
Properties for sale in Dordogne, France
Showing 161–180 of 313
House in Eymet
Eymet, Arrondissement de Bergerac
Located just 5 minutes from the popular town of Eymet and 20 minutes from Bergerac, this property offers flexible living accommodation along with excellent income potential. The main house comprises a bright entrance, inner hall, eat-in kitchen, a living room with views over the countryside, 4 bedrooms and a bathroom and WC. The basement provides extensive storage and garaging. In addition, there are two bright gîtes, each offering an open-plan kitchen/living/dining area, 2 bedrooms and a bathroom with WC. A unique feature of this property is the private bowling green with a substantial clubhouse (192 m2), which can be divided into three sections. The clubhouse, also includes changing rooms, a kitchen, and toilets. The bowling green area and clubhouse offer further development potential – for example as a campsite, events space, gallery or alternative leisure project (subject to permissions). The property enjoys stunning views across open fields towards a nearby hilltop village. There is a lot of property for the price! Price including agency fees : 434 600 € Price excluding agency fees : 410 000 € Buyer commission included: 6 %
House in Issigeac
Issigeac, Arrondissement de Bergerac
Set high above the rolling hills of the Dordogne, this estate offers a rare blend of timeless charm, breathtaking views, and boundless potential. With over 13 hectares of land, complete privacy, and a beautifully preserved Manor House at its heart, this is more than a home — it’s a lifestyle, a legacy, and a one-of-a-kind opportunity in one of France’s most enchanting regions. The main house, built in the 1930s, immediately captivates with its classic proportions and character. A grand entrance hall sets the tone, flanked by elegant twin staircases that sweep up to the upper floors. The space opens into a light-filled salon, offering direct access to a wide terrace with panoramic valley views — ideal for evening cocktails with a sunset backdrop. On this same level, you'll find a fully equipped kitchen that balances traditional charm with modern convenience, along with a spacious ground-floor suite perfect for guests or single-level living. Upstairs, the layout includes four generous bedrooms, a versatile office or family room, three shower rooms, and a walk-in dressing room. Above, the attic offers around 160 m2 of convertible space — ready to be transformed into additional bedrooms, a studio, or even a self-contained apartment (subject to necessary permissions). The basement includes multiple storage rooms, a wine cellar, a shower and a garage. The grounds are just as impressive. Framed by mature trees, the land includes fruit orchards (fig, plum, peach, apple, and walnut), a small vineyard, and two ponds — one fed by a natural spring. A well, charming pigeonnier, and a 5x15-metre infinity pool overlooking the valley add to the property's bucolic elegance. For those who enjoy outdoor living, a full-size tennis court completes the picture. Accommodation extends beyond the main house, with two separate gîtes offering flexible space for guests, family, or rental income (to carry out the activity as a gite, a future owner would need to obtain necessary permission and appropriate business registration) : The first gîte, attached to a large 380 m2 barn, features its own entrance, living room, kitchen, two bedrooms, two bathrooms, and a private terrace. The second gîte offers open-plan living on the ground floor, with a bedroom and bathroom upstairs — simple and fully independent. Two further outbuildings present exciting possibilities for conversion (subject to necessary permissions) into creative studios, workshops, or additional guest accommodation. Whether you're seeking a peaceful countryside retreat, a multi-generational family estate, or a destination venue for weddings and events, this property delivers something truly special. Quietly tucked away, yet within easy reach of some of the Dordogne’s most beautiful and historic villages, this is the kind of place that rarely comes to market — and leaves a lasting impression long after you’ve left.
House in Sarlat-la-Caneda
Sarlat-la-Caneda, Arrondissement de Sarlat-la-Caneda
The house comprises on the ground floor : Entrance hall 19.5m2 with fireplace, kitchen 39m2, living room 42m2, dining room 24.2m2 with fireplace, mezzanine 10.2m2, WC 2.7m2.Upstairs : Landing 18.5m2 leading to 2 guest bedrooms with shower and WC (17.7m2, 14m2), landing/study 17.9m2 with fireplace, bathroom 5.3m2, WC/dressing room 6.8m2 and bedroom 9.2m2 on the second floor.Outside : Boiler room/workshop, bread oven, outbuilding, swimming pool 5x10m with electric cover and 8,449m2 of land. +++ Septic tank, wood-fired boiler + electric radiators, council tax €1,435.
House in Issigeac
Issigeac, Arrondissement de Bergerac
At the heart of this property sits an 18th-century stone farmhouse, full of character and authenticity, set among rolling countryside with open views over the surrounding vineyards. The house offers a living room with fireplace, a kitchen, two bedrooms, a bathroom and a separate WC. While some renovation work is required, it already has a warm, welcoming feel and the potential to become a truly charming home. An attached pigeonnier, arranged over two levels, provides additional space that could be used as an office, studio or storage. Surrounding the house, the estate extends to just over 17 hectares, including around 14 hectares of vines currently in production. The vineyard is planted with a mix of Merlot, Cabernet, Sauvignon Blanc and Sémillon, producing approximately 90,000 bottles of AOC Bergerac wine each year. The wines have received several awards and the vines, planted in the early 2000s, are well maintained. The estate holds High Environmental Value (HVE) certification, reflecting a sustainable and environmentally conscious approach to viticulture. It is currently run with seasonal help, but could easily suit a couple or family wishing to take a more hands-on role, or to continue working with local support. The wine-making facilities are practical and well laid out, comprising a modern vinification chai, a barrel cellar, storage areas and a dedicated sales space. All wine-making equipment is included in the sale (stock excluded), allowing a new owner to continue production without delay. At present, the wines are sold through a cooperative, though there is clear potential to relaunch a private label, develop direct sales or explore wine tourism. With an existing brand name, a functioning winery and equipment already in place, the estate offers a solid base for future projects. The location is both peaceful and convenient. Bergerac, with its international airport, is under 20 km away, while a nearby village provides schools, a bakery, supermarket and medical services. The much-loved bastide town of Issigeac, known for its lively market and atmosphere, is just a 10-minute drive. Whether you are dreaming of producing your own wine, building a small vineyard business or simply enjoying life in the heart of the Dordogne countryside, this property offers a wonderful opportunity to do so. Price including agency fees : 795 000 € Price excluding agency fees : 750 000 € Buyer commission, tax included: 6%
House in Saint Privat en Perigord
Saint Privat en Perigord, Arrondissement de Perigueux
We are pleased to be able to present two independent properties set in grounds of over an acre accessed via electric gates. Both properties have been tastefully renovated and provide flexible living accommodation. The first is a two bedroomed bungalow which the current owners have ran as a gîte business (a future owner may need to reapply for the necessary permissions and business registration) with its own private and secluded garden and above ground pool, perfect for visiting guests or friends and family. The second property also enjoys a secluded outside area and the current owners have installed this year, reversible heat and air con units in the lounge and the main bedroom. Both properties have double glazing. In addition to the houses, there are a number of useful outbuildings, barns and a workshop space. Planning permission has also been granted this year for an in ground swimming pool to be added (12x8m). The property is situated just 8km from Aubeterre sur Dronne, and 10km from Ribérac with all its commerce and amenities. Viewings are highly recommended to appreciate the properties being offered. Price including agency fees : 345 000 € Price excluding agency fees : 325 472 € Buyer commission, tax included: 6%
House in Abjat-sur-Bandiat
Abjat-sur-Bandiat, Arrondissement de Nontron
Close to a pretty village in the Dordogne (selected for the Félibrée 2026 festival), 20 minutes from Piegut and its market (more than 200 stalls in summer, 100 in winter) and 20 minutes from Nontron, capital of the Périgord Vert (labelled a ‘small town of tomorrow’), come and discover this beautiful, largely renovated house, which offers a spacious living room with a beautiful open kitchen and 4 bedrooms (including one en suite). The flat, enclosed grounds are ideal for gardening, outdoor games and relaxation. In addition, the house has two annexes: one extending from the kitchen with independent access and another accessible from the garden. A new life awaits you, just 45 minutes from Limoges Airport and 1 hour from the centre of Limoges or Périgueux. Price including agency fees : 246 100 € Price excluding agency fees : 230 000 € Buyer commission, tax included: 7%
House in Sarlat-la-Caneda
Sarlat-la-Caneda, Arrondissement de Sarlat-la-Caneda
The house includes : on the ground floor : Kitchen 23.4m2 open to the living/dining room 48m2 with fireplace, hallway 7.8m2 serving 3 bedrooms (11m2, 11.3m2, and 11.3m2), a shower room 9.3m2 and WC 1.7m2, a shower room/WC 3.7m2, boiler room 5.1m2.On the first floor : A landing 3.3m2 serving 3 bedrooms (13.2m2, 14.5m2, 7.8m2).Independent studio on the ground floor including : Living room/bedroom 17.5m2, kitchen 12.1m2, shower room/WC 5m2, landing 2.7m2 with closet.Exterior : Double garage 35m2 with attic to be converted, pool 4x8m with electric curtain, enclosed land of 4852m2.+++ sewer system, property tax 2600 euros, enclosed land, close to downtown, beautiful view, double glazing, central heating by heat pump, south exposure
House in Verteillac
Verteillac, Arrondissement de Perigueux
Set in a picturesque location with sweeping countryside views, this solid stone barn is brimming with potential. The major works are already complete, leaving you with a strong foundation and a blank canvas to create your dream home. Opposite the main barn sits a second outbuilding, already renovated. Whether you envision it as a two-car garage, a workshop, or additional living space, the possibilities are endless (subject to necessary permissions). This is more than just a renovation project — it’s your chance to design the French lifestyle you’ve always dreamed of. Opportunities like this don’t come often. Don’t let it slip away! Price including agency fees : 99 000 € Price excluding agency fees : 90 000 € Buyer commission, tax included: 10%
House in Sarlat-la-Caneda
Sarlat-la-Caneda, Arrondissement de Sarlat-la-Caneda
THE HOUSE / GARDEN FLOOR : Spacious entrance hall with cupboards (16.6 m2) leading to the living room with large bay windows and fitted kitchen (92 m2), en-suite bedroom with dressing room, shower room and WC (13.6, 6.2 and 12.3 m2), study 4 m2, guest WC with washbasin 1.6 m2, laundry room 16.5 m2, pantry 4 m2 and adjoining garage with automatic door 33 m2. UPSTAIRS : Via two separate staircases: - 1st landing 5 m2 / bedroom 14.5 m2, shower room 4.8 m2 and WC with washbasin 2 m2. - 2nd landing 6 m2 / bedroom 13.4 m2, bathroom and shower room 7 m2 and WC with washbasin 2 m2.THE EXTERIORS AND OUTBUILDINGS : This property is set in a wooded, landscaped park, fully enclosed with an automated gate and videophone. There is an 8x4 m swimming pool area and a terraced vegetable garden. Detached from the main house, a listed former coaching inn can be restored to provide an additional 140 m2 of living space on two levels, with independent access. Adjacent to this are the beginnings of a double garage and a laundry room. 28 m2 carport.MORE DETAILS - +++ : The owners have taken great care to restore this building dating from 1750 - high-quality work was carried out between 2017 and 2019 (wall, roof and floor insulation; plumbing and electricity) - aluminium double-glazed shutters and window frames - aerothermal underfloor heating and reversible air conditioning in the upstairs bedrooms - soundproof partitions - 300 L thermodynamic water heater - humidity-controlled single-flow CMV - mains sewage - swimming pool built in 2022 - two building permits pending for the post house and double garage.
House in Eymet
Eymet, Arrondissement de Bergerac
Built in 2000, this delightful single-storey property offers the perfect blend of comfort, style, and space. Inside, you’ll find three well-proportioned bedrooms, a family bathroom, and a beautifully renovated open-plan kitchen and living area designed for modern living. A dedicated office space provides the ideal spot for working from home. Step outside onto the expansive 35m2 covered terrace, perfect for al fresco dining and entertaining, while enjoying breathtaking panoramic views. The 8m x 4m swimming pool invites you to relax and unwind in your own private oasis. Set within nearly 2 hectares of land, this home offers peace, privacy, and endless possibilities—all in a truly exceptional setting. Ideally located, the property is just a short distance from the popular bastide village of Eymet, known for its vibrant markets and lively atmosphere, and close to the beautiful Lac de l’Escourou, a tranquil spot for nature lovers. Price including agency fees : 318 000 € Price excluding agency fees : 300 000 € Buyer commission, tax included: 6%
House in Issigeac
Issigeac, Arrondissement de Bergerac
This exceptional farmhouse has been lovingly restored, offering both charm and luxury throughout. Every detail has been carefully considered, from the hand-crafted kitchen to the travertine floors and elegant fireplaces. The property exudes a sense of refined country living, perfectly blending tradition with comfort. As you enter through the electric gates, you are greeted by sunflower fields and the property’s very own four rows of vines, currently producing around 100 bottles of wine each year. The driveway, lined with vibrant pink lagerstroemia trees, provides a stunning approach to the exposed stone façade of the house. The main house can be enjoyed as one large family home or cleverly divided into two separate living spaces. On one side there is a hand-crafted kitchen with a hidden utility room, a dining room with wood-burning stove, and a cosy living room. This part of the house also offers a ground-floor toilet, a bike store, and an indoor fitness room. Upstairs, there is a master suite, an additional bedroom currently used as an office, a charming children’s room in the converted pigeonnier, and another double bedroom. The other side of the house features a spacious open-plan living and dining area with a fitted kitchen, along with two bedrooms and two shower rooms. Underfloor heating runs throughout the main house and guest annexe, powered by an efficient air-source heat pump, ensuring year-round comfort. Beyond the main house, the property also includes a beautifully equipped studio apartment and a fabulous covered outdoor dining area overlooking the pool. The stunning swimming pool is fully fenced for safety and fitted with an electric cover, making it both practical and luxurious. A fully fitted summer kitchen makes al fresco entertaining simple and enjoyable, while the large attached barn offers excellent potential. There is also plenty of workshop space, additional covered areas for games, and ample parking. Adding even more flexibility, there is a separate, fully independent Périgordine property with two bedrooms, a kitchen, a living and dining space, and a shower room. This makes it ideal for hosting guests or creating rental opportunities (subject to necessary permissions). Set within just over ten hectares of land, this estate provides space, privacy, and endless possibilities. The grounds include a tennis court, landscaped gardens, and sweeping countryside views. The property is available fully furnished (subject to conditions), allowing you to move straight in and begin enjoying your new home in France. This truly is a rare opportunity to acquire a beautifully finished property with so much to offer. Contact us today to arrange a viewing and experience for yourself the lifestyle that awaits.
House in Issigeac
Issigeac, Arrondissement de Bergerac
Set in an idyllic hamlet near the vibrant medieval village of Issigeac, just 15 minutes from Bergerac airport and train station, this beautifully restored stone manor offers a rare combination of timeless elegance and modern comfort. With spectacular panoramic views, a divine swimming pool, and multiple sun-drenched terraces, this exceptional residence makes it a luxurious retreat, or high-end rental property. Garden Level: Spacious, double-aspect living and dining room with travertine flooring and a wood-burning stove, opening onto a vast terrace with sweeping countryside views. Futher more a professional-grade kitchen with stainless steel fittings. Guest WC with basin. Independent studio suite (23m2) with travertine flooring, a private courtyard, separate entrance, kitchenette, shower room with WC, and a bedroom area. Ground Floor: Elegant entrance hall with original stone staircase leading to upper and lower levels and useful office with travertine flooring leading to a spacious - 56m2 double-aspect living room featuring a stone fireplace, wood-burning stove, and Juliet balcony with breathtaking views. Guest bedroom with Juliet balcony, en suite shower room, WC, and travertine floors. First Floor: Benefitting from reversible air conditioning throughout. Spacious landing with parquet flooring and fitted storage. Three luxurious double bedrooms, each with en suite shower room (walk-in shower, basin, WC), parquet flooring, and exposed wooden beams. Guest Accommodation and Additional Spaces: Guest Suite (Garden Level): A private suite with independent access, travertine flooring, and en suite bathroom featuring a walk-in shower, basin, and WC — perfect for guests or rental. A beautifully appointed annex with four sets of French doors opening onto the garden. Includes a fully equipped kitchen, spacious 43m2 open-plan living/bedroom area, shower room with double basins, large walk-in shower, WC, and a 6m2 dressing room. Laundry/Utility Room (21m2): Well-equipped and conveniently located. Exterior Highlights: Magnificent heated swimming pool (11m x 5m, 1.20m depth) surrounded by travertine terraces and complemented by a charming stone pool house. Set within landscaped gardens (5,200m2), mature trees, flowering plants, and multiple terraces for relaxation and entertaining, with ample parking and complete privacy in a peaceful setting. A rare gem in the heart of the Dordogne, offering superb family living or exceptional rental potential, just moments from one of the region’s most sought-after villages.
House in Bergerac
Bergerac, Arrondissement de Bergerac
EXCLUSIVE TO BEAUX VILLAGES! Perfectly located within 5 km of Bergerac, with its superb shopping facilities and international travel links. This pretty property has been the subject of an intense renovation with so much attention paid to retaining its original charm, features and authenticity. Set within its own private grounds of 2.5 hectares with a commanding and dominant position, this detached house sits majestically among woodland and nature. Previously, horses have been kept here too. Enter into a spacious entrance hall with a tiled floor and quirky “dairy wall”; a door leads to the fully fitted breakfast kitchen with modern appliances, and doors opening onto the terrace and pool. Across the entrance hall is a superb living-dining room, spacious and light, featuring an open stone fireplace, beautiful beamed ceilings and a terracotta floor, creating a warm and inviting atmosphere. The property also benefits from an efficient heat pump heating system, complemented perfectly by the fireplace for those who enjoy a more natural, cosy heat. Doors lead to the garden, the summer kitchen and a ground floor bedroom. From here, enter a rear entrance hall leading to a guest toilet, a shower room with inviting Italian-style shower, a utility room which houses the heating system, and a further room with triple sliding doors. This room is currently used for storage but would make an ideal 5th bedroom on the ground floor. Back to the entrance hall through a second doorway and make your way upstairs. The first floor offers 3 double bedrooms, each with access to a private shower and sink. There are two independent toilets, ample storage within the long hallway and further under-eaves storage too, and the current owners have utilised the wide staircase to create a useful study. Externally, the property offers a stunning heated swimming pool with a safety sliding cover and spacious terrace, all set within vast private gardens, woodlands and grounds. Accessed via electric gates leading to a long driveway, there is a purpose-built double carport providing covered parking with a workshop to one side. Furthermore, another stone building is just ripe for renovation (subject to any necessary permissions). It houses the old village bread oven and offers a wealth of character, too. Just 10 minutes from amenities, schools and the train station, this house offers an ideal living environment. A must see, a must visit — book your visit today, you will not be disappointed.. Price including agency fees: 598.000 € Price excluding agency fees: 564.151 € Buyer commission, tax included: 6%
House in Sarlat-la-Caneda
Sarlat-la-Caneda, Arrondissement de Sarlat-la-Caneda
THE HOUSE / GARDEN FLOOR : Entrance hall with fireplace 23 m2, living room with loggia 20 m2, dining room with fireplace insert 43 m2, fitted kitchen with dining area and bread oven 23 m2, three en-suite bedrooms with shower rooms (23, 22 and 20 m2), one with a large terrace, toilet with washbasin 3 m2, hallways and corridors 12 m2.UPSTAIRS : Two en-suite bedrooms with bathrooms, one with a dressing room (42.8 and 37 m2), hallways and corridor 10 m2.THE LOFT : Access via the courtyard, on the second floor: living room with fitted kitchen (43 m2), bedroom with dressing room (27 m2), bathroom with whirlpool bath (3.6 m2) and toilet (3 m2).GROUD FLOOR : First garage with large bay windows 75 m2, cellar 33 m2, second garage 35 m2, hallway 6.5 m2, boiler room 11.5 m2, laundry room with shower room and WC 12.5 m2, second laundry room 21 m2 and cellar with utility room opening onto the rear of the house 26.7 m2.EXTERIORS : This property is set in 1.5 acres of wooded grounds, entirely enclosed by hedges. The well-maintained grounds feature several south-facing terraces and a swimming pool area with a 20-metre-long, 2-metre-deep pool (new Bali model) and a large solarium. All the paths are tarmaced and access is via two automated gates with videophone.FURTHER INFORMATION +++ : This 560 m2 property offers high-quality features, including beautiful reception and living rooms, five en-suite bedrooms, a loft, two large garages, laundry rooms and cellars. It also features propane central heating, an electric water boiler, double glazing with electric shutters, a septic tank and a property tax of €2,800 per year. - PLEASE CONTACT OUR TEAM FOR MORE INFORMATION!
House in Sarlat-la-Caneda
Sarlat-la-Caneda, Arrondissement de Sarlat-la-Caneda
House comprising : on the ground floor : Living room 40m2 with monumental fireplace opening onto a small terrace with a view of the street, 11.7m2 kitchen, master suite comprising an 11.6m2 bedroom, a 3.6m2 en-suite bathroom/shower room and 1.3m2 toilet, laundry room 3.2m2 with toilet.Upstairs : Landing 2.5m2, 14m2 bedroom, 5m2 bathroom/toilet and 4m2 dressing room, 2 storage areas (4.5m2 and 6m2), 5m2 attic.On the garden level : Bedroom 17.8m2 with shower room/toilet 4.2m2 opening onto a large private terrace of 25m2, cellar 34m2, open workshop 8.3m2, hallway 2m2.Outside : Private terrace 25m2, small terrace overlooking an alleyway with a view.++++ Electric heating and air conditioning, 2 terraces including one private terrace, council tax €1458, mains drainage, fibre optic broadband available.
House in Sarlat-la-Caneda
Sarlat-la-Caneda, Arrondissement de Sarlat-la-Caneda
A classic Périgord stone house in an unbeatable location — just 1 km from the village and 12 km from Sarlat — offering generous family living space, beautiful period character and a superb outdoor setting. ✔ 4 bedrooms | Elegant living & dining rooms | Antique fireplace ✔ Modern fitted kitchen | 190 m2 of living space ✔ 10 × 5 m swimming pool | Enclosed 9,000 m2 plot ✔ Double garage | Basement storage ✔ Oil-fired heating | Double glazing throughout ✔ 1 km from Cénac-et-Saint-Julien | 12 km from Sarlat-la-Canéda The perfect balance of 18th-century charm and modern comfort. An ideal family home, holiday retreat, or rental investment in the heart of the Dordogne. Character, space and location — rarely this well combined.
House in Sarlat-la-Caneda
Sarlat-la-Caneda, Arrondissement de Sarlat-la-Caneda
THE HOUSE / GARDEN FLOOR : Living room with fitted kitchen, opening onto a 27 m2 south-facing covered terrace, bedroom with cupboards 13 m2, shower room 4.5 m2 and separate toilet.UPSTAIRS : Two bedrooms (12.5 and 11.5 m2), one with a 3.5 m2 shower room, landing and separate toilet.THE EXTERIORS : This semi-detached house is located within a 14-unit condominium complex on a plot of land covering more than two hectares. It features a large infinity pool with a paddling pool for children, a relaxation and play area, and a storage room.MORE DETAILS - +++ : House in very good condition - double glazing - aerothermal heating and electric back-up heating - electric water heater - Property tax €853 per year - co-ownership charges: €1,000 per quarter.
House in Bergerac
Bergerac, Arrondissement de Bergerac
Are you seeking a luxurious home steeped in history, with impeccably preserved architecture and an atmosphere of timeless elegance? Discover this exceptional property, located between the two towers of a magnificent 17th-century chteau, offering breathtaking views over the surrounding countryside and vineyards of the Dordogne. This Renaissance-inspired noble residence, once the seat of a local lord, stands proudly above a vibrant village whose history dates back to the 11th century. From grand vaulted ceilings to stately stone staircases, every corner reveals the legacy of a rich and storied past. As you step into the cross-through entrance hall, the tone is immediately set: architectural refinement, noble materials, and captivating views will accompany you throughout your visit. The home spans four well-balanced levels, offering both historic grandeur and modern comfort. The main floor features a stunning 60 m2 living space, complete with a refined lounge, a majestic stone fireplace with wood-burning stove, and a beautifully integrated kitchen — perfect for elegant entertaining or cosy evenings by the fire. Upstairs, the night quarters include four spacious bedrooms, two of which have en-suite bathrooms, along with an additional bathroom, WC, laundry room, and a large, light-filled room currently used as an art studio — an inspiring space for creative pursuits. On the lower ground floor, you'll find a second living area of over 80 m2 with a summer kitchen, several additional rooms, and a wine cellar. From here, step out to the garden and enjoy sweeping panoramic views from the pool area — a serene outdoor retreat that feels like a living painting. Just a few kilometers away, one of the most beautiful golf courses in France awaits, sure to delight both enthusiasts and seasoned players alike with its stunning natural and prestigious setting. The village itself is also home to an exceptional restaurant, renowned for its refined cuisine and warm, welcoming atmosphere. Ideally located just 20 minutes from Bergerac and its international airport, 40 minutes from Saint-Émilion, and under 1.5 hours from Bordeaux, this prestigious property offers a rare opportunity to live the chteau lifestyle in an exceptional setting. This is more than just a home — it's a refined living experience, where history, beauty, and tranquillity meet. Contact us today to arrange your private viewing of this one-of-a-kind residence.
House in Issigeac
Issigeac, Arrondissement de Bergerac
Set in the rolling countryside near Issigeac, this attractive property combines the charm of traditional architecture with modern comforts, and offers versatile accommodation with both a main house and a separate guest house. The main house features three comfortable bedrooms. One is conveniently located on the ground floor alongside a shower room with WC, while upstairs you’ll find two further bedrooms and a family bathroom with bath, shower and WC, plus an additional separate WC. The ground floor living space has an inviting, open-plan feel, with a well-equipped kitchen flowing into a dining area and a separate lounge with space for an office corner enjoying double-aspect windows. Outside, the property really comes into its own. A large heated swimming pool is set within a travertine terrace, complemented by two covered terraces ideal for outdoor dining and entertaining. The adjoining laundry room doubles as a practical pool house with shower and WC. A jacuzzi hot tub in the garden takes full advantage of the sweeping views across the surrounding fields, reaching as far as Castillonnès. The guest house provides excellent additional accommodation, with two bedrooms, a shower room, and an open-plan kitchen, lounge and dining space, along with its own covered terrace. Perfect for visiting family, friends, or holiday rental potential (possible gite - subject to permissions). The grounds are private and well positioned, with commanding views, and the property benefits from a range of modern features including air conditioning in the guest house . The property also boasts a useful garage/atelier and carport and extra parking space for several cars. Located just a few minutes from the celebrated medieval village of Issigeac, with its renowned year-round Sunday market, this home offers a rare opportunity to enjoy the best of Dordogne living in comfort and style.
House in Sarlat-la-Caneda
Sarlat-la-Caneda, Arrondissement de Sarlat-la-Caneda
3-bedroom Dordogne house with views near Sarlat - affordable home in the Périgord Noir Just a few minutes from the centre of Sarlat-la-Canéda, this 3-bedroom house enjoys far-reaching countryside views and offers an increasingly rare opportunity to buy an affordable property in one of the most desirable parts of the Dordogne. Whether you are looking for a permanent move to south-west France, a holiday home near Sarlat or a property with potential to improve over time, this house offers plenty of possibilities. The main living accommodation is arranged on the upper floor, where large windows frame the surrounding countryside and bring plenty of natural light into the house. This level includes two bedrooms together with the principal living spaces, creating a practical and comfortable day-to-day layout. On the garden level, a third bedroom with independent access offers useful flexibility for visiting family and friends, older children, working from home or hobbies. This floor also includes a large garage, workshop, cellar and additional rooms, providing valuable storage and project space. The property would benefit from some modernisation, particularly in terms of energy efficiency, but it is a solid and well-maintained house that can be enjoyed immediately whilst improvements are carried out over time. Outside, the manageable grounds include a small private woodland area, creating a lovely natural setting and adding to the feeling of peace and privacy. The elevated position makes the most of the beautiful countryside views which are one of the property's standout features. For buyers seeking a house near Sarlat with views, space and potential, this property represents an excellent opportunity to secure a house in a prime location. Price including agency fees : 294 250 € Price excluding agency fees : 275 000 € Buyer commission, tax included: 7%
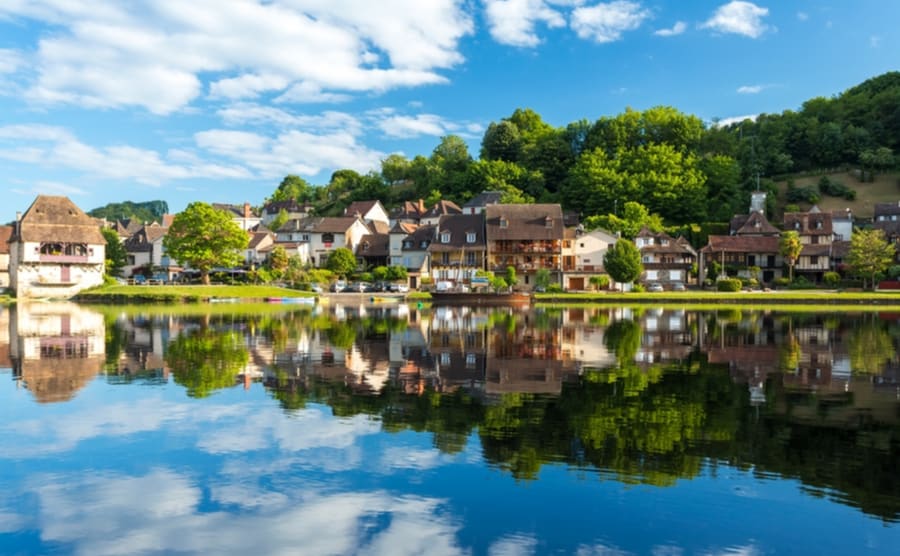
France's Dordogne
Get your exclusive Viewing Trip Guide

Plan the perfect trip
- Shortlist the right properties
- Get expert local guidance
- Seamless coordination
Why buy property in France's Dordogne
Why buy a property in Dordogne?
Dordogne combines value, lifestyle, and heritage. Smaller homes are usually priced from €120,000, while farmhouses and larger rural properties often range from €200,000 to €500,000. With its famous food culture, local markets, and charming châteaux, Dordogne attracts buyers looking for authentic French living at affordable prices.
Frequently asked questions about buying property in Dordogne
What is the average price of 2 - 3 bedroom property in Dordogne?
For more information on how to buy in Dordogne download our guide.
What is the price difference between 2 and 3 bedroom properties in Dordogne?
How many properties under €100,000 are there in Dordogne?
What can I buy in Dordogne for my budget of €100,000?
What can I buy in Dordogne for my budget of €300,000?
What can I buy in Dordogne for my budget of €500,000?
How many properties have a pool in Dordogne?
Are there local risks to consider in Dordogne (termites, flooding, etc.)?
Dordogne purchases often require careful attention to local risk disclosures (ERP) and any area-specific diagnostics (such as termites in designated zones).
Also check for flood exposure if you’re near rivers, and confirm drainage and foundations for hillside properties. These risks don’t mean “don’t buy”—they mean you should price in mitigation, insurance realities, and renovation scope early, before you make an offer and pay deposit.
For further assistance with property search in France contact our in house France property consultants.
Can foreigners buy property in Cyprus?
Yes—foreigners can buy property in Cyprus, including non-residents.
The key is to run proper legal checks through an independent Cyprus lawyer (not the seller’s/developer’s lawyer) and to make sure your purchase contract is properly protected at the Cyprus Land Registry.
Buying a property does not automatically give residency, but ownership can support longer-stay planning when combined with the correct visa/residency route. Always confirm any nationality-specific requirements (especially for non-EU buyers) before you pay major deposits.
For full buying process download our Cyprus Buying Guide.
What is the buying process in Cyprus?
A typical Cyprus purchase follows:
(1) agree price and terms,
(2) your lawyer completes due diligence, including a Land Registry search for mortgages/charges,
(3) sign the Contract of Sale,
(4) lodge/deposit the contract at the Land Registry (often a crucial buyer protection step under Cyprus “specific performance” protections),
(5) pay any applicable taxes/fees and complete payments,
(6) transfer of ownership and title deed into the buyer’s name when available. If you’re buying new build/off-plan, the “title deed timeline” becomes a major point to verify upfront.
Most estate agents and developers in Cyprus will be able to assist you with this process, however we recommend using an independent lawyer for any property purchase or investment in Cyprus.