
Properties for sale in Dordogne, France
Showing 141–160 of 313
House in Cubjac-Auvezere-Val d'Ans
Cubjac-Auvezere-Val d'Ans, Arrondissement de Nontron
EXCLUSIVE TO BEAUX VILLAGES! Very pretty Perigordine set of character properties, including the main house, barn and a further two-storey atelier. In a hamlet, this charming Perigord property boasts a spacious and authentically renovated house of approximately 160 m2 of living space, a large stone outbuilding measuring 95 m2 on the ground floor, with two fireplaces and period features, a vaulted cellar, and a 32 m2 outbuilding suitable for conversion (subject to necessary permissions). All on a landscaped plot of 4,984 m2, with beautiful views of the countryside. The accommodation: garden level: a kitchen open to the dining room: 34.50 m2, laundry room, toilet, one bedroom with shower room and toilet, 28 m2, first floor: a 40 m2 living room with fireplace, beams, and exposed stonework opening onto a 22 m2 bedroom with bathroom and toilet, staircase leading up to second floor: two lovely attic bedrooms with bathrooms. Oil-fired central heating, capacity designed for two dwellings. The barn has double glazing and has a newly-installed cement floor. Price including agency fees: 344 500 € Price excluding agency fees: 325 000 € Buyer commission, tax included: 6%
House in Saint-Capraise-d'Eymet
Saint-Capraise-d'Eymet, Arrondissement de Bergerac
Nestled in tranquil countryside between Eymet and Bergerac, this exquisite luxury farmhouse and chic barn conversion enjoy sweeping open views and a wonderfully peaceful setting. The two beautifully restored, attached properties are connected via interlinking doors, offering exceptional versatility for multigenerational living, guest accommodation, or high-end rental opportunities (subject to necessary permissions). The barn boasts an impressive open-plan kitchen, dining and living space, enhanced by a dramatic vaulted ceiling and striking fireplace. A mezzanine-level bedroom with en suite bathroom overlooks the living area, complemented by a guest WC, laundry room, storage space and an attached garage. The adjoining farmhouse exudes warmth and character, featuring a cosy living room with wood-burning stove, a kitchen and dining area opening onto a charming covered terrace, a ground-floor en suite double bedroom, and two additional first-floor bedrooms served by a stylish family bathroom. Approached via a long, private, tree-lined driveway, the property is set within approximately one acre of landscaped gardens and includes a 12m x 6m swimming pool with sun terrace, several outbuildings, and uninterrupted countryside views—an exceptional rural retreat combining elegance, comfort and lifestyle appeal. Price including agency fees : 461 100 € Price excluding agency fees : 435 000 € Buyer commission, tax included: 6%
House in Riberac
Riberac, Arrondissement de Perigueux
This house was built in 1998 and includes a 120 m2 flat on the ground floor and a 36 m2 flat on the first floor. Services : mains drainage - gas central heating - double glazing - PVC windows - electric gate - water softener. This property has 3 bedrooms - 1 lounge/dining room with fireplace - a living room (T1) - a bathroom and a shower room - a large garage in the basement with workshop/ cellar. All in very good condition. Shops within 300 metres of Ribérac town centre. Price including agency fees : 152 600 € Price excluding agency fees : 140 000 € Buyer commission included: 9%
House in Issigeac
Issigeac, Arrondissement de Bergerac
This charming 18th-century farmhouse is full of character. The entrance hall is spacious and welcoming, with built-in wooden cupboards for convenient storage. The ground floor features classic, elegant tiling that perfectly complements the style of the property. On the right of the main entrance, you’ll find a large living and dining room with a custom-made oak kitchen and views of the garden. Exposed beams, stone walls and cornerstones create a wonderfully inviting atmosphere. The wood-burning stove set into the fireplace provides excellent warmth in winter, making this generous room an ideal gathering place for the whole family. Behind, a laundry room and a second kitchen with an independent entrance offer great practicality — perfect for bringing in groceries, drying laundry outdoors, or enjoying a quiet cup of coffee on the terrace. To the left of the main entrance are two bedrooms, one of which benefits from an adjoining bathroom. Behind one of the bedrooms is a separate study. A beautiful wooden staircase near the entrance leads to the upper floor, where two large bedrooms sit on either side of the landing — ideal for children or guests. A shower room and a separate WC complete this level. The ceilings are finished with wooden panels and attractive exposed beams add charm without compromising headroom. On the ground floor, there is the possibility — subject to the necessary permissions - to renovate a further room to create rental accomodation (including the bedroom with shower room and the study) or comfortable accommodation for visiting family and friends. This property also comes with an annexed garage. Outside, the pool house offers a shaded spot to relax and enjoy sunny days beside the pool (8m × 4m). Beyond the electric gate, gravel parking provides space for several vehicles. The entire property is fenced. The house sits on a quiet lane in a small hamlet near a beautiful village offering essential amenities such as a bakery, a shop, a few restaurants, a school, a church, a mairie, a post office, and a market square. A riding school is nearby, along with wonderful country roads for horseback riding. Ideally situated in the countryside between Bergerac and Issigeac, the property is just 15 km from the airport. Price including agency fees : 466 400 € Price excluding agency fees : 440 000 € Buyer commission, tax included: 6%
House in Tocane-Saint-Apre
Tocane-Saint-Apre, Arrondissement de Perigueux
EXCLUSIVE TO BEAUX VILLAGES! We are delighted to offer to the market this well presented character property comprising of large kitchen-dining room, living room with access onto a covered terrace, second living room over looking the gardens and swimming pool, ground floor bedroom and bathroom, utility space and a storage area. The first floor consists of masterbedroom with en suite bathroom with roll top bath, three double bedrooms, family bathroom and an office space. Further guest accommodation has been developed in a seperate space which comprises of ground floor kitchen-dining space, first floor sitting room, two double bedrooms and a family shower room. Additionally with independent access are further usable spaces, with a storage area and second utility space. The gardens are mainly laid to lawn, and profit from views of the open countryside. Viewing is highly recommended.
House in Eymet
Eymet, Arrondissement de Bergerac
Located a short walk from the central square this spacious property has an abundance of chartacter and offers numerous possibilities for flexible living. Set over 2 floors with a convertible attic (subject to necessary permissions) also, the property requires some updating to create a beautiful home. The ground floor has a huge living space with oak beams, stone walls and a huge statement fireplace. There is a kitchen/diner opening onto the enclosed rear garden. A shower room and WC complete the ground floor picture. The first floor has a huge living space, which would make 2 wonderful bedrooms. There is a further bedroom and a shower room. The second floor has an office space and under eaves storage. Outside, the rear garden has access to the road. Price including agency fees : 286 200 € Price excluding agency fees : 270 000 € Buyer commission, tax included: 6%
House in Villetoureix
Villetoureix, Arrondissement de Perigueux
Set in a peaceful hamlet near the vibrant town of Ribérac, this lovely stone property combines original charm and character with modern day comfort. You enter the house via the hall. To your left, a very spacious open-plan kitchen/living area of nearly 50m2 is the heart of the house. The lovely chimney houses a log burner for those cosy winter nights. Just off the hall, you will find a storage/laundry room ; and a downstairs bathroom with WC. To the right of the hall is a very spacious main bedroom. Upstairs, you find a second bedroom and an upstairs bathroom with WC. The covered terrace, with separate storage space, is the ideal spot to enjoy the sunny Dordogne summers. Attached to the main house are three barns ; the first offering scope to create a third bedroom or guest room (subject to necessasry permissions). The other two barns (35m2 and 50m2) offer even further potential to create more living space (subject to necessary permissions). The generous garden is mainly laid to lawn with some fruit trees, and has its own functional well. A gated entry leads to the house, with parking space for several vehicles. This property has double glazing and underfloor heating (ground floor only) via a recent heat pump. Hi-speed fibre internet is installed. Ribérac, with all shops and commodities, is under 10 minutes away. Viewing of this charming property is highly recommended! Price including agency fees : 186 840 € Price excluding agency fees : 173 000 € Buyer commission, tax included: 8%
House in Siorac-en-Perigord
Siorac-en-Perigord, Arrondissement de Sarlat-la-Caneda
Set in over 18 hectares of private countryside between Bergerac and Sarlat, this exquisitely renovated stone Manoir offers privacy and breathtaking panoramic views across a valley near the river Dordogne. A perfect sanctuary combining seamless indoor-outdoor living, authentic character externally, and contemporary luxury internally. The main house features an expansive light filled open-plan living space (160 m2) with formal and less formal sitting and dining areas, and a top of the line Miele kitchen with a generous island and Dekton work surfaces. Full-height glazed doors open onto a South-West facing terrace enveloped in wisteria, offering uninterrupted vistas across the valley — a serene backdrop for al fresco dining and relaxation. A further terrace facing South East leads off a separate summer lounge and office, and includes a cosy fire pit and views over the kitchen garden. With a total of six bedrooms and six bathrooms across the main house and guest annexe, including a principal suite with free-standing bath, shower room and dressing room, the property provides luxurious accommodation for family and friends. Guest suites ensure privacy and comfort. Designed for wellness and leisure, the estate includes a large gym with sauna and hammam, a games room with bar, a heated saltwater pool, summer kitchen, and a tennis court, all positioned to maximize views and privacy. The landscaped gardens, meadows, and woodland extend across 18 hectares, creating a secluded haven for outdoor living, peaceful walks, and moments of contemplation from the shala. Additional features include a heated four-car garage, workshop, heated greenhouse, an irrigated kitchen garden and fountains. Modern comforts — underfloor heating from a modern biomass boiler, reversible air-conditioning, high-speed internet, smart lighting and security systems — blend seamlessly with the estate’s traditional charm. A truly exceptional property, offering rare privacy, stunning views, and refined Dordogne living for a family home, holiday retreat, or luxury rental opportunity. Photo Credit: Top Maison Photography
House in Verteillac
Verteillac, Arrondissement de Perigueux
Situated around a central courtyard with pool and terraced areas, is this ensemble of properties consisting of a large, recently renovated house which would serve both as a generous 4-bed family home suitable for multi-generational living, or as an opportunity to generate income by closing off the 2-bedroomed annexe with its 68m2 first floor living/games room. The main section of the house comprises a newly-fitted, eat-in kitchen, off which is a shower room and corridor leading to the master bedroom with en suite shower room and WC; stairs lead down to a basement snug, bedroom and utility room/cellar. Back up to ground floor level, the kitchen leads on to a 70m2 living room with separate dining and seating areas - the woodburning stove being the focal point of the latter and a 27m2 multi-purpose mezzanine level completes the space. There is a further 2-up, 2-down house which requires full renovation (subject to necessary permissions), but which could further enhance the potential of this charming property. The grounds of just over 3000m2 contain various seating areas from which to enjoy the sun or shade from morning to evening, whilst enjoying the truly exceptional views, plus independent garage with parking. Price including agency fees : 467 800 € Price excluding agency fees : 441 321 € Buyer commission, tax included: 6%
House in Riberac
Riberac, Arrondissement de Perigueux
A rare find! An exceptional 18th century Watermill which has been totally renovated. Currently enjoyed by the owners as their main residence with three luxury guest apartments, it has been developed with much care and attention. Situated on the banks of a sparkling river and surrounded by nature, it enjoys views of woodland and water giving a sense of calm and peace. The owners’ residence has, on the ground floor, French style open-plan living, dining and kitchen space with wood burning stoves and outdoor access from each area. There is an additional ground floor bedroom and bathroom. To the first floor, an intimate snug with open fireplace, study/craft room, spacious master bedroom with ensuite bathroom with tub and separate shower. Across the bridge with its ironwork balustrade is the luxury guest accommodation comprising three 1-bedroom apartments. With one self-contained suite on each of the three floors, they have been carefully designed to offer maximum privacy. The apartments offer high-end comfort, private terraces overlooking the river, swimming pool, and barbeque areas. The ground floor apartment is also wheelchair and mobility friendly. The grounds of over 3 hectares offer further delight, with secluded seating areas, swimming pool and frequent glimpses of the wildlife including a magical array of birds, along with deer, foxes and plentiful fish. Enjoy forest bathing, the flash of a kingfisher taking flight, the romantic sounds of golden orioles in the summer and the evening calls of tawny owls. This property offers various options: 1. Residence (2 bedroomed) with 3 self-contained apartments for family or guests 2. Residence (2 bedroomed) with 3 self-contained gites for possible rental (subject to authorisations) 3. Four totally separate units as a residential or holiday destination for a family or group of friends. An opportunity to grasp with both hands.
House in Bourniquel
Bourniquel, Arrondissement de Bergerac
A rare opportunity to purchase a beautiful stone building full of charm and potential, ideally situated near the picturesque town of Lalinde, with stunning views of a local chteau. This property is perfect for conversion into a chambre d’hôtes, wedding or event venue, restaurant, or luxury family home—the possibilities are truly endless (subject to necessary permissions). The main house offers a spacious entrance hall leading to a pantry and kitchen, which opens out onto a charming covered terrace—ideal for al fresco dining. The generous living room features a striking open fireplace, original beamed ceilings, and multiple French doors opening to the garden, filling the space with light and character. Upstairs, you’ll find four bedrooms and two bathrooms, providing ample accommodation. In addition to the main house, the property includes a fully renovated guest annexe with two en suite bedrooms and a one-bedroom apartment requiring finishing. Set in a peaceful countryside location, yet just a short drive from the historic bastide towns of Beaumont, Villeréal, and Lalinde, this is a unique property brimming with charm and opportunity—perfect for those looking to create something truly special. Book your viewing today... Price including agency fees : 249 000 € Price excluding agency fees : 232 711 € Buyer commission, tax included: 7%
House in Saint-Saud-Lacoussiere
Saint-Saud-Lacoussiere, Arrondissement de Nontron
A Charming Stone Property Bursting with Potential Set within a peaceful hamlet, this delightful traditional stone property offers an exciting opportunity to create your dream countryside retreat. With a barn, stables, and generous land, the possibilities here are endless. The ground floor currently offers a spacious kitchen/diner, with an adjoining room used as a bedroom — easily transformed into a cosy lounge or inviting living space. A further walk-through area (presently used for sleeping) leads to the bathroom with shower, sink, and WC. The layout is flexible and ready to be reimagined to suit your vision. Upstairs, two large bedrooms provide comfortable accommodation, alongside a third room tucked into the eaves — perfect as a home office, creative space, or child’s bedroom. The property is perfectly habitable as it stands, yet offers fantastic scope for modernisation and personalisation. Outside is where this property truly shines. A lovely terrace invites relaxed outdoor dining, while the expansive garden, dotted with fruit trees, offers plenty of space to create your own haven — with potential for a pool (subject to permissions). The stables and attached barn present exciting development opportunities, whether for additional living space, workshops, or hobby use. Located just a short drive from a vibrant French village with bars, restaurants, and everyday amenities, this property perfectly balances rural tranquillity with convenience. A rare chance to unlock the full potential of a character property in a sought-after countryside setting — early viewing highly recommended. Price including agency fees : 161 892 € Price excluding agency fees : 149 900 € Buyer commission, tax included: 8%
House in Eymet
Eymet, Arrondissement de Bergerac
Situated just outside Eymet and within easy reach of Bergerac and its International Airport, is this beautiful, fully renovated gite complex. Made of up 3 dwellings with 1 bed, 2 bed and 3/4 bed respectively, each property is beautifully decorated and retains all the loved french charm and features such as stone walls and exposed beams, but also benefits from electric radiators and wood burning stoves, and double glazing, enabling this gite complex to generate all year round income for the current owners! It also benefits from a newly installed fosse septic tank (October 2023)! In a good sized yet easy to maintain fenced garden, there is also a 10m x 5m salt water pool, new pool liner (June 2025), sun bathing terrace and covered area. Currently run as a gite (a future owner would need to reapply for the necessary permissions). Price including agency fees : 477.000€ Price excluding agency fees : 450.000 € Buyer commission included: 6 %
House in Hautefort
Hautefort, Arrondissement de Sarlat-la-Caneda
On the edge of a peaceful village this fully-restored three-bedroom house retains many of its original features and is beautifully presented. South-facing and set within its own grounds of a little under an acre, this delightful energy-efficient property comes with a heated swimming pool, two-storey barn, garden chalet and even a fruit orchard! Venturing through the newly double-glazed doors, there's a spacious dining-room with impressive stone fireplace which feels so welcoming. This flows naturally into a luxury-fitted island kitchen and then onwards to a double-aspect lounge, equipped with woodburner and air source heatpump ventilator. The property has two staircases, allowing two sets of guests privacy if required; the first of which leads to the really spacious master suite with its luxury bathroom. The second staircase leads up to two further bedrooms (one with en suite facilities) and an attic area which could easily convert to a further bedroom or bathroom if required (subject to neccessary permissions). Leading down a few steps from the dining room is a tiled bathroom and laundry facility, which backs on to the boiler room. From the lounge there is an opening to the main barn, which currently serves as a gym and sauna area. Lots of potential for further development (subject to necessary permissions)! The property has electric entry gates and parking sufficient for three cars. Drainage is by septic tank (also newly installed). This superb property has bags of appeal - so hurry to book your viewing now! Price including agency fees : 350 000 € Price excluding agency fees : 330 189 € Buyer commission, tax included: 6%
House in Tocane-Saint-Apre
Tocane-Saint-Apre, Arrondissement de Perigueux
Charming and spacious 5-bedroom village house with views of the church, just steps from a restaurant and épicerie. Only 5 minutes from Montagrier (bakery and popular restaurant), 10 minutes from Tocane-Saint-Apré with all amenities, and 25 minutes from Brantôme-en-Périgord. The property offers 5 double bedrooms, a large living/dining area, and a kitchen opening onto a private courtyard — perfect for morning coffee or evening dining. Habitable as it is, the house requires modernisation and renovation (subject to necessary permissions) to reach its full potential and to increase energy efficiency. It’s possible to live in the property while renovating in stages. Attached to the main house is a 55m2 second house, that could also be renovated (subject to necessary permissions), or could be used as a storage or ideal workshop. Three garages, two cellars, a large attic, and a utility room with an oil-fired boiler complete the property. A nearby garden plot is available by separate negotiation — the perfect spot for a vegetable garden. Set at a realistic price to sell — a lot of house for the money! Price including agency fees : 141 700 € Price excluding agency fees : 130 000 € Buyer commission, tax included: 9%
House in Sarlat-la-Caneda
Sarlat-la-Caneda, Arrondissement de Sarlat-la-Caneda
THE APARTMENT (97.55 m2 Carrez): Located on the first floor, running east to west, it comprises: entrance hall, living room with fitted kitchen, two bedrooms with shower rooms and toilets, and a small adjoining bedroom.THE STUDIO (29.08 m2 Carrez): Ground floor of the building and consists of a living room with kitchen, a bedroom and a shower room with WC. Direct access to the courtyard.THE COURTYARD AND THE GARDEN: They cover approximately 380 m2 in the heart of the medieval town. Access is via an iron gate at the end of the entrance corridor, where there is a small shed with water and electricity. From the courtyard, there is access to the cellar (which could be converted) with a surface area of 30 m2. Please note that the courtyard is subject to a right of way on foot for the benefit of the other lots in the building. MORE DETAILS - +++ : Recently renovated to a high standard. The current owners have perfectly combined modern comfort with the charm of old stonework - double-glazed wooden windows with interior shutters in the flat - single glazing in the studio - electric heating - mains sewage - flat connected to fibre optic broadband - Property Tax: 1.564€ a year.
House in Sarlat-la-Caneda
Sarlat-la-Caneda, Arrondissement de Sarlat-la-Caneda
House comprising : Ground floor : 4m2 entrance hall, 19.1m2 kitchen/diner with fireplace insert and Lacanche cooker, 36m2 living room with wood-burning stove, 14m2 veranda, 12.9m2 bedroom, 4.8m2 bathroom/WC. First floor : landing, 2 bedrooms, shower room.Garden level : Large 40m2 garage with heat pump, single 13.6m2 garage, 13.4m2 laundry room.Gîte comprising : Ground floor: 13.1m2 living room/kitchen, 4.4m2 shower room/WC. Upstairs: 2 bedrooms (9.6m2, 9.8m).Outside : 28m2 motorhome shed, 10x4m swimming pool with submerged electric cover, 1.05 hectares of fully enclosed grounds with electric gate and videophone.+++ Peaceful location, septic tank, council tax £2297, heat pump heating and partial air conditioning in the house, immaculate property !
House in Sarlat-la-Caneda
Sarlat-la-Caneda, Arrondissement de Sarlat-la-Caneda
House comprising : on the ground floor : Large living room with stone fireplace 41m2, kitchen 4.8m2, toilet 1.2m2.Upstairs: A 3m2 landing leading to 2 bedrooms (7.6 and 7.3m2), toilet 1.3m2 and bathroom 3.4m2.Outside : Two very large cellars with direct access to a small alleyway with the possibility of creating a shop or gallery!++++ Double glazing, electric heating, mains drainage.
House in Sarlat-la-Caneda
Sarlat-la-Caneda, Arrondissement de Sarlat-la-Caneda
Apartment comprising : Entrance hall with cupboard, living room with open-plan kitchen, master bedroom with dressing room and bathroom, hallway leading to 2 bedrooms sharing a bathroom and toilet.++++ Electric heating, mains drainage, fibre optic broadband, double glazing.
House in Petit-Bersac
Petit-Bersac, Arrondissement de Perigueux
A rare opportunity to acquire this superb 15th Century 4 bedroomed principal property with further 4 double bedroomed guest accommodation in separate converted barn with the possibility to sleep 16 persons in total. Situated in an elevated position on the edge of a quiet hamlet but just minutes from the lovely village of Aubeterre sur Dronne. Set in its own private grounds of 4,485m2 with 10 x 5m heated pool and uninterrupted views across beautiful countryside towards the river Dronne and Aubeterre. This property has been lovingly restored, retaining much of its original character and accommodating the needs of modern living. There is a further large stone built barn which can be converted (subject to necessary permissions), if further accommodation is required. This house is the stuff of the french dream, which has previously been rented as holiday accommodation, just a short 10 min drive from the popular market town of Riberac. Price including agency fees :.494 999 € Price excluding agency fees : 466 981 € Buyer commission included: 6%
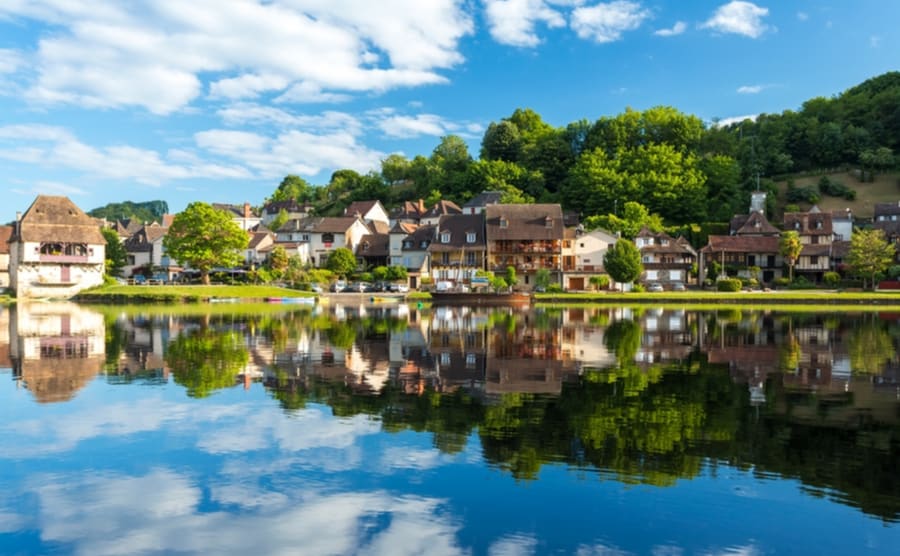
France's Dordogne
Get your exclusive Viewing Trip Guide

Plan the perfect trip
- Shortlist the right properties
- Get expert local guidance
- Seamless coordination
Why buy property in France's Dordogne
Why buy a property in Dordogne?
Dordogne combines value, lifestyle, and heritage. Smaller homes are usually priced from €120,000, while farmhouses and larger rural properties often range from €200,000 to €500,000. With its famous food culture, local markets, and charming châteaux, Dordogne attracts buyers looking for authentic French living at affordable prices.
Frequently asked questions about buying property in Dordogne
What is the average price of 2 - 3 bedroom property in Dordogne?
For more information on how to buy in Dordogne download our guide.
What is the price difference between 2 and 3 bedroom properties in Dordogne?
How many properties under €100,000 are there in Dordogne?
What can I buy in Dordogne for my budget of €100,000?
What can I buy in Dordogne for my budget of €300,000?
What can I buy in Dordogne for my budget of €500,000?
How many properties have a pool in Dordogne?
What taxes and fees should I budget for when buying property in Cyprus?
Buyer costs in Cyprus typically include a mix of: VAT (commonly for new builds), Land Registry transfer fees (commonly for resales), legal fees, property insurance, surveys/inspections, and local/utility set-up costs.
Whether you pay VAT or transfer fees depends on the property and transaction structure, and there can be reductions/exemptions in some cases.
Also budget for ongoing ownership costs such as municipal fees, utilities, and maintenance/management (especially in complexes).
Because rates and rules can change, get a written cost estimate for your exact property before you sign.
What’s different about buying property in Dordogne compared with other parts of France?
Buying property in Dordogne often means older stone houses, farmhouses, and rural plots, so condition and utilities matter as much as location.
Beyond the standard notary checks, focus on septic systems (assainissement non collectif), roof and damp issues, and whether barns/outbuildings were legally converted.
Many Dordogne buyers also target gîtes or holiday rentals, so confirm what’s realistic for access, internet, and year-round liveability before you commit.
What should I check when buying a stone farmhouse in Dordogne?
Start with the diagnostics pack, then go deeper: check for damp, roof timbers, insulation, and whether renovations were done to a good standard.
Confirm the septic system has a compliant inspection report and budget for upgrades if flagged.
For rural properties, verify boundaries, access rights, and whether wells, fireplaces, pools, or extensions were properly declared.
A specialist survey can save you from costly surprises common in character homes.