
Properties for sale in Dordogne, France
Showing 181–200 of 313
House in Bergerac
Bergerac, Arrondissement de Bergerac
Set in a peaceful environment, this charming single-storey home stands out for its practical layout and, above all, its spacious, light-filled conservatory — a true extension of the living space. Overlooking the garden, it's the perfect spot to relax or entertain, and quickly becomes the heart of the home all year round. Inside, you'll find an open-plan living and kitchen area, four bedrooms, a full bathroom with WC, a separate shower room and an additional independent WC. The layout is well-designed for everyday comfort and family living. Outdoors, the property offers a generous 1,265 m2 plot, complete with a swimming pool, garage, carport and wood shelter — ideal for storage or outdoor hobbies. A well-maintained home that's easy to live in, with a veranda that truly makes the difference. Price including agency fees : 288 900 € Price excluding agency fees : 270 000 € Buyer commission, tax included: 7%
House in Eymet
Eymet, Arrondissement de Bergerac
Consisting of a commercial space on the ground floor, and 2 apartments with independent access on the first and second floors. Located a few metres from the central square of this historic bastide town, this is an opportunity to buy an income producing property, or use it as a commercial workspace with accommodation above. Both apartments are accessed via an independent entrance situated on the side of the building. The spacious entrance also has access to the cellar. The apartments are around 35m2 in size with independent utility meters. They are equipped with kitchenette, and a shower room. They can be sold furnished. The second floor apartment has a mezzanine for extra space. The ground floor commercial space is currently let out, however this agreement could be cancelled upon purchase. Price including agency fees : 194 400 € Price excluding agency fees : 180 000 € Buyer commission, tax included: 8%
House in Saint Privat en Perigord
Saint Privat en Perigord, Arrondissement de Perigueux
Renovated by the current owners, this 6 bedroom/3 bathroom barn oozes charm and original features. It offers generous sized rooms including 2 ground floor bedrooms and bathrooms. The open plan lounge and dining area leads into a newly fitted kitchen and separate utility room. there is a second smaller lounge, perfect for a home office or play room. The outside space at this house is fantastic and includes a covered terrace and outside summer kitchen area, a beautiful in ground pool, jacuzzi, and entertaining area with a bar. The garden and surrounding countryside views can also be enjoyed from a private terrace set off the 1st floor master bedroom which also enjoys an en-suite bathroom and dressing room. There are a further 3 bedrooms on this floor. Get in touch to book your viewing and to see everything that this beautiful house has to offer. Videos of this property are also available by request. Price including agency fees : 477 000 € Price excluding agency fees : 450 000 € Buyer commission, tax included: 6%
House in Eymet
Eymet, Arrondissement de Bergerac
This is a lovely traditional stone village house that has been thoughtfully updated for comfortable modern living while keeping character and light throughout. Located on the edge of a quiet village with a patisserie, it is just a 10-minute drive from Eymet. The ground floor offers a bright entrance hall, a spacious dining kitchen, a separate utility room, family bathroom, a comfortable living room with a log-burning stove, and a study. Two staircases lead to the first floor, one leads to two large bedrooms and a WC, while the other offers a master suite with a dressing room and ensuite shower room. There is potential to create a shower room for the two bedrooms by pinching a small part of the larger bedroom and incorporating the WC. Attached to the house is a two-storey workshop with potential for conversion into a gîte or additional accommodation, subject to the necessary permissions. The house also includes three separate cellars and a large attic, offering extensive storage. Outside, the property features a heated pool and a high-quality travertine terrace and far-reaching views over the surrounding countryside. A large fig tree and an original open barn provide shaded space for outdoor dining. Across the lane, there is a double garage and an orchard, with ample room for a vegetable garden or further landscaping. Price including agency fees : 339 000 € Price excluding agency fees : 319 812 € Buyer commission included: 6%
House in Bergerac
Bergerac, Arrondissement de Bergerac
It feels like stepping back in time. Discreetly tucked away, the property surprises with a meadow at the back and several outbuildings: a hangar (originally a tobacco barn), a two-level barn, a shed for firewood and bicycles, and a garage conveniently located next to the house. Forty walnut trees line the meadow, and the nuts are usually pressed for oil at the Moulin de la Vessière in Neuvic. The organic meadow offers space for a horse or other animals, or to grow food. The stream gently winds around the property and was once used to transport goods by boats between two mills. There’s a well with water in the garden and a natural spring. This 19th-century farmhouse was built using quality materials and traditional methods. Downstairs, the kitchen door is double-glazed, and the original wooden windows are complemented with traditional wooden shutters. The kitchen and boiler room have original terracotta tiles; the other rooms have pine flooring. The living room features a fireplace with an insert and an automatic ventilation system, exposed beams, views of the stream, a separate WC, a bathroom, and a spiral oak staircase. The attic has been converted into living space. Both bedrooms have Velux windows and views of the stream. The chestnut parquet flooring and exposed beams reflect the quality of the craftsmanship. The house benefits from mains drainage, town gas, radiators, and high-speed internet. A fenced garden wraps around the house. The property is set on a quiet walking and cycling path, not far from a stop for the free bus service. There’s easy access to a public primary school, collège and lycée, as well as tennis, football, and rowing clubs along the Dordogne River. Price including agency fees : 283 550 € Price excluding agency fees : 265 000 € Buyer commission, tax included: 7%
House in Saint-Saud-Lacoussiere
Saint-Saud-Lacoussiere, Arrondissement de Nontron
This attractive detached stone residence is situated just a five-minute drive from the popular village of St-Saud-La-Coussière, in the Perigord Vert region of Dordogne. There are no neighbouring properties nearby, so it offers a sense of tranquility and privacy. Residents will appreciate the proximity to a superb swimming lake featuring a sandy beach, as well as various restaurants, bars, a supermarket, bakery, and more. The larger town of Nontron is within easy reach for comprehensive services, while the picturesque riverside town of Brantôme with its beauty and unique shops and restaurants is close by. Perigueux, the capital city of Dordogne, is less than an hour away. The fully gated and fenced property is enveloped by its own land, including a separately enclosed area suitable for animals, complete with a small shelter. Mature trees offer ample shade, and the garden is maintainable with a ride-on mower. The gravelled driveway is accessible via gates on both sides, providing generous parking space, and there are 2 attached garages with electric doors and workbenches. The garages interconnect at the rear and can be accessed internally. A practical summer kitchen, equipped with a wood-burning stove, barbecue, cooker, and sink, adjoins the house and remains comfortable year-round. At the front, a south-facing 90m2 stone terrace with a shaded pagoda enhances outdoor living. Enter the house through a glazed porch leading into a large country kitchen, with steps down into the living/dining room. This room features French double doors opening onto the terrace and a cozy wood-burning stove. A staircase ascends to the 1st floor. Discreetly located behind the kitchen is a ground-floor double bedroom with an adjacent shower room. Throughout, the property displays appealing elements such as exposed beams, stone walls, and wood flooring. Beyond the main reception area lies a spacious lounge/TV room with further access to the terrace. The upper level comprises a generously sized bathroom with a bath and shower with ample eaves storage, and a landing currently utilized as an office area with a Velux window. Bedroom 2 overlooks the front garden, and from the office, one enters a large room featuring a walk-in wardrobe and a separate undeveloped room, suitable for storage or conversion to an additional bathroom (subject to necessary permissions). Another staircase down leads to a sizeable double bedroom (situated above the garage) and an adjacent craft/sewing room, which offers internal garage access. This comfortable family home has been thoughtfully renovated approximately 20 years ago. Benefits include double glazing, central heating, and complimentory warmth provided by the wood-burning stoves and range cooker in the kitchen. This property presents an excellent opportunity for those seeking privacy without isolation from vibrant village life and amenities, set in a desirable area of France. Viewings are highly recommended. Limoges airport is conveniently located just one hour away. Price including agency fees : 309 750 € Price excluding agency fees : 295 000 € Buyer commission, tax included: 5%
House in Eymet
Eymet, Arrondissement de Bergerac
Nestled in a tranquil hamlet just minutes from local amenities and the popular town of Eymet, this beautiful stone property offers the perfect blend of countryside calm and convenience, only 20 minutes from Bergerac Airport. The ground floor features a bright and spacious open-plan living and dining area, flowing seamlessly into a modern, fully equipped kitchen with generous storage space. Also on this level is a large master bedroom with an en suite shower room, dressing room, a second family shower room, a separate guest WC, and a laundry room with direct access to the garage. Upstairs, you'll find a second bedroom, an office (which could become bedroom), and a spacious mezzanine that could easily be converted into an additional bedroom if desired (subject to necessary permissions). The outdoor terrace is perfect for relaxing or entertaining guests, while the fully fenced garden is private and not overlooked. It offers beautiful views over open fields and surrounding nature. There's ample space to add a swimming pool, and a small natural spring runs through the edge of the garden. The property also has an outbuilding used for storage. Don’t miss this opportunity and schedule your visit today! Price including agency fees : 299 900 € Price excluding agency fees : 282 925 € Buyer commission, tax included: 6%
House in Issigeac
Issigeac, Arrondissement de Bergerac
Tucked behind a discreet stone gateway in the heart of Issigeac, one of the most picturesque and historically rich villages in south-west France, this beautifully restored medieval property offers an exceptional opportunity to enjoy the best of authentic French village life. Bathed in sunlight and full of character, the property features a private south-facing garden—an extremely rare asset within the village walls—and a spacious, elegant interior that combines historical charm with modern comfort. The location is remarkable. Issigeac is a thriving medieval village in the Dordogne, celebrated for its vibrant Sunday market, winding cobbled lanes, artisan shops and lively restaurants. Steeped in history dating back to Roman times, the village forms part of the famed Périgord Pourpre and sits amidst an enchanting landscape of bastides, chteaux, vineyards and rivers. The surrounding area is a treasure trove of heritage, from prehistoric caves and medieval warfare to the Resistance of the Second World War, with cultural day trips possible to Bordeaux, St Emilion, Sarlat and Bergerac. Behind the gate, a peaceful and very private garden provides the perfect setting for outdoor living, complete with a shaded dining pavilion and a terrace ideal for quiet afternoons under the maple tree. Step inside the house to find a cool, stone-floored living space filled with character: French doors open onto the garden, light floods through south-facing windows, and original features such as limestone walls, ancient beams and a grand open fireplace create a warm and welcoming atmosphere. The ground floor has been laid out with both comfort and style in mind, with a well-equipped kitchen and bar area flowing into a dining room designed for entertaining. Decorated in period style, yet furnished with every modern convenience, the interiors blend antique details with contemporary touches in a way that feels timeless and effortlessly elegant. Upstairs, a hand-crafted wooden staircase leads to four beautifully presented double bedrooms, three of which have en-suite facilities. Each room features exposed beams, high ceilings and soft lighting, offering a calm and restful ambiance. A small study and reading area opens onto a Juliet balcony—a peaceful spot to take in the surrounding village rooftops or catch up on correspondence. High-speed internet and telephone services are available throughout. Lovingly restored and maintained, the house has been run for over a decade as a short-term holiday rental (a future owner would need to obtain necessary permission and appropriate business registration) and is now offered fully furnished (subject to conditions) and equipped, providing a true turnkey opportunity and there is also a possibility of purchasing a garage too. Whether as a permanent home, a second residence or a lifestyle investment, it represents a rare chance to acquire a historic property of real quality in a thriving and welcoming community. For those seeking a home that reflects the charm, culture and rhythm of life in rural France, this is a place where history, authenticity and comfort come together effortlessly.
House in Beaumontois en Perigord
Beaumontois en Perigord, Arrondissement de Bergerac
Situated quietly in the countryside just 8 kms from Beaumontois-en-Périgord. This cute cottage has all the WOW of a charming old property but with a modern twist. Built approximately 30 years ago using reclaimed authentic stone. The house offers, on the ground floor, a spacious sitting-dining room with wooden stairs to the fist floor, a separate kitchen, a utility room, a large bathroom offering a shower too and a separate WC. The first floor is accessed by a bespoke wooden staircase with wrought iron banister which opens up onto a mezzanine lounge area with full width storage to one side There are two double bedrooms and a WC. The cottage is set in the middle of 8764m2, with wide open views across the undulating countryside. There are several mature trees, and plenty of space for a pool! An Ideal holiday home and a must see! Price including agency fees : 233 200 € Price excluding agency fees : 220 000 € Buyer commission included: 6%
House in Sarlat-la-Caneda
Sarlat-la-Caneda, Arrondissement de Sarlat-la-Caneda
THE HOUSE / GARDEN FLOOR : Hall 11 m2, living room with kitchen 51 m2, utility room 5 m2, living room with fireplace 25 m2 opening onto shaded terrace, sas with WC 4.5 m2. Boiler room 25 m2.UPSTAIRS : Landing 7 m2, three bedrooms (23, 9.5 and 9 m2), one with adjoining dressing room 7 m2 and one with shower room, bathroom 10.5 m2, WC 1.5 m2 and storage. Upstairs in the attic, landing 6.5 m2, two \"bedrooms\" 7 and 5 m2.THE EXTERIORS : This house is located on a beautiful flat, landscaped and fenced land of 0.36 acres. There is a pool there.MORE DETAILS - +++ : Atypical house on 5 levels - large double-glazed french bay windows - interior and exterior electric roller shutters - oil and wood central heating - mains sewage. The house requires some renovation and comfort work. Property tax: €1130 per year.
House in Sarlat-la-Caneda
Sarlat-la-Caneda, Arrondissement de Sarlat-la-Caneda
House comprising on the ground floor (main street) : entrance 10m2, storage (oil tank) 9.5m2, boiler room 8.5m2, cellar 10.2m2.On the ground floor on the back of the building : entrance 11.2m2, kitchen 14.4m2, living room 36.3m2 opening onto a balcony, bedroom 9m2 with closet, toilet, landing 3.6m2.First floor : Landing 2.4m2, corridor 7.7m2, 4 bedrooms (9.7m2 with closet, 16.7m2, 9m2 with closet, 11m2 with closet), bathroom 7.3m2, bathroom 2.7m2, toilet 2.2m2, storage 2.5m2. Attic : 45 m2Garage : 46.4 m2 with possible independent apartment.Shop of approx. 70 m2 including : shop - storage - wc.Additional information : All-in-the-sewer - Oil heating - Shops and all amenities within walking distance
House in Sarlat-la-Caneda
Sarlat-la-Caneda, Arrondissement de Sarlat-la-Caneda
THE HOUSE / GARDEN FLOOR : Hall 13 m2 leading to a large bright living room with fireplace 78 m2, small lounge 30 m2, dining kitchen 26 m2, shower room with WC 3 m2, cellar and adjoining boiler room.FIRST FLOOR (first part) : Two bedrooms (23 et 18.5 m2), one with shower room and WC. Extra bedroom in the attic 18 m2.FIRST FLOOR (second part) : Parental ensuite with bathroom, dressing room, WC, 75 m2 . Bedroom 24 m2 with study room or extra bedroom in the attic 15 m2.THE EXTERIORS AND OUTBUILDINGS : The set is located on a illuminated park of meadows and woods of 24,230 m2. There is an 11x5 m heated swimming pool and its large solarium. Garage or carport on the ground.MORE DETAILS - +++ : Restoration with high quality features in the 1990\'s - wooden double glazing - oil central heating (underfloor heating + radiators) - septic tank - electric hot water tank.
House in Sarlat-la-Caneda
Sarlat-la-Caneda, Arrondissement de Sarlat-la-Caneda
THE HOUSE - GROUND FLOOR: Hall 1.7 m2, living room 15 m2, fitted dining kitchen 17 m2, dining room 33 m2, WC with hand basin 1.5 m2, utility room and boiler room.UPSTAIRS : Landings (8.5 and 5 m2), 4 bedrooms (18, 17, 17 and 8 m2), bathroom 4 m2, shower room with WC 3 m2, separate WC 1.2 m2. Convertible attic with retractable staircase.THE EXTERIORS : Non-adjoining, 30 meters from the house, there is a garden with fruit trees and flowers of 170 m2.MORE DETAILS - +++ : Recently restored house (electricity, insulation, paintings, partly double galzed ...) - Mains drainage - Town gas central heating - Property tax: € 1018 per year.
House in Sarlat-la-Caneda
Sarlat-la-Caneda, Arrondissement de Sarlat-la-Caneda
House comprising on the ground floor (main street) : entrance 10m2, storage (oil tank) 9.5m2, boiler room 8.5m2, cellar 10.2m2.On the ground floor on the back of the building : entrance 11.2m2, kitchen 14.4m2, living room 36.3m2 opening onto a balcony, bedroom 9m2 with closet, toilet, landing 3.6m2.First floor : Landing 2.4m2, corridor 7.7m2, 4 bedrooms (9.7m2 with closet, 16.7m2, 9m2 with closet, 11m2 with closet), bathroom 7.3m2, bathroom 2.7m2, toilet 2.2m2, storage 2.5m2.Attic : 45m2.Shop of approx. 70 m2 including : shop - storage - wc.Additional information : All-in-the-sewer - Oil heating - Shops and all amenities within walking distance
House in Sarlat-la-Caneda
Sarlat-la-Caneda, Arrondissement de Sarlat-la-Caneda
House composed of, on groung floor : common hall 2.4m2, hall/corridor 10.5m2 with cupboard, kitchen 14.2m2, living room 17m2, 2 bedrooms (14m2 with cupboard, 14m2), bathroom/laundry room 7.2m2, wc 2.1m2, cupboard. Garage 24m2.First floor : hall 5.5m2 with utility room 4.1m2, kitchen 21.8m2 with cupboard, living room 20m2, bedroom 17.2m2 with bathroom/wc 6.3m2.Garden level and exterior : Garage / Workshop 117m2 - Fenced garden 0.13 acre.More details - +++ : Main sewage - Partly double glazing (first floor in 2010) - City gas central heating - Fenced garden - Parking facility - Shops and amenities within walking distance - Only 2km away from the medieval heart of Sarlat - Ideal rental investment !!
House in Eymet
Eymet, Arrondissement de Bergerac
In a sought after location, on the outskirts of Eymet, this light and spacious modern villa boasts an elevated position enjoying fabulous and far-reaching garden and countryside views. On the ground floor, there is a large welcoming entrance hall, bedroom and bathroom, large fitted kitchen with door out to the covered terrace and double doors to the immense dining/living room. To the rear of the property is a large utility room, also with direct access to the garden. There is potential here to make an additional 4th bedroom with ensuite. On the first floor you have a family bathroom and 2 good size bedrooms, opening out onto a splendid balcony where you can enjoy the beautiful views whilst sipping your morning coffee! Outside, there is a recently installed in-ground swimming pool (8m x 4m), with a removable barrier, and covered patio to enjoy the views over the pool and land beyond. The large garden is mainly to grass, but at the bottom of the gentle slop there is some wooded areas and a small clear running stream. There is certainly plenty of space for a horse or two, or other smaller animals. The property benefits from underfloor heating and a central vacuum system, and there is certainly the possibility of installing a wood burner or open fireplace, should you wish to. Only 5 minutes to Eymet and 20 minutes to Bergerac and its international airport, here you have the best of everything! Price including agency fees : 399 000 € Price excluding agency fees : 380 000 € Buyer commission included: 5 %
House in Bergerac
Bergerac, Arrondissement de Bergerac
Just 7 minutes from Bergerac, nestled among vineyards and nature, this magnificent property is in a truly exceptional setting. The main house is at the heart of a beautifully-landscaped 5000m2 park surrounded by mature trees, including several fruit-bearing varieties, and enhanced by a charming natural pond. A secure 10 x 5 metre swimming pool with fully-equipped pool house, shower room/WC and barbecue, provides you with the perfect environment for relaxing during those hot sunny days and enjoying meals with friends during the warm evenings. Recently renovated with great taste and refinement, the home is bathed in natural light thanks to its south-east exposure. The spacious, flowing layout includes a stunning open-plan kitchen with central island, a warm and inviting living room and an elegant dining area with direct access to the terrace leading to the pool. The night quarters offer three bedrooms, including a master suite with a large walk-in wardrobe. High-end features ensure optimal daily comfort: premium kitchen appliances, double glazing throughout, electric shutters and a beautiful mezzanine that can be adapted to your needs — whether as an office, guest room or play area. An independent 36m2 studio completes the property. Equipped with a kitchenette, shower room and separate WC, it is ideal for welcoming guests, working from home in peace or generating rental income (possible gite - subject to necessary permissions). This property is far more than just a house — it’s an invitation to a lifestyle that blends nature, elegance and modern comfort. Whether you’re a family looking for space or a couple seeking privacy, this home is sure to meet your expectations. The property boasts breathtaking views over the surrounding vineyards, creating a true haven of peace just moments from all essential amenities. Its prime location near Bergerac offers quick access to schools, shops and cultural venues, all while enjoying the peace and beauty of unspoiled countryside. A rare combination of charm, modern living and quality of life — not to be missed! Price including agency fees : 413 400 € Price excluding agency fees : 390 000 € Buyer commission, tax included: 6%
House in Nontron
Nontron, Arrondissement de Nontron
In the heart of the historic district of Nontron (capital of the Périgord Vert and famous for its knife festival and shops). Situated on a beautiful square bathed in light, this lovely house has generous proportions and an uninterrupted view. The property requires your motivation and imagination to make it a haven of happiness. Adjoining the house is a small courtyard providing an outdoor area accessible from the current kitchen. The garden is around twenty steps from the house, with a view of Nontron castle on one side and the old courthouse on the other. Come and discover the joys of country living, yet only 45 minutes from Angoulême and Périgueux. Price including agency fees : 90 200 € Price excluding agency fees : 82 000 € Buyer commission, tax included: 10%
House in Sarlat-la-Caneda
Sarlat-la-Caneda, Arrondissement de Sarlat-la-Caneda
THE FIRST INDEPENDENT HOUSE (45 m2) : Full of charm, this stone-built house offers, on one level, a fitted kitchen, a lounge opening onto a covered terrace, a bedroom and a shower room with toilet. Adjoining is a lean-to that could be converted to double the living space. There is a 10x5 m saltwater swimming pool with solarium.THE SECOND HOUSE (87 m2) : Entrance hall with WC, living room opening onto east-facing terrace, fitted kitchen, two en suite bedrooms (2) with dressing rooms, shower room and separate WC. It opens onto the enclosed courtyard. Adjoining is a vast 148 m2 reception room on two levels.THE THIRD HOUSE (95 m2) : Overlooking the same courtyard, this two-storey property comprises a living room with fitted kitchen leading onto a shaded terrace, two shower rooms with WCs and four bedrooms, all with en-suite shower facilities.THE FOURTH HOUSE (105 m2) : Forming the corner of the courtyard, it offers an entrance hall with WC, a living room with an adjoining fitted kitchen and dining room, opening on to a private terrace. Upstairs, there are three bedrooms with en suite shower rooms, one of which has its own balcony, and a shower room with WC.EXTERIORS AND OUTBUILDINGS : This property is set in approx. 62.4 acres of undulating woodlands and meadows. The three houses forming the former farmhouse have a 12x6 m saltwater swimming pool, heated by a heat pump and secure, with a vast solarium area. The outbuildings include a working bread oven, a laundry room with adjoining 30 m2 workshop, a boiler room with laundry area, as well as a large 225 m2 storage shed with workshop and mezzanine (with access to the road), as well as numerous parking spaces. A plot of approx. 1 ha remains available for light tourist accommodation.FURTHER INFORMATION +++ : All in very good condition - double glazing throughout the property - various means of heating: central with heat pump, electric convectors, wood stoves, reversible air conditioning - electric water heaters and water softener - two septic tanks - IDEAL FAMILY PROPERTY WITH POSSIBLE RENTAL YIELD ! PLEASE CONTACT US FOR MORE INFORMATION!
House in Lanquais
Lanquais, Arrondissement de Bergerac
Sitting on the edge of a charming village, rich in ancient architecture, you will find this spectacular piece of history. The high vaulted ceilings of the original chapelle, the grand former refectory perfectly renovated and the delightful guest house, are just a few of the characteristics in this grand home that will leave you amazed. The main house offers approximately 335 square meters of living space. On the ground level of the main house, in addition to the chapelle and refectory, currently being used as a “great room” (kitchen, pantry room, dining room and large living room), you will find a sizeable bedroom and a library, both with walk-outs to the garden, an office or another bedroom, a large bathroom, a second informal kitchen, WC and large laundry room. The beautiful staircase leads you to a bedroom on the interfloor, with cathedral ceilings and skylight. Continuing to the first floor, which overlooks the stunning central courtyard, there are an additional 3 substantial bedrooms. The first, with its own West facing terrace, shares a newly renovated bathroom with the second bedroom, and the third bedroom, at the end of the long, window-lined hall, has its own sitting area and en suite bathroom. The second floor offers you an immense attic and opportunity to create more living space (subject to necessary permissions). The detached guesthouse provides an extra 115m2 of living space and features a modern one-bedroom apartment on the main floor, as well as a bright, first-floor studio with a WC. Each unit has its own private entrance. The annexes on the property include a pigeonnier with WC, a former wash house, a garage and a workshop. The gardens of this magnificent manor match the interior, as you enter the impressive wrought iron gates to a flower-lined driveway, you will experience an unparalleled feeling of tranquility and majesty. Also included in your outdoor oasis is a private orchard with cherry, plum, pear, lemon and peach trees, some grape vines and an enclosed vegetable garden.
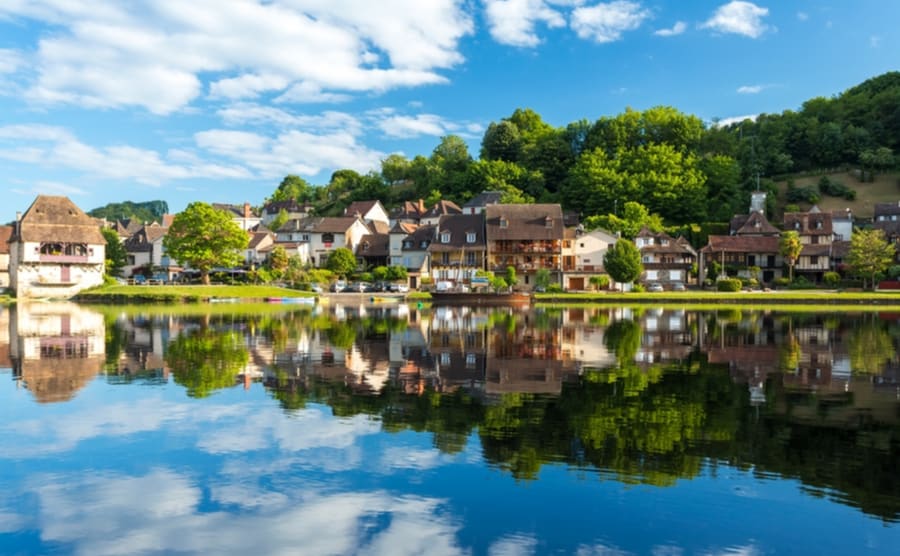
France's Dordogne
Get your exclusive Viewing Trip Guide

Plan the perfect trip
- Shortlist the right properties
- Get expert local guidance
- Seamless coordination
Why buy property in France's Dordogne
Why buy a property in Dordogne?
Dordogne combines value, lifestyle, and heritage. Smaller homes are usually priced from €120,000, while farmhouses and larger rural properties often range from €200,000 to €500,000. With its famous food culture, local markets, and charming châteaux, Dordogne attracts buyers looking for authentic French living at affordable prices.
Frequently asked questions about buying property in Dordogne
What is the average price of 2 - 3 bedroom property in Dordogne?
For more information on how to buy in Dordogne download our guide.
What is the price difference between 2 and 3 bedroom properties in Dordogne?
How many properties under €100,000 are there in Dordogne?
What can I buy in Dordogne for my budget of €100,000?
What can I buy in Dordogne for my budget of €300,000?
What can I buy in Dordogne for my budget of €500,000?
How many properties have a pool in Dordogne?
Are there local risks to consider in Dordogne (termites, flooding, etc.)?
Dordogne purchases often require careful attention to local risk disclosures (ERP) and any area-specific diagnostics (such as termites in designated zones).
Also check for flood exposure if you’re near rivers, and confirm drainage and foundations for hillside properties. These risks don’t mean “don’t buy”—they mean you should price in mitigation, insurance realities, and renovation scope early, before you make an offer and pay deposit.
For further assistance with property search in France contact our in house France property consultants.
Can foreigners buy property in Cyprus?
Yes—foreigners can buy property in Cyprus, including non-residents.
The key is to run proper legal checks through an independent Cyprus lawyer (not the seller’s/developer’s lawyer) and to make sure your purchase contract is properly protected at the Cyprus Land Registry.
Buying a property does not automatically give residency, but ownership can support longer-stay planning when combined with the correct visa/residency route. Always confirm any nationality-specific requirements (especially for non-EU buyers) before you pay major deposits.
For full buying process download our Cyprus Buying Guide.
What is the buying process in Cyprus?
A typical Cyprus purchase follows:
(1) agree price and terms,
(2) your lawyer completes due diligence, including a Land Registry search for mortgages/charges,
(3) sign the Contract of Sale,
(4) lodge/deposit the contract at the Land Registry (often a crucial buyer protection step under Cyprus “specific performance” protections),
(5) pay any applicable taxes/fees and complete payments,
(6) transfer of ownership and title deed into the buyer’s name when available. If you’re buying new build/off-plan, the “title deed timeline” becomes a major point to verify upfront.
Most estate agents and developers in Cyprus will be able to assist you with this process, however we recommend using an independent lawyer for any property purchase or investment in Cyprus.