
Properties for sale in Dordogne, France
Showing 301–313 of 313
House in Sarlat-la-Caneda
Sarlat-la-Caneda, Arrondissement de Sarlat-la-Caneda
Set in the heart of the Périgord Noir in the Dordogne, close to the highly sought-after village of Daglan, this beautifully renovated stone manor house offers spacious and flexible accommodation, two independent guest properties, a swimming pool and over 8 hectares of peaceful countryside. The property is ideally suited to buyers looking for a large family home in the Dordogne, a property with guest accommodation, or a potential gîte or holiday rental business. The combination of the main house, two guest properties, extensive grounds and swimming pool makes this a particularly versatile property near Daglan, Sarlat-la-Canéda, Domme and the Dordogne Valley. The main house provides approximately six bedrooms, with generous reception rooms and plenty of character. On the ground floor, there is a bright kitchen opening onto the terrace, a living/dining room, two bedrooms with en-suite bathrooms, a second spacious living/dining room with fireplace, and a guest WC. Upstairs, a central corridor leads to four further bedrooms, including one with an en-suite shower room, together with a separate bathroom and WC. A study with mezzanine and balcony provides additional flexible space and enjoys attractive views across the gardens and surrounding countryside. Attached to the main house is an independent two-bedroom guest apartment, accessed separately. It comprises an open-plan kitchen and living room, two bedrooms and a shower room, with views towards the courtyard and garden. A second, separate one-bedroom guest house is situated across the garden. It has its own entrance and comprises an open-plan kitchen and living room, double bedroom and shower room. A mezzanine provides additional sleeping space and could be used as a children's bedroom. Large sliding doors open onto views of the wooded garden. Outside, the property offers extensive private grounds of more than 8 hectares, providing plenty of space and privacy. There is a large chlorine swimming pool with pool house, including a shower and WC, as well as a substantial barn currently used for garden equipment. The barn also includes a laundry room and double carport. This is a rare opportunity to acquire a character property with multiple independent living spaces, a swimming pool and extensive land in the Périgord Noir. Its location close to Daglan and within easy reach of Sarlat makes it particularly attractive for those looking for a Dordogne property with guest accommodation, holiday rental potential or a spacious family home. Contact us to arrange a viewing and discover the possibilities offered by this exceptional Périgord property.
House in Riberac
Riberac, Arrondissement de Perigueux
We are pleased to offer to market a well presented three bedroom three bathroom property in good order throughout. Comprising of spacious kitchen, which opens onto a large living-dining space with wood burning stove, ground floor bedroom and bathroom, with access out onto covered seating areas, gated parking and a stunning pool. The first floor enjoys second living space, terrace with views of the open countryside, two further bedrooms, one en suite bathroom and a family bathroom. Opposite the property across a quiet lane is a second garden area with 44m2 outbuilding currently used for garden equipment storage, and a second garden area used for growing vegetables and enjoying the panoramic views. Viewing highly recommended. Price including agency fees : 229 000 € Price excluding agency fees : 214 019 € Buyer commission, tax included: 7%
House in Bergerac
Bergerac, Arrondissement de Bergerac
Discover this beautiful property dating from 1848 comprising three houses, ideal for a multi-generational family or for a rental investment project (subject to necessary permissions). Each house has spacious, modern living areas, private terraces with fixed barbecues, and high-quality interior fittings. House 1: Large family home with terrace, wood-burning oven and garden. Ground floor: A large, bright living room with kitchen, dining room and lounge, ideal for family time. Master bedroom with en suite shower room, utility room and separate WC. First floor: A large landing that could be used as a study leads to three comfortable bedrooms, a bathroom and a WC. Outside: Terrace with fixed barbecue and wood-burning oven, perfect for al fresco dining. House 2: Convivial house with terrace overlooking a garden with swimming pool. Ground floor: Large open-plan living area with fitted kitchen, dining room and sitting room. Shower room with WC, utility room and bedroom. First floor: Two bedrooms, one of which is a master suite with en suite bathroom. Outside: Terrace with fixed barbecue for entertaining. House 3: Single-storey house with parental bedroom. Interior: A large living room combining a fitted kitchen, dining room and lounge, providing a pleasant, bright living space. Bedroom with en suite shower room and dressing room, plus separate WC. Outside and leisure activities: Enjoy a shared pool, perfect for sunny days. Large outdoor space, ideal for gardening, playing or relaxing. This is a unique opportunity, offering flexibility and development potential for a variety of living or investment projects. Price including agency fees : 399 000 € Price excluding agency fees : 376 416 € Buyer commission, tax included: 6%
House in Riberac
Riberac, Arrondissement de Perigueux
An opportunity to renovate a beautiful country home within five minutes of a thriving town. Ribérac has all amenities, cafés, restaurants and a superb market every Friday. A charming 3-bedroom house with 117 m2 of habitable space with over 8 hectares of garden and agricultural land. The house is situated at the end of a little row of cottages, in a quiet hamlet. There is private parking for two or three vehicles in front of the property. The house is attached, while also being secluded from the neighbours. Two stone barns are attached to the house. Subject to planning, these could be considered for renovation. There is a separate workshop with views across the land, perfect as a craftsman or artist studio. The house is habitable straight away and benefits from an oil boiler and central heating radiators throughout the cottage. Price including agency fees : 140 400 € Price excluding agency fees : 130 000 € Buyer commission, tax included: 8%
House in Eymet
Eymet, Arrondissement de Bergerac
Beaux Villages are pleased to offer for sale this characterful 3 bedroom townhouse in the centre of a bustling and historic 13th Century Bastide town with all services at walking distance. The house offers, on the ground floor, a large living room leading to a separate dining room, a kitchen leading to a covered terrace and leafy garden. On the first floor there are 3 good-sized bedrooms and a bathroom with WC. Stairs then lead up to a large attic space with potential for further accomodation (subject to necessary permissions). Also included are a wine cellar which is accessed from the ground floor via steps and a separate laundry building with electricity and water accessed via a short path from the kitchen. Please book your viewing now. Price including agency fees : 178 200 € Price excluding agency fees : 165 000 € Buyer commission, tax included:8 %
House in Eymet
Eymet, Arrondissement de Bergerac
This 18th-century stone house in Eymet has been renovated with taste, maintaining lovely character features throughout. Offering 116m2 of living space across three levels, it includes a spacious living area with an open kitchen, a back kitchen, and a charming courtyard. Upstairs, you'll find a large bedroom with an en-suite and two additional bedrooms. The property is ideally located near the town square, blending historical charm with modern comfort. Price including agency fees : 224 700 € Price excluding agency fees : 210 000 € Buyer commission, tax included: 7 %
House in Sarlat-la-Caneda
Sarlat-la-Caneda, Arrondissement de Sarlat-la-Caneda
In the heart of UNESCO World Heritage Site of Sarlat-el-Caneda, this ensemble of properties, with a total of 12 bedrooms, has a large pool and an historic cave. Ideal for a family with great potential, due to its great location, for a gite/rental business (subject to necessary permissions). The main house consists of three floors. On the ground floor: kitchen opening onto the back garden, hallway, access to a large attic, office opening onto back garden, toilet, family bathroom, master bedroom with en suite overlooking the impressive grotto with its pre-historic drawing. Facing south, two more bedrooms, lounge/dining room with fireplace connected to a closed terrace/balcony overlooking the pool, gardens and cliff. The attic has a high ceiling and is in excellent condition with beautiful exposed oak beams. This is just awaiting a complete renovation project. On the garden level: a huge garage, cave, boiler room and laundry. A cosy apartment with one bedroom, bathroom and dining lounge with its own private terrace with BBQ pit, completes the main house. A second family stone house, partially renovated, has a renovated flat with one large bedroom on the mezzanine, a cosy dining room and kitchen on the ground floor. There is a private seating area in the back garden with access to the pool. The other part of the house needs to be renovated. There are two en suites and a dressing room on the 2nd floor then two bedrooms and one bathroom on the 1st floor, entrance hall, kitchen, living room, dining room connected to a private back garden through a nice conservatory. A special water system, laundry and boiler room are on the ground floor. As a special bonus, the ensemble offers three semi-detached ground floor flats, each one with its living/dining room, kitchen, bathroom, WC, bedroom and back terrace with direct access to the pool. The property has 4 covered garages in the back with concrete floors and under this, a huge water reservoir. Private parking at the back of the main house and also in front of each apartment. The swimming pool, 13x5m, is surrounded by greenery and its own cliff. Just a few steps to restaurants, shops and schools, makes this property a rare find! It's a must to visit! Virtual tour and floor plans are available upon request. Don't hesitate to request more details before booking a viewing.
House in Sarlat-la-Caneda
Sarlat-la-Caneda, Arrondissement de Sarlat-la-Caneda
House comprising : on the ground floor : Entrance hall 10m2, bedroom 14m2, room to be converted into a bedroom, large garage. First floor : A corridor leading to 3 bedrooms (10.5m2, 9.1m2, 11.5m2), a kitchen 14m2 opening onto a terrace with views, a lounge 10m2, a living room 20.6m2 with fireplace and a shower room 5.1m2.Exterior : House to restore 50m2, ruin, well and wooded grounds. ++++ Close to shops, gas heating, mains drainage, 1.2Ha of land, taxe foncière 3185€.
House in Eymet
Eymet, Arrondissement de Bergerac
A unique opportunity in the Eymet area: a charming three-bedroom stone property with a 12-meter pool, perfect for a guest house or second home. Main House: Spacious and bright living room with a cozy wood stove. Fully equipped fitted kitchen. Convenient ground floor shower room and WC. Three comfortable bedrooms and a bathroom/WC upstairs. Additional Features: Expansive 12-meter tiled pool with a summer kitchen and terrace for poolside relaxation and entertaining. Large adjoining barn offering storage space with potential for conversion to retail purposes (subject to necessary permits). Ideal for creating additional guest accommodation or a gite business. Energy-efficient: Oil central heating system and solar panels to reduce running costs. Convenient: Connection to mains drains. Don't miss this chance to own a piece of French countryside! Price including agency fees : 194 400 € Price excluding agency fees : 180 000 € Buyer commission, tax included: 8%
House in Serres-et-Montguyard
Serres-et-Montguyard, Arrondissement de Bergerac
Living the good life! Such an exciting opportunity to purchase a well-loved property with outstanding 360 views across the Dropt valley and with no close neighbours. Benefiting from those views on the first floor is a very light and spacious open plan living area with a character vaulted beamed ceiling, including the lounge, dining and kitchen spaces, all in one, and with a superb raised terrace, accessed from the living space - perfect for summer social occasions - a sheer delight and joy! On the ground floor the property offers a spacious entrance hall, doors leading to the principal bedroom suite; a large room which includes a seating area and en suite walk-in shower, sink and toilet with double doors leading to a covered terrace area. There are two further bedrooms, a useful utility with a ceramic sink and plumbing for a washing machine and a space for a tumble dryer, storage and hot water cylinder and furthermore a family bathroom. Outside, the property is set down a long driveway, with plenty of parking, an above ground pool, polytunnels, established vegetable patch, benefitting from two 3000ltr water tanks for all year irrigation. Also found on the plot is an enormous barn. This is open in style but with some added rooms on the ground floor which were built with the aim of creating extra living space, including a kitchen and workshop, with electricity and water already in situ, though could be a wonderful residence or function room - such a vast space with huge potential. Furthermore there is a derelict barn for renovation. Both barns have had planning permission (now lapsed) for conversion to living accommodation, but it may be possible to reinstate or even redesign? A great location nestled neatly between Eymet and Lauzun, just 5 mins by car or a 45 min walk to Eymet, not forgetting Bergerac with its international airport! Contact us now for more information and to arrange you visit. Price including agency fees : 381 600 € Price excluding agency fees : 360 000 € Buyer commission, tax included: 6%
House in Sarlat-la-Caneda
Sarlat-la-Caneda, Arrondissement de Sarlat-la-Caneda
An authentic and historic property set in the countryside of the Golden Triangle of Perigord Noir around 10kms from Sarlat-La-Canada. The property entrance is through a gateway into a stunning courtyard including the main house, dating back to the 15th Century and other buildings including a guest annexe, and caretaker's cottage, a reception room thought to date back to the 13th Century and two open barns or loggias, one of which has its own fireplace. Some of the buildings have the traditional lauze stone roofing of the area. The main stone house has a pretty kitchen with range cooker, a sizeable living/dining room with huge working fireplace and large windows bringing in lots of light. Doors lead out to the terrace and the swimming pool (12 x 5m). There is a downstairs bedroom with shower room next door. The ancient stone stairs lead up to two further bedrooms, another shower room and a stunning master suite, with gorgeous fireplace and large en suite bathroom. There is an intriguing stone spiral staircase from the bathroom that leads up to the tower room where the famous French novelist Robert Merle used to write. The guest annexe is around 115sqm and has a pretty living dining area opening onto the courtyard, a small kitchen, 3 double bedrooms and a bathroom, perfect for friends and family or even to rent out as a gite (subject to necessary permissions). The gorgeous caretaker's cottage is 60sqm and has a living dining area, fitted kitchen, shower room and 2 bedrooms. It also opens onto the courtyard. Stone steps lead up from the courtyard to a tower with a studio at the top. The bottom of the tower gathers rainwater in a tank which is used to irrigate the garden. The gorgeous reception room with its original inglenook fireplace also has a small terrace, perfect for an apéro. Other areas include a wood store and wine cellar, and laundry room, workshop, garages and boiler room. The gardens are made up of 2.9 hectares of park with mature specimen trees, an orchard, vegetable garden and woodland. This is a unique property that could equally suit a large family with frequent visitors, or potentially as a main house and two gites (subject to necessary permissions). Let your imagination run wild!
House in Riberac
Riberac, Arrondissement de Perigueux
Come and discover this wonderful stone property oozing charm and character : a wonderful opportunity to restore this fabulous house with original 'pigeonnier' to it's full potential (subject to necessary permissions) You enter the house via stairs leading to a roomy hall with its original stone sink still intact, opening to the kitchen. Three good size bedrooms (one with a beautiful original chimney) to one side of the corridor, and a wonderful spacious dining room with adjoining lounge to the other. At the end of the corridor, a laundry room and a bathroom with separate toilet complete this floor. The cellar covers the complete footprint of the house, totalling 140m2 and offering plenty of potential for either a workshop, games-room, stockroom,... The lovely garden is completely walled, and gets the afternoon and evening sun. Next to the house, the original 'pigeonnier' is of course an eye-catcher ; and has a useful garage/shed attached. This property is centrally heated, and has partial double glazing. Some updating is required, but is a potential gem! It is located in a peaceful village, not far from Ribérac with its renowned weekly market and all shops and amenities. Price including agency fees : 147 150 € Price excluding agency fees : 135 000 € Buyer commission, tax included: 9%
House in Riberac
Riberac, Arrondissement de Perigueux
A most desirable architect-designed detached residence situated in a tranquil location being well placed for access to amenities and transport links. The property is surrounded by a large plot of over 1.9 hectares and is approached via a private return driveway and incorporates a wooded area providing excellent privacy. There is a garden/parkland to the opposite aspect having the benefit of far reaching views across the valley. Internally the property has well maintained and centrally heated family sized accommodation (approx 220m2). This briefly comprises on the ground floor - entrance hallway with wc, superb reception facilities including a living room open to a dining area which in turn leads to a further sitting room, this having doors to the private south facing garden. There is also a dining kitchen and additional walk in pantry. To the first floor there is a superb galleried landing overlooking the main living room which leads to four good sized bedrooms, bathroom with wc, and an additional shower room and separate wc by the master bedroom. The property has a useful basement which comprises a boiler room with Viesmann central heating unit, together with a storeroom. Externally, there is an attached double garage with electricity and water connected and providing ample storage facilities. It is envisaged that the property will be of interest to a wide variety of purchasers being ideal for those buyers in search of peace and privacy or work from home opportunities with fast fibre broadband, yet within 4km of the market town of Riberac. Price including agency fees : 365 000 € Price excluding agency fees : 347 620 € Buyer commission, tax included: 5%
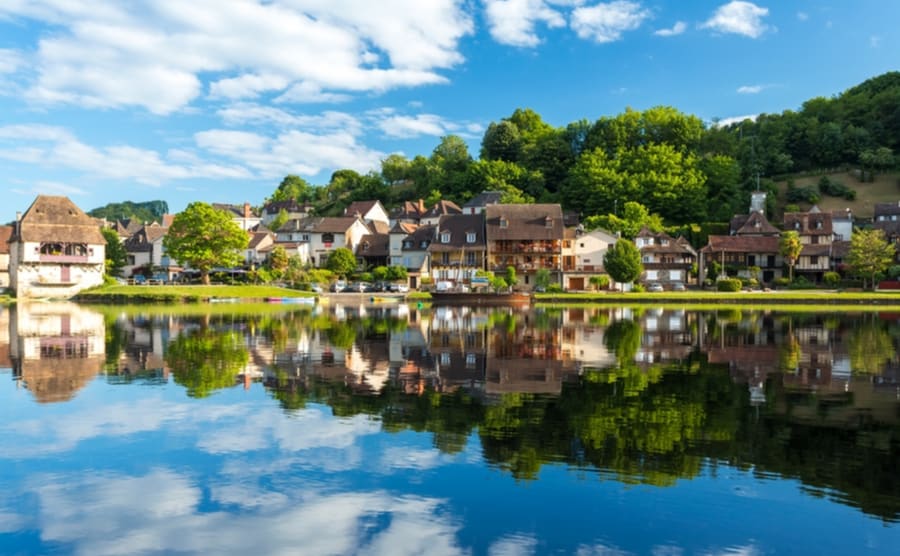
France's Dordogne
Get your exclusive Viewing Trip Guide

Plan the perfect trip
- Shortlist the right properties
- Get expert local guidance
- Seamless coordination
Why buy property in France's Dordogne
Why buy a property in Dordogne?
Dordogne combines value, lifestyle, and heritage. Smaller homes are usually priced from €120,000, while farmhouses and larger rural properties often range from €200,000 to €500,000. With its famous food culture, local markets, and charming châteaux, Dordogne attracts buyers looking for authentic French living at affordable prices.
Frequently asked questions about buying property in Dordogne
What is the average price of 2 - 3 bedroom property in Dordogne?
For more information on how to buy in Dordogne download our guide.
What is the price difference between 2 and 3 bedroom properties in Dordogne?
How many properties under €100,000 are there in Dordogne?
What can I buy in Dordogne for my budget of €100,000?
What can I buy in Dordogne for my budget of €300,000?
What can I buy in Dordogne for my budget of €500,000?
How many properties have a pool in Dordogne?
What taxes and fees should I budget for when buying property in Cyprus?
Buyer costs in Cyprus typically include a mix of: VAT (commonly for new builds), Land Registry transfer fees (commonly for resales), legal fees, property insurance, surveys/inspections, and local/utility set-up costs.
Whether you pay VAT or transfer fees depends on the property and transaction structure, and there can be reductions/exemptions in some cases.
Also budget for ongoing ownership costs such as municipal fees, utilities, and maintenance/management (especially in complexes).
Because rates and rules can change, get a written cost estimate for your exact property before you sign.
What’s different about buying property in Dordogne compared with other parts of France?
Buying property in Dordogne often means older stone houses, farmhouses, and rural plots, so condition and utilities matter as much as location.
Beyond the standard notary checks, focus on septic systems (assainissement non collectif), roof and damp issues, and whether barns/outbuildings were legally converted.
Many Dordogne buyers also target gîtes or holiday rentals, so confirm what’s realistic for access, internet, and year-round liveability before you commit.
What should I check when buying a stone farmhouse in Dordogne?
Start with the diagnostics pack, then go deeper: check for damp, roof timbers, insulation, and whether renovations were done to a good standard.
Confirm the septic system has a compliant inspection report and budget for upgrades if flagged.
For rural properties, verify boundaries, access rights, and whether wells, fireplaces, pools, or extensions were properly declared.
A specialist survey can save you from costly surprises common in character homes.