
Properties for sale in Dordogne, France
Showing 121–140 of 313
House in Issigeac
Issigeac, Arrondissement de Bergerac
Approached via a long cypress-lined driveway, this charming stone country house and separate guest cottage are set within approximately 28 acres (around 11.5 hectares) of beautiful grounds with a pond. The property is full of rustic character and original features, including exposed beams, stone walls, impressive fireplaces, terracotta floors, and authentic period details. In addition to the main residence, the estate also includes a well-appointed two-bedroom guest house, ideal for hosting family and friends or generating rental income (subject to necessary permissions). The main house opens into a spacious entrance hall. To the left, a ground-floor bedroom is directly accessible, while a second bedroom is reached via a small wooden staircase. Opposite the hall is the kitchen, and the living room is on the right. Further along the corridor, a shower room with double basins and a WC, finished in travertine, completes this level. The kitchen features a beautiful period fireplace, and the adjoining living room, with its impressive corner fireplace, enjoys pleasant views over the garden. From both the kitchen and the living room, there is also access to a dining room and a study. A staircase from the kitchen leads to two additional bedrooms and a family bathroom. Another bedroom with an en-suite shower room is accessible from the study. From the study, a second staircase leads down to a bedroom with large French doors opening onto a stone terrace and the garden, along with a full bathroom (shower, bathtub, double basins, WC) finished in travertine. Finally, a partially renovated former barn with a mezzanine, accessible from the dining room, offers excellent potential for further development or use as a creative space. The independent guest house is comfortably arranged and includes two bedrooms and two bathrooms, with an open-plan kitchen and living area featuring a wood-burning stove. Two doors open onto separate terraces overlooking the park, providing peaceful outdoor living spaces. The park is equally impressive and includes a 12 × 5 m swimming pool surrounded by a travertine terrace, a covered barbecue area, a pool house with toilets and showers, and a summer kitchen. A large barn of approximately 15 × 15 m, with a recently renovated roof and framework, is accessible via wide double doors or from the pool house. It offers a generous storage area for vehicles and equipment and could also be used for equestrian or other activities. The estate covers around 11.5 hectares and features three large flat fields, wooded areas, a pond fed by a spring, and a well. Ideally located in the countryside, it enjoys immediate proximity to Bergerac Airport, providing easy access to international flights. Price including agency fees : 697 500 € Price excluding agency fees : 664 286 € Buyer commission, tax included: 5%
House in Sarlat-la-Caneda
Sarlat-la-Caneda, Arrondissement de Sarlat-la-Caneda
Located in a peaceful hamlet just 15 minutes from the historic town of Sarlat-la-Canéda, this charming 125 m2 stone house enjoys a bucolic setting with countryside views, surrounding woodland, and abundant wildlife. A nearby lake is just 1 km away, offering the perfect balance of tranquillity and convenience. The house offers three bedrooms and bright, comfortable living spaces filled with natural light. A traditional fireplace adds warmth and character, while double glazing and high-speed internet provide modern comfort. Currently arranged with two bedrooms upstairs and one downstairs, the layout offers flexibility. Part of the first could potentially be used as a self-contained studio (subject to permissions) for rental income, or the living space could be enlarged by relocating all bedrooms upstairs (subject to permissions). The garage/workshop also offers potential to be converted into an independent unit if required (subject to permissions). Outside, a fenced garden and lovely wooded surroundings create a peaceful space to relax and enjoy the natural setting. This versatile property would make an ideal permanent home, holiday retreat, or rental investment. Price including agency fees : 362 520 € Price excluding agency fees : 342 000 € Buyer commission, tax included: 6%
House in Sarlat-la-Caneda
Sarlat-la-Caneda, Arrondissement de Sarlat-la-Caneda
House comprising : Ground floor : Entrance hall 9.3m2, kitchen 16m2, living room 39.4m2, bedroom 13.4m2 with shower room/WC 3.6m2, separate WC. Upstairs : landing 11.5m2 leading to 3 bedrooms, 2 with en-suite shower room/WC and 1 with WC and washbasin.Outside : Barn 116m2, heated swimming pool 4x8m.+++ Central heating via wood stove, double glazing, council tax €2,448, septic tank, quiet location!
House in Eymet
Eymet, Arrondissement de Bergerac
Nestled just below the picturesque hilltop village of Soumensac and only a ten–minute drive from the bustling market town of Eymet, this beautiful stone property perfectly balances traditional character with spacious living areas. On the ground floor, a welcoming entrance hall sets the tone for the rest of the home. The kitchen provides ample space for family meals and entertaining, while the living room offers a warm and inviting atmosphere with plenty of room for relaxation. This level also includes two comfortable bedrooms, a generously sized bathroom and a utility room. From a rear hallway, there is also access to a barn and an independent apartment, which is currently used as a rental. Beautifully appointed, it benefits from its own separate access and comprises an open-plan kitchen, dining and living space, a spacious bedroom, and a modern shower room. This makes it an excellent option for generating income or welcoming guests in complete privacy. The first floor offers a striking principal suite, with a walk in dressing room and a sylish shower room. In addition there are 2 further bedrooms, 1 of which incorporates its own WC. Outside, the property continues to delight. A twelve–metre swimming pool with a covered pool terrace creates the perfect setting for summer days, while the elevated position offers beautiful open views across the surrounding countryside. The extensive grounds provide ample space for outdoor living, gardening, or simply enjoying the peace and tranquillity of the location, and are large enough to accommodate a paddock for a horse or pony. The property’s traditional stone façade exudes charm and character, while inside the generous proportions and versatile layout allow for a variety of lifestyle possibilities. Its prime location combines the serenity of the countryside with easy access to the vibrant community of Eymet and the charm of Soumensac, making this home a truly special opportunity. Price including agency fees : 645 000 € Price excluding agency fees : 608 491 € Buyer commission, tax included: 6%
House in Eymet
Eymet, Arrondissement de Bergerac
Located in a pleasant setting, this house offers excellent potential. The ground floor currently comprises four rooms fitted out as commercial offices, providing a functional and easily accessible workspace. This level also includes a garage, a room to be fitted out according to your needs, a boiler room, and a basement offering numerous possibilities for organisation and storage. Upstairs, the living area is warm and bright. It features four comfortable bedrooms, two bathrooms, a welcoming lounge, a dining room, a kitchen, and a mezzanine that adds both volume and character to the space. An independent entrance, a WC, and a pleasant covered terrace complete this level, ideal for enjoying fine weather in complete tranquillity. The property also benefits from a large garden and a swimming pool, offering a privileged living environment within immediate proximity of the amenities of Eymet. A rare property combining functionality and quality of life, sure to appeal to families seeking a spacious and versatile home. Price including agency fees : 445 200 € Price excluding agency fees : 420 000 € Buyer commission, tax included: 6%
House in Sarlat-la-Caneda
Sarlat-la-Caneda, Arrondissement de Sarlat-la-Caneda
Main house (127.7m2) comprising : Ground floor : 33.6m2 living room, 16.3m2 kitchen, 20.6m2 dining room, 0.8m2 WC. Upstairs : landing 7.6m2 leading to two bedrooms (16.4m2, 15.3m2) sharing a shower room/WC and a separate bedroom 10.6m2 with shower area. Large cellar/workshop 73m2.Guest house (64.8m2) comprising : Ground floor : kitchen 8m2, living room 22.3m2, WC 1.5m2. Upstairs : landing 2.3m2 leading to two bedrooms (13.8m2, 11.6m2) sharing a shower room/WC 5.3m2.Outside : Swimming pool, pergola, grounds 5200m2.++++ Electric underfloor heating, wood-burning stove, south-west facing, heated 9x4.5m swimming pool with electric cover, council tax €1,660, fibre optic connection, septic tank.
House in Issigeac
Issigeac, Arrondissement de Bergerac
Set in a quiet and authentic village, just a short drive from the highly sought after medieval market towns of Issigeac and Villeréal, this superb stone house combines character, space and modern comfort in a particularly appealing Dordogne location. The property is presented in excellent overall condition and benefits from a C rating on the DPE with double glazing throughout, offering both peace of mind and energy efficiency. The ground floor offers generous and versatile accommodation, including a large living and dining room, a kitchen, laundry room, downstairs WC, storage room and a good-sized integral garage. A particularly striking feature is the impressive orangerie and bar area, which many years ago formed the village restaurant. Today, this wonderful space has been transformed into an elegant and inviting area, ideal for entertaining, family gatherings or relaxed everyday living. Directly behind this former restaurant space is a large adjoining room, historically used as a substantial kitchen, followed by an atelier, providing excellent flexibility for creative projects, hobbies or additional storage. Upstairs, all four bedrooms are located on the first floor. One bedroom benefits from a private en suite shower room, while the remaining bedrooms are served by a family bathroom, two additional WCs and a dressing room. One of the bedrooms opens onto a charming balcony, offering a peaceful spot to enjoy the calm village atmosphere. Heating is provided by oil-fired central heating on the ground floor, with electric heating and some air conditioning upstairs, ensuring comfort throughout the year. Less than 20 minutes from Bergerac airport, this characterful stone village home offers a rare combination of authentic charm, generous living space and modern efficiency, making it an ideal permanent residence or a refined lock up and leave second home in the south of the Dordogne. Price including agency fees :312.700€ Price excluding agency fees :295.000€ Buyer commission, tax included: 6%
House in Eymet
Eymet, Arrondissement de Bergerac
We are delighted to share this beautifully renovated stone village house with you. Situated in this popular village, with primary school, just a few minutes from Eymet itself, is this deceptively spacious 3-storey house, with ground-floor terrace, and 1st floor terrace, to make the most of the surrounding countryside views! The property has been renovated to a good standard and now offers a large open plan kitchen/dining room opening to a spacious living room to the rear. On the first floor, there are 2 bedrooms and two bathrooms, plus and office space and the top floor offers a further bedroom. The village itself is just a few minutes from Eymet and 20 minutes from Bergerac and its airport. Contact us now for more information and to arrange your visit to see this fantastic opportunity! Price including agency fees : 167 400 € Price excluding agency fees : 155 000 € Buyer commission, tax included: 8%
House in Eymet
Eymet, Arrondissement de Bergerac
Just 5 minutes from the lively village of Eymet, this charming property offers an incredible potential to become a wonderful family home. Situated in a pleasant and welcoming area, the house has spacious rooms, offering all the space needed to accommodate a family or visiting guests. This house offers all the comfort needed for a family project or second home. The property is ready to move into, but needs some refreshing. On the ground floor, you will find a bright lounge/dining room, a functional kitchen, as well as a corridor leading to a shower room, a toilet, a bedroom and an office, ideal for teleworking or storage space. Upstairs, the house has a corridor leading to a shower room, a toilet, three spacious bedrooms and a room that could be a games room, ideal for children or a leisure area. Outside, there is an attached garage, available for parking or storage. The property also includes a covered area and a pleasant garden, ideal for relaxing or creating a green space. With its solid structure and ideal location, this house is ready to be transformed into the home of your dreams, while enjoying the tranquillity of the Dordogne countryside and the proximity of Eymet. This house is an opportunity not to be missed. Contact us today for more information or to arrange a viewing. Price including agency fees : 199 000€ Price excluding agency fees : 185 000 € Buyer commission, tax included: 14 000 €
House in Mareuil en Perigord
Mareuil en Perigord, Arrondissement de Nontron
We are pleased to offer to market a property with lots of potential. Currently comprising of entrance, kitchen-dining room, sitting room on the ground floor, with three bedrooms, shower room and second sitting room on the first floor. Further outbuildings could be developed to create a further guest accommodation (subject to necessary permissions). Gated entrance and fenced gardens in a very quiet location. Viewing is highly recommended. Price including agency fees : 129 710 € Price excluding agency fees : 119 000 € Buyer commission, tax included: 9%
House in Issigeac
Issigeac, Arrondissement de Bergerac
EXCLUSIVE TO BEAUX VILLAGES! Tucked away on a peaceful no-through road yet only a short walk from a charming and lively village, this spacious 3-bedroom home sits in mature gardens with double-gated access, off-road parking, a garage and a superb brand-new swimming pool. The village offers an épicerie, bakery, covered market, café and primary school, and is just a few minutes’ drive from the renowned medieval market village of Issigeac. The ground floor features a bright lounge-dining room with a wood-burner, beams and windows to the front and side. A door opens to the covered terrace, perfect for morning coffee. The charming country-style kitchen, with oak doors and drawer fronts, also accesses the terrace and overlooks the rear garden. Off the kitchen is a useful utility-pantry, and stairs lead to the first floor. The hallway includes a practical office space and a sought-after ground-floor double bedroom, with a full bathroom opposite. A rear door leads to the garden, pool and a second gated entrance, ideal for extra parking. Upstairs are two very spacious double bedrooms, each with fitted or walk-in storage, plus a family bathroom with a shower and toilet. One bedroom also has access to an attic store. This property offers so much more with double-glazed windows, wooden shutters, and reversible air conditioning in key rooms, a wood-burning stove in the lounge, and modern electric underfloor heating too! The mature 1600 m2 garden offers the new 9 × 4 m pool, terraces, lawned areas, fruit trees, a spacious garage, a workshop and a useful covered logstore. With easy access to Bergerac, its international travel links, including the airport with quick access to the rest of Europe, supermarkets, numerous restaurants, bars, hotels and its beautiful historical old town. A must visit! Price including agency fees: 349 950 € Price excluding agency fees: 330 142 € Buyer’s commission (tax incl.): 6%
House in Bergerac
Bergerac, Arrondissement de Bergerac
Try to resist the charms of this expansive 5/6 bedroom house which sits in private land of just over 2ha and benefits from lovely forest views, but only around 25 minutes from Bergerac airport. A quality renovation has been undertaken in recent years which respects the style and character of the property, embracing a pleasing combination of exposed stonework, huge fireplaces and oak beams, while giving it modern comfort and new life to the abundant living space. The house is easy to live in with 3 large reception rooms on the ground floor, a dining area as well as 2 downstairs bedrooms and a shower room. There is a third WC, large laundry, cellar and a number of storage rooms. The fully-equipped kitchen features a Godin wood cooking range (plus a gas cooking hob), custom-built wooden cupboards and an large island bench. On the first floor, accessed by two staircases, there are two further bedrooms, a bathroom and a huge study or potentially 6th bedroom. The house is heated by two recent heat pumps and two wood burners, and is double-glazed throughout. The garden is perfect for outside lunches and evening barbecues on the terrace, and the large swimming pool invites you to take a refreshing dip. An expansive sunbathing and dining terrace links the house with the very private pool from where you can enjoy the fabulous outlook to the adjacent forest. The grounds are laid to well-tended lawns with a variety of trees and shrubs and vegetable garden with the bonus of ‘no bend’ raised garden beds and a well. There is also a huge, dry barn with a mezzanine level. This property is nicely tucked away on top of a hill where the only noise is birdsong, but it is not isolated as there are two discrete neighbours completing this utterly charming hamlet. There is no passing traffic and it is a very safe location for children and pets. Despite its very private country location, the property is only minutes from amenities, a railway station and the motorway. Price including agency fees : 595 000 € Price excluding agency fees : 561 321 € Buyer commission, tax included: 6%
House in Eymet
Eymet, Arrondissement de Bergerac
Set in an exceptional position overlooking open countryside, this beautifully restored stone property offers the perfect balance of rural tranquillity and everyday convenience. Enjoying far-reaching views and a peaceful setting, the house is ideally located within walking distance of the charming bastide town of Eymet, renowned for its lively weekly market, cafés, restaurants, and strong international community. The main residence has been thoughtfully renovated to retain its authentic character while providing modern comfort. Light-filled living spaces include a welcoming kitchen with dining area and an impressive open-plan sitting and dining room, complete with a wood-burning stove and a mezzanine level that enhances the sense of space. The property currently offers two generous bedrooms, with scope to create a third if required (subject to necessary permissions), making it suitable for both family living and entertaining guests. Attached to the main house is an independent one-bedroom cottage with its own entrance, full of charm and rustic appeal. This additional accommodation is ideal for visiting family and friends or as a ready-made opportunity for seasonal or long-term rental income, offering privacy and comfort within a beautiful natural setting. Despite its peaceful countryside feel, the property is just a short drive, or a pleasant walk from the heart of Eymet. The historic town provides all essential amenities and a vibrant social scene, while the market town of Bergerac, with its international airport offering regular flights across Europe, is easily accessible, making travel convenient year-round. This rare combination of views, location, and flexibility makes the property equally appealing as a permanent home, a lock-up-and-leave holiday retreat, or an investment with strong rental potential. Price including agency fees : 349 950 € Price excluding agency fees : 330 143 € Buyer commission, tax included: 6%
House in Sarlat-la-Caneda
Sarlat-la-Caneda, Arrondissement de Sarlat-la-Caneda
Just minutes from the centre of Sarlat-la-Canéda, this spacious four-bedroom house offers 167 m2 of comfortable accommodation, a large garden of approximately 2,940 m2 and attractive views across the Dordogne countryside. The property is "move-in ready" with spacious accommodation throughout. The bright, generous living and dining area opens through several sliding doors onto a large covered terrace, creating an excellent indoor-outdoor living space. The modern fitted kitchen provides plenty of storage and granite worktops. Upstairs are three double bedrooms, including a principal suite with dressing area and private shower room, plus a family bathroom. At garden level, a fourth double bedroom, bathroom and spacious second sitting room offer particularly flexible accommodation. With direct access to the garden, this floor could potentially become an independent guest suite or rental studio, subject to permissions, making the property equally appealing as a family home, holiday property or home with income potential. Outside, electric gates open onto a well-maintained garden with a large garage and carport. There is also potential to install a swimming pool, subject to the necessary permissions. Air conditioning, double glazing, electric shutters, mains drainage, an alarm system and fibre-optic internet add modern comfort, while Sarlat's shops, restaurants, train station and amenities are only minutes away. A spacious and practical Dordogne property combining countryside views, modern comforts and easy access to one of the region's most sought-after historic towns. Contact us quickly to arrange a visit! Price including agency fees : 399 000 € Price excluding agency fees : 376 416 € Buyer commission, tax included: 6%
House in Eymet
Eymet, Arrondissement de Bergerac
EXCLUSIVE TO BEAUX VILLAGES: Within just a few steps of the very popular town of Eymet. This 3-bedroom house has been completely renovated with reversible air-conditioning, new double glazing, a top-of-the-range kitchen, and a fully fitted modern bathroom suite. The accommodation comprises the following: Exterior steps lead up to a terrace and a door into the main living space, which has an open plan living room/ kitchen/ dining area with glazed sliding doors to the south facing terrace. A corridor leads to 2 bedrooms and a dressing room, which could be a 4th bedroom, and a family bathroom. The ground floor has an independent entrance, a WC, a bedroom with doors to the garden, a utility room and a further room which would be an ideal office area. There also is a workshop and a garage. At the rear of the house is a covered terrace. The fully fenced garden offers complete privacy and a peaceful outdoor space to enjoy. This property has excellent potential, and given its sought-after location, early viewing is strongly recommended.
House in Sadillac
Sadillac, Arrondissement de Bergerac
This characterful stone country house offers immense potential for those wishing to create their dream home. Although we have so far measured only 85 m2 of living space, there are numerous possibilities for conversion, subject to the necessary planning permission, particularly as several barns are attached to the main house. Although it would benefit from a refresh, the property already has plenty of charm and offers vast potential for conversion. Situated just on the outskirts of the highly sought-after village of Sadillac and only 7 km from Sigoulès, the house enjoys a peaceful setting with easy access to local amenities and Bergerac Airport. Inside, the cottage comprises a cosy living room with a traditional stone fireplace, a kitchen fitted with a wood-burning stove, two bedrooms on the ground floor and a family bathroom. At the rear, a spacious adjoining barn, spread over two levels, offers excellent potential for use as a garage or additional storage space. A workshop and a carport complete the property for added convenience. Adding to its charm, a separate outbuilding – formerly the original pigsty – opens onto a lovely vegetable garden, ideal for gardening enthusiasts. Set in the centre of a vast 2,000 m2 plot, this hidden gem combines rustic character with exciting potential, making it an excellent project for renovation enthusiasts. Price including agency fees : 214 000 € Price excluding agency fees : 200 000 € Buyer commission, tax included: 7%
House in Champniers-et-Reilhac
Champniers-et-Reilhac, Arrondissement de Nontron
Set in a peaceful rural location on the Dordogne/Limousin border, this attractive single-storey country house in France enjoys approximately 4.5 acres of private grounds, including a private lake, paddock and woodland. Offering comfortable single-level living, the property has three bedrooms and two bathrooms. Two of the bedrooms have patio doors opening directly onto the garden. The newly fitted kitchen opens into a spacious open-plan living and dining room, with additional space that could be used as a home office. The house has been well equipped for comfortable and energy-efficient living and benefits from an excellent DPE rating of C. Heating and hot water are provided by a solar-powered hot water system, pellet burner and electric underfloor heating in the kitchen. There is also double glazing throughout and three reversible air-conditioning units providing both heating and cooling. Outside, the property offers a generous amount of space - a south-east-facing terrace overlooks the garden and paddock, while the grounds extend towards the private lake and woodland. The combination of open land, water and mature woodland creates a wonderful setting for enjoying the surrounding countryside and outdoor life. The property also benefits from a well and a hanger with an enclosed shed, providing additional storage and excellent space for a workshop, equipment, vehicles or hobbies. With its private lake, 4.5 acres of land, paddock, woodland and outbuilding, this is an appealing Dordogne country property for anyone looking for peace, privacy and space while retaining modern comforts. The DPE C rating, double glazing, efficient heating and air conditioning also make this a particularly practical home for year-round living. Price including agency fees: 180 000 € Price excluding agency fees: 166 667 € Buyer commission, tax included: 8%
House in Chanterac
Chanterac, Arrondissement de Perigueux
Stunning example of how a stone house with real character can be renovated to exude light, spaciousness and modernity. Everything about this property has been thought out with care, from the underfloor heating throughout the house to the double-height sitting room bringing luminosity to the whole ground floor. The property has 5 bedrooms, 2 of which are en suite. Having one en suite bedroom on the ground floor adds practicality to this family house. There is a large conservatory with a pellet burner making a useful and light filled additional room which be used in the wintertime too. There is a carport attached to the property, sufficient to accommodate a campervan, together with a garage with an electric door. The grounds of 3400 m2 (3/4 of an acre) are mostly laid to lawn and therefore easy to maintain. The property has extensive views across the countryside. Well located, there are several market towns within easy reach as is access to the motorway network. The airport of Bergerac is just a 45 minute drive and the local train station 8 kms away has direct services to Bordeaux from where the TGV fast train can be picked up for Paris. This property should be viewed to appreciate it fully. Price including agency fees : 455 800 € Price excluding agency fees : 430 000 € Buyer commission, tax included: 6%
House in Bergerac
Bergerac, Arrondissement de Bergerac
A traditional and spacious Basque style house set in a central Bergerac location and within close proximity to a variety of local amenities including shops, schools and restaurants. This superb family home offers five double bedrooms, one of which is sited on the ground floor. A spacious entrance hall leads to a light and airy lounge with its feature stone fireplace and woodburning stove, across the hall is a separate dining room also with a feature open fire place, leading to a fitted kitchen where you will find internal access to the garage beyond. There is an artisan workshop that could easily be integrated into the lounge space or perhaps used as an office or further ground floor bedroom (subject to necessary permissions); it has double doors opening onto the garden too. Furthermore, there is a family bathroom and a separate toilet which completes the ground floor layout all with tiled flooring traditional of that time period are laid throughout. A solid oak staircase leads to the spacious landing with doors opening onto four double bedrooms; two of which have dressing areas beyond. There is a family shower room and separate toilet and a pretty balcony spans the front of the property giving views across the front garden this is accessible from two of the four bedrooms and pretty wooden parquet flooring is laid throughout. Key features are: Fiber optics, double glazed windows and doors, mains drainage, geothermal heating, a well, water softener which culminates in a superb DPE rating. The gardens are laid mainly to lawn with mature trees, planting and hedgerows. There is a feature inground heated swimming pool (6 x 3m) with an integrated safety roller, a pergola terrace area and beyond the hedgerow another private plot with a discreet wooden store suitable for stocking wood and garden machinery. Within easy access to all that Bergerac offers and with its fast travel connections via the international airport and rail links. Price including agency fees : 272.850 € Price excluding agency fees : 255 000 € Buyer commission, tax included: 7%
House in Bergerac
Bergerac, Arrondissement de Bergerac
Set in a sought-after residential area of Bergerac, within walking distance of the town centre and the Dordogne River, this character property offers a rare opportunity to create a highly versatile home or mixed-use project. The main house, offering approximately 100 m2 of living space across two levels, currently comprises six rooms and provides a solid base for renovation and reconfiguration. With thoughtful updating, the property could become a comfortable family residence, a multi-bedroom home, or a flexible live/work space. A key highlight of this property is its impressive range of outbuildings, which significantly enhance its potential. These include a large 72 m2 workshop, garage (18 m2), offices (17 m2) and additional storage areas, offering exceptional scope for a wide variety of uses. Whether you are a craftsman, artisan, hobbyist, or small business owner, these spaces could be adapted into workshops, studios, professional offices, or creative workspaces (subject to the necessary permissions). They also present exciting possibilities for conversion into guest accommodation, rental units, or extended living areas. The generous 1,750 m2 plot further strengthens the appeal, with ample outdoor space to design gardens, leisure areas, or practical access zones for vehicles and equipment. The potential direct access to the Dordogne River adds a rare and attractive dimension, ideal for those who value nature, riverside walks, or outdoor living. Conveniently located close to shops, schools, transport links, and Bergerac airport, this property combines urban accessibility with long-term development potential. Ideal for buyers seeking a renovation project with genuine added-value opportunities, this property stands out thanks to its substantial outbuildings and adaptable layout. A viewing is highly recommended to fully appreciate the scale, flexibility, and future possibilities on offer. Price including agency fees : 145 000 € Price excluding agency fees : 133 028 € Buyer commission, tax included: 9%
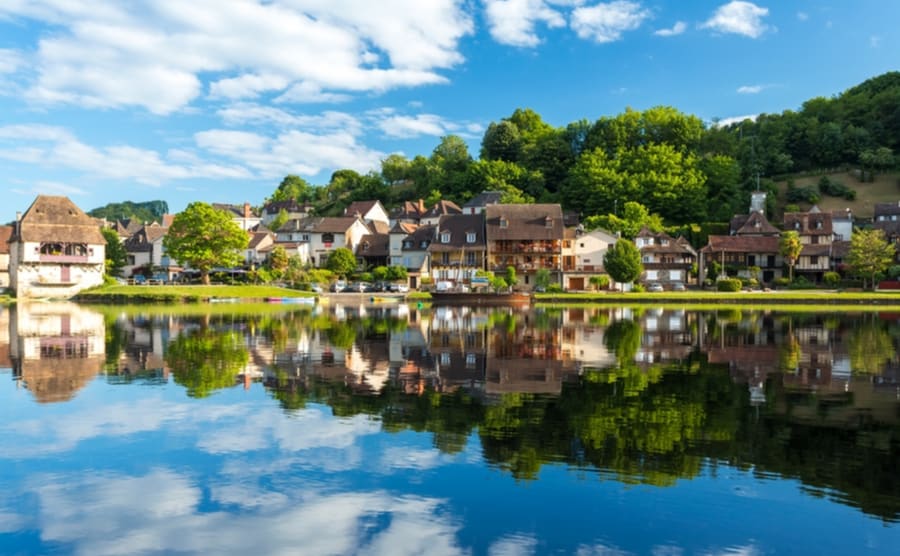
France's Dordogne
Get your exclusive Viewing Trip Guide

Plan the perfect trip
- Shortlist the right properties
- Get expert local guidance
- Seamless coordination
Why buy property in France's Dordogne
Why buy a property in Dordogne?
Dordogne combines value, lifestyle, and heritage. Smaller homes are usually priced from €120,000, while farmhouses and larger rural properties often range from €200,000 to €500,000. With its famous food culture, local markets, and charming châteaux, Dordogne attracts buyers looking for authentic French living at affordable prices.
Frequently asked questions about buying property in Dordogne
What is the average price of 2 - 3 bedroom property in Dordogne?
For more information on how to buy in Dordogne download our guide.
What is the price difference between 2 and 3 bedroom properties in Dordogne?
How many properties under €100,000 are there in Dordogne?
What can I buy in Dordogne for my budget of €100,000?
What can I buy in Dordogne for my budget of €300,000?
What can I buy in Dordogne for my budget of €500,000?
How many properties have a pool in Dordogne?
What taxes and fees should I budget for when buying property in Cyprus?
Buyer costs in Cyprus typically include a mix of: VAT (commonly for new builds), Land Registry transfer fees (commonly for resales), legal fees, property insurance, surveys/inspections, and local/utility set-up costs.
Whether you pay VAT or transfer fees depends on the property and transaction structure, and there can be reductions/exemptions in some cases.
Also budget for ongoing ownership costs such as municipal fees, utilities, and maintenance/management (especially in complexes).
Because rates and rules can change, get a written cost estimate for your exact property before you sign.
What’s different about buying property in Dordogne compared with other parts of France?
Buying property in Dordogne often means older stone houses, farmhouses, and rural plots, so condition and utilities matter as much as location.
Beyond the standard notary checks, focus on septic systems (assainissement non collectif), roof and damp issues, and whether barns/outbuildings were legally converted.
Many Dordogne buyers also target gîtes or holiday rentals, so confirm what’s realistic for access, internet, and year-round liveability before you commit.
What should I check when buying a stone farmhouse in Dordogne?
Start with the diagnostics pack, then go deeper: check for damp, roof timbers, insulation, and whether renovations were done to a good standard.
Confirm the septic system has a compliant inspection report and budget for upgrades if flagged.
For rural properties, verify boundaries, access rights, and whether wells, fireplaces, pools, or extensions were properly declared.
A specialist survey can save you from costly surprises common in character homes.