
Properties for sale in Dordogne, France
Showing 41–60 of 313
House in Sarlat-la-Caneda
Sarlat-la-Caneda, Arrondissement de Sarlat-la-Caneda
The house comprises on the ground floor : a 55m2 living room with a wood-burning insert, an 18.3m2 kitchen, a 51m2 conservatory, and a 4.7m2 landing leading to two bedrooms (12.4m2 and 13m2), one of which has an en-suite bathroom, and a toilet.Upstairs : landing leading to two bedrooms (32m2, 13m2), one of which has a 12.1m2 mezzanine, a 2m2 walk-in wardrobe and a 6.3m2 bathroom/toilet.Exterior : 55m2 garage, 8x4m swimming pool and 6,256m2 of fenced land.++++ Oil-fired central heating, reversible air conditioning and a wood-burning insert, new septic tank, chlorinated swimming pool with a recent liner, enclosed grounds, quiet location, property tax based on 1,535 €, partially double-glazed. Large basement with laundry room and boiler room.
House in Sarlat-la-Caneda
Sarlat-la-Caneda, Arrondissement de Sarlat-la-Caneda
PROPERTY DETAILS : The ground floor is currently divided into several rooms (140 m2), including: a reception area, a waiting room, three examination rooms, a sterilization room, an X-ray room, and restrooms. The upper floor (60 m2) consists of a landing with access to the attic, a storage area with a kitchenette, and an operating room.MORE INFO : Building in very good overall condition—double-glazed windows—fully air-conditioned—connected to the sewer system—Property tax: €2,161 per year.
House in Lalinde
Lalinde, Arrondissement de Bergerac
Set in a peaceful countryside location just a few minutes from Lalinde, this bright and spacious home offers flexible accommodation, a heated swimming pool and lovely open views across the surrounding countryside. Designed for comfortable year-round living, the property benefits from double glazing, a heat pump, a wood-burning stove and generous living spaces throughout. The accommodation is arranged over three levels. The main living floor comprises a large open-plan kitchen, dining and living area, four bedrooms, a family bathroom and separate WC. Above, there is a second reception room, an additional bedroom, shower room, separate WC and attic space. At garden level, the property offers a summer kitchen, utility room, garage, workshop and storage areas, providing excellent practical space. Outside, the gardens extend to almost 2,000 m2 and include a variety of fruit trees, a vegetable garden and a heated swimming pool. The property enjoys a convenient location just a short drive from the shops, restaurants, schools, healthcare facilities and railway station in Lalinde, with Bergerac Airport approximately 25 minutes away. A comfortable and energy-efficient family home offering generous accommodation, excellent practical spaces and easy access to everyday amenities, while enjoying the peace and tranquillity of the Dordogne countryside. Price including agency fees : 445 200 € Price excluding agency fees : 420 000 € Buyer commission, tax included: 6%
House in Issigeac
Issigeac, Arrondissement de Bergerac
EXCLUSIVE TO BEAUX VILLAGES! We are delighted to present this exceptionally spacious detached family home, featuring high ceilings throughout that create a wonderful sense of light and openness. Set within beautifully landscaped gardens, the property boasts a large private swimming pool with terrace, its own lake, and a paddock—all in a calm and tranquil setting. At the heart of the home is a generous open-plan kitchen and family room, enjoying lovely views over the gardens and surrounding countryside. A walk-in pantry provides ample additional storage, with space for an extra fridge-freezer and wine storage. Elegant travertine floor tiles continue through to the dining room, which features a charming stone fireplace and an impressive floor-to-ceiling fitted cupboard—perfect for displaying china and glassware. From here, doors lead back to the garden and to a spacious utility room, complete with a guest cloakroom. Stairs rise to the first floor and the original grand hallway. The first floor offers three large double bedrooms, each with its own private bathroom and WC, presenting an excellent opportunity for guest accommodation or lettings (subject to the necessary permissions). There is also a comfortable lounge on this level, which could easily serve as a fifth bedroom if required—ideal for a growing family or visiting guests. From the grand hall, a further staircase leads to the second floor, where you will find a stunning bedroom suite of impressive proportions, offering flexibility for a variety of uses. An additional attic room provides further potential for renovation (subject to necessary permissions) or simply valuable storage space. A large cellar offers excellent workshop space and houses the home’s systems, including the oil-fired central heating. The gardens are truly a highlight—beautifully planted with flower beds, shrubs, and mature trees, including a magnificent willow providing welcome shade in the warmer months. Several terraces and seating areas are dotted throughout, along with a charming private courtyard garden accessed from the main hall. The heated 12 x 6 metre swimming pool and terrace complete this exceptional outdoor space. The lake is ideal for carp fishing, with a picturesque walkway along its edges, while the paddock is well-suited for a pony or horse and includes a small outbuilding for shelter or wood storage. The grounds also provide ample off-road parking via a shingled driveway. Ideally located just 5 minutes from Issigeac—renowned for its lively Sunday market, restaurants, cafés, and bars—and only 15 minutes from Bergerac with its international transport links, this is a truly wonderful opportunity. Price including agency fees: 675 000 € Price excluding agency fees: 636 793 € Buyer commission, tax included: 6%
House in Monbazillac
Monbazillac, Arrondissement de Bergerac
EXCLUSIVE TO BEAUX VILLAGES! This home was built using energy efficient construction principles and has an impressive B energy rating. From the moment one enters the light-filled, double-height entry hall the outstanding attention to detail and quality workmanship is evident. The main open plan living space and kitchen spanning 55m2 is the heart of the home and impresses with its natural light, offering a perfect space for entertaining and socialising. Large windows seamlessly extend the interior into the outdoors, overlooking the 12 x 6m pool, terrace and a south-facing, landscaped garden. The first floor also offers a utility room / laundry, large storage cupboard and a WC with basin. The first floor comprises three double bedrooms, two of which have their own en-suite shower rooms with WCs, and a family bathroom with a WC. The main bedroom benefits from a spacious walk-in, dressing room and there is also an abundance of attic space for additional storage. All bedrooms have individual access to a large verandah with panoramic views of the surrounding vineyards and Monbazillac chateau which is visible from all windows. There is also a totally separate entrance offering numerous possibilities other than family accommodation either as rental income or a workspace. A garage, storage room and double-height carport high enough to accommodate a camping car completes the property. There is also a double-sized, concrete hard stand which is large enough to park up to 2 campers, boats, etc., and even more parking for another 3 or 4 cars if required. The house is heated and cooled with reverse-cycle air conditioning and a wood burner. The drainage is via a micro station and there is even an electric car charger. Photovoltaic panels and a heat pump were recently installed. The easy maintenance garden is beautifully landscaped, featuring the swimming pool which blends harmoniously into this setting, inviting relaxation against a soothing panorama of greenery and the impressive chateau. Conveniently situated only minutes from the centre of the village of Monbazillac and its active and welcoming community and not at all far from the vibrant town of Bergerac, its international airport and twice-weekly markets, all daily needs are within easy reach. Price including agency fees : 470 000 € Price excluding agency fees : 443 397 € Buyer commission, tax included: 6%
House in Eymet
Eymet, Arrondissement de Bergerac
Ideally located within easy walking distance of the sought-after bastide town of Eymet, this beautifully presented three-bedroom bungalow offers spacious, comfortable living in a peaceful setting, complemented by a generous private garden. The property is bright and well maintained throughout, benefiting from a combination of electric radiators, a wood-burning stove and reversible air conditioning, ensuring year-round comfort. A welcoming entrance hall leads into the contemporary, open-plan kitchen, thoughtfully designed with an eye-level oven, integrated dishwasher and breakfast bar. The kitchen flows seamlessly into a spacious dining area, creating an ideal space for entertaining family and friends. The light-filled living room features two sets of French doors opening onto a covered terrace, providing an effortless connection to the outdoor dining area and garden. The sleeping accommodation comprises three generous double bedrooms, two of which include built-in wardrobes. A stylish modern shower room with a walk-in shower is complemented by two separate WCs. The property also benefits from a practical laundry room and a large storage area. Outside, the expansive private rear garden offers excellent privacy and ample space to enjoy the outdoors. A garage and workshop provide additional storage and workspace, while the generous plot offers plenty of room for the installation of a swimming pool, subject to the necessary permissions. Presented in excellent condition throughout, this spacious home requires no further work and is ready to move into. Combining the tranquillity of country living with the convenience of being just a short stroll from the vibrant amenities of Eymet, and only 25 minutes from Bergerac and its international airport, this is a superb opportunity for either a permanent residence or a holiday home. Price including agency fees : 267 500 € Price excluding agency fees : 250 000 € Buyer commission, tax included: 7%
House in Sarlat-la-Caneda
Sarlat-la-Caneda, Arrondissement de Sarlat-la-Caneda
The house comprises : a 4.3 m2 entrance hall leading to a spacious 58 m2 living room/kitchen, a 15m2 pantry, a master suite comprising a 21m2 bedroom with a 9m2 walk-in wardrobe and an en-suite shower room with toilet (11.3m2), a 4.7m2 hallway leading to three bedrooms (13.9m2, 12.5m2 and 9m2), a 12m2 bathroom and a 1.9m2 toilet.Outside : Attached double garage (33.4m2), above-ground swimming pool, grounds of 7,000m2.
House in Perigueux
Perigueux, Arrondissement de Perigueux
EXCLUSIVE TO BEAUX VILLAGES ! Nestled in the heart of the Dordogne countryside, between Bergerac and Périgueux and just one hour from Bordeaux, this beautiful stone property enjoys a peaceful and private setting surrounded by nature. From the moment you enter the central courtyard, the charm is undeniable. The stone buildings, exposed beams and original materials create a warm and authentic atmosphere where modern comfort blends effortlessly with timeless character. The main house offers generous, light-filled living spaces. The spacious living room with fireplace is perfect for gathering with family and friends throughout the year, while the lounge and its mezzanine provide an additional space ideal for relaxing or entertaining. The five bedrooms, including two master suites, offer comfort and privacy for both family and guests. A few steps away, the guest house enjoys its own independence. It is ideal for hosting visitors or could easily suit a holiday rental or guest accommodation project, subject to the necessary permissions. Outside, the approximately 1.5-hectare parkland surrounds the property with a true sense of tranquillity. The swimming pool enjoys lovely views over the grounds and offers the perfect setting for relaxing summer days. The outbuildings, convertible barn and equestrian facilities, including stables and paddocks, open the door to many possibilities — whether as a family home, tourism project or equestrian property. Close to Montpon-Ménestérol, this rare Dordogne property combines charm, space and serenity in a truly privileged setting. Price including agency fees : 490.000 € Price excluding agency fees : 462.265 € Buyer commission, tax included: 6%
House in Petit-Bersac
Petit-Bersac, Arrondissement de Perigueux
A spacious family home with large 'sous sol' or garden level area composed of large garage/workshop, wine cellar, office and occasional bedroom, all set in flat lawned grounds of 2,258m2. Just a short distance from the village of Saint Severin with its comprensive facilities, school, supermarket, restaurants and bars. The market town of Riberac is just 10km away with Bergerac/Bordeaux airports 1.15mins. Price including agency fees : 155 000 € Price excluding agency fees : 143 519 € Buyer commission, tax included: 8%
House in Sarlat-la-Caneda
Sarlat-la-Caneda, Arrondissement de Sarlat-la-Caneda
The house comprises : 5m2 entrance hall, 40m2 living room, 14m2 fitted kitchen, 3m2 corridor leading to 3 bedrooms (11m2, 11m2, 11.5m2), a 6m2 shower room and a toilet.In the basement : 60m2 garage, 9.5m2 study, 15m2 utility room, 5m2 shower room/toilet, 6m2 staircase. Outside : Fully enclosed grounds with electric gate, garden shed 17.6m2. +++ Underground water tank, air conditioning, electric underfloor heating, wood-burning stove, double glazing, septic tank, enclosed grounds, electric gate, property tax €1,553.
House in Lanquais
Lanquais, Arrondissement de Bergerac
Set within approximately half a hectare of beautifully landscaped grounds, this exceptional detached stone residence enjoys an elevated position, commanding breathtaking panoramic views across the surrounding countryside. Architect-designed and built to an exacting bespoke specification in 2004, the property combines the character and timeless appeal of a traditional stone manor with the comfort and efficiency of modern construction. Crafted using high-quality materials throughout, it offers approximately 450 m2 of elegant living space, where generous proportions, abundant natural light and refined finishes create an atmosphere of understated luxury. Versatile Living Spaces: One of the property's greatest strengths is its adaptable layout. The house has been thoughtfully designed so that it can function either as an impressive four-bedroom family home or as a principal residence with a beautifully appointed self-contained guest apartment, depending on the owner's needs. Internal connecting doors allow both areas to be seamlessly integrated or enjoyed independently. The main residence opens into a spacious and welcoming entrance hall with guest cloakroom, leading to a summer kitchen and utility room. This level also accommodates a magnificent principal suite with a private bathroom, together with a further double bedroom, also benefiting from its own en-suite bathroom. At the heart of the home, the first floor showcases a spectacular cathedral-style living space, designed for both entertaining and everyday living. This impressive open-plan area seamlessly incorporates a fully equipped kitchen, an elegant dining area and a comfortable sitting room centred around a wood-burning stove. Above, a charming mezzanine provides a distinctive and versatile additional living space. The adjoining apartment extends the accommodation beautifully. Measuring approximately 150 m2, it offers a spacious open-plan living, dining and kitchen area opening onto a private balcony with stairs leading to the pool terrace, together with two generous bedrooms, each with its own shower room. While perfectly suited to welcoming family and friends in complete comfort, the apartment is internally connected to the main house, allowing the property to become one substantial four-bedroom residence whenever desired. Gardens & Outdoor Living: The grounds have been meticulously landscaped, with mature trees and established gardens creating a tranquil and private setting. A magnificent heated infinity pool (17m x 5m), featuring a reinforced liner and saltwater treatment system, forms the centrepiece of the outdoor living space. Surrounding terraces provide ample areas for relaxation and al fresco dining, while an elevated covered terrace offers a particularly enchanting vantage point from which to enjoy the spectacular views. Further enhancing the property's appeal is an energy-efficient geothermal heat pump system, ensuring year-round comfort with excellent environmental credentials. Location: Despite its peaceful rural setting, the property enjoys convenient access to Bergerac, with its international airport, extensive amenities, charming cafés, restaurants and vibrant local markets, offering the perfect balance of seclusion and accessibility. This exceptional property offers the rare combination of elegant architecture, spectacular views and outstanding versatility, making it equally suited as a luxurious permanent residence, a multi-generational family home or a home with independent guest accommodation.
House in Bergerac
Bergerac, Arrondissement de Bergerac
Located around 20 minutes north of Bergerac and 15 minutes from Sainte-Foy-la-Grande, this property comprises a very large contemporary home with 5 bedrooms and a study, an attached garage, reverse-cycle air-conditioning, solar panels, a large, modern 240m2 workshop with a 120m2 mezzanine office, a 10m x 8m concrete, tiled swimming pool, a 3-box stable, an outbuilding and guest annexe comprising a 1-bedroom apartment and a studio. All on just over 2 hectares with a pond and a well. This unique property could suit a buyer wishing to operate a riding school, a tradesman looking for secure premises for equipment and vehicles, a classic car collector or even a venue to create a dance school or yoga retreat. The possibilities and potential are endless. Price including agency fees : 598 000 € Price excluding agency fees : 564 151 € Buyer commission, tax included: 6%
House in Saussignac
Saussignac, Arrondissement de Bergerac
Deceptively spacious, this charming village property offers flexible accommodation, beautiful countryside views and excellent potential to create a wonderful family home or income-generating opportunity. Situated in a welcoming village with local amenities and an exceptional restaurant, the property is currently arranged as a 3-bedroom, 2-bathroom main residence alongside a self-contained 1-bedroom apartment with its own private entrance, making it ideal for extended family, guests or rental opportunities. While the interior would benefit from some updating and refreshing, the property is fundamentally sound. To the rear, the enclosed garden features a 9m x 4.5m swimming pool and enjoys lovely open views across the surrounding countryside. A delightful first-floor terrace provides the perfect spot for relaxing or entertaining while taking in the scenery. The property also benefits from a garage, offering secure parking or an excellent workshop space, and housing the central heating system. With its generous proportions, versatile layout, solid construction, and desirable village location, this is a fantastic opportunity to create a truly special home. Price including agency fees : 245 000 € Price excluding agency fees : 228 972 € Buyer commission, tax included: 7%
House in Sarlat-la-Caneda
Sarlat-la-Caneda, Arrondissement de Sarlat-la-Caneda
THE MANOR HOUSE : Set around an enclosed courtyard with a carriage entrance; 40 m2 living room with fireplace, 18 m2 dining room (with access to the pool area), 19.5 m2 kitchen, two bedrooms (22 and 16 m2), 9 m2 marble bathroom and separate 1.5 m2 toilet. Opposite, in the courtyard, an en-suite bedroom with shower room and WC (28 m2). One bedroom with external access. Utility area (16 m2) and a combination of cellar and loft space.KEY POINTS : Exceptional Périgord architecture: golden stone façades, steeply pitched roofs covered with slate typical of the region, imposing chimney stacks and a turreted gable, all lending the property a remarkable historic character. Swimming and Relaxation Area: A large rectangular swimming pool with Roman-style steps, perfectly integrated into the landscape, surrounded by a large sun-drenched terrace offering a soothing view of the surrounding countryside. Charming Inner Courtyard: The main house and its outbuildings are arranged around an intimate courtyard, adorned with typical architectural features (dovecotes, small stone outbuildings, terraces). Park et Surroundings: The estate covers several hectares, featuring a mix of natural meadows, native trees (oaks, truffle groves, walnut trees) and woodland, ensuring complete tranquillity in the heart of the Périgord countryside.
House in Eymet
Eymet, Arrondissement de Bergerac
Eymet – Town centre investment property with house, studio and commercial premises Ideally located in the heart of the charming bastide town of Eymet, just 25 minutes from Bergerac International Airport, this unique property offers an excellent investment opportunity or the perfect lifestyle project, thanks to its three independent sections. To the rear of the property, in a quiet side street, you'll find the main house. An external staircase leads directly to the first floor, where you will discover a bright kitchen, a charming living room, one bedroom and a shower room. On the upper floor, a landing leads to two spacious master suites, each with its own en-suite shower room. Also accessed from the same quiet lane is a self-contained studio comprising a living room, kitchen, bedroom and shower room, making it ideal for holiday rentals, long-term letting or guest accommodation. From the main street, a spacious commercial premises enjoys an excellent position on a busy road, just a short walk from the historic bastide and its amenities. The premises include a large retail or office area, a private section and a WC. A rare opportunity offering a wide range of possibilities, whether you're looking for a rental investment, a business premises with on-site accommodation, or a new lifestyle combining home and income.
House in Eymet
Eymet, Arrondissement de Bergerac
Located at the end of a quiet country track with no near neighbours and surrounded by 7 hectares of land, this is a nature lover's paradise. On the ground floor you'll find an impressive living/dining room with a log burner, a fitted and equipped kitchen with a door leading to the swimming pool terrace, an entrance hall, two bedrooms with en suites and a shower room. Upstairs are two further bedrooms with exposed roof timbers and a spacious landing. The house also benefits from a large cellar, providing useful storage space and housing the heating equipment (thermodynamic hot water cylinder and heat pump). Outside, there are several terraces around the house to enjoy at different times of the day, along with a swimming pool with decking. There are also numerous outbuildings, including a large workshop, a small stone building with conversion potential (subject to any necessary permissions), a horse shelter and a storage shed. Price including agency fees : 455 800 € Price excluding agency fees : 430 000 € Buyer commission, tax included: 6%
House in Sarlat-la-Caneda
Sarlat-la-Caneda, Arrondissement de Sarlat-la-Caneda
Single-storey house comprising : Entrance hall 4.8m2, kitchen 15m2, living room 62.8m2, hallway 10.5m2 leading to 2 bedrooms (10.4m2, 9m2), a shower room 4.5m2 and a master suite 14.5m2 with en-suite bathroom 10.2m2 and a separate toilet. Cellar/boiler room 33m2.Guest house comprising : kitchen/living room 46m2 and shower room/toilet on the ground floor, and a bedroom 38.5m2 upstairs. Outbuilding to be converted : living room 33m2, bathroom/toilet 24m2. Outdoors : Land, 14x5m swimming pool+++ septic tank, main house built in 1980, fibre broadband, partially double-glazed.
House in Bergerac
Bergerac, Arrondissement de Bergerac
Occupying an elevated position with far-reaching views across the Dordogne Valley, this former winegrower’s estate enjoys a peaceful setting while remaining just a short drive from the airport and rail connections. Arranged around a charming central courtyard and complemented by numerous stone outbuildings, the property offers an exciting opportunity to create a substantial family residence, boutique hospitality business, gîte complex or other tourism venture (subject to any necessary permissions). The main house requires some internal modernisation, but offers generous accommodation over two floors. The ground floor comprises an entrance hall, a spacious living room with fireplace and wood-burning stove, a fitted kitchen, study, utility room, shower-room, and two bedrooms, one of which benefits from an en suite shower room. The first floor is arranged in two distinct sections, accessed by separate staircases. The first wing features two large en suite bedrooms, both enjoying beautiful views across the valley. The second wing provides several additional bedrooms, including a large main bedroom, and also benefits from an attic and cellar offering further storage and potential. The impressive collection of outbuildings encloses the courtyard and includes: A renovated stone building with two large rooms and an attached garage A traditional wine chai retaining its original wine vats A former wine-tasting room Two separate WCs A boiler room A large hangar/barn With its commanding location, authentic character, extensive outbuildings and significant scope for enhancement, this is a rare opportunity to acquire a property of considerable potential in one of the Dordogne’s most sought-after areas. Sensibly priced to reflect the updating required, it represents outstanding value for buyers seeking a renovation project with substantial rewards. Price including agency fees : 660 000 € Price excluding agency fees : 622 642 € Buyer commission, tax included: 6%
House in Bergerac
Bergerac, Arrondissement de Bergerac
French charm at its best. Fabulous tennis court, covered dining and BBQ area and secluded swimming pool. All set within a fabulous location within just a 10-minute drive of the airport at Bergerac and the historic riverside centre. The beautiful village of Issigeac with its selection of fine restaurants is also just 5 minutes away. The Chateau: the reception rooms are elegant and spacious, and spill out to the outside terraces where you have views over the private and mature grounds. The kitchen is well fitted with a rustic charm. There is a spacious sitting room, drawing room and day room. In addition, there is a formal dining room and study. There are 7/8 bedrooms in the main Chateau on the first floor, 4 of which have en suite facilies and a further bathroom is shared between 2 bedrooms. Attached to the main building, there is an independent apartment, perfect for a guardian. In addition the pigeonnier provides a 4 bedroomed guest space and there is a separate building providing storage and garaging. Set in over 5 hectares of park, the Chateau is surrounded by mature trees providing complete privacy, with a long tree lined driveway. The pool is fully fenced and very private. The pool is heated and is made up of two connecting basins that are 5m x 4m and 7m x 4m. The shallow basin is 1m in depth and the deeper basin is 2m in depth. The tennis court is extremely modern and fully fenced. The covered terrace easily seats up to 12 and has a BBQ area. The pretty village of Issigeac is where you will find your local bakery, small supermarket, boutique shops and excellent restaurants. On a Sunday morning, Issigeac has one of the best morning markets in the area. Only 10 minutes drive to Bergerac with the Dordogne river, its old town and quay and International Airport.
House in Sarlat-la-Caneda
Sarlat-la-Caneda, Arrondissement de Sarlat-la-Caneda
Just six minutes from the centre of Sarlat, this immaculately presented house offers flexible accommodation, a stunning private pool area and beautifully maintained gardens. Whether you're looking for a permanent home in the Dordogne or a spacious holiday property that's easy to lock up and leave, this house is ready to enjoy from day one. Stone steps lead to the main entrance and one of the property's standout features. The swimming pool sits in complete privacy, surrounded by mature exotic planting and several terraces, creating different places to relax throughout the day. A covered seating area enjoys open views across the surrounding countryside. Despite being only three minutes from the nearest supermarket and six minutes from Sarlat's medieval centre, there are no overlooking neighbours and the setting feels remarkably peaceful. The main living floor flows beautifully. The fitted kitchen is finished to a high standard with integrated appliances, while the spacious sitting and dining room features a stone fireplace and three sets of French doors opening onto the terraces. Adjoining the living room is a games room with bar, making this an excellent house for entertaining. Also on this level are two bedrooms and a family bathroom. The garden level has its own independent entrance and is currently arranged as a two-bedroom apartment with a sitting room and shower room. It would work equally well for older children wanting their own space, dependent relatives, visiting family or guests. On the top floor are three further rooms with slightly reduced head height, currently used as a bedroom, sitting room and office. They provide useful additional accommodation for visiting family and friends. The gardens extend to approximately 1,500m2 and have been thoughtfully landscaped to provide attractive outdoor space without becoming a maintenance burden. There is ample parking together with a large garage, workshop and wine cellar. This is a house that adapts easily to different lifestyles. It offers plenty of space for a family, independent accommodation for relatives or guests, and manageable gardens for buyers who want to spend their time enjoying the Dordogne rather than maintaining a large property. Combined with its sought-after location close to Sarlat, it is a property that will appeal equally as a permanent home or a holiday retreat. Price including agency fees : 551 200 € Price excluding agency fees : 520 000 € Buyer commission, tax included: 6%
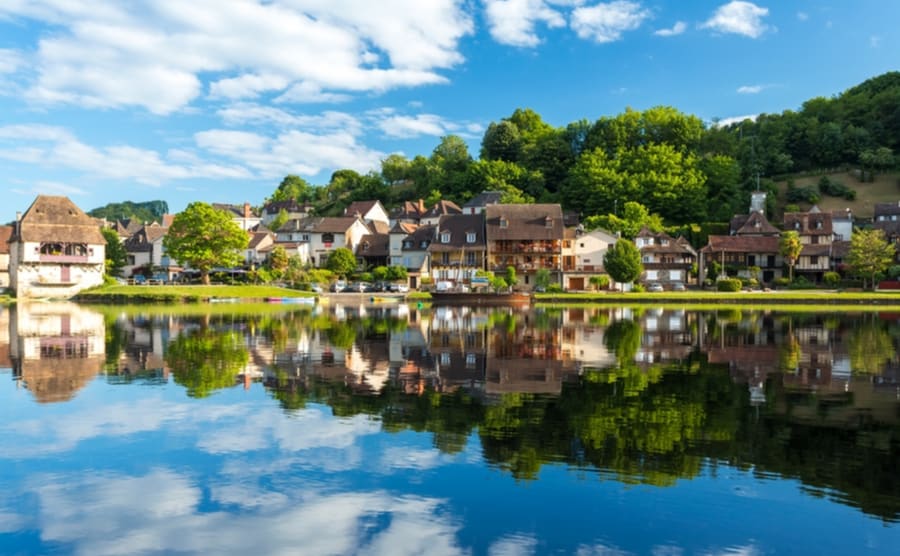
France's Dordogne
Get your exclusive Viewing Trip Guide

Plan the perfect trip
- Shortlist the right properties
- Get expert local guidance
- Seamless coordination
Why buy property in France's Dordogne
Why buy a property in Dordogne?
Dordogne combines value, lifestyle, and heritage. Smaller homes are usually priced from €120,000, while farmhouses and larger rural properties often range from €200,000 to €500,000. With its famous food culture, local markets, and charming châteaux, Dordogne attracts buyers looking for authentic French living at affordable prices.
Frequently asked questions about buying property in Dordogne
What is the average price of 2 - 3 bedroom property in Dordogne?
For more information on how to buy in Dordogne download our guide.
What is the price difference between 2 and 3 bedroom properties in Dordogne?
How many properties under €100,000 are there in Dordogne?
What can I buy in Dordogne for my budget of €100,000?
What can I buy in Dordogne for my budget of €300,000?
What can I buy in Dordogne for my budget of €500,000?
How many properties have a pool in Dordogne?
Are there local risks to consider in Dordogne (termites, flooding, etc.)?
Dordogne purchases often require careful attention to local risk disclosures (ERP) and any area-specific diagnostics (such as termites in designated zones).
Also check for flood exposure if you’re near rivers, and confirm drainage and foundations for hillside properties. These risks don’t mean “don’t buy”—they mean you should price in mitigation, insurance realities, and renovation scope early, before you make an offer and pay deposit.
For further assistance with property search in France contact our in house France property consultants.
Can foreigners buy property in Cyprus?
Yes—foreigners can buy property in Cyprus, including non-residents.
The key is to run proper legal checks through an independent Cyprus lawyer (not the seller’s/developer’s lawyer) and to make sure your purchase contract is properly protected at the Cyprus Land Registry.
Buying a property does not automatically give residency, but ownership can support longer-stay planning when combined with the correct visa/residency route. Always confirm any nationality-specific requirements (especially for non-EU buyers) before you pay major deposits.
For full buying process download our Cyprus Buying Guide.
What is the buying process in Cyprus?
A typical Cyprus purchase follows:
(1) agree price and terms,
(2) your lawyer completes due diligence, including a Land Registry search for mortgages/charges,
(3) sign the Contract of Sale,
(4) lodge/deposit the contract at the Land Registry (often a crucial buyer protection step under Cyprus “specific performance” protections),
(5) pay any applicable taxes/fees and complete payments,
(6) transfer of ownership and title deed into the buyer’s name when available. If you’re buying new build/off-plan, the “title deed timeline” becomes a major point to verify upfront.
Most estate agents and developers in Cyprus will be able to assist you with this process, however we recommend using an independent lawyer for any property purchase or investment in Cyprus.