
Properties for sale in Dordogne, France
Showing 21–40 of 313
House in Saint-Priest-les-Fougeres
Saint-Priest-les-Fougeres, Arrondissement de Nontron
This is a super economic property benefitting from up to date heating and quality insulation ensuring that the cost of running the house is minimal. It is mailny double glazed and has solar panels. By far the most affordable country property of it's age in this area.From the front door you enter the living room (18m2) with an archway into the kitchen. There is 1 bedroom on the ground floor, a shower room with a wc and a boiler room. The staircase leads to the first floor with 2 further bedrooms, a dining room, a kitchen, a bathroom and a veranda with an open terrace. It could be possible to convert this property, with correct planning, into 2 apartments as a bathroom and a kitchen on both the ground and the 1st floor already exist. Alternatively for B & B it would be ideal.There is a staircase to the second floor with an insulated attic of over 40m2. The garden is flat and mainly lawned with mature shrubs.The garage is attached and can be accessed from the boiler room. The heating system is an air pump supplemented by apellet burner. The insulation and the roof are recent, the windows are mainly double glazed.This house is located in a village. There is a good community spirit with local fetes in the summer and other evening events taking place throughout the year. There is abakery/fine cake shop with tea rooms in the village attracting people from villages all around. It is 5 minutes drive to the small market town of La Coquille where there is a supermarket, train station, bank, medical center, butchers, newspaper shop and bars and restaurants. Every Thursday morning there is a local market in the church square. The village is between Limoges and Perigueux just off the N21. Both these cities are vibrant with universities and hospitals and Limoges has an airport frequented by the low cost airlines to the UK. The area is popular in the summer months with walking trails, cycle trails, fishing, man made beaches at the local lakes and historical villages to visit. There is something for everyone!To visit this property, and help you with your French property search, contact Helen GILL (EI), (Agent Commercial -521 050 807- RSAC PERIGUEUX) on +33 (0)6 71 08 49 75 or by email: [email protected] Annonce rédigée par un agent commercial. Prix : 135,000 €HAI incluant 8.00%TTC d'honoraires à la charge de l'acquéreur. Prix honoraires exclus: 125,000 €. Frais de notaire en sus. Les informations sur les risques auxquels ce bien est exposé sont disponibles sur le site Géorisques www.georisques.gouv.fr
House in Saint-Priest-les-Fougeres
Saint-Priest-les-Fougeres, Arrondissement de Nontron
This is a great opportunity to purchase a good sized property in the heart of a village with a private garden of more than half an acre, an inground swimming pool with roman steps and an electric cover for safety. There are several fruit trees and hedges around the boundary, and 2 separate entrances with2 garages for vehicles. The house has a nice character, benefitting from a mixture of wooden and tiled floors.There is a oil fired central heating system, an insulated attic and a wood burner in the sitting room. The ground floor consists of 2 good sized reception rooms. One leads onto the raised terrace through patio doors. There is a kitchen, a utility/shower room and a separate wc. There are 2 hallways at either end of the house. One has a staircase up to the first floor and another staircase down to the basement and the other hallway has a staircase up to the first floor where you will find 5 bedrooms, a bathroom with a bath, basin and wc. Also there is an additional separate wc on the first floor. It is a spacious and light property with plenty of room for family living or there is the possibilty of creating a B&B, because of the separate entrances. This house is located in the pretty village of St Priest les Fougeres, with it's exquisite patisserie and tea room. There are neighbours, but not overlooking the garden. The area is popular in the summer months with walking and cycling trails, lake beaches, historical villages to visit and many fetes. La Coquille is just 4 minutes drive away, with a train station, medical centre, bars/restaurants, schools, a small supermarket, a butchers and a bakers. The N21 runs through La Coquille and is locatedbetween the cities of Limoges and Perigueux. Both are beautiful cities with their own individual charm and character. To visit this property, and help you with your French property search, contact Helen GILL (EI), (Agent Commercial -521 050 807- RSAC PERIGUEUX) on +33 (0)6 71 08 49 75 or by email: [email protected] rédigée par un agent commercial. Prix : 165,000 €HAI incluant 6.45%TTC d'honoraires à la charge de l'acquéreur. Prix honoraires exclus: 155,000 €. Frais de notaire en sus.
House in Saint-Priest-les-Fougeres
Saint-Priest-les-Fougeres, Arrondissement de Nontron
This property is immaculate and benefits from a new heating system, double glazed windows and a new fosse septic tank. The garden is fully landscaped with a wide variety of flowers and shrubs which can be enjoyed throughout the year. It is in a peaceful setting, in an elevated position with unspoilt views of the countryside and the village church.Entrance is through electric double gates and a driveway. The house is built over a basement/sous sol. This area comprised ofa laundry room, a cave and storage area/workshop. There is also room for a car. You can enter the house from here by a staircase up to the ground floor. Here, four double doors lead out to a veranda that wraps around two sides of the house, both with extending blinds for hot days. This property is light and airy with well proportioned rooms. As you enter the living room and turn right there is a nicely fitted kitchen with an island. The living room is L shaped with a cozy area in front of the woodburning fire and then the dining room with it's lovely view of the back garden and potager.The many double doors can be opened around this space to spill onto the veranda in the summer months. There is a hallwayleading to a ground floor bedroom with an ensuite bathroom with a bath tub, separate shower,hand basinand wc. At the opposite end of the hall is a separate wc and a staircase to the basement. The second solid wood staircase takes you to the first floor and spacious landing. Here you will find a shower room and a separate wc, and 3 double bedrooms. Two of them have fabulous views to the front garden and beyond.This house is located just a few minutes walk into the pretty village of St Priest les Fougeres, with it's exquisite patisserie and tea room. So, it issat in the heart of the countryside but not isolated. There are neighbours, butnot overlooking the house. The area is popular in the summer months with walking and cycling trails, lake beaches, historical villages to visit and many fetes. La Coquille is just 4 minutes drive away, with a train station, medical centre, bars/restaurants, schools, a small supermarket, a butchers and a bakers. The N21 runsthrough La Coquille and is locatedbetween the cities of Limoges and Perigueux. Both are beautiful cities with their own individual charm and character. To visit this property, and help you with your French property search, contact Helen GILL (EI), (Agent Commercial -521 050 807- RSAC PERIGUEUX) on +33 (0)6 71 08 49 75 or by email: [email protected] rédigée par un agent commercial. Prix : 249,100 €HAI incluant 6.00%TTC d'honoraires à la charge de l'acquéreur. Prix honoraires exclus: 235,000 €. Frais de notaire en sus.
House in Vanxains
Vanxains, Arrondissement de Perigueux
Seeking space, nature, and tranquility? Discover this charming property offering endless possibilities for your countryside projects. This semi-detached main house features a welcoming ground floor entry leading to kitchen and dining area, a living room complete with a wood-burning stove, a hallway, and a dedicated home office space ideal for remote work. Upstairs, the sleeping quarters consist of three spacious bedrooms, an additional flexible room, and a shower room with WC.Complementing the main house, an attached barn provides valuable storage space or potential for expansion, subject to necessary permissions. The property also benefits from a self-contained independent studio, perfect for hosting guests, creating a holiday gîte, or generating rental income.Spanning nearly 5 hectares (around 12 acres), the land presents an idyllic setting for outdoor living. Horse lovers will appreciate the 3 stables and dedicated feed store, along with immediate access to scenic riding trails. The vast acreage is equally suited for smallholding, permaculture, vegetable gardens, fruit orchards, or housing other farm animals.Ideally situated just 10 minutes from Ribérac, you can easily enjoy the vibrant atmosphere of this picturesque Dordogne town, renowned for its traditional weekly market, independent shops, supermarkets, and full array of everyday amenities.Don't miss out on this unique opportunity to create your dream country haven! Contact us today to schedule a viewing. To visit this property, and help you with your French property search, contact Catherine DANNREUTHER, (Gérante) on +33 (0)5 45 98 00 98 or by email: [email protected] : 190,000 €HAI incluant 6.00%TTC d'honoraires à la charge de l'acquéreur. Prix honoraires exclus: 179,245 €. Frais de notaire en sus.
House in Sarlat-la-Caneda
Sarlat-la-Caneda, Arrondissement de Sarlat-la-Caneda
The house comprises : on the ground floor : a 30m2 living room/kitchen with a pellet stove.First floor : A large landing (9.8m2) leading to 3 bedrooms (13.4m2, 10.5m2, 12.3m2) and a shower room/WC. Cellar.Second floor : Large loft offering storage space or the potential for conversion.Outside: Large terrace with garden and above-ground swimming pool.
House in Sarlande
Sarlande, Arrondissement de Nontron
EXCLUSIVE TO BEAUX VILLAGES!Set within the Périgord Limousin Nature Park, with its forests, streams and ponds, come and discover this property comprising two houses, nestled in a quiet little hamlet that’s the perfect setting for bringing a host of projects to life. The first Belle Époque house comprises: a large kitchen and a spacious living room with an antique fireplace dating from the 1900s. Upstairs there is a bathroom, a toilet, four large bedrooms and a former washroom. A cellar and a large attic provide significant additional space. The house is bright and opens out onto the surrounding countryside. It possesses a bygone charm, just waiting for you to begin a new chapter in its history. Adjoining the main house with its own entrance is a second single-storey house dating from the 1950s–60s, comprising a living room, dining room, kitchen, bedroom, shower room and toilet. A cellar and an attic also complete the property. Price including agency fees : 162.000 € Price excluding agency fees : 150.000 € Buyer commission, tax included: 8%
House in Eymet
Eymet, Arrondissement de Bergerac
Situated just a few minutes from the highly sought-after bastide town of Eymet, this elegant Maison de Maître has been lovingly restored by the current owners, with great care taken to preserve the character and authenticity of the original building while introducing modern comforts. Set within approximately 1.5 hectares of beautifully maintained grounds, the property offers a wonderful blend of charm, space and tranquillity, complemented by a superb in-ground swimming pool. A welcoming entrance hall sets the tone for the accommodation, leading to a spacious dual-aspect living and dining room with a wood-burning stove, a generous country kitchen also featuring a wood burner, and a versatile room currently used as an office which could equally serve as a fourth bedroom. A separate WC and a delightful covered terrace overlooking the gardens complete this level. The curved staircase takes us to the first floor and a large landing leads to three further generously proportioned bedrooms, including the principal bedroom with its en suite shower room. A spacious family bathroom serves the remaining bedrooms, while one of the bedrooms retains its original fireplace, adding to the property's period charm. We continue up to the next floor where the impressive attic has been transformed into a bright and versatile open-plan living space with exposed beams, five Velux windows and two additional double-glazed windows. Currently arranged as a sitting area, music room and occasional guest accommodation, it offers endless possibilities for a games room, studio, home office or family recreation space. Beneath the house, a cellar extending across the full footprint of the property provides exceptional storage space and can be accessed either internally via a staircase on the ground floor or externally. Outside, there are two garages, a pool house with covered terraces and a beautiful in-ground swimming pool, creating an ideal setting for relaxing and entertaining. The mature grounds are enhanced by a well with pump, providing an excellent water source for irrigating the gardens. The property also benefits from mains drainage, while the roof has recently been cleaned and treated, offering added peace of mind. With its elegant proportions, original character and a peaceful setting just moments from one of the Dordogne's most desirable villages, this is a rare opportunity to acquire a truly beautiful family home or exceptional holiday residence. Viewing is highly recommended Price including agency fees : 599 500 € Price excluding agency fees : 565 567 € Buyer commission, tax included: 8%
House in Verteillac
Verteillac, Arrondissement de Perigueux
Stylish second floor duplex apartment in centre of Verteillac; open-plan kitchen-living room with mezzanine level enjoying fabulous far-reaching views across the rooftops; entrance hall, double bedroom, shower room, separate WC and utility room. Perfect pied-à-terre or investment property. Co-ownership not registered in the National Register of Co-ownerships. Co-ownership currently without a property manager. Number of units: 03 Annual service charges: not yet determined To the best of the seller’s knowledge, there are no known proceedings currently pending under Article 29-1 A of Law No. 65-557 of 10 July 1965 Price including agency fees : 99 000 € Price excluding agency fees : 90 000 € Buyer commission, tax included: 10%
House in Sarlat-la-Caneda
Sarlat-la-Caneda, Arrondissement de Sarlat-la-Caneda
THE HOUSE / GARDEN FLOOR : Living area with open kitchen and fireplace insert (50 m2), opening onto two sunny terraces; bedroom (26.5 m2) with adjoining shower room and toilet (4.5 m2); hallways (17 m2).UPSTAIRS : Two bedrooms (33 and 9 m2), one of which has a 6 m2 shower room and toilet.IT FEATURES ON THE GROUND FLOOR: Bedroom with separate bathroom and toilet, 25 m2. Accessible via the courtyard: recreation/storage room, 45 m2; small garage, 16 m2; and basement/boiler room, 12 m2.THE EXTERIORS AND OUTBUILDINGS : Not far from the house is the pool area (a 10x5-meter saltwater pool), which was completely renovated in 2021 and features a spacious sun deck. There is also a utility area for the pool and a wood shed. The property, consisting mainly of meadows and woods, covers approximately 1.3 hectares.MORE DETAILS : High-quality renovation—double-pane windows—gas central heating (underground tank)—electric water heater—two septic tanks—fiber-optic internet.
House in Saint-Estephe
Saint-Estephe, Arrondissement de Nontron
EXCLUSIVE TO BEAUX VILLAGES! Charming stone cottage all on one level, beautifully maintained and full of character, offering the perfect holiday retreat. The property comprises a bright living room with kitchen area, two comfortable bedrooms, a shower room, and a separate WC. Outside, the property benefits from two barns - both with concrete floors, a private courtyard, and a small garden—ideal for relaxing and enjoying the peaceful surroundings. Ideally located just 5 km from the beautiful lake at Saint-Estèphe, with its beach, restaurants, and leisure activities. The lively village of Piégut is a pleasant 25-minute walk away, offering a popular weekly market, shops, bars, restaurants, and essential services. A delightful countryside escape, perfect as a holiday home or rental investment (subject to permissions). Price including agency fees : 110 000 € Price excluding agency fees : 100 918 € Buyer commission, tax included: 9%
House in Vanxains
Vanxains, Arrondissement de Perigueux
Charming 3/4 Bedroom Character Home with Stunning Countryside Views, Pool, Barns and Annexe Potential - set in a peaceful countryside location with breathtaking far-reaching views, this beautifully presented 3/4 bedroom character home offers an exceptional blend of charm, space and versatility. At the heart of the home is a stunning farmhouse-style kitchen, perfect for family life and entertaining, complemented by a practical utility room. The spacious lounge provides a warm and welcoming retreat, while the bright sun room offers the ideal place to relax and enjoy the surrounding landscape. The ground floor also benefits from a shower room and separate WC. One of the property's standout features is its flexible layout, offering the potential to create a self-contained annexe. This area could easily incorporate an independent living room, kitchenette, access to the existing shower room, and a generous bedroom with dressing area and WC—ideal for multi-generational living, guest accommodation or holiday letting (subject to any necessary permissions). Upstairs are two further generously sized bedrooms, both benefiting from their own en suite bathrooms, ensuring comfort and privacy for family and guests alike. Outside, the property is equally impressive. A beautiful terrace overlooks the rolling countryside, creating the perfect setting for outdoor dining and entertaining. The large landscaped garden features an in-ground swimming pool, offering a wonderful space to enjoy the warmer months. The detached barn provides exciting opportunities for a variety of uses. It is already fitted with a kitchen and ground-floor WC, while upstairs there are three additional rooms, one with a WC already installed, offering excellent potential to create further accommodation, a home office, studio or guest suite (subject to the necessary permissions). Further outbuildings include an additional barn and a traditional pizza oven, creating a fantastic space for entertaining family and friends throughout the year. Despite its tranquil rural setting, the property is conveniently located close to a charming village offering everyday amenities including a bakery, post office, bar and hairdresser. Combining character, flexibility and outstanding outdoor living, this unique property presents a rare opportunity to enjoy the best of country living while offering excellent potential for extended family, income generation or lifestyle use. Price including agency fees : 415 000 € Price excluding agency fees : 391 510 € Buyer commission, tax included: 6%
House in Sarlat-la-Caneda
Sarlat-la-Caneda, Arrondissement de Sarlat-la-Caneda
Ground floor : Entrance 9.3 m2, wc 1.4 m2, lounge/dining 32 m2 with fireplace, fitted kitchen 12 m2, corridor 4.4 m2, 2 bedrooms (10 m2 et 13 m2), bathroom/wc 4m2.First floor : Landing 9.5m2, 3 bedrooms (21.7 m2, 19 m2, 20 m2), shower room 6.7m2, WC 1.8m2.Basement : Garage 39 m2 - Cellar 9.4 m2 + 15 m2 - boiler room 12 m2 - laundry room 14.2 m2 - 3 rooms of 13 m2 each with independent access (poss.BetB)Exterior : terrace with panoramic view of Sarlat, basement et approx 1880 m2 of land.More information : Town gas central heating - Double glazing - Mains sewage - Medieval town centre 2km - 2min drive away from shops - Superb view - Holiday rental potential !
House in Sarlat-la-Caneda
Sarlat-la-Caneda, Arrondissement de Sarlat-la-Caneda
MAIN HOUSE / Courtyard : Lounge 41 m2, kitchen and dining room 31 m2 opening onto covered terrace 22 m2.UPSTAIRS : Landing and corridor 14 m2 serving 3 bedrooms (10, 8 and 7 m2), a bathroom with WC 5 m2 and separate WC 2 m2.GUEST HOUSE : Attached to the main house, a large living room with kitchen 50 m2 (groundfloor) and a bedroom with bathroom and toilet mezzanine 16 m2 (upstairs).THE EXTERIORS AND OUTBUILDINGS : The property is implated on a plot with fruit trees of 1,17 acres, partly fenced. In addition to the main house and the guest house, developed around a courtyard, there is an office that can be used as an additional bedroom with water point 14.5 m2, a laundry room-cellar 4 m2, a tool shed .MORE DETAILS +++ : Character property in \"L shape\" around a shaded courtyard, restored in the 80s in a concern of conservation of all the architectural character elements (terracotta floor, exposed beams and stones, oak elements. ) - double glazing - electric heating and beautiful fireplace - septic tank - possibility of swimming pool - virgin DPE.
House in Sarlat-la-Caneda
Sarlat-la-Caneda, Arrondissement de Sarlat-la-Caneda
House : Lounge 23m2, kitchen 11m2, wc 1.7m2, bedroom with bathroom/wc 20m2.Gite 1 : Ground floor : klichen/dining room 30.5m2, lounge 23.9m2, sahower room/wc 3.5m2. First : landing 2.3m2, 4 bedrooms (10.3m2, 9.3m2, 12.5m2, 12.5m2), bathroom/wc 6.4m2.Gite 2 : Ground floor : kitchen/dining room 33.5m2, lounge 20.6m2, shower room/wc 4.5m2. First floor : landing 3.1m2, 4 bedrooms (11.8m2, 9.3m2, 12.7m2, 12.6m2), bathroom/wc 7m2.Exterior : Land 1850m2.+++ Gas central heating in the gites and electric in the house, septic tank, renovated as from 2003.
House in Sarlat-la-Caneda
Sarlat-la-Caneda, Arrondissement de Sarlat-la-Caneda
House comprosed of : Entrance 12m2, kitchen 26.9m2, living room 38.5m2, 4 bedrooms (12.7m2, 16.8m2, 21.3m2, 19m2), bathroom 6.5m2, shower room 3m2, 2 wc. Cellar 23.5m2.Guest house : Kitchen, living room, cloakroom, 2 bedrooms, wc, shower room.Outbuildings : Hangar 186m2, tabocco hangar 103m2 , 2 stone barns (75m2, 108.5m2).Exterior : 3.9 acres of land.++++ oil and wood central heating, close to shops, potential to convert barns into gites !.
House in Sarlat-la-Caneda
Sarlat-la-Caneda, Arrondissement de Sarlat-la-Caneda
+++ A 5 kms de toutes commodités, au calme.
House in Sarlat-la-Caneda
Sarlat-la-Caneda, Arrondissement de Sarlat-la-Caneda
Apartment 1 (85 m2) : This apartment has a very large bedroom, a very spacious living room, a separate fully-equipped kitchen, a bathroom with shower and a magnificent balcony. It has 18th-century wood panelling, 17th-century parquet flooring and two monumental wooden fireplaces from the Louis XIV period.Apartment 2 (85 m2) : Features a very large bedroom, an equally spacious living room, a separate, fully equipped kitchen and a sumptuous bathroom with bidet, bath and shower. The kitchen communicates with the living room via a wrought-iron grille above the sink. There are two beautiful fireplaces, one in Louis XV style marble in the living room and the other in carved wood with Renaissance motifs in the bedroom.Apartment 3 (69m2) : With views over the rooftops of Sarlat this apartment has an entrance hall leading to a kitchen, living room, bathroom and bedroom.Studio 1 (35 m2) : Spacious studio (35 m2) which has a fully equipped kitchenette, a large bathroom with washbasin, WC and shower, a Directoire-style fireplace with its delightful moulded wooden overmantel and a wardrobe set into the thickness of the wall that was once a toilet.Studio 2 (35 m2) : Located in what was once the kitchen of the judges\' 1640 home, it retains its fireplace and a niche with a stone sink. Exposed beams, parquet flooring and antique furniture add charm to the modern comforts. It has a fully-equipped kitchenette and a large bathroom with washbasin, WC and showerStudio 3 (26 m2) : Located in the attic of the house with a view of the old Sarlat slate roofs. It has a kitchenette and a bathroom with shower. Fully air-conditioned studio. Please contact us for more information
House in Sarlat-la-Caneda
Sarlat-la-Caneda, Arrondissement de Sarlat-la-Caneda
The house comprises : On the ground floor : 44.5m2 kitchen/living room with wood-burning stove, 5m2 hallway leading to 2 bedrooms (8.7m2, 11.8m2), 5m2 bathroom, 1.5m2 toilet and a pantry.Upstairs : a 4.6m2 landing leading to 2 bedrooms (11.2m2, 12.8m2) and a 4.3m2 shower room/WC.Outside : Enclosed grounds featuring a swimming pool and a carport.
House in Sarlat-la-Caneda
Sarlat-la-Caneda, Arrondissement de Sarlat-la-Caneda
The house comprises on the ground floor : a kitchen and a living room. On the first floor : a landing leading to a bedroom, a shower room and a toilet.On the second floor : a large bedroom.+++ Mains gas heating, in a quiet area, just a stone’s throw from the shops.
House in Sarlat-la-Caneda
Sarlat-la-Caneda, Arrondissement de Sarlat-la-Caneda
The house comprises : On the ground floor: entrance hall with cupboard, kitchen opening onto the living room. On the first floor: a landing leading to a large bedroom and a shower room with toilet. On the second floor: a bedroom in the eaves.Separate studio: Accessible from the street on the lower ground floor. +++ Mains gas heating, in a quiet location.
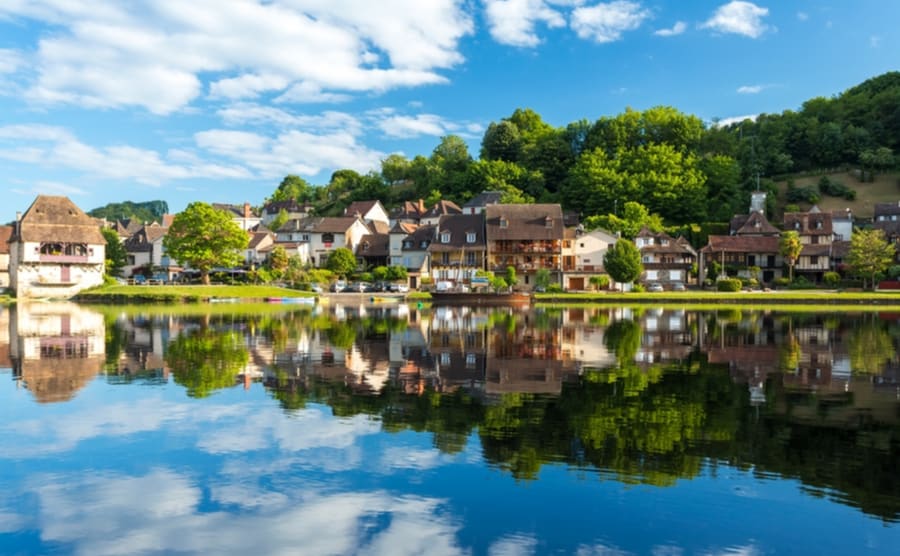
France's Dordogne
Get your exclusive Viewing Trip Guide

Plan the perfect trip
- Shortlist the right properties
- Get expert local guidance
- Seamless coordination
Why buy property in France's Dordogne
Why buy a property in Dordogne?
Dordogne combines value, lifestyle, and heritage. Smaller homes are usually priced from €120,000, while farmhouses and larger rural properties often range from €200,000 to €500,000. With its famous food culture, local markets, and charming châteaux, Dordogne attracts buyers looking for authentic French living at affordable prices.
Frequently asked questions about buying property in Dordogne
What is the average price of 2 - 3 bedroom property in Dordogne?
For more information on how to buy in Dordogne download our guide.
What is the price difference between 2 and 3 bedroom properties in Dordogne?
How many properties under €100,000 are there in Dordogne?
What can I buy in Dordogne for my budget of €100,000?
What can I buy in Dordogne for my budget of €300,000?
What can I buy in Dordogne for my budget of €500,000?
How many properties have a pool in Dordogne?
Are there local risks to consider in Dordogne (termites, flooding, etc.)?
Dordogne purchases often require careful attention to local risk disclosures (ERP) and any area-specific diagnostics (such as termites in designated zones).
Also check for flood exposure if you’re near rivers, and confirm drainage and foundations for hillside properties. These risks don’t mean “don’t buy”—they mean you should price in mitigation, insurance realities, and renovation scope early, before you make an offer and pay deposit.
For further assistance with property search in France contact our in house France property consultants.
Can foreigners buy property in Cyprus?
Yes—foreigners can buy property in Cyprus, including non-residents.
The key is to run proper legal checks through an independent Cyprus lawyer (not the seller’s/developer’s lawyer) and to make sure your purchase contract is properly protected at the Cyprus Land Registry.
Buying a property does not automatically give residency, but ownership can support longer-stay planning when combined with the correct visa/residency route. Always confirm any nationality-specific requirements (especially for non-EU buyers) before you pay major deposits.
For full buying process download our Cyprus Buying Guide.
What is the buying process in Cyprus?
A typical Cyprus purchase follows:
(1) agree price and terms,
(2) your lawyer completes due diligence, including a Land Registry search for mortgages/charges,
(3) sign the Contract of Sale,
(4) lodge/deposit the contract at the Land Registry (often a crucial buyer protection step under Cyprus “specific performance” protections),
(5) pay any applicable taxes/fees and complete payments,
(6) transfer of ownership and title deed into the buyer’s name when available. If you’re buying new build/off-plan, the “title deed timeline” becomes a major point to verify upfront.
Most estate agents and developers in Cyprus will be able to assist you with this process, however we recommend using an independent lawyer for any property purchase or investment in Cyprus.