
Properties for sale in Dordogne, France
Showing 1–20 of 317
House in Saint-Pierre-de-Frugie
Saint-Pierre-de-Frugie, Arrondissement de Nontron
This is a lovely light and airy property which spills from the indoor living space onto the gardens at the front and back of the house. There is a nice plot of land with trees for shade in the summer and an original bread/pizza oven. The garage is attached to the house and there is a separate independant building. The entrance is gated and the garden is completely fenced. From the terraceyou enter the housewith it's hallway, a separate wc, a built in cupboard andtwo staircases. One goes down to the cellar and the other leads to the large attic space. The kitchen is immediately off the hall with a window overlooking the private back garden. There is a bedroom and a utility room off the kitchen. The living room has triple patio doors onto the covered terrace which overlooks the front garden and driveway entrance. From the living room is a modern extention into a hallway with a shower room, 2 bedrooms (one with a dressing room with pipework ready to convert to another bathroom)and patio doors straight onto the courtyard/garden to the rear of the house. It's a private sunny spot. Perfect for breakfast outdoors!The current living space is 92m2 which is perfect for a single person or a couple but the attic spaceabove is huge with potential to create a further 2 or 3 bedrooms. There are already Velux windows installed in a section of the attic. The house is double glazed and offers oil fired central heating. Thereis smart parquet flooringwithin the house.This house is located within an easywalk into the pretty village of St Priest les Fougeres, with it's excellent patisserie and tea room. It is situated in the heart ofthe countryside but is not isolated. It belongs to the commune of St Pierre de Frugie where a new restaurant is soon to open. It has a reputation for it's organic growing and community spirit. There is a Montessori school in St Pierre. The area is popular in the summer months with walking and cycling trails, lake beaches, historical villages to visit and many fetes. La Coquille is just5 minutes drive away, with a train station, medical centre, bars/restaurants, schools, a small supermarket, a butchers and a baker. The N21 runsthrough La Coquille and is locatedbetween the cities of Limoges and Perigueux. Both are beautiful cities with their own individual charm and character.This house is ready to move into and has a feeling of peace and tranquility. Pour visiter et vous accompagner dans votre projet, contactez Helen GILL (EI) (Agent Commercial -521 050 807- RSAC PERIGUEUX), au +33 (0)6 71 08 49 75 ou par courriel à [email protected] rédigée par un agent commercial. Prix : 170,000 €HAI incluant 6.25%TTC d'honoraires à la charge de l'acquéreur. Prix honoraires exclus: 160,000 €. Frais de notaire en sus.
House in Riberac
Riberac, Arrondissement de Perigueux
EXCLUSIVE TO BEAUX VILLAGES! Nestled in a peaceful village in the Dordogne, just a short drive from Ribérac and the ever-popular Aubeterre-sur-Dronne, this charming stone property reveals surprisingly generous living space behind its characterful façade. The ground floor features a cosy living room with log burner, a spacious kitchen and dining area with adjoining pantry, a garage with workshop/storage room, and even a wine cellar. Upstairs, the first staircase leads to three bedrooms and a family bathroom. A second staircase opens onto a separate private area comprising a beautiful lounge, an impressive fourth bedroom with en suite bathroom/WC, and a dressing room — ideal for guests or independent living. Outside, the private walled garden offers a peaceful retreat, complete with a covered terrace perfect for embracing the French art of outdoor living. A charming wooden cabin and a functional well add further appeal. Steeped in history and full of authentic character, this centuries-old home would benefit from some updating, yet its warmth, charm, and potential are immediately evident. Early viewing is highly recommended to fully appreciate everything this unique property has to offer — book your visit today! Price including agency fees : 150 000 € Price excluding agency fees : 137 615 € Buyer commission, tax included: 9%
House in Perigueux
Perigueux, Arrondissement de Perigueux
Tucked away in a peaceful residential neighbourhood of Trélissac, discover this magnificent stone house in the authentic Périgord tradition. Set within 6,990 m2 of private, walled grounds with secure gates and two driveways, the property is surrounded by mature trees, creating a cool, lush green sanctuary. With ample space to install a swimming pool (subject to permissions), the grounds offer an exceptional setting for relaxing, entertaining, and enjoying the tranquility of this secluded retreat. Spanning two levels, the home offers 287 m2 of living space, complemented by a full basement with practical areas including a summer kitchen, workshop, wine cellar, storage room, and garages with ample room for all your leisure equipment. The interior layout features a spacious living room, kitchen, dining room, pantry, and laundry room, along with eight bedrooms (one currently used as an office), three bathrooms/shower rooms, separate toilets, and a large upstairs lounge. With its charming sloped ceilings and generous living areas, this home is ideal for large families or for hosting grandchildren! Everyday conveniences are just 2 km away, with the local bus network (Péribus) at your doorstep and easy access to the major retail parks in Trélissac and Boulazac. This is truly a beautiful home; with a few modern updates to bring it up to 2026 standards, its undeniable charm will win you over completely. Viewings are highly recommended! Price including agency fees : 424 000 € Price excluding agency fees : 400 000 € Buyer commission, tax included: 6%
House in Sarlat-la-Caneda
Sarlat-la-Caneda, Arrondissement de Sarlat-la-Caneda
The flat comprises : Hall, separate kitchen, 3 bedrooms, living room, shower room, separate toilet, cellar. ++++ Reversible air-conditioning, gas heating, just a stone’s throw from all amenities.
House in Bassillac et Auberoche
Bassillac et Auberoche, Arrondissement de Perigueux
A charming house with a guest house and a huge barn, all sitting in a peaceful location on 6207m2. This lovely property comprises an impressive well-maintained Perigourdine farmhouse that has been refurbished in recent years. It was constructed using the local stone and offers generous, well-proportioned accommodation with a wealth of period character. The house combines traditional features, including exposed beams, substantial fireplaces, with comfortable modern-day living. The light and bright living/dining room is a wonderfully inviting room with an open fireplace and provides an excellent setting for entertaining. At the heart of the house is the spacious kitchen/breakfast room, fitted with modern cabinetry, providing ample room for informal dining. On the first floor, the two bedrooms enjoy lovely views and retain exposed timber beams. The second house comprises a living/kitchen/dining room, a large ground-floor bedroom, a second mezzanine bedroom, a private terrace and direct access to the pool, along with panoramic views over the rolling countryside of this beautiful part of Dordogne. The property occupies a particularly-attractive rural setting, surrounded by beautiful gardens and grounds which complement the house exceptionally well. The gardens are predominantly laid to lawn with shrub borders, mature trees, and clipped hedging. A rose-lined path leads to the front door, while terraces adjoining the house provide delightful areas for outside dining and entertaining, with far-reaching views across the surrounding countryside. The property is approached from the lane leading into a generous courtyard beside the house and the impressive detached barn. This substantial traditional building provides excellent ancillary space, ideal as a workshop, garage and wood store. Beyond the more formal gardens is a vegetable garden and field, creating an appealing balance of landscaped and more open ground. There is convenient access to Perigueux and several other villages for day to day amenities. Price including agency fees : 381 600 € Price excluding agency fees : 360 000 € Buyer commission, tax included: 6%
House in Beaumontois en Perigord
Beaumontois en Perigord, Arrondissement de Bergerac
Rarely does a property offer such a combination of space, privacy, beautiful views, equestrian facilities and rental potential, while remaining just minutes from amenities. Set in an elevated position within approximately 20 hectares, this beautiful stone property enjoys a peaceful setting surrounded by rolling countryside, with 7 hectares of fenced pasture and 13 hectares of woodland. Located at the end of a quiet cul-de-sac, it benefits from magnificent views and a southerly aspect, while a village with shops and services is only five minutes away. Bergerac Airport is approximately 30 minutes by car. The Main House: The main house offers spacious and versatile accommodation over two floors. The ground floor comprises an entrance hall with WC, a bright double-aspect open-plan living and dining room, and a kitchen opening onto the terrace. There is also a ground-floor bedroom with shower room. An additional older-style kitchen leads to a workshop and has its own entrance, offering excellent potential to create a separate annex or additional living space, subject to permissions. Upstairs, the master suite includes a bathroom, dressing room and access to a beautiful terrace overlooking the surrounding pasture and woodland. There are also two further bedrooms and a family bathroom. Two Independent Gîtes: The property includes two independent gîtes, each offering a kitchen, living room, two bedrooms, bathroom and private outdoor space. An additional storage room provides further potential. Pool, Grounds and Equestrian Facilities: The outdoor facilities are a major feature of the property, including an 18 x 7 metre chlorine swimming pool with diving pit, fully fenced and recently upgraded with a new liner, pumps, filtration system and electric cover. The 7 hectares of fenced pasture are currently used for horses and include an open stable for approximately six horses. There is also a well, two garden sheds and a three-car carport. A Property Full of Potential: With three dwellings, extensive land, woodland, pasture, equestrian facilities and a swimming pool, this property offers exceptional flexibility for family living, a lifestyle project, equestrian use or potential rental income, subject to the necessary permissions. A rare opportunity to enjoy peace and privacy without isolation, with beautiful countryside views and amenities just minutes away. Early viewing is highly recommended to appreciate the full potential of this exceptional property.
House in Eymet
Eymet, Arrondissement de Bergerac
This beautifully presented country property offers a wonderful combination of space, character and flexibility, set within 4.2 hectares of attractive grounds. Currently arranged as one generous family home, the property provides three bedrooms, a fourth mezzanine bedroom, four bathrooms, a snug, kitchen/diner and an impressive 70m2 vaulted-ceiling sitting room. Filled with natural light, the principal living room is a particular highlight, featuring a striking fireplace and underfloor heating, creating a warm and welcoming space throughout the year. The country-style kitchen, also with underfloor heating, opens directly onto a gorgeous terrace, providing the perfect setting for outdoor dining and entertaining while enjoying views across the pretty gardens. A major advantage of the property is its versatility. The existing accommodation can readily be divided to create two separate living spaces, making it ideal for extended family, guests or an income opportunity (subject to authorisations). Outside, the property enjoys a beautiful swimming pool in a natural and private setting, surrounded by established gardens and the extensive grounds. A traditional sechoir barn provides useful additional storage and a further small attached barn offers further potential. Only 12kms from the vibrant bastide town of Eymet and 3kms to local shops. Contact us today to receive the link to the virtual tour.
House in Bergerac
Bergerac, Arrondissement de Bergerac
This attractive family home is situated in a peaceful residential area of Bergerac, within walking distance of the town centre and its many amenities, and just a 7-minute drive from Bergerac International Airport. Set entirely on one level, the house offers a welcoming entrance with a spacious built-in wardrobe, leading into a bright open-plan kitchen, dining and living area with direct access to the rear terrace and pool area. The kitchen is complemented by a practical utility/laundry room with plenty of storage, as well as a separate office, ideal for working from home. The house also offers five bedrooms, a shower room and a separate WC, all conveniently arranged on the other side of the house. Outside, the property enjoys a private, fully enclosed, mature garden with no overlooking neighbours. The 8 x 4 m swimming pool is surrounded by established trees providing shade, while the south-facing terrace creates a lovely setting for outdoor dining, barbecues and relaxing with family and friends. A gated entrance and double garage complete the property. With its convenient location, practical living space and attractive outdoor areas, this appealing home is equally suited to family living or as a holiday home. Price including agency fees : 320 000 € Price excluding agency fees : 301 887 € Buyer commission, tax included: 6%
House in Saint Privat en Perigord
Saint Privat en Perigord, Arrondissement de Perigueux
EXCLUSIVE TO BEAUX VILLAGES! Steeped in history, this traditional stone property offers four bedrooms and four shower rooms. With 200 m2 of living space, there is ample room for a family home or for welcoming visiting friends and relatives. In addition to the 36 m2 living room, there is a spacious 30 m2 dining room which opens onto the kitchen, creating a sociable living space. A summer studio also opens directly onto the terrace and courtyard. The swimming pool, installed around six to seven years ago, provides a delightful private space in which to relax. The large barn opens onto the courtyard and could easily be transformed into an open summer kitchen beside the pool. The courtyard is accessed via a gate, allowing off-road parking. Ideally located in a tranquil and friendly hamlet, the property is just a 12-minute drive from the market town of Ribérac, where you will find supermarkets, bars, restaurants, medical and dental facilities, as well as a wide range of independent shops. Ribérac is also home to one of the region's largest weekly markets, held every Friday morning. Bergerac Airport can be reached in under an hour, while the TGV station in Angoulême, with services to Bordeaux and Paris, is just an hour's drive away. Price including agency fees : 239 950 € Price excluding agency fees : 224 253 € Buyer commission, tax included: 7%
House in Saint Privat en Perigord
Saint Privat en Perigord, Arrondissement de Perigueux
Set within nearly two acres of picturesque grounds in the heart of the scenic Dordogne, this exceptional property ensemble offers a rare opportunity to embrace quintessential French country living. Combining traditional character with versatile living spaces, the estate includes a main house, a separate guest house, and outbuildings.The main residence welcomes you on the ground floor with a kitchen, a light-filled dining room with wood burner, and a double-height sitting room with pellet burner. Upstairs, a charming mezzanine leads to two comfortable bedrooms and a family bathroom with WC. For your comfort, the main house is also equipped with reversible air conditioning in the living room and one bedroom (split-type heat pump).Offering convenient single-storey accommodation, the detached guest house features a lounge with stove, kitchen, two bedrooms, a shower room with WC, an additional bathroom with WC. This separate dwelling is ideal for hosting visiting friends and family or operating as a holiday rental.The outbuildings include a traditional barn, workshop, open-sided store, and lean-to, providing ample potential for storage, conversion (subject to planning) or creative projects.Ideally situated for enjoying local attractions, the estate is within easy reach of the picturesque listed village of Aubeterre, the river Dronne with its water sports, and Ribérac, renowned for its lively Friday market. Nearby, the stunning Grand Etang La Jemaye offers a 210-hectare public nature park in the ancient Double forest, featuring a large swimming lake with a white sand beach, summer lifeguards, shaded walking trails, fitness paths, and lakeside dining.Travel connections are exceptionally convenient, with Bergerac Dordogne Périgord Airport (EGC) approximately an hours drive away, and BordeauxMérignac Airport (BOD) accessible in around 1 hour and 25 minutes.To visit this property, and help you with your French property search, contact Catherine DANNREUTHER, (Gérante) on +33 (0)5 45 98 00 98 or by email: [email protected] : 345,000 €HAI incluant 6.00%TTC d'honoraires à la charge de l'acquéreur. Prix honoraires exclus: 325,472 €. Frais de notaire en sus.
House in Sarlat-la-Caneda
Sarlat-la-Caneda, Arrondissement de Sarlat-la-Caneda
MAIN HOUSE : An east-facing steps lead to the reception entrance. This opens onto a bright double living room, a Napoleon-style study, a fitted kitchen and a separate toilet with a washbasin. On the first floor, there are four bedrooms ranging from 10 to 15 m2, and a shower room with a toilet. On the second floor, there is a three-room flat with a shower room, offering further potential. On the ground floor, there is a set of cellars, a utility room, a wine cellar and a garage. Heating is provided by a heat pump and solar panels. GITE 1 (70 m2) : Entrance hall with storage space, lovely living room, fitted kitchen opening onto two private terraces, large bedroom and bathroom with toilet. Reversible air conditioning.GITE 2 (40 m2) : Living area with fitted kitchen, bedroom with shower room and toilet. Covered terrace. Reversible air conditioning.GITE 3 (40 m2) et GITE 4 (36 m2) : Both properties feature a living area with a fitted kitchen, a bedroom with a shower room and a toilet. Private terrace. Reversible air conditioning.THE PARK : The entire complex is set within a fully enclosed, landscaped park with trees. There is a spring on the grounds. There are plenty of indoor and outdoor parking spaces.FURTHER INFORMATION +++ : The current owners have successfully combined modern comfort with old-world charm – original wooden floors, marble fireplaces, high ceilings – wooden, aluminium and PVC joinery – electric roller shutters – central heating via a heat pump and reversible air conditioning – mains drainage – video intercom and electric gate – property tax: €4,000 per year.
House in Tocane-Saint-Apre
Tocane-Saint-Apre, Arrondissement de Perigueux
EXCLUSIVE TO BEAUX VILLAGES! It is with great pleasure that we bring to the market this impeccably-presented five-bedroom property, set across three floors. Accessed via a quiet lane yet in the heart of the village, this property has been thoughtfully renovated throughout, with energy efficiency of paramount importance, along with retaining character and elegant style. From the light and spacious entrance the accommodation flows effortlessly, offering two reception rooms, well-equipped kitchen, separate laundry room and WC, with access out onto parking and garage areas and steps up onto the garden areas. The first floor offers three good sized double bedrooms, a generous living room with feature fireplace, spacious shower room with WC, and separate WC. Continuing to the second floor there are two master-suites, each with en suite bathrooms. The outside can also be accessed via the first floor, where we enjoy gardens mainly laid-to-lawn with lovingly planted borders, and several seating areas. The joy of this property is the fabulous finish, the proximity to a village with all commerce within walking distance, and boasting generous outside spaces and parking. Viewing is highly recommended. Price including agency fees : 375 000 € Price excluding agency fees : 353 774 € Buyer commission, tax included: 6%
House in Busserolles
Busserolles, Arrondissement de Nontron
This is a tastefully finished, well keptproperty offering spaceous and light living. It is located in a pretty hamlet just a few kilometres from acharming villagecalled Busserolles.This is an older style stone housewith an annex attached to enable it to be used as one largefamily home or separated into two. The older side of the property consists of a sitting room with a woodburner and beamed ceilings, a ground floor bedroom, a kitchen and an upstairsmaster bedroom with ensuite facilites and a balcony overlooking the garden.The annex can be reached through a doorway from the sitting room or through it's own separate entrance. Here you will find a largeopen plan living space with a comfortablelounge area, a dining area and a fitted kitchen. There are 3 bedrooms located off this spacewithabathroom and a separate wc.Outside is an entrance to another room which housesthe efficient air to water heat pump and space to store outdoorcushions etc. There are outdoor terraces, including one which is independant with a tiled roof.The lawned garden leads to a private corner witha largeabove ground pool.The landscaped garden has exotic trees, a fish pond and many mature plants. It's truly a beautiful place to be. The property has 2 gated entrances, one at either end, a gravel drive, a garage and a car port. The location is peaceful, without being isolated. The village of Busserolles is just a few kms away and the popular market town of Piegut Pluviers is only 8kms away. People travel from far to visit it's large weekly Wednesday market renowned for it's fresh local produce and stalls selling a variety of goods. There are many restaurants and bars here, a bank, a post office and a supermarket.Limoges airport is only 57 kms away with low cost flights to the UK. Nearby is a man made sandy beach on the stunning lake of St Estephe. It's a wonderful place to spend those lazysummer days with walking trails, a children's play area, a snack bar and a restaurant. There's something for everyone. If you like the sound of this property do not hesitate to book a viewing. You will not be disappointed!To visit this property, and help you with your French property search, contact Helen GILL (EI), (Agent Commercial -521 050 807- RSAC PERIGUEUX) on +33 (0)6 71 08 49 75 or by email: [email protected] rédigée par un agent commercial. Prix : 288,850 €HAI incluant 6.00%TTC d'honoraires à la charge de l'acquéreur. Prix honoraires exclus: 272,500 €. Frais de notaire en sus.
House in Riberac
Riberac, Arrondissement de Perigueux
Just a short drive from the bustling market town of Ribérac in the Dordogne, this property presents an exciting opportunity for buyers looking to create their ideal home in the Dordogne region.This single storey property benefits from a recently installed roof, giving you peace of mind while you plan your interior updates. It offers a blank canvas requiring full renovation, allowing you to design and finish the accommodation to your exact taste and specifications. Outside, you can enjoy a delightful garden that wraps all around the property, complete with established fruit trees, a garage, useful outbuildings, and plenty of space for outdoor entertaining or creating a vegetable patch. A local crèche is within easy walking distance, making daily routines straightforward, while the shops, weekly market, and amenities of Ribérac are just a short drive away. To visit this property, and help you with your French property search, contact Catherine DANNREUTHER, (Gérante) on +33 (0)5 45 98 00 98 or by email: [email protected] : 120,000 €HAI incluant 9.09%TTC d'honoraires à la charge de l'acquéreur. Prix honoraires exclus: 110,000 €. Frais de notaire en sus.
House in Eymet
Eymet, Arrondissement de Bergerac
EXCLUSIVE TO BEAUX VILLAGES! Converted from former warehouse buildings just over a decade ago, this remarkable property has been transformed into a highly individual home that combines character, volume and contemporary comfort. Offering approximately 190m2 of living space, together with the rare advantages of secure off-street parking and a sunny south-facing roof terrace, it is a property unlike any other currently available in Eymet. The ground floor centres around a spectacular double-height living and music room, creating an immediate sense of space and light. Benefiting from underfloor heating and a pellet stove, this impressive room forms the heart of the home and connects seamlessly to a modern fitted kitchen, dining room and an additional reception room, ideal as a sunroom, studio or informal sitting room. Doors open onto a private terrace. A striking wraparound mezzanine on the first floor overlooks the living space below and provides attractive library and seating areas. At either end are two generous bedroom suites, each with its own en suite bathroom. The second floor offers an exceptional open-plan space currently used as a recording studio, together with a snug and workshop area. Large glazed sections and sliding doors flood the room with natural light and lead directly onto the south-facing roof terrace — a wonderful private space for entertaining, dining or simply enjoying views over the rooftops of Eymet. Flexible and adaptable, this upper level could easily accommodate an additional bedroom suite, artist's studio, home office or independent guest accommodation. Combining architectural flair, generous volumes, outdoor living and the rare convenience of private parking, this is a genuinely one-of-a-kind property just moments from Eymet's vibrant cafés, restaurants and weekly market. Price including agency fees : 299 600 € Price excluding agency fees : 280 000 € Buyer commission, tax included: 7%
House in Riberac
Riberac, Arrondissement de Perigueux
EXCLUSIVE TO BEAUX VILLAGES! Set amidst rolling countryside and surrounded by beautiful sunflower fields, this exceptional property offers a rare opportunity for those seeking either a lifestyle business (subject to the necessary permissions) or spacious multi-generational living. The estate comprises a charming three-bedroom main house and two fully independent gîtes, all enjoying their own private outdoor spaces. The main house features three bedrooms, one of which is on the ground floor next to one of the family bathrooms and separate WC. Upstairs are two further bedrooms and a luxurious bathroom and shower room. The bright and welcoming living room opens onto a delightful terrace overlooking the gardens and an impressive 10m x 5m swimming pool with new pool liner, creating the perfect space for outdoor dining and relaxation. The first gîte offers comfortable accommodation with a fitted kitchen, living room, bedroom, shower room and WC. The second gîte offers a ground-floor bedroom benefiting from an en suite shower room, kitchen and lounge, while the first floor provides a second bedroom and an additional shower room. Outside, each property enjoys its own private terrace, ensuring privacy for owners and guests alike. The beautifully maintained grounds include a productive orchard with a variety of fruit trees, while the inviting swimming pool provides a wonderful focal point for enjoying the peaceful surroundings. Additional features include a substantial barn offering excellent storage or further development potential (subject to the necessary permissions), solar panels providing electricity across the properties, and an industrial pellet boiler supplying heating and hot water to the main house. Ideally situated just a few minutes from the vibrant market town of Ribérac, with its popular weekly market, schools, supermarkets, restaurants, and everyday amenities, this property combines the tranquillity of a picturesque rural setting with the convenience of easy access to town. Bergerac Airport is 59km away and Mussidan with its TGV train links to Paris and Bordeaux is just 27km away. This an outstanding opportunity in one of the Dordogne's most desirable locations so contact us now to arrange a viewing and to appreciate everything this property has to offer. Price including agency fees : 425 000 € Price excluding agency fees : 400 944 € Buyer commission, tax included: 6%
House in Hautefort
Hautefort, Arrondissement de Sarlat-la-Caneda
Beautiful 150m2 redstone property constructed with a large basement, in a very pleasant environment, just 10 minutes from Hautefort with all shops nearby. Ready to move in - turnkey property. The house includes a superb covered terrace, entrance hallway, fully fitted kitchen, pantry, cosy living room with a fireplace insert and a modern granule stove, office, spacious modern bathroom with WC, separate WC. There are three double-bedrooms all on this level. The upstairs loft space is insulated and already has a modern Velux opening - so could potentially offer scope for further accommodation if desired. Stairs lead downwards to a large 68m2 basement which incorporates a garage, cellar, laundry room, boiler room, and handy shower cubicle. Outside the main house there is a 154m2 barn with workshop area annexe, stone barbecue, a well, and an above-ground swimming pool. The property sits in perfect tranquility amidst a beautiful 9,357m2 fenced and landscaped garden. The house is equipped with a heat pump (air/water) and a pellet stove with a heat distributor, as well as recent electric shutters and double glazing. The fosse septique drainage system was recently installed (2025). Excellent energy rating: C, GHG: A Two entrance openings via remote controlled gates provide secure access. Viewings highly recommended! Price including agency fees : 416 000 € Price excluding agency fees : 392 453 € Buyer commission, tax included: 6%
House in Sarlat-la-Caneda
Sarlat-la-Caneda, Arrondissement de Sarlat-la-Caneda
The house comprises on the ground floor : Entrance hall 17.1m2, kitchen 22.5m2, living room 31m2 with fireplace, hallway 12.9m2, bathroom 7.2m2.Upstairs : 3 bedrooms (19.8m2, 25.6m2, 13.9m2), landing 1.9m2, study 17m2. Two convertible attics (18.2m2, 31m2) in the loft.Outside : Barn with a floor area of 72.5m2, bread oven, pigsty.+++ House in need of restoration, in a quiet location, 10 minutes from Sarlat, septic tank, single-glazed windows.
House in Sarlat-la-Caneda
Sarlat-la-Caneda, Arrondissement de Sarlat-la-Caneda
Tucked away in a wonderfully private and peaceful setting, yet just 10 minutes from Sarlat, this exceptional property offers a rare opportunity to create or develop a highly individual glamping and hospitality business. The property comprises a three-bedroom main house, with a recently renovated kitchen, together with a two-bedroom gîte and three beautifully appointed luxury accommodation units, each designed to provide guests with a comfortable and memorable stay immersed in nature. There are also three stylish safari-style accommodation units, each with its own private outdoor cooking area and dedicated toilet and shower facilities. Currently run as a gite and glamping business, a new owner will need to obtain necessary permissions and appropriate business registration should they wish to continue this activity. At the heart of the 2.7 hectares property is an impressive 18m x 8m swimming pool, treated with chlorine and heated by a heat pump installed in 2022. The pool liner was replaced in 2025, providing an excellent facility for guests to enjoy throughout the season. What really sets this property apart, however, is its unique outdoor cooking and dining experience. A dedicated cooking pavilion is equipped with seven Kamado barbecues, offering the potential to create a memorable culinary experience centred around outdoor cooking. A separate dining pavilion provides an atmospheric communal space where guests can come together and enjoy the social side of dining. The combination of the exceptional location, complete privacy, beautifully conceived accommodation and distinctive outdoor cooking facilities creates a truly unusual glamping opportunity. The property would suit buyers looking to establish their own hospitality business, develop the existing accommodation concept further, or create a distinctive private retreat in one of the Dordogne's most sought-after areas. With its blend of nature, comfort, outdoor living and experiential hospitality, this is far more than traditional holiday accommodation — it offers the foundations for a memorable guest experience with a strong sense of place. A rare opportunity to acquire a very special property with genuine business potential, just minutes from Sarlat.
House in Verteillac
Verteillac, Arrondissement de Perigueux
Set behind electric entrance gates on a generous 3,020m2 plot, this well-maintained three-bedroom, single level home offers modern comfort, energy-efficient upgrades, and excellent outdoor living, set on the outskirts of the popular village of Verteillac. The accommodation comprises three well-proportioned bedrooms, a modern shower room, and a separate WC. The property has been extensively updated including double glazing with electric roller shutter and an energy-efficient pompe à chaleur providing heating and separate air conditioning, ensuring year-round comfort. Outside, the home truly comes into its own. A spacious covered terrace provides the perfect setting for al fresco dining and entertaining, overlooking the attractive 8m x 4m heated swimming pool, complete with a new glass fibre shell replaced just five years ago. The generous grounds offer privacy, space to relax, two small outbuildings and plenty of room for gardening or family activities. Combining modern amenities with a peaceful setting and the convenience of being very close to the lively village of Verteillac with its seasonal events, shops, cafés, restaurants, and weekly farmer's market, this is an ideal permanent residence, or holiday home. Early viewing is highly recommended to appreciate everything this superb property has to offer. Price including agency fees : 299 000 € Price excluding agency fees : 282 076 € Buyer commission, tax included: 6%
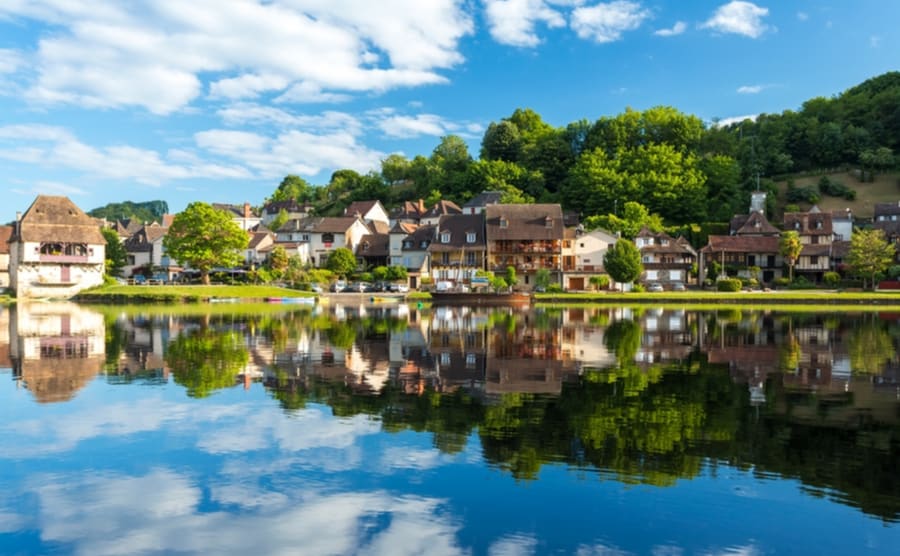
France's Dordogne
Get your exclusive Viewing Trip Guide

Plan the perfect trip
- Shortlist the right properties
- Get expert local guidance
- Seamless coordination
Why buy property in France's Dordogne
Why buy a property in Dordogne?
Dordogne combines value, lifestyle, and heritage. Smaller homes are usually priced from €120,000, while farmhouses and larger rural properties often range from €200,000 to €500,000. With its famous food culture, local markets, and charming châteaux, Dordogne attracts buyers looking for authentic French living at affordable prices.
Frequently asked questions about buying property in Dordogne
What is the average price of 2 - 3 bedroom property in Dordogne?
For more information on how to buy in Dordogne download our guide.
What is the price difference between 2 and 3 bedroom properties in Dordogne?
How many properties under €100,000 are there in Dordogne?
What can I buy in Dordogne for my budget of €100,000?
What can I buy in Dordogne for my budget of €300,000?
What can I buy in Dordogne for my budget of €500,000?
How many properties have a pool in Dordogne?
What’s different about buying property in Dordogne compared with other parts of France?
Buying property in Dordogne often means older stone houses, farmhouses, and rural plots, so condition and utilities matter as much as location.
Beyond the standard notary checks, focus on septic systems (assainissement non collectif), roof and damp issues, and whether barns/outbuildings were legally converted.
Many Dordogne buyers also target gîtes or holiday rentals, so confirm what’s realistic for access, internet, and year-round liveability before you commit.
What should I check when buying a stone farmhouse in Dordogne?
Start with the diagnostics pack, then go deeper: check for damp, roof timbers, insulation, and whether renovations were done to a good standard.
Confirm the septic system has a compliant inspection report and budget for upgrades if flagged.
For rural properties, verify boundaries, access rights, and whether wells, fireplaces, pools, or extensions were properly declared.
A specialist survey can save you from costly surprises common in character homes.
Can I rent out a Dordogne property as a holiday home (gîte)?
Usually yes, but you’ll need to follow local rules for short-term rentals, guest registration requirements (where applicable), and proper insurance.
Some areas have specific declarations for meublé de tourisme and may apply local taxes (often collected from guests).
Before buying “for rental income,” check seasonality, heating, access, and whether the layout works for guests. If the home is remote or needs major works, your first year’s returns may look very different from listing estimates.