
Properties for sale in Umbria, Italy
Showing 81–100 of 601
House in Casalini
Casalini, Umbria
The main house, arranged over two levels, welcomes you on the ground floor with a spacious living area with fireplace, distinguished by three large arches, a kitchen, one bedroom and one bathroom. Also on the ground floor you will find a small apartment with independent entrance, consisting of a kitchen/living area, one bedroom and one bathroom; Going up to the first floor via the external staircase you will have access to a second living area with fireplace, a kitchen, 5 large bedrooms, two bathrooms and a large panoramic terrace. The dependance, located about 30 m from the main house, consists of two further residential units, the first of which is made up of a living room/kitchen area, one bedroom and one bathroom; the second consists of a living room with kitchenette, two bedrooms and one bathroom. The property is set in the center of a plot of about 3.5 hectares, partly arable land, partly planted with olive trees and partly covered by woodland. Despite the hillside location, there are numerous flat areas within the property, ideal for the creation of a swimming pool, a vegetable garden or a riding arena.The property is properly connected to the electricity grid and the municipal water supply. The heating system is powered by independent LPG gas boilers for each of the 4 residential units. There is also a well for irrigation use.The main house features the typical finishes of an Umbrian farmhouse, with the ground floor characterized by three rooms topped by large arches and the first floor by wooden ceilings and exposed brick. The load-bearing structures, floors and roof are in good condition, while an internal renovation is required. The dependance, renovated more recently, is in excellent condition and ready to be lived in.A property perfect for year-round living thanks to its convenient and easily accessible location, while at the same time offering an incredible view of Lake Trasimeno and therefore also ideal for tourist rentals. Possibility to build a swimming pool.The property is set on a small promontory south of Lake Trasimeno, in an area of significant historical, artistic and natural interest, where new construction is not permitted. Easily accessible and close to all main amenities, it enjoys almost total privacy.The Great Estate group, for each property acquired, carries out, through the seller's technician, a technical due diligence that allows us to thoroughly understand the urban planning and cadastral status of every property. This due diligence can be requested by the client upon genuine interest in the property.Property owned by private individuals. No restrictions.
House in Frattaguida
Frattaguida, Umbria
Situated within a charming hamlet is a stately mid-18th-century manor house. The property includes outbuildings such as cellars and a tool shed, as well as a lovely barn/stable just a few meters away. It is located an hour and a half by highway from both Florence and Rome. Situated on the border with Tuscany, it is very close to major towns of great tourist interest, such as Orvieto, Todi, Perugia, and Lake Trasimeno. The setting is surrounded by stunning countryside, just a few kilometers from Mount Peglia, a UNESCO site. The property is arranged over three levels and is divided as follows:Ground floor: four storage rooms and a bathroom;First floor: large kitchen with a fireplace, a dining room fireplace and two bedrooms;Second floor; two bedrooms and two additional rooms formerly used as granaries. There is also a habitable attic space. The property includes land suitable for use as a garden or for other purposes.
House in Todi
Todi, Perugia
Peace, privacy and panoramic views blend harmoniously on the hills of Todi, in the heart of the most authentic Umbria. Concept House is a newly built farmhouse, completed in 2023, set in a prestigious hillside location, just a very short distance from the town center and the main services, all easily reachable in just a few minutes. The property is entirely arranged on a single above-ground level, with a commercial surface area of approximately 260 sqm, and is surrounded by a garden of over 10,600 sqm, fully fenced and equipped with an automated gate. The private entrance leads to a generous outdoor area where there is a convenient carport with two parking spaces. The absence of a swimming pool enhances the natural simplicity of the landscape, while leaving complete design freedom for a future installation. Inside, the home welcomes you with a large and bright living area, the true heart of the house, featuring a ceiling height reaching 6,5 meters, allowing for the possible creation of a mezzanine. The large openings, both on the north and south sides, with direct access to the garden, frame the landscape like true natural paintings, changing with the passing seasons. The layout is fluid and functional: the kitchen area, integrated into the living space, is organized around a minimalist island equipped with sink, induction cooktop and concealed extractor hood, with state-of-the-art systems. Here elegance and minimal style are the key words for refined design choices. The sleeping area includes three bedrooms, among which a master suite with walk-in wardrobe and en suite bathroom, as well as an additional bathroom and a practical storage room. The property is completed by a technical/laundry room, which accommodates the washing machine, inverter for the 10 kW photovoltaic system and a water softener. Outside, beyond the three porticoes, the main one featuring an outdoor fireplace, the garden gently embraces the home in the soft contours typical of the Umbrian hills, offering an open and expansive view over the surrounding countryside and rolling hills. The main southern exposure of the garden ensures constant brightness and a high level of living comfort throughout the day. Concept House represents an immediately habitable solution, ideal both as a primary residence and as a contemporary country home that is fully energy independent. The combination of recent construction, high energy efficiency, extensive private land and panoramic views over the hills of Todi makes this property a concrete yet truly unique opportunity to experience Umbria in a modern style, in perfect harmony with the landscape.All utilities are regularly connected. The property is served by the public water supply and also features a 20,000 lt rainwater collection cistern. The electrical, plumbing, heating and cooling systems were installed in 2023 and ensure energy efficiency in class A++++. The climate control system and the quality of the insulation contribute to constant indoor comfort in every season. The sewage system includes an Imhoff septic tank with dispersion, also built in 2023. Designed according to the most modern and innovative construction techniques, this property offers high energy efficiency and guarantees fully autonomous management of consumption, ensuring comfort, sustainability and extremely low operating costs.From an architectural point of view, the farmhouse, fully insulated according to the most modern construction techniques, recalls rural tradition reinterpreted in a contemporary key: plastered facades enhanced by local stone details, a pitched roof with terracotta tiles, and a porch with a wood-fired oven leading to the main entrance. Inside, the entirely wooden floors and the unfinished chestnut parquet flooring lend the rooms an authentic warmth and timeless charm. The load-bearing structure, built entirely in wood in 2023, guarantees high safety standards and complies with the most recent seismic criteria.Concept House lends itself to becoming your first home, efficient and with a high energy rating, but also a second residence for breaks from the city and the pace of everyday life. The spaces and the land of over one hectare favor rural hospitality activities such as a country house or B&B. The south-facing exposure, open views over the greenery and easy access enhance comfort and usability. Strategic location between the urban center, nature and proximity to the main art cities of Umbria such as Todi, Perugia and Assisi.The property enjoys privacy and a breathtaking view over the hills of Todi and Monte Castello di Vibio, in an area of scenic interest between the countryside and services. You are 2-3 km from the first urban center served by all main amenities and from access to the E45. Todi can be reached in 10 km, Perugia is about 35 km away, Assisi 40 km, and Lake Trasimeno 50 km. Rail connections and the main transport routes are within 10 km. Access is via a convenient paved road.The Great Estate group carries out, on each acquired property, a technical due diligence through the seller’s appointed technician, allowing us to gain a detailed understanding of the urban planning and cadastral status of every asset. This due diligence report may be requested by the client upon expressing genuine interest in the property.The property is registered in the name of one or more private individuals and the sale will be subject to registration tax in accordance with current regulations (see purchase costs from a private seller).
House in Cantagallina
Cantagallina, Umbria
Built in 2023, the residential part of the villa is entirely arranged on one level for an area of approximately 86 sqm, featuring bright, functional rooms designed to ensure the utmost daily comfort. The entrance leads to the open-plan living area, consisting of a lounge and an open kitchen, a welcoming and convivial space that opens directly onto the splendid panoramic terrace. This outdoor area is a true extension of the home, ideal for al fresco dining, relaxing moments, and for enjoying the magnificent view over the Umbrian hills. The sleeping area includes two bedrooms and two bathrooms. The master bedroom has an en suite bathroom, a walk-in wardrobe, and a charming private small terrace with a semicircular shape, perfect for enjoying the more secluded outdoor spaces of the property in complete tranquility. On the lower ground floor there are additional ancillary rooms that greatly enhance the usability of the property: an attractive tavern/rustic room of approximately 85 sqm, a large garage of approximately 58 sqm, and a technical room of approximately 15 sqm. Outside, the approximately 1.5 hectares of land surrounding the property include olive trees and rows of vineyards, helping to create a setting of great charm and authenticity.The property is equipped with a solar thermal system for the production of domestic hot water. The systems and technical equipment were installed at the time of construction of the building, ensuring efficiency and reliability. Generous ancillary spaces complete the functionality of the property, including a garage, technical room and tavern/rustic room. In addition, beneath the villa there is a 250,000-liter storage cistern, fitted with a filter and purification system, which draws water from a 100-meter-deep well. This resource guarantees domestic water supply and irrigation of the grounds, ensuring autonomy and sustainability in the management of resources.The property was built in 2023 and is presented in excellent maintenance condition. The spaces are characterized by modern finishes and a layout designed to ensure functionality and living comfort. The recent construction makes it possible to benefit from contemporary building standards and efficient technical systems.Thanks to its panoramic location, the quality of the construction and the presence of an important private plot of land, the property is perfectly suited both as a primary residence and as an exclusive holiday home. The ancillary spaces, the tavern and the surrounding land also offer multiple uses for those wishing to experience the Umbrian countryside in a private, authentic and easily manageable setting.The villa is located a few kilometers from Chiusi, Citta della Pieve and Castiglione del Lago. Nestled in the heart of the Umbrian countryside, among cultivated fields and olive groves with highly evocative views, it is reached via a very short stretch of perfectly maintained dirt road. The nearest town with services is about 3 km away. It is halfway between Rome (150 km) and Florence (120 km), with the great advantage of being easily accessible via the A1 (E35) Florence-Rome motorway, using the Chiusi-Chianciano Terme or Fabro exits, from which it is respectively 10 km and 20 km away.The Great Estate group conducts a technical due diligence on every property acquired, through the seller's technician, which allows us to thoroughly understand the urban planning and cadastral situation of each property. This due diligence can be requested by the client when there is genuine interest in the property.The property is registered to a private individual.
House in Orvieto
Orvieto, Terni
Modern Apartment is one of those apartments that enchants at first sight, set in one of the quietest areas of the city of Orvieto. Access is on the first floor and the property extends to approximately 87 sqm. Upon entering, you are immediately welcomed into the living area, open-plan, where you will find the modern designer kitchen, the dining area and the lounge. There is also a windowed bathroom with shower and a balcony. To the left of the entrance, the sleeping area unfolds, consisting of a master bedroom and a second bedroom. The laundry area is located on the ground floor, where there is also a cellar and a storage room. The property is sold complete with some furnishings, carefully selected to enhance its contemporary style.The main utilities are active and fully operational. Independent methane heating with a new condensing boiler. The property is equipped with a private elevator and air conditioning.The apartment was completely renovated in 2025. The renovation, carried out with quality materials, also paid attention to the use of space-saving solutions to optimize the rooms. The flooring is parquet, and the window frames feature double glazing.Ideal both as a permanent residence and for weekend stays, given the level of finishes and the area in which it is located, it is also an attractive option for tourist rentals.The property is located in the center of Orvieto. The A1 motorway exit is about 5 km from the historic center, as is the railway station, which can be reached by funicular. The city offers a wealth of services and cultural activities throughout the year. Thanks to its proximity to Rome (about 1 hour) and Florence (about 2 hours), Orvieto is an ideal place to live and a perfect base from which to explore the wonderful surrounding area.The Great Estate group, for each property acquired, carries out, through the seller's technical consultant, a technical due diligence that allows us to know in detail the urban planning and cadastral situation of each property. This due diligence may be requested by the client when there is genuine interest in the property.The property is registered in the name of private individuals.
House in Pian di Marte
Pian di Marte, Umbria
In the authentic heart of Passignano sul Trasimeno, in the peaceful and secluded hamlet of Trecine, we are offering for sale a prestigious villa surrounded by nature, where elegance, comfort and privacy blend to create a timeless atmosphere.This exclusive residence of approximately 340 sqm is spread over three floors and has been designed to offer spacious, light-filled rooms that blend perfectly with the surrounding landscape. The large windows provide exceptional natural light and a pleasant continuity between indoors and outdoors, enhancing every space in the house. The property comprises a total of 12 rooms, including a refined double living room ideal for socialising and relaxing, a spacious kitchen-diner, four generously sized bedrooms and four bathrooms, designed to ensure maximum comfort and functionality. The rooms, tastefully furnished throughout, are equipped with independent heating and air conditioning, ensuring comfort in every season.Outside, the charming panoramic loggias, porticoes and terraces covering an area of almost 100 sqm, together with the private garden of approximately 1,300 sqm, offer a true haven of tranquillity, perfect for fully experiencing the beauty of Lake Trasimeno and the Umbrian countryside.This property is an ideal solution both as a prestigious private residence and as an exclusive holiday home, thanks to its secluded yet strategic location and the high level of comfort it offers. A rare property, combining the charm of nature with an elegant and contemporary lifestyle, in the unique setting of Passignano sul Trasimeno.
House in Sabola
Sabola, Umbria
Privacy, tranquility and refinement define this historic farmhouse for sale in Todi, in the heart of Umbria, set within a private hillside setting of strong scenic appeal. Casale Eugene extends over three levels and is accompanied by approximately 26,000 sqm of land planted with olive trees, as well as a swimming pool that blends harmoniously with the profile of the surrounding hills. Access is via a short stretch of white road, an element that enhances the sense of seclusion, while the location allows one to reach services, the center of Todi and highly interesting villages such as the medieval destinations of the Umbrian area in just a few minutes. From the outside, the property expresses the authentic character of the Umbrian farmhouse, built in the 19th century and restored in 2004 with interventions that respected the original materials and proportions. The stone facade, articulated volumes and natural setting create an image fully in keeping with the local rural tradition, enriched by a generous and well-balanced plot. The land offers space, breathability and open visual continuity toward the landscape; the presence of the swimming pool adds a dedicated relaxation area, immersed in greenery and sheltered by vegetation. The panoramic view is delightful and opens onto the Umbrian hills, with a balance between openness and intimacy that enhances the entire property. The garden and outdoor spaces naturally accompany everyday life. Here you will find shaded corners, mature trees, seating areas and an atmosphere that invites outdoor living in every season. The pool is discreetly integrated into the greenery and becomes the main gathering point in the milder months, while the surrounding land, classified as olive grove, represents an identifying and functional element, ideal for those seeking a tangible connection with the Umbrian countryside and with a neat, living agricultural landscape. Inside, the farmhouse reveals a layout designed to accommodate both private living and hospitality use. The spaces preserve the charm of the historic residence, with exposed wooden beams, terracotta floors, well-proportioned rooms and finishes that combine tradition with contemporary comfort. The main floor, reached via the portico, opens onto a habitable kitchen with pantry, a dining room and a large, bright living room, as well as two bathrooms. Openings to the exterior bring in natural light and offer views of the greenery, strengthening the relationship between interiors and landscape. Going upstairs, the sleeping area offers a large living room, three bedrooms, a storage room and two further bathrooms, with spaces that maintain stylistic continuity and a fluid reading of the layout. The presence of several bathrooms, some arranged as en suite in the independent units, improves overall functionality and makes the property suitable for an evolved family home or for an already established hospitality business. The systems include underfloor heating and cooling, solar panels and a 16 kW photovoltaic system with storage, elements that enhance energy quality and support class A performance, ensuring comfortable use with careful energy consumption. The service systems, although dating back to work carried out some years ago, are part of an overall solid and well-managed framework. The house also includes two independent apartments, each with a living room and kitchenette. The first has two bedrooms with en suite bathrooms, a much-appreciated solution in the hospitality sector; the second offers one bedroom with en suite bathroom and a magnificent panoramic terrace, ideal for outdoor breakfasts, sunset reading and moments of quiet. The livable terrace adds real value to the property, as it amplifies the connection with the landscape and expands the spaces dedicated to everyday living. A short distance from the main building there is also a small annex, useful as storage for garden tools, and a technical room serving the pool, elements that complete the functional organization of the complex. This property in Todi, Umbria, combines a main residence and hospitality use in a high-level country setting, with good privacy, views of the hills, proximity to services and main transport routes, as well as a strong vocation for welcoming guests, exclusive stays and residential life immersed in the landscape. If you are looking for a historic farmhouse already restored, with land, a swimming pool, independent apartments and an authentic identity, here you will find a compelling balance between private residence and hospitality activity.The property features underfloor heating and cooling, as well as a 16 kW photovoltaic system with battery storage and solar panels.The farmhouse has been finely restored in respect of tradition through the use of typical materials such as wooden beams and terracotta floors, and the recovery of antique furnishings, while also embracing energy efficiency and modern comforts.Currently, the farmhouse is partly a manor house and partly an agritourism property dedicated to hospitality.About 4 km from amenities and 12 km from Todi, this property is ideal for living in complete privacy while remaining close to magnificent villages and towns where you can enjoy a vibrant social life and the finest cultural experiences.The Great Estate group, for every property acquired, carries out, through the seller's technical consultant, a technical due diligence that allows us to know in detail the urban planning and cadastral status of each property. This due diligence may be requested by the client upon genuine interest in the property.The farmhouse is currently registered to private individuals.
House in Monteleone d'Orvieto
Monteleone d'Orvieto, Terni
Enjoy the best of both worlds in this property located along the walls of the historical centre, with open views of the countryside; the property measures approx. 260 sqm arranged over three levels with garden, terrace and garage. The property is divided as follows:Ground floor: large garage, laundry room, double bedroom with ensuite bathroom with shower and study with access to the small loggia;First floor: entrance from the lovely garden of approx. 85 sqm, large living room with fireplace and terrace of approx. 24 sqm, habitable kitchen, toilet and double bedroom with walk-in closet and ensuite bathroom with shower;Second floor: double bedroom, bathroom with bath tub and attic.The property is in excellent conditions, very bright, and with its well-kept garden makes for a truly unique property. Views of the surrounding countryside.
House in Passignano sul Trasimeno
Passignano sul Trasimeno, Perugia
In the heart of a timeless landscape, nestled in the quiet of Umbria and surrounded by centuries-old olive groves, stands a rare architectural jewel of extraordinary historical value: an ancient castle with a medieval tower for sale, recognised as a National Monument and featured in important historical cartographic records, including the famous Gallery of Maps in the Vatican Museums.The property spans over 1,080 sq m and includes an impressive 35-metre-tall quadrangular sandstone tower spread over six levels, characterised by elegant ogival windows, ancient dovecotes, and refined architectural details that bear witness to its prestigious past. Next to the tower are the remains of the ancient castle, expertly recovered and enhanced through a major, already-approved restoration project. The origins of the residence likely date back to between the 11th and 12th centuries, while historical documents attest to reinforcement work on the walls as early as 1313, giving the property a unique charm and a historical significance of absolute prestige.The interior layout of the rooms has been designed to maximise the historical charm of the property while ensuring high standards of comfort and liveability. In the lower parts of the castle, corresponding to the basement and ground floor, there is the main entrance, a cloakroom, an atmospheric indoor swimming pool, a bedroom with an en-suite bathroom, the kitchen, a cosy living room, a second bedroom with a private bathroom, as well as utility and service rooms.Moving up to the upper levels, between the ground floor and the first floor, there is a refined living area consisting of an kitchen-diner, a wine cellar, a characteristic loggia, a splendid panoramic terrace, a dining room with an attached kitchen, and two elegant bedrooms, both equipped with en-suite bathrooms.The first floor houses an additional two bedrooms with private bathrooms, one of which is enhanced by an exclusive terrace with panoramic views of the surrounding landscape.The majestic medieval tower, on the other hand, hosts a succession of unique rooms: on the second level, a kitchen; on the third and fourth floors, two magnificent panoramic lounges, ideal as reception spaces or relaxation areas. The fifth level includes a connecting hallway, a bathroom, and a laundry room, while the sixth and top floor is dedicated to an extraordinary master bedroom that dominates the surrounding landscape, offering unparalleled views of the Tuscan hills.Outside, the property is surrounded by approximately 6,500 sq m of private land with an olive grove containing about 300 olive trees, ensuring absolute privacy and a natural setting of rare beauty.Thanks to its dominant position, historical prestige, and architectural uniqueness, this property represents an extraordinary opportunity for those desiring a private prestige residence, a historical home of the highest level, or an exclusive investment in Italian real estate. An unrepeatable property, where over nine centuries of history meet contemporary luxury, giving life to one of the most fascinating and prestigious residences in Umbria.
House in Fabro
Fabro, Terni
In quiet and extremely panoramic location, typical farmhouse dating back to the XIX century that maintains original structure of approx. 250 sqm divided as follows:- ground floor: four stables with arches and original stone pavement and large porch;- first floor: kitchen, three bedrooms and bathroom;- second floor: bedroom.The property includes agricultural outbuilding of approx. 40 sqm and 5 hectares of land in part agricultural land in part woodland that is adjacent to a small stream.Possibility to add to the property a surface of approx. 100 sqm. Easy access. Close to the church of the village. To be restored.
House in Ranciano
Ranciano, Umbria
The property is arranged over two levels with a total gross surface area of approximately 256 sqm. On the ground floor, the entrance opens onto a comfortable hallway that leads to the sleeping area. Here there are two large double bedrooms, both with en suite bathrooms; one of them also enjoys direct access to a charming paved outdoor courtyard for exclusive use, ideal for al fresco breakfasts or relaxing moments in the peace of the countryside. This floor is completed by an additional bathroom with laundry area, a technical room and an extra room currently used as a storage area, but easily adaptable as a third bedroom. An internal staircase leads to the first floor, where the bright living area is located. The spaces include a eat-in kitchen and a welcoming living room enhanced by a fireplace and a charming glimpse of Lake Trasimeno, from which it is possible to admire beautiful sunsets over the surrounding landscape. The floor also offers two further rooms, currently used respectively as a double bedroom and a single bedroom, ensuring excellent flexibility for guests, family, smart working or hobby spaces. To complete the property there are two detached green areas that offer attractive outdoor spaces to enjoy during the warmer months, either as ornamental gardens or for vegetable growing and leisure in the open air. The first, measuring approximately 240 sqm, includes an annex of about 10 sqm, ideal as a storage room or small service area. The second, measuring approximately 730 sqm, is enhanced by a pleasant pergola, perfect for lunches and dinners outdoors immersed in the quiet of the countryside, with views of the surrounding greenery and the characteristic row of cypress trees that enriches the landscape. This property represents an ideal solution both as a main residence and as a holiday home, thanks to its generous spaces, the authentic charm of the country house, its proximity to Lake Trasimeno and its strategic location among some of the most beautiful destinations in Umbria and Tuscany.The property is served by the public water supply for water provision. Heating is powered by an LPG tank. There are also double-glazed windows, an electrical system, a wastewater disposal system, and all the main utilities necessary for immediate use of the property. Thanks to the characteristic thick stone walls, the home remains pleasantly cool even during the summer months.The property underwent a careful renovation in 2010 and is presented in excellent maintenance condition. It retains the typical charm of Umbrian and Tuscan farmhouses thanks to the exposed wooden beams, terracotta tiles and traditional materials that enhance its authenticity.Thanks to the layout of the spaces and the presence of multiple bedrooms with en-suite bathrooms, the property lends itself perfectly both as a primary residence and as a holiday home. The strategic location between Umbria and Tuscany and its proximity to Lake Trasimeno also make it particularly attractive for hospitality activities and tourist rentals.The property is located in a quiet and private setting, immersed in the evocative hilly landscape on the border between Umbria and Tuscany. Lake Trasimeno and the main services are easily accessible, as are some of the most renowned historic villages and cultural points of interest in the two regions, making this an ideal solution for those who wish to live in close contact with nature without giving up convenient connections. The sunsets over the surrounding landscape and the glimpses of the lake help make the setting in which the property is set especially pleasant and evocative.The Great Estate group, for every property acquired, carries out, through the seller's technical consultant, a technical due diligence that allows us to know in detail the urban planning and cadastral status of each property. Such due diligence may be requested by the client upon genuine interest in the property.The property is registered in the name of a private individual.
House in Porto
Porto, Umbria
The main residence, built around 1950 and later enlarged in 1975, is arranged over two levels. On the ground floor there are accessory rooms with a total gross area of approximately 195 sqm, currently used as cellars, a technical room and service areas. On the same level there is a characteristic live-in rustic kitchen with a guest bathroom, a welcoming and functional space, ideal for enjoying convivial moments with family or friends. A convenient external staircase leads to the first floor, where the main dwelling extends over a gross area of approximately 154 sqm. This level comprises a kitchen, dining room, living room, hallway, four bedrooms, a bathroom and a practical storage room. The floor is completed by a porch, a loggia and a terrace, spaces that allow you to enjoy the outdoors pleasantly and appreciate the peace of the surrounding setting. A few meters from the main building there is an independent dependance of approximately 32 sqm, consisting of a single open space room with fireplace and kitchenette. A versatile space that can be used as guest accommodation, private study, hobby area or relaxation zone. The property also includes three agricultural annexes of approximately 13 sqm, 39 sqm and 90 sqm, originally used as stables and tool sheds. These buildings represent an important resource for those who need storage space or wish to enhance them through restoration and redevelopment projects. Further enhancing the property is an exclusive courtyard of approximately 3,400 sqm surrounding the buildings, creating a pleasant outdoor area to be enjoyed throughout the year. The property is completed by approximately 9,000 sqm of agricultural land, enriched by the presence of about 130 olive trees, which add further charm to the setting and allow one to fully savor the authenticity of country living. Thanks to its size, the presence of the dependance, the annexes and the agricultural land, this property represents an interesting opportunity both as a primary residence and as a country house, as well as lending itself to hospitality projects, agricultural activities or multi-family solutions.The property is equipped with a 15 kW photovoltaic system with battery storage, a heat pump, and a wood-burning stove connected to the heating system via radiators. The main utilities required for the use of the dwelling and the ancillary buildings are in place.The property is habitable and in generally fair condition. While it requires modernization and updates to the interiors, it offers a solid base on which to create a bespoke residence tailored to one's own taste and needs. The generous available spaces also allow the property's full potential to be enhanced, adapting it to different uses.The features of the property make it particularly suitable as a primary residence, holiday home or second home for those who wish to live in close contact with nature. The presence of the independent guest house, agricultural outbuildings and land also offers interesting opportunities for hospitality activities, multi-family projects, small-scale livestock, cultivation or agricultural activities related to olive oil production.The property is located in a quiet and private setting, immersed in the countryside and surrounded by greenery. An ideal location for those seeking privacy, authenticity, and quality of life, without giving up the convenience of reaching in a short time the main services, towns, and the most renowned places of historical, cultural, and scenic interest in the area.The Great Estate group, on every property acquired, carries out, through the seller's technician, a technical due diligence that allows us to know in detail the urban planning and cadastral status of each property. This due diligence may be requested by the client when there is genuine interest in the property.The property is registered to a private individual.
House in Citta della Pieve
Citta della Pieve, Perugia
Just five minutes from the picturesque center of Citta della Pieve, stands this splendid completely renovated house, divided into three independent apartments. A versatile property, carefully finished in every detail, ideal as a comfortable family residence, a welcoming holiday home, or a profitable investment with excellent rental potential. Fully modernized in 2023, the house is set amid the greenery of the Umbrian countryside and lies on a large fenced plot of approximately 1,200 sq m. The sun-drenched garden is a true outdoor paradise, featuring a small above-ground pool, a charming pergola with barbecue, and a modern pizza oven: the perfect setting for moments of relaxation and convivial living. The internal layout offers great flexibility. On the ground floor there are two spacious apartments of 60 and 55 sq m, each with a well-equipped kitchen, bedroom, bathroom (one with a luxurious whirlpool bath/bubble bath and spa), and large windows that fill the rooms with light and warmth. A pretty external staircase leads to the upper floor, where the main 119 sq m apartment is located, featuring a live-in kitchen with rustic touches, two bedrooms, two bathrooms, and three balconies that create an airy and welcoming atmosphere. The location is perfect for those seeking peace and convenience: the house is reached via an asphalt road, with only the last 500 meters on a well-maintained white road, typical of the Umbrian landscape. Whether you are looking for a second home in Italy, an idyllic holiday residence, or a secure investment, this property offers everything one could wish for. The sale does not include furniture. A unique opportunity to live or invest in the heart of Umbria - the property is ready to move into!The house is equipped with sustainable solutions: all rooms have hot/cold air conditioning, an 8 kW photovoltaic system and a modern pellet stove. Heating and hot water are guaranteed by a hybrid gas boiler with aluminum radiators. It is also equipped with an LPG gas tank. The park is fenced and an electric gate has been installed.Simplicity and comfort define this property. The recent restoration has enhanced carefully selected materials, combining contemporary taste with classic references in a pleasing balance. The windows and doors were installed in 2023 and are of high quality. The exterior finishes are also well maintained, with consistent details and an overall pleasing result, suitable for a residential setting. The overall finish appears modern, with a clean and updated aesthetic foundation, able to interact with the rural character of the property without giving up functionality and taste. If you are looking for a home in good condition, with well-executed recent works, interiors finished with care, and a sober yet distinctive presence, here you will find a convincing proposal ready to meet a demanding and contemporary way of living.Privacy, light and comfort define this residence in Citta della Pieve, in a hillside position close to the lake and services, with easy connections to the airport, station and main roads. The layout across several independent units makes it ideal as a prestigious primary home, a second home to enjoy Umbria, a holiday retreat or a tourist rental with diffused hospitality. The three kitchens, three living rooms and well-kept outdoor spaces also support a B&B, guesthouse, small hospitality business, private events and ceremonies. The open views over the hills, convenient access and excellent livability of the interiors enhance a property with strong appeal and long-term growth potential.In a hilltop position, just 5 minutes from the center of Citta della Pieve and close to services, this address combines privacy, tranquility and everyday convenience. The view opens onto the Umbrian landscape and the outline of the hills, with a pleasant panoramic and open-air feeling. Lake Trasimeno is reachable in about 20 minutes, while Perugia and its airport are about 45 minutes away. The main connections are convenient, with access via paved road and the final stretch of well-maintained white road, under 500 meters. The setting is private, ideal for those seeking a balance between rural life, practicality and prestige. Only 15 minutes from the A1 motorway exit and the railway station.The Great Estate group conducts, for every property acquired, a technical due diligence through the seller's technician, allowing us to gain detailed knowledge of the urban planning and cadastral status of each property. This due diligence may be requested by the client when there is genuine interest in the property.The property is registered in the name of a private individual.
House in Avigliano Umbro
Avigliano Umbro, Terni
A place where time seems to slow down, immersed in the authentic quiet of the Umbrian countryside, among the scents of nature and horizons that open onto gentle hills. This charming stone farmhouse, expertly restored with high-quality materials, preserves the warmth and character of homes from a bygone era. The exposed wooden beams, handcrafted terracotta tiles and cotto floors tell a story of tradition, reinterpreted with elegance and contemporary sensitivity. The property enjoys a private and evocative setting: woodland at the back, and in front a panoramic view embracing the surrounding countryside all the way to the artistic center founded by Mogol. The land of approximately 5,000 sq m wraps around the house in a natural embrace, among majestic oaks, olive trees, aromatic shrubs and spontaneous blooms that change with the seasons. On the ground floor, the house welcomes you with a large convivial kitchen, the true beating heart of the home, where the fireplace and wood-burning oven invite moments of togetherness. From here there is direct access to the outdoor patio, sheltered by a pergola, perfect for enjoying lunches and evenings outdoors in complete relaxation. The level is completed by a living area arranged into two independent lounges, both with fireplaces, as well as functional service areas and two double bedrooms with en-suite bathrooms. The upper floor hosts the other sleeping area with two spacious double bedrooms, each with a bathroom. One of the bedrooms also offers access to a panoramic terrace, ideal for being enchanted by the view and the quiet of the landscape. Outside, a heated mini pool with hydromassage and counter-current swimming allows you to fully enjoy the beauty of the setting in every season, turning every moment into a wellness experience. The property is completed by a practical storage area for tools and a woodshed. A residence that is not just a house, but an experience: an intimate and refined retreat, where nature, comfort and tradition live together in perfect harmony.Authenticity and technological comfort are integrated into a complete plant system, designed to offer you efficient management and constant control of every function of the property.Privacy, history and authenticity define the state of conservation of this residence, the result of a careful restoration that has preserved its original identity through traditional materials and finishes consistent with the architectural context. The natural stone facades show a regular texture, with well-maintained joint pointing and clean surfaces. The load-bearing structures, built in a historic period, convey solidity and character; over time, consolidation work and routine maintenance have been carried out to ensure stability and continued use. The pitched roof features terracotta tile cladding in good condition, with a neat eaves line and no obvious signs of deterioration. The foundations are consistent with the construction type and supported by constant maintenance. Inside, you find rooms enhanced by ceilings with solid wood beams and terracotta tiles, elements that create a warm and authentic atmosphere. The floors are predominantly handmade terracotta, laid with regular joints and a well-preserved surface; in some areas, stone finishes are present, reinforcing the rural character. The walls are plastered with a smooth finish, the skim coat appears uniform and the paintwork, in neutral tones, is well kept. The level of the interior finishes is of good quality, with a balance between classic style and contemporary comfort. The window frames are in wood, complete with shutters, with intact glass and functional hardware; the interior doors, also in wood, feature solid paneling and well-maintained surfaces. The presence of multiple entrances adds functionality and flexibility to the spaces. The kitchen features masonry and wood cabinetry, solid worktops and easy-to-manage surfaces; the overall condition is tidy and ready for use. The bathrooms, five in total, include both bathtubs and showers; ceramic wall coverings and sanitary ware are well preserved, with efficient fittings and airy spaces. The private outdoor areas blend in with architectural coherence: the garden is well kept, with lawn areas and neatly leveled surfaces. The swimming pool, discreetly integrated, features a finished edge and a basin in good maintenance condition, ready for the summer season. The outdoor stone and terracotta paving harmonizes with the facade, enhancing the overall composition. The overall maintenance level is good, with quality classic finishes and interventions carried out over time that have preserved the structure and materials. Here you can live in solid authenticity, sustained by constant care and an architectural substance that moves through the ages with coherence.Privacy and panoramic views define the experience of this residence on the hills between Avigliano Umbro and Todi, in the Todi-Hills area. You are in a sunny hillside position with southern exposure and open views over the valley and the Umbrian profiles. The center of Avigliano Umbro is about 3 km away, Todi 15 km, Orvieto 35 km, Perugia 60 km; main services are within 3 to 5 km, while rail and road connections are within 10 km. The setting is private, free from disturbing elements, with a high environmental quality and riding stables nearby. Access is via an asphalt road with a short white road section of less than 500 m. Private green area with orchard and swimming pool, internal parking spaces available.Great Estate group, for each acquired property, conducts a technical due diligence through the seller's technician, allowing us to thoroughly understand the urban and cadastral status of each property. This due diligence can be requested by the client upon genuine interest in the property.Property registered to a private individual
House in Tavernelle
Tavernelle, Umbria
In small residential building, walking distance to the centre of Tavernelle and its amenities, apartment on the raised ground floor of approx. 65 sqm divided in entrance ,living room with kitchenette and access to the garden, double bedroom, single bedroom and bathroom with shower. The property includes private garden of approx. 100 sqm, in part paved, and cellar in the basement floor. Good general conditions, very bright.
House in Umbertide
Umbertide, Perugia
Nestled in one of central Italy most picturesque settings, amongst the rolling hills that link Tuscany and Umbria, near Umbertide, this luxury property for sale comprises a magnificent renovated farmhouse and a detached guest house, both set within private grounds, and is one of the most exclusive and sought-after properties in the area. The main farmhouse, measuring approximately 310 sqm, is spread over three floors and welcomes guests into warm and refined spaces, characterised by a perfect blend of architectural tradition and contemporary design.On the ground floor there are two elegant living rooms with fireplaces, a fully equipped kitchen, a double bedroom and a guest bathroom.On the upper floor, accessible via both an internal and external staircase, there are three magnificent suites, each with an en-suite bathroom and stunning views of the surrounding landscape.The interiors retain the charm of the most authentic Umbrian and Tuscan country homes: exposed wooden beams, handcrafted terracotta floors, stone fireplaces, restored antique doors and large windows that flood the rooms with natural light, creating a welcoming and exclusive atmosphere. The annexe, measuring approximately 270 sqm spread over three floors, offers independent spaces ideal for guests or high-end accommodation.On the ground floor there is an elegant living room with dining area, a kitchen with a fireplace and a double bedroom with en-suite bathroom.The first and second floors each feature a further double bedroom, both equipped with private bathrooms, ensuring maximum privacy and comfort. The heart of the property is the magnificent private park of approximately 16,000 sqm, enhanced by a splendid heated infinity pool with views over the Umbrian and Tuscan hills.An elegant pergola beside the pool offers the ideal space for moments of relaxation and aperitifs at sunset, surrounded by nature. This property represents a rare opportunity for those wishing to own an exclusive residence in the heart of authentic Italy: a property that perfectly embodies the concept of understated luxury, set within a unique and timeless landscape.
House in Citta della Pieve
Citta della Pieve, Perugia
Exclusive historic sky-to-ground house located in the heart of Citta della Pieve. The property, with dual aspects, on one side overlooking the square and on the other facing the panorama, has a surface area of approximately 360 sqm (including cellars and attic) spread over 4 levels: On the ground floor there are the rooms used as storerooms and the ancient caves, which are in need of renovation. From here there is access to the beautiful panoramic garden with an ancient fountain. There is then a mezzanine floor where a small bedroom with a panoramic balcony has been created. On the first floor we find the large kitchen with wood-burning fireplace, and the living/dining room with access to the large panoramic terrace. On the second floor there are two bedrooms, the bathroom and a convenient and functional storage room. On the third floor is the attic, currently unused, with a maximum height of approximately 3.00 m.The utilities are all there and functioning: aqueduct, natural gas heating, public sewerage.The property is in good condition. The last renovation was carried out in 2000 and included the refurbishment of the systems and flooring. Over time, the necessary maintenance has been performed. A few years ago, the methane boiler was replaced.Perfect for a family as a first or second home or to be included in tourist rentals.A few steps from the center and amenities of Città della Pieve, about 10 km from the Chiusi - Chianciano Terme train station, about 15 km from the A1 - Chiusi Chianciano motorway, about 150 km from Rome and Florence.The Great Estate group carries out a technical due diligence on each property acquired, through the seller's technician, which allows us to know in detail the urban and cadastral status of the property. This due diligence may be requested by the customer at the time of a real interest in the property.The property is registered in the name of a natural person(s) and the sale will be subject to registration tax according to current regulations (see private purchase costs).
House in La Cima
La Cima, Umbria
The entire property consists of a large main building, an annex and various outbuildings, set in an area of great prestige. The main building extends over a total gross surface area of approximately 620 sqm spread across three levels: the ground floor, measuring approximately 220 sqm, is currently used as a restaurant, while the two upper floors are dedicated to the residential and hospitality areas. Specifically, the first floor offers seven bedrooms served by as many bathrooms, while the second floor includes a further five bedrooms, three bathrooms, a kitchen and a living room. A short distance from the main building there is an annex arranged over two levels with a total surface area of approximately 95 sqm, divided between a residential floor and a floor used as storage. The property is completed by two additional outbuildings, also used as storage, for a further total of 120 sqm. The surrounding land extends over 11,843 sqm, divided between a woodland area of 10,506 sqm, ensuring maximum privacy, and a garden area of 1,337 sqm. Within the garden there is an 11 x 5 metre swimming pool built in 2015.The property is in excellent maintenance condition and is immediately habitable. The property is regularly connected to all main utilities and has systems compliant with regulations, fully overhauled and in perfect working order. Water supply is guaranteed by connection to the public aqueduct. The heating system is independent and powered by LPG.This residence was built toward the end of the 1990s, a period that defined its structural solidity and generous volumes. But it was in 2020 that the property made its true leap into the future: a full renovation of the systems introduced the most innovative technologies, ensuring energy efficiency and living comfort at the highest current levels. The structure is presented in impeccable condition, the result of constant maintenance and an almost devoted attention to detail by the current owners.This property embodies the very essence of what the international market seeks today: an exceptional retreat in the green heart of Umbria. The property is magnificently suited as an exclusive representative residence, capable of welcoming guests in a setting of rare elegance, while at the same time preserving its fortunate vocation as a charming boutique hotel.The property enjoys an excellent geographic location, situated just a few kilometers from the center of Tuoro sul Trasimeno. Its setting, right on the border between Umbria and Tuscany, allows it to benefit from the services and attractions of both regions.The Great Estate group, for every property it acquires, carries out a technical due diligence through the seller’s appointed technician, enabling us to gain a thorough understanding of the urban planning and cadastral status of each asset. This due diligence report may be requested by the client upon expressing genuine interest in the property.The property is registered to a private individual/s and the sale will be subject to registration tax in accordance with current regulations (see purchase costs from a private seller).
House in Monterivoso
Monterivoso, Umbria
Imagine yourself immersed in nature, captivated by the charm of an ancient 18th-century mill, now converted into an accommodation facility. In the central Valnerina, near the historic village of Ferentillo and just a few kilometres from the famous Marmore Falls, this historic hotel and restaurant features, on the ground floor, three spacious dining rooms, a professional kitchen, 4 bathrooms, a reception area and two additional rooms; the first and second floors offer 19 comfortable bedrooms, each with a private bathroom. Outside, the veranda provides the perfect setting for tasting local dishes while enjoying the surrounding natural beauty. The river below, lush countryside, hiking trails and proximity to the services of the village give this property truly unique features. With over thirty years of successful activity, Casale Il Mulino represents an extraordinary investment opportunity, offering profitability exceeding 10% for anyone wishing to run an independent business, continuing its established tradition in a place of exceptional charm. Just a few metres from the accommodation facility lies the second-largest climbing crag in Italy, offering routes with different levels of difficulty for thrilling and engaging climbing that attracts sports enthusiasts from all over the world. Rafting enthusiasts will find an affiliated centre just 400 metres away, in addition to the renowned centre at the Marmore Falls. Its position along the Via Francigena also attracts trekking lovers. The property could additionally be partly transformed into a prestigious private residence by modifying one of its floors, while continuing to operate the accommodation business.The property is equipped with LPG heating as well as a methane gas supply. Each room is fitted with fan coil heaters.Renovated in the 1990s, the hotel is in good overall condition.It is an excellent investment opportunity for those wishing to continue the hospitality and restaurant business.Near the ancient village of Ferentillo and the other villages of Valnerina, as well as just a few km from Terni and Rome, the hotel-restaurant is located in an area of great tourist appeal.The Great Estate group, for each property acquired, conducts a technical due diligence through the seller’s appointed technician, allowing us to gain a thorough understanding of the urban planning and cadastral status of every property. This due diligence report may be requested by the client upon expressing genuine interest in the property.Property registered to a private individual
House in Umbria
Umbria, Italian Republic
Tenuta Cerreto represents an extensive and authentic rural estate, set within the natural landscape of Umbria, in the area of Cannara, in the province of Perugia. The location offers a wide open view over the surrounding hills, with an outdoor environment distinguished by excellent air quality and harmonious scenery. Major points of interest such as Assisi, Spello and Perugia are easily reachable, providing a balance between privacy and access to art cities and historic villages. Access to the property is via a stretch of dirt road leading to the heart of the estate, ensuring an independent and secluded entrance. The complex extends over more than 33 hectares, made up of a varied and evocative natural setting. The outdoor spaces include numerous level areas and clearings that enhance outdoor livability and offer broad potential for agricultural or hospitality use. The building complex is arranged across several structures harmoniously distributed throughout the land, for a gross saleable area of approximately 9183 sqm. The various buildings display typical features of Umbrian rural architecture, with articulated volumes and generous interior spaces. The property requires a complete refurbishment, with ample scope for customization according to individual needs. The layout of the buildings and the overall surface areas allow for the creation of multiple independent units, ideal for a widespread hospitality project or a multi-family residence. The ancillary spaces lend themselves to the creation of areas dedicated to wellness, conviviality or activities connected to rural life. Tenuta Cerreto stands out for its size, privacy and natural setting, presenting itself as a suitable solution for those seeking a value-enhancing project in an authentic part of Umbria, with open views and a landholding of great breadth. The images included in the listing represent a project proposal, designed to offer a clear and complete vision of the property's potential.The systems require redevelopment and call for a comprehensive technical upgrade. Overall, the property offers significant technical potential, ideal for a complete project of renovation and enhancement of the systems.Overall, the property is in need of complete renovation, offering significant potential for a restoration project capable of enhancing its historic character through high-end finishes, whether in a classic or contemporary style.Here you can create a characterful primary residence or a second home dedicated to retreat and outdoor living. The generous volumes and outdoor spaces support a hospitality project: agriturismo, rural relais, scattered B&B, venue for events and ceremonies, as well as agricultural and educational activities. The landscape setting and balanced distance from transport hubs support selected tourist flows. The historic core provides a foundation for heritage enhancement and long-term prestige growth.The property is set in a hillside position near Cannara, immersed in the Umbrian landscape. Assisi is about 10 km away and Perugia about 20 km, while main services are over 5 km away, ensuring a private setting. The area, sunlit with east-west exposure, offers open panoramic views over the hills and the owned land, between woodland and fields. The setting is prestigious and secluded, with a high level of privacy and environmental quality. Distance to main airports: Perugia 14 km, Ancona 120 km, Florence 135 km, Rome 190 kmThe Great Estate group, for every property acquired, carries out a technical due diligence through the seller’s appointed technician, enabling us to gain a thorough understanding of the urban planning and cadastral status of each asset. This due diligence may be requested by the client upon demonstrating genuine interest in the property.The property is registered to private individual(s) and the sale will be subject to registration tax in accordance with current regulations (see purchase costs from a private seller).
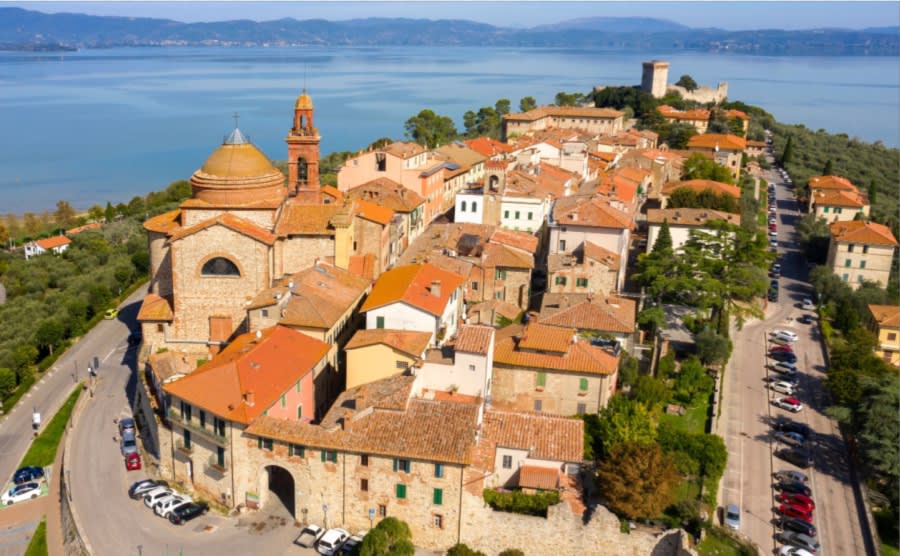
Italy's Umbria
Browse properties for sale in Umbria with Your Overseas Home. Apartments start around €180,000, while farmhouses and villas range from €250,000 to €900,000+. Known as Italy’s green heart, Umbria combines authentic countryside living with better value than neighbouring Tuscany.
Get your exclusive Viewing Trip Guide

Plan the perfect trip
- Shortlist the right properties
- Get expert local guidance
- Seamless coordination
Browse properties for sale in Umbria with Your Overseas Home. Apartments start around €180,000, while farmhouses and villas range from €250,000 to €900,000+. Known as Italy’s green heart, Umbria combines authentic countryside living with better value than neighbouring Tuscany.
Why buy property in Italy's Umbria
Umbria offers authentic Italian living at better value than Tuscany. Apartments often start around €180,000, while farmhouses and villas range from €250,000 to €900,000+. With rolling hills, vineyards, and historic hill towns like Perugia and Orvieto, it combines culture, scenery, and affordability — making it a top choice for overseas buyers.
Frequently asked questions about buying property in Umbria
What is the average price of an apartment in Umbria?
For more information on how to buy in Umbria download our guide.