
Properties for sale in Umbria, Italy
Showing 1–20 of 601
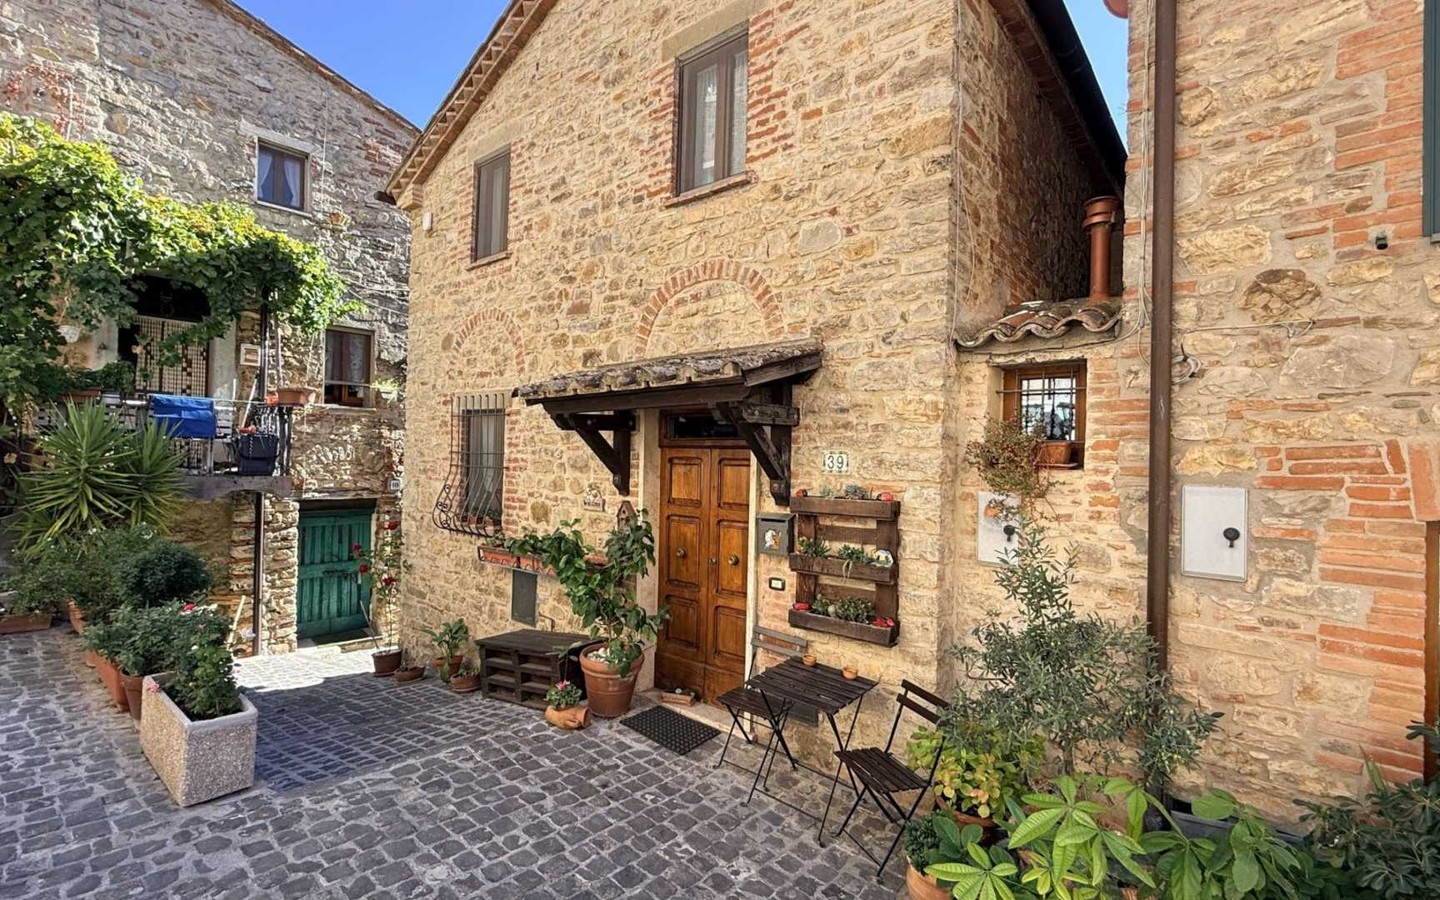
House in Parrano
Parrano, Terni
In the historic centre of this splendid medieval village, with its castle and bell towers, a beautifully restored property extending from the basement to the top floor.The property is spread over three levels and comprises:Basement: spacious kitchen with direct access to the alleyway, laundry and storage room;Ground floor: living room with fireplace and bathroom;First floor: entrance hall, double bedroom with en-suite bathroom, small bedroom.The property is the result of an authentic restoration project, with attention to the typical details of Umbrian-Tuscan architecture and to functionality.It features three heating systems (natural gas, pellets, and a fireplace stove).A truly unique property, suitable as a main residence, a second home or for use in the holiday rental market.A short distance from the village’s amenities, which are within easy walking distance.Parking space in the immediate vicinity.
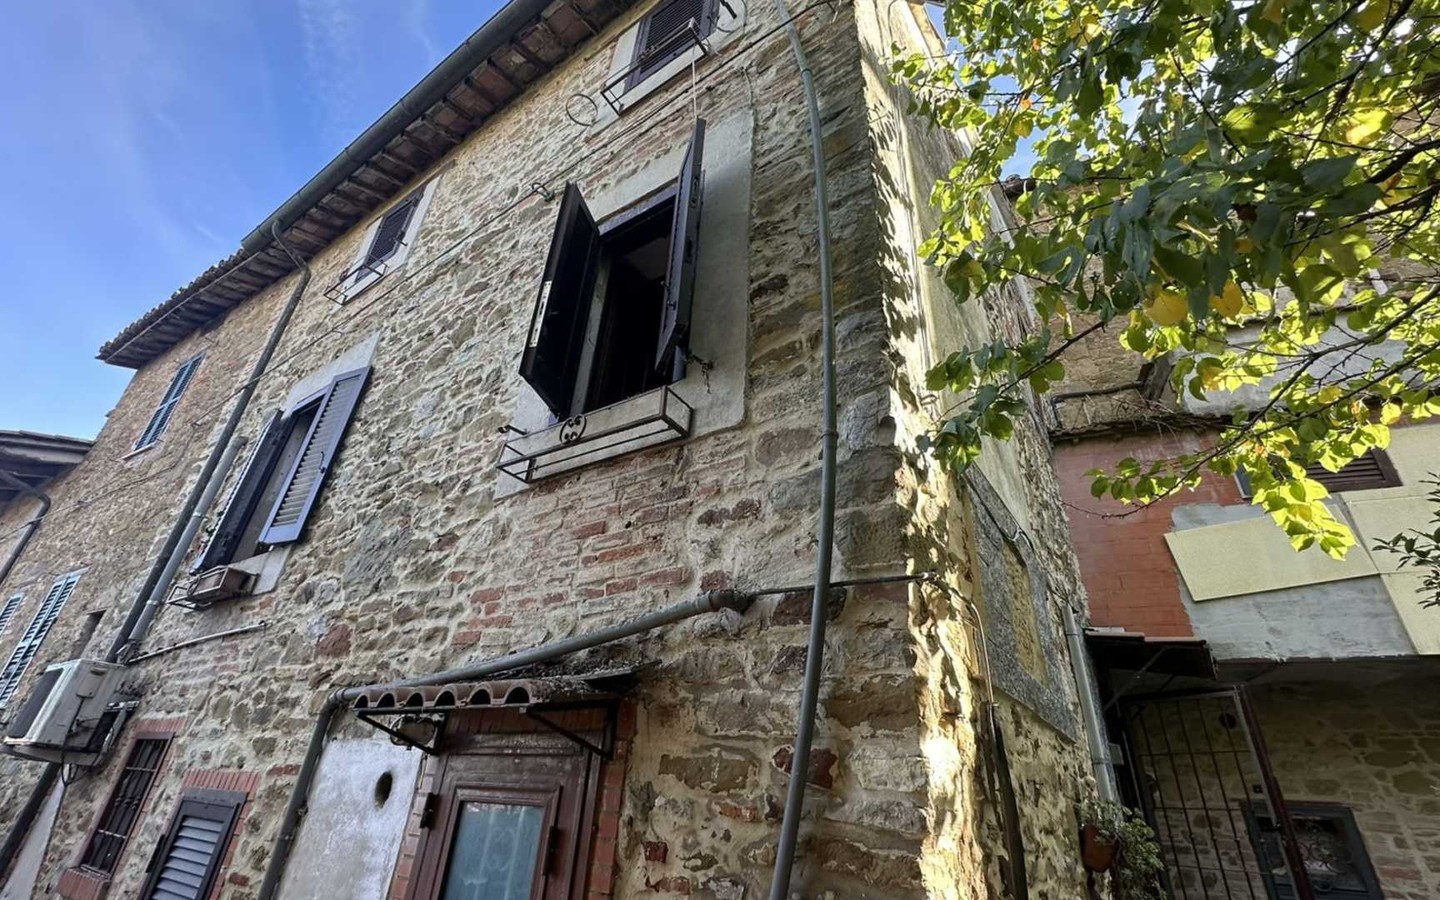
House in Fontignano
Fontignano, Umbria
In Fontignano, the final resting place of the famous painter Perugino, near Lake Trasimeno, halfway between Perugia and Città della Pieve, a charming house spread over three levels with a small detached garden and an adjoining building above it.The house is spread over three levels, with two rooms and a bathroom on the ground floor; a kitchen with fireplace and living room on the first floor; and two bedrooms and a bathroom with bath tub on the second floor.The property requires renovation work, mainly concerning the roof, the building services and the windows and doors.It is situated in a convenient and peaceful location in the centre of the village, about ten minutes from Lake Trasimeno and about thirty minutes from Perugia.
House in Citta della Pieve
Citta della Pieve, Perugia
In the heart of the historic center of Citta della Pieve, renovated apartment of approximately 100 sqm, located on an intermediate floor of a period building. The bright and well-appointed interiors combine the charm of the historic setting with contemporary design: spacious open-plan living room with fireplace, dining area and fully equipped kitchen, one double bedroom, modern bathroom and an additional versatile room. New double-glazed windows, independent methane gas heating and coordinated finishes in wood, white, grey and anthracite. The central location provides easy access to all essential services. A move-in-ready property, ideal as a primary residence, a home for stays in Umbria or an investment opportunity.The systems ensure autonomy and everyday functionality. Heating is autonomous and gas-fired, while the G energy rating suggests potential energy-efficiency improvements. The new double-glazed windows enhance thermal and acoustic insulation.Renovated and ready-to-move-in apartment, featuring contemporary finishes and coordinated materials: walls painted in neutral tones, parquet flooring in the living area and bedroom, anthracite porcelain stoneware tiles in the kitchen and bathroom, wood details, and modern lighting. The new double-glazed windows provide acoustic comfort and thermal insulation, while the doors and interior finishes are well preserved. The layout comprises an open-plan living area with a wood-clad decorative fireplace, dining area, storage spaces, and a bedroom with full-height fitted wardrobes. The property is maintained to an excellent standard, with uniform, well-kept plasterwork and paintwork, as well as features designed to ensure a comfortable and functional home.In the historic heart of Citta della Pieve, this 100 sqm residence offers privacy, amenities just steps away, and the charm of Umbrian brick architecture. Ideal as a primary or second home for experiencing village life, it also represents an excellent solution for residential rentals or holiday lets. Its spacious interiors, brick fireplace, high ceilings, and balcony overlooking the rooftops enhance this prestigious home, suited to private hospitality and a charming accommodation business. The central location, close to amenities, nature trails, and transport links, supports lasting appeal.For every property acquired, the Great Estate group conducts, through the seller's appointed surveyor, a technical due diligence process that enables us to gain a detailed understanding of the property's urban planning and cadastral status. This due diligence may be requested by the client upon expressing genuine interest in the property."The property is registered in the name of one or more private individuals, and the sale will be subject to registration tax in accordance with current legislation (see purchase costs from a private seller)."
House in Cascinano
Cascinano, Umbria
Villa Placida is a detached single-family villa for sale in Spoleto, in the province of Perugia, set within the rolling Umbrian countryside and surrounded by approximately one hectare of private land. Its location offers the opportunity to enjoy a green and private setting, while maintaining convenient connections with Spoleto and with the principal artistic towns and tourist destinations of Umbria. The property extends over two floors and comprises the villa, measuring approximately 200 square meters, and two agricultural outbuildings of approximately 350 square meters, located within the grounds. These spaces may be used as storage areas, workshops, spaces for rural activities or additional service areas, according to the future owner's needs and subject to planning and building assessments. The land, classified as garden and extending over approximately 10,000 square meters, provides ample space for creating landscaped areas and relaxation zones. The hillside setting and orientation towards the surrounding landscape give the villa a pleasant sense of openness, while the distance from neighboring properties contributes to a good level of privacy. The presence of nearby services and leisure facilities adds convenience to everyday life and expands the possible uses of the estate. Villa Placida is an appealing solution for those wishing to purchase an independent residence in Umbria, with private land, agricultural outbuildings, panoramic hillside views and a historic structure to reinterpret. The property offers the freedom to develop a tailor-made residential project, a country home for private use or a property dedicated to hospitality, in an area rich in villages, art, nature and traditions.The property is connected to all utilities; heating was previously supplied by an LPG tank.Built around 1900, Villa Placida was structurally renovated in 2000, including the roof. The electrical, plumbing, heating and cooling systems require upgrading or complete replacement as part of the renovation project, allowing for the introduction of contemporary solutions for comfort, safety and energy efficiency. The kitchen and bathrooms can also be designed from scratch, with high-quality materials, modern fittings and a layout suited to a new lifestyle.Villa Placida, in the hills of Spoleto, offers spaces suitable as a primary residence, a holiday home or an investment for medium- to long-term and tourist rentals. The approximately one-hectare plot, with garden and two agricultural outbuildings, allows for the potential development of a B&B, a small relais or rural activities, subject to the necessary authorisations.The historic center of Spoleto is approximately 8 km away; Assisi and Todi are approximately 45 km away, while Perugia is approximately 60 km away.For every property acquired, Great Estate conducts a technical due diligence through the selling client's surveyor, enabling us to gain a detailed understanding of the property's urban planning and cadastral status. This due diligence may be requested by the client upon expressing genuine interest in the property.
House in Vitellino
Vitellino, Umbria
Located just a few minutes from the centre of Castiglione del Lago, this detached stone and brick villa stands out for its generous layout and the possibility of arranging the spaces according to different residential needs. The property is arranged over three levels and is currently divided into three independent residential units. The ground floor features two apartments: a studio apartment of approximately 22 m2, comprising a sleeping area, kitchenette and bathroom, and a one-bedroom apartment of approximately 48 m2, with living room and kitchenette, a spacious double bedroom, hallway and bathroom. A laundry room completes the floor. The first floor houses the main apartment, measuring approximately 85 m2 and accessible via an independent internal staircase. The living accommodation includes a hallway, living room with kitchenette, three double bedrooms, a study and two bathrooms. The layout allows the spaces to be enjoyed comfortably while also providing an ideal setting for welcoming family and guests. Outside, the convenient private garden offers an additional area to enjoy, complete with a 6 x 11 metre saltwater infinity pool, as well as two masonry outbuildings serving the pool area. There is also an attic, which can be used as an ancillary space or storage area. Thanks to its current configuration and the possibility of easily connecting the various interiors, the villa offers interesting opportunities for customisation, adapting both to those wishing to maintain several independent residential units and to those preferring to combine them into a single, generously sized residence.The property features induction hobs and air conditioning units with heating and cooling functions. Domestic hot water is supplied by an LPG boiler. The photovoltaic system has a capacity of 6 kW, while the swimming pool is equipped with a saltwater treatment system.The villa, featuring a stone and brick structure, has been recently renovated and is presented in excellent condition. The works carried out include the installation of a ventilated crawl space beneath the building in 2008/2009 and the renovation of the swimming pool in 2025. The property is equipped with internal thermal insulation and a 6 kW photovoltaic system, features that contribute to improving its performance and energy efficiency.The property's versatility is one of its main strengths. Its current layout into three independent units allows several families to live together while maintaining their privacy, or part of the accommodation can be reserved for family and guests. The possibility of easily connecting the spaces also offers exciting prospects for those wishing to create a single residence, arranging the interiors according to their needs and obtaining a larger, more sophisticated home. Alternatively, the existing configuration may be considered for an investment project or tourist accommodation business, making the most of the separate apartments, private garden and swimming pool.The villa is located in the municipality of Castiglione del Lago, in a peaceful position with convenient access to the historic centre and Lake Trasimeno, both just a few minutes away. The area offers the opportunity to live surrounded by the lakeside landscape and the historic villages of the region, while maintaining excellent connections with Umbria and nearby Tuscany. Castiglione del Lago railway station is approximately 2 km away, while the A1 motorway can be reached via the Chiusi-Chianciano Terme or Valdichiana-Bettolle exits. Umbria - Perugia San Francesco d'Assisi International Airport is approximately 50 km away, reachable in around 45-55 minutes by car.For every property acquired, the Great Estate group carries out, through the selling client's appointed technician, a technical due diligence process that enables us to gain a detailed understanding of the property's urban-planning and cadastral status. This due diligence may be requested by the client upon expressing genuine interest in the property.The property is registered in an individual's name.
House in Concello II
Concello II, Umbria
Come and discover the perfect blend of tradition and modernity: Lumen Umbra, an elegant residence on the border between Umbria and Tuscany. This splendid farmhouse, tastefully renovated and furnished with refined details, is set on a hill just outside Città della Pieve and enjoys breathtaking views over the surrounding landscape. Lumen Umbra combines rustic architecture with contemporary interiors, with the rooms divided between the main building - a double bedroom with bathroom - and a new wing that meticulously respects the style of the main house, which hosts three bedrooms and three bathrooms. Ideal for a group of friends or a large family wishing to enjoy a relaxing holiday in an elegant and well-kept setting, with endless views across the Umbrian hills. Interiors The villa's decor juxtaposes traditional elements, such as brick walls, with modern furnishings. Elegant cream leather armchairs and minimalist sofas in the living room, together with resin floors, enhance its contemporary feel. This ground floor area enjoys abundant natural light through the large windows, which frame views of the lush garden. The dining room combines a wooden table with upholstered chairs for a rustic-chic effect. In the modern fully equipped kitchen, there is a large stainless-steel cooktop with a hood. The interiors are completed by a large room in the basement, with a well-equipped gym corner. The villa is equipped with air conditioning except for the kitchen and living area. Exteriors Enjoy the sunny setting of the swimming pool (with salt water), furnished with comfortable sun loungers and umbrellas. Immerse yourself in this unspoiled landscape with sublime 360-degree views over the hills. The majestic garden of Lumen Umbra, cared for in every detail, will envelop you with its scents, colours and sounds of nature, and its regenerative powers. Corners designed for enjoying the view in the company of a good book or a fine glass of local wine will welcome you and transport you into timeless relaxation.All utilities are available. Photovoltaic system, underfloor heating. Air conditioning units. Saltwater swimming pool.Perfectly maintained and recently renovated a few years ago using high-quality artisanal materials.A perfect country home that blends traditional architectural character with innovative design. Ideal for enjoying with family and friends, thanks to the generous living spaces, the privacy it offers, and at the same time its convenient proximity to local amenities.The property's location is excellent for discovering this corner of Umbria, as well as exploring neighboring regions such as Tuscany and Lazio. Thanks to the proximity of the A1 motorway and the Chiusi or Fabro railway stations (10 minutes), both Florence and Rome are easily accessible. Nearby are the charming towns of Citta della Pieve (5 minutes) and Monteleone (10 minutes), offering delightful restaurants and cafes for an authentic Italian lifestyle. The UNESCO site of the splendid Val d'Orcia lies just across the valley, home to renowned thermal destinations such as San Casciano dei Bagni, Bagni Vignoni and Chianciano Terme. Perugia Airport 50 minutes, Rome Fiumicino 1 hour 45 minutes.The Great Estate group conducts a technical due diligence on every acquired property through the seller's technical expert. This allows us to gain detailed insights into the urban planning and cadastral situation of each property. This due diligence can be requested by the client when there is genuine interest in the property.The property is registered in the name of one or more individuals, and the sale will be subject to registration tax according to current regulations (see purchase costs from private individuals).
House in Magione
Magione, Perugia
In a quiet and secluded location, just 5 minutes from the historic centre of Agello, a traditional stone farmhouse of approximately 200 square metres on two levels, laid out as follows:Ground floor: wood store, utility room, two utility rooms, a large dining room, bathroom with a bath and large terrace;First floor: kitchen-diner with direct access to the outside, living room with fireplace and three bedrooms, one of which is a double.The property underwent structural reinforcement and roof refurbishment in 2017 and includes 5.3 hectares of surrounding land with olive, fruit trees and well.
House in San Fatucchio
San Fatucchio, Umbria
Ten minutes from Castiglione del Lago, in a convenient location with the main amenities within walking distance, a detached section of a house, open on three sides, with a private garden.The house, originally built in the 1970s, has been extended and now comprises three levels totalling 180 square metres, laid out as follows:.basement: garage, workshop and other rooms used as a wood store/utility room.ground floor: kitchen-diner with terrace, living room, small bedroom/study with access to the outdoor area and a guest toilet, storage room.first floor: two double bedrooms, both with small terraces, large bathroom; from the terrace of one of the bedrooms, a flight of stairs leads to a usable loft.At the front of the house there is a small outdoor area, whilst at the rear the garden measures 320 square metres and features a vegetable patch and a brick outbuilding.The house is in very good overall condition; the roof was re-tiled between the 1990s and 2000s, and there is also the potential for vertical extension of the property.
House in Montegabbione
Montegabbione, Terni
In the beautiful country village of Castel di Fiori, a tastefully restored and well-furnished first-floor flatThe property comprises an entrance hall, a living room with a fireplace and a kitchenette, a double bedroom and a bathroom.It is sold complete with tasteful furnishings. Bright and cosy, it is a true haven of peace in a place where time has stood still and the quality of life is excellent.An excellent choice for a second home and ideal for inclusion in a holiday rental scheme.
House in Perugia
Perugia, Perugia
In the northern part of Perugia, ten kilometres from the historic centre and in an elevated, panoramic position overlooking the entire valley, a two-storey stone villa surrounded by a garden.The villa, with a total floor area of 293 square metres, was built in the 1980s, has three entrances and comprises two completely independent flats.The first flat, recently refurbished with wooden features, comprises a living room with an island kitchen, a bathroom with an ante-room, and a mezzanine bedroom.The second flat, the main one, opens onto the ground floor with a splendid, very spacious living room, featuring a fireplace and access to the outdoor pergola; further on are the kitchen, bathroom, storage room and utility room; up the stairs are two large double bedrooms, one of which has a terrace, a single bedroom and a large bathroom.There is also a self-contained annexe totalling 40 m2 with a 20 m2 garage featuring an electric door and a study/bedroom with en-suite bathroom.The garden, totalling 2,000 m2, features 20 olive trees, a variety of fruit trees and mycorrhizal plants, a vegetable patch, a chicken coop and a tool shed. A 24 m2 pergola, ideal for al fresco lunches and dinners.Heating is provided by a natural gas boiler; there is mains water, a well, a hot/cold split-system air conditioning unit, a 3 kW rooftop photovoltaic system, solar panels and an alarm system.The villa enjoys magnificent exposure and a breathtaking view over Perugia and all the surrounding valleys.
House in Ficulle
Ficulle, Terni
A short distance from local amenities, in a quiet residential area, a two-storey property of approximately 150 square metres with a paved outdoor area.The property is spread over two floors and comprises:Ground floor: entrance hall, kitchen-diner, living room, utility room and bathroom;First floor: two double bedrooms, study, utility room and bathroom.The property includes a cellar and a garage.Very light and airy, ready to move into immediately.Included in the price is a plot of agricultural land of approx. 3000 sq.m, with 72 olive trees DOC, situated along the SS71 towards Fabro.
House in Sala
Sala, Umbria
In a residential complex with swimming pool, in the countryside of Ficulle in a quiet and very panoramic position, townhouse spread over three floors of approx. 150 sqm plus a garage in the basement and consists of:Ground floor: entrance from the private garden, kitchen, bathroom, large living room with fireplace and access to the panoramic terrace;First floor: bedroom and bathroom;Second floor: two bedrooms and bathroom.Basement: cellar and laundry room.Excellent condition. The property includes shared outside areas including the swimming pool.
House in Ficulle
Ficulle, Terni
In very panoramic location is this semi-detached farmhouse of approx. 300 sq.m. on three levels comprising three large typical stables on the ground floor; kitchen, living room, dining room, balcony, single bedroom and bathroom on the first floor; three bedrooms and attic on the second floor. The property needs to be restored. The property includes agricultural land of approx. 10 hectares of which 6 of wood, olive grove and arable land. PRICE JUST REDUCED. Energy power G
House in Fabro
Fabro, Terni
A detached stone cottage in Fabro, on the most picturesque border between Umbria and Tuscany. Private, peaceful and surrounded by greenery. From the windows and the porch, there is a sweeping panoramic view of the Umbrian and Tuscan hills, which turn pink at sunset. In the morning you can see the mist in the valley; in the evening, the lights of distant villages. A view you never tire of.The house is spread over two levels: you enter on the first floor, which features two double bedrooms – one with an en-suite bathroom – and a cosy little bedroom on the mezzanine level. On the ground floor is the living area, comprising a sitting room with a wood-burning stove for the winter, a fully equipped kitchen, a second bathroom and a small study.Summer is spent outdoors: a shaded porch, a stone patio for al fresco dining, a private garden and a small olive grove with 13 olive trees, a lemon tree and other fruit trees. For those who want to get away from it all, pick a lemon in the morning and dine al fresco in the evening. And to ensure comfort all year round, the house is air-conditioned.Just 5 minutes from Fabro, 20 from Città della Pieve, and conveniently located for Lake Trasimeno, Montepulciano, Pienza and Orvieto.
House in Orvieto
Orvieto, Terni
La Villetta nel Verde is located in the countryside surrounding Orvieto, in a hilly area offering magnificent views. Situated close to charming villages, it is a lively country residence with a rustic character. Arranged over three levels and measuring approximately 397 square meters in total, the residential area (approximately 242 square meters) is spread over the raised ground floor and first floor, while the ground floor is used as a garage and storage rooms. The entrance is from the garden side and is positioned at the center of the property. To the left is the beautiful rustic masonry kitchen, with a living area and an attractive fireplace. To the right, there is the dining and living area, also featuring a wood-burning fireplace. The two areas are connected by a balcony that links them externally. A guest WC with laundry facilities has been created in the under-stair space. The first floor contains the sleeping area, comprising a bathroom with shower, a twin bedroom, and two further bedrooms, each with its own en-suite bathroom. This floor is completed by the large terrace, which enjoys a beautiful panoramic view. The outdoor spaces are designed to be enjoyed at all times: the large shaded pergola accommodates a small outdoor kitchen, a table, chairs and armchairs, while a barbecue area has been arranged in the garden at the front. The fenced garden of approximately 3000 square meters surrounds the house on all sides.The main utilities are connected and operational. The water supply is provided by the municipal water network, while heating is powered by LPG (the natural gas connection point is located a short distance away). Internet via satellite dish.The property was renovated in the late 1990s, when the systems and bathrooms were refurbished and wooden double-glazed windows were installed. The floors are in Tuscan terracotta on the ground floor and wood on the first floor. Automatic irrigation in the upper part of the garden, an electric gate and an alarm system are present.Given its proximity to amenities and its generous size, this property could serve as a permanent residence or a second home for relaxing weekends. It also offers interesting potential in the holiday rental market.In the verdant region of Umbria, this villa benefits from its proximity to the road, offering direct access. The first amenities and restaurants are 1.5 km away, while Orvieto is just 11 km away. Lake Bolsena and the picturesque village of Bagnoregio are both 26 km away. Florence, 174 km away, and Rome, 131 km away, are easily reachable by car via the A1 motorway or by train from Orvieto Scalo station.The Great Estate group conducts a technical due diligence on each acquired property through the seller's technical consultant, which allows us to thoroughly understand the urban and cadastral status of each property. This due diligence can be requested by the client at the time of genuine interest in the property.The property is registered in the name of a private individual.
House in Ficulle
Ficulle, Terni
In an exclusive, extremely scenic and secluded location, just a short distance from local amenities, an old farmhouse with agricultural land.The farmhouse, dating back to the 17th century, features fine stone masonry with an authentic charm. It was renovated in the 1990s. It has terracotta floors and some wooden ceilings. The property’s load-bearing structure is in good condition but requires general renovation and work to bring it up to modern standards. Facing south and west, it enjoys a splendid panoramic setting with sunsets behind Mount Cetona and views stretching from the Umbrian and Tuscan hills to Mount Soratte in Lazio. It is situated just a few hundred metres from the village of Ficulle yet offers complete privacy. There is potential to extend the property by a further 100 square metres.It is arranged over several staggered levels and comprises:Ground floor: large former stable, storage room, spacious carport, various outbuildings and an old wood-fired oven;Raised floor: kitchen-diner with fireplace, living room, double bedroom, bathroom and storage room;Mezzanine floor: double bedroom;First floor: two bedrooms and a bathroom.The property is surrounded by approximately 17 hectares of private land featuring a small vineyard, around 250 olive trees, fruit trees and woodland. Water is supplied by the mains and from a private spring.A unique property with authentic charm in a setting of rare beauty.
House in Antria
Antria, Umbria
Set halfway up a gentle hill surrounding Lake Trasimeno, offering marvellous views of sunsets reflected in the water, this detached cottage comes with surrounding land.The villa, measuring approximately 90 square metres, is on a single level and is reminiscent of an English cottage. Inside, it comprises a dining room and living room with a fireplace and lake views, a kitchenette, a hallway, two bedrooms and a bathroom. There is an outdoor veranda where you can dine in summer and a patio offering the privacy sought by those looking for a place to relax whilst enjoying a magnificent panorama.The surrounding land, partly open and partly landscaped, covers 4,540 square metres and also includes a small woodland.Given its location and proximity to amenities, the villa is ideally suited both as a permanent residence and for use as a holiday let.
House in Ficulle
Ficulle, Terni
Conveniently situated, close to the village’s amenities, a townhouse with private outdoor space.The property is spread over three levels and comprises:Ground floor: basement with bathroom, storage room and cellar;First floor, accessed via an external staircase and featuring a panoramic loggia: kitchen-diner, living room with fireplace;Second floor: bedroom, small bedroom with terrace, bathroom.The property is surrounded by a private garden of approximately 100 square metres. Ready to move into. Very light and airy. Centrally located with panoramic views over the valley.
House in Quadro
Quadro, Umbria
"Le due Felci" farmhouse, a splendid property located in Umbria, in the Felcete area of San Venanzo, in a private and secluded position halfway between Orvieto and Todi. The recently built property consists of two independent, full-height residential units. Each unit is arranged as follows: - Ground floor: living room, dining area with kitchen, one bedroom, bathroom, porch and utility room. - First floor: two bedrooms, one of which has a walk-in wardrobe, and a bathroom with anteroom. The newly built structure combines traditional Umbrian materials, such as stone, terracotta and wooden beams, with the most modern technologies, including heat pump systems, air conditioning, a photovoltaic system and security cameras. Set within approximately one hectare of land, with the possibility of building a swimming pool, the farmhouse is the ideal solution for those seeking peace and quiet surrounded by nature, while remaining just 15-20 minutes from the main services. Sale options with the possibility of purchasing: _ One of the two semi-detached units at a sale price of EUR 380,000 each, for those wishing to purchase a single house. _ Ruins in the surrounding area starting from EUR 50,000, for those wishing to make an investment and rebuild a farmhouse according to their own preferences. Information available at the agency.New systems with heat pumps, air conditioning, photovoltaic panels and security cameras. Well and public water supply.Recently built using excellent materials such as stone, terracotta and wooden beams, together with the latest technologies... never inhabited.Ideal as a holiday home, with the option of accommodating guests and holidaymakers in one or both of the two units. Sales opportunity with additional purchase options, including: _ One of the two semi-detached units at the asking price of EUR 380,000 each. _ Ruins in the area starting from EUR 50,000. Information available at the agency.Located in the hamlet of Felcete, in the municipality of San Venanzo, approximately 15 km away, with the final 1.5 km along an unpaved road. Marsciano and the highway are about 20 minutes away. Todi and Orvieto can be reached in 40 minutes. Perugia, with its airport, is less than 1 hour away.The Great Estate group, for each property it acquires, conducts a technical due diligence through the seller’s appointed technician, allowing us to thoroughly understand the urban planning and cadastral status of every asset. This due diligence report may be requested by the client upon demonstrating genuine interest in the property.Private sale
House in San Venanzo
San Venanzo, Terni
Portion of farmhouse "Una delle due Felci", one of two semi-detached units, located in Umbria, in the Felcete area of San Venanzo, in a private position halfway between Orvieto and Todi. The recently built property is one of two adjoining residential units, each with an independent entrance and extending over two floors, sharing a central dividing wall. The unit for sale is arranged as follows: - Ground floor: living room, dining area with kitchen, one bedroom, bathroom, portico and technical room. - First floor: two bedrooms, one of which has a walk-in wardrobe, and a bathroom with anteroom. The newly built property combines traditional Umbrian materials, such as stone, terracotta and wooden beams, with the most modern technologies, including heat pump systems, air conditioning, a photovoltaic system and security cameras. Set within approximately half a hectare of land, with the possibility of building a swimming pool, the farmhouse is the ideal solution for those seeking peace and tranquillity immersed in nature, while remaining just 15-20 minutes from the main services. Sale options with the possibility of purchasing: _ Both semi-detached portions at the total sale price of EUR 750,000, thereby acquiring the entire property with its two residential units _ Ruins in the area starting from EUR 50,000. Information available at the agency.New systems with heat pumps, air conditioning, photovoltaic panels and security cameras. Well and public water supply.Recently built using high-quality materials such as stone, terracotta tiles and wooden beams, together with the latest technologies... never inhabited.Excellent as a holiday home, suitable for hosting guests and holidaymakers in one or both units. Sales opportunity with further purchase options, including the possibility of acquiring: _ Both portions of the semi-detached property for a total sale price of EUR 750,000, thus obtaining the entire property with two residential units. _ Ruins in the area starting from EUR 50,000. Information at the agency.Located in Felcete, in the municipality of San Venanzo, approximately 15 km away, with the final 1.5 km along an unpaved road. Marsciano and the expressway are 20 minutes away. Todi and Orvieto are 40 minutes away. Perugia, with its airport, is less than 1 hour away.The Great Estate group, for each property it acquires, conducts a technical due diligence through the seller’s appointed technician, allowing us to thoroughly understand the urban planning and cadastral status of every asset. This due diligence report may be requested by the client upon demonstrating genuine interest in the property.Private owner sale
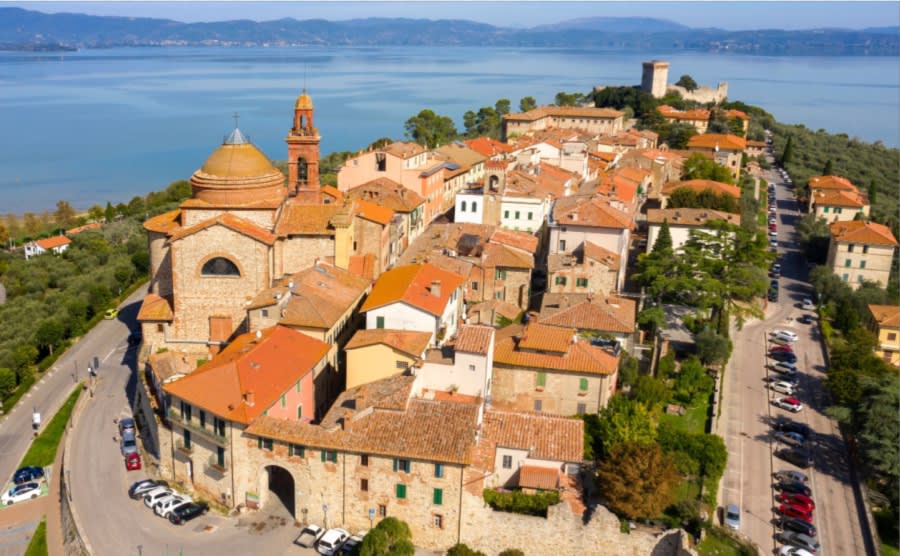
Italy's Umbria
Browse properties for sale in Umbria with Your Overseas Home. Apartments start around €180,000, while farmhouses and villas range from €250,000 to €900,000+. Known as Italy’s green heart, Umbria combines authentic countryside living with better value than neighbouring Tuscany.
Get your exclusive Viewing Trip Guide

Plan the perfect trip
- Shortlist the right properties
- Get expert local guidance
- Seamless coordination
Browse properties for sale in Umbria with Your Overseas Home. Apartments start around €180,000, while farmhouses and villas range from €250,000 to €900,000+. Known as Italy’s green heart, Umbria combines authentic countryside living with better value than neighbouring Tuscany.
Why buy property in Italy's Umbria
Umbria offers authentic Italian living at better value than Tuscany. Apartments often start around €180,000, while farmhouses and villas range from €250,000 to €900,000+. With rolling hills, vineyards, and historic hill towns like Perugia and Orvieto, it combines culture, scenery, and affordability — making it a top choice for overseas buyers.
Frequently asked questions about buying property in Umbria
What is the average price of an apartment in Umbria?
For more information on how to buy in Umbria download our guide.