
Properties for sale in Umbria, Italy
Showing 61–80 of 601
Apartment in Ficulle
Ficulle, Terni
Casa Rita" Nestled in the timeless charm of the medieval village of Ficulle, CASA RITA offers a unique opportunity to experience the authenticity of Umbria, amidst history, nature, and breathtaking views. Ficulle is a place where time seems to have stopped. Its ancient walls, imposing fortresses, centuries-old churches, squares, and narrow streets tell a story rooted in the 13th century, when the village was an important military and administrative garrison in the area. Even today, the mighty fortifications and the famous Rocca di Ficulle dominate the landscape, offering glimpses of rare beauty and an atmosphere rich in charm. Not far away stands the evocative Conventaccio, an ancient fortified post on the southeastern slope of Mount Nibbio, from which the view opens up all the way to majestic Orvieto, in a succession of hills, woods and unforgettable sunsets. It is in this very setting, between Terni and Orvieto, that the renowned residential complex with swimming pool and splendid panoramic views of the Orvieto Cliff is located. Here we offer an independent portion of a four-Apartment building, capable of combining the charm of tradition with contemporary comfort. The completely renovated Apartment is on the ground floor of a characteristic two-story stone building. The rooms welcome you with warmth and refinement: the living area, with an open-plan kitchen and living room, opens onto the private garden, a private and quiet corner where you can relax and enjoy the tranquility of the village. The sleeping area includes a bright double bedroom, a hallway, and a bathroom with a bathtub. Every detail enhances the home's authentic character: terracotta floors, wooden window frames, exposed-beam ceilings, and evocative stone finishes create an intimate and refined atmosphere, perfectly in harmony with the historical context. The heating is independent and, as with the other properties in the village, it is possible to use the shared swimming pool by paying an annual fee. This is the ideal home for those who want to rediscover the pleasure of a slower pace, breathe in the beauty of the Umbrian countryside, and experience every season surrounded by history and nature. A perfect solution as a holiday home, an exclusive retreat, or a valuable investment, in one of Umbria's most charming villages. For information, call 0776566289 or +39 3348094290. Energy Class: G Features - Code: AC99-149-944 - Reason: Sale - Categoria: Apartment - Address: Borgo Conventaccio, 1 - Zip Code: 5016 - Municipality: Ficulle - Total Square Meters: 55 sq.m. - Bedrooms: 1 - Bathrooms: 1 - Rooms: 3 - State of Preservation: Restored - Level: Ground Floor - Total Floor: 2 - Heating: Heating - Parking: Uncovered Parking - Age Construction: 2007 - Garden: Private, 200 sq.m. - Kitchen: Regular Kitchen - Tv Antenna: Autonomous - Tv SAT: Autonomous - Closet - ADSL Coverage - Telephone System - Wiring: By Law - Shower - Wooden Window Frames - Predisposition for Alarm - Shutters Nearby - Gyms - Spa - Football Fields - Fitness Centers - Tennis Courts - Bike Lanes - Playgrounds - Railway Station - Public Transport - Kindergarten - Elementary Schools - Schools - High Schools - Cafe - Post Offices - Shopping Centers - Municipal Offices
House in Colognola
Colognola, Umbria
Exclusive period property set amid the countryside of Perugia, located in one of the most sought-after areas of the region, a short distance from the renowned Antognolla golf course. This prestigious real estate complex consists of a main farmhouse and a second independent residential unit, both surrounded by a private wooded park of over 1.1 hectares that ensures complete privacy and open views over the Umbrian hills. The main house, arranged over two floors, is the result of a careful conservative restoration that has enhanced historic features such as exposed wooden beam ceilings and antique terracotta floors. The living area occupies the entire lower level, where there are a large reception lounge embellished by a monumental stone fireplace, a formal dining room, a eat-in kitchen with breakfast area, and a guest bathroom. A comfortable internal staircase leads to the upper floor dedicated to the sleeping area, configured with three spacious bedrooms, each served by its own private bathroom (two of which also feature dedicated walk-in wardrobes). A few steps away stands the guest house, an ideal solution for hosting guests or staff while maintaining complete independence. Also developed over two levels, this building stands out for its exposed brick facade and warm parquet interiors; the layout includes a living room on the ground floor with direct access to the solarium, while the upper floor hosts a kitchen with dining area and two further double bedrooms, both with en-suite bathrooms. The outdoor park is a true green lung enriched by mature trees, manicured lawns and a beautiful private swimming pool, served by underground technical rooms and a water recovery system for irrigation. The property is equipped with convenient vehicular access and a courtyard used as parking for numerous cars. The strategic location combines absolute peace and quiet with immediate proximity to Perugia, a capital city rich in Etruscan and medieval history, renowned for its cultural, university and gastronomic excellence.The property is equipped with compliant, complete and efficient systems infrastructure, maintained in good condition. The utilities are ideal for contemporary needs, including a high-speed internet connection perfect for smart working.A masterful restoration and the use of authentic materials define the character of this farmhouse, where Umbrian rural tradition meets contemporary comfort. Externally, the structure in exposed stone and brick, the arched details and the roof in clay tiles create a refined image of high quality and excellent structural solidity, the result of impeccable consolidation and maintenance works. Inside, the spaces are fluid, bright and rationally arranged. The traditional floors, carefully finished plasterwork and wooden window frames bring warmth to every room, including the bathrooms and kitchen, finished with high-end materials selected to stand the test of time. The surrounding garden is an oasis of absolute privacy: a perfectly maintained lawn and neat pathways lead to the splendid in-ground swimming pool, complete with a light-coloured solarium area. An impeccable property, ready to live in, combining the charm of history with excellent quality of life.On the hills of Perugia, just minutes from the center, this refined period property offers absolute privacy within an 11,000 sqm park with a panoramic pool. The spacious interiors and independent dependance make it ideal both as a prestigious private residence and as an investment for high-end projects: from charming hospitality (B&B, tourist rentals) to a representative home and events venue. A property of rare rural charm, ready to appreciate over time.Situated on the scenic hills of Perugia, the property enjoys an exceptionally bright exposure and complete rural privacy, accessible via a private road with a convenient short stretch of white road. The location perfectly combines restorative seclusion with outstanding connectivity, being just 5 kilometers from the main services and sports areas, 10 kilometers from the historic center of Perugia and only 20 kilometers from both Umbria Airport and the shores of Lake Trasimeno, while the cities of Florence and Rome are reachable at distances of 150 and 180 kilometers respectively.Full ownership; seller composed of multiple private individuals.
House in Orvieto
Orvieto, Terni
Tenuta delle Lepri is an ancient rural estate built in the early 1900s, partly already fully renovated. The main private driveway to the property is lined on both sides with ancient mulberry trees, typical of the area. Access to the estate is also ensured by a second, separate private driveway connecting to the municipal road. The main farmhouse, set in the center of the level garden, is in turn divided into two distinct but connectable units, each with independent access through the traditional profferli with loggia. On the left, ascending the terracotta staircase, you reach the already fully renovated part, composed of a large open-plan space with fireplace and dining area and, beyond the brick arch, a kitchen with fireplace. From the dining area, passing by the side of the beautiful travertine fireplace, you enter the sleeping area, where there are 4 bedrooms and 2 bathrooms. The generous ceiling heights have been used to create two elegant open mezzanines. On the right side of the main farmhouse, ascending the other terracotta staircase, you reach the partially renovated part, where, as it stands today, there is another large living area with fireplace, the kitchen, and then 4 bedrooms and 2 bathrooms (there is ample potential for a different layout). On the ground floor of the main farmhouse are the splendid stables, to be restored for other uses, and a series of ancillary rooms. On the opposite side of the main farmhouse is the complex comprising the former drying room and other spaces. The entire block was partially renovated in 2025 and is well suited to conversion into 3 mini apartments. There is also an old and spacious wood-burning oven. The property extends beyond the fence, where the agricultural land included in the proposal is located.The main utilities are active. Independent LPG heating. Water supply is ensured by connection to the municipal water main. There are also two wells for garden irrigation. There are two separate and independent entrances, as well as an outdoor lighting system and irrigation system for the garden. Video surveillance system present. Connection to the public sewer system.Recently renovated, the farmhouse features a solid and authentic structure, with exposed stone. The ceilings showcase sturdy, original chestnut wood beams and bricks in fine terracotta from renowned local kilns. The windows, newly made, are in wood with double glazing. On the left side of the main farmhouse, mosquito screens are already in place. The farmhouse lends itself to being enhanced according to one's own needs and taste.It can be a primary residence, thanks to its proximity to services and road connections, or a home in which to spend relaxing moments with family and friends, given the generous spaces available. Also interesting is the possibility of including it in the short-term rental market, considering its strong development potential.At approximately 20 km away are the Orvieto A1 motorway exit and the railway station connecting Orvieto with Rome (about 1 hour) and Florence (about 2 hours). The nearest village is about 1 km away. Lake Bolsena is only 20 km away, and Mount Amiata is an hour's drive. An ideal location to enjoy nature and the art cities of Umbria, Lazio and Tuscany.The Great Estate group conducts a technical due diligence on every acquired property through the seller client's technician, allowing us to thoroughly understand the urban and cadastral status of each property. This due diligence can be requested by the client at the time of genuine interest in the property.The property is registered in the name of private individuals.
House in Faiolo
Faiolo, Umbria
In the hamlet of Faiolo, a short distance from the amenities of Montegabbione and Fabro, a typical renovated house with attic and ground floorThe property is spread over three floors and comprises:Ground floor: entrance hall, spacious living room with kitchenette, small bathroom and storage room;First floor: large living room with two balconies on different levels;Second floor: two bedrooms and a bathroom.The property has been recently renovated. It features traditional finishes and is very light and airy.
House in Nardelli
Nardelli, Umbria
In a small country village, a three-storey house of approximately 210 square metres divided into two flats, comprising:- A flat of approximately 90 square metres on two levels, with a living room, kitchen and bathroom on the ground floor, and two double bedrooms and a bathroom on the first floor.- An apartment of approximately 120 m2 accessed via an external staircase, with a living room and kitchenette on the first floor, three double bedrooms, a terrace and a bathroom on the second floor, and an attic with panoramic views on the third floor.The property includes a separate plot of land of approximately 1,000 square metres with an outbuilding that could be converted into a guest house.A quiet and scenic location, just a few minutes’ walk from all amenities.In good condition.
House in Badia
Badia, Umbria
Charming 19th-Century Residence Between Umbria and Tuscany, immersed in the timeless allure of nature, just a few minutes from Castiglione del Lago, we offer for sale a historic home set in a strategic position on the hills west of Lake Trasimeno. The property lies on the border with Tuscany, in an area rich in history among Etruscan tombs and medieval architecture. Once a typical Umbrian farmhouse, the building was restored in the 1990s, preserving its original rustic soul with its characteristic brick facades and evocative arched entrance doorway. The villa extends over four levels, offering generous and versatile spaces with an approximate surface area of 324 sqm. The ground floor opens onto a welcoming tavern with kitchen, two bedrooms and a bathroom. The true highlight is the new glazed veranda of approximately 28 sqm, designed to enjoy views over the garden in every season. Going up the internal stairs, we reach the first floor where the main living area develops, consisting of a bright living room, kitchen with dining area, a master bedroom and a bathroom. The second floor is dedicated to the sleeping area, with four spacious bedrooms and a bathroom. The top floor is a windowed attic space not suitable for habitation, ideal for additional storage space. The property is surrounded by a 5,200 sqm park, partially fenced, enriched with 30 olive trees and equipped with two independent driveways. There is also the possibility of building an in-ground swimming pool to further enhance the outdoor area. At the rear of the residence there is an annex of approximately 300 sqm with recoverable volume. Thanks to an already approved project, it is possible to convert this volume into a second independent residence of approximately 300 sqm, reusing the original materials to preserve the rural aesthetics of the complex.The heating system is powered by a wood-burning thermo stove connected to the radiators, with provision for connection to the methane gas network; as for water supply, it is properly connected to the municipal network. The energy class of the property is F.The estate was conservatively restored in the 1990s and is perfectly maintained to date, with improvements still in progress. The conservative restoration preserved the original terracotta floors and exposed beams.The farmhouse is perfect for use as a primary residence and holiday home. With the use of the square footage of the ruin, the property has enormous potential for future expansion.Located in the municipality of Castiglione del Lago: Distance from nearby towns: Montepulciano and Chianciano Terme 30 km, the A1 motorway 20 km, Perugia about 40 km. The main airports are respectively: Rome 200 km, Florence 130 km, Perugia 65 km.The Great Estate group, for every property acquired, carries out a technical due diligence, through the seller's client technician, which allows us to know in detail the urban planning and cadastral situation of each property. This due diligence may be requested by the client when there is genuine interest in the property.The property is registered in the name of one or more private individuals and the sale will be subject to registration tax according to the current regulations (see purchase costs from a private seller).
House in Fabro Scalo
Fabro Scalo, Umbria
In central location is this apartment on the second floor of approx. 95 m2 divided in entrance, kitchen with balcony, living room with balcony, three bedrooms and bathroom. Immediatly habitable. The property includes garage of approx. 15 m2. Independent heating system.
House in I Lopi
I Lopi, Umbria
A stunning semi-detached villa featuring a spacious, beautifully maintained outdoor area and an exclusive view.The property is spread over three levels, arranged as follows:Basement level: spacious garage with a utility room and laundry area;Ground floor: large portico, spacious living room with an open-plan kitchen, a sitting room with a stove, two bedrooms, and a bathroom;First floor: attic level featuring an en-suite family room and a panoramic terrace.The entire property is surrounded by a meticulously kept private garden, offering areas for al fresco dining, panoramic benches, and relaxation spots nestled amidst plants, shrubs, and colorful flowerbeds.
House in San Lorenzo
San Lorenzo, Umbria
Villa with a garden and a large olive grove, situated in a panoramic hillside location with easy access.The property is laid out over two levels and comprises:Ground floor: a large workshop area and a charming, recently created two-room apartment consisting of a living room with a kitchenette, a double bedroom, and a bathroom;First floor: a bright, panoramic main apartment featuring an eat-in kitchen, a spacious living room with a fireplace, three bedrooms, and a bathroom. The property is surrounded by a convenient, fenced private garden and an olive grove, totaling approximately 6,000 square meters.The main apartment requires interior renovation.It offers a splendid view overlooking the valley and the village of Monteleone d'Orvieto.
House in Borghetto
Borghetto, Umbria
Located just a few meters from the shores of Lake Trasimeno, this recently built end-terrace house features a spacious private garden.The property is situated in the quiet residential area of Borghetto —well-served by the Terontola railway line—and lies just a few kilometers from Castiglione del Lago and Cortona.It is laid out over two levels, comprising:Ground floor: spacious living room with kitchenette, bathroom, and a large pergola for outdoor dining;First floor: two double bedrooms with panoramic balconies, a study, and a bathroom with a shower.The home boasts high-quality finishes and is bright and welcoming. It makes an excellent choice for either a primary residence or a holiday home, featuring an exclusive private outdoor area of approximately 350 sqm.It enjoys a strategic location with excellent connections to the towns of Perugia, Cortona, Siena, and Assisi, as well as to Rome and Florence.
House in Montegabbione
Montegabbione, Terni
In a very quiet residential area, a short distance from local amenities and close to the historic centre, a detached villa of approximately 200 m2 spread over three levels, laid out as follows:Basement: two large garages Ground floor: spacious living room with balcony,habitable kitchen with fireplace, two double bedrooms, large bathroom with bath and shower, and a charming wooden spiral staircase leading to the upper floor;Attic floor: study, bedroom, bathroom with bath tub and attic space.The property is in excellent condition and includes a large, fenced garden of 1,000 square metres with 9 productive olive trees as well as fruit trees.There is currently no heating, but all the pipework is in place and all that is required is to install a boiler and radiators. Possibility to purchase the property fully furnished. Very light and airy.
House in Mugnano
Mugnano, Umbria
Villa Levante is a multi-family villa built in the 1980s, located in Perugia, in Umbria, in a well-served and well-connected position. The property, of approximately 380 sqm commercial, is divided into 2 spacious apartments, plus a practical tavern on the ground floor with bathroom and laundry room, a 95 sqm garage and a garden of about 1800 sqm. The first apartment, on the first floor, consists of an airy and bright living area with marble floors, an adjoining and open dining room, which makes the space even more fluid and welcoming, a live-in kitchen and a bathroom. Going up to the mezzanine floor, with a lovely small balcony overlooking the living room, there are 3 double bedrooms and a bathroom. The layout of this apartment is truly one of a kind, keeping the home intimate while at the same time spacious and easy to live in. This apartment is completed by 2 balconies. The second apartment, also on the first floor, consists of a lounge with terrace, live-in kitchen, bathroom with ante-bathroom and storage room. Going up to the second floor, there are 3 bedrooms, all with pocket terraces, a bathroom and a large additional terrace. The villa, characterized by an elegant white facade, is presented externally in excellent condition, thanks to the facade renovation carried out in 2021. The main entrance is through a portico overlooking the ground-floor tavern, a cool and pleasant setting for outdoor dinners in spring and summer. The garden, of the right size in relation to the overall surface area, wraps around the house with outdoor living areas, where a swimming pool could be created and perhaps a section dedicated to a home vegetable garden. The pleasant exposure on all four sides ensures excellent brightness throughout the day. Privacy, despite the villa being set in a residential context, is guaranteed by the tall garden hedges, while the setting remains functional thanks to its flat location, a short distance from the city center, main connections and destinations of interest such as Lake Trasimeno and the medieval villages of Umbria. If you are looking for a villa in Umbria with generous size, private garden, garage and a strategic location close to Perugia and Lake Trasimeno, Villa Levante offers a solid, concrete base, already ready to be shaped according to your lifestyle or investment project.The heating system is methane, and water supply is guaranteed by the municipal aqueduct, as well as a 20 m well used for garden irrigation. The presence of the garage adds practicality to the villa, in addition to 5/6 outdoor parking spaces. The property also offers internet and TV connections, together with an alarm system, useful for supporting the practicality of day-to-day living and the security of the interiors. The garden, fully fenced, is equipped with an irrigation system to be reviewed and an lighting system. Energy class G.The architecture dating back to the 1980s, when spaces were generous and full of breath, now difficult to find, gives life to a multi-family villa well distributed over three levels, with a clear distinction between the living area, sleeping area and service rooms. The interiors are in excellent condition and the property is immediately habitable. Bathrooms and kitchens are the only rooms that could benefit from updating, as well as the systems, which are perfectly functioning but could be improved to meet the most modern standards. The facades were refurbished in 2021. Completing the property are marble floors, wooden window frames with double glazing, and an excellent state of conservation, the result of the constant maintenance carried out by the current owners.The property is ideal as a primary or second home, but it is also well suited to hospitality use, thanks to its multi-family layout, proximity to the lake, fast transport links, and the availability of services within a very short distance.The property is located in Mugnano, a characteristic village in the Municipality of Perugia, set in the tranquillity of the Umbrian countryside yet in a strategic position with respect to the main services and points of interest. The area offers the perfect balance of privacy, nature and convenience, with Perugia easily reachable and Lake Trasimeno just a few minutes away. The historic center of Perugia is about 20 km away (25 minutes by car), while the Corciano shopping center is about 15 km away (20 minutes). Lake Trasimeno, with its bathing resorts and lakeside villages, can be reached in about 15 minutes (10-12 km). The Umbria International Airport "San Francesco d'Assisi" is about 35 km away (35-40 minutes).The Great Estate group, for each property acquired, carries out, through the seller's technical consultant, a technical due diligence that allows us to know in detail the urban planning and cadastral status of each property. This due diligence may be requested by the client when there is genuine interest in the property.The property is registered in the name of one or more private individuals and the sale will be subject to registration tax in accordance with current regulations (see purchase costs from a private seller).
House in Montegiove
Montegiove, Umbria
This property, set in a corner of paradise, in the silence of nature, with views over Assisi and the Apennines, is enjoyable all year round. The property is composed of 3 fully renovated farmhouses, with private land for a total of approximately 2.7 hectares and a large 15x7 m swimming pool. Farmhouse A (340 sqm): From the portico you enter the large living room with its old-world charm, then continue to the bedroom, bathroom, laundry room, storage room, technical rooms and cellar. On the first floor there is the large kitchen with access also to the outdoor area, the delightful living room, and three double bedrooms, one of which is a suite while the other two share a bathroom. Farmhouse B (160 sqm): On the ground floor there is the large bedroom with en suite bathroom, the sitting room with an antique fireplace and the open-plan kitchen. The staircase leads to the mezzanine with the delightful little lounge, the large suite with bathroom, also connected by an ancient external stone staircase for an independent entrance. Farmhouse (130 sqm): Developed on a single level, with a delightful portico from which you access the study, the bedroom and then the large living room with fireplace, the open-plan kitchen and, to complete, two bedrooms with bathroom and a storage room. The private land is approximately 2.7 hectares, of which 1.7 hectares are DOP olive grove (430 trees), while the remaining land is woodland and arable land. The property also includes truffle grounds. The property is immediately habitable.All utilities are present, and heating is provided by an LPG tank with independent boilers in each unit. Water is supplied by the well within the property. Internet connection available.The property is in excellent condition, renovated with top-quality materials while preserving the typological features of the local buildings. Handmade terracotta floors, wooden beams and terracotta tiles, and exposed stone facades make this property truly authentic.Privacy and tranquility welcome you in a panoramic estate on the Umbrian hills, with views toward Assisi and the Apennines. The layout in three residential units makes the property suitable as a primary residence, second home, holiday rental, B&B or diffused hospitality. The outdoor spaces, the land with olive grove, woodland and arable fields, and the swimming pool create the perfect setting for events, ceremonies and charming stays. The historical value of the rural complex, combined with privacy and services reachable in just a few minutes, offers a solid foundation to enhance prestige and appeal over time.Privacy and quiet welcome you on the hillside, in a secluded setting of the Umbrian countryside, with favorable sun exposure and panoramic views over the hills and the Apennines, as far as Assisi. The location is secluded, prestigious, and surrounded by over 3 hectares of private green land, among olive groves and woodland. The town center with services is about 10 minutes away by car, while the motorway and railway station can be reached in 15 minutes. To arrive, you travel along about 5 km of dirt road in excellent condition, leading to a place where the landscape and privacy become part of everyday life.The Great Estate group conducts, through the seller's technical expert, a technical due diligence on every acquired property, allowing us to thoroughly understand the urban and cadastral status of each asset. This due diligence can be requested by the client upon genuine interest in the property.The property is registered to a private individual.
House in Tavernelle
Tavernelle, Umbria
In small residential building, walking distance to the centre of Tavernelle and its amenities, apartment on the first floor of approx. 70 sqm divided in large living room with kitchenette and balcony, two large bedrooms and bathroom with bath tub. The property includes private garden of approx. 100 sqm, in part paved, and cellar in the basement floor. Recently restored, very bright.
House in Ficulle
Ficulle, Terni
For sale in Umbria, on the border with Tuscany, on the edge of the historic centre of the village of Ficulle. Beautiful property with swimming pool, caves for a cellar or spa, garden and land of approximately 4000 sqm with an olive grove of 25 productive trees yielding high-quality organic olive oil, as well as various fruit trees and ornamental plants. The farmhouse of approximately 350 sqm in total on three levels and with caves below has been completely and tastefully renovated recently in a harmonious style, using local craftsmen and quality materials. It features an external stone facade, wood and metal window frames and practical PVC finishes that reduce maintenance, with bright white ceilings creating the right balance between old-world charm and modernity. The property is spread over three floors and comprises a ground floor living area where you will find: an eat-in kitchen, a double living room with a monumental travertine fireplace and French doors onto the panoramic terrace, a WC and a bathroom with an adjoining multipurpose room that could become a study or bedroom. Large terraces and outdoor pergolas offer a wonderful view. On the first floor there is the sleeping area with a study (which could become an additional bedroom), 3 bedrooms and 2 bathrooms, one of which is en-suite. Up a comfortable staircase, there is the attic floor, where we find two large rooms with kitchenette connections, a bathroom and a terrace with breathtaking views. Below the terraced garden there is a relaxation area with gazebos, a salt-water swimming pool measuring 10 m x 5 m and h. 1.55 m with sand-coloured liner, and a series of evocative caves suitable for a tasting cellar or spa. Exclusive grassy land, private and fenced, suitable for a vegetable garden or intensive cultivation. A convenient and practical property, close to the historic centre yet with the pleasure of living in the countryside without being isolated, and therefore near other homes that provide protection and all the services of the village within walking distance. A charming location between rationality and emotion, with wonderful views over the valley and its rolling hills, facing the sunset, where you can admire the green Umbria and the Cetona and Amiata mountains of renowned Tuscany.All utilities are active and fully operational, including methane gas for heating. Public water supply. Air conditioning on the top floor. ADSL with "Eolo" satellite dish, but it will be possible to connect to fiber optic internet.Recently renovated with particular taste and refinement. It has an exterior stone facade reminiscent of traditional farmhouses, while the interiors feature terracotta floors and wide-plank flooring in fine oak wood, spacious and bright, with refined and charming rooms that create a striking atmosphere in harmony with the beautiful views over the valley. Windows with double glazing and shatterproof glass. Interesting and potential caves that could be transformed into a tasting cellar or a charming spa, with part already prearranged. In the belvedere area, there are quality canopies and gazebos where a jacuzzi can be installed.A beautiful property full of charm, currently used by the owners as their main residence thanks to its proximity to services. Considering the generous surfaces and the potential of the structure, the property is suited not only as a prestigious private residence to be shared with family and friends, but also as an investment opportunity. The presence of the swimming pool in fact allows it to be included in the tourist rental market, generating an attractive income. Its strategic and well-served location makes it the ideal base for visiting the main centers of Umbria and Tuscany, thanks to its proximity to the village and the most renowned tourist destinations in the area.The highly panoramic property is on the border between Umbria and Tuscany, in the green heart of Italy, in a hilly position on the edge of the village of Ficulle, reachable on foot via an entirely paved road. This prestigious, comfortable and scenic property has one side along the road bordering the estate, which leads to the medieval walls, and the other side facing open countryside. It is 10 minutes by car from the main motorway and railway connections of Fabro-Ficulle on the Rome/Florence route, which links the major airports of central Italy. Within a 20-minute radius are villages such as Citta della Pieve, Orvieto, Cetona and San Casciano dei Bagni.The Great Estate group carries out, on every property it acquires, a technical due diligence through the seller’s appointed technician, allowing us to thoroughly understand the urban planning and cadastral status of each property. This due diligence report may be requested by the client upon expressing genuine interest in the property.Sold by a private individual.
House in Lisciano Niccone
Lisciano Niccone, Perugia
Located on top of a hill in the municipality of Lisciano Niccone and overlooking Lake Trasimeno, this splendid 18th-century villa is currently undergoing a complete restoration carried out with the utmost care.The villa, measuring 415 sqm, will have an entrance hall, a living room, a kitchen, a dining room, a hall, a pantry, a bathroom and a technical room on the ground floor.The first floor will consist of a hall, three bedrooms (including a large master bedroom with exclusive access to a terrace of 50 sqm with lake views) and three bathrooms.The second floor will comprise a hall, two bedrooms, two bathrooms and a laundry room.The bathrooms will feature elegant marble finishes and the kitchen will be embellished with travertine shelves.Underfloor heating (except on the second floor) and air conditioning will ensure maximum comfort.The villa will be sold completely renovated and partially furnished, ready to be lived in and personalised.Outside, the garden is enriched with centuries-old trees and features a 6x2 m panoramic swimming pool with views of the lake and hills, flanked by a small annex.The property extends over 6,500 sqm of fenced land with private entrance and gate, with the possibility, subject to confidential negotiation, of expanding the area to 20 hectares, including 1 hectare of garden and large woods rich in mushrooms and truffles.A property that combines historical charm, fine finishes and a unique location.
House in Lisciano Niccone
Lisciano Niccone, Perugia
Located on top of a hill in the municipality of Lisciano Niccone and overlooking Lake Trasimeno, this splendid 18th-century farmhouse is currently undergoing a complete restoration carried out with the utmost care.The farmhouse, measuring 410 sqm, will feature a large living room with arches and a modern wine cellar, a spacious kitchen with pantry, a dining room, a relaxation/study room, a bathroom and an old bread oven.The upper floor will consist of three bedrooms, including a master suite with exclusive access to the panoramic loggia, three bathrooms and a laundry room.The interiors will be finished with high-quality materials, such as handmade terracotta floors (both indoors and outdoors), elegant travertine marble bathrooms and a kitchen embellished with travertine shelves and handcrafted wooden furniture.Underfloor heating and air conditioning will ensure maximum comfort.The farmhouse will be sold partially furnished, ready to be lived in and personalised.The 7×15 m panoramic swimming pool with views of the lake and surrounding hills is flanked by an annex of 20 sqm.In addition, the farmhouse is completed by a 46 sqm lemon house and a guest annex.The property extends over 6,500 sqm of fenced land with private entrance and gate, with the possibility, subject to confidential negotiation, of expanding the area to 20 hectares, including 1 hectare of garden and large woods rich in mushrooms and truffles.A property that combines historical charm, fine finishes and a unique location.
House in Orvieto
Orvieto, Terni
Orvieto Country Charme immediately captivates with its enchanting views over the Orvieto hills, amid woodland, vineyards and olive groves, all the way to the splendid Orvieto Rock. The estate includes a main residence of approximately 430 sqm and two outbuildings of 95 and 60 sqm, for a total of 7 bedrooms and 6 bathrooms. Every detail has been carefully designed to create an atmosphere that blends country style with charm, inviting relaxation and warm hospitality. The main farmhouse is arranged over three levels. On the ground floor there is the entrance, the spacious living area, a bathroom and the professional kitchen. On the first floor, which is also accessed from the outside via a beautiful shaded pergola, there are two double bedrooms, a bathroom and a living area with a wood-burning fireplace. On the second floor, with both external access and an internal connection, there are the laundry room, two bedrooms and a bathroom. Between the various levels there is both an external and an internal connection. There is also the dependance, located close to the swimming pool, which houses two suites, each with independent access, each featuring a living area, a large bathroom and a double bedroom with whirlpool tub. Finally, the small house, set in a private position beyond the parking area, consists of a kitchen-living area with wood-burning fireplace, a double bedroom and a bathroom. Simply enchanting is the hillside infinity pool, measuring 12 x 5 meters, with heated salt water and recently built, offering spectacular views over Orvieto. There is a shaded whirlpool tub and meticulously maintained terraced gardens, equipped with an irrigation system. The mature garden surrounding the estate is equally beautiful, with cypresses, fruit trees, shrubs and aromatic plants. The property is completed by the land (approximately 64 hectares) divided as follows: about 10 hectares of vineyard producing Chardonnay and Cabernet Franc; about 1 hectare of olive grove with approximately 1,500 olive trees; 40 hectares of woodland and 13 hectares of arable land.The main utilities are active and fully operational. Water supply is guaranteed by a private well. There is a 20 kW photovoltaic system with storage batteries, air conditioning units, and window frames with double glazing and mosquito screens. Heating is via LPG, with 3 tanks.The property underwent renovation works started in 2021 and completed in 2022. High-end finishes and traditional elements, such as the handmade terracotta used for the floors, make it a charming turnkey solution, ready to be fully enjoyed!The property is currently used as an agriturismo, so it is possible both to continue the existing hospitality activity and to adapt the residence into a single villa, transforming it into a private and exclusive property to be used as desired.Set in the heart of Umbria, Orvieto Country Charme enjoys a peaceful location with breathtaking panoramic views and is just 10 km from the town of Orvieto, making it easily accessible via the A1 motorway exit. Excellent rail and motorway connections to both Rome and Florence make this area a privileged location, as does its proximity to the border with the nearby regions of Lazio and Tuscany.The Great Estate group, for every property acquired, carries out, through the seller's technical consultant, a technical due diligence that allows us to know in detail the urban planning and cadastral status of each property. This due diligence may be requested by the client when there is genuine interest in the property.The property is owned by a company.
House in Avigliano Umbro
Avigliano Umbro, Terni
Privacy, views and contemporary comfort define Casale Pian Dell'Ara, a stone farmhouse restored in 2023, set in the hills of Avigliano Umbro, in the heart of the Todi area. The property, built in the early years of the 20th century and now in energy class A, combines traditional architecture with updated systems, offering an immediately habitable residence in a countryside setting well connected to services and the main transport routes. The farmhouse stands on level ground, with access from an asphalt road a short distance from the built-up area. Within less than one kilometer you can reach schools, shops and public services, while a few minutes by car open the way to historic Umbrian towns such as Todi, Orvieto and Amelia. The view extends over the hills and agricultural landscape, with glimpses toward the mountains and an open outlook over the surrounding countryside. Privacy is guaranteed by mature hedges and by a layout of the spaces designed to protect discretion. Outside, the garden of approximately 2,510 sqm surrounds the main building with a well-kept lawn, tall trees and olive trees. The independent entrance is enhanced by an iron gate and brick pillars. Brick-paved walkways lead to the portico and the glazed veranda, a true transition space between indoors and outdoors, conceived as a living area to be enjoyed in every season. There is a garage and space for three or more private parking places. The farmhouse, with a gross saleable area of approximately 298 sqm and arranged over two levels, features exposed stone facades, wooden shutters and a roof with traditional terracotta tiles. The load-bearing structures have recently undergone work, with a high level of structural safety. On the ground floor, access is via the portico or the enclosed veranda with large glass panels framing the greenery. The living area includes a small sitting room with fireplace, a dining room and a functional kitchen served by efficient systems. A bathroom and a laundry room complete this level. The spaces are rational and well connected, with wooden floors and carefully finished details. An internal staircase leads to the first floor, where a second living room opens, ideal as a relaxation area or study. Here you will find two bedrooms and a bathroom. The rooms enjoy good exposure on four sides and overlook the hilly landscape. The bathrooms feature contemporary finishes and quality sanitary ware. The house is equipped with surveillance cameras and both perimeter and internal alarm system.The farmhouse is equipped with a hybrid heating system: heat pump and natural gas boiler. The system is ducted with vents that provide both hot and cold air. The presence of a 10 kW three-phase photovoltaic system and solar thermal panels makes this home particularly energy efficient and places it in energy class A.The stone farmhouse, completely renovated, features an interior with contemporary design and finishes.Casale Pian Dell'Ara represents an ideal solution as a primary residence or country house for those who wish to experience Umbria with a balance of nature and services, in a setting of outstanding landscape value and with up-to-date technical features. A property ready to welcome your residential project.The property is near the center of Avigliano Umbro, a small medieval gem along the Via Amerina and just an hour and a half from Rome and Fiumicino Airport. It is set in an ideal area for hiking and for enjoying the wonderful views of the green and unspoiled surrounding hills.The Great Estate group, for each acquired property, carries out a technical due diligence through the seller’s appointed technician, allowing us to gain a detailed understanding of the urban planning and cadastral status of every asset. This due diligence may be requested by the client upon demonstrating genuine interest in the property.Registered to a private individual
House in Allerona
Allerona, Terni
In an extremely panoramic position, in the centre of the beautiful village of Allerona (one of the most beautiful villages in Italy), a typical three-storey townhouse with garage, panoramic terrace and large garden.The property is divided into:Ground floor: large garage, various spaces for warehouse-cellar use;Mezzanine floor: entrance, kitchen, living room with access to the terrace, bathroom;First floor: two bedrooms, utility room and small bathroom.The property enjoys splendid views over the valley and includes a large private garden.To be renovated internally. Independent methane heating. Very bright.
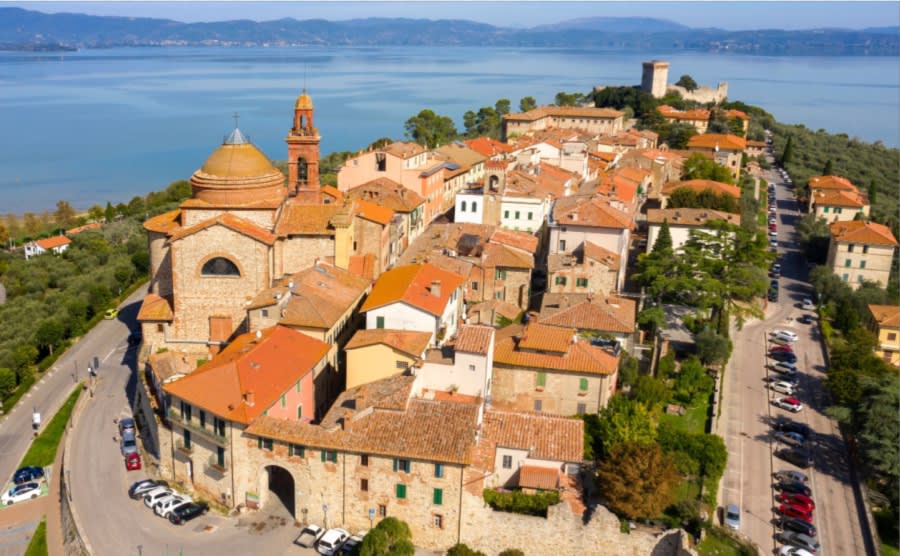
Italy's Umbria
Browse properties for sale in Umbria with Your Overseas Home. Apartments start around €180,000, while farmhouses and villas range from €250,000 to €900,000+. Known as Italy’s green heart, Umbria combines authentic countryside living with better value than neighbouring Tuscany.
Get your exclusive Viewing Trip Guide

Plan the perfect trip
- Shortlist the right properties
- Get expert local guidance
- Seamless coordination
Browse properties for sale in Umbria with Your Overseas Home. Apartments start around €180,000, while farmhouses and villas range from €250,000 to €900,000+. Known as Italy’s green heart, Umbria combines authentic countryside living with better value than neighbouring Tuscany.
Why buy property in Italy's Umbria
Umbria offers authentic Italian living at better value than Tuscany. Apartments often start around €180,000, while farmhouses and villas range from €250,000 to €900,000+. With rolling hills, vineyards, and historic hill towns like Perugia and Orvieto, it combines culture, scenery, and affordability — making it a top choice for overseas buyers.
Frequently asked questions about buying property in Umbria
What is the average price of an apartment in Umbria?
For more information on how to buy in Umbria download our guide.