
Properties for sale in Nouvelle-Aquitaine, France
Showing 661–680 of 1,944
House in Salies-de-Bearn
Salies-de-Bearn, Arrondissement d'Oloron-Sainte-Marie
This pretty townhouse has recently undergone a full renovation with quality materials and taste. Accommodation is provided over three levels. The ground floor houses the technical room and a storage room, and the first floor is home to an open plan (living-dining-kitchen) and a WC. Large doors and windows allow light to enter the room. The Juliet balconies on the first floor give the house a theatre feel. The second floor provides a bedroom and shower room with WC and has a large balcony along the front and side façade, as well as the third floor offering a bedroom and shower room with WC. The property benefits from double glazing and mains drainage connection. Ideally located between the Atlantic Ocean and the Pyrenees Mountains, and close to the Spanish border, the property also enjoys easy access to motorways, TGV train stations, and several airports.
House in Sauveterre-de-Bearn
Sauveterre-de-Bearn, Nouvelle-Aquitaine
We are pleased to present this impeccably presented, luminous family home with views of the Pyrenees, which is ideally situated between the pretty market towns of Salies-de-Béarn and Sauveterre-de-Béarn, within one hour to the coastal resort of Biarritz on the Atlantic ocean and ninety minutes to the ski slopes of the Pyrenean mountain range. The property was built in 2006 and is completed by a double garage and 3000m2 of gardens. On the ground floor you are welcomed by a large entrance hall, off which you will find an office, a very large open plan, with living, dining and kitchen area, the utility room and the main bedroom with bathroom and WC. From the open plan as well as the bedroom you have access to the terrace, which overlooks part of the mountains and the garden. The first floor comprises a mezzanine, three bedrooms and a shower room and WC. In addition, the property benefits from underfloor heating on the ground floor, an electric gate and is located close to airports, train stations and motorways.
House in Le Bourdeix
Le Bourdeix, Nouvelle-Aquitaine
Discover this charming, well-maintained 110-square-metre village home, located in a small hamlet of Le Bourdeix. With its four rooms, including two large bedrooms on the first floor offering beautiful views of the countryside, it provides a warm and welcoming living environment, perfect for a family or couple seeking peace and quiet. The property features a spacious living room with exposed beams and a wood pellet stove, as well as a generously sized kitchen opening onto the garden. Outside, enjoy a fully fenced lot with a carport to shelter a small vehicle, as well as a well for easy garden watering. Outbuildings such as a barn (in a separate land, 5 metres from the house), a laundry room, and a very small stable complete this property. All you’ll need to do is unpack your furniture and suitcases to start enjoying the garden and the view. Price including agency fees : 132 000 € Price excluding agency fees : 121 101 € Buyer commission, tax included: 9%
House in Blond
Blond, Nouvelle-Aquitaine
EXCLUSIVE TO BEAUX VILLAGES! This exceptional property offers a truly unrivalled setting, with breathtaking views over your own private lake. If you’ve been dreaming of a home with a magnificent waterside outlook, this could be the perfect choice. Elevated above the lake, the bungalow enjoys a superb position, with a front terrace that provides an ideal spot to relax and take in the beauty of the surrounding estate. Accessed via a peaceful country track, this detached bungalow offers well-proportioned accommodation, including a spacious 45m2 living/dining room, a 15m2 kitchen, three bedrooms (one with an en suite shower room), and a family bathroom. The property benefits from double glazing throughout and a septic tank installed in 2012. The grounds are truly outstanding. The licensed lake, complete with its own island, extends to approximately 1.4 hectares and is well stocked with a variety of fish. In addition, there is a natural swimming pond with a sunbathing terrace, perfectly positioned to provide privacy as well as beautiful elevated views. The landscaped gardens feature raised rockeries, flower borders, mature trees, and areas of woodland, creating a wonderfully private and tranquil environment. Further benefits include a large workshop, wood store, and ample parking. The nearby villages of Blond and Cieux are just a five-minute drive away and offer essential amenities, while the larger towns of Saint-Junien and Bellac can be reached within 20 minutes, providing a full range of facilities including restaurants, cafés, shops, supermarkets, medical services, and train stations. Limoges Airport is conveniently located just 30 minutes away, making travel straightforward and accessible. Price including agency fees : 349 800 € Price excluding agency fees : 330 000 € Buyer commission, tax included: 6%
House in Verteillac
Verteillac, Arrondissement de Perigueux
Ideally situated in the Dordogne countryside, close to the vibrant village of Verteillac, this beautiful stone property combines authentic character with modern comfort in a peaceful and picturesque setting. The former farmhouse offers generous living space : a welcoming kitchen-diner is the heart of the home, while the spacious lounge features a lovely fireplace and plenty of room for relaxing or entertaining. On the ground floor, there are three comfortable bedrooms and two bathrooms. A spiral staircase leads to a mezzanine sitting area and a fourth bedroom. The property is double-glazed throughout and in good condition, offering comfortable year-round living. A standout feature of the estate is the impressive 350m2 barn, brimming with potential. With a concrete floor already in place, it provides a remarkable blank canvas for a variety of projects (subject to necessary permissions), whether as additional living space, workshops, artist studios, storage, or even a unique venue for events and gatherings. Opposite the farmhouse, a double garage with adjoining workshop provides further practical storage. Set within just over two acres of gardens and grounds, the property enjoys magnificent views across the rolling Dordogne countryside. A charming traditional pigeonnier, emblematic of the region, adds further character and completes this idyllic rural setting. Properties offering such charm and development potential are increasingly rare. Early viewing is highly recommended to fully appreciate everything this home has to offer. Price including agency fees : 395 000 € Price excluding agency fees : 372 642 € Buyer commission, tax included: 6%
House in Cenon
Cenon, Nouvelle-Aquitaine
This fully renovated Girondine country house is situated in a peaceful hamlet, and easy bike ride to local restaurants and shops and just 10 minutes from Saint-Émilion. An established hospitality business, the 2 acre grounds at the property are particularly beautiful and the accommodation is spacious and versatile. There are two separate entrances, two kitchens and two sitting rooms, it could also be divided into two independent homes, making it suitable for multi-generational living, holiday accommodation or guest rentals.The accommodation is arranged over two floors.Ground floor:Entrance hall - 16m2Sitting room - 37m2Bedroom - 13m2Bedroom - 15m2Shower room with WC - 6m2Kitchen / dining room - 37m2Second entrance hall - 17m2Kitchen / dining room - 38m2Sitting room - 36m2Bedroom - 13m2Shower room - 5m2Separate WC - 1m2Ground floor bedroom with en-suite shower room and WC - 18m2 + 13m2Boiler room - 5m2First floor:Landing - 12m2Bedroom with dressing room and en-suite shower room with WC - 27m2 + 3m2 + 5m2Second landing - 13m2Bedroom with dressing room - 27m2 + 5m2Bathroom with WC - 6m2Bedroom with dressing room - 27m2 + 5m2Bathroom with WC - 6m2Outside:7,957m2 enclosed groundsHeated 10m x 5m chlorine swimming pool23m2 pool house with summer kitchen and barbecue areaSix-person spaTerrace86m2 attached barn/garage with a 70m2 covered vehicle shelter48m2 barn/workshop13.5m2 carportWellTreehouseWoodland and meadowTwo automatic gated entrancesAmple parkingTesla charging pointViews across the gardens and surrounding vineyardsAdditional features:Stone constructionPVC double glazing and aluminium sliding doorsCentral heating via pellet boilerReversible air conditioning in five bedrooms and one sitting roomTwo wood-burning stovesFibre broadbandCompliant micro-station and septic tankRoof inspected and maintained in 2026Location:The property is located in a quiet hamlet, 3km from local shops and restaurants in Lussac, and 10 minutes from Saint-Émilion. Here, there is a range of shops and services including the local schools. The name 'Sainte-Émilion' is a byword in the field of wine production. It is situated in SW France, a medieval town, and designated a UNESCO World Heritage site. The quality of its wines is due to a combination of the geology and micro-climate. Market day is on a Wednesday throughout the year and in July/August also on a Sunday. It takes up the entire central square.The town of Libourne is approximately 20 minutes away and offers supermarkets, shops, schools, healthcare facilities and a railway station. Bordeaux and Bordeaux-Merignac Airport are both less than an hour away, while Arcachon Bay can be reached in around 90 minutes.??French transport systems are excellent. The TGV from Paris to Libourne takes just 3 hours and costs between £70-130. Driving from Paris will take about double that time. In addition there are plenty of international flights from the UK to Bordeaux.At a glance:Bedrooms: 7Bathrooms: 6Receptions: 4Habitable space: 400m2Plot size: 7,957m2 / 1.97 acresTaxe fonciere: €2,237 per annumDPE rating: CBroadband: YesHeating: Reversible central heating / air conditioningDrainage: Septic tank (compliant)Neighbours: DiscreetDistance to shops: 3kmDistance to train station: Libourne, 20 minsDistance to airport: Bergerac, 30 minsPlease note: Agency fees are included in the advertised price and are payable by the purchaser. All locations and sizes are approximate. La Residence has made every effort to ensure that the details and photographs of this property are accurate and in no way misleading. However, this information does not form part of a contract and no warranties are either given or implied.Information on the risks to which this property is exposed is available on the Georisks website: www.georisks.gouv.fr* Fully renovated country house* Quiet countryside location* Within easy reach of local restaurants & shops* 2 acre grounds* Established hospitality business* Versatile accommodation* Tesla car charging point* Useful outbuildings* Surrounded by vineyards* 30 mins from Bergerac airport
House in Fronsac
Fronsac, Arrondissement de Libourne
Beautifully presented 3-bed village house with pretty garden, shops & restaurant within walking distance and a stately wine-producing chateaux just across the way. This well-presented stone house is situated in the village of Fronsac, an ideal bolt-hole but equally comfortable permanent home. The river Dordogne is a short walk away and the village picnic and BBQ areas are an excellent place to socialise and meet the locals.The property combines period features with modern updates and offers flexible accommodation over two floors. There is potential to great a ground floor bedroom by converting one of the sitting rooms and there is a ground floor shower room already in place.The accommodation covers 187m2 and is arranged over two floors.Ground floor:Entrance hall - 8m2Kitchen - 11m2Living/dining room - 25m2Sitting room - 32m2 (could also be used as a ground floor bedroom)Shower room with WC - 4m2Laundry room - 5m2Basement:Cellar - 9m2First floor:Landing - 5m2Principal bedroom - 33m2Dressing room - 7m2Shower room - 8m2Separate WC - 2m2Bedroom - 16m2Bedroom - 13m2Dressing room - 9m2Outside:239m2 plotWalled gardenTerrace14m2 detached outbuilding, suitable as a workshop, studio or home officeElectric entrance gate with intercomOn-street parking, with covered parking available to rent nearbyAdditional features:Stone and block constructionTown gas central heatingThree air conditioning unitsTwo fireplacesDouble-glazed wooden windowsInduction hob and electric ovenMains drainageRoof inspected and maintained in 2025Location:The property is located in the village of Fronsac, where a bakery, restaurants and other everyday amenities are all within walking distance. The nearby town of Libourne is just 3.5 km away offers a wider range of supermarkets, shops, schools, healthcare facilities and a railway station with frequent direct services to Bordeaux and Paris. The vineyards of Saint-Émilion are also just a short drive away.At a glance:Bedrooms: 3Bathrooms: 2Receptions: 2Habitable space: 187m2Plot size: 239m2Taxe fonciere: €TBCDPE rating: DBroadband: FibreHeating: Mains gasDrainage: MainsNeighbours: AdjoiningDistance to shops: Walking distanceDistance to river: 400mDistance to train station: 3.5km, LibourneDistance to airport: Bordeaux, 45 minsPlease note: Agency fees are included in the advertised price and are payable by the purchaser. All locations and sizes are approximate. La Residence has made every effort to ensure that the details and photographs of this property are accurate and in no way misleading. However, this information does not form part of a contract and no warranties are either given or implied.Information on the risks to which this property is exposed is available on the Georisks website: www.georisks.gouv.fr* Beautifully presented 3-bed village house* Pretty, well-maintained garden* Useful outbuilding* Restaurant and shop within walking distance* Wine chateau nearby* A short walk from the Dordogne river* Village picnic & BBQ area nearby* Mains gas and drainage* 3.5km from Libourne* 45 mins from Bordeaux airport
House in Villereal
Villereal, Arrondissement de Villeneuve-sur-Lot
Tucked away in the rolling countryside of South West France, this charming detached property enjoys a peaceful rural setting with truly outstanding panoramic views. The accommodation currently comprises an entrance hall, a kitchen/dining room with a wood-burning stove, a comfortable living room with a balcony from which you can enjoy the view, two bedrooms, and a shower room. The property is equipped with electric radiators, offering a practical base for year-round use. The house offers excellent potential for further development. There is scope to extend into the loft space as well as into attached outbuildings (subject to the necessary consents), which could increase the accommodation substantially. Or could create a workshop or studio perhaps? Externally, the property is set within a delightful rural environment, with the surrounding countryside providing a stunning backdrop. The far-reaching views are a particular highlight, offering an ever-changing outlook and a real sense of tranquillity. You are very close to a thriving Bastide Town with shops, bars, restaurants and weekly markets. This is an exciting opportunity to acquire a character property with significant potential in a sought-after countryside location, ideal as a permanent residence, holiday home, or investment project. Price including agency fees : 99 000 € Price excluding agency fees : 90 000 € Buyer commission, tax included: 10%
House in Beaupuy
Beaupuy, Arrondissement de Marmande
Close to Beaupuy – Charming 3-Bedroom Stone Home with a Mature Garden, Within Walking Distance of a Village Behind its charming stone façade, this beautiful property of approximately 200 m2 reveals generous living spaces, an abundance of natural light, and a warm, welcoming atmosphere. The spacious living room, centred around a wood-burning stove, forms the heart of the home, while the kitchen, complemented by a practical utility room, opens onto a large terrace, perfect for al fresco dining. An additional room offers endless possibilities, whether as a home office, playroom, studio, or extra reception space. The stunning veranda is flooded with natural light thanks to its large aluminium-framed windows, creating a wonderful living area to enjoy throughout the year. Its open fireplace provides the perfect setting for cosy evenings and traditional wood-fired cooking with family and friends. The house offers two ground-floor bedrooms, one of which benefits from a dressing room, served by a spacious family bathroom. Upstairs, a third bedroom enjoys the privacy of its own en-suite shower room. The attic also provides valuable storage space. Central heating, complemented by the wood-burning stove, ensures year-round comfort, while the property’s EPC rating of C reflects its good energy efficiency. Outside, the fully enclosed garden offers a peaceful and private retreat. Fruit trees, complete privacy, and uninterrupted views across the surrounding countryside and the village church create a truly exceptional setting where nature takes centre stage. A separate outbuilding, connected to the house by a covered walkway, presents excellent potential to create a guest house, holiday cottage, or workshop, while a garage completes the property. Although situated in the heart of the village, the property enjoys a remarkable sense of privacy. Local shops are within walking distance, while supermarkets, the train station, and the hospital are all just 10 minutes away. The motorway can be reached in approximately 20 minutes.
House in Issigeac
Issigeac, Arrondissement de Bergerac
EXCLUSIVE TO BEAUX VILLAGES! This grand and imposing maison maître is set in the heart of an authentic French village, yet just minutes to the fabulous city of Bergerac and its international travel links. Carefully restored to preserve its authentic character, the manor offers approximately 350 m2 of living space, spread over its two levels, plus a vast uncharted attic and separate guest accommodations. The house features elegant and adaptable living spaces, high beamed ceilings, full of light and spacious rooms, there are two elegant lounges, some exquisite paneling and fireplaces, the furthest room leads to a much sought after ground floor bedroom suite, comprising of three rooms, including a spacious bathroom and seating area, perfect for visiting guests and family. Enter the property into the dining room, doors leading from the front and rear gardens, this fabulous room is full of character and charm, a terracotta floor and fireplace, beams and stone walls, stairs lead from here to the 1st floor. A purposeful and bespoke kitchen is to your right, fully fitted with a central island and black granite worktops, a breakfast room is located just off from here, again spacious and leads to a guest cloakroom. On this level you will also find a useful utility room too. Ascend the handcrafted chestnut staircase to the first floor, where wide, rustic original wooden floorboards add character. Continue along the hallway to find a family bathroom and two double bedrooms, while at the far end of the spacious landing sits the principal bedroom suite, complete with a private shower room, a walk-in wardrobe, and a feature stone fireplace. To the side of the property, there is a range of private guest accommodations, accessed via a charming stone archway. Doors on either side lead to two ground-floor double bedrooms, each with its own private bathroom—ideal for guests, family, or friends. Upstairs, a wooden staircase leads to three additional rooms, along with a separate bathroom and toilet. This area would benefit from some refurbishment and also provides excellent storage space. Situated in pretty landscaped gardens with a pleflora of fruit trees and with views beyond, the gardens offer a true haven of peace in the heart of this pretty village. The property also includes a substantial 90m partly converted barn, featuring a mezzanine balcony and a room that could be used as a kitchen or even a bar, subject to the necessary planning permissions. It offers a large, versatile social space with potential for a variety of uses. Outside, the swimming pool sits alongside the barn within a courtyard terrace, enjoying both shaded areas and full sun. There is also a pool house as well as an additional outbuilding ideal for garden storage. The property benefits from ample off-road parking, all set behind impressive electrically operated metal gates and bordered by a line of mature trees. A fabulous opportunity to purchase a grand traditional house, a huge barn just ripe for different activities and possibilities. Price including agency fees : 750 000 € Price excluding agency fees : 705 000 € Buyer commission, tax included: 6%
House in Saint-Gourson
Saint-Gourson, Nouvelle-Aquitaine
EXCLUSIVE TO BEAUX VILLAGES! This generous property is ideally located in a tranquil village, just 10 minutes from the picturesque villages of Nanteuil-en-Vallée and Verteuil-sur-Charente. Offering excellent value for money, the property enjoys a convenient location close to amenities while benefiting from the calm and charm of the surrounding countryside. On the ground floor, the house comprises an entrance hall, a comfortable living room, a kitchen with an insert fireplace, a bedroom, a shower room, a separate WC, and a utility room featuring an original bread oven, adding character to the home. Upstairs, the first floor offers four spacious bedrooms, each with its own dressing area. The property is set on a manageable, fully enclosed plot with pleasant views over the village church, making it both practical and enjoyable to maintain. A large barn completes the property, offering ample space for use as a garage and workshop, along with a cellar. A property full of potential in a peaceful yet convenient location — viewing is highly recommended. Price including agency fees : 140 400€ Price excluding agency fees : 130 000 € Buyer commission, tax included: 8%
House in Saint-Astier
Saint-Astier, Nouvelle-Aquitaine
EXCLUSIVE TO BEAUX VILLAGES! Sheltered from view, in the heart of the Dordogne countryside, between Bergerac and Périgueux and just one hour from Bordeaux, lies a rare, almost secret haven… From the moment you enter the property, its charm is undeniable. A central courtyard surrounded by stone buildings tells the story of an estate where authenticity and modern comfort coexist in perfect harmony. Exposed beams, original materials and generous volumes create a warm and timeless atmosphere throughout. The light-filled main house is designed for convivial living. With its lovely insert fireplace, the spacious living room is perfect for cosy evenings. The lounge and its mezzanine, currently dedicated to leisure activities, are also ideal for gatherings with family and friends. The five bedrooms, including two master suites, offer space and tranquility for the whole family. A short walk away, the guest house provides complete independence. Ideal for hosting visitors, it could also lend itself perfectly to a rental project (subject to the necessary permissions). But it is outside that the magic truly unfolds… The estate extends over nearly 9 hectares (approx. 22 acres) of meadows and woodland. Two ponds, fed by natural springs, reflect the sky and the changing seasons. Fishing enthusiasts will be delighted, while nature lovers can observe remarkable wildlife: discreet otters, European pond turtles, and a preserved flora where even wild orchids flourish. As the seasons change, the orchard yields its fruit, terraces become inviting living spaces, and the swimming pool promises moments of pure relaxation, lulled by the surrounding tranquillity. The outbuildings, convertible barn, and equestrian facilities (stables and grazing land) open the door to numerous possibilities: a family home, a tourism business, or an equestrian estate. Close to Périgueux, Bergerac and Montpon-Ménestérol, this property offers the perfect balance of accessibility, vitality and serenity. A rare opportunity in Dordogne — not to be missed. Price including agency fees : 550 000 € Price excluding agency fees : 518 868 € Buyer commission, tax included: 6%
House in Parthenay
Parthenay, Arrondissement de Parthenay
Ideally located close to the town centre, this substantial family home offers versatile accommodation, generous proportions, and excellent practical features, all set within a fully enclosed plot of approximately 1,450 m2. The ground floor comprises an inviting entrance hall leading to a bright living and dining room with attractive parquet flooring and French doors opening onto the terraces. The well-appointed fitted kitchen provides direct access to a terrace, creating an ideal space for outdoor dining and entertaining. Also on this level are a study (which could alternatively serve as a bedroom), a spacious principal bedroom, a laundry room, a separate WC, and a shower room featuring a walk-in shower and washbasin. Upstairs, a large landing leads to two generously sized bedrooms with characterful sloping ceilings, high ceilings, and useful built-in storage. A further room offers potential as a child's bedroom, nursery, dressing room, or home office. This floor also includes an attic, a bathroom, a separate WC, and additional rooms providing valuable storage or development possibilities. The basement level offers exceptional space, including a large garage capable of accommodating three to four vehicles, a room with a water connection, a further room currently housing a hot tub, and direct access to the exterior. Outside, the property benefits from multiple terraces, including one directly accessible from the kitchen, as well as a balcony overlooking the grounds. The enclosed garden extends to approximately 1,450 m2, providing ample outdoor space for family life and recreation. Additional features include: - Mains drainage connection - Annual electricity costs (heating, lighting, and hot water): approximately €2,249 - Extensive garage and storage space - Fully enclosed 1,450 m2 plot - Convenient access to town-centre amenities Please note that the property is situated on a main road. A spacious and versatile property offering comfortable family living, extensive parking and storage, and excellent potential for a variety of lifestyle needs. Price including agency fees: 333 900 € Price excluding agency fees: 315 000 € Buyer commission, tax included: 6%
House in Melleran
Melleran, Arrondissement de Niort
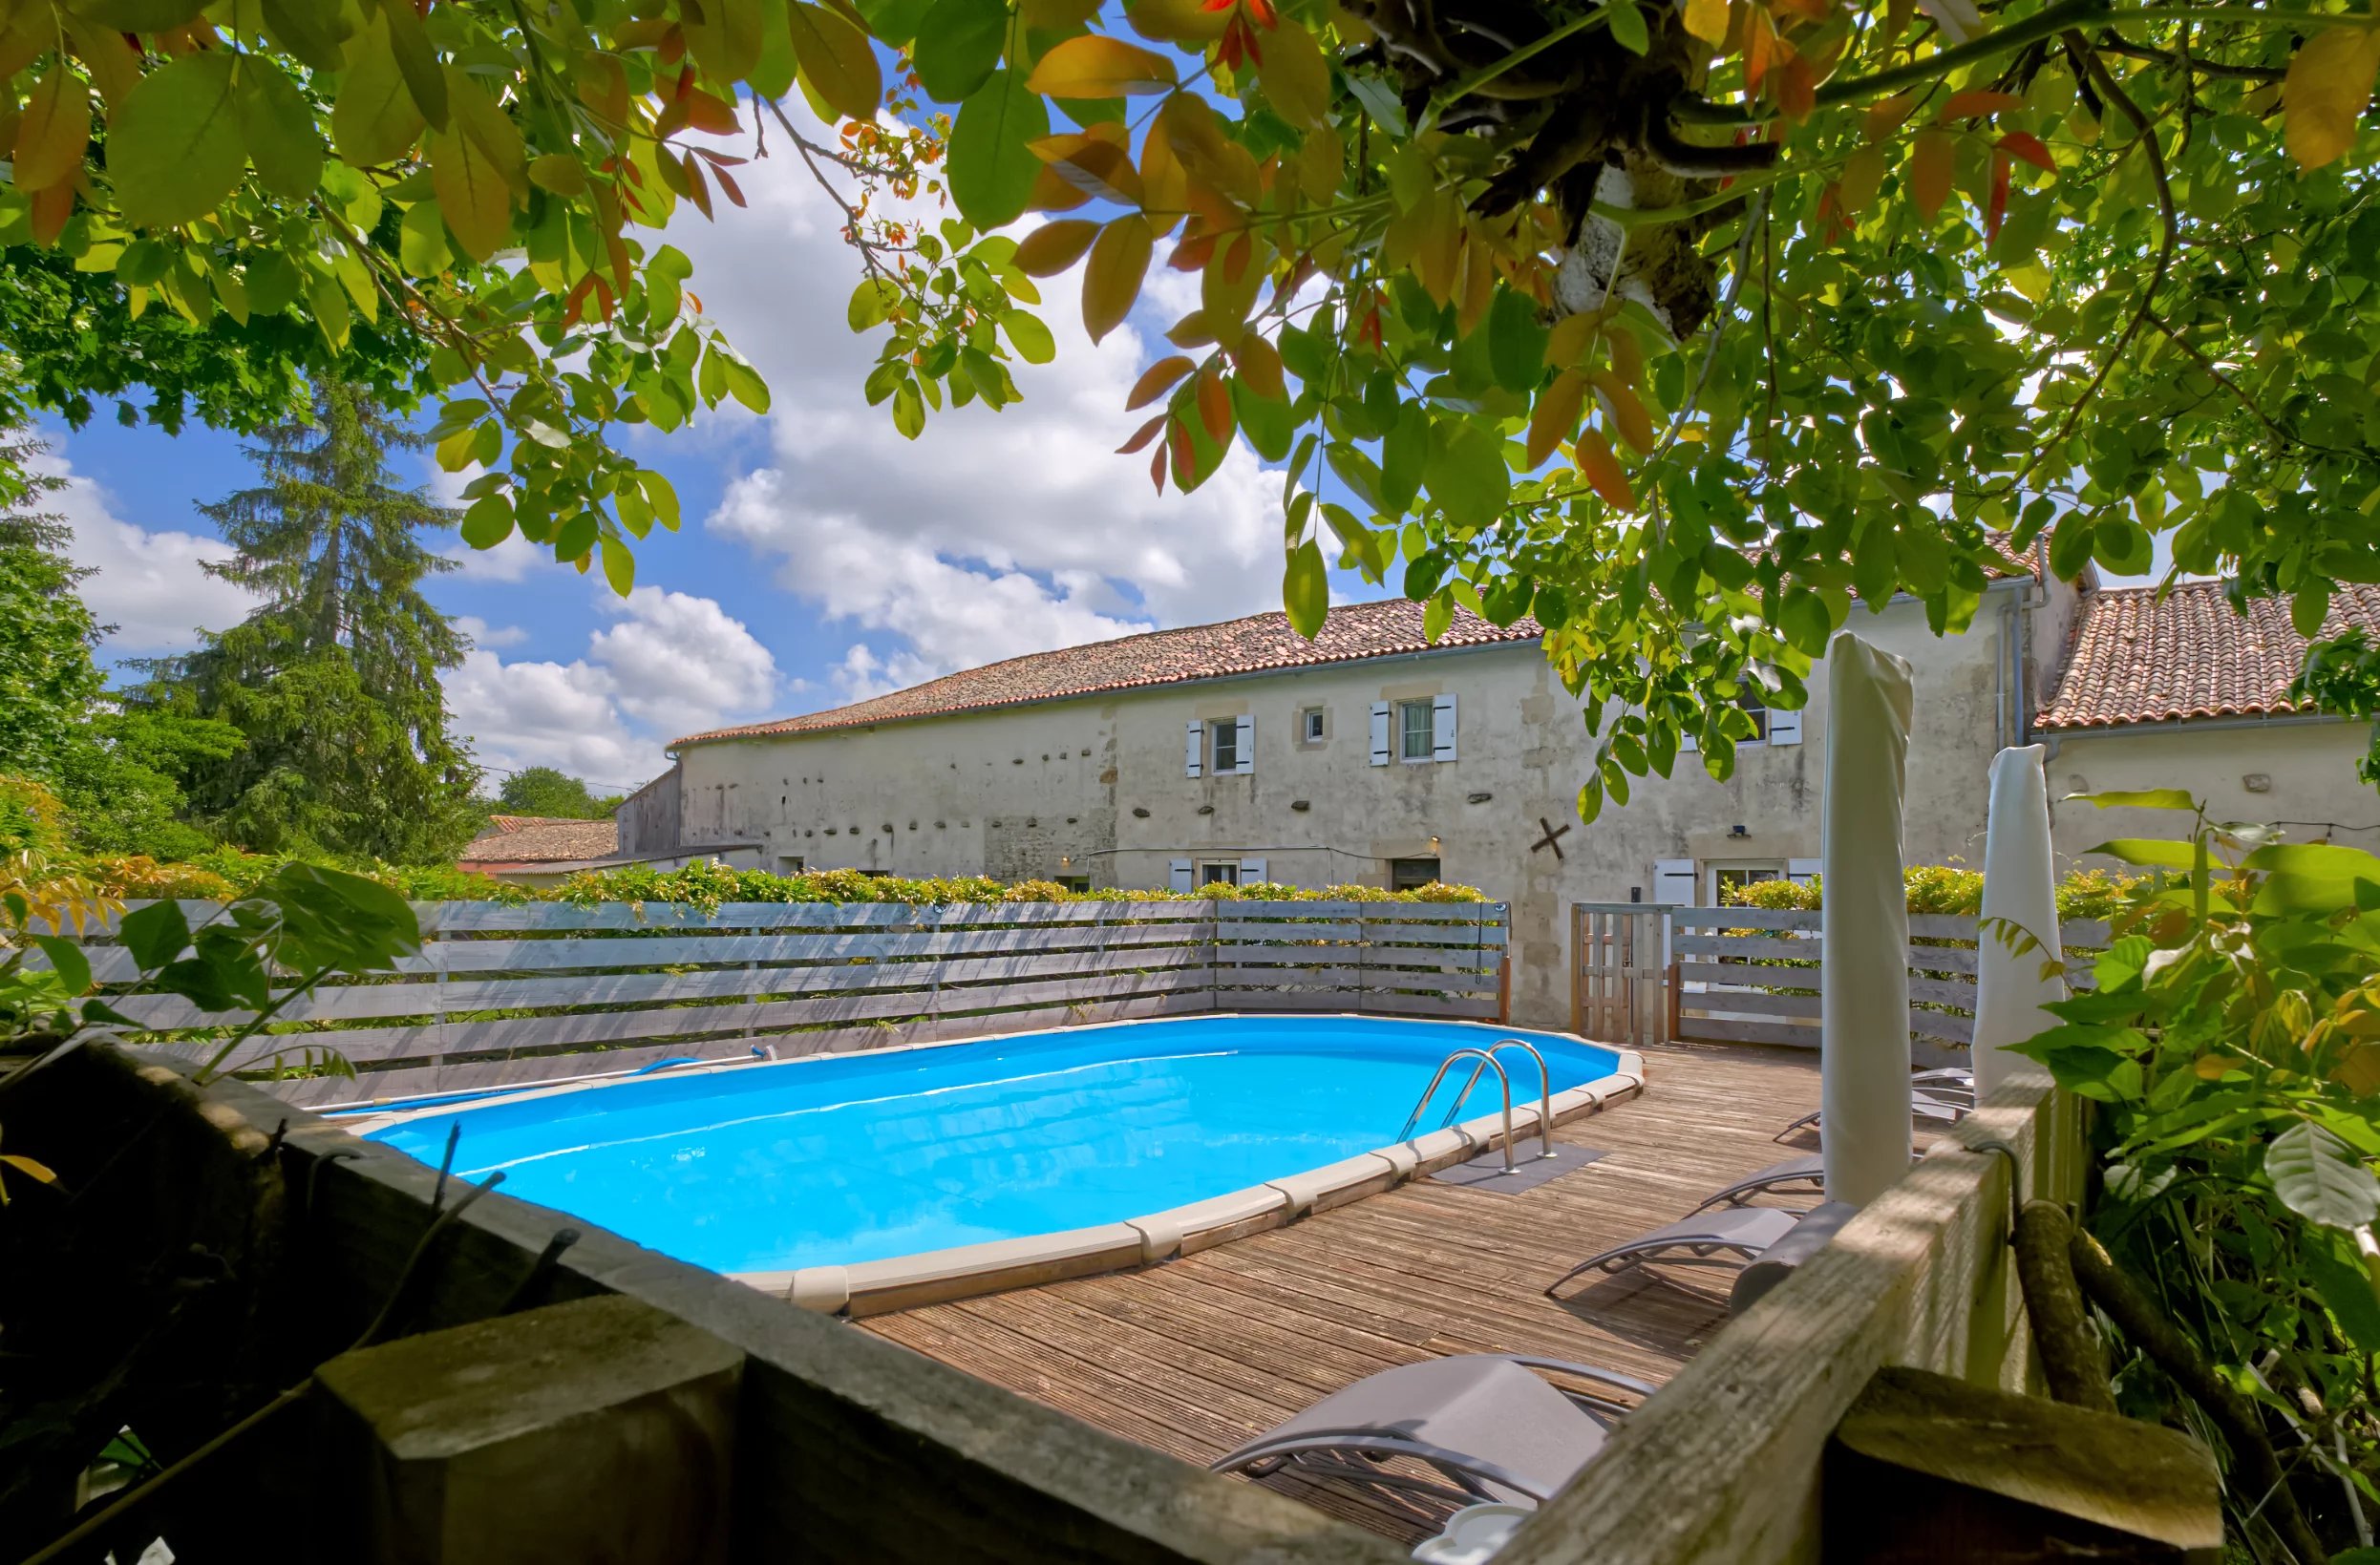
An amazing opportunity to purchase this fabulous gite complex (currently in operation), offering an excellent income potential (a future owner would need to obtain necessary permission and appropriate business registration). The property comprises a large and spacious 5-bedroom family home, with an attached and equally spacious 4 -bedroom large holiday rental (gîte). Two of the bedrooms in the main house can also be separated and incorporated into the gîte, providing even greater rental capacity and flexibility. The gîte benefits from its own private entrance, while interconnecting doors on both the ground and first floors allow easy access between the two properties. Lockable doors and a separating corridor ensure optimal privacy for both owners and guests. To the front of the property is a large gravelled courtyard and driveway with ample parking space. There is also an excellent games barn complete with a bar and pool table. Also included is a huge garage (141 m2) with above an equally large loft area, ideal as an entertainment or leisure space such as a games room, yoga studio, gym, billiards room, or home cinema. Plus a large workshop of 72m2. To the rear of the property is a lovely garden with an above-ground enclosed heated swimming pool. Additional outbuildings include a shed housing the pool pump, a chicken coop, a summer lounge/veranda, and storage areas for wood and garden equipment. The property is ideally located in the heart of a charming village with an active community. In the village, there is a local shop, bar, and primary school. The attractive market town of Chef-Boutonne is just 6 km away and offers shops, bars, restaurants, and supermarkets. A unique opportunity for anyone looking to run a gîte business. In a lovely village location. Price including agency fees: 349 995 € Price excluding agency fees: 330 184 € Buyer commission, tax included: 6%
House in Villefagnan
Villefagnan, Arrondissement de Confolens
Ideally located just a short walk from the village centre, this pleasant single-storey home enjoys a prime location, within easy reach of the bakery, butcher, restaurants and pharmacy. The vibrant town of Ruffec, offering a full range of shops and services, is only 10 minutes away. The house comprises an entrance hall, a bright living/dining room, a kitchen, a separate WC, a shower room and two bedrooms. The basement, which can also be accessed from the rear garden, provides additional versatile space including a room that could be converted into a home office or occasional guest bedroom, along with a summer kitchen, a garage and a cellar. Outside, you will enjoy a fully enclosed garden with two vehicle access gates, as well as a detached workshop, ideal for DIY projects or extra storage. Combining the convenience of single-level living, close proximity to local amenities, and practical additional spaces, this property would make an excellent permanent residence, holiday home or rental investment opportunity. Price including agency fees : 162 955 € Price excluding agency fees : 149 500 € Buyer commission, tax included: 9%
House in Monpazier
Monpazier, Nouvelle-Aquitaine
Situated just outside the beautiful bastide village of Monpazier, this charming country property comprises a character main house, a swimming pool, a second house to renovate, garages and 3652 m2 of gardens and grounds. The main house offers flexible accommodation including two bedrooms, two bathrooms, a library, an office, a spacious living room with mezzanine, a kitchen, utility room and a covered summer kitchen. The separate house, which requires renovation and currently has no sanitation system or bathroom facilities, offers excellent potential for additional accommodation, subject to the necessary permissions. Set in a peaceful rural environment yet within easy reach of Monpazier's shops, restaurants and weekly market, this property combines character, potential and a sought-after location. Price including agency fees : 349 997 € Price excluding agency fees : 330 186 € Buyer commission, tax included: 6%
House in La Bachellerie
La Bachellerie, Arrondissement de Sarlat-la-Caneda
This desirable chateau is set within 165 acres of fully fenced private grounds, beyond electrically operated gates. Exceptionally versatile, this remarkable estate presents a rare opportunity to bring an ambitious vision to life. Subject to the necessary permissions, it could be ideally suited as an exclusive wedding and events venue, a prestigious retreat for artists and creatives, or a distinguished private hunting estate. Equally, it will appeal to discerning buyers seeking an extraordinary private residence, offering an exceptional lifestyle defined by elegance, tranquillity and complete privacy. The Chateau offers several reception rooms with doors leading to the vast suntrap terrace with views of the undulating valley below. The informal breakfast kitchen is complemented by a discreet secondary preparation area, providing extensive pantry storage and generous food preparation space. Ideally designed for effortless entertaining, it also enjoys direct access to the covered terrace, creating a seamless connection between indoor and outdoor dining. There is a master suite on the ground floor consisting of several rooms, including a dressing area, bathroom and a private stair access to a jacuzzi room below, boot room and laundry area. Follow the original stone staircase to the 1st floor where you will find 5 en-suite luxury bedrooms with deep plush carpeting, travertine flooring and beautiful white porcelain fixtures throughout. Extensive unconverted spaces offer exceptional potential to create additional bedroom suites with en-suite bathrooms, an intimate private lounge, or further reception and leisure areas, allowing future owners to tailor the estate to their individual lifestyle and vision. Follow the spiral stone stairs down to the basement and you are greeted with a unique underground swimming pool, what was formerly the "cave" is now a stunning blue lagoon with unique acoustics. A further set of steps on the other side of the pool lead to the hammam, a small fully tiled sauna room with a shower, insert seating and separate toilet area. Glazed doors open onto the private spa terrace, while a separate doorway provides direct access back to the chteau. The estate also includes three exceptional guest houses, each with its own private swimming pool. These independent residences feature wood-burning fireplaces, double-glazed windows, private terraces, contemporary kitchens and elegant travertine flooring throughout. The exceptional attention to detail is evident at every turn. The estate unfolds within a landscape of exceptional natural beauty, featuring a magnificent lake with a cascading waterfall, expansive meadows, mature woodland, productive truffle oak groves and a charming vineyard. Its extensive grounds make it particularly well suited to equestrian pursuits. A substantial barn further enhances the property, offering extensive workshop facilities together with generous garaging. Despite its complete privacy, the estate enjoys excellent accessibility, with the international airports of Bergerac and Limoges both within easy reach, providing convenient connections to destinations across Europe and beyond. Both grand in scale and remarkably intimate, the estate provides an unrivalled sense of privacy and security, creating a peaceful sanctuary in which to relax and unwind.
House in Casteljaloux
Casteljaloux, Nouvelle-Aquitaine
Steeped in history, this remarkable former Templar estate offers approximately 665 m2 of beautifully restored living space within a fully enclosed walled domain, combining character, privacy and income potential. Arranged around an elegant courtyard garden, the main residence features spacious reception rooms, a study, kitchen, cellars, 9 bedrooms and 7 bathrooms. Two independent accommodations complete the property: a guest house with bedroom and bathroom, and a restored studio opening onto the courtyard and gardens. Numerous original outbuildings reflect the estate’s rich heritage, including a pigeon tower, former stables, barn, wine cellar, traditional bread oven, prune-drying house and a fully renovated artist’s workshop. Having previously operated as a guesthouse, this property offers excellent potential for the development of holiday gites, boutique bed and breakfast accommodation, wellness retreats, or private events (subject to necessary permissions). A beautiful 17th-century wrought-iron gate leads to the leisure area featuring a 12 x 6 metre swimming pool, pool house and well. From the terrace, the views across the valley are simply stunning. The estate also benefits from over one hectare of adjoining land, currently planted with a variety of fruit trees. Combined with the former stables, it is ideally suited for an equestrian project, keeping horses, or creating an orchard. Ideally located within walking distance of local shops, just 9 km from a lively spa town with restaurants and casino, 15 km from Marmande railway station, 6 km from the motorway and approximately one hour from Bordeaux International Airport. A rare historic estate combining prestige, character, lifestyle and outstanding hospitality income potential.
House in Sauveterre-de-Guyenne
Sauveterre-de-Guyenne, Arrondissement de Langon
Nestled in a peaceful village setting between Blasimon and Sauveterre-de-Guyenne, this attractive home offers the ideal blend of countryside living and everyday convenience. Surrounded by beautiful rolling landscapes, vineyards, and charming historic villages, it enjoys a tranquil location while remaining within easy reach of local amenities. The vibrant city of Bordeaux can be reached in around an hour, making this an excellent choice for those seeking a quieter pace of life without feeling isolated. The property is ready to move straight into, having been carefully maintained and updated to provide comfortable modern living. Light-filled interiors and lovely open views across the surrounding countryside create a welcoming atmosphere throughout, whether you are looking for a permanent home, a holiday retreat, or an easy-to-manage lock-up-and-leave property. Outside, the manageable garden provides space to relax and enjoy the outdoors without the demands of extensive upkeep, while the swimming pool offers a private spot to unwind during the warmer months. The efficient pellet-fired central heating system, double glazing, and favourable energy rating help keep running costs under control, making this a practical as well as attractive home. Combining comfort, convenience, and a peaceful rural setting, this is a property where you can simply arrive, unpack, and begin enjoying everything this beautiful part of southwest France has to offer. Price including agency fees : 249 900 € Price excluding agency fees : 233 552 € Buyer commission, tax included: 7%
House in La Coquille
La Coquille, Arrondissement de Nontron
Renovated 160 m2 family home – 5 bedrooms – 841 m2 garden. Discover this charming, fully renovated family home of approximately 160 m2, offering spacious interiors and a prime living environment. From the moment you enter, you will be captivated by the generous, light-filled spaces. The house has been designed to offer comfort, functionality, and a warm atmosphere, both indoors and out. A ground floor designed for family life - The ground floor features a bedroom with an en suite shower room and direct access to the garden—a real asset for hosting family and friends or enjoying an independent living space. You will also find a separate toilet, a pleasant living room, a welcoming dining area, and a fully equipped kitchen opening directly onto the garden. Comfortable sleeping quarters upstairs - Upstairs, the home includes a magnificent master suite with a private shower room, as well as three additional bedrooms. A shower room and a separate toilet complete this level, ensuring comfort and privacy for everyone. An exceptional outdoor space full of possibilities - The property sits on an 841 m2 plot, offering plenty of open space. The garden is ideal for family relaxation, al fresco dining, children's play, or various landscaping projects. Another highly appreciated feature: the plot has two entrances, offering numerous possibilities depending on your needs. A home ready to welcome its new owners - The house has been renovated and offers features that enhance daily living comfort, including double-glazed windows. Key features - Approximately 160 m2 of living space 5 bedrooms Ground-floor bedroom with en suite shower room and garden access Upstairs master suite Fitted kitchen with direct access to the outside 841 m2 garden Two entrances to the property Renovated house Double glazing A spacious family home—ideal for those seeking space, comfort, and a lovely garden—all within a property that has already been renovated. A viewing is highly recommended to discover the full potential of this magnificent property. Price including agency fees : 162 000 € Price excluding agency fees : 150 000 € Buyer commission, tax included: 8%
Get your exclusive Viewing Trip Guide

Plan the perfect trip
- Shortlist the right properties
- Get expert local guidance
- Seamless coordination
Frequently asked questions about buying property in Nouvelle-Aquitaine
What is the average price of an apartment in Nouvelle-Aquitaine?
For more information on how to buy in Nouvelle-Aquitaine download our guide.