
Properties for sale in Dordogne, France
Showing 81–100 of 313
House in Villamblard
Villamblard, Arrondissement de Perigueux
Set in an elevated position near Villamblard, close to Bergerac in the sought-after Périgord region, this exceptional 17th-century character home offers privacy, space, and timeless elegance within an unspoilt natural setting. Surrounded by approximately 8 hectares of land with no immediate neighbours, the estate combines open meadows ideal for horses with peaceful woodland, creating a rare sense of seclusion. Offering around 497m2 of living space, the residence showcases the noble proportions and architectural charm of a historic Périgord property, with generous reception rooms, original fireplaces, high ceilings, and a welcoming entrance hall. The ground floor features two elegant lounges, a refined dining room, a fully equipped kitchen, a billiard room, and two spacious bedrooms with a shared bathroom. Upstairs are five further bedrooms served by three shower rooms, many retaining remarkable original roof timbers and exposed beams. An attic room provides additional potential, subject to permissions. To the rear, a substantial barn houses a complete equestrian facility with six horse boxes and direct access to a 40m x 60m riding arena. A south-facing swimming pool with an electric safety cover enjoys open countryside views and offers a tranquil space for relaxation. Combining history, architectural character, equestrian facilities, and extensive land, this rare estate is ideally suited as a prestigious family home, country retreat, or lifestyle and hospitality venture in one of southwest France’s most desirable locations.
House in Bouteilles-Saint-Sebastien
Bouteilles-Saint-Sebastien, Arrondissement de Perigueux
This traditional 4 bedroom farmhouse is in immaculate condition. The property comes with over an acre of lovely grounds, large heated pool, several terraced areas and fully fenced garden. The location is peaceful and private but within easy reach of shops and services. The popular villages of Verteillac and St Severin are within easy reach.The accommodation is bright and spacious with a generous 277m2 of habitable space.The kitchen and dining area feature exposed beams, large windows, and direct access to the garden, whilst the living room includes a stone fireplace and feels like the central hub of the home. The layout is well suited to summer living and large enough for extended family stays.Ground floor:Living-room - (55 M2)Kitchen - (44 M2)Ground floor bedroom 1 (12.6m2)Ground floor bedroom 2 - (22.8m2)Bathroom - (10 M2)Laundry room - (17 M2)Hallway - (4.6 M2)Closet - (2 M2)First floor:Bedroom 3 - (15 M2)Bathroom - (13 M2)Hallway - (8.3 M2)Attic - (6 M2)Landing - (15.8 M2)Storage room - (6 M2)Bedroom 4 (master) - (22.8 M2)Outside, the property benefits from landscaped gardens, several terraces, mature trees, and a summer lounge. A heated swimming pool (10m x 5m) is surrounded by a spacious terrace and the grounds are fully fenced.Additional features include gas central heating, fibre internet, underfloor heating in the kitchen, living room, and both bathrooms, and traditional wooden shutters throughout.The property is located a few minutes from the nearest village, which offers a restaurant and bar. Further amenities, including shops and a supermarket, are available in Saint Severin, a short drive away. The popular village of Verteillac is 15mins away, whilst the delightful riverside market town of Aubeterre is about 20mins in the car. The airport at Bergerac is a little over an hour.At a glance:Bedrooms: 4Bathrooms: 2Receptions: 2Habitable space: 277m2Plot size: 5260m2DPE rating: DHeating: Gas central heatingDrainage: Septic tankDistance to shops: 10minsDistance to airport: 70minsPlease note: Agency fees are included in the advertised price and are payable by the purchaser. All locations and sizes are approximate. La Residence has made every effort to ensure that the details and photographs of this property are accurate and in no way misleading. However, this information does not form part of a contract and no warranties are either given or implied.Information on the risks to which this property is exposed is available on the Georisks website: www.georisks.gouv.fr* 4-bed renovated farmhouse* Bright & spacious living areas* Peaceful and private location* Over and acre fully fenced landscaped gardens* Lovely swimming pool* High speed internet* Underfloor gas central heating* Ground floor bedroom & bathroom* 20 mins from Aubeterre* 70 mins from Bergerac airport
House in Coulaures
Coulaures, Arrondissement de Nontron
Surrounded by over 3,200 m2 of mature grounds, this delightful countryside home combines charm, comfort, and versatility in a peaceful setting. Offering almost 200 m2 of accommodation, the property is perfectly suited to family life or as a spacious rural retreat. The heart of the home is a warm and inviting reception room featuring exposed stonework, original beams, a wood-burning stove and a door leading onto a perfectly placed terrace with views over the south facing garden. The modern kitchen with further dining area enjoys direct access to the outdoor dining area. Designed with practicality in mind, the ground floor also includes a double bedroom, a shower room and a useful utility / laundry room providing the option for easy single-level living. Upstairs, the house continues to impress with four generously sized double bedrooms, additional shower room with WC, dressing areas, and a substantial attic offering useful extra space. A collection of outbuildings adds to the appeal, including a former bread oven, workshop, double garage, and garden storage. Modern comforts include gas central heating, a water-softening system and a recently upgraded private drainage installation. The exterior is equally attractive, with enclosed gardens planted with mature trees, a delightful fish pond and flowering borders. A flat meadow area with development potential offers exciting opportunities for future projects and would provide an ideal space for a pool ( subject to permissions). There is a gated driveway and a double car garage. Full of authenticity and character, this is a wonderful home for those seeking relaxed country living with ample space to host family and friends. Situated in a small hamlet just outside the charming village of Coulaures which has a restaurant and shop. Perigueux is only 30 minutes by car. Price including agency fees :340 260 € Price excluding agency fees :321 000 € Buyer commission, tax included: 6%
House in Sarlat-la-Caneda
Sarlat-la-Caneda, Arrondissement de Sarlat-la-Caneda
The house comprises : on the ground floor : a 20.7m2 kitchen, an 18m2 living room, a 4.5m2 hallway leading to a 3.2m2 shower room, a toilet, a 10.5m2 bedroom and a 19.7m2 master bedroom with en-suite shower room.Upstairs : 2 bedrooms (15.1m2, 9m2) and a bathroom with WC (8m2). On the garden level: Garage/workshop (19m2). Outside : 9x5m heated swimming pool with electric cover, enclosed grounds of 824m2. +++ Council tax €2,500, south-facing, enclosed grounds with electric gate, fibre broadband, septic tank, double glazing.
House in Doissat
Doissat, Arrondissement de Sarlat-la-Caneda
Nestled in a peaceful and secluded setting with beautiful forest views, this charming traditional Périgourdine property offers privacy, character and versatility in the heart of the Dordogne countryside. Set within 12,506 m2 of land, the property comprises a spacious main house, an independent maison d’amis and a swimming pool, perfect for enjoying the long summer season in complete tranquillity. The main house offers generous and flexible accommodation with several reception areas, four to five bedrooms and multiple bath/shower rooms, making it ideally suited as either a comfortable permanent residence or an elegant maison secondaire. The independent maison d’amis provides excellent additional accommodation with its own living area, kitchen, bedroom and covered terrace, ideal for welcoming family and friends, multigenerational living or generating seasonal rental income if desired. Surrounded by nature and enjoying a private setting without being isolated, the property perfectly combines traditional Périgord charm with comfort, space and lifestyle appeal. A wonderful opportunity for those seeking a character home with swimming pool and guest accommodation in one of the Dordogne’s most desirable rural settings. Price including agency fees : 550 000 € Price excluding agency fees : 518 868 € Buyer commission, tax included: 6%
House in La Tour-Blanche-Cercles
La Tour-Blanche-Cercles, Arrondissement de Perigueux
Delightful 4/5 bedroom, 3 bathroom, detached stone built character residence on three levels being presented to a high standard. Situated only a short distance from a good range of amenities is this beautifully improved property having the benefit of central heating and double glazing. The property has two access points. The main one being through large metal gates which lead in to the courtyard to the front. The second is via a long gravel driveway to the rear with lawns and mature trees to either side leading to a parking area. Beyond a low stone wall is a further lawned area close to the house with hard standing for a seating area and one of two wells. From this side of the property you enter via the kitchen which in turn leads to the hallway with the entrance door from the gated courtyard. To the right is the staircase to the first floor and to the left is the sitting room and dining room. Both these rooms have external doors to the courtyard. Beyond the dining room is the utility room with water softener, rear external door and WC with wash basin. To the first floor there are two bedrooms each having a door to the generously sized shower room which has a window to the rear. There is a further room currently used as a dressing room. The second floor offers a landing/office area with two further bedrooms, again these sharing an excellent sized bathroom with walk-in shower. Both bedrooms have sloping ceilings, rooflights and character beams with a maximum height of approx 1.75m. Externally, there is an open barn attached to the main house with another former barn without a roof that, subject to relevant permissions, could potentially provide space for a pool. There is a further larger barn housing the central heating boiler and hot water tank which is powered by the solar panels. There is also plenty of storage for vehicles, machinery, etc. Attached to the barn is a small cottage to renovate. Opposite the front of the property in the courtyard is a covered terrace with woodburner to enjoy the beginning and end of season cooler evenings. Adjoining this is a pizza oven. There is also the second of the two wells. The centres of La Tour Blanche, Mareuil and Verteillac are within 3-10km all of which offer a good range of everyday amenities. Bergerac airport is approx 7km and TGV connections in Angouleme are approx 46km. VIEWING IS HIGHLY RECOMMENDED! Price including agency fees :350.000€ Price excluding agency fees :330.189€ Buyer commission, tax included: 6%
House in Sarlat-la-Caneda
Sarlat-la-Caneda, Arrondissement de Sarlat-la-Caneda
Apartment (85 m2) : This apartment has a very large bedroom, a very spacious living room, a separate fully-equipped kitchen, a bathroom with shower and a magnificent balcony. It has 18th-century wood panelling, 17th-century parquet flooring and two monumental wooden fireplaces from the Louis XIV period.
House in Sarlat-la-Caneda
Sarlat-la-Caneda, Arrondissement de Sarlat-la-Caneda
The house comprises: Ground floor: Entrance hall/veranda, kitchen, dining room, living room, bedroom with en-suite shower room, garage.First floor: a large bedroom.Garden level : Bedroom, bathroom/WC, utility room, dressing room.++++ Council tax €1,510, 2 km from shops, 19 km from Sarlat, double glazing, fibre broadband, heat pump, septic tank.
House in Sarlat-la-Caneda
Sarlat-la-Caneda, Arrondissement de Sarlat-la-Caneda
Apartment (69m2) : With views over the rooftops of Sarlat this apartment has an entrance hall leading to a kitchen, living room, bathroom and bedroom.
House in Cherveix-Cubas
Cherveix-Cubas, Arrondissement de Nontron
A pretty village setting (quiet side-street) with lovely walks along the river, this cute stone cottage is a short distance from two restaurants, a post office and a bakery. Sensitively renovated with potential for further accommodation in the attic space (subject to permission), the house would serve equally as a holiday home or permanent residence. Upstairs there are two communicating bedrooms, a laundry room and a large modern bathroom. The staircase continues up to a 23m2 loft-space with window opening. Downstairs is laid out in open plan with a fitted modern kitchen and light-filled living area. There's a newly -fitted double glazed front door and cosy woodburner. Outside there's a spacious courtyard with a two-storey barn to the left and also small storage room and private garden area. The house is connected to mains drains. The property is ready to move into and viewing is highly recommended. Price including agency fees : 119 900 € Price excluding agency fees : 110 000 € Buyer commission, tax included: 9%
House in Bertric-Buree
Bertric-Buree, Arrondissement de Perigueux
Nestled in the charming village of Bertric-Burée, this beautifully presented three-bedroom, three-bathroom family home enjoys lovely open countryside views and offers comfort throughout the year. The property is thoughtfully designed, with two bedrooms and two bathrooms conveniently located on the ground floor, while the first floor hosts a third bedroom with its own en suite shower room. The bright and spacious first floor lounge takes full advantage of the uninterrupted rural views and opens onto a superb farmhouse-style kitchen and dining area — perfect for entertaining family and friends. Adjacent to the kitchen is a second, larger sitting room featuring French doors that lead onto a beautiful wooden terrace overlooking the garden and swimming pool. A second terrace within the garden provides an ideal setting for relaxing summer evenings. Designed for year-round living, the home benefits from two wood-burning stoves, oil-fired central heating, and a solar-powered ventilation system for added comfort and efficiency. Despite its peaceful setting, Bertric-Burée offers local amenities including a charming restaurant and bakery, while the popular village of Verteillac is just 5 km away and the bustling market town of Ribérac only 7 km away. Combining character, comfort, and idyllic surroundings, this delightful property would make an excellent permanent residence, holiday retreat, or rental investment (subject to the necessary permissions). Price including agency fees : 249 500 € Price excluding agency fees : 235 378 € Buyer commission, tax included: 6%
House in Bergerac
Bergerac, Arrondissement de Bergerac
Located at the gates of Bergerac, this house is nestled in a natural setting over a picturesque valley, offering a bucolic spectacle inviting you to connect with nature. This residence extends over two levels with a garden level, a balcony which offers a breathtaking view of nature and a spacious terrace for entertaining or simply quiet contemplation. As you enter inside, you will discover a modern fully-equipped, kitchen-diner, a spacious living room with a wood fire, 2 bedrooms, a bathroom and shower room. A staircase leads to a third bedroom. The house is very light and bright and all rooms have views over the surrounding scenery, creating a natural and soothing atmosphere. The beautiful terrace and a balcony overlook the grounds and provide ideal places to relax and enjoy the views. Summer fun is guaranteed with a private pool, not overlooked, and the perfect place to enjoy full sun or shady relaxation. A wooden cabin, separate to the house could serve as a home office, meditation space or children's play room. There are a number of small outbuildings ideal for storage of garden equipment and outdoor furniture. There is an abundance of timber on the property for a supply of free wood for the chaudiere of wood (potentially to heat the water( and the poele a bois which heats the house. The southerly orientation of the house is ideal for the installation of solar panels rendering the house autonomous in terms of energy. The exceptional location is ideal for a life in harmony with nature, while remaining close to all conveniences in the beautiful market town of Bergerac. Price including agency fees : 335 000 € Price excluding agency fees : 316 038 € Buyer commission, tax included: 6%
House in Sarlat-la-Caneda
Sarlat-la-Caneda, Arrondissement de Sarlat-la-Caneda
Apartment (85 m2) : Featuring a very large bedroom, an equally spacious living room, a separate, fully equipped kitchen and a sumptuous bathroom with bidet, bath and shower. The kitchen communicates with the living room via a wrought-iron grille above the sink. There are two beautiful fireplaces, one in Louis XV style marble in the living room and the other in carved wood with Renaissance motifs in the bedroom.
House in Verteillac
Verteillac, Arrondissement de Perigueux
EXCLUSIVE TO BEAUX VILLAGES! We are delighted to offer this exceptional property for sale. Accessed via a private lane, this country residence offers a private location, flexible accommodation and gorgeous views. The property offers split-level living, with a covered terrace overlooking the swimming pool and far reaching views of the Dordogne landscape. The middle level includes the entrance hall, a spacious kitchen, utility room and separate dining room, with a lower level sitting room overlooking the grounds and a bedroom with an en suite bathroom. The upper floor consists of an open mezzanine/snug area and four generously-sized bedrooms, including with an en suite shower room, and a fabulous 14m2 bathroom with roll-top bath and shower. Outside there is an outbuilding ideal for garden storage. Viewing is highly recommended. Price including agency fees : 495.000€ Price excluding agency fees : 466.982€ Buyer commission, tax included: 6%
House in Bergerac
Bergerac, Arrondissement de Bergerac
Close to Bergerac - Magnificent property on a golf estate with swimming pool Close to Bergerac, on one of the most prestigious golf courses in southwest France, this beautiful countryside property with a swimming pool offers stunning panoramic views of the golf course, park, and the chteau's vineyards. It combines the traditional charm of the French countryside (tiled floors, exposed beams, fireplace) with all the advantages of a modern residence (underfloor electric central heating and reversible air conditioning in the bedrooms) and provides breathtaking views of the golf course, park, and chteau vineyards. The ground floor features an entrance hall, a spacious vaulted living room, a fully equipped kitchen, a laundry room, a dining room, two bedrooms (each with en-suite bathroom/shower), and a separate toilet. The first floor comprises a large master suite with an en-suite bathroom/shower and a mezzanine. The open and covered terraces, the heated swimming pool with a pool house, and the low-maintenance gardens with numerous fruit trees are just some of the features that will charm you. The property is ideally situated between Bordeaux and Bergerac and their international airports, while being on an estate with a 27-hole golf course, a Michelin-starred restaurant, a bistro restaurant, indoor and outdoor pools, a health and beauty center, and tennis courts.
House in Bergerac
Bergerac, Arrondissement de Bergerac
Close to the Golf des Vigiers - Magnificent property with a swimming pool and magnificent views Discover this magnificent property ideally located in a lush and private setting, just 20 minutes from Bergerac and its international airport, and less than 10 minutes from the prestigious Golf des Vigiers. This unique home is a true haven of peace, offering high-quality features. The entrance is via a grand gravel driveway leading to a spacious interior courtyard with garages and a carport that can accommodate up to 4 vehicles. Built in 2001, this single-story property was constructed with unmatched quality and offers all modern comforts. It comprises an entrance hall leading to a vast living/dining room bathed in natural light thanks to its large aluminum double-glazed windows, which open onto various enchanting outdoor spaces, including a covered terrace with a pool and an interior courtyard with a charming small pond. The open-plan kitchen is fully equipped and includes a practical pantry/second kitchen, perfect if you enjoy hosting. A hallway leads to a study/library and two comfortable bedrooms. One of them features a dressing room and an en-suite bathroom with reversible air conditioning. Another bathroom completes this space. For even more comfort, a third bedroom and an additional bathroom are available. Additionally, a workshop/garage and a shed complete this idyllic setting. This property is perfect for golf enthusiasts seeking a dream vacation home or for a family looking for a primary residence in an exceptional environment. Don't miss this unique opportunity to become the owner of this sumptuous home where comfort, luxury, and tranquility blend harmoniously.
House in Le Fleix
Le Fleix, Arrondissement de Bergerac
Close to Le Fleix – Charming countryside property with gîte and equestrian facilities set on 14 hectares Nestled in a stunning private setting, just 5 minutes from Le Fleix and 15 minutes from Sainte-Foy-la-Grande, this property offers the perfect balance between an idyllic setting and easy access to restaurants, shops, as well as a train station and hospital. From the moment you arrive, the charm is undeniable. The main house impresses with its generous volumes and natural light, featuring a welcoming entrance hall, a convivial kitchen and a spacious living/dining room with a beautiful stone fireplace. The veranda seamlessly extends the living space, providing the perfect spot to enjoy natural light all year round. The ground floor also includes a bedroom/office, a second bedroom with en-suite shower room, and a practical utility room. Upstairs, a flexible sleeping area offers a study, a bedroom or children’s playroom, along with ample storage. Designed for everyday comfort, the house benefits from air conditioning, double glazing, and a recently renovated roof, ensuring peace of mind. Outside, the lifestyle truly comes into its own. A large courtyard with an impressive dining table invites long summer meals in a peaceful, green setting, ideal for entertaining family and friends. The property also stands out thanks to its multiple outbuildings, offering excellent potential for a gîte, bed & breakfast, seminars or wellness retreats. The property also includes: - A gîte comprising a living room with kitchen, a shower room, and a large upstairs bedroom currently arranged to accommodate multiple sleeping areas, with additional space that can be used as a bedroom or leisure room. - An independent bedroom with dressing room and bathroom. - A large room with a shower room, easily convertible into a studio with kitchen. - A mobile home completes the accommodation. Set on over 14 hectares of land combining woodland and pasture, the property enjoys open views and a privileged natural environment. Equestrian facilities with 4 stables make it ideal for horse lovers or for developing a nature-based project. A rare and versatile property, perfect as a main residence, holiday home, or for bringing to life a lifestyle project with tourism or commercial activity.
House in Teyjat
Teyjat, Arrondissement de Nontron
Located in the heart of the beautiful Périgord Vert, away from any busy roads, this well-maintained and tastefully renovated home enjoys a calm and natural setting, surrounded by woodland and countryside. The property offers bright, spacious living areas that combine modern comfort with practicality. The ground floor features an entrance hall, a living room, and a cosy open-plan lounge/office, each with French doors and the option to separate the spaces with sliding doors for added flexibility and privacy. The fully equipped modern kitchen also opens onto the outside. A well-designed utility room with ample storage and a separate WC offers the option to reinstall a shower if desired (subject to necessary conditions). Upstairs, a charming wooden staircase leads to a mezzanine landing serving four generous bedrooms. The main bedroom has its own en-suite shower room, while the family bathroom includes both a corner bath and a separate shower. Heating is provided by a pellet stove and a traditional wood burner, creating a warm and inviting atmosphere throughout. Outside, there is a large east-facing covered terrace ideal for shaded dining, as well as a partially covered west-facing terrace overlooking the impressive 6 x 11 m swimming pool. The pool has been recently renovated with a new liner, pump, wooden decking, and an electric cover. Over the past five years, the current owners have carried out significant improvements, including window and facade work. The house sits on an easy-to-maintain plot of around 3,000 m2, featuring a new post-and-rail fence at the front, along with an additional 650 m2 woodland plot nearby. Two garden sheds and a charming wooden cabin complete the property. Price including agency fees: 395 000 € Price excluding agency fees: 372 642 € Buyer commission, tax included: 6%
House in Issigeac
Issigeac, Arrondissement de Bergerac
The Chateau: Bathed in natural light, with an abundance of beautifully proportioned reception rooms, soaring coved ceilings, tall windows and numerous openings onto the garden terraces, this exceptional family residence has been meticulously renovated throughout and is presented in impeccable condition, ready for immediate occupation. An impressive entrance hall sets the tone for the property, featuring a magnificent cathedral-style timber staircase with elegant metalwork detailing, traditional chequerboard flooring and exposed stone walls. This leads through to the bespoke, fully fitted kitchen, appointed with a prestigious La Cornue range cooker, marble worktops, a ceramic butler sink and an array of high-specification appliances and custom cabinetry. The principal reception rooms comprise a formal dining room, a grand salon centred around a striking feature fireplace, and a distinguished billiard room/library. Beyond, a series of inner hallways provides access to a beautifully appointed ground-floor bedroom suite, a secondary staircase, a guest cloakroom and an exceptional laundry room, all thoughtfully designed to combine elegance with practicality. The first and second floors accommodate an extensive collection of beautifully proportioned bedrooms, each benefiting from its own private bath or shower room and WC. Four of these are arranged as particularly spacious apartment-style suites, each featuring a private sitting room designed to allow for the future installation of a kitchen if desired. This versatile configuration is ideally suited to multi-generational family living, guest accommodation or potential income. The Lower Ground Floor: The lower ground floor offers a variety of versatile spaces, including a charming orangery overlooking the swimming pool and terrace. With its summer kitchen and direct access to the gardens, it provides an ideal setting for entertaining and relaxed outdoor living. A door from the orangery leads to an impressive vaulted wine cellar, substantial storage rooms and the property's technical room. The Grounds: The estate is set within beautifully maintained parkland-style gardens, enriched by an abundance of mature trees, ornamental shrubs and seasonal flowering plants. A picturesque spring-fed fishing lake, crossed by a charming timber bridge, enhances the tranquil setting. A magnificent heated saltwater swimming pool is complemented by an elegant stone terrace and extensive timber decking, creating a superb outdoor leisure area. Beyond the formal gardens lie several additional hectares of land, including woodland and grazing paddocks, making the property particularly well suited to equestrian pursuits. The estate also benefits from multiple carports and extensive parking facilities. Technical Features: The property has been significantly enhanced with a newly installed 74m2 solar array incorporating a solar tracking system (14,000 Wp), providing excellent energy efficiency. Additional features include reversible air conditioning to most bedrooms, a comprehensive security system with video surveillance and fire detection, a recently installed compliant septic system, and modernised heating infrastructure. Location: Discreetly positioned on the edge of a sought-after village, the property enjoys both privacy and convenience. A selection of restaurants, cafés, bars and independent boutiques can be reached within ten minutes, while the vibrant town of Bergerac, its international airport and regular rail connections to Bordeaux are all easily accessible. Viewings are strictly by prior appointment.
House in Riberac
Riberac, Arrondissement de Perigueux
EXCLUSIVE TO BEAUX VILLAGES! This elegant townhouse offers an excellent opportunity for a hospitality or events business, comprising a six-bedroom main residence, three independent guest houses and a dedicated event space. The main house has retained a refined and welcoming atmosphere, with a beautiful entrance hall, office, sitting room, dining room and a spacious kitchen-dining room. The six bedrooms are arranged over the upper floors, including a principal bedroom with dressing room and private shower room. The property provides comfortable and thoughtfully arranged accommodation, equally suited to a large family home or a hospitality business. The three guest houses complement the property beautifully. Each has its own living space with a kitchen, together with several bedrooms and private shower rooms. One of the guest houses is currently being completed, allowing the future owner to finish the remaining works according to their requirements. In total, the property offers 14 bedrooms with en-suite facilities, together with a luxury bridal suite, offering, subject to the necessary authorisations, a variety of possibilities for accommodation, private stays or events. A substantial barn-style building of approximately 101 m2 also provides an additional space with considerable potential for developing or hosting events. Combined with the numerous independent accommodation units, this gives the property genuine potential for receptions, weddings and other private events. Set within approximately 1.42 hectares of fully enclosed grounds, the property enjoys a pleasant environment while remaining within immediate reach of a lively town and its amenities. The town is particularly renowned for its famous Friday market, which contributes to its welcoming atmosphere and tourist appeal. The grounds offer plenty of opportunities to enjoy the property, with a swimming pool, extensive landscaped areas and ample private parking, making it easy to accommodate both residents and visitors. This property combines several highly desirable features: an elegant main residence, independent guest accommodation, dedicated event space, extensive grounds and a convenient location close to a thriving town. It represents an interesting opportunity for a hospitality or events project, while also providing a high-quality lifestyle for the future owner. Price including agency fees : 850 000 € Price excluding agency fees : 801 887 € Buyer commission, tax included: 6%
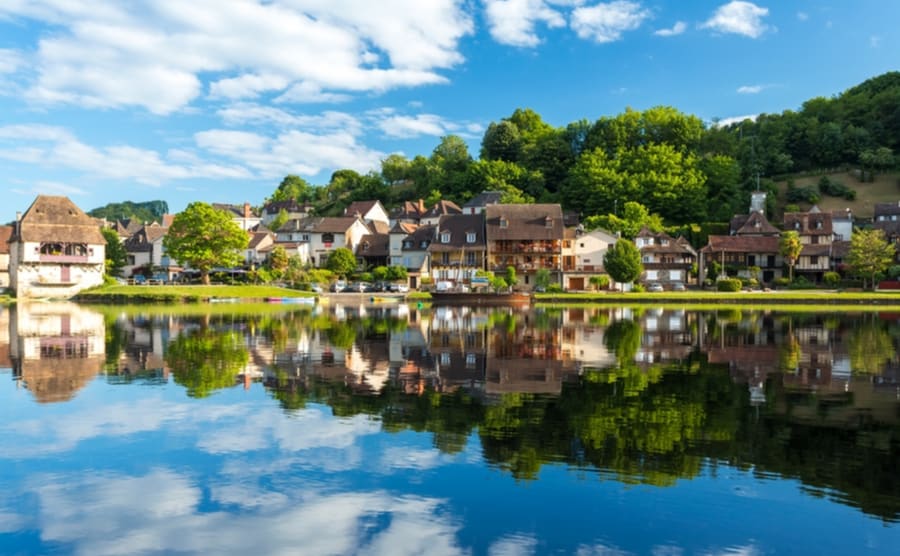
France's Dordogne
Get your exclusive Viewing Trip Guide

Plan the perfect trip
- Shortlist the right properties
- Get expert local guidance
- Seamless coordination
Why buy property in France's Dordogne
Why buy a property in Dordogne?
Dordogne combines value, lifestyle, and heritage. Smaller homes are usually priced from €120,000, while farmhouses and larger rural properties often range from €200,000 to €500,000. With its famous food culture, local markets, and charming châteaux, Dordogne attracts buyers looking for authentic French living at affordable prices.
Frequently asked questions about buying property in Dordogne
What is the average price of 2 - 3 bedroom property in Dordogne?
For more information on how to buy in Dordogne download our guide.
What is the price difference between 2 and 3 bedroom properties in Dordogne?
How many properties under €100,000 are there in Dordogne?
What can I buy in Dordogne for my budget of €100,000?
What can I buy in Dordogne for my budget of €300,000?
What can I buy in Dordogne for my budget of €500,000?
How many properties have a pool in Dordogne?
Can I rent out a Dordogne property as a holiday home (gîte)?
Usually yes, but you’ll need to follow local rules for short-term rentals, guest registration requirements (where applicable), and proper insurance.
Some areas have specific declarations for meublé de tourisme and may apply local taxes (often collected from guests).
Before buying “for rental income,” check seasonality, heating, access, and whether the layout works for guests. If the home is remote or needs major works, your first year’s returns may look very different from listing estimates.
Are there local risks to consider in Dordogne (termites, flooding, etc.)?
Dordogne purchases often require careful attention to local risk disclosures (ERP) and any area-specific diagnostics (such as termites in designated zones).
Also check for flood exposure if you’re near rivers, and confirm drainage and foundations for hillside properties. These risks don’t mean “don’t buy”—they mean you should price in mitigation, insurance realities, and renovation scope early, before you make an offer and pay deposit.
For further assistance with property search in France contact our in house France property consultants.
Can foreigners buy property in Cyprus?
Yes—foreigners can buy property in Cyprus, including non-residents.
The key is to run proper legal checks through an independent Cyprus lawyer (not the seller’s/developer’s lawyer) and to make sure your purchase contract is properly protected at the Cyprus Land Registry.
Buying a property does not automatically give residency, but ownership can support longer-stay planning when combined with the correct visa/residency route. Always confirm any nationality-specific requirements (especially for non-EU buyers) before you pay major deposits.
For full buying process download our Cyprus Buying Guide.