
Properties for sale in Charente, France
Showing 1–20 of 290
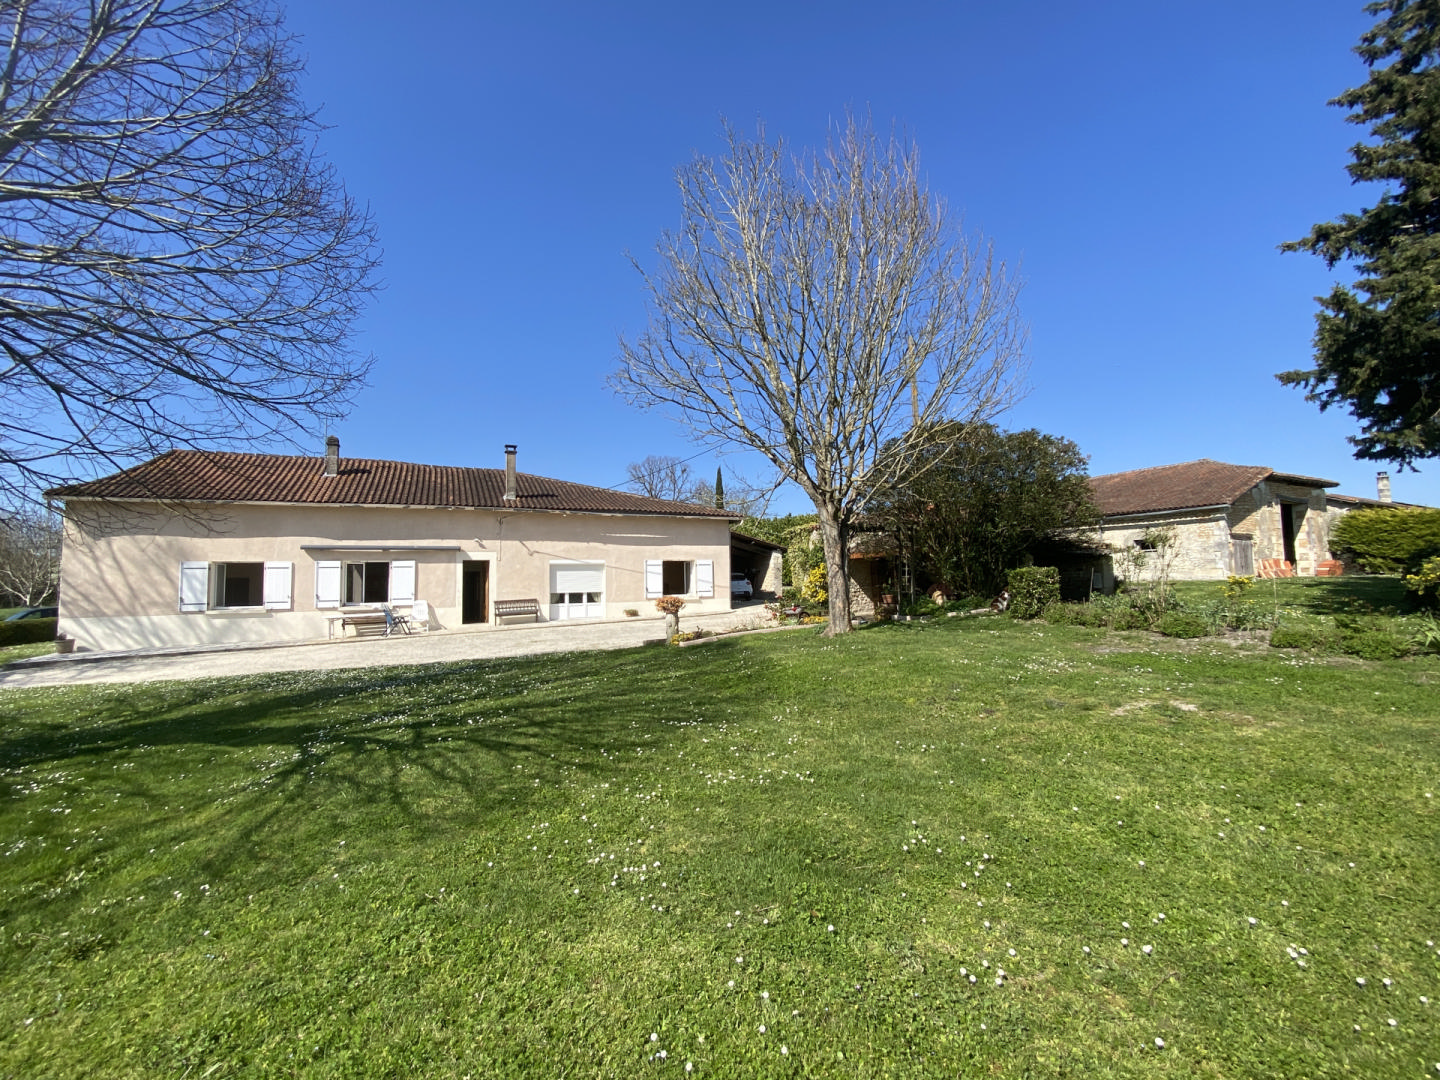
House in Saint-Avit
Saint-Avit, Arrondissement d'Angouleme
Ideally located near Chalais, discover this property offering far-reaching views of the countryside.The house includes five bedrooms, an entrance hall, a kitchen, a utility room, a WC, a shower room, and a living/dining room.The property benefits from exceptional potential thanks to its numerous outbuildings that can be used for various projects (gîtes, storage, crafts, etc.), subject to obtaining the necessary planning permissions, including: a hangar, a huge barn and a garden shed.The entire property is set on land measuring almost 2 acres.A must-see !To visit this property, and help you with your French property search, contact Catherine DANNREUTHER, (Gérante) on +33 (0)5 45 98 00 98 or by email: [email protected] : 175,000 €HAI incluant 6.06%TTC d'honoraires à la charge de l'acquéreur. Prix honoraires exclus: 165,000 €. Frais de notaire en sus.
House in Verteuil-sur-Charente
Verteuil-sur-Charente, Arrondissement de Confolens
Situated on the outskirts of the lovely village of Verteuil-sur-Charente, within easy walking distance of the village centre. This three / four bedroom property sits on a 2,622 m plot and offers lovely views. The house is in very good condition; it features a reversible heat pump, double glazing (very good energy performance rating: C) and is connected to the mains drainage system. Outside, there is a garage and a workshop. GROUND FLOOR: Living room (27m ): tiled floor, French windows opening onto the terrace, reversible heat pump, wood-pellet stove Fitted kitchen (18m ): tiled floor, open to the living room Bedroom 1 (12m ): tiled floor; large French windows Bedroom 2 (12m ): tiled floor, French windows Bathroom (5m ): tiled floor, walk-in shower, washbasin, bath, WC Hallway (2m ): tiled floor, cupboard, water softener, reversible heat pump Conservatory / Utility room: tiled floor FIRST FLOOR: Study (8m ) (or guest bedroom): laminate flooring, lovely view of the castle, reversible heat pump Bathroom (5m ): laminate flooring, bath, washbasin, bidet, WC Bedroom 3 (10m ): laminate flooring, reversible heat pump, door onto a small Juliette balcony OUTSIDE: Workshop / Garage (50m ): concrete floor, space for one car, water and electricity, mezzanine. Mains drainage connection available to convert into a studio. Large enclosed garden with an orchard
House in Saint-Meme-les-Carrieres
Saint-Meme-les-Carrieres, Arrondissement de Cognac
EXCLUSIVE TO BEAUX VILLAGES ! Wake each morning to uninterrupted views across the rolling vineyards of the Cognac region from this beautifully positioned south-facing home on the edge of a popular village near Jarnac. Combining modern comfort with an exceptional setting, this property offers a lifestyle that is increasingly difficult to find: open countryside views, village amenities within walking distance and a versatile layout ideal for welcoming family and friends. Built in 2007 and set within landscaped gardens of almost 1,000m2, the house has been thoughtfully designed to make the most of its elevated position. Large windows and glazed doors flood the living spaces with natural light, while the extensive terrace provides the perfect place for outdoor dining, entertaining or simply enjoying the changing colours of the surrounding vineyards. The main living accommodation includes a welcoming entrance hall, a bright sitting room centred around a contemporary wood-burning stove and a spacious fitted kitchen with dining area, both opening directly onto the terrace. The principal bedroom suite features a dressing room, shower room and air conditioning, while a further bedroom and family bathroom complete this level. Underfloor heating and reversible air conditioning ensure year-round comfort. On the garden level, the flexible accommodation creates exciting possibilities. With a second kitchen, two additional rooms and a shower room, the space is ideal for visiting family, independent guest accommodation, multi-generational living or extended entertaining. The outdoor spaces are equally appealing. A heated swimming pool enjoys a peaceful setting overlooking the vineyards, while the detached garage, electric gates and private parking add practicality to everyday living. Just 5km from the thriving market town of Jarnac, this is a rare opportunity to acquire a modern, low-maintenance home in one of the most desirable locations in the Cognac vineyards. Whether you are seeking a permanent residence, a lock-up-and-leave retreat or a home designed for entertaining family and friends, this property offers an exceptional blend of comfort, views and lifestyle. Price including agency fees : 349 800 € Price excluding agency fees : 330 000 € Buyer commission, tax included: 6%
House in Juignac
Juignac, Arrondissement d'Angouleme
Elegant Manor House offers generous accommodation, exceptional outdoor space and far-reaching countryside views. Ideal for family home, yoga retreat, holiday rental business or boutique countryside retreat (subject to permissions). The main house comprises six bedrooms for at least 12 persons, a large kitchen and two further reception rooms, providing an abundance of space for living or entertaining. A separate guest house has been renovated, all the preliminary work is done and ready to place a small kitchen and bathroom, offers exciting additional accommodation potential. Outside, the property is designed for enjoying the peaceful surroundings, with a 10m x 5m swimming pool, covered terrace for relaxing and alfresco dining, private courtyard, established gardens with cherry tree, plums and blackberries and a small orchard with walnut trees. Set in a south-west-facing position, the house enjoys beautiful views across the surrounding countryside and spectacular sunsets. There is also a separate studio suitable for workshops like yoga, and an additional outbuildings with potential for conversion (subject to permissions), creating an exciting opportunity to develop the property further. This property is centered between the airports Bordeaux and Bergerac, has a train station nearby and is easy to reach by car. Also there is a large supermarket within a 6 minutes drive. Set within approximately 4,240m2 of land, this is a rare and versatile property with enormous potential. Its combination of elegant accommodation, privacy, outdoor living and dedicated wellness space would make it an ideal family home, yoga retreat, holiday rental business or boutique countryside retreat (subject to permissions). Price including agency fees : 365 000 € Price excluding agency fees : 344 340 € Buyer commission, tax included: 6%
House in Chasseneuil-sur-Bonnieure
Chasseneuil-sur-Bonnieure, Arrondissement de Confolens
EXCLUSIVE TO BEAUX VILLAGES! Situated just 5-10 minutes from the towns Chasseneuil and La Rochefoucauld sits this well located 2 bedroom country home. Offering, mainly on one level, 25m2 living room with outstanding views, 25m2 Kitchen/diner with modern units and appliances, a laundry room sits off the kitchen along with a cloakroom. There is also a large mezzanine bedroom plus a main bedroom with an en suite shower room. The house is double glazed, is on a septic tank and heated via wood birner and electric radiators and has much exposed stonework. Externally, the gardens are a delight, broken up in to different areas along with a small field to the side, ideal for goats or as a dog run. Various terrace areas take in the breathtaking views plus you have a large barn and garage. In our opinion, the house is in great condition and you can simply just move in. Limoges airport is an hour away making access super easy. Price including agency fees : 144 990 € Price excluding agency fees : 134 250 € Buyer commission, tax included: 8%
House in Verteuil-sur-Charente
Verteuil-sur-Charente, Arrondissement de Confolens
Sympathetically modernised while retaining its original charm, this attractive village home was previously operated as a successful chambre d'hôtes and is now enjoyed by the current owners as a comfortable permanent residence. The spacious ground floor offers generous open-plan living accommodation, complemented by a modern fitted kitchen, a practical laundry room, and a separate cloakroom. Patio doors open onto a charming enclosed courtyard, creating the perfect setting for outdoor dining and relaxing on warm summer evenings. A wooden staircase leads to the first floor, where two generously proportioned en suite bedrooms are found. The second floor is dedicated to an impressive principal suite featuring a walk-in wardrobe, seating area, extensive storage, and a private en suite bathroom. The property would make an exceptional family home, holiday retreat, or second residence, combining character, space, and modern comforts. Equally, there is potential to re-establish the chambre d'hôtes business, subject to obtaining the necessary permissions and registrations. The village is one of the most sought-after locations in the Charente, renowned for its magnificent chteau, picturesque riverside setting, and designation as one of the Petites Cités de Caractère of Nouvelle-Aquitaine. A thriving community throughout the year, it offers an excellent range of amenities including three restaurants, two bars, a bakery, pharmacy, wine merchant, beautician, barber, hairdressers, florist, and a variety of local shops and businesses. For additional shopping and services, a larger market town is just 5 km away, while excellent motorway connections provide convenient access to Poitiers, Angoulême, and beyond. A rare opportunity to acquire a distinctive character property in a prestigious and highly sought-after location. Price including agency fees : 271 570 € Price excluding agency fees : 253 804 € Buyer commission, tax included: 7%
House in Villefagnan
Villefagnan, Arrondissement de Confolens
This charming property, full of original features, dates back to 1846, when it served as the old presbytery. It later became the local Post Office before being converted into a private residence, as it remains today. Exposed stonework and beams can be found throughout the property. The lounge features a wood-burning with back-boiler heating 5 radiators throughout the property. There are two large bedrooms on the first floor, one of which has its own private bathroom. The third bedroom is on the second floor, where there is also a room that could be used as a dressing room, along with 35m of loft space that can be converted, subject to the relevant planning permission. Outside, the property is enclosed by a surrounding wall making it very private and with attractive entry gates. Situated in a quiet hamlet, it is still within easy reach of the local shops and amenities in Villefagnan by car, making it an ideal home for anyone seeking a peaceful lifestyle in the French countryside. GROUND FLOOR: Hall (6m ): tiled floor, front door with stained-glass panel Living room (31m ): tiled floor, wood-burning stove heating 5 radiators throughout the property, stone features, exposed beams Kitchen (28m ): tiled floor, exposed beams, Rangemaster gas and electric cooker, wood-burning stove Shower room (5.5m ): tiled floor, toilet, shower, washbasin FIRST FLOOR: Landing (2.5m ) Bedroom 1 (33m ): wooden floor, stone features, Bedroom 2 (29m ): wooden floor, stone features, with en-suite bathroom (4.2m ): wooden floor, roll-top bath, toilet, washbasin SECOND FLOOR: Bedroom 3 (18m ): parquet flooring, exposed beams and stone, attached room which could be used as a dressing room (15m ): wooden floor, exposed beam Convertible loft (35m ) OUTSIDE: Barn (50m ): electricity Large walled courtyard / garden Well Storage room with bread oven Small garden at the rear with vegetable patch
House in Aunac
Aunac, Arrondissement de Confolens
These two houses offer great potential for creating a main residence and a guest house that could also generate income. A very short walk down to the village where the river flows through and you can find a restaurant/bar/post office. The riverside towns of Aunac and Mansle are a short drive away.Set on lovely grounds of 3327m , which are partly walled, a stone barn, garage and open hangar also form part of this development property. The houses are set back from the quiet village road and so offer plenty of privacy. Both properties have been empty since 1969 and are just waiting for the new owner to restore them to their former glory, could this be you? Main House Ground floor: Entrance Hall 10m Tiled floorReception Room 35m Tiled floor, open fireplace, oak beamsBedroom 25m Wood floor (need attention), open fireplaceKitchen 13m Tiled floor, sinkReception Room 15m Wood floorReception Room Wood floor (needs replacing) Upstairs: Landing 4m Wood floorBedroom 13m Wood floor, small Juliette balconyBedroom 18m Wood floorRoom 4m Wood floor, ideal to create a bathroomAttic area 70m Wood floor, huge potential for a parental suite for example Second House Room 19m Wood floor, sink, open fireplaceRoom 20m Earth floor Outside: Stone barn of approximately 125m Courtyard with well and rainwater cistern. Grounds on 3327m .Attractive stone hangar (approximately 50m ) having had its roof replaced around 10 years ago.Garage 20m for one car with direct access from the lane and a small hangar of 20m
House in Sauvignac
Sauvignac, Arrondissement de Cognac
Cosy 3-bedroom cottage with character features set on a 876m2 plot, located between Brossac and Montguyon.The ground floor offers a welcoming atmosphere starting with a kitchen complete with a breakfast bar and a wood-burner for warmth and ambiance. The living room features a very beautiful traditional fireplace and doors to the front garden. Two bedrooms are located on this floor, both offering direct access onto a covered terrace at the rear, along with a shower room and a separate WC. A third bedroom and attic space are situated on the first floor.A barn and former pigsties on a non-adjoining plot of 1120m2 very close to the house across a small lane provide extensive storage. The barn, in particular, offers fantastic development potential, subject to securing the necessary planning permissions.Beautiful, well-maintained gardens are located to the front and rear of the house and on the non-adjoining plot.Contact us quickly to secure your viewing and avoid missing out on this charming opportunity!ToTo visit this property, and help you with your French property search, contact Catherine DANNREUTHER, (Gérante) on +33 (0)5 45 98 00 98 or by email: [email protected] Prix : 110,000 €HAI incluant 10.00%TTC d'honoraires à la charge de l'acquéreur. Prix honoraires exclus: 100,000 €. Frais de notaire en sus.
House in Verteuil-sur-Charente
Verteuil-sur-Charente, Arrondissement de Confolens
If you are looking for an authentic country home with rustic charm, exposed stone and beams, this 7-bedroom property is perfect for a large family. It also offers the potential for additional income with the attached gite. The large 70m salon in the main has a mix of wooden flooring, traditional Coeur de Demoisselle flooring and flagstones. Cosy evenings can be spent around the pellet stove, which is Wi-Fi connected and programmable. There is also a reversible heat pump for this room, providing both heating in winter and cooling in summer. The room is partially divided by the stairs leading to the bedrooms, allowing it to be used as both quiet area and a more social space. The veranda can be accessed from both the dining room and the living room, and is a lovely snug area when the sun is shining, perfect for curling up with a book. There are 4 bedrooms upstairs, 3 of which are a very good size, all retaining the original character of the home and tastefully decorated. Moving onto the g te, the same authentic charm continues. It has a large open-plan living space with a corner kitchen area, a downstairs bathroom and three bedrooms upstairs. Outside, there is a garage with space for two cars, a courtyard with terrasse area for BBQ s and entertaining, and a lovely garden with enough space to keep chickens. This property is a real gem and is a must-see! All the roofs will be replaced following the damage caused by hailstones during the summer of 2026. The cost of the work will be covered by the insurance company. HOUSE(DPE D) GROUND FLOOR: Kitchen (35m ): tiled floor, wood burning stove, exposed beams, exposed stone Hall (4m ): tiled floor,exposed stone Shower room (4m ): tiled floor, shower, toilet, washbasin,exposed stone Dining room (37m ): wooden floor, exposed stone, exposed beams, fireplace with flue Living room (70m ): wooden floor and c ur de demoiselle flooring, exposed stone, exposed beams, pellet stove (Wi-Fi enabled and programmable), reversible heat pump in this room Conservatory (20m ): tiled floor, exposed stone, no heating FIRST FLOOR: Landing (20m ): wooden floor Bedroom 1 (26m ): wooden floor, low beams,exposed stone Shower room (6m ) shared by bedrooms 1 and 2: tiled floor, toilet, shower, washbasin Bedroom 2 (20m ): wooden floor,exposed stone Bedroom 3 (12m ): wooden floor, exposed stone, built-in cupboard Bathroom (11m ): wooden floor, shower, toilet, bath, washbasin,exposed stone Bedroom 4 (28m ): wooden floor, exposed stone, exposed beam EXTERIOR: Barn (90m ) opposite: recently re-roofed Garden on two sides of the house Courtyard Terrace GITE(DPE G) GROUND FLOOR: Living room (50m ): laminate flooring, stove, stone features, exposed beams Bathroom (9m ): wooden floor, stone, bath, washbasin, shower, WC, bidet Utility room (18m ): tiled floor, fitted Garage (70m ): space for 2 cars, concrete floor, electricity Boiler room FIRST FLOOR: Landing (5m ): wooden floor Bedroom 1 (19m ): wooden floor, stone, with WC Bedroom 2 (14m ): wooden floor, exposed beams, stone Bedroom 3 (13m ): wooden floor, exposed beams, stone
House in Vitrac-Saint-Vincent
Vitrac-Saint-Vincent, Arrondissement de Confolens
A single-storey, habitable house with three bedrooms in the picturesque village of Vitrac Saint-Vincent, which has its own local school. The many large trees on the property offer privacy and keep much of the grounds cool. It comprises a small attached garage with access from inside, plus a second large attached garage with access from outside. Montemboeuf and Chasseneuil-sur-Bonnieure, both less than 10 minutes’ drive away offer every amenity you can think of, doctors, sports, shopping... Price including agency fees : 119 900 € Price excluding agency fees : 110 000 € Buyer commission, tax included: 9%
House in Saint-Front
Saint-Front, Arrondissement de Confolens
EXCLUSIVE TO BEAUX VILLAGES! Tucked away in a peaceful hamlet of Saint-Front, this charming property offers a rare opportunity to enjoy the tranquillity of the French countryside in complete privacy. Surrounded by open fields and mature trees, the house enjoys a beautiful natural setting where peace and quiet take centre stage. The highlight of the property is undoubtedly the heated swimming pool and its spacious terrace. From here, you can relax while admiring uninterrupted views across the surrounding fields, enjoying the sunshine in complete privacy. Whether you're starting the day with breakfast outdoors, spending a lazy afternoon by the pool, or sharing long summer evenings with family and friends, this outdoor space is designed to make the most of its exceptional setting. Inside, the house offers three comfortable bedrooms, including one conveniently located on the ground floor, along with two bathrooms, making it ideal for both family living and welcoming guests. The bright living spaces create a warm and inviting atmosphere, while large windows allow you to enjoy the surrounding countryside from inside the home. With mature trees providing shade, character and additional privacy, this property offers the perfect balance between comfort, nature and peaceful rural living. Whether you're looking for a permanent residence, a holiday home or an investment opportunity, this is a place where you can truly unwind and enjoy the French lifestyle. Price including agency fees : 215 000 € Price excluding agency fees : 200 935 € Buyer commission, tax included: 7%
House in Nanteuil-en-Vallee
Nanteuil-en-Vallee, Arrondissement de Confolens
OVERVIEWA rare opportunity to acquire an authentic, old stone country retreat nestled in a pristine, peaceful location with no passing traffic. Enjoy beautiful river views just a short bike ride from the historic and picturesque village of Nanteuil-en-Vallée.Impeccably presented, the main house immediately captivates with its timeless historic features, including exposed timber beams, authentic stone walls, and high-quality materials. The cosy lounge features a charming wood burner, perfect for relaxing evenings. Upstairs, the property offers three generously sized bedrooms, a well-appointed bathroom, and a separate WC. This character home is ready for immediate occupation in complete comfort.OUTSIDE & OUTBUILDINGSThe exterior boasts a wonderful, elevated landscaped garden perfectly designed for outdoor living. It features a covered terrace area and numerous shady enclaves that offer breathtaking views over the surrounding countryside.The outbuildings provide incredible potential and include a practical workshop alongside a vast, separate 95 m2 stone barn, ideal for conversion or expansion (subject to necessary planning permissions).LOCATION & CONNECTIVITYSituated in a delightful part of the Charente department, famous for its historic chteaux and world-renowned Cognac vineyards, this property offers an authentic rural French lifestyle.• Leisure & Nature: Scenic walking and cycling tracks lead directly to Nanteuil-en-Vallée and Champagne-Mouton. Local markets, wild swimming, canoeing, and excellent restaurants are all right on your doorstep.• Transport Links: Conveniently located within easy reach of the airports at Limoges and Poitiers. Excellent road and rail networks provide fast connections to the TGV station in Angoulême, linking you directly to Paris and Bordeaux.Early viewings are highly recommended. Please call today for an informal chat or to arrange a virtual viewing by appointment.To visit this property, and help you with your French property search, contact David HUGHES (EI), (Agent Commercial - 837 687 326 - RSAC ANGOULEME) on +33 (0)7 80 41 65 82 or by email: [email protected] rédigée par un agent commercial. Prix : 381,600 €HAI incluant 6.00%TTC d'honoraires à la charge de l'acquéreur. Prix honoraires exclus: 360,000 €. Frais de notaire en sus.
House in Saint-Laurent-des-Combes
Saint-Laurent-des-Combes, Arrondissement d'Angouleme
Nestled in a picturesque village, this charming home is set on a generous 993 m2 plot complete with a little stream running through the property. The ground floor features a welcoming entrance hall, a cozy living room, a functional kitchen, a laundry room, a shower room, and a separate WC. The attached garage offers convenient access directly to both the kitchen and the garden. Upstairs, the landing leads to two bedroomsincluding one with a walk-in dressing rooma shower room with WC, and attic space. Ideally located, the property is just 10 minutes from Chalais, 35 to 45 minutes from Angoulême and its TGV station connecting to Paris, and within easy reach of Bordeaux (75 minutes by car or 1 hour by train from Chalais). Please note that a new septic system will need to be installed at the buyers expense.To visit this property, and help you with your French property search, contact Catherine DANNREUTHER, (Gérante) on +33 (0)5 45 98 00 98 or by email: [email protected] : 212,000 €HAI incluant 6.00%TTC d'honoraires à la charge de l'acquéreur. Prix honoraires exclus: 200,000 €. Frais de notaire en sus.
House in Aigre
Aigre, Arrondissement de Confolens
This property is situated in a small residential complex of 5 houses, sharing a secure outdoor in-ground pool, a large garden area, and a barn with a games room. The property also has its own allocated private parking space. The house itself has a private courtyard with a terrasse and small garden. The spacious living area is filled with natural light and, on a chilly winter s evening, an open fire provides a cosy atmosphere alongside the fuel central heating. The three bedrooms and bathroom are situated on the first floor. If you are looking for a home or holiday home without the responsibility of maintaining a pool and land (This is included in the co-ownership charges), this property is ideal. GROUND FLOOR: Living/Dining Room (46.43m ): 1 large window, 1 window, 1 French window, open-hearth fireplace, laminate flooring Kitchen (14.5m ): basic, linoleum flooring, window, external door Storage room (1.45 m ): linoleum flooring, large cupboard, oil-fired boiler FIRST FLOOR: Bedroom (10.82 m ): window, seagrass flooring, large cupboard Bedroom (10.25 m ): laminate flooring, 2 windows Bedroom (10.13m ): laminate flooring, 1 window Toilet (1.5m ): linoleum Bathroom (4m ): laminate flooring, bath, washbasin Attic (32m ): low ceiling beams Hallway (4.7m ): seagrass flooring EXTERIOR: Courtyard with small garden and terrace SHARED FACILITIES: Outdoor swimming pool with terrace, fenced and fitted with an alarm (open from mid-May to mid-September) Barn with games room Garden
House in Mansle
Mansle, Arrondissement de Confolens
Situated in a quiet village, just a short drive from the town of Mansle with its schools, commodities and amenities, this interestingly shaped 4-bedroom bungalow is set in a quiet, private and fully-enclosed location. The large open plan living area of 56m has two French windows allowing plenty of natural light into the space, providing a comfortable area for family time or entertaining friends. The property has some beautiful, well-established trees, providing welcome shade during the hot Charentaise months. The property has a good DPE rating of D, and with some refreshing and updating to your personal taste, will become a lovely home. GROUND FLOOR: Living room (56m ): tiled floor, fitted kitchen, 2 French windows with electric shutters Pantry (8m ): tiled floor, cupboard, water heater, washing machine connection Hallway (7m ): tiled floor Toilet (2m ): tiled floor, washbasin Bathroom (5m ): tiled floor, washbasin, bath Bedroom 1 (10m ): laminate flooring, fitted wardrobe Bedroom 2 (10m ): laminate flooring, fitted wardrobe, with en-suite shower room (2m ): tiled floor, shower, washbasin Bedroom 3 (9m ): laminate flooring, fitted wardrobe Bedroom 4 (11m ): laminate flooring, fitted wardrobe OUTSIDE: Enclosed garden Wooden shed Patio: concrete
House in Saint-Front
Saint-Front, Arrondissement de Confolens
EXCLUSIVE TO BEAUX VILLAGES! Located in a peaceful setting in Saint-Front, this property offers approximately 250 m2 of living space (178 m2 habitable) with generous room sizes and plenty of flexibility, set on a 3,551 m2 plot with fruit trees. The ground floor comprises two living rooms, including a bright 32 m2 lounge with large sliding doors opening onto the garden, two kitchens, an entrance hall, a WC, a storage area and two bedrooms, each with its own shower room. Upstairs, you will find two spacious bedrooms of approximately 30 m2 each, as well as a fifth bedroom with its own bathroom, accessed via a separate staircase from one of the living areas, making it ideal as a master suite or guest accommodation. The property also benefits from a 32 m2 garage, an 8 m2 cellar, a traditional outdoor bread oven and a fully enclosed garden with two sliding gates. From a technical perspective, the house has been well maintained and features wood-fired central heating, solar hot water, solar panels and roller shutters. A spacious and versatile property offering flexible accommodation, ideal for a large family, multi-generational living, guest accommodation or simply enjoying the peace and charm of the Charente countryside. Price including agency fees : 265 000 € Price excluding agency fees : 247 664 € Buyer commission, tax included: 7%
House in Angouleme
Angouleme, Arrondissement d'Angouleme
Set within its own private 83.2-hectare estate, this extraordinary property combines timeless elegance, breathtaking natural beauty, and absolute tranquillity. Surrounded by a magnificent 10-hectare lake, the elevated estate overlooks private woodland and meadows, offering exceptional privacy and serenity. A grand gate opens onto a 400m tree-lined driveway leading to the magnificent 18th-century manor house, offering almost 1000m2 of living accommodation. The property presents an exceptional opportunity as a private residence or a luxury hospitality venture (subject to permissions). Formerly a charming 12-room hotel with a renowned restaurant, the estate offers significant potential for further development and bespoke transformation. The manor currently features 15 bedrooms, most with en suite bathrooms and captivating views. Additional accommodation includes a separate two-bedroom house and a 60m2 wooden cottage providing extra accommodation for guests, staff or family. Equestrian facilities comprise several stables, paddocks, a 60m × 20m outdoor dressage arena, and a substantial versatile barn. Beautifully landscaped gardens surround the main house, complemented by a 20m × 5m swimming pool, private tennis court, and boules court. The estate's majestic lake is surrounded by a private pathway, inviting peaceful walks through protected natural habitat rich in Charente wildlife. The expansive rear terrace offers breathtaking views and a unique connection with nature. Despite its secluded setting, the property lies less than 10 minutes from Angoulême, combining countryside tranquillity with convenient access to the city and its amenities. A truly distinctive country estate of exceptional scale, character, and potential, offering a rare opportunity to acquire a remarkable residence in the Charente. Contact us today to arrange your private viewing. Price including agency fees : 3 180 000 € Price excluding agency fees : 3 014 218 € Buyer commission, tax included: 5,5%
House in Rioux-Martin
Rioux-Martin, Arrondissement d'Angouleme
Discover this charming house in a sought-after village, ideally located just 5 minutes from the amenities of Chalais, including local shops, services, schools, and the SNCF train station.On the ground floor youll find a spacious and inviting kitchen, a living room featuring an authentic fireplace, and several functional utility areas, including a pantry, boiler room, and a shower room with WC.Upstairs there are three comfortable bedrooms, a second shower room and a separate WC.There is a garage for convenient off-street parking and plenty of storage.There is a small garden, perfect for relaxing outdoors. Theres also an additional plot of non-adjoining land located just a few steps away, ideal for use as a garden or vegetable patch.Contact us today to arrange a viewing of this delightful property. To visit this property, and help you with your French property search, contact Catherine DANNREUTHER, (Gérante) on +33 (0)5 45 98 00 98 or by email: [email protected] : 129,000 €HAI incluant 8.40%TTC d'honoraires à la charge de l'acquéreur. Prix honoraires exclus: 119,000 €. Frais de notaire en sus.
House in Saint-Fraigne
Saint-Fraigne, Arrondissement de Confolens
OVERVIEWThis hidden gem offers the perfect balance of intimate charm and grand proportions. Set behind private gates and entirely enclosed by a 2-meter-high old stone wall, the property ensures absolute security and privacy. The main residence has been beautifully renovated, blending authentic period features with essential modern upgrades to provide immediate, luxurious comfort. Nestled in the rolling Charentaise countryside, this unique family home offers endless lifestyle possibilities.THE MAIN RESIDENCE- Ground Floor: A welcoming layout features a series of light-filled reception rooms with high ceilings. A cozy sitting room centers around a wood-burning stove, while the grand main lounge boasts an open fireplace, stained-glass windows, and original terracotta tiles. The floor plan includes a dedicated study, a fully fitted kitchen (32 m2), a formal dining room (42 m2), and a charmingly preserved original shower room (4 m2) with a WC.- First Floor: A long, elegant hallway spans the length of the house, leading to six generously sized bedrooms (17, 18, 18, 23, 25, and 31 m2). Two of these bedrooms feature private en-suite shower rooms (6 m2 each), complemented by an additional independent family bathroom.- Basement: A beautiful vaulted cellar sits beneath the house, serving as the perfect cave à vin (wine cellar).- Technical Features: Meticulously maintained, the property benefits from oil-fired central heating, supplemented by reversible heat pumps (heating and air conditioning) in two of the bedrooms. The main house is mostly double-glazed, fitted with traditional wooden shutters, and features a newly installed septic tank.GROUNDS, OUTBUILDINGS & LEISURESet within over 4 acres (16,759 m2) of fully walled, secure gardens, the exterior is a true private sanctuary featuring mature trees, shaded enclaves, an orchard, a vegetable garden (potager), and a chicken coop. The grounds also host unique historical features, including a mystical grotto and a folly-style old water tower.- Premium Amenities: A heated, saltwater swimming pool (5.5m x 10m) is framed by a vast paved terrace, perfect for outdoor entertaining.- Outbuildings:+ Double garage (36 m2) and a covered carport with excellent vehicular access for multiple cars.+ Workshop (20 m2) and a woodshed (36 m2).+ Three horse boxes (12 m2 each), ideal for equestrian enthusiasts.+ The Hunter's Lodge (45 m2): This old stone building has been transformed into a fantastic entertaining space showcasing original bread ovens. With the necessary permissions, it could easily become a self-contained guest cottage.LOCATION & LIFESTYLEIdeally situated near the chic, medieval village of Tusson, known for its renowned artisan tearoom/bakery, local shops, restaurants, and bars. The area offers a rich lifestyle with scenic country walks, cycling routes, water sports, and historic chteaux nearby.Transport Links:- Angoulême TGV Station: 45 minutes away (reaching Paris in under 2 hours).- Airports: Easily accessible via Poitiers, Limoges, and Bordeaux.To visit this property, and assist you with your French property search, contact David HUGHES (EI), (Agent Commercial 837 687 326 RSAC ANGOULEME) on +33 (0)7 80 41 65 82 or by email: [email protected] (virtual viewings by appointment)Annonce rédigée par un agent commercial. Prix : 780,000 € Honoraires à la charge du vendeur. Frais de notaire en sus.
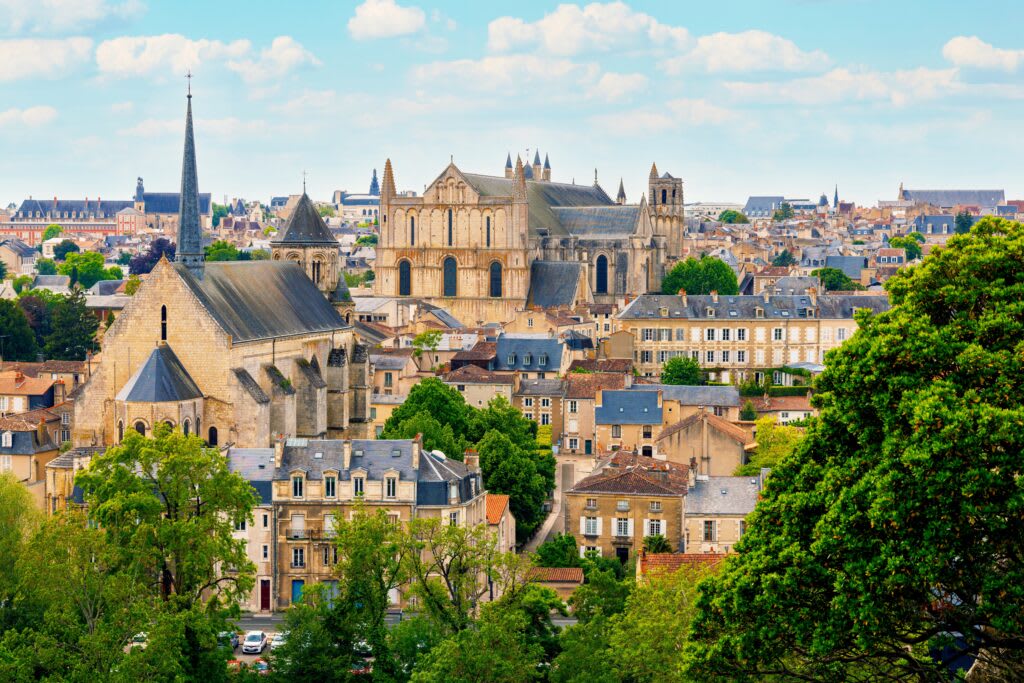
France's Charente
Find properties for sale in Charente with Your Overseas Home. Village houses and cottages often start from around €100,000, while larger farmhouses and countryside homes typically range from €150,000 to €350,000. With rolling vineyards, riverside towns, and a relaxed pace of life, Charente is one of France’s best-value regions for overseas buyers.
Get your exclusive Viewing Trip Guide

Plan the perfect trip
- Shortlist the right properties
- Get expert local guidance
- Seamless coordination
Find properties for sale in Charente with Your Overseas Home. Village houses and cottages often start from around €100,000, while larger farmhouses and countryside homes typically range from €150,000 to €350,000. With rolling vineyards, riverside towns, and a relaxed pace of life, Charente is one of France’s best-value regions for overseas buyers.
Why buy property in France's Charente
Charente combines affordable homes with authentic French countryside living. Smaller houses are usually priced from €100,000, while farmhouses and rural properties range between €150,000 and €350,000. With easy access to Cognac, Angoulême, and the Atlantic coast, the region offers both charm and value, making it a popular choice for those looking to buy in France.
Frequently asked questions about buying property in Charente
What is the average price of 2 - 3 bedroom property in Charente?
For more information on how to buy in Charente download our guide.