
Properties for sale in Charente, France
Showing 21–40 of 288
House in Villefagnan
Villefagnan, Arrondissement de Confolens
A very pretty three-bedroom house, full of character and charm. Ideally situated in a peaceful hamlet, just 3 km from Paizay-Naudouin, where you will find a bakery and a bar, whilst still beingclose to the amenities of Villefagnan and Chef-Boutonne. A lovely, level garden with no overlooking neighbours completes this charming setting. Ground floor -Lounge (32.50m ): tiled floor, French window, open fireplace, exposed stonework -Entrance hall (14.45m ): stone floor tiles Small sitting room (14.70m ): tiled floor, fireplace with wood-burning stove Fitted Kitchen 14m Laminate floor -Utility room (18m ): concrete floor, washing machine area, exposed stonework 1st floor (access from kitchen) -Mezzanine (6m ): wooden floor -Bedroom 1 (8.50m ) with bathroom (3.38m ): wooden floor, washbasin, bath with shower, heated towel rail, WC 1st floor (access via entrance) -Bathroom (3.85m ): wooden floor, washbasin, shower, WC -Bedroom 2 (9.53m ): wooden floor -Bedroom 3 (18m ) with shower room (3.5m ): wooden floor, washbasin, WC, shower -Dressing room 1 (2.76m ): wooden floor -Dressing room 2 (2m ): wooden floor Outside -Wooden shed -Terrace -Above-ground swimming pool -Garden
House in Verteuil-sur-Charente
Verteuil-sur-Charente, Arrondissement de Confolens
This charming detached property enjoys an exceptional setting on the edge of the picturesque and highly sought-after village of Verteuil-Sur-Charente. Just a short walk from the village s boulangerie, bars and restaurants, it combines peaceful riverside living with the convenience of village life. The garden backs directly onto the beautiful river Charente, where you can launch your own canoe, enjoy fishing or simply relax in the tranquil surroundings. The property has a lovely light-filled open plan living area incorporating the kitchen, creating a welcome space that is perfect for entertaining or spending time with family. There is a ground-floor bedroom and shower room, in addition to the three further bedrooms and bathroom upstairs. The property also benefits from mains drains and is heated by a reversible heat pump and a wood burning insert. The attached barn provides useful additional space, currently serving as a utility room and storage area for garden equipment. There is also a garage with and earth floor, providing convenient parking. This is truly an enviable property in a wonderful location not to be missed. Book your viewing today! GROUND FLOOR: Kitchen (19.6m ): linoleum flooring, fitted kitchen, door leading to the barn, double-glazed window Living room (42m ): wooden flooring, built-in fireplace, 1 x double-glazed window and 1 x single-glazed window, staircase leading to the first floor, double-glazed door leading to the garden. Shower room (6.22m ): wooden floor, washbasin, toilet, walk-in shower Hallway (3.25m ): wooden floor Bedroom (15.71m ): wooden floor, double-glazed window, door leading to the garden UPSTAIRS: Bedroom (12.94m ): carpet, small single-glazed window, skylight Bedroom (9.7m ): carpet, skylight Hallway (2.5m ): carpet Bathroom (5.55m ): wooden floor, bath, toilet, washbasin, single-glazed window Bedroom (23.02m ): 2 x skylights, 2 x single-glazed windows Landing (14.18m ): carpet, single-glazed window EXTERIOR: Adjoining barn (29.50m ): washing machine area Garage (26.34m ): compacted earth floor, mezzanine above Two cellars (10m each)
House in Le Bouchage
Le Bouchage, Arrondissement de Confolens
Set along a quiet lane in a small rural hamlet close to Champagne-Mouton, this charming traditional country house offers a comfortable home with plenty of character and attractive outdoor space. The main living area is a particularly appealing feature, with a 55m2 open-plan kitchen and lounge providing a generous space for family life and entertaining. A wood-burning stove creates a cosy focal point in the lounge, while the covered terrace along the front of the house provides a pleasant spot to sit and enjoy the outdoors. There are four bedrooms, with three upstairs and one on the ground floor. The house also includes a shower room with WC, a useful laundry area and gas central heating. The property occupies approximately 878m2 of fully enclosed land. The gravelled courtyard offers space for a seating area and room to park a car. The adjoining garden allows you the scope to create your own haven of peace while enjoying the quiet countryside setting, with the surrounding rural landscape adding to its relaxed atmosphere. Opposite the house is a garage with a loft/storage area, along with a separate wood store, providing useful additional space. Champagne-Mouton is close by, while the small towns of Civray and neighbouring Savigné are around a 17-minute drive away, offering a wider range of shops, services and amenities. A characterful French country home with a spacious central living area, enclosed outdoor space and useful additional buildings, offering the opportunity to enjoy a relaxed rural lifestyle in the Charente countryside. Price including agency fees : 152 600 € Price excluding agency fees : 140 000 € Buyer commission, tax included: 9%
House in Saint-Laurent-des-Combes
Saint-Laurent-des-Combes, Arrondissement d'Angouleme
Nestled in a picturesque village, this charming home is set on a generous 993 m2 plot complete with a little stream running through the property. The ground floor features a welcoming entrance hall, a cozy living room, a functional kitchen, a laundry room, a shower room, and a separate WC. The attached garage offers convenient access directly to both the kitchen and the garden. Upstairs, the landing leads to two bedroomsincluding one with a walk-in dressing rooma shower room with WC, and attic space. Ideally located, the property is just 10 minutes from Chalais, 35 to 45 minutes from Angoulême and its TGV station connecting to Paris, and within easy reach of Bordeaux (75 minutes by car or 1 hour by train from Chalais). Please note that a new septic system will need to be installed at the buyers expense.To visit this property, and help you with your French property search, contact Catherine DANNREUTHER, (Gérante) on +33 (0)5 45 98 00 98 or by email: [email protected] : 199,500 €HAI incluant 6.00%TTC d'honoraires à la charge de l'acquéreur. Prix honoraires exclus: 188,208 €. Frais de notaire en sus.
House in Verteuil-sur-Charente
Verteuil-sur-Charente, Arrondissement de Confolens
Situated in one of the most beautiful villages in the Charente, this property used to be the railway station in Verteuil-Sur-Charente for the steam trains going from Ruffec to Roumazi res-Loubert. Although closed to the public from 1st September 1938, it was re-opened for a brief time during the during the 2nd World War, and you can still imagine standing on the platform waiting for the sight of steam as your train approached! The property is spacious, and sits of a plot of acre, with a mature garden, vegetable plot and a large attached barn with beautiful arches. Heating is by way of a heat pump system, recently installed, giving an excellent energy rating of C. The main accommodation is on the ground floor, with a self-contained 3 bedroomed apartment on the first floor, ideal for family and friends, or for rental income. In detail the property comprises :- Main house : Large living room with corner kitchen (60m2) Tiled floor. Beams. Fireplace with insert wood burner. 2 sets of French doors to the front, and to the rear. Bedroom 1 (15m2) Laminate flooring. Built-in cupboard Bedroom 2 (12m2) Lino (wooden floor underneath). Door to the barn Corridor with built-in cupboards and the hot water tank Kitchen (14m2) Tiled floor. Equipped with a gas hob, dish-washer, fridge, and extractor. Door to the side. Bedroom 3 (10m2) Lino. Build-in cupboard Shower room (10.5m2) Double vanity unit, shower. Tiled floor WC (1m2) Tiled floor Entrance hall (2.5m2) Door to the front of the property and also accessed from the living room. Staircase to the first floor. Door leading down to the cellar. First floor/Apartment : Corridor/landing with cupboards and door to the attic on the 2nd floor Bedroom 4 (11.5m2). Built-in wardrobe. Storage space in the eaves WC Attic space (in the eaves) (17.5m2) Kitchen (to update) (11m2) Tiled floor, cupboards and sink. Plumbing for a washing machine Reception room/games room (34m2) Wooden floor. Windows to the front and back. 2 fireplaces (1 can be used. The other has the flue from the insert in the living room). Bedroom 5 (7m2) Wooden floor. Fireplace Bedroom 6 (13.5m2) Wooden floor. Fireplace. Bathroom (5m2) Tiled floor. Bath and handbasin 2nd floor Attic space (insulated). Possibility for conversion. Outside Barn with full height and beautiful arches to the front and back, divided into 2 rooms of approximately 75m2 each. One has a summer kitchen area and wc, and the second has a mezzanine area. Mature garden around the property with a vegetable patch and garden shed Parking for several cars
House in Poursac
Poursac, Arrondissement de Confolens
Set in a calm pretty village, this a rare find very well-presented old golden stone village house with breathtaking views of the Charente countryside is a short bike ride from the fashionable riverside historic village of Verteuil sur Charente with its chteau, markets, commerce, bars and restaurants. In and elevated spot surrounded by wonderful classic mature enclosed gardens, with calming water features and shady enclaves to relax in and enjoy the long summer evenings. Perfect for entertaining and dining Alfresco with friends and family. In the grounds the old stone outbuilding makes for a great wood store. Imposing gated entrance, extensive gravel drive and ample parking. Set over 3 levels. The thick old stone walls generate great living temperatures, old beams and natural stone dominate the décor. The luminous spacious layout, with a large potential downstair bedroom currently used as a snooker room. The spiral staircase accesses the mezzanines leading to bedrooms, the master has ensuite facilities, and a luxury feature family bathroom with a roll top bath. The added bonus is the separate independent entrance which leads to the third floor which is ripe for development subject to any necessary permissions. Here with a little imagination, one could create more space for friends and family to enjoy.Local markets, wild swimming, canoeing, cycling, and excellent restaurants are all nearby. This in this delightful part of the Charente, famous for its Cognac and Chteaux, and only a short drive (35 min) to the charming historic city of Angoulême with TGV 2 hours to Paris. The market town of Ruffec with supermarkets, banks, shopping centre and hospital etc. is approximately 10 kms away, whilst Poitiers and its international airports are one hour away, Limoges International airport is just under 1 hour 15 minutes.This property is a real gem please contact me personally for an informal chat. Virtual viewing available on request.Please contact us quickly to secure your viewing and avoid missing out on this great opportunity! To visit this property, and help you with your French property search, contact David HUGHES (EI), (Agent Commercial - 837 687 326 - RSAC ANGOULEME) on +33 (0)7 80 41 65 82 or by email: [email protected] rédigée par un agent commercial. Prix : 349,999 €HAI incluant 6.00%TTC d'honoraires à la charge de l'acquéreur. Prix honoraires exclus: 330,188 €. Frais de notaire en sus.
House in Verteuil-sur-Charente
Verteuil-sur-Charente, Arrondissement de Confolens
Charming Stone Property with Stunning Barn Conversion in the Heart of the Charente Set in a pretty village in northern Charente, this beautiful detached stone property offers a wonderful blend of traditional character, cosy living spaces and an impressive barn conversion. Ideally located close to the picturesque villages of Verteuil-sur-Charente and Nanteuil-en-Vall e, two of the area s most renowned villages, the property is also just 10 km from Ruffec, where a range of shops and everyday amenities can be found, together with a railway station offering connections to Poitiers, Paris and Bordeaux. Offering a unique combination of charm and versatility, the property is arranged in two distinct areas. The main house provides comfortable living accommodation, comprising a spacious dining kitchen, a cosy lounge, three bedrooms, two shower rooms and a family bathroom. Complementing the house is a superb barn conversion, featuring a striking full-height ceiling, a mezzanine level and two further reception rooms. Set back from the road within its own grounds of 2485m2, the property is approached via a driveway leading to a generous courtyard. Beyond, the thoughtfully landscaped gardens provide a range of areas in which to relax and entertain, with a pretty pond and fountain, a traditional well and attractive views across the village from the rear. With its character features, versatile accommodation and appealing outdoor spaces, this is a charming property that offers much more than first meets the eye and really needs to be seen to be fully appreciated. Accommodation in Detail GROUND FLOOR Dining Kitchen (28m2)A spacious and characterful room featuring a tiled floor, exposed stone walls and a log burner. The kitchen is fitted with a range of units and equipped with a fridge, dishwasher, gas hob and electric oven. French doors open directly onto the rear garden, creating a lovely connection between indoor and outdoor living. Lounge (20m2)A cosy and inviting living space with a tiled floor, beamed ceiling and fireplace fitted with a log burner. Rear Hall / Office (8m2)A versatile space with a tiled floor and exposed stone walls, ideal for use as a home office or study area. Shower Room (6m2)Featuring a tiled floor and exposed stone walls, with a shower, WC, vanity unit and heated towel rail. Utility Room (10m2)A practical space with plumbing for a washing machine, tiled flooring, hot water tank and water softener. Barn Conversion Main Reception Room (29m2)An impressive and characterful space currently used as a dining room, featuring wooden flooring, exposed stone walls and a magnificent full-height ceiling. A spiral staircase leads to the mezzanine above, adding to the room s distinctive appeal. Second Reception Room (29m2) A separate reception room currently used as a games room, with a full-size snooker table, wooden flooring and exposed stone walls. (NB : no window) FIRST FLOOR LandingA landing with a door opening onto steps leading down to the front of the property. Master Bedroom (16.5m2)A comfortable bedroom with wooden flooring, a walk-in dressing room (3m2) and an en-suite shower room (4m2) Bedroom Two (11m2)Wooden flooring Bedroom Three (10m2)A further bedroom with wooden flooring and built-in wardrobe space. Family Bathroom (14m2)A spacious bathroom with wooden flooring, a freestanding bath, separate shower, vanity unit with twin basins, WC and heated towel rail. Mezzanine (45m2) Super room which can be used as a lounge, bedroom, gym, hobby room etc SECOND FLOOR Attic SpaceA spacious attic with electricity, divided into three separate rooms of approximately 22m2, 18m2 and 10m2 Outside Courtyard and GardensThe property is set within its own grounds and approached via a driveway leading to a generous courtyard area. The landscaped gardens are a particular feature, with a pond and fountain, a traditional well and lovely views across the village from the rear. Parking and Outbuildings A carport providing covered parking for one vehicle. Two additional outbuildings, ideal for storing logs, garden equipment and other essentials. A third outbuilding currently used as a workshop, which houses an old bread oven.
House in Ruffec
Ruffec, Arrondissement de Confolens
2 bedroom stone house (possibility of easily creating a 3rd bedroom), situated in a quiet and unspoilt location, ready to move into and very close to Ruffec with all its commerce, schools, train station etc.Heat exchange pump central heating and double glazed on the ground floor. It has a large open plan living area with kitchen and dining room, ideal for entertaining. Perfect for those who love DIY thanks to its workshop area. On the ground floor -Open-Plan Fitted Kitchen/Diner (36m ): parquet flooring -Hall (9m ): parquet flooring -Living room (16m ): parquet flooring (possible 3rd bedroom) -WC (1. 5m ): parquet flooring Upstairs -Landing (7m ): parquet flooring, cupboard -Bedroom (11m ): parquet flooring -Bedroom (10m ): parquet flooring -Shower Room (7m ): parquet flooring, shower, washbasin -Room to renovate / attic (22m ): wooden floor, possible extra bedroom, although the ceiling is a little low Exterior -Wine Cellar (36m ) -Heat pump central heating + thermodynamic balloon, both installed in 2020 -Run-down barn with caved-in roof -Storeroom with electricity -Rain water cistern -Small barn + workshop with electricity (possible to use as a garage) -All on a surface area of 883m
House in Saint-Front
Saint-Front, Arrondissement de Confolens
EXCLUSIVE TO BEAUX VILLAGES! Nestled in a peaceful village just 5 km from Aunac-sur-Charente, where you’ll find a grocery store, bakery, pharmacy and butcher, this beautiful property enjoys a tranquil setting with spectacular countryside views. It is also ideally located just 10 km from the market town of Mansle, offering supermarkets, restaurants, schools and a full range of amenities, and only 15 minutes from the popular market town of Ruffec. The ground floor offers a spacious fitted kitchen, which leads directly to a practical laundry room and boiler room with internal access to the large double garage, comfortably accommodating two vehicles. The home also features a generous kitchen dining area, a separate dining room, and a cosy living room with a wood-burning stove. Both the dining room and living room open directly onto a terrace with a barbecue area, creating the perfect space for outdoor dining and entertaining while enjoying the beautiful surroundings. A welcoming entrance hall provides access to a ground-floor shower room with WC, a storage room with direct access to the garden, and an additional room that could easily serve as a ground-floor bedroom, home office or playroom. Upstairs, you’ll find five spacious bedrooms. Two of the bedrooms benefit from access to a shower room with WC, while a separate family bathroom serves the remaining bedrooms. Outside, the property continues to impress with a separate annex offering exciting development potential, a large courtyard with a hangar ideal for a motorhome or additional vehicle storage, a beautiful swimming pool, and over 1 hectare of land, all perfectly positioned to make the most of the breathtaking surrounding countryside. Whether you’re looking for a spacious family home, a holiday retreat, a gîte or chambres d’hôtes project (subject to permissions), or a property with excellent potential, this exceptional home combines generous living space, character, spectacular views and an idyllic countryside setting. Price including agency fees : 380 000 € Price excluding agency fees : 358 491 € Buyer commission, tax included: 6%
House in Les Metairies
Les Metairies, Arrondissement de Cognac
EXCLUSIVE TO BEAUX VILLAGES! Discover this delightful 3-bedroom house nestled in a picturesque hamlet just outside the historic riverside market town of Jarnac. This property offers a perfect blend of traditional features and modern convenience. The spacious living area invites relaxation, enhanced by exposed wooden beams and a woodburning stove. A separate dining room offers additional entertaing space. The fitted kitchen leads to a laundry/utility room and a generous walk-in pantry (with cellar beneath). This home also offers three good-sized bedrooms and two bathrooms, ensuring comfortable accommodation for everyone. One of the standout features of this property is its inviting heated swimming pool (with counter-current); set in the private courtyard garden it is perfect for enjoying sunny days with family and friends. The outside area is designed for leisure, with ample space for lounging and dining. With optical fibre internet connection, this home caters to all your digital needs, making remote work or streaming a breeze. A large outbuilding attached to the house provides excellent storage, covered parking and development potential (subject to permissions). Located in a serene and scenic neighbourhood, this house promises both tranquility and modern amenities. Whether you’re looking for a permanent residence or a holiday retreat, this property provides the ideal setting to enjoy the beautiful French countryside. Price including agency fees : 269 500 € Price excluding agency fees : 251 870 € Buyer commission, tax included: 7%
House in Saint-Romain
Saint-Romain, Arrondissement d'Angouleme
This property in a charming village near Aubeterre-sur-Dronne includes a 4-bedroom main house, a separate 1-2 bedroom guesthouse with its own garden and garage, and a 2-bedroom guest house next to the pool. All houses have gas central heating and are connected to mains drainage. The main house benefits from a bright main living area on the middle level of three floors comprising the master bedroom with ensuite, a characterful living room with wood burner, plus a kitchen dining area which leads out to a full length covered terrace overlooking the garden and swimming pool. On the upper floor there is a large bedroom with ensuite bathroom, and on the lower ground level another sitting room, two further bedrooms, shower room and kitchenette/utility. The separate guest houses provide income generating potential / separate friends' accommodation. Close to school and village shop and within cycling distance of the riverside beach and historic monuments of Aubeterre sur Dronne, classed as one of the "prettiest villages in France".To visit this property, and help you with your French property search, contact Catherine DANNREUTHER, (Gérante) on +33 (0)5 45 98 00 98 or by email: [email protected] : 464,381 €HAI incluant 6.00%TTC d'honoraires à la charge de l'acquéreur. Prix honoraires exclus: 438,095 €. Frais de notaire en sus.
House in Villefagnan
Villefagnan, Arrondissement de Confolens
A lovely light-filled, two-bedroomed stone house set in a quiet hamlet, offering peace, privacy and beautiful views across the surrounding countryside. The main bedroom is accessed from the living room and is situated on the first floor, where you will find a private bathroom and a door leading onto the balcony terrace, a wonderful spot to enjoy the fabulous views across the fields. The second bedroom is accessed via the kitchen and also benefits from its own private bathroom.The two staircases offer independence to each other, ideal when you have guests staying or if Bed and Breakfast was a plan. The walled garden provides a private and secure space for children and animals to enjoy. The property also benefits from a workshop and a garage with space for one car. Across the track, three parcels of land form part of the property, two of which are currently used by the neighbour to grow organic flowers alongside his own organic fields. The third is a private orchard / vegetable garden. Just a 6-minute drive to Villefagnan and 12 minutes from Ruffec, this property offers a lovely balance or rural tranquillity and convenience, with the surrounding countryside on your doorstep and local shops, amenities, bars, restaurants and schools within easy reach. GROUND FLOOR: Living room / Hall (8m ): tiled floor Kitchen (22m ): tiled floor, wood burning stove, utility area Living room (33m ): tiled floor, exposed stone, sliding patio doors to the garden FIRST FLOOR: Staircase from the living room: Landing (4m ): parquet flooring, access to a balcony terrace with lovely views Bedroom (18m ): parquet flooring En-suite shower room (5m ): parquet flooring, toilet, washbasin, shower Staircase from the kitchen: Bedroom (12m ): parquet flooring En-suite Shower room (6m ): linoleum, shower, washbasin, toilet, water heater, heated towel rail OUTSIDE: Enclosed garden Workshop: concrete floor, electricity Garage: concrete floor, space for one car, electricity Parking: space for four cars Vegetable patch / orchard opposite Fields opposite with organic plants and flowers
House in Saint-Coutant
Saint-Coutant, Arrondissement de Confolens
Approached through a gravelled courtyard, this magnificent and imposing manor house has been fully renovated and decorated to a high standard, combining the character and grandeur of a substantial period property with the comfort and quality of a beautifully finished modern home. Set within substantial private grounds, the property enjoys fabulous, uninterrupted views across the surrounding open countryside, creating a wonderfully peaceful and far-reaching outlook. Inside, the house is beautifully presented throughout, with tall windows and high ceilings giving the rooms an impressive sense of volume while filling them with natural light. The accommodation includes a superb modern kitchen, an elegant dining room and a number of versatile additional rooms, including one currently used as an office. A centrally positioned staircase leads to the first floor, where there are five generous bedrooms, two of which benefit from en suite facilities, together with a separate family shower room and bathroom. The bedrooms are spacious and bright, and the overall standard of presentation throughout the house is exceptional. Leading from the lounge is a superb additional entertaining room with its own kitchenette and shower room. With double doors opening directly onto the gardens, this versatile space would be ideal as a separate annexe, guest suite or private entertaining area. Wooden flooring throughout, double glazed windows. Heating is provided by a modern air-source heat pump system. The beautifully maintained gardens extend around the house and feature a semi-submerged heated swimming pool, providing an attractive focal point for outdoor living and entertaining. A quiet and relaxing area beside a pond, teeming with fish, is surrounded by a wonderful mix of mature shrubs and established trees. At the far end of the garden, a meandering pathway gently descends through a private area of woodland, adding to the property's sense of space, privacy and connection with nature. Several substantial outbuildings of varying sizes provide excellent storage and covered parking, with ample space for cars or a motorhome. Despite its peaceful rural setting, the property is only a short drive from the shops, services and amenities of the market towns of Lezay and Sauzé-Vaussais. Poitiers Airport is approximately one hour away, while Limoges Airport is around 90 minutes by car. A truly impressive, renovated manor house, enjoying outstanding uninterrupted countryside views, set within substantial private grounds. Price including agency fees : 381 600 € Price excluding agency fees : 360 000 € Buyer commission, tax included: 6%
House in Aubeterre-sur-Dronne
Aubeterre-sur-Dronne, Arrondissement d'Angouleme
Pretty stone house situated close to a listed village, offering character, space and plenty of potential. The ground floor comprises an entrance hall, a spacious kitchen, a comfortable living room with doors opening onto the courtyard garden, a bedroom and a bathroom. Upstairs, there is a second bedroom and a landing area. Outside, the property benefits from a large barn and adjoining land, offering excellent scope for storage, workshop space, further development or simply enjoying the surrounding countryside. Price including agency fees : 129 600 € Price excluding agency fees : 120 000 € Buyer commission, tax included: 8%
House in Confolens
Confolens, Arrondissement de Confolens
This property is a potentially a money making gem! The original watermill provides a large family home with 5 bedrooms, 3 bathrooms, barns and outbuildings. The property is set on its own island within the stream, with paddocks for horses and farm animals. The previous owners have run a camping/gite/restaurant business from here and a future owner, should they wish to continue this type of activity, would need to complete their own administrative procedures and business registration. The business is not being sold but all the furnishings and materials are included in the sale of the property (subject to conditions). In addition to the watermill and the family home, there is:- A fully-functioning bar/restaurant/pizza food truck, with an undercover terrace. A 10m x 5m swimming pool and terrace, A play-park area with boules court 8 different accommodations providing "camping à la ferme", consisting of 5 large safari tents, Geodesic Dome, a wooden chalet, and a traditional gite. The property benefits from a huge amount of space, with no close neighbours and enclosed by trees to keep it private. It provides the perfect setting for clients to come and relax for their holidays. Further potential ventures could be explored (glamping, campsite or equestrian), subject to the necessary permissions. Please contact us for the full details, an opportunity not to be missed!
House in Saint-Ciers-sur-Bonnieure
Saint-Ciers-sur-Bonnieure, Arrondissement de Confolens
DESCRIPTIONUniquely located and exclusive to TCPF. This imposing old stone Mas style property is south facing, with breathtaking uninterrupted river valley views, dating from the 1800s and benefitting from many original features. With just one close neighbour the old Mas is ready for immediate occupation, in complete comfort, having been carefully restored over time. The wonderful Mediterranean style gardens complete the picture. The clever design makes this a perfect home, or a place in the sun to live the dream.THE RESIDENCEThe entry from the road at the rear of the residence reveals a gallery, atrium, overlooking the inside courtyard, and leads to a 42m2 sitting room featuring stone fireplace with wood burner, exposed stone walls, beamed ceiling and breath-taking valley views from the covered balcony.Also on the first floor: the master bedroom 32 m2, the family bathroom, landing, further bedroom, a study/bedroom and access to attic studio, further bedroom and storage. From the road at the rear of the house electronic doors give vehicular access to the 80 m2 garage/workshop which provides ample secure parking around 4 cars perfect for vehicle collections and direct access into the house. On the ground floor, with access to the terrace, the country kitchen/dining room 32 m2, features a massive stone fireplace with wood burning stove, original stone coeur de demoiselle floor and nearby utility room. Off the inside courtyard is a guest bedroom 29m2 featuring original bread oven and a small nursery or dressing, a wet room, and store room/cave. A corridor leads to the outside terrace. TERRACE & GARDENThe elevated large terrace area in front of the house, with cypress trees, is perfect for relaxing or dining alfresco with a vast garden room in the lower half of the original barn for relaxing and entertaining family and friends in the shade. Below the 4m high front boundary wall, the landscaped gardens have fruit trees and parkland, with further mature woodland at the side of the property. THE LOCATIONLocal markets, wild swimming, canoeing, cycling walking, and excellent restaurants are all nearby. This in this delightful part of the Charente, famous for its Cognac and Chteaux, close to the historic riverside market town of Mansle 10 mins away, with shops, schools, bars and restaurants, and only a 30 min drive to the TGV in Angoulême, reaching Paris in under two hours, the airports of Poitiers and Limoges are just over 1 hour away. Early viewings recommended. Please call now for an informal chat. Virtual viewings by appointment.To visit this property, and assist you with your French property search, contact David HUGHES (EI), (Agent Commercial - 837 687 326 - RSAC ANGOULEME) on +33 (0)7 80 41 65 82 or by email: [email protected] rédigée par un agent commercial. Prix : 381,600 €HAI incluant 6.00%TTC d'honoraires à la charge de l'acquéreur. Prix honoraires exclus: 360,000 €. Frais de notaire en sus.
House in Aubeterre-sur-Dronne
Aubeterre-sur-Dronne, Arrondissement d'Angouleme
Former farmhouse: A complex comprising two houses with barns. Great potential for holiday cottages and guest rooms (subject to permissions). The 195 m2 main house has been fully restored, offering on the ground floor a lovely living area, a lounge with a fireplace, a large room that could be used as a bedroom, a kitchen, a utility room, a bathroom and a toilet. Upstairs, a landing followed by a corridor leads to four large bedrooms and a toilet. Comforts: double glazing, central heating via a heat pump, and solar panels for the water heater. Adjoining but not intrusive, the second old house, measuring 168 m2, requires complete restoration (subject to permissions); it comprises four rooms on the ground floor and a large room upstairs. It has plenty of character, with beautiful exposed beams, two fireplaces and cut stonework. The property also includes a former stable, a barn, a woodshed and a pigsty, all situated on a plot of approximately 4,770 m2. 6 km from Aubeterre-sur-Dronne, a town of character. 11 km from all shops, supermarkets, the hospital, etc. Price including agency fees : 347 000 € Price excluding agency fees : 327 360 € Buyer commission, tax included: 6%
House in Ruffec
Ruffec, Arrondissement de Confolens
Set on the edge of a village between Verteuil-sur-Charente and Ruffec, this well-presented stone house has three bedrooms, two of them on the ground floor, an enclosed 1,545m2 garden and a useful collection of outbuildings. With shops and restaurants nearby, it would work equally well as a permanent home or a holiday base.The house is in good condition and combines traditional features with practical modern touches, including double glazing, fibre broadband and a woodburning stove. There is also potential for rental income.Ground floorEntrance - 3.5m2Living/Dining Room - 14.7m2A comfortable room with woodburning stove and exposed character.Kitchen - 11m2Fitted kitchen with access to the rest of the ground floor.Ground floor bedroom 1 - 14.7m2Ground floor bedroom 2 - 12m2Shower Room/WC - 6.5m2First floorBedroom 3 - 11m2With its own bathroom.Bathroom/WC - 10m2OutsideThe property sits within an enclosed plot of 1,545m2, with a front courtyard and a larger garden to the rear. There is a 50m2 covered terrace, providing a useful outdoor space for summer dining and relaxing.The outbuildings include:Garage - 27m2Workshop - 26m2Laundry Room - 18m2The combination of garden, courtyard and outbuildings gives the property plenty of useful outside space without being difficult to manage.LocationThe house is within easy cycling distance of local amenities and sits between Verteuil-sur-Charente and Ruffec.Verteuil is a particularly attractive village on the Charente, with a bakery, pharmacy, butcher, restaurants and other everyday amenities. Ruffec is the larger market town and provides a wider range of shops and services.The property therefore offers a quiet village setting without being far from the practicalities of everyday life.At a glance:Bedrooms: 3Bathrooms: 2Receptions: 1Habitable space: 101m2Plot size: 1,545m2Taxe fonciere: €TBCDPE rating: DBroadband: FibreHeating: Electric radiators & wood-burnerDrainage: Septic tankNeighbours: DiscreetDistance to shops: Cycling distanceDistance to ferry port: Ouistreham, 4hr 15 minsDistance to airport: Limoges, 1hr 15 mins / Poitiers, 50 minsPlease note: Agency fees are included in the advertised price and are payable by the purchaser. All locations and sizes are approximate. La Residence has made every effort to ensure that the details and photographs of this property are accurate and in no way misleading. However, this information does not form part of a contract and no warranties are either given or implied.Information on the risks to which this property is exposed is available on the Georisks website: www.georisks.gouv.fr* Pretty 3-bed farmhouse* Enclosed garden* Useful outbuildings* Ground floor bedrooms* Cycling distance to local shops and restaurants* 1hr 15 mins to Limoges airport
House in Chalais
Chalais, Arrondissement d'Angouleme
This converted stone barn is surprisingly spacious. A 52m2 sitting room, a 65m2 open-plan kitchen and dining area and three bedrooms. With 1.5 acres of mature gardens with a private pool, outbuildings and fibre internet, it offers plenty of space both inside and out.The property has been improved by the current owners and is in good condition, with scope for further updating if required. The main living spaces are particularly generous, and large windows in the kitchen/dining room bring the garden into view. Both main reception rooms benefit from reversible air conditioning. There is a total 181m2 habitable space. Here's the layout:Ground floorSitting room 51.8m2Living/dining/kitchen 65m2Pantry 12.75m2WC 2m2The 51.8m2 sitting room has a vaulted ceiling, giving the room a real sense of space. The 65m2 kitchen and dining area is equally impressive, with floor-to-ceiling windows overlooking the gardens and plenty of room for a large dining table and generous kitchen.There is also a substantial pantry and WC on this level.First floorPrincipal bedroom 11.1m2Bedroom 13.8m2Bedroom 11.47m2Landing 8.7m2Bathroom/WC 5.6m2Shower room/WC 6.72m2The three bedrooms are arranged around the first-floor landing, with a family bathroom and separate shower room.OutsideThe house sits in 6,098m2 of enclosed and established gardens, with mature trees and hedges providing privacy and a variety of spaces to enjoy.A privately positioned in-ground swimming pool has a surrounding terrace, while the rest of the garden provides plenty of room for lawns, planting and outdoor activities.Gated access from the lane leads to the garage and a collection of useful outbuildings, including a 28.56m2 barn, 27.93m2 garden shelter, 10.6m2 storage room and 8.5m2 workshop.LocationThe property is in a tiny hamlet close to Chalais and the popular village of Aubeterre-sur-Dronne. Chalais provides everyday shops and services, while Aubeterre is known for its attractive village centre, restaurants and riverside setting.The surrounding countryside is a mixture of fields, woodland and small villages, making this a practical base for enjoying rural Charente life while remaining within reach of larger towns such as Perigueux and Thiviers are well worth visiting. Brantome, Bourdeilles and Saint Yrieix and Excidieul are also lovely places to visit nearby. The airport at Limoges is just 1hr away and the ferry port at St Malo a 5 hour drive.At a glance:Bedrooms: 3Bathrooms: 2Receptions: 2Habitable space: 181m2Plot size: 6098m2Taxe fonciere: €703DPE rating: EBroadband: YesHeating: Air source heat pump / wood-burning stoveDrainage: Septic tankNeighbours: Close byDistance to shops: 10 minsDistance to ferry port: 5hrs (St Malo)Distance to airport: 1hr (LimogesPlease note: Agency fees are included in the advertised price and are payable by the purchaser. All locations and sizes are approximate. La Residence has made every effort to ensure that the details and photographs of this property are accurate and in no way misleading. However, this information does not form part of a contract and no warranties are either given or implied.Information on the risks to which this property is exposed is available on the Georisks website: www.georisks.gouv.fr* Converted stone barn* Large, open plan reception rooms* 3 bedrooms / 2 bathrooms* 1.5 acre gardens* Private swimming pool* Outbuildings* Close to riverside town of Aubeterre* One hour from Limoges airport
House in Montmoreau-Saint-Cybard
Montmoreau-Saint-Cybard, Arrondissement d'Angouleme
EXCLUSIVE TO BEAUX VILLAGES! Situated at the end of a country lane, with stunning views across the open countryside, sits this delighful 3-bedroom character cottage on a small development of just a few other properties. It boasts a shared in ground pool, shared grounds of around 5000m2 and its own private terrace off the living room. The property oozes charm and character with an abundance of exposed beams throughout. On the ground floor is a light filled entrance hall with staircase to the first floor and opening on the the large living/dining room with two sets of French doors leading to the private terrace. Upstairs are three good sized bedrooms, one with an en suite and another with a walk-in wardrobe, and family bathroom. An ideal holiday home with strong rental potential, benefiting from an owners’ association that manages all communal services, including gardens and pool maintenance. Ideal for a family holiday home or an investment, the property combines privacy with community amenities in a peaceful setting. Property subject to the legal status of co-ownership, total number of lots in the co-ownership: 4, average annual amount of charges 1250 € (provisional vendor's share). The vendor declares that there are no current legal proceedings. Price including agency fees : 175 000 € Price excluding agency fees : 162 038 € Buyer commission, tax included: 8%
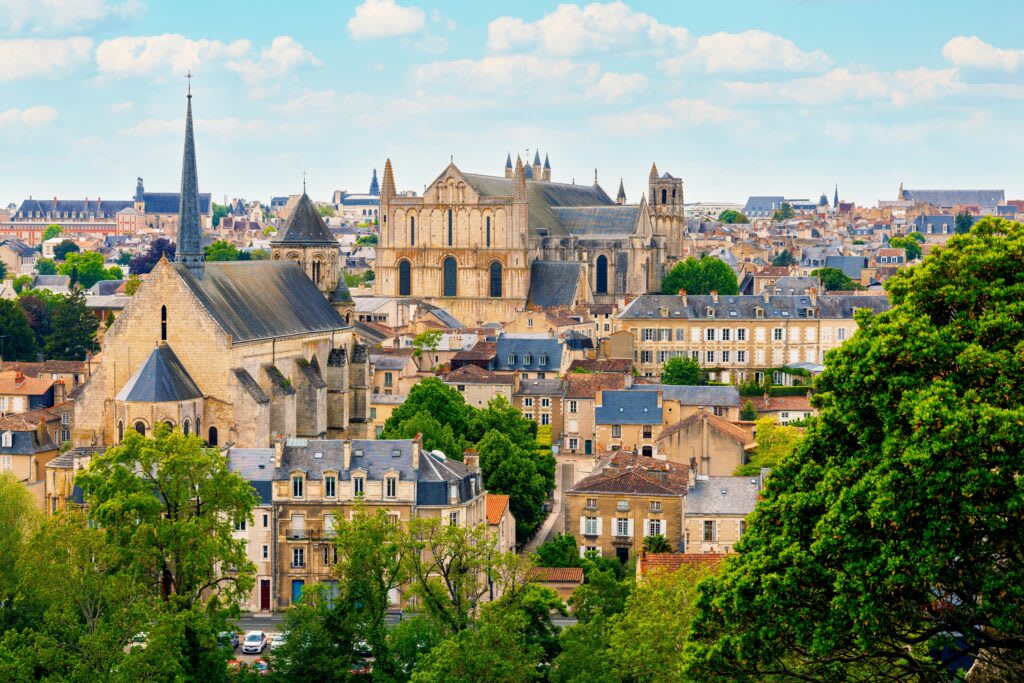
France's Charente
Find properties for sale in Charente with Your Overseas Home. Village houses and cottages often start from around €100,000, while larger farmhouses and countryside homes typically range from €150,000 to €350,000. With rolling vineyards, riverside towns, and a relaxed pace of life, Charente is one of France’s best-value regions for overseas buyers.
Get your exclusive Viewing Trip Guide

Plan the perfect trip
- Shortlist the right properties
- Get expert local guidance
- Seamless coordination
Find properties for sale in Charente with Your Overseas Home. Village houses and cottages often start from around €100,000, while larger farmhouses and countryside homes typically range from €150,000 to €350,000. With rolling vineyards, riverside towns, and a relaxed pace of life, Charente is one of France’s best-value regions for overseas buyers.
Why buy property in France's Charente
Charente combines affordable homes with authentic French countryside living. Smaller houses are usually priced from €100,000, while farmhouses and rural properties range between €150,000 and €350,000. With easy access to Cognac, Angoulême, and the Atlantic coast, the region offers both charm and value, making it a popular choice for those looking to buy in France.
Frequently asked questions about buying property in Charente
What is the average price of 2 - 3 bedroom property in Charente?
For more information on how to buy in Charente download our guide.