
Properties for sale in Umbria, Italy
Showing 21–40 of 601
House in Castiglione del Lago
Castiglione del Lago, Perugia
Just a few dozen meters from the shores of Lake Trasimeno, in a central and exclusive position in Castiglione del Lago, lies this prestigious villa, a property able to combine generous spaces and comfort. Built in 1982, it has been consistently cared for and enhanced by its owners over the years, with particular attention to maintenance and the preservation of the property in impeccable condition. The main part of the villa, extending over approximately 180 sqm of net usable space, is arranged over two levels. On the ground floor, the entrance leads to the large living area, a spacious and bright setting comprising a sitting room with fireplace and a fully fitted kitchen. All the rooms on this floor have direct access to the garden, creating a natural continuity between the interiors and the outdoor areas and allowing daylight to accompany the home throughout the day. The floor is completed by a hallway, a double bedroom, a bathroom with chromotherapy and waterfall shower, and a room dedicated to the passenger lift, which connects the ground floor to the basement. The internal staircase, also equipped with a stairlift, leads to the first floor, comprising a hallway, three double bedrooms, one of which has a walk-in wardrobe, a bathroom with whirlpool bathtub, a second bathroom with shower, and a spacious study with access to the approximately 15 sqm terrace. The basement offers additional spaces of considerable size and versatility. The approximately 102 sqm living room, with kitchen and fireplace, is currently used as a rustic-style room/game room, but can easily be adapted to suit the family's various needs. The floor is completed by a service bathroom, a cellar, a laundry room, and an approximately 63 sqm garage with access through an automatic gate. The property also includes a second independent apartment of approximately 70 sqm of net usable space, arranged on the ground floor. The unit features an approximately 11 sqm veranda and independent access, and comprises a living area with kitchenette, bathroom, double bedroom, and second bedroom. The villa is currently arranged as two units, but can easily be reunited to create one large residence. Completing and enhancing the property is the approximately 1,100 sqm fenced garden, recently renovated and constantly maintained, equipped with an irrigation system supplied by a well. A particularly prestigious feature is the 6 x 4 meter heated swimming pool, recently built and equipped with a saltwater system. It blends harmoniously into the outdoor space and represents one of the property's most recent amenities. A substantial villa in terms of size and features, where continuous care over time, the versatility of the spaces, and the position just a very short distance from Lake Trasimeno create a complete residence rich in possibilities.Underfloor heating on the ground floor, air conditioning throughout the house, with some recently replaced units, solar thermal panels for hot water production, and radiators powered by the natural gas boiler. The property also features a well with an irrigation system, alarm and video surveillance systems, a goods lift suitable for passenger use, and an internal stairlift. The amenities are completed by a heated swimming pool with a saltwater system and a garage accessible via an automatic gate.The villa is in excellent condition, thanks to the constant care with which it has been maintained and enhanced by the owners over the years. The interiors are spacious and well laid out, with particular attention paid to natural light and the connection with the outdoor spaces. On the ground floor, the French doors are fitted with thermal and shatterproof glazing, combining comfort, security and functionality. The presence of an internal stairlift and a passenger lift connecting the ground floor to the basement level also makes the property particularly convenient and accessible. The outdoor spaces likewise reflect the care devoted to the property: the garden has been recently renovated and is regularly maintained, while the swimming pool has just been completed.The villa stands out for its exceptional versatility: the current division into two independent units allows it to accommodate two families, welcome friends and relatives, or allocate part of the property for separate use. The spaces can also be easily reconnected, transforming the entire property into a single prestigious residence. The large approximately 102 sqm living area on the basement floor, with kitchen and fireplace, offers an ideal setting for leisure, whether as a rustic room, games room, hobby area or convivial space. The privileged location just steps from Lake Trasimeno, together with the garden and heated swimming pool, makes the property particularly suitable both as a main residence and as a holiday home for year-round stays.The property is located in Castiglione del Lago, in a central and exclusive position, just a few dozen metres from the shores of Lake Trasimeno. A particularly appealing location, combining proximity to the lake with the convenience of the town centre and main services, in an area of outstanding scenic and tourist value, in the heart of Umbria.The Great Estate group, on every property acquired, carries out, through the seller's technician, a technical due diligence that allows us to gain a detailed understanding of the urban planning and cadastral status of each property. This due diligence may be requested by the client when there is genuine interest in the property.The property is registered in the name of a private individual.
House in Molino Vitelli
Molino Vitelli, Umbria
Set amidst the tranquility of the gentle Umbrian hills, just a few kilometers from the center of Umbertide, this exclusive estate represents a unique opportunity for those wishing to invest in an established hospitality business or live in an authentic countryside hamlet surrounded by nature. The property is centered around a distinctive hamlet made up of three stone buildings, carefully restored, for a total surface area of approximately 800 sqm. The buildings comprise 10 independent apartments in total, designed to ensure privacy and comfort for guests, as well as a spacious master apartment located on the upper floor of the main farmhouse. This latter features a bright double living room with open-plan kitchen, 4 double bedrooms, 2 bathrooms, and a splendid panoramic terrace overlooking the surrounding countryside. In front of the main farmhouse is an annexe of approximately 150 sqm divided into 4 independent apartments, each with its own private outdoor space. The third building completes the hamlet with another 3 apartments, 2 of which are arranged over 2 levels. At the heart of the hospitality business is the restaurant, fully equipped with a professional kitchen and 2 welcoming dining rooms able to host around 30 covers, ideal both for guests staying on the property and for private events. At the center of the hamlet lies a scenic irregularly shaped infinity pool, enhanced by an elegant wooden bridge and 2 whirlpool tubs. Surrounding it is a well-kept garden rich in flowering plants, served by a fixed irrigation system and enhanced by the numerous flower varieties grown directly in the on-site greenhouse of approximately 3,000 sqm. The agricultural component further enhances the value of the property with approximately 38 hectares of land including arable fields, pastures, woodland, an olive grove of approximately 2 hectares with around 1000 olive trees in full production, and a charming private lake providing a valuable water reserve. In the evening hours, the hamlet becomes even more captivating thanks to the outdoor lighting designed to highlight the architecture of the buildings and create a warm, evocative atmosphere. A rare property, able to combine hospitality, agricultural activity and quality of life, ready to be enjoyed or further enhanced.The heating system is powered by LPG, and 2 apartments are also equipped with wood-burning fireplaces with heating systems. The property is served by a private well approximately 50 m deep and a farm lake, ensuring significant autonomy in water supply and the irrigation of the gardens and crops. In 2023, a 20 kW photovoltaic system was installed, helping to make the estate almost completely energy self-sufficient. The property is completed by a fixed garden irrigation system, a productive greenhouse of approximately 3,000 sqm, and all the infrastructure necessary for the management of the agritourism business.The entire complex underwent significant renovation in 2006, preserving the authentic charm of Umbrian rural architecture and enhancing traditional materials such as exposed stone. The apartments are functional and well laid out, while the restaurant is fully equipped and ready for immediate operation. The outdoor areas, garden, and swimming pool are well maintained and perfectly integrated into the surrounding landscape.This property represents an ideal opportunity to continue an established agritourism business, further expanding its services thanks to the ample space available. The restaurant, independent apartments, swimming pool and substantial agricultural land also allow for the development of experiential hospitality, private events, weddings, courses, wellness retreats and food and wine tourism. The greenhouse, productive olive grove and lake also make it possible to integrate the accommodation business with agricultural and horticultural production.The estate is set in a panoramic hillside position, just minutes from the historic centre of Umbertide, one of the principal villages in the Upper Tiber Valley. Its extremely convenient location near the E45 provides easy access to the most important destinations in Umbria and Tuscany, including Perugia, Gubbio, Citta di Castello, Cortona and Lake Trasimeno, making the property particularly appealing to both Italian and international visitors. The tranquillity of the countryside, combined with convenient connections and proximity to essential services, represents one of the property's greatest strengths.The Great Estate group, for each acquired property, carries out, through the seller's technical consultant, a technical due diligence that allows us to know in detail the urban planning and cadastral status of each property. This due diligence may be requested by the client when there is genuine interest in the property.Property held in the name of a private individual, no restrictions.
House in Citta della Pieve
Citta della Pieve, Perugia
The apartment of approximately 60 sqm consists of a eat-in kitchen with a wood-burning fireplace, a double bedroom, a bathroom with shower, a bedroom with balcony, and a garage of approximately 30 sqm.Independent heating is methane, in the garage there is a water storage tank with autoclave, a laundry area.Built in the nineties, the house is in good condition, but requires an internal restyling and replacement of the window and door frames.The property is ready to move in, ideal as a main residence but also an excellent investment to generate income as a tourist rental in the beautiful village of Città della Pieve.The property is within walking distance of services, approximately 10 km from the motorway and the train station in Chiusi-Chianciano, approximately 150 km from Florence and Rome.For each property offered, the Great Estate group conducts – via the seller's technician – a technical due diligence. This allows us to know in detail the urbanistic planning and cadastral circumstances of each property. This due diligence may be requested by the client at the time of a real interest in the property.The property is registered to a natural person and the sale will be subject to registration tax in accordance with current regulations (see costs of purchasing from a private individual).
House in Colle
Colle, Umbria
In a splendid, secluded and highly scenic location in the Volpara area, two farm outbuildings with a cellar, totalling approximately 80 square metres, and private land.The two buildings are single-storey and structurally sound. Both can be used as storage spaces or cellars with a wine cellar in their current state, or their floor area can be combined to create a residential building.They stand in a private courtyard of approximately 1,000 square metres.The property also includes a plot of land of approximately 2,800 square metres with around 50 olive trees.Electricity is available, as is a communal water supply shared by all the buildings in the small country hamlet.A splendid location overlooking the valley, the historic centre of Fabro and the mountain of Cetona with its picturesque sunsets.
House in Selci-Lama
Selci-Lama, Umbria
In the small village of Macereto, a semi-detached house on two levels measuring approximately 85 square metres, laid out as follows:Ground floor: spacious living room with fireplace, kitchenette, bathroom with shower, two-room cellar and storage room under the stairs;First floor: charming entrance loggia with access to the beautiful roof terrace offering views of the surrounding countryside, spacious living room, kitchen-diner, two large double bedrooms, bathroom with shower and storage room.Private parking space. No central heating. Roof and bathroom refurbished in 2009. Ready to move into.
House in Guardea
Guardea, Terni
Beautiful renovated farmhouse which enjoys a 360° view of the surrounding countryside, and is in a dominant position with respect to the WWF Oasis of Alviano, an area of great natural landscape interest. The farmhouse has a surface area of approximately 435 sqm on two floors, with magnificent porches overlooking the valley. The annex of approximately 103 sqm is overlooking the main building connected by a beautiful wooden pergola. The property includes a beautiful swimming pool located in the most panoramic point and a tennis court with regulation dimensions and synthetic surface. Everything is surrounded by approximately 1.7 hectares of land completely fenced-in. 10,000 sqm were used as the farmhouse park, entirely automatically irrigated and illuminated. The remaining land is arable land with olive trees, fruit trees and tall trees. The main farmhouse internally consists on the ground floor of: entrance/living room, large living room with fireplace, window overlooking the garden and access to the 61 sqm porch which constitutes another fantastic outdoor living area, kitchen, dining room with fireplace, another living room with fireplace, passage room, double bedroom, bathroom with shower and wardrobe. On the first floor, which is accessed both via an internal staircase and an external staircase that ends with a lovely loggia, we have four double bedrooms with four ensuite bathrooms and two hallway areas: two bedrooms have wardrobes, one of the bedrooms has a internal fireplace. Another wooden porch connects the main farmhouse to the annex, which is therefore an extension of the main structure. Internally the annex consists of two double bedrooms with bathroom, laundry area, warehouse, hallway and technical room. In total a surface area for the buildings of approximately 477 sqm in addition to the 61 sqm porch.The property includes all the main utilities: water, electricity, heating, telephone line, ADSL Internet line. From a water point of view, the property is supplied via the municipal aqueduct and an artesian well, there is also a 10 MC storage tank and a water softening system. The heating is LPG managed with two separate boilers, one for the main house (radiators and domestic water) while the annex has another boiler. The entire park is equipped with an automatic irrigation system.The farmhouse was completely renovated in 2001 and modernized in 2020. The ceilings are made of wooden beams and terracotta bricks. The floors of the main farmhouse are in handmade terracotta from Castel Viscardo while in the annex they are in single-fired tiles. The roof is made of plastered concrete brick, insulated (7 cm thick) and waterproofed, and is covered in old tiles with copper gutters and descenders. The windows are all made of wood with double glazing with external doors.The property lends itself very well to being either a first home given the large spaces and proximity to the town, excellent for an important family unit, or as a second home given the short distance from Rome and the excellent profitability as the property is located in the tourist rental circuit.The property is located just 18 km from the city of Orvieto, about 4 km from the town of Guardea, an ancient historic center of medieval origin. Located a few kilometers from the Orvieto A1 motorway (about 18 km). All the most important historic centers are nearby and easily reachable, Orvieto is 18 km away, Todi just over 30, Viterbo with its famous spa is just over 40 km away. A natural beauty of immense value such as the WWF oasis of Lake Alviano is only 3 km away.Compliant.The property is registered in the name of natural persons for whom the sale is subject to tax.
House in Assisi
Assisi, Perugia
In the heart of Assisi's historic center, just a few meters from Piazza del Comune and the Basilica of Santa Chiara, the Appartamento dei Mosaici awaits: a historic residence of approximately 500 sq m set within a building of exceptional architectural value, constructed from the visible remains of a Roman Domus dating back to the 1st century BC. The residence is arranged over two levels and comprises ten rooms, each offering a different sense of scale and character. Access is through the historic palace, where the entrance hall and shared areas lead to a sequence of rooms restored with careful attention to the original structure. The outdoor areas and internal courtyard provide a secluded and peaceful dimension, particularly valuable in the setting of the historic center. From the openings and outlooks, one can admire the Umbrian hills and Assisi's architectural fabric, with panoramic views that enhance the property's position. The building retains its direct relationship with the city's medieval urban context, while the restoration works have brought clarity to its various historical layers. The interiors express a dialogue between archaeology, medieval architecture and contemporary design. Exposed stone walls, remarkably thick load-bearing masonry, brick arches and stone-and-brick barrel vaults define spaces with a powerful material presence. In several areas, ancient blocks and traces of the original structure remain visible, enhanced by a considered lighting scheme and contemporary glass and metal elements. One of the property's most compelling features is the semi-basement area, where the restoration revealed important archaeological remains. In the rooms at the western end, a Roman floor dating from the final decades of the 1st century BC has come to light, decorated with colored inlays and geometric designs: tangible evidence of the Roman Domus upon which the palace was built. Transparent panels incorporated into the flooring allow views of the level below, transforming the interior route into an architectural and historical experience. The layout includes reception rooms, living areas, spaces designed for entertaining, and rooms suitable for receptions, tastings or hospitality activities. Completed in 2010, the renovation involved the building structure and finishes, following a conservation-led approach.The apartment is connected to all utilities.The property has been meticulously restored, preserving and enhancing the details of its historic origins. Of exceptional beauty is the view of the basement area, where the remarkable discoveries made during the renovation phase emerge. The most significant find, in the rooms located at the western end, is a fascinating Roman-era floor dating back to the last decades of the 1st century BC, decorated with colorful inlays forming elegant geometric patterns. It is one of many treasures that testify to the rich history of the residence. The main floor, the former home of Cardinal Bartolomeo Roverella, includes various rooms richly decorated with imposing frescoes dating back to the 16th century and Murano chandeliers that confer unparalleled elegance, making it a perfect setting for ceremonies and gala events. The palace’s wine cellar, with over a thousand labels of wines from around the world, is a true gem that further enhances this property.Residence in the historic heart of Assisi, just steps from Piazza del Comune, the Basilica of Saint Clare, and the Sanctuary of the Stripping, with amenities, cultural attractions, and nature trails all within walking distance. The presence of Roman Domus remains and ancient mosaics lends it rare historic value, capable of sustaining lasting market appeal. It can be enjoyed as a primary residence or an exclusive retreat, or dedicated to prestigious rentals and tourist lets. Its cultural character, location, and versatility make it a distinctive investment property.In the heart of Assisi's historic centre, in a prestigious area with a wealth of amenities within walking distance. Just a few metres away are Piazza del Comune, the Basilica of Saint Clare, the Sanctuary of the Spoliation and the tomb of Blessed Carlo Acutis; the Basilica of Saint Francis can be reached in just a few minutes.The Great Estate group carries out, through the seller's technician, a technical due diligence on each acquired property that allows us to thoroughly understand the urban planning and cadastral status of each property. This due diligence can be requested by the client at the moment of genuine interest in the property.
House in Assisi
Assisi, Perugia
In the heart of Assisi's historic center, you can experience the charm of a piano nobile apartment housed in a historic palazzo connected to the memory of Cardinal Bartolomeo Roverella. Known as the Frescoed Apartment, the property offers approximately 420 square meters of commercial space and features five principal rooms arranged in an architectural sequence designed for entertaining, privacy and hospitality. Dating back to the sixteenth century and restored in 2010, the palazzo preserves a remarkable decorative heritage, with Renaissance frescoes, ornamented ceilings, inlaid parquet flooring and rooms that convey the character of an historic Italian residence. From the outside, the historic complex features facades in pale stone and sandstone, irregular masonry, arched portals, stone surrounds, wooden shutters and pitched roofs covered with terracotta tiles. The entrance leads to the first floor, corresponding to the piano nobile, where the entire residence is arranged. The interior layout alternates between grand reception rooms, connecting spaces and areas to be customized, with sightlines leading from one room to the next and enhancing the apartment's depth. The generous surface area allows bedrooms, bathrooms and service areas to be arranged according to your needs, while preserving the representative character of the residence and creating a private home of exceptional charm, a second home in the heart of Umbria or a property dedicated to high-level hospitality. The Reception Hall introduces the most scenographic part of the property. Here, decoration becomes an architectural element: frescoed and stuccoed ceilings, figurative scenes, cartouches, molded frames, floral garlands, rocaille scrolls, sculptural reliefs and gilded details define an atmosphere of refined historic elegance. The Mercury Room, the Birth of Venus Room and the Diana and Actaeon Room extend the journey through spaces with distinctive identities, united by the quality of their decorative features and the continuity of the restoration. The decorated ceilings engage in dialogue with Murano and crystal chandeliers, ornamental sconces, gilded mirrors, figurative paintings, classical busts and period furnishings. The floors provide another distinctive feature: polished parquet, herringbone layouts, diamond and triangular geometries, central compositions and dark wood borders accompany the route through the reception rooms. Particular importance is given to the double-height internal courtyard, with exposed stone and brick walls, tall glazed windows, upper openings and a wood-and-glass roof resembling a skylight. The wooden flooring, dark metal balustrade and decorative lighting create a highly evocative vertical focal point, capable of connecting the home's different visual levels. The presence of this interior space brings light, openness and character to the layout. Among the most original spaces is a bespoke painted bar counter, featuring floral panels, a light-colored surface, upholstered stools, display cabinets for glasses and bottles, and brass-colored equipment. This feature can become the heart of private receptions, tastings and convivial gatherings, reinforcing the property's vocation for intimate events, stays of exceptional charm and distinctive hospitality.The property is serviced by all utilities.The restoration work involved the load-bearing structures and decorative features, creating orderly, solid and meticulously finished interiors, with an overall quality suited to a prestigious home, a charming residence or an exclusive hospitality project. The interiors retain frescoed and stucco-decorated ceilings, featuring figurative scenes, cartouches, garlands and floral motifs. The floors are crafted from fine parquet, laid in herringbone patterns, geometric compositions and inlays in woods of different tones, with lozenge motifs and darker perimeter borders. The wooden surfaces are polished and well maintained, with a patina that enhances the craftsmanship. Interior doors and passageways are made of wood, with double openings, substantial frames, mouldings and dark finishes.In the heart of the historic center of Assisi, this prestigious property offers privacy, refinement and a strategic location close to services, boutiques, restaurants and highly attractive landmarks. The spaces, with well-distributed rooms and frescoed ceilings, are ideal as a distinguished primary residence, a charming second home or a residence for high-end tourist stays. Its historic character and the authenticity of the setting enhance its long-term value. It is also excellent for diffused hospitality, a boutique B&B, a luxury holiday home or a venue for small private events and ceremonies, with easy access to main connections and the citys cultural fabric.In Assisi, in a prestigious area rich in amenities, a highly appealing location welcomes you, ideal for enjoying the town centre with ease. The setting is peaceful, private and panoramic, offering open views over the historic urban landscape and the Umbrian hills.The Great Estate group, for every property acquired, carries out, through the seller's technical consultant, a technical due diligence that allows us to know in detail the urban planning and cadastral situation of each property. This due diligence may be requested by the client when there is genuine interest in the property.
House in Assisi
Assisi, Perugia
Palazzo Domus Romana offers a historic presence and a central location in the heart of Assisi, approximately 100 meters from Piazza del Comune and 200 meters from the Basilica of Santa Chiara. The property preserves the identity of a prestigious historic building, set within an urban context rich in medieval and Roman heritage, with services, restaurants and commercial activities all within walking distance. The palazzo extends over three levels, with a total commercial area of approximately 780 square meters, and features a layout suitable for an elegant private residence, an accommodation business or a project dedicated to dining and boutique hospitality. The building, whose origins date back to the 12th century, underwent a major restoration in 2010. Access is directly from the historic town center and leads to spaces arranged with a functional layout, privacy from neighboring properties and internal connections between the various rooms. On the exterior, the palazzo stands out for its architectural layers, which tell the story of the area. The masonry incorporates a cyclopean wall belonging to an ancient patrician residence, together with arches and columns attributed to the peristyle of a Roman domus. The building blends harmoniously into the characteristic urban landscape of Assisi, among narrow streets, squares and glimpses towards the historic center. The interiors preserve an archaeological heritage of particular importance. The semi-basement level represents the historic heart of the property: during the renovation works, remains of the ancient Roman settlement came to light, including a floor with a lithic-based cement mosaic dating back to the 1st century BC, decorated with original inlays. The masonry, arches and stone elements incorporated into the rooms create a direct dialogue between contemporary architecture, Roman history and medieval atmosphere. The property comprises ten rooms, four reception or living rooms, five bedrooms, three bathrooms and a kitchen. The interiors feature carefully selected finishes and a layout capable of supporting both private use and a professional hospitality business. The rooms can accommodate convivial areas, reception spaces, event venues or areas dedicated to dining. The kitchen represents a central element for a gastronomic project, in keeping with the current use of the complex. Palazzo Domus Romana represents an opportunity for those wishing to purchase a historic building in Assisi, offering a substantial surface area, archaeological remains integrated into the interiors and a genuine vocation for hospitality.The building is connected to all utilities.Refinement and historical value define Palazzo Domus Romana, where the restoration has enhanced the architectural identity of the ancient settlement while incorporating the requirements of a prestigious residence. The quality of the interior and exterior finishes is of a high standard, with a predominantly classical style in keeping with the historic character of the building and enriched by the presence of Roman-era artefacts. The restoration works involved the load-bearing structures and the main surfaces, creating carefully finished, sound spaces ready to be enjoyed. The load-bearing structures have undergone complete restoration, with an overall orderly state of conservation and a high level of maintenance.Palazzo Domus Romana is located 100 meters from Piazza del Comune and 200 meters from the Basilica of Santa Chiara, with amenities, cultural trails and leisure activities all within walking distance. Perfect as a private residence, a prestigious second home or a venue for events and ceremonies. Set within an ancient Roman settlement, with preserved archaeological remains, it offers historical significance and supports its long-term enhancement potential.Here you live in the historic heart of Assisi, in a prestigious and private location, just 100 metres from Piazza del Comune and 200 metres from the Basilica of Santa Chiara. The Mojano car park can be reached in approximately five minutes on foot, while services, restaurants and cultural attractions are available in the immediate vicinity. The area offers a peaceful setting, steeped in history, with open urban views over Assisi's characteristic vistas. Nearby, you will also find Umbria's artistic and scenic heritage, with Perugia, Spello, Spoleto and Mount Subasio all easily accessible.The Great Estate group, for every acquired property, carries out, through the seller's technical consultant, a technical due diligence that allows us to gain a detailed understanding of the urban planning and cadastral status of each property. This due diligence may be requested by the client when there is genuine interest in the property.
House in Umbertide
Umbertide, Perugia
Overlooking the picturesque Tiber Valley, just outside Umbertide, this charming historic hamlet for sale, currently used as a hospitality property, comprises a main farmhouse, four apartments, two independent cottages, a swimming pool, an ancient chapel and approximately 4 hectares of land. It represents a rare opportunity for those seeking to invest in a charming property immersed in the tranquillity of the Umbrian countryside.At the heart of the hamlet stands an ancient 15th-century military tower, around which the complex has gradually developed over the centuries.The main farmhouse, measuring approximately 880 sq m and arranged over three floors, offers a total of 13 bedrooms and 12 bathrooms, distributed across four apartments of different sizes. Three apartments comprise a living room, kitchen, bathroom and three bedrooms, while the fourth features four bedrooms and four bathrooms, providing generous accommodation and considerable flexibility for hospitality use.Completing the complex are two independent cottages, measuring approximately 55 sq m and 68 sq m respectively, both comprising a bedroom and bathroom and ideal for providing guests with greater privacy and independence.The property also includes a charming private chapel, which retains an intimate and secluded atmosphere and is available for symbolic ceremonies and private events, offering an additional opportunity to enhance the hospitality business and provide guests with exclusive experiences.The approximately 3,000 sq m garden features an attractive swimming pool, perfectly integrated into the setting of the hamlet and ideal for enjoying relaxing moments during the summer season. The grounds also include a small gym for guests and a tennis court in need of restoration.The property is surrounded by approximately 4 hectares of land, partly arable and partly woodland, contributing to a high degree of privacy, tranquillity and an authentic connection with nature.A property of great charm, where history, hospitality and the Umbrian landscape blend harmoniously, ideal both as a prestigious private residence and as an investment in the tourism and hospitality sector.
House in Umbertide
Umbertide, Perugia
Just a few minutes from Umbertide, this prestigious organic agricultural estate with an established agritourism business is for sale, comprising two country houses, a swimming pool, equestrian facilities and 13 hectares of land.At the heart of the property is an elegant stone country house of approximately 542 sq m, where the agritourism activity is carried out, carefully restored in keeping with the original architecture. The interiors retain exposed wooden beams, terracotta floors and attractive exposed-stone walls, creating warm and characterful spaces. Arranged over two main floors, the building includes, on the ground floor, a reception area, a large restaurant dining room with professional kitchen, pantry, staff bathroom, guest bathrooms, technical room and two double bedrooms with en-suite bathrooms. On the mezzanine floor there is an apartment comprising a living room, kitchen, bedroom and bathroom. The first floor features a communal lounge with fireplace, three apartments each comprising a living room with kitchenette, bedroom and bathroom, as well as two additional bedrooms with en-suite bathrooms. On the second floor there is a further bedroom with bathroom.The complex also includes a second country house of approximately 210 sq m, comprising a private owners’ apartment with living room and kitchenette, three bedrooms and three bathrooms, as well as two recreational rooms and a studio apartment with a portico.A third building of approximately 200 sq m is entirely dedicated to equestrian activities and houses six horse boxes, a paddock and an equipped horse-washing area. These facilities make the property particularly suitable for developing equestrian holidays, sporting activities and projects linked to rural tourism.The estate is fully fenced and surrounded by a beautifully maintained garden, featuring an impressive panoramic swimming pool measuring 15 × 12.5 metres, ideal for enjoying the tranquillity and views over the surrounding countryside.The 13.6 hectares of certified organic land include approximately 2,800 olive trees, together with cultivated fields and pastures, creating an ideal setting both for continuing the agricultural activity and for livestock and equestrian pursuits. The property also has three artesian wells, a 30 kW photovoltaic system, as well as an existing authorisation for an olive oil mill and a SPA area.Thanks to its combination of traditional stone country houses, an established agritourism business, extensive organic land and fully equipped equestrian facilities, this estate represents an opportunity of particular interest within Umbria’s high-end property market. A versatile and highly attractive property, capable of combining quality of life, hospitality, agricultural activity and compelling investment potential.
House in Ficulle
Ficulle, Terni
Angela House" In the heart of the charming Borgo Conventaccio, in the municipality of Ficulle, in the province of Terni, we offer for Sale an elegant terraced house of approximately 173 square meters, completely renovated and ready to move into, where the charm of traditional Umbrian architecture blends harmoniously with the comfort and functionality of modern spaces. Located in a characteristic residence immersed in the quiet of the Umbrian hills, this property represents the ideal solution both as a main residence and as a holiday home or investment, thanks to its strategic position which allows easy access to Orvieto, the A1 motorway and the main centres of Umbria, Tuscany and Lazio. The villa has double access, both from the front and rear of the residence, offering practicality and comfort in every situation. The main entrance is preceded by a large, fully cemented veranda, an ideal outdoor space for relaxing or hosting peaceful al fresco lunches and dinners. Upon entering the home, you are greeted by a splendid open-plan living room, spacious and particularly bright, embellished with terracotta floors and magnificent exposed wooden beams that give the rooms a warm, elegant and authentic atmosphere. The living area also features a functional open-plan kitchen that seamlessly integrates with the living room, and a distinctive fireplace, making the space even more welcoming in the winter. A comfortable internal staircase leads to the first floor, dedicated to the main sleeping area. Here we find a spacious double bedroom with direct access to a panoramic terrace overlooking the residence and the surrounding greenery, perfect for enjoying the tranquility of the village. On the same level there is a large bathroom with window, complete with both a whirlpool tub and a shower, designed to ensure maximum comfort. Continuing on the attic floor we find a second large bedroom and a further bathroom with a bathtub. An important added value of the property is the possibility of accessing the attic floor not only via the internal staircase, but also through a separate external entrance, a feature that offers great versatility and makes it ideal for guests, family members, or for creating a private and independent space. The property is in excellent condition, completely renovated, and ready to move into without the need for any work. Each room has been enhanced while maintaining the charm of traditional Umbrian finishes, such as terracotta and wooden beams, without sacrificing modern comforts. Another highlight of this property is the right to use the residence's splendid shared swimming pool, an exclusive feature that allows you to fully enjoy the summer season in a private setting, surrounded by the greenery and tranquility of the Umbrian countryside, making this property even more attractive both for personal use and as an investment for holiday rentals. The property includes a convenient garage of approximately 24 square meters, included in the Sale price, ideal as a parking space or storage space, as well as an uncovered parking space. This villa represents a unique opportunity for those wishing to live or spend their free time in one of Umbria's most charming villages, surrounded by nature, history, and enchanting views, in a secluded setting yet perfectly connected to major services and major roads. For information, call 0776566289 or +39 3348094290. Features - Code: AC99-149-1797 - Reason: Sale - Categoria: Townhouse - Address: Borgo Conventaccio, 1 - Zip Code: 5016 - Municipality: Ficulle - Total Square Meters: 173 sq.m. - Bedrooms: 3 - Bathrooms: 2 - Rooms: 6 - State of Preservation: Restored - Level: On two-levels - Heating: Heating - Parking: Carport - Age Construction: 2007 - Terrace: Present - Garden: Private - Kitchen: Regular Kitchen - Box: Single - Terrace - Tv Antenna: Autonomous - Porch - Tv SAT: Autonomous - Closet - ADSL Coverage - Cellar - Fastweb Coverage - Fireplace - Telephone System - Wiring: By Law - Shower - Wooden Window Frames Nearby - Gyms - Spa - Football Fields - Fitness Centers - Tennis Courts - Bike Lanes - Playgrounds - Railway Station - Public Transport - Kindergarten - Elementary Schools - Schools - High Schools - Cafe - Post Offices - Shopping Centers - Municipal Offices
House in Fogliano
Fogliano, Umbria
Privacy, tranquillity and views over the Umbrian-Spoleto hills come together at Casale dell'Alba, a charming portion of a traditional farmhouse with authentic appeal, featuring a private courtyard on three sides and three annexes that expand the possibilities for outdoor living. Here you can imagine slow days, surrounded by nature, light and tradition, just a short distance from Spoleto. Inside, the home of approximately 90 sqm, with a living room, kitchen, three bedrooms and one bathroom, arranged over two floors with the classic day and night layout, reflects the simple and genuine style of a country house. The annexes and the old oven evoke rural tradition and its convivial atmosphere. The adjacent land is well suited to cultivation, supporting a healthy lifestyle.The property is equipped with all utilities, including connection to the public water supply and methane gas heating.This portion, which can be modernized for those who desire a more contemporary style, can also be maintained in its current state for those who prefer essential design and simplicity.Ideal as a second holiday home thanks to its proximity to cities and villages of clear historical and cultural interest such as Spoleto, and to the hiking trails nearby.The Great Estate group carries out, for each acquired property, through the seller's technician, a technical due diligence that allows us to know in detail the urban planning and cadastral status of each property. This due diligence may be requested by the client when there is genuine interest in the property.
House in Orvieto
Orvieto, Terni
When spaces are designed with care, they tell a story and invite you to discover it. For Velzna Lab, the renovation project has maximized the concept of space saving without giving up a style that strongly recalls the city of Orvieto: from the decoration of the entrance and bathroom with a white and grey motif (inspired by the Duomo) to the "Sanpietrino effect" format for the flooring of the living area. This is a ground-floor apartment, featuring a high ceiling with two mezzanines created within it. It extends over a usable floor area of approximately 62 sqm and is composed as follows: entrance with living/TV area open to the dining area and custom-made kitchen. This level is completed by a bathroom with large shower and laundry area. From the living room, via the wooden staircase, you access the main bedroom, located on one of the mezzanines and finished with great care. From the dining area, via another staircase, you access the other mezzanine with glass and wood flooring and two single beds. Sold fully furnished.The main utilities are connected and fully operational. The apartment is also equipped with a hot/cold air conditioning system and a mechanical ventilation system.Completely renovated in 2024, the apartment is in excellent maintenance condition. Window frames with double glazing and mechanized blackout shutters. Kitchenette with induction cooktop. Velzna Lab is an original and distinctive solution in which the spaces are functional and carefully designed in detail, where every element has been chosen with style and customized.Ideal as an investment to generate income, thanks to its location and features, it is also an excellent solution for spending weekends and relaxing breaks while discovering the city of Orvieto and the surrounding area.In the very heart of Orvieto's historic center, a short walk from Via Duomo and Corso Cavour, Velzna Lab is easily accessible. The guarded parking area can be reached in a few minutes by escalator and elevator. Orvieto offers excellent connections to major centers: the A1 motorway exit is about 5 km from the historic center, as is the train station, reachable by funicular. The city is rich in services and cultural activities throughout the year. Thanks to its proximity to Rome (about 1 hour) and Florence (about 2 hours), Orvieto is an ideal place to live and a perfect base from which to discover the wonderful surrounding area.The Great Estate group carries out, on each property acquired, through the seller's technical consultant, a technical due diligence that allows us to gain a detailed understanding of the urban planning and cadastral status of each property. This due diligence may be requested by the client when there is genuine interest in the property.The property is registered in the name of a private individual.
House in Vitellino
Vitellino, Umbria
The house is arranged over two levels for a total of 200 sqm. On the raised ground floor there is a living room with fireplace, a kitchen, one double bedroom, two small bedrooms and a bathroom with shower; via an internal staircase you descend to the basement level, where there is a large tavern with fireplace. Next to the main house there is a second building of approximately 70 sqm, currently used as a studio/workshop, which requires consolidation works. Completing the property there is a masonry annex of approximately 30 sqm and a carport of approximately 20 sqm. The garden is fully fenced and fitted with an automated entrance gate and lighting system.The house is properly connected to the electricity grid, the municipal water supply, and is equipped with a well. Heating is powered by LPG gas. An air conditioning system is present.The house was built in the 1970s, regularly maintained and in excellent condition. Perfectly habitable. The floors are partly in terracotta and partly in monocottura. Doors and windows are in solid wood. The structure of the workshop requires renovation/structural consolidation.Perfect for use as a primary residence close to all amenities and the shores of Lake Trasimeno. Also an excellent solution as a second holiday home.Located just 5 minutes by car from all main services, on the shores of Lake Trasimeno and the railway station.The Great Estate group carries out, for every property acquired, a technical due diligence through the seller's technician, allowing us to gain a detailed understanding of the urban planning and cadastral status of each property. This due diligence may be requested by the client when there is genuine interest in the property.No restrictions
House in Orvieto
Orvieto, Terni
Located on the first floor of a small building along the street leading to the Duomo, Dimora Febeo makes natural light one of its greatest strengths. This is a spacious and comfortable single-level apartment of approximately 95 sqm, with direct views over the shared internal garden, a rare feature in the historic center and a valuable added benefit. The apartment comprises a large open-plan living room with dining area, facing the kitchen, beside which there is also a storage room. The beautiful arch with white and grey striped detailing, evoking the Duomo of Orvieto, leads to the sleeping area, where there is a bathroom with a large shower, a master bedroom with adjoining walk-in wardrobe, and a bedroom with wardrobe and two single beds. The rooms are very bright and spacious. It is sold fully furnished.The main utilities are connected and functioning.Renovated in 2022, the apartment is equipped with air conditioning, wooden window frames with double glazing and mosquito screens. The floors are in wood. A decorative feature is the delabre painted finish that characterizes it. The kitchen has been custom made.Given the generous spaces, the apartment can become a primary residence or a second home for enjoying moments of relaxation immersed in the city lifestyle. It is ideal as an investment property to generate rental income, thanks to its location and features. In any case, it is perfect for weekends and relaxing stays while discovering the city of Orvieto and the surrounding area.In the very heart of Orvieto's historic center, a few steps from Via Duomo and Corso Cavour, it is easily accessible. The guarded parking area can be reached in just a few minutes by moving stairway and elevator. Orvieto boasts excellent connections to the main centers: the A1 motorway exit is about 5 km from the historic center, as is the train station, reachable via the Funicular. The city offers plenty of services and cultural activities throughout the year. Thanks to its proximity to Rome (about 1 hour) and Florence (about 2 hours), Orvieto is an ideal place to live and a perfect starting point to explore the wonderful surrounding area.The Great Estate group carries out, on every acquired property, through the seller's technical consultant, a technical due diligence that allows us to know in detail the urban planning and cadastral status of each property. This due diligence may be requested by the client when there is genuine interest in the property.The property is registered in the name of a private individual.
House in Sabola
Sabola, Umbria
On the hills of Todi, in one of the most highly regarded areas of Umbria, stands this important farmhouse of 426 sqm commercial, arranged over three levels and surrounded by more than 6,500 sqm of panoramic garden. The property immediately stands out for the quality of its spaces and the authentic character of the interiors, where elements of Umbrian tradition coexist with generous and functional rooms. The ground floor features a large living area distinguished by terracotta floors, stone walls, brick arches, barrel vaults and an impressive monumental fireplace. The dining area, illuminated by large arched windows, enjoys a splendid open view over the surrounding landscape. This level is completed by a kitchen, 3 double bedrooms with en suite bathroom and an additional bathroom. The first floor hosts a second spacious living room, with direct access to the terrace with pergola, as well as 2 double bedrooms and a bathroom. The second and top floor includes another 3 double bedrooms, 1 single bedroom and a bathroom, bringing the total to 9 bedrooms, a feature that makes the property particularly appealing also for a hospitality project or for those seeking ample space for family and guests. Outside, the garden of over 6,500 sqm with well unfolds around the farmhouse with pathways and green areas, offering numerous spots from which to enjoy the views over the Umbrian hills. The portico is equipped with a wood-burning oven, a fireplace for grilling and a sink, while a charming pergola adjacent to the house creates an additional setting ideal for lunches and dinners outdoors while admiring the view of the city of Todi. The property is completed by a 26 sqm annex used as a storage room. The location adds further value to the property: the historic center of Todi is easily reachable, as are the main cultural, food and wine, and tourist destinations of Umbria. A solution of great character, with substantial volumes, ideal both as a prestigious private residence and as a charming hospitality base.The property has all the main utilities connected, such as electricity, and heating is by methane gas, while water supply is guaranteed by the municipal aqueduct. Wastewater disposal is handled through 2 private septic tanks. In addition, there is an electric vacuum system on every floor, a water softener, an autoclave, a rainwater collection tank with an additional autoclave, an irrigation system, provision for motorizing the entrance gate, and provision for air conditioning on all floors.The property is in excellent condition, with the most recent works carried out in 2025, while the major renovation dates back to 2005, when the previous owners chose to enhance the floors and ceilings while preserving an authentic style. The window frames are wooden with double glazing. The floors are in terracotta, and the ceilings on the ground floor feature small vaults and brickwork.This property represents a rare opportunity, thanks to its versatility: ideal as a prestigious private residence for a large family or for those seeking generous spaces, it is equally well suited to be transformed into a refined charming B&B.The location of this property is one of its greatest strengths: access to the E45 is just a few kilometers away, Todi can be reached in 10 minutes, and Perugia in just half an hour, as well as Umbria International Airport.The Great Estate group carries out, on each acquired property, through the seller's technical consultant, a technical due diligence that allows us to gain a detailed understanding of the urban planning and cadastral status of each property. This due diligence may be requested by the client when there is genuine interest in the property.Property registered in the name of a private individual.
House in Trinita
Trinita, Umbria
Casale Poggio Olivella is the perfect blend of many appealing features: an accessible location, enchanting views, privacy, generous spaces, character, a swimming pool and wonderful natural light! It is set in the countryside near Orvieto and is reached via an asphalt road followed by a very short stretch of well-maintained white road. Once there, you are welcomed at the top of the hill, surrounded by sweeping views over the rolling surrounding countryside. Outside, there is a portico by the entrance and a wooden pergola overlooking the valley and close to the pool. The spaces are truly generous and exceptionally bright. The farmhouse extends over three levels and features beautiful local stone facades. On the ground floor and first floor there are a total of 5 spacious bedrooms, 3 bathrooms and a large kitchen area with an open-plan living room. In the semi-basement there is a beautiful and spacious tavern, divided into two large connecting rooms and equipped with a working wood-burning fireplace, the garage, a guest WC and two storage rooms. The attractive saltwater swimming pool, with its handmade terracotta solarium, measures 10x5 metres (with a depth of 1.55- 1.70 m). The fully fenced garden measures approximately 4,500 sqm: an ideal size for easy maintenance. There are several fruit trees and aromatic herbs; plenty of space remains to personalise it to your own taste.The property is connected to the municipal water supply. Underfloor heating with heat pump (LPG is also available) and provision also for underfloor cooling. Wooden window frames with double glazing and mosquito screens.The general renovation was carried out in 2011, while the roof dates from 2008. The swimming pool was built in 2019. The flooring is grey gres in the living area and parquet in the sleeping area. The property is in excellent condition, ready for any customizations. Wooden beams for the ceilings and splendid mixed stone and tuff on the facades.It can be a primary residence, given its proximity to services and road connections, or a home where you can enjoy relaxing moments with family and friends, thanks to the generous spaces available. Also interesting is the possibility of including it in the short-term rental market, considering its strong development potential.Located in a private but not secluded setting, the farmhouse is about 10 minutes from Orvieto, where the A1 motorway exit and the train station are located, and 15 minutes from Bolsena. Orvieto offers plenty of services and attractions, and there are also some excellent restaurants close to the farmhouse. On the border between Tuscany and Lazio, the property enjoys a strategic location, ideal as a base to explore beautiful landscapes, from Val d'Orcia to the beauty of Civita di Bagnoregio, from the thermal baths of Viterbo to those of San Casciano dei Bagni, all reachable in less than an hour.The Great Estate group, for every property acquired, carries out, through the seller's technician, a technical due diligence that allows us to know in detail the urban planning and cadastral status of each property. This due diligence may be requested by the client when there is genuine interest in the property.The property is registered in the name of private individuals.
House in Casteldelmonte
Casteldelmonte, Umbria
Independent villa of about 200 sqm, located in Casteldelmonte, on the hills of Acquasparta, in Umbria. The secluded setting, surrounded by greenery, offers an authentic countryside context, a short distance from services and from highly attractive destinations such as Todi, the medieval villages of Umbria and the city of Terni. Access to the property is via a private entrance that leads to a private garden of about 600 sqm, fully fenced, which embraces the villa and enhances the sense of peace and privacy. The outdoor area, neat and functional, features a wood-fired oven that evokes a convivial and family-oriented lifestyle, ideal for al fresco lunches, moments of relaxation and evenings to share. From the house and the outdoor spaces there is a pleasant view over the surrounding hills, a distinctive feature that accompanies every room. The villa is arranged over two levels plus the attic space, with a rational layout that clearly separates the service area from the living area. On the ground floor there are two rooms used as a cellar or tavern, versatile spaces that expand the usability of the property and make everyday life more convenient. Going up to the first floor, the entrance leads into the living area, where the bright living room with fireplace and panoramic balcony becomes the heart of the home. The eat-in kitchen, also equipped with a fireplace and a small terrace, offers a functional and welcoming environment, with a natural continuity between indoors and outdoors. The sleeping area includes three bedrooms, one with a balcony, a bathroom and a storage room, with well-proportioned rooms and a layout that promotes comfort and practicality.The property is served by all utilities, municipal water supply, heating powered by diesel.The villa was built in the seventies and was subsequently renovated, with the roof refurbished in 2000.Property in the hills of Acquasparta, in the Todi hills area, with open views and quick access to services. The layout on two levels, with a tavern, bright living areas, fireplaces, terraces, bedrooms and a fenced garden with an outdoor oven, makes it ideal as a primary residence or a second home for extended stays. The location also lends itself to high-end tourist rentals, with appeal for those seeking relaxation, views and privacy.Hilltop location in Acquasparta, in the Casteldelmonte area, a few km from Todi. You are in a private setting surrounded by greenery, with open views over the Umbrian hills and a bright, tranquil atmosphere. Main services are reachable in just a few minutes, while the village of Todi and the local cultural tourism destinations remain a short drive away. The access road is paved, convenient and well kept, ensuring a practical and pleasant arrival.The Great Estate group, for every property acquired, carries out, through the seller's technician, a technical due diligence that allows us to know in detail the urban planning and cadastral status of each property. This due diligence may be requested by the client when there is genuine interest in the property.
House in Castiglione del Lago
Castiglione del Lago, Perugia
In convenient location, walking distance to all amenities and train station, in four-family building, apartment on the ground floor of approx. 55 sqm divided in living room with fireplace and kitchen corner, double bedroom with terrace and bathroom with bath tub.The property includes lovely garden and garage on the basement floor. Good general conditions, needs some maintenance work to be carried out.
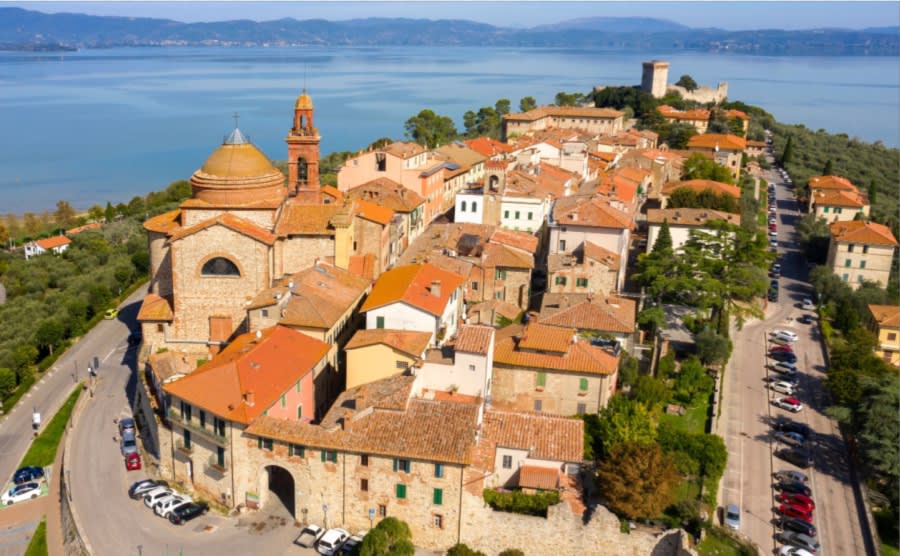
Italy's Umbria
Browse properties for sale in Umbria with Your Overseas Home. Apartments start around €180,000, while farmhouses and villas range from €250,000 to €900,000+. Known as Italy’s green heart, Umbria combines authentic countryside living with better value than neighbouring Tuscany.
Get your exclusive Viewing Trip Guide

Plan the perfect trip
- Shortlist the right properties
- Get expert local guidance
- Seamless coordination
Browse properties for sale in Umbria with Your Overseas Home. Apartments start around €180,000, while farmhouses and villas range from €250,000 to €900,000+. Known as Italy’s green heart, Umbria combines authentic countryside living with better value than neighbouring Tuscany.
Why buy property in Italy's Umbria
Umbria offers authentic Italian living at better value than Tuscany. Apartments often start around €180,000, while farmhouses and villas range from €250,000 to €900,000+. With rolling hills, vineyards, and historic hill towns like Perugia and Orvieto, it combines culture, scenery, and affordability — making it a top choice for overseas buyers.
Frequently asked questions about buying property in Umbria
What is the average price of an apartment in Umbria?
For more information on how to buy in Umbria download our guide.