
Properties for sale in Umbria, Italy
Showing 341–360 of 626
House in Panicarola
Panicarola, Umbria
The "Porzione di Maya" unfolds over three levels: on the ground floor, there is a spacious rustic area of about 60 sqm, partly finished, featuring a country-style kitchen, a bathroom, and a large open space with a fireplace—an ideal setting for social gatherings, dinners with friends, or to be transformed into an independent living area; this open space can also serve as a bedroom. Accessed via a charming external loggia, the first floor houses the main living area of approximately 75 sqm. Here you find the entrance, a living room with a fireplace and air conditioning, a living room renovated in 2020 with a terrace, a fully equipped kitchen, a bathroom, and a master bedroom. The interiors are warm and inviting, enhanced by materials typical of Umbrian tradition such as antique terracotta floors, exposed stone walls, and ceilings adorned with traditional terracotta tiles and wooden beams. An internal staircase leads to the second floor, approximately 16 sqm, which comprises an additional bathroom and a second master bedroom, also featuring the characteristic exposed wooden beams that provide continuity and harmony throughout the entire property. The recent renovation has expertly enhanced these traditional details while maintaining a high level of comfort, making this property perfectly suited as a primary residence, a holiday home, or a rental investment.The property is equipped with air conditioning in the living room and an integrated thermo-fireplace with radiators powered by methane gas. Electricity, water, and sewage systems are all regularly connected to public utilities. An alarm system is also installed to ensure the security of the property.The property is in excellent condition and ready to be lived in immediately. The renovation has preserved and enhanced the original features, with high-quality finishes that maintain the typical charm of the Umbrian farmhouse. Furthermore, the roof has been insulated to ensure thermal efficiency, while the interior fixtures are double-glazed and the exterior ones are PVC, providing comfort and sound insulation.This property is perfectly suited as a primary residence, thanks to its balance of modern comfort and traditional charm. It is also ideal as a second home for those seeking a peaceful retreat immersed in the typical Umbrian atmosphere. Furthermore, it represents a valuable opportunity for a tourist destination, such as a holiday home or bed & breakfast, thanks to its spacious rooms and strategic location."La Porzione di Maya" is located in the municipality of Castiglione del Lago, just a few steps from Lake Trasimeno, on the border between Umbria and Tuscany. In just over 10 minutes by car, you can reach the beautiful villages of Paciano, Panicale, Città della Pieve, Chiusi, and Castiglione del Lago. Distance from major airports: Perugia 35 km, Ancona 155 km, Florence 135 km, Rome 200 km. The Great Estate group conducts a thorough technical due diligence on every property acquired, carried out by the seller's technical expert. This process allows us to gain an in-depth understanding of the urban planning and cadastral status of each property. This due diligence can be requested by the client when there is genuine interest in the property. The property is in the name of a natural person.
House in Citta della Pieve
Citta della Pieve, Perugia
In a splendid hillside and panoramic position, approximately 4 km from the center of Città della Pieve, this farmhouse with authentic character offers a surface area of 150 sqm, complemented by an annex of 30 sqm in need of renovation. The main building, measuring 150 sqm and requiring internal modernization, is arranged over three levels as follows: - Basement level: rooms used as storage, currently partly utilized as bedrooms and partly as storage areas. - Ground floor: kitchenette, living room with fireplace, bedroom, bathroom, and storage room; - First floor: two bedrooms, storage room, and bathroom. The property also includes an annexed space of approximately 30 sqm, currently used as a tack room, to be completely renovated, as well as about 4.3 hectares of terraced land, partly olive grove (approximately 300 trees), partly arable land, and woodland. An additional extension of 100 sqm is planned, and it is possible to create a panoramic swimming pool.2 kW photovoltaic system, municipal water supply, heating with a wood boiler.Good structural conditions of the main farmhouse, which requires internal refurbishment, while the annex needs complete renovation.Last opportunity to purchase a farmhouse in this unspoiled area with a 360-degree view in a natural setting that ensures privacy and tranquility. A farmhouse that lends itself to becoming a family home close to amenities yet also a place to rejuvenate.The property, located about 4 km from Città della Pieve, is accessible via a road, partially unpaved but very well maintained, approximately 1.6 km long. The A1 motorway and the railway station are 8 km away (15 minutes). The nearest airport is Perugia, located 55 km away.The Great Estate group, for each acquired property, conducts a technical due diligence through the seller's technical expert, allowing us to gain a detailed understanding of the urban and cadastral status of each property. This due diligence can be requested by the client upon genuine interest in the property.The property is registered to an individual.
House in Ficulle
Ficulle, Terni
In a small residential complex with an exclusive view of the village of Ficulle and the valley with Mount Cetona and its sunsets, this two-level apartment that comprises of:Ground floor: eat-in kitchen, living room, storage room, utility room, and bathroom;First floor: three bedrooms, a study, and abathroom.The property includes a parking space and a private cellar.The property includes a paved outdoor area at the front and rear of the building and a detached storage room.Extremely bright with a unique view.Independent natural gas heating.
House in Bastia Umbra
Bastia Umbra, Perugia
Located in the heart of Umbria, at the foot of Assisi and just a few kilometers from Perugia, the Relais is set within a rural setting of rare beauty. The prestigious buildings, lovingly restored in full respect of tradition, are furnished with understated elegance and equipped with every modern comfort. The recently renovated rooms are unique and refined, while the two Spa Suites offer an exclusive relaxation experience. The Resort is the ideal place from which to discover the surrounding area and all of its treasures. The Winter Garden is a panoramic veranda with large glass windows overlooking the garden, a wooden roof, and carefully selected furnishings. During the warmer season, it is possible to enjoy lunch or dinner outdoors in the garden by the pool, taking in a breathtaking view of Assisi. Green Renovit certification. Currently, restaurant seating capacity is 70/90 indoors and 100/120 in the outdoor areas. Land totaling ha 2.12.72, partly used as parkland, parking area, and arable land of approximately 5,000 sqm. Currently, the property features 15 luxury suites, with the possibility of creating two additional units thanks to the potential renovation of a small annex.The property includes all utilities, heat pump boiler and 400 liters per minute well.The elegant and luxurious renovation blends the authenticity of a typical Umbrian farmhouse, the structural part was redone in 2005, the systems in 2015 and the rooms in 2020-2022. In 2024-2025, some outbuildings and all the exterior areas were renovated.Thanks to its strategic position, close to the major Umbrian centres, the luxury hotel destination is the solution that would allow us to satisfy the highest expectations of the best customers in the world who could experience an unforgettable holiday. Another possibility is that of a residence that is partly residential and partly receptive.Located in the heart of Umbria, at the foot of Assisi and a few kilometers from Perugia and its airport which connects it with many European centers such as London Heathrow and Stansted, Barcelona, Vienna, Rotterdam, Brussels, Malta and some Italian destinations such as Catania, Palermo, Olbia, Cagliari, Brindisi and Bergamo.The Great Estate group carries out a technical due diligence on each property acquired, through the seller's technician, which allows us to know in detail the urban and cadastral status of the property. This due diligence may be requested by the customer at the time of a real interest in the property.
House in Il Rigo
Il Rigo, Umbria
Derived from an ancient countryside farmhouse just steps from the center of Corciano and fully renovated last year with high-quality materials, Alba Di Corciano is being sold fully furnished (excluding some valuable personal items of the sellers). With its three bedrooms on the upper floor (including the master with en-suite bathroom) and a total of three bathrooms (two on the first floor and one on the ground floor), two living areas each with a functional fireplace (one on each floor), a main kitchen and a service kitchen with a wood-burning oven (on the ground floor), a laundry area, a storage room, and a technical room, the manor house is part of the main body of this historic farmhouse, sharing one wall with it, while the outbuildings are completely independent. The L-shaped layout of the main farmhouse, combined with multiple entrances and the arrangement of the outdoor spaces, makes this portion a truly unique gem. Although the main house is free on only three sides, privacy reigns supreme, and the presence of neighbors reassures even the shyest in embracing a less residential solution. Moreover, this property combines both the rustic charm of the countryside and a more modern city character, which internally blend beautifully to create a one-of-a-kind ambiance, ideal for those unwilling to forgo either lifestyle. Just steps from the main farmhouse is a renovated, panoramic, and particularly bright annex where family and friends can be hosted throughout the year or where you can create the environment you desire most (from a yoga room considering the spacious living area, to a photographic studio or art workshop, etc.). Currently, it effectively functions as an annex with a living area featuring a fireplace, a kitchen, a bathroom, a bedroom, and a study—an ideal layout for your imagination. Adjacent to the annex is a first agricultural outbuilding (former stables) in good condition, currently used as storage, with additional recoverable volume. A small woodshed is also located nearby. Moving now to the garden, which is fully fenced and features both a driveway entrance with an electric gate and a pedestrian gate, the house reveals its full potential in terms of views and relaxation. Directly in front of the main farmhouse is a splendid BBQ area with a gazebo; a few steps down lead to a vegetable garden and several olive trees, making the path to the 10x5 swimming pool that completes the property even more picturesque. The entire area faces southeast, ensuring this stunning estate enjoys an ideal exposure.The property is currently used as a primary residence, therefore all utilities are perfectly connected and operational: Water: municipal aqueduct (with an external storage tank for irrigation); Internet: wifi; Heating: LPG; Electricity: currently connected to the national power grid, but the property has been prepared for a photovoltaic system with storage batteries, which is nearing completion. The property is equipped with air conditioning. Wastewater is disposed of by dispersion.Finely and completely renovated with high-quality materials and meticulous attention to detail between 2024 and early 2025, this splendid property is in impeccable condition in every aspect and, being sold fully furnished, represents a true “turnkey” solution. The current owners’ project also includes the installation of a panel system on the residential part, which is underway, with the completion certificate to be requested upon the conclusion of this work. Possibility to recover additional agricultural volume.Given the short distance from the center of the beautiful village of Corciano and Perugia with their amenities, the easy access (only 350 meters of well-maintained dirt road), the presence of a guesthouse and other outbuildings, the swimming pool, and the easily maintainable surrounding land, this magnificent property is perfectly suited as a primary residence, a holiday home, or an investment to be included in the tourist rental market.Just a few steps from all essential amenities. 5 minutes from the Perugia-Betolle-Siena expressway and its junction with the Milan-Naples highway. 15 minutes from Perugia airport. 10 minutes from Perugia’s historic city center. 10 minutes from Lake Trasimeno and within a maximum of 30 minutes, you can reach numerous charming small villages of Umbria, where traditions, culture, and cuisine meet. The Great Estate group conducts, through the seller client's technician, a technical due diligence on each acquired property, allowing us to thoroughly understand the urban and cadastral status of each estate. This due diligence can be requested by the client upon genuine interest in the property.
House in Prodo
Prodo, Umbria
In the green heart of Umbria, a short distance from Orvieto, lies Casale Pondrea, an ancient farmhouse that has preserved its original charm while enjoying a highly private setting. The residence, arranged over two levels, offers a total of approximately 166 sqm of usable floor space. The two floors, connected by a central internal staircase, are laid out as follows: on the ground floor there is the dining area, the kitchen, a bathroom, and a spacious living room. Ascending the staircase, there are four generous bedrooms and a bathroom. Also on the ground floor, with independent access, there are a woodshed, a storage room, and the original wood-fired oven, for a total of 48 sqm. On the side of the farmhouse stands a magnificent 56 sqm stable, preserved in its original condition, complete with its original flooring and feeding troughs. Within the private land, extending over approximately 3.5 hectares including an olive grove, there are also two ruins to be restored, totaling about 104 sqm.Within the property there is a private spring with a collection cistern, which was in use until a few years ago, when other utilities were connected. To date, the condition of the spring needs to be verified. The municipal water supply is approximately 1200 meters from the property. As for electricity, it has been disconnected but is available. The heating system is to be installed according to individual requirements. Two wood-burning fireplaces are present.The property offers great potential to be renovated according to current standards, also considering the possibility of further expansion.Casale Pondrea is an excellent solution both as a private residence and as a property to be introduced into the tourist rental market once the renovation is completed.Casale Pondrea is situated in the lush Umbrian countryside, a short distance from Orvieto. The motorway exit is approximately 10 km away, as is the railway station. All main services are about 8 km away. Todi is 30 km distant. A secluded location, immersed in greenery, where one can rediscover authentic and rejuvenating contact with nature.The Great Estate group conducts a thorough technical due diligence on every property acquired, carried out by the seller’s appointed expert. This process provides us with a detailed understanding of the urban planning and cadastral status of each estate. Clients may request this comprehensive due diligence when expressing genuine interest in the property.
House in Petrignano
Petrignano, Umbria
The residence, recently renovated, preserves the timeless charm of the era thanks to original details such as exposed wooden beams, period flooring, masonry arches, and frescoes. All floors are internally connected by a convenient staircase. On the ground floor, access is granted through a spacious entrance leading to an elegant living room with a fireplace, an atmospheric brick grotto, a study, a sitting room, the kitchen, a service bathroom, cellar rooms, and direct access to the private park. The first floor hosts a refined lounge with a piano, three spacious double bedrooms, a large bathroom, and a panoramic terrace. On the second floor, there is a large living room, four bedrooms, and an additional bathroom, while the third and top floor, in the turret, opens onto a splendid master bedroom with large windows and breathtaking views over Lake Trasimeno. Completing the property is a fenced park of approximately 1,500 sqm with majestic centuries-old trees, barns, and an annex to be restored, offering further potential for diverse uses. A prestigious residence, ideal both as a private representative home and as a charming hospitality venue.The property is regularly connected to the main utilities and equipped with essential services to ensure a high level of living comfort. The presence of the park and the annex, which requires renovation, offers an additional opportunity for customization according to the needs of the future buyer.The property has undergone a careful restoration aimed at preserving and enhancing the original architectural elements. The finishes are of a high standard and include antique terracotta floors and parquet, exposed wooden beams, solid wood fixtures, and magnificent frescoes.Thanks to its generous surface area, internal layout, and the presence of outdoor spaces, the property is perfectly suited both as a prestigious private residence and as a charming hospitality venue.The residence is located in the heart of the historic center of Petrignano, a charming village with an authentic and tranquil atmosphere, situated on the border between Umbria and Tuscany. The location is strategic: renowned destinations such as Cortona, Montepulciano, Castiglione del Lago, and Lake Trasimeno are just a few kilometers away. Perugia and its international airport are also easily accessible. The surrounding environment is perfect for those seeking privacy and relaxation, without sacrificing proximity to essential services and cultural attractions.The Great Estate group conducts a technical due diligence on every acquired property through the seller client's technician, allowing us to thoroughly understand the urban and cadastral status of each asset. This due diligence can be requested by the client upon genuine interest in the property.The property is in the name of a natural person.
House in Magione
Magione, Perugia
This villa, located in the residential area of Sant'Arcangelo in the municipality of Magione, in the province of Perugia, is an ideal opportunity for those seeking an environment that combines tradition with modernity. The property, carefully restored in 2010, covers an area of 260 square metres spread over two floors, nestled on the ridge of a typical gentle Umbrian hill overlooking the beautiful Lake Trasimeno, offering a lifestyle characterised by the pleasure of sailing and contact with nature. The property also has 1,220 square metres of land, where you could decide to build a swimming pool, allowing you to enjoy well-kept outdoor spaces, perfect for relaxation and leisure. On the ground floor, the entrance opens onto a large living area consisting of a living room, a sitting room, a large bathroom with shower and a splendid open-plan kitchen, where functionality meets attention to detail. Large windows illuminate the entire floor and overlook the garden, one in particular overlooking a cosy veranda with barbecue area. The upper floor houses the three bedrooms, two of which have access to the two large terraces, and a bathroom, also equipped with a shower. Externally, the garden, although small in size, is well maintained and, thanks to its slightly elevated position above the lake, offers an open and panoramic view, enhanced by its proximity to recreational facilities such as sailing clubs and protected nature areas, ideal for an active and high-quality lifestyle. The area maintains a good level of privacy, located in an area of tourist and naturalistic interest, with all the main amenities in the immediate vicinity.The property has all public utilities, such as electricity, water supply via aqueduct and natural gas heating; broadband internet connection is also available.The building has an understated elegance, with perfectly finished stone façades on the outside and a terracotta shingle roof, elements that give the building a rustic yet refined character. Inside, terracotta floors and exposed beam ceilings, enhanced by brick arches and wooden fixtures, define the interior spaces and recall Umbrian architectural tradition, ensuring high-quality materials combined with practicality and comfort. This property therefore represents a balanced combination of outdoor living and spacious, well-organised interior spaces, making it suitable both as a prestigious private residence and as a tourist accommodation solution.The village of Sant'Arcangelo provides all the main amenities for its residents and a wide choice of restaurants and well-equipped campsites along the lake. The proximity of the towns of Magione and Castiglione del Lago, just a few kilometres away, enriches the variety of services and venues to enjoy, especially during the summer months, in addition to the characteristic village of Cortona, half an hour away. In just under half an hour, you can reach the city of Perugia with its airport, while Rome with its airports is just over 2 hours away. The Great Estate group conducts a thorough technical due diligence on every property acquired, carried out by the seller's appointed technician. This process provides us with an in-depth understanding of the urban planning and cadastral status of each property. This due diligence can be requested by the client when genuine interest in the property arises. The property is registered to a natural person.
House in Pozzuolo
Pozzuolo, Umbria
Located in the Nardelli area, within the municipality of Castiglione del Lago, this intriguing property dates back to the 1950s and is surrounded by a convenient and functional garden of approximately 1,300 sqm. The residence, measuring about 160 sqm, is spread over two levels and offers spacious and versatile areas, ideal both as a primary home and as a countryside retreat. On the ground floor, the entrance opens to a welcoming living area featuring a fireplace and a wood oven, perfect for creating a warm and inviting atmosphere. Following this, there is a pantry, a spacious eat-in kitchen, a large double bedroom, and a generous bathroom. An internal staircase connects the ground floor to the first floor, which is also accessible through an independent external entrance, thus providing the opportunity to divide the property into two separate units. The first floor comprises a second eat-in kitchen, two double bedrooms, a smaller bedroom, and an additional bathroom. Adjacent to the house are a garage of approximately 39 sqm and a large panoramic terrace of about 28 sqm, both renovated around twenty years ago and in good condition. On the ground floor, with a separate entrance, there is also a rustic kitchen internally connected to the garage, ideal for convivial dinners or to be converted into a tavern. The surrounding land hosts around 28 olive trees and includes a masonry oven perfect for outdoor use, as well as a small vegetable garden equipped with a drip irrigation system powered by a well approximately 78 meters deep. This home offers a perfect solution for those seeking to live in a peaceful, natural setting while remaining just minutes away from the amenities and scenic beauty of Lake Trasimeno.The property is connected to the public water, electricity, and sewage networks. Heating is currently powered by a LPG tank connected to the radiators. There is also a provision for connection to the methane gas network.The house is habitable and functional, with finishes dating back to the time of construction or subsequent interventions. Any updating work can be considered according to personal preferences.The property is perfect as a main residence for those wishing to live in the countryside, but also as a holiday home in a peaceful and well-connected area. Thanks to its size, two independent entrances, and customization potential, the property also offers strong potential for hospitality activities such as a vacation rental or B&B.The property is located in the municipality of Castiglione del Lago and is situated in a rural area. It is well connected to main services and transportation routes. The nearest inhabited center with all services is about 1 km away, while Castiglione del Lago is approximately 5 km. The closest airports are Perugia at 60 km and Florence at 130 km.The Great Estate group, for every property acquired, conducts a thorough technical due diligence through the seller's technical expert. This process allows us to gain a detailed understanding of each property's urban planning and cadastral status. This due diligence can be requested by the client upon genuine interest in the property. The property is in the name of a natural person.
House in Muffa
Muffa, Umbria
The property "Villa Le Case" awaits you in the municipality of Paciano and is immersed in the green landscape of the Umbrian countryside. It offers a gross living area of approximately 220 sqm, divided over two levels. On the ground floor there are a large living room, a kitchen with a dinette, three bedrooms and two bathrooms, a storage room, a utility room, and a lovely porch for wonderful relaxation. External stairs lead to the first floor, consisting of a second kitchen, a bedroom, and a bathroom. Furthermore, there are approximately 75 sqm of rooms not currently finished. There are also two terraces and a loggia overlooking the garden surrounding the house. The property also includes two annexes: a shed of approximately 15 sqm and a garage, also approximately 15 sqm.All services and utilities are in perfect working order. Water supply is guaranteed by the connection to the municipal aqueduct, for external irrigation there is a connection to the source Monte Doglio. Heating is guaranteed by a fireplace on the ground floor (autonomous with LPG gas), but there is also a hydropellet stove.The property was built in 1985 but is in excellent condition; the fixtures are wooden, and the floors vary in the various rooms.The property "Villa Le Case" makes a perfect private home.The property is located in the municipality of Paciano. It is about 20 km from the motorway junction Perugia-Bettolle and the toll booth for the A1 motorway. The Perugia airport "Francesco d'Assisi" is about 50 km away.For each property offered, the Great Estate group conducts – via the seller's technician – a technical due diligence. This allows us to know in detail the urbanistic planning and cadastral circumstances of each property. This due diligence may be requested by the client at the time of a real interest in the property.The property is registered to a natural person.
House in Faiolo
Faiolo, Umbria
A beautiful avenue lined with fragrant lime trees leads to an interesting farmhouse with a dependance and outbuildings requiring renovation, offering panoramic views and great potential. The property consists of two residential units and three auxiliary units located atop a hill with 360° stunning vistas. The estate includes 36 hectares of land featuring olive groves, arable fields, and woodland. The main farmhouse, in need of restoration, features an apartment spread over two levels (connected by an internal staircase) comprising: a large and characterful L-shaped living room with a central fireplace and vaulted ceilings, a study/bedroom, a spacious kitchen, a hallway, one bathroom, a bedroom, and a generous porch on the ground floor. Ascending the staircase, one reaches the first floor which offers a wide sleeping area with five bedrooms (or alternatively a second apartment), including a large salon with wooden and terracotta ceilings that opens onto a vast panoramic terrace, a kitchenette, a large bathroom, and a WC. With careful renovation, additional bathrooms can be created to serve the bedrooms. Adjacent to the main farmhouse, there is a building housing the central heating room and several storage rooms used as garages and sheds. Another building also contains storage spaces. Both require work and, with attentive restoration, could partially be converted into residential spaces or workshops for a hospitality structure. Detached from the main building is another property in need of renovation, intended for residential use as a dependance, comprising a living area with kitchenette, a bedroom, a small bedroom/study, and a bathroom. The expansive courtyard offers potential for a garden with the possibility to build a swimming pool. The surrounding land is partly semi-flat, totaling 36 hectares, divided approximately into: 12 ha of arable land, 2.5 ha of tree-cultivated arable land, 3 ha of pasture, 1.5 ha of olive grove with about 150 trees, and around 15 ha of mixed woodland. Additionally, there is an old disused stone quarry, useful for sourcing stone for renovating outbuildings and constructing boundary walls. The property's panorama is beautiful from sunrise to sunset, offering spectacular views over the rolling landscapes of Umbria and Tuscany. With great potential, once restored, it can be used both as a private residence and as an agricultural estate and/or future hospitality property. Estate with 36 ha. €590,000, purchases with less land could be considered.Utilities reach the edge of the property and will need to be reactivated. Spring water well and ancient cistern with old windmill to be restored. Radiators, old diesel system, and solar panels previously installed but now need replacement. Photovoltaic panels and innovative systems can be installed for optimal property performance. Services available 4 km away including shops and riding stables, and 15/20 minutes from the famous Scarzuola tourist complex, created by an imaginative architect, adjacent to a former Franciscan convent, where contrasting ways of thinking and living intertwine. As its creator writes, the new work represents a fantastical world where: art, culture, sophistication, elegance, and pleasures blend with simplicity and nature. An oasis of retreat, study, work, music, and silence; of grandeur and humility; social life and hermitic life; contemplation in solitude; a realm of fantasy, fairy tales, myths, echoes, and reflections beyond time and space. A fantastic and evocative tourist destination not to be missed.The properties require renovation, allowing the buyer to personalize everything according to their tastes and comfort, adapting all features to new technologies and enhancing efficiency in energy consumption and quality.Strategically located between Umbria and Tuscany, well-served, it is a convenient base for reaching and visiting the major centers of Umbria and Tuscany. The large farmhouse can be used entirely or partially as the main residence, with the possibility to renovate the outbuildings for rentals or guests. Thanks to the available land, there is the potential to establish a full-fledged production activity with an organic olive grove and various cereal crops, including the renowned saffron. Easily accessible, it represents an investment with great potential, considering the available space and the strong tourist appeal in the area.The property is for sale in Umbria, bordering Tuscany, located 1 km from the small village of Faiolo, which offers a bar and a high-quality butcher shop, both accessible on foot . The nearest municipality is Montegabbione, approximately 4 km from essential servicesand about 6 km from the Fabro exit, featuring a train station and the A1 motorway connecting Rome and Florence along with their airports. The estate sits atop a dominating hill, not far from famous "Scarzuola" with its tourist complex. Within a radius of approximately 50 km are historic centers of central Italy such as Città della Pieve, Pienza, Montepulciano, Montalcino, Lake Trasimeno, the beautiful Val D'Orcia, Orvieto and Assisi. Rome and Florence airports are just over 120 minutes away, while Perugia is a 50 minutes drive The Great Estate group conducts, through the seller client's technician, a technical due diligence on every acquired property, allowing us to gain detailed knowledge of the urban and cadastral status of each estate. This due diligence can be requested by the client upon genuine interest in the property. The property is in the name of a natural person.
House in Ficulle
Ficulle, Terni
In a small, recently built building, this apartment features a garage and cellar.The property is on the first floor and comprises:entrance hall, large living room with kitchenette and panoramic balcony, study, two bedrooms, and two bathrooms.Excellent finishes, very bright, with a large garage and laundry room on the ground floor.Independent natural gas heating. Located in a very quiet residential area, within walking distance of a public park and amenities.
House in I Lopi
I Lopi, Umbria
The property, currently under reconstruction, is located in a highly evocative hilly setting near Castiglione del Lago, boasting panoramic views over Lake Chiusi, offering high privacy and a landscape that embraces the gentle Umbrian and Tuscan hills as well as the blue surface of the lake. Access is convenient via a short 250-meter white gravel road leading to the entrance with an electric gate, ensuring both ease and seclusion. The farmhouse, developed on a single level with an internal area of approximately 90 sqm, includes a 12 sqm sunroom overlooking the pool and a porch, harmoniously blending into the surrounding landscape. The design envisions well-distributed spaces, featuring interiors marked by functional rationality and high-quality finishes. A defining characteristic of the interiors is the brightness and panoramic views afforded by the French doors, a design choice that gives the property airy spaciousness and incredible vistas at any time of day. The structure offers a large, luminous living room, a sunroom as its direct extension, a spacious kitchen, two bedrooms, and two bathrooms, alongside the pool house — a convenient and multifunctional annex beside the pool that can serve as a guest room, studio, or creative workshop, with the potential to include an internal bathroom. Outside, the private garden of approximately 3000 sqm overlooks an infinity pool commanding the rolling landscape, creating a relaxing corner with direct access to the sunroom, perfect for convivial moments or quiet contemplation. The choice of natural materials and eco-sustainable construction techniques are distinctive features of the project, which boasts an A energy rating thanks to the latest generation underfloor heating system powered by a heat pump and a photovoltaic system generating 3 kW of electricity. Just steps from Tuscany, the strategic location allows easy access to main transport routes to reach enchanting villages such as Pienza and Montepulciano, as well as Panicale and Paciano in Umbria, fully enjoying the culture and tourism of Lake Trasimeno. This property is ideal for those seeking a prestigious investment immersed in nature and history. The complete renovation guarantees an immediately usable and refined living space, where modern comfort blends seamlessly with the beauty of the territory.The property will be equipped with state-of-the-art technological systems ensuring a high level of energy efficiency and sustainability, featuring an energy rating of A that guarantees significant savings and environmental friendliness. The high-efficiency underfloor heating system will provide optimal thermal comfort with reduced resource consumption. The entirely new hydraulic system will ensure high performance and safety in water delivery, along with an efficient sewage network compliant with current regulations. The electrical system, also under construction, will incorporate advanced technologies for energy distribution, ensuring optimal consumption management. The focus on eco-sustainability is reflected throughout the energy system, designed to minimize environmental impact and optimize resource management. These combined elements guarantee efficient utility management, superior comfort, and the opportunity to live in a technologically advanced and environmentally responsible setting.The interior finishes will be crafted with high-quality materials that combine aesthetics and functionality, enhancing every space with refined surfaces and innovative technologies. Casale Poggio sul Lago will feature classic and typical external cladding made of reclaimed stone and bricks, traditional ceilings with wooden beams and terracotta tiles, and high-performance energy-efficient windows in sage green painted wood with Tuscan-style muntins. These will provide excellent thermal and acoustic insulation, contributing to a quiet and private atmosphere. In the bedrooms, windows will include internal shutters to increase comfort. Exterior flooring will be in natural stone, while interior flooring will be in travertine. This property represents a significant opportunity for those seeking a prestigious residence, combining sustainability, structural safety, comfort and elegance in a context where every element has been designed to enhance everyday quality of life. Moreover, the possibility to make personalized material choices during the construction phase is a unique advantage offered to future owners of this farmhouse. For this reason, the property is currently at an advanced shell stage, with an estimated completion time of approximately 10 months from the preliminary deed.This property offers a rare blend of privacy and breathtaking views, nestled in a prestigious area along the Umbrian hills overlooking the Lake. Ideal for those seeking an elegant and secluded retreat, it is perfectly suited as either a primary residence or a charming second home, ideal for those wishing to connect intimately with nature and the surrounding landscape. The estate allows for versatile uses: it can accommodate a high-end hospitality venture such as a boutique bed & breakfast or a charming country house, benefiting from its strategic location near essential services and the center of Castiglione del Lago. The infinity pool and expansive outdoor spaces further enhance the potential for exclusive events within a refined setting.Nestled in the serene rural landscape of Castiglione del Lago, this property boasts a uniquely panoramic location. Perched on a gentle hill, the area offers a bright and private atmosphere, perfect for those seeking tranquility and a close connection with nature without sacrificing convenience—essential services are just 1 km away. The setting is distinguished by peace and quiet, situated away from major traffic routes, providing an ideal balance between seclusion and accessibility. Access is via a paved road followed by a short gravel driveway, discreetly leading to the estate, set within a quintessential Umbrian environment. Just a few kilometers away lie the prestigious historical and cultural attractions of Perugia and other notable Umbrian towns. The Great Estate group conducts a thorough technical due diligence on every acquired property through the seller’s technical expert. This process allows us to gain an in-depth understanding of the urban planning and cadastral status of each property. Clients may request this due diligence upon genuine interest in the property.
House in Monteleone di Spoleto
Monteleone di Spoleto, Perugia
On the main street of this splendid medieval village, this townhouse is in excellent condition.On the ground floor of the building, there is a large warehouse with a small bathroom;On the first floor, there is a large living area with a kitchenette and fireplace, a double bedroom, and a recently renovated bathroom;On the second/top floor, there is a double bedroom and an attic.Good overall condition.
House in Foligno
Foligno, Perugia
Historic renovated apartment located in the heart of Foligno’s charming historic center in Umbria. Set within a context that seamlessly blends rich history with vibrant city living, this property spans two levels, offering a commercial area of approximately 118 sqm and a gross floor area of 170 sqm. The central location ensures close proximity to essential services, recreational areas, and convenient transport links, facilitating easy access to renowned art cities and key hubs such as train stations and the airport. The building dates back to the 19th century and underwent meticulous restoration in 2006, preserving original architectural features like exposed wooden beams painted white, which contribute to an elegant and authentic ambiance. The apartment’s entrance, though not entirely private due to its internal position, leads to thoughtfully arranged spaces. The interior comprises a bright living room, a modern and functional kitchen, two bedrooms, and two full bathrooms, complemented by a study and two additional ground-floor rooms offering versatile usage options. Particularly noteworthy are the private outdoor areas, ideal for relaxation and entertaining: an inviting terrace with partial roofing allows for serene open-air moments, adding significant value to the living experience. The presence of wooden flooring and high-quality finishes highlights the excellent state of preservation and attention to detail. Close to main infrastructure, this exclusive and tranquil location within the historic center, combined with spacious interiors, makes this residence an ideal choice for those seeking a home that merges historic charm with contemporary functionality. It offers great potential for a personalized and refined living project. A compelling opportunity for those wishing to experience life at the heart of Foligno, in a setting that celebrates culture, history, and comfort.The electrical and plumbing systems are in perfect working order, ensuring an excellent standard of comfort. Internet and television network connections are also available.The property is in excellent condition, the result of a comprehensive restoration completed in 2006, ensuring long-lasting safety and stability. High-quality materials have been used throughout, with carefully crafted interior finishes that strike a refined balance between contemporary elements and classic references, reflecting sophisticated taste without sacrificing functionality. The well-maintained natural wood parquet adds warmth to the spaces, while the perfectly smoothed plaster walls and fresh paint create a bright, inviting atmosphere. Wooden double-glazed windows provide excellent thermal and acoustic insulation, harmoniously complemented by bleached exposed beams that enrich the ceiling’s character. The exterior fixtures feature a satisfactory level of finish, consistent with the overall architectural style of the building. Original interior doors have been meticulously restored, preserving the historic identity of the home without compromising practicality. The kitchen stands out for its rational design, fitted with bespoke cabinetry and modern finishes, making every corner both functional for everyday use and elegantly appointed. The two bathrooms are in excellent condition, equipped with contemporary sanitary ware and high-quality coverings that enhance the entire residence with a touch of comfort and style. The roof, also restored within the last twenty years, features a traditional terracotta tile covering with a well-consolidated supporting structure, able to preserve the property’s integrity over time. The outdoor area boasts warm-toned porcelain stoneware flooring, durable against weather elements and easy to maintain, ideal for relaxation and entertaining. Overall, the level of ordinary and extraordinary maintenance is good, offering a turnkey solution with strong character. This property represents a perfect harmony between history and modernity, ideal for those seeking refined elegance in a setting that combines comfort and everyday tranquility.This apartment in the historic center of Foligno represents an elegant living solution with refined spaces and atmosphere, ideal both as a primary residence and for enjoying moments of tranquility in a setting rich in history. The central location allows easy access to essential services, cultural activities, and entertainment venues, enhancing everyday quality of life. The property, housed in a historic building, offers well-distributed spaces over two levels, with rooms suitable for various uses such as study, living, and social areas. The apartment can also serve as an exclusive hospitality venue, thanks to its strategic position and context that attracts visitors seeking authentic Umbrian experiences.In the historic heart of Foligno, Umbria, this property overlooks an urban setting rich in history and architectural charm, offering open views of the rooftops and narrow streets typical of the town center. Just a few kilometers away are renowned tourist destinations such as Assisi and Spoleto, perfect for enjoying rolling landscapes and medieval villages. The residence boasts a sunny exposure within an exclusive environment, set away from main roads, the railway (600 m), and the airport (1.8 km), ensuring a serene and tranquil atmosphere without sacrificing the convenience of nearby amenities and points of interest. The Great Estate group conducts, through the seller client's technician, a technical due diligence on each acquired property that allows us to thoroughly understand the urban and cadastral status of every asset.Sale by private owner
House in Fabro
Fabro, Terni
In the small square of the charming historic center of Carnaiola, a village straddling Umbria and Tuscany that overlooks the valley of the Chiani River, a 140 sqm apartment with a typical balcony and beautifully renovated, featuring stone elements, vaulted brick and plaster ceilings... ready for immediate occupancy. This property consists of a first floor with a comfortable single-level apartment and a lower level room with direct and exclusive access. The apartment, with its main entrance from the square, is served by a ramp with a shared staircase. It offers a spacious L-shaped living room, a hallway, a dining room with a fireplace and panoramic balcony, a kitchen large enough for dining, a bedroom/study, two bedrooms, and two bathrooms. The lower floor includes a small storage room and boiler area, which could be transformed into a charming and intimate tavern with a lovely outdoor space for a rare relaxation area dedicated to the residence; this space is accessed via an exclusive external entrance and an internal spiral staircase. Enchanting views of the village, the square, and the surrounding valleys from dawn to dusk. The apartment is sold furnished, ready, and immediately habitable.All utilities are active and functioning, including public water supply, electricity, and a methane gas boiler. Internet and telephone cables are already installed; only a new contract is needed.Ready to move in and requires no work. The recent and well-executed renovation is functional and very characteristic with stone elements and vaulted brick ceilings.The owners currently use the apartment in the historic center as their second home, but it could become a permanent residence or a vacation B&B, allowing for rental income. The property features studios on various floors. Given its strategic and well-served location, it is convenient for reaching and visiting the major towns of Umbria and Tuscany, with areas of artistic interest, thermal centers, and a holiday resort offering multiple leisure and recreational services just a few kilometers away.Located in Umbria, in the green heart of Italy, on a hillside, in the small square of the charming historic center of Carnaiola, a medieval village in the municipality of Fabro. The property is easily accessible from the Fabro Scalo exit of the A1 Motorway, just a few minutes away, as well as its railway station and convenient road network; from here all the major and characteristic Umbrian and Tuscan villages can be easily reached. Within a radius of about 25-30 km, you can find: Città della Pieve, Orvieto for the Umbrian side, and Cetona, San Casciano dei Bagni for the Tuscan side. In just over an hour, cities such as Rome, Florence, Arezzo, Siena, Perugia, Assisi, as well as areas like Val d’Orcia and Val di Chiana, are also reachable.The Great Estate group conducts a thorough technical due diligence on every acquired property through the seller’s trusted technician. This process provides a detailed understanding of the urban planning and cadastral status of each estate. Clients may request this comprehensive due diligence upon expressing genuine interest in the property. The entire property is registered to a private individual, and the sale will be subject to taxation in accordance with current regulations.
House in Fabro Scalo
Fabro Scalo, Umbria
In Umbria on the border with Tuscany in the municipality of FABRO SCALO area, province of Terni, for sale comfortable real estate unit with 2 apartments with garage and garden. The area where it is located is served by the A1 motorway exit one km away and by the FS. Rome-Florence railway station. The house is located in a central area, adjacent to all services, banks, supermarket, post office, pharmacy, ASL, in a 2-storey building with 4 apartments. The property is two residential units composed as follows: The first, on the ground floor, has a living room with a kitchenette, a bedroom and a bathroom, all for 56 m2 of cadastral surface area. The second on the first floor and above the first unit and is 135 m2 of cadastral surface area with: Entrance, large kitchen with fireplace, large living room with access to the terrace, 2 double beds, 1 bathroom, 1 bedroom + balconies facing the sunset. The property includes a garage and cellar on the ground floor for 37 sq m of cadastral surface, an exclusive green space garden and a condominium courtyard used for parking spaces, completely fenced with an automatic gate + attic on the top floor of the building. The apartment, on the first floor is ready for use with all utilities and independent methane heating. The property is available immediately. Price € 125,000 for both properties.The apartment is near to many shops, schools, parks and distribution nets. The property is equipped with all the utilities needed (water and electricity). Phone it included too, but the ADSL service is to be activated. The methane heating system has been recently renovated.The property is in good maintenance condition. The finishes are simple yet functional, and of good quality. Inside, the flooring consists of single-fired tiles, ceramics, and parquet; the window frames are made of wood and metal. It is fully finished and move-in ready, featuring a recently serviced boiler and renovation work completed between 2020 and 2023 on the first floor. The ground floor, however, requires minor finishing touches, including the completion of the electrical and gas systems and all necessary connections.Given the strategic position of the apartment, it is easy from here to reach and visit the main Umbrian and Tuscan centres. Moreover, considering the high demand of rental houses in this area, it can be a great real estate investment too.The property is located in Fabro Scalo, in a central position. It is near to any service needed, the train station and the A1 motorway exit, which connects Rome and Florence. Big Umbrian and Tuscan centres like Todi, Assisi, Gubbio, San Casciano Dei Bagni, Pienza and Siena are within 25-45 km. Great Estate Group, through the owner’s specialist, draws up a due diligence on each property, which allows to perfectly know the urbanistic and cadastral situation of every property. The due diligence can be required in case of real interest in the property. The property is owned by private individuals and the purchase will be taxed according to the current laws.
House in San Venanzo
San Venanzo, Terni
At an altitude of over 800 metres above sea level, in a wooded landscape halfway between Marsciano and Orvieto, a 1970s villa with garden. The property is on two levels and is divided into:Mezzanine floor: main apartment of about 100 square metres with hallway, kitchen with built-in hob and small terrace, large living room with terrace and fireplace, two double bedrooms, single bedroom and bathroom.On the ground floor, rooms currently used as an apartment with living area, bedroom and bathroom, measuring 40 square metres.The property includes an attic and a covered porch. The roof was redone about 20 years ago.The property is surrounded by a private garden of about 400 square metres with a small wood.Heating is provided by an oil-fired boiler, and water is supplied by the municipal water system.
House in Morre
Morre, Umbria
Casale Le Macee, nestled in the heart of the Tevere Valley Natural Park, between the enchanting towns of Todi and Orvieto, is a 19th-century rural architectural gem. With unique characteristics, it stands as one of the few properties of its kind—just about a dozen—in the area. The estate has undergone a meticulous and elegant restoration: initially revived in the 1980s by an art gallery owner, it was completely refurbished in 2011 by the current owners with great sensitivity, honoring the history of the location while seamlessly integrating modern comforts. The main house extends over three levels, featuring three spacious master bedrooms each with en-suite bathrooms. The two-story guesthouse offers two additional bedrooms, also with private baths. A charming courtyard—transformed into an intimate and atmospheric terrace during winter—separates the two buildings. The interior spaces exude timeless charm: the ground floor of the main residence, once used as a stable, is now a bright and expansive area with high ceilings, exposed beams, stone arches, and a grand fireplace as its centerpiece. On the first floor, a cozy living room with a fireplace and three bedrooms with en-suite bathrooms provide warmth and privacy. The guesthouse boasts an inviting open-plan living area with kitchen and a terrace commanding breathtaking panoramic views. The landscaped garden is a serene paradise designed for peaceful moments and social gatherings: blooming courtyards, shaded pergolas, secluded corners, and open views of the surrounding countryside. The pool area, styled like an old fountain basin with a travertine edge, complete with a Jacuzzi and pergola, invites total relaxation. Surrounded by beautiful elm forests and medieval villages that appear straight out of a postcard, this estate offers the tranquility of countryside living and the allure of history. It promises an authentic rural lifestyle experience and is ideal both as a private retreat or as a charming rental residence. Essential amenities are just a short stroll away—a well-stocked grocery store and bar in Collelungo (2 km), pharmacy, medical center, post office, and café in Morre (2 km). The historic towns of Todi and Orvieto are located only 13 km and 35 km away, respectively.The plumbing systems were installed between 10 and 20 years ago, ensuring stable and reliable functionality over time. The heating system, of similar vintage, provides efficient heat distribution throughout the interiors, complemented by a cooling system of comparable quality and maintenance, contributing to a balanced climate comfort during warmer seasons. The electrical system, installed during the same period, complies with safety standards and meets everyday needs, though it represents a basic technical development compared to the latest energy innovations. The property is equipped with a sewage system and potable water supply, both integrated into the home’s infrastructure with dated but fully functional installations. Regarding gas and electricity supply, the property operates according to standard requirements, without integrated eco-sustainable systems. Internet connectivity and provisions for television reception are assured, offering an efficient digital infrastructure for communication and entertainment. The entire system of installations requires careful assessment for potential upgrades aimed at energy efficiency, considering the overall energy performance rating of category G. However, the combination of utilities and technologies provides a solid foundation of essential services, guaranteeing comfort and functionality within a prestigious residential setting.The property, meticulously restored in 2011, preserves its historic essence intact, enhanced by top-quality finishes that marry classical materials with refined and functional design. The interiors are distinguished by exceptional rationality and fluidity of space, ensuring comfort and practicality in every room. The well-preserved antique terracotta floors harmonize seamlessly with exposed beam ceilings and brick vaults, while the walls feature a luxurious plaster finish, smoothed and painted in light tones that amplify the natural brightness throughout the spaces. The solid wood doors and windows are impeccably maintained, completing the warm and inviting atmosphere while providing optimal security and insulation. Load-bearing structures, carefully consolidated between 10 and 20 years ago, grant the building robust stability and structural integrity over time. The five bathrooms, outfitted with high-end fixtures and elegant finishes, are in pristine condition, as are the two kitchens, crafted with modern materials that harmoniously complement the historical context. Externally, the swimming pool stands out with its basin lined in premium waterproof material, exquisitely maintained and naturally integrated within the architectural setting. The garden, an integral part of the estate, offers an additional space for relaxation and privacy, enhanced by stone-paved finishes that connect outdoor areas with interiors in a consistent stylistic flow. The quality of the exterior finishes is equally outstanding, featuring breathable plasters that protect and adorn the original masonry, preserving both its aesthetic and functional qualities over time. Overall, the residence represents a perfect balance between historic enhancement and contemporary comfort, offering excellent preservation that highlights every detail with understated elegance and sophistication.This property represents a harmonious blend of historical charm and contemporary comfort, perfect as a primary residence or a luxury second home designed for relaxation and privacy. The generous square footage and functional layout provide an excellent opportunity to develop an exclusive hospitality venture, such as a boutique B&B or an elegant event venue, highlighting the historic building’s authentic architectural details. The swimming pool and panoramic views of the surrounding hills enhance the estate’s appeal, complemented by easy access and a location that combines seclusion with convenient proximity to key towns and amenities. Ideal for those seeking a residence with strong historical character, offering exclusive experiences in a refined natural setting.Nestled in the rolling hills of Todi, this residence offers an oasis of complete tranquility and privacy, perfect for those seeking to blend the charm of the Umbrian countryside with a strategic location. Accessible via a paved road, the property ensures convenience and ease of access. The surrounding area boasts an open and refined panorama, with breathtaking views of the gentle Umbrian hills and expansive green landscapes that create a serene and luminous setting. Additionally, its proximity to the renowned tourist destinations of Todi and its surroundings presents numerous opportunities for leisure and cultural experiences, seamlessly combining rural peace with the region’s historic and scenic allure. This setting is ideal for those desiring an exclusive retreat without sacrificing the convenience of services and the authentic beauty of Umbria. The Great Estate group conducts a technical due diligence on each property acquired, through the seller's technical expert, which allows us to thoroughly understand the urban and cadastral situation of each property. This due diligence can be requested by the client at the time of genuine interest in the property. The property is under full ownership, providing you with complete and direct control over the estate. The seller is an individual, ensuring a transparent and personal transaction process. This condition grants you maximum managerial freedom and the security of a solid investment in the luxury real estate market.
House in Frattavecchia
Frattavecchia, Umbria
This charming farmhouse is nestled near Lake Trasimeno, set in an area of remarkable scenic and historical interest, offering a high level of privacy while being conveniently close to essential services and major transport routes. The building, dating back to the 1800s and recently restored in 2024, spans two floors with a total commercial area of approximately 258 square meters, situated on a vast 21,000 square meter estate that includes premium olive groves and a meticulously landscaped garden enhancing the property’s appeal. The private entrance opens onto expansive green outdoor spaces, highlighted by Class A olive groves that provide both cultivation opportunities and tranquil relaxation areas, alongside captivating vistas of the surrounding nature and the nearby Lake Trasimeno. The property enjoys excellent southeast/southwest exposure, ensuring abundant natural light throughout the interior spaces. Accessibility is facilitated by a short stretch of paved and gravel road. Inside, the layout is thoughtfully designed to maximize both functionality and comfort. The ground floor features a spacious living room adorned with a stone-clad fireplace, creating a warm and inviting ambiance. The fully equipped, elegant kitchen is crafted with high-quality materials and finishes to meet the demands of modern living. Additionally, there are three bedrooms and two bathrooms, with all systems—heating, electrical, air conditioning, and plumbing—newly installed and fully updated. The upper floor includes an additional unfinished apartment requiring full renovation, offering excellent potential for customization. Architectural solutions throughout the estate honor the historical significance of the property while integrating modern interventions that guarantee structural safety and high standards of habitability. Although the property does not feature a swimming pool or garage, ample outdoor space allows for convenient vehicle management with parking capacity for 6 to 10 cars. The absence of disruptive elements nearby, combined with its strategic location that ensures swift access to infrastructure and services, completes this exclusive residence. It is ideal for those seeking a harmonious blend of history, nature, and contemporary comfort, with promising opportunities for enhancement and use as either a private home or a luxury hospitality venue.The heating system has been completely renovated over the past five years, ensuring thermal efficiency and optimal climate control throughout the interiors. The air conditioning system is of recent installation, providing year-round comfort. Domestic hot water is managed by a modern system, integrated with a water supply network that was renewed during the same period, ensuring consistent quality and reliability in distribution. The electrical system, also updated within the last five years, meets the highest standards of safety and functionality, complemented by a newly designed sewage system capable of efficiently handling daily needs. The gas distribution network is efficient, while the internet connection and TV setup allow for fast communication and uninterrupted multimedia use. Water is supplied both by a private well and has recently been connected to the municipal aqueduct.The property is in excellent condition, the result of meticulous restoration with attention to every detail. The finishes highlight the use of premium materials, featuring exquisite solid wood flooring that adds warmth and character to the interiors, complemented by smooth plastered walls with fresh paintwork. Solid wood interior doors and wooden-framed double-glazed windows ensure superior thermal and acoustic insulation while preserving the timeless classic charm. The bathrooms, outfitted with high-end ceramics, present modern solutions tailored to contemporary living standards, while the kitchen was completely renovated in 2024, fitted with elegant furnishings and top-quality materials that blend functionality with style. The foundation and load-bearing structure have been recently refurbished, guaranteeing absolute structural safety. The roof has been designed and maintained using outstanding materials, ensuring durability and protection over time. The garden features paved outdoor spaces crafted from durable, refined materials. Both exterior and interior plasterwork are consistent and well-maintained, with fresh paint that enhances the natural brightness of the interiors. Overall, this property offers a perfect blend of classic elegance and modern comfort, with impeccable upkeep allowing for immediate enjoyment of a luxurious living experience.This property, perfect as a primary or secondary residence, offers versatile use ranging from a private home to a charming hospitality venue such as a B&B or an exclusive event retreat. The functional interior layout enhances the spaces, providing balance and comfort, with significant potential for appreciation over time due to its prime location and historic charm. Proximity to services and transportation further elevates its appeal for those seeking an elegant, secluded sanctuary with promising development opportunities.Nestled in the tranquil hills of Umbria, just a few kilometers from the center of Castiglione del Lago, this estate boasts breathtaking views of Lake Trasimeno and the surrounding landscape. The location ensures utmost peace and privacy, set within a natural and secluded environment, ideal for those seeking a serene retreat away from urban life. Access is primarily via a paved road, with a short stretch of less than 500 meters of gravel road, offering easy connectivity while preserving the area's charming rural character. Nearby, renowned Umbrian destinations such as Panicale and Perugia are within reach, perfect for cultural excursions or leisurely outings. The Great Estate group conducts a technical due diligence on each acquired property, through the seller's technical representative, which allows us to thoroughly understand the urban and cadastral situation of each property. This due diligence can be requested by the client when there is genuine interest in the property. The property is registered to one or more individuals, and the sale will be subject to registration tax in accordance with current regulations (see purchase costs from a private seller).
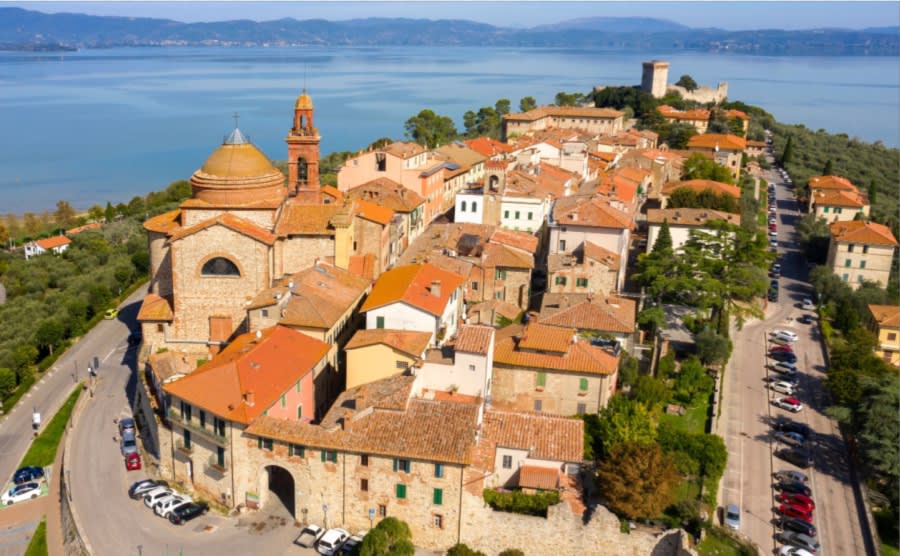
Italy's Umbria
Browse properties for sale in Umbria with Your Overseas Home. Apartments start around €180,000, while farmhouses and villas range from €250,000 to €900,000+. Known as Italy’s green heart, Umbria combines authentic countryside living with better value than neighbouring Tuscany.
Get your exclusive Viewing Trip Guide

Plan the perfect trip
- Shortlist the right properties
- Get expert local guidance
- Seamless coordination
Browse properties for sale in Umbria with Your Overseas Home. Apartments start around €180,000, while farmhouses and villas range from €250,000 to €900,000+. Known as Italy’s green heart, Umbria combines authentic countryside living with better value than neighbouring Tuscany.
Why buy property in Italy's Umbria
Umbria offers authentic Italian living at better value than Tuscany. Apartments often start around €180,000, while farmhouses and villas range from €250,000 to €900,000+. With rolling hills, vineyards, and historic hill towns like Perugia and Orvieto, it combines culture, scenery, and affordability — making it a top choice for overseas buyers.
Frequently asked questions about buying property in Umbria
What is the average price of an apartment in Umbria?
For more information on how to buy in Umbria download our guide.