
Properties for sale in Tuscany, Italy
Showing 301–320 of 1,314
House in Piazza al Serchio
Piazza al Serchio, Lucca
Charming Stone Townhouse in the Medieval Village of San Michele Located in the picturesque medieval village of San Michele, just a stone's throw from Piazza al Serchio, this cozy stone townhouse (terra-tetto) full of traditional character is now available. The property is laid out as follows: Ground Floor: An entrance hallway leads to a cozy kitchen/dining area featuring a traditional fireplace, a double bedroom with an en-suite bathroom (with shower), and a small sitting room that can easily serve as a second bedroom. Semi-Basement Level: A spacious cellar floor that has been functionalized into a separate studio unit. It includes a living area/entrance, a kitchenette, a bathroom with a bathtub, and a storage closet (where the internal staircase connecting the two floors used to be located). The property is move-in ready, requiring only minor maintenance work. Please note that there is currently no central heating system installed. Outdoor Space & Parking: The house enjoys a private front courtyard at the main entrance, as well as a small paved yard outside the lower-level entrance, offering a lovely view of the River. Convenient parking is available nearby. Distances Skiing - Careggine (20 minutes). The larger resort of Abetone is 57km/1hour 15 mins away Barga (35 minutes) Sandy beach (Forte dei Marmi) (1 hour and 15 mins – 60km) Lucca (1 hour and 10 mins – 64 km) Pisa airport (1 ½ hours – 95km) Incantevole Terratetto in Pietra nel Borgo Medievale di San Michele Situato nel suggestivo paese medievale di San Michele, a brevissima distanza da Piazza al Serchio, proponiamo in vendita un caratteristico terratetto in pietra di piccole dimensioni. L'immobile si sviluppa su due livelli: Piano Terra: Ingresso su corridoio, zona giorno con cucina-pranzo impreziosita da un accogliente caminetto, una camera matrimoniale con bagno privato dotato di doccia, e un salottino (utilizzabile anche come seconda camera). Piano Seminterrato: Una spaziosa cantina sapientemente predisposta come secondo appartamentino indipendente, composta da soggiorno d'ingresso, angolo cottura, bagno con vasca e un ripostiglio (zona in cui originariamente era posizionata la scala interna per collegare i due piani). L'immobile è subito abitabile, pur necessitando di alcuni piccoli interventi di manutenzione generale. Non è attualmente dotato di impianto di riscaldamento. Spazi esterni e comfort: La proprietà vanta un cortile pavimentato davanti all'ingresso principale e una piccola resede esclusiva di fronte all'accesso del piano inferiore, che regala una piacevole vista sul fiume. Facilità di parcheggio nelle immediate vicinanze. Il borgo medievale di San Michele, situato nel comune di Piazza al Serchio, è diviso in due parti dal torrente Acqua Bianca. Questo corso d'acqua, che scende dal lago di Gramolazzo, è un importante affluente del fiume Serchio (nello specifico, si immette nel ramo denominato Serchio di Gramolazzo). I due quartieri storici del paese sono collegati dal caratteristico ponte medievale a schiena d'asino in pietra, noto appunto come Ponte di San Michele o Ponte sull'Acqua Bianca. Distanze Skiing - Careggine (20 minutes). The larger resort of Abetone is 57km/1hour 15 mins away Barga (35 minutes) Sandy beach (Forte dei Marmi) (1 hour and 15 mins – 60km) Lucca (1 hour and 10 mins – 64 km) Pisa airport (1 ½ hours – 95km)
House in Tavernelle in Val di Pesa
Tavernelle in Val di Pesa, Tuscany
On the hills of Chianti Classico, in a strategic location between Siena and Florence, we offer a magnificent estate with a total surface area of 1064 sqm, arranged like a small hamlet surrounded by greenery. The main farmhouse is an 18th-century building, of approximately 695 sqm, composed as follows: on the ground floor there is the reception area, with a reception desk and an office, a bright winter garden and a hallway leading to the restaurant. The latter features spacious indoor rooms and a large professional kitchen. On the first floor, there are 7 bedrooms devoted to hospitality, all elegantly furnished and equipped with en-suite bathrooms. One of these was created from the old dovecote and retains its charm. Also on this floor is the main private residence, composed of a dining room with open-plan kitchen, 2 bedrooms and two bathrooms, one of which is en-suite. A large cellar completes the building. In front of the farmhouse stands an ancient building currently converted into a theater, a versatile volume of truly unique character. This space offers a large event hall complemented by two bathrooms and an auxiliary room, ideal for ceremonies, yoga sessions or as a luxurious living salon; along the long side of the same building, two suites have been created, each consisting of a sitting room, bedroom and bathroom. A short distance away, the dependance, created from a former barn, is arranged over two floors and entirely divided into 4 large guest rooms, each with private bathroom facilities (the 2 rooms on the ground floor have bathrooms for disabled guests), bringing the estate total to 15 bedrooms and 18 bathrooms. The outdoor areas are the jewel of the property and extend over approximately 11.5 hectares. Between the buildings stretches the splendid ancient stone-paved courtyard, a perfect setting for outdoor events and receptions. The private park is a triumph of fragrances, with fruit trees and aromatic plants, and within it lies an exclusive 12x6 m swimming pool with stone solarium and shaded canopy. The remaining land includes a fully productive organic olive grove with about 900 trees, arable areas, mixed woodland and a valuable natural truffle ground active for white truffle harvesting.As for the utilities, the heating system is autonomous, with radiators powered by the 20 kW photovoltaic system equipped with storage batteries and by a wood-fired boiler room. The property also offers two charging points for electric cars. Water supply is ensured by both the mains water network and a well. The window frames are fitted with double glazing, providing improved thermal and acoustic insulation. The features are completed by air conditioning with heat pump and Starlink Internet connection.The restoration of the property was completed in 2020, with particular attention to the quality of the work and respect for the building's original features. A major part of the works involved energy efficiency improvements, which made it possible to achieve energy class A3. Traditional Tuscan materials, such as exposed beams and terracotta floors, now coexist with contemporary technical solutions, enhancing comfort and efficiency without altering the historic character of the interiors.This estate offers extraordinary versatility and lends itself to multiple projects. Currently configured as a refined boutique hotel with restaurant and event area, it can successfully continue its luxury hospitality business, attracting high-end international tourism in the Chianti area. At the same time, the property is perfectly suited to be converted into an ultra-prestigious private residence, an exclusive retreat for one or more families. The presence of extensive land and a fully productive organic olive grove also gives the property interesting agricultural and productive potential.In the heart of Chianti, between Florence and Siena, Barberino Tavarnelle offers the classic Chianti landscape of rolling hills, vineyards, olive groves and ancient parish churches. The location is ideal not only for exploring Chianti and its food and wine routes, but also for reaching some of Tuscanys main destinations with ease: Florence is about 45 minutes away (37 km), San Gimignano 35 minutes (21 km) and Siena about 40 minutes (41 km). The nearest airports are Florence (50 min, 43 km), Pisa (1 h 24 min, 88 km) and Perugia (1 h 55 min, 155 km).The Great Estate group, for each property acquired, carries out, through the seller's technical expert, a technical due diligence that allows us to know in detail the urban planning and cadastral status of each property. This due diligence may be requested by the client at the time of genuine interest in the property.
House in Volterra
Volterra, Pisa
In the countryside of Volterra, in the locality between Orgiaglia and Ponsano, an oasis of unspoiled nature immersed in the Mediterranean scrubland, for sale a unique property comprising several buildings and extensive land. This area is popular for its peaceful seclusion, organic farms, and scenic trails within the Berignone Nature Reserve. The property is located approximately 20 km from the historic center of Volterra and enjoys an ideal position for easily reaching San Gimignano and Siena. Nestled in the hills the property is accessible through a 4 km of well-maintained unpaved road. The property includes a main farmhouse which develops for approx. 320 sqm on two storey and it is in good structural condition. On the ground floor there is a beautiful traditional tavern featuring original terracotta flooring, as well as several storage and utility rooms. An external staircase leads to the first floor, which comprises six bedrooms, a bathroom, a living room, and a kitchen area with a large traditional fireplace. An internal staircase links the first floor to the laundry area located on the ground floor. Heating in the farmhouse is currently provided by a pellet stove, and the large fireplace. The roof was renovated approximately 20 years ago, and the building is structurally sound, it only requires works to be personalized. Next to the main building there is a charming hay barn which needs to be renovated and develops for approx 168 sqm. It has a lot of potential as it might be converted into a guesthouse The estate also includes a 56 sqm equipment storage building, an original wood burning pizza oven along with two additional structures located near the main farmhouse. These rooms are currently used as storage rooms (total size 220 sqm) Within the property there is a rainwater collection cistern. Furthermore, the land features a natural spring which is ideal for the irrigation of the land. The property is connected to mains water and mains electricity. There is no central heating system installed; however, the habitable section of the main farmhouse is currently heated by the pellet stove and fireplace. The sale includes 10,7 hectares of land : arable land, olive groove and wood. The property can be purchased either with approximately 7,902 sqm of surrounding land or with the entire landholding. Asking Price: Buildings + approximately 7,902 sqm of surrounding land: €780,000 Buildings + entire property of 107,062 sqm including the natural spring: €900,000
House in Volterra
Volterra, Pisa
Just a short walk from the historic center of Volterra, in a panoramic position with stunning countryside views, for sale 3 apartments in a condominium building (which comprises 5 apartments in total), with private land. The property can be easily accessed through a charming cypress trees lined road. The first apartment is the largest and boasts an independent entrance, it develops on two storey for approx. 147 sqm. On the ground floor there is a large living room connected to a spacious dining area with a fireplace and vaulted ceiling, a kitchenette, and a bathroom. On the first floor there are 4 bedrooms, 2 bathrooms and a storage room. Next to this apartment there is a technical room and a traditional wood-fired oven, both with their own independent external access. The second apartment, currently rented, is located on the ground floor and is accessible through the main shared entrance of the building. It consists of an open-plan kitchen and dining area, a bedroom, a storage room, and a bathroom. The internal shared stairs lead to the first floor, giving access to the the third apartment for sale. This unit develops for approx. 98 sqm and includes a kitchen area, two bedrooms, and a bathroom. All three apartments require renovation work, the installations need to be upgraded and currently there is only one water meter for the 5 apartments in the condominium. The sale also includes approximately 3 hectares of exclusively owned land with olive trees, a 20 sqm garage, a 37 sqm warehouse and a 12 sqm old storage. The location is perfect, as it is intimate, panoramic, but at the same time a few steps from Volterra centre and shops It is possible to combine the purchase of the other 2 apartments (which are also for sale, owned by different sellers)
House in Poggio a Caiano
Poggio a Caiano, Prato
In the Florentine hills, in the locality of Poggio a Caiano, a property is offered for sale consisting of a main villa and two guesthouses, set in a panoramic position. The main villa has a surface area of approximately 700 sqm and is arranged over four split levels. The ground floor includes the entrance, kitchen, two bedrooms, two bathrooms, and technical rooms, including a laundry room and cellars. The raised ground floor features the main entrance preceded by a portico, a spacious living room with terrace, a dining room, and a bedroom with en suite bathroom. The first floor hosts three bedrooms, each with its own private bathroom, while the top level offers an additional bedroom with bathroom and an attic with access to the upper terrace. The two guesthouses, both on a single level, provide independent living spaces. The first is divided into two residential units, each comprising a living room, kitchen, bedroom, and bathroom. The second includes a living room with kitchen, a small sitting room, bedroom, and bathroom. Completing the property are a cellar equipped for winemaking, a garage, a canopy, and a covered parking space. The exterior features a well-maintained garden with a portico for al fresco dining and a swimming pool measuring 18 x 7 meters with a terracotta solarium. The property is surrounded by approximately 4 hectares of land, including an olive grove with 458 trees and 1.5 hectares of vineyard dedicated to the production of Super Tuscan wine.All utilities are in place.The villa expresses an authentic elegant rustic style. The refined furnishings evoke the historical prestige of the residence, while the spacious interiors are enhanced by classic exposed wooden beams and fine terracotta floors.The property is perfectly suited to be used as a primary residence, a holiday home, or to be included in the short-term rental market.Poggio a Caiano (3 km, 5 min), Carmignano (7 km, 10 min), Prato (10 km, 20 min), Florence (25 km, 50 min), Pistoia (25 km, 30 min). The nearest airports are Florence Airport (18 km, 30 min), Pisa Airport (70 km, 1 hour), Rome Airport (320 km, 3 hours 35 min).The Great Estate group, for each property acquired, conducts a technical due diligence through the seller’s appointed technician, allowing a detailed understanding of the urban planning and cadastral status of every property. This due diligence can be requested by the client upon genuine interest in the property.
House in Montisi
Montisi, Tuscany
Small cottage of approximately 80 sqm in the center of Montisi, the property is presented in excellent condition and is enhanced by a private garden of about 70 sqm. The property is arranged over two levels: on the ground floor we find a bedroom, another room to be used as a second bedroom or study, and a bathroom; from the ground floor there is direct access to a delightful garden, ideal for relaxing moments outdoors, where there is also a room housing the heating system and a storage area. The upper floor, accessible both via an internal wooden staircase and an external staircase, features a stylishly equipped kitchen and a bright living room furnished with sofas and characterized by a wood-burning stove. Large windows offer a beautiful view of the surrounding landscape; from the living room there is access to a panoramic terrace overlooking the countryside. The location is particularly strategic: the property is situated in the heart of the historic center of Montisi, just a few steps from the main services such as a bank, pharmacy, and market, as well as traditional restaurants and within a short distance of the most renowned and charming destinations in the area such as Pienza and Montalcino.All utilities are present. The water supply is guaranteed by the public aqueduct. The heating system is powered by natural gas.The property was completely renovated about 20 years ago, while the bathroom was updated in 2021; it features traditional terracotta floors.An ideal solution for those wishing to live in the historic center of Montisi, perfect both as a private residence and as an investmentEssential services are all within walking distance, while nearby we find Pienza (13 km, 20 min), Montepulciano (20 km, 25 min), Montalcino (23 km, 25 min), Siena (50 km, 1 hour). The nearest airports are Perugia Airport (85 km, 1 hour and 15 min), Florence Airport (125 km, 1 hour and 35 min), Rome Airport (190 km, 2 hours and 10 min), Pisa Airport (190 km, 2 hours and 10 min).The Great Estate group, for each acquired property, carries out, through the seller client's technician, a technical due diligence that allows us to thoroughly understand the urban planning and cadastral status of every property. This due diligence may be requested by the client upon expressing genuine interest in the property.
House in Montepulciano
Montepulciano, Siena
This interesting property is located in the beautiful countryside of Montepulciano, just a short distance from all amenities. The main building consists of a stone farmhouse to be renovated on two levels of approximately 100 sqm, along with a newer section on three levels, built in 2002, for a total of 310 sqm. The newer section features, on the basement level, a spacious garage with cellar, a technical room for the boiler, and a laundry area, all connected to the ground floor by a spiral staircase. The ground floor is accessed through a large covered entrance leading to a living area with kitchen, a hallway to the sleeping area where there are 3 bedrooms, two bathrooms, and a storage room. The property is completed by a habitable attic with independent external access. Essential for agricultural equipment, there is a small outbuilding of approximately 48 sqm. The land surrounding the property, measuring 2.8 ha, includes an olive grove with 210 IGP and DOP olive trees, a vineyard for private use, and an orchard, as well as water springs and a well, all important for irrigation.The property is connected to all utilities. The residence is connected to the public aqueduct; moreover, for land irrigation there is a small lake as well as 2 natural water springs and an artesian well. Heating is provided by a wood-fired boiler.The oldest part of the estate requires a complete renovation. The newer section was built in 2002.The property is perfect for those who wish to live in the countryside without giving up proximity to amenities. Also of interest is the renovation potential to create an agriturismo in a strategic location.The farmhouse is located in the immediate vicinity of the town center of Montepulciano. The position is strategic for reaching Val d'Orcia in about 15-20 minutes and all the villages of Val di Chiana and Cortona. Lake Trasimeno is 30 minutes away. The nearest airports are Perugia (1h), Florence (1h30min) and Rome (2h30min).The Great Estate group, for each acquired property, carries out, through the seller client’s technician, a technical due diligence that allows us to thoroughly understand the urban planning and cadastral status of each property. This due diligence may be requested by the client upon genuine interest in the property.The property is registered in the name of a private individual.
House in Montepulciano
Montepulciano, Siena
Just a few steps from the historic center of Montepulciano and close to all amenities, this charming property of approximately 300 sqm is arranged over two levels, characterized by spacious and light-filled interiors. On the ground floor, a functional entrance welcomes you and opens directly onto a splendid open-plan living area; this unique and integrated space includes a dining room with direct access to the outdoors and an additional area used as the main lounge. From the open space, a corridor leads to a guest bathroom complete with shower, a second more casual dining area, and the kitchen, from which there is access both to a practical storage room and to the garage of approximately 30 sqm. An internal staircase located near the entrance leads to the first floor, entirely dedicated to the sleeping area and comprising 5 very spacious bedrooms. Among these, two bedrooms feature terraces: one is the master bedroom with an en-suite bathroom equipped with a bathtub, while the other is an additional adjacent room; a second bathroom with shower serves the remaining bedrooms. Externally, the property is surrounded by a well-maintained garden of approximately 1175 sqm, partially paved and perfect for enjoying moments of relaxation outdoors.The property is equipped with a methane heating system, integrated by a single thermal hot air system with two separate boilers, one for each floor. Water supply is guaranteed by connection to the public aqueduct, complemented by a convenient storage tank for garden irrigation. The property also features internet connection and a pre-installed alarm system. Access to the property is facilitated by a double driveway entrance, served by two gates, one automatic and one manual.The property is presented in excellent condition thanks to consistent care over time. The kitchen and the bathroom located on the first floor were finely and recently renovated in 2024, offering modern comforts and contemporary solutions. The remainder of the property underwent a complete and meticulous refurbishment in 2006.Thanks to its generous size, well-organized layout, and strategic proximity to the center of Montepulciano, this property lends itself to multiple solutions. It is ideal as a spacious primary residence or as a holiday home for a large family seeking independence without sacrificing the convenience of nearby services. At the same time, the high number of bedrooms and the large outdoor garden offer excellent potential for successful inclusion in the tourist rental market.The strategic location of the property allows you to reach the most renowned villages of Val d'Orcia and Valdichiana in a short time. By car, it takes just 15 minutes to reach Pienza and about 35 minutes to Cortona. Connections to major airports are also excellent: Perugia airport is about one hour away, while Florence airport can be reached in approximately one hour and twenty minutes.The Great Estate group, for each acquired property, conducts a technical due diligence through the seller’s appointed technician, allowing us to thoroughly understand the urban planning and cadastral status of every asset. This due diligence may be requested by the client upon genuine interest in the property.The property is registered in the name of a private individual.
House in San Casciano dei Bagni
San Casciano dei Bagni, Siena
In the quaint village of Celle sul Rigo, within the municipality of San Casciano dei Bagni, we offer for sale a delightful detached villa of approximately 50 sqm, immersed in the tranquility of the Tuscan countryside. The residence consists of a kitchen, a welcoming living room with fireplace, one bedroom, and a bathroom. Enhancing the interiors is a bright conservatory directly connected to the living area, equipped with a fan heater, mosquito screens, and openings on two sides, making it ideal for year-round enjoyment. Outside, a magnificent fully fenced garden unfolds, meticulously maintained with flowers and ornamental plants that ensure privacy and a relaxing atmosphere. The property also includes a wooden annex of approximately 10 sqm, insulated with rock wool, perfect as a guest space, studio, or hobby area, as well as a practical tool storage room. Completing the property is a charming pergola fitted with an outdoor masonry kitchen, stone sink, and provisions for an oven and electric cooktop, ideal for lunches and dinners al fresco surrounded by greenery. The agricultural land extends for approximately 0.5 hectares and features a well-kept olive grove with around 150 olive trees, adding further charm and authenticity to the property.The property is equipped with all utilities active and fully operational. Heating is powered by LPG, while the water supply is ensured by connection to the public aqueduct, supported by a private well for irrigation with pump and water filter connected to the irrigation system (in the olive grove). The sewage system and septic tank have also been recently renovated. Internet connection is available via the telephone network with Wi-Fi service. There is an electric car charging station.The property underwent a meticulous renovation in 2023, including roof insulation. The interiors feature terracotta flooring and wooden window frames with double glazing. A suspended ceiling has also been installed throughout the house, with thermal insulation and provision for air conditioning in both the living area and the bedrooms. All windows are fitted with mosquito screens. In 2023, the garden was also completely redesigned with the planting of trees and flowers. The garden is fully fenced.A beautiful property ideal for holidays but also as a permanent residence, given the uniqueness of its location and panorama, with the convenience of all services close at hand, just a short walk from the village, easily reachable on foot. A property perfectly suited for all lovers of San Casciano dei Bagni and its fabulous Fonteverde Thermal Center, which is only a few kilometers away.The property is located in Celle sul Rigo, a charming hamlet of the municipality of San Casciano dei Bagni, set within the unspoiled landscape of the Val d’Orcia, one of the most enchanting areas of Tuscany. The location is particularly strategic for reaching some of the most renowned destinations in Tuscany and Umbria: Pienza, Montepulciano and Montalcino are about one hour away, while Orvieto can be reached in approximately 40 minutes. The famous Fonteverde thermal baths are just a few minutes from the property. The Chiusi–Chianciano Terme railway station, with high-speed connections to Rome and Florence, is about 35 km away. The nearest airports are Perugia Airport at approximately 75 km and Florence Airport at approximately 150 km.The Great Estate group, for each acquired property, carries out, through the seller's appointed technician, a technical due diligence that allows us to gain a detailed understanding of the urban planning and cadastral status of every property. This due diligence may be requested by the client upon a genuine interest in the property.The property is registered to a private individual.
House in La Villa-Farneta
La Villa-Farneta, Tuscany
This multi-family villa is arranged over three levels and is located in the plain of the Val di Chiana, in the municipality of Cortona, province of Arezzo, Tuscany. The structure, built in 1990 and partially restored, offers eleven rooms distributed in a functional layout designed to ensure spacious and independent living areas. The entrance is private, with direct access from the external area; there is no swimming pool, but the surrounding green space lends itself to further landscaping enhancements. The property enjoys a strategic location close to all main services, making everyday life convenient and efficient. Its proximity to the lake represents an added value for those seeking a natural setting rich in opportunities for outdoor activities. Cortona, a renowned historical and artistic center of Tuscany, is easily reachable and also provides connections to other cultural and tourist destinations of note. The villa features a regular floor plan developed over three floors, maintaining a simple and straightforward architectural style. The internal layout prioritizes functionality: the various residential units benefit from independent services and well-distributed spaces. The finishes are largely to be completed due to the partial restoration, leaving ample scope for customization. The heating system, electrical system, and other technological installations require updating to meet current standards. The property is well suited for those seeking a residence close to amenities and the surrounding landscape, with the opportunity to complete renovation works according to personal needs or a potential hospitality project. The property is fully owned and set within a context that ensures privacy and convenience in a desirable area of the Val di Chiana.The systems present within the property have been designed to ensure high levels of functionality and comfort, while maintaining solid operational efficiency. The heating system employs well-established technology, ensuring an even distribution of warmth. Air conditioning, provided through modern systems, allows precise control of indoor temperatures throughout the year, while the domestic hot water system efficiently meets everyday needs. The water supply is reliable, supported by infrastructure that guarantees continuity and quality, as are the gas and electricity services, standardized in accordance with current regulations for safety and sustainable energy consumption. Finally, the property is equipped with additional technological systems and installations aimed at optimizing the living experience and meeting the needs of those seeking a balance between functionality, security, and quality of space. All systems are in efficient condition and regularly maintained, ready to deliver long-lasting performance without the need for immediate intervention.This property offers a solid structure dating back to 1990, with partial restoration works that reflect a commitment to continuous improvement. The finishes feature a balanced blend of traditional materials and contemporary solutions, lending character and authenticity to the spaces. The interior surfaces showcase ceramic flooring and high-quality parquet, maintained in excellent condition, while the walls, finished with fine plaster and painted in neutral tones, provide a versatile base for any customization project. The window frames, crafted from solid wood with high-performance glazing, ensure both acoustic and thermal insulation, enhancing overall living comfort. The internal doors, made of fine wood, reflect a deliberate choice for detail and refinement. As for the foundations and roofing, both are intact and well preserved, ensuring structural stability and protection from the elements. Overall, the property is presented in good condition, ready to benefit from further enhancement works that can elevate its potential while preserving its timeless elegance and balance between history and modernity.Nestled in the heart of the Val di Chiana, this multi-family villa offers the perfect opportunity to live in a setting that combines privacy with proximity to daily amenities, boasting the added advantage of a strategic location near a picturesque lake. The property is perfectly suited as a primary residence for those seeking a spacious and versatile home, or as a second home for anyone drawn to the classic Tuscan lifestyle. Thanks to its multi-level layout and numerous interior spaces, it is also ideal for a charming hospitality business, such as a bed & breakfast, welcoming guests attracted by the natural beauty and rich cultural heritage of the area.Located in the Val di Chiana, this property is situated in a hilly area of Cortona, offering panoramic views of the surrounding countryside and the Tuscan hills. It is approximately 30 km from Arezzo and 20 km from Lake Trasimeno, locations well-known for their tourist and cultural attractions. Access is provided by paved roads. The area benefits from optimal sun exposure and is set in a quiet and private environment, with nearby services that ensure convenience without compromising privacy. The location represents a functional balance between a natural setting and easy accessibility to urban centers.The Great Estate group, for every acquired property, carries out, through the seller's appointed technician, a technical due diligence that allows us to thoroughly understand the urban planning and cadastral status of each property. This due diligence may be requested by the client upon genuine interest in the property.The property is offered in full ownership, ensuring complete autonomy and exclusive rights over the asset. The seller is a private individual, guaranteeing a direct and transparent negotiation for those seeking a prestigious investment without corporate intermediaries.
House in Sarteano
Sarteano, Siena
Historic Luxury Palazzo in Sarteano A unique opportunity to own the birthplace of Pope Pius III, fully restored and ready to move in. Located in the heart of Sarteano’s historic center, just steps from the main square, this historic residence combines architectural charm, original details, and modern comforts, offering an exclusive experience between the Val d’Orcia and the Valdichiana. The palazzo unfolds over multiple levels, featuring three spacious suites with luxury bathrooms, a reception hall, and an elegant living/dining area. The ground floor welcomes with an entrance complemented by a closet and wardrobe, while the basement hosts a large living room with dining area, a kitchen with access to the exterior courtyard, and a study/lounge area with a glass floor revealing an ancient grotto, likely a secret passage to the castle. The first floor includes two bedrooms with private bathrooms, while the second floor is dedicated to the master suite with a sitting area and an impressive en-suite bathroom. Interiors retain historical details, carved travertine, and original Piccolomini-Todeschini family motifs. This property overlooks a quiet side street in Sarteano’s historic center, ensuring privacy and seclusion while remaining just steps from the main square. The travertine entrance portal, adorned with floral bas-reliefs and family crests, welcomes guests with elegance. The external courtyard offers usable space for relaxation or private events. Its central location allows residents to enjoy the historic charm of the village and the stunning landscapes of the Val d’Orcia and Valdichiana. Currently operating as a luxury bed & breakfast, this property can easily function as an exclusive private residence. Features include three suites with designer bathrooms, reception hall, kitchen, and a living area with a glass floor showcasing the historic cellars. Fully restored with high-end finishes. Secret passage to the castle. External courtyard and central location in the historic village. Ideal for those seeking a historic property with charm and modern functionality. Situated in the heart of Sarteano’s historic center, the palazzo enjoys a strategic position between the UNESCO World Heritage site of Val d’Orcia and the Valdichiana. Close to the main square, restaurants, boutiques, and services, with breathtaking views and quick access to major Tuscan cities. Sarteano is a charming medieval village in the heart of Tuscany, Italy. Nestled in the picturesque Val d’Orcia, a UNESCO World Heritage site, it is renowned for its stunning landscapes, historic architecture, and tranquil atmosphere. Highlights include the Collegiate Church of San Quirico, the beautiful Horti Leonini gardens, and proximity to famed towns such as Pienza and Montalcino. An ideal destination for those seeking the authentic beauty and culture of Tuscany. Siena: 85 km Florence: 125 km Arezzo: 65 km Pisa: 222 kM
House in Castelnuovo di Garfagnana
Castelnuovo di Garfagnana, Lucca
Alle Borre: A Beautiful Traditional Tuscan Farmhouse Located less than an hour and a half from Pisa Airport, up the scenic Garfagnana Valley and just 4 km from the lovely medieval town of Castelnuovo di Garfagnana, Alle Borre is a beautifully renovated, traditional 260-year-old farmhouse. The property is set within approximately 2 hectares (5 acres) of private meadows, orchards, and sweet chestnut woodlands, offering breathtaking views overlooking the Serchio River Valley below. The true beauty of this area lies in its stunning countryside, endless walking trails, historic hilltop villages to explore, and absolute tranquillity. The property also features a private swimming pool. Property Potential The farmhouse is distributed over four levels, comprising a total of 18 rooms and a combined internal living area of 250 square metres. Most rooms boast original chestnut-beamed ceilings and face the valley, offering incredible views overlooking the pretty little village of Torrite. Torrite is a scenic 3 km walk away and features a small supermarket and a local bakery for fresh bread every morning. Upstairs lounge located directly opposite the main staircase leading to the apartments. The Loggia: Situated across the hall from the top apartment, this is a large, covered space open to the weather but sheltered under the main roof of the house—perfect for relaxing outdoors. Lay- out Ground Floor Originally the old wine store and workshop for the farm,features: A large double bedroom with original patio doors opening directly onto the front terrace—perfect for catching the morning sun. A spacious lounge with a fully fitted kitchen/dining area equipped with a gas cooker, fridge-freezer, and microwave. A separate bathroom with a shower, hand-basin, and W.C. Traditional beamed ceilings throughout. First Floor Master Bedroom: A spacious double room featuring a bed uniquely set into the original fireplace, plus an additional single bed. It retains its original chestnut wood ceilings. Second Bedroom: A double room, originally the farm's chestnut-drying room, featuring French windows that open out to the side of the house at ground level. Living Area: A lounge/kitchen featuring a wood-burning stove (with logs provided) set within an original stone fireplace. Bathroom: A separate bathroom with a shower, hand-basin, and W.C. Second Floor Two double bedrooms. The front bedroom faces eastward toward the rising sun, offering stunning views, while the second bedroom enjoys its own private balcony. Living Area: A spacious lounge and fully fitted kitchen/dining room (gas cooker, fridge-freezer, microwave) complete with a cozy wood-burning stove. Bathroom: A separate bathroom with a shower, hand-basin, and W.C. A mezzanine bedroom area. A second room suitable for use as a bedroom or study. A dedicated workshop area. A private kitchen and bathroom. Property Features & Amenities 10x4 mt Swimming Pool overlooking the Serchio Valley and the mountains beyond. Ample poolside space for sunbathing. A large, shaded patio area nestled under a beautiful wisteria canopy, alongside an open patio area perfect for dining and relaxing. Large outdoor BBQ area. Cosy wood-burning stoves in the top two floors. An abundance of mature fruit trees on the property, including apples, pears, plums, cherries, and chestnuts. Location & Surrounding Attractions The nearest village is Cerretoli, perched on the hill just behind the house (a 20-minute walk away), which boasts a wonderful little restaurant serving traditional Tuscan cuisine. Careggine (Local Ski Runs): 12 km (15 mins) Barga: 17 km (23 mins) Forte dei Marmi (Sandy Beaches): 49 km (1 hour) Abetone (Large Ski Resort): 50 km (1 hour) Lucca: 51 km (Less than 1 hour) Pisa: 73 km (Less than 1.5 hours)
House in Minucciano
Minucciano, Lucca
Charming Three-Story Residence – Passo dei Carpinelli (LU) Located in the scenic Passo dei Carpinelli, this versatile three-level home sits prominently on the main road, offering excellent visibility and accessibility. The property is entered via a gated front courtyard at road level, ensuring both security and a private entrance. Layout and Interior Ground Floor The entrance opens into a welcoming corridor featuring a staircase to the upper levels. This floor includes a traditional kitchen with a fireplace—the heart of the home—and a comfortable dining/living area. First Floor A functional landing leads to the private quarters and utility areas: Sleeping Area: Two spacious double bedrooms. Open Plan Living: A large, versatile room combining a kitchen, dining, and living area. Bathroom: Equipped with a modern shower. External Access: This level features an exit to the cellar, the boiler room, and steps leading directly to the rear garden. Second Floor The top level is configured as a self-contained space, perfect for guests or extended family: Private entrance area. Combined kitchen and living room. Two additional double bedrooms. A second bathroom with a shower. Exterior and Systems Heating: The property is equipped with an efficient oil burner (gasolio) system. Parking: Includes dedicated parking space outside the house. Potential: While the front courtyard is currently intimate, there is significant potential to enlarge the yard along the side of the building. Strategic Location This property is perfectly positioned for exploring Tuscany and Liguria: La Spezia: 58 km Lucca: 70 km Cinque Terre: 95 km Pisa International Airport: 105 km House on 3 Levels on main road at Passo dei Carpinelli (LU) Access to the House by a Gated front yard, on Road Level Ground Level Entrance corridor and staircase to first floor. 1 Kitchen with Fireplace 1 Dinning /Living Room First Floor Landing Exit door to Cellar Boiler Room and Steps to the Back Garden 2 Double Bedrooms 1 Large Room Consisting of Kitchen/ Dining /Living Room 1 Bathroom with Shower Second Floor Ingresso 1 Kitchen /Living Room 2 Double Bedrooms 1 Bathroom with Shower Burner a Gasolio Parking space outside the house. the front yard is small but can be enlarged at the side of the house Distances Pisa Airport - 105Km La Spezia - 58Km Cinque Terre - 95km Lucca 70km Incantevole Casa Indipendente su Tre Livelli – Passo dei Carpinelli (LU) Situata nella panoramica località del Passo dei Carpinelli, questa versatile proprietà su tre livelli sorge in posizione privilegiata sulla strada principale, garantendo ottima visibilità e facilità di accesso. All'immobile si accede tramite un cortile anteriore recintato e dotato di cancello a livello della strada, che assicura privacy e sicurezza. Disposizione e Interni Piano Terra L'ingresso si apre su un accogliente corridoio dotato di vano scale per accedere ai piani superiori. Questo livello ospita una cucina tradizionale con camino — il vero cuore della casa — e una confortevole zona pranzo/soggiorno. Primo Piano Un disimpegno funzionale conduce alla zona notte, alla zona giorno e ai locali di servizio: Zona Notte: Due ampie camere da letto matrimoniali. Zona Giorno Open Space: Una grande stanza versatile che unisce cucina, zona pranzo e soggiorno. Bagno: Dotato di una moderna doccia. Accesso Esterno: Questo livello dispone di un'uscita diretta verso la cantina, il locale caldaia e i gradini che conducono al giardino sul retro. Secondo Piano L'ultimo livello è configurato come un appartamento indipendente, ideale per ospiti o per un secondo nucleo familiare: Ingresso privato. Zona giorno con cucina e soggiorno open space. Altre due camere da letto matrimoniali. Secondo bagno con doccia. Esterni e Impianti Riscaldamento: L'immobile è dotato di un efficiente impianto di riscaldamento con caldaia a gasolio. Parcheggio: Include un posto auto riservato all'esterno della casa. Potenziale: Sebbene il cortile anteriore sia attualmente di dimensioni contenute, vi è un notevole potenziale per ampliare lo spazio esterno lungo il lato dell'edificio. Posizione Strategica La proprietà è situata in una posizione perfetta per esplorare la Toscana e la Liguria, grazie alla vicinanza a importanti centri d'interesse: La Spezia: 58 km Lucca: 70 km Cinque Terre: 95 km Aeroporto Internazionale di Pisa: 105 km
House in Osteria delle Noci
Osteria delle Noci, Tuscany
Located in a dominant and private position, just 10 minutes from the charming village of Pienza, the property in its current state is in good condition, yet ready to be transformed into an independent residence of absolute prestige. The architectural concept envisions the creation of a detached farmhouse of 244 sqm arranged over two levels, offering a total of 4 bedrooms and 4 bathrooms, with a fluid and functional distribution of the interior spaces. On the ground floor, a bright living area will be developed, along with a fully equipped kitchen with dining area and direct access to the outdoor patio and pool area, as well as a first double bedroom with en-suite bathroom, also ideal as a private study. An additional guest bathroom will also be created. The first floor, accessible via a comfortable internal staircase, will host the sleeping area composed of three spacious bedrooms served by two bathrooms. The property is surrounded by an extensive private park of 13.5 hectares of land, ensuring complete privacy and breathtaking panoramic views over the surrounding hills. The external works also include the construction of an infinity pool with direct panoramic views of the Pienza skyline, a generous relaxation area equipped with a barbecue zone for outdoor dining and convivial moments, and a covered car port for vehicle storage. The asking price is offered with a "turnkey" formula: the amount includes both the purchase of the property in its current condition and the execution of the restoration project described above. All contractual details, procedural methods, and construction progress phases will be presented and agreed upon in person during an appointment. Regarding the urban planning status, it is specified that some feasibility responses from the Municipality are still pending; these are minor variations that do not compromise the approval of the overall development. Detailed plans and overall solutions can be viewed at the agency, where it will also be possible to assess customization options for the residence according to the client's needs.On the front of comfort and energy efficiency, a complete upgrade of the plumbing, electrical, and heating systems will be carried out, in addition to the introduction of air conditioning and a modern photovoltaic system.The forthcoming renovation works, estimated to last approximately 8 months, will give rise to a deep and technologically advanced restyling, capable of enhancing the property without altering its soul. The planned works include the complete refurbishment of the exteriors with the creation of an infinity pool, the total replacement of the flooring with high-end materials, and the enhancement of the roof insulation, whose structure is already in good condition.The property is suitable both as a holiday home to spend the summer in the tranquility of Tuscan villages and as a property to be included in the hospitality tourist circuit, thanks to its proximity to Pienza and many other Tuscan tourist destinations.The property is located just 5 minutes from Montefollonico, a village awarded the Orange Flag, a recognition granted to destinations that stand out for quality of hospitality, environmental sustainability, and the enhancement of cultural and tourist heritage. From here it is possible to set out to explore some of Tuscany’s most iconic locations, such as Montepulciano, Pienza (10 minutes), Bagno Vignoni (30 minutes), Cortona (45 minutes), Siena (50 minutes). The nearest airports are Perugia (85 km), Florence (120 km), Rome (210 km).The asking price is offered with a "turnkey" formula that ensures maximum transparency for the client: the amount includes both the purchase of the property in its current condition and the execution of the restoration works described above. All contractual details, procedural methods, and work progress phases will be presented and agreed upon in person during an appointment. Regarding the urban planning status, it is specified that some feasibility responses from the Municipality are still pending; these are minor variations that do not affect the approval of the overall development. Details and overall solutions can be viewed at the agency, where it will be possible to assess customization options for the residence according to specific needs.The property is registered to a private individual.
House in Montepulciano
Montepulciano, Siena
Nestled in the countryside of Montepulciano and surrounded by a picturesque setting of vineyards, we offer for sale a charming traditional Tuscan estate. The property consists of a main farmhouse arranged over two levels, enjoying open views across the surrounding landscape. The ground floor of the building is currently dedicated to service areas, covering approximately 195 sqm, and includes a spacious cellar, various storage rooms, a boiler room, a kitchen, and an original antique wood-fired oven. The first floor, accessible via an independent entrance, hosts the main residence of 169 sqm. This level comprises a living room, a kitchenette, a second fully equipped kitchen, four bedrooms, and a bathroom. The estate is further enhanced by several agricultural outbuildings that highlight its authentic rural character, including a 174 sqm equipment shed, a former pigsty, and a 175 sqm barn complete with silo, all offering versatile potential uses. The property is embraced by approximately 8 hectares of agricultural land, divided between 2 hectares of productive vineyard and an olive grove with around 340 trees. For those wishing to expand wine production, there is the opportunity to acquire an additional 2 hectares of vineyard currently used for the production of the renowned Rosso di Montepulciano.The water supply is ensured by the public aqueduct and the presence of a well. There is currently no heating system.The property requires renovation work, thus offering the opportunity to customize the spaces according to one's own taste and needs.The property is ideal as a primary residence or as a holiday retreat.Montepulciano (5 km, 8 min), Pienza (20 km, 25 min), Castiglione del Lago (20 km, 25 min), San Quirico d’Orcia (30 km, 35 min), Cortona (30 km, 40 min), Siena (65 km, 1 hour). The nearest airports are Perugia Airport (65 km, 1 hour), Florence Airport (120 km, 1 hour 30 min), Pisa Airport (210 km, 2 hours 20 min), and Rome Airport (190 km, 2 hours 20 min).The Great Estate group, for each acquired property, carries out, through the seller client's technician, a technical due diligence that allows us to thoroughly understand the urban planning and cadastral status of each property. This due diligence may be requested by the client upon genuine interest in the property.
House in Montecchio
Montecchio, Tuscany
This splendid recently built farmhouse is located near Cortona, extends over approximately 300 sqm and is already certified in energy class A2. Designed to offer maximum modern comfort, it is fully equipped with air conditioning throughout the house, mosquito screens on all windows, a satellite TV system and Wi-Fi internet connection. The residence is arranged over three well-organized levels. On the ground floor, a welcoming entrance portico leads into an impressive reception living room, dominated by a fireplace and characterized by large windows that frame the view of the pool. Also on this level there is a fully equipped kitchen that leads to the dining room, which opens directly onto the garden, as well as two bedrooms and a bathroom. Moving up to the first floor, the main sleeping area unfolds with three spacious bedrooms, two bathrooms and stunning panoramic terraces offering breathtaking views over the Tuscan hills. The basement level instead hosts a practical laundry room, a technical room and two large rooms that can be customized according to individual needs. The exterior is a true oasis of relaxation, surrounded by approximately 8,000 sqm of parkland with a flat and well-maintained garden. The true highlight of the property is the spectacular infinity pool on three sides, generously sized (12x6 meters). Entirely clad in fine travertine, the pool welcomes guests with a majestic Roman staircase.Newly built villa set within an extensive, expandable park, featuring underfloor heating and double glazing. The property offers high energy efficiency thanks to a 15 kW photovoltaic system with 20 kW storage and a solar thermal system. Additional amenities include a saltwater swimming pool with dual motors, water supply from a private well, and drainage via a septic tank.New and used only for summer holidays, this home stands out for its excellent finishes and the predominance of high-quality materials such as travertine, pietra serena, and wood. Thanks to insulation, double glazing, and installed solar panels, the property ensures a high level of living comfort and excellent energy efficiency.Perfect both as a primary residence or a holiday home for families, as well as an excellent opportunity for a successful hospitality businessAccess via a white gravel road of حوالي 600 m, yet easily passable. The property is located 4 km from Camucia, where there are shops of all kinds and services, 13 km from Cortona, 21 km from Lake Trasimeno with its equipped beaches, 28 km from Lucignano and Sinalunga, 29 km from Rigomagno and Montepulciano, 35 km from Pienza, 39 km from the Rapolano thermal baths, 54 km from Arezzo, 69 km from Siena, 110 km from Florence. The nearest airports are Rome at 2 hours 30 minutes, Florence at 1 hour 45 minutes, and Perugia at 42 minutes.The Great Estate group, for each property acquired, carries out a technical due diligence through the seller's appointed technician, allowing a detailed understanding of the urban planning and cadastral status of every property. This due diligence may be requested by the client upon a genuine interest in the property.
House in Chiusi
Chiusi, Siena
In Chiusi, we offer for sale a generously sized property that ensures complete independence and privacy. The villa is entirely fenced and protected by a dense perimeter hedge, creating a secluded oasis surrounded by greenery. The exterior and access Access to the property is via a private road leading to an automatic gate. From here, a lit driveway adorned with trees, plants, and flowers crosses the park of approximately 3,500 sqm, fully fenced and equipped with lighting and irrigation, in addition to a plot of land located at the rear of the property of حوالي 5,000 sqm. The house features dual access: the main entrance is characterized by an արտաքին canopy on the front facade, while a second entrance at the rear, fully covered, facilitates movement between the residence and the garage/technical area. The Ground Floor (main residence) The true highlight of the villa is its layout on a single level of 217 sqm, making everyday living exceptionally comfortable. From the main entrance, one enters a spacious living room and a fully equipped kitchen. The sleeping and service area includes three bedrooms, three bathrooms, and a study, ideal for those in need of a dedicated workspace or reading room. The additional levels: Solarium and Basement From the ground floor, via a spiral staircase, you reach the first floor where there is a 21 sqm solarium terrace, perfect for enjoying the view and sunshine in total tranquility. The basement level of 39 sqm, accessible both via covered external stairs and an external driveway ramp, houses the garage and the technical room. A move-in ready solution, characterized by generous spaces and an ideal distribution of volumes. Additional notes The property is sold as a whole, excluding furnishings, with the exception of the custom-made kitchen; all remaining furniture may be subject to separate negotiation.A spacious custom-made kitchen of excellent craftsmanship is welcoming and perfect for convivial moments. Water is conveniently supplied by the public network for sanitary use; in addition, there is the possibility to use the well as a resource for external irrigation. The heating system dates back to the time of construction (1982) of the property and uses diesel fuel for heating; furthermore, the use of the wood-burning stove allows the entire property to be heated.The villa is finished with brick and plastered facades. The floors are in reinforced concrete and the internal flooring is in single-fired ceramic. The window frames, shutters, and wooden doors complete the warm and welcoming atmosphere of the home.The entire property is a true oasis of peace, perfect for those wishing to live بعيد from the bustle of the city without sacrificing the convenience of being within easy reach of services. With generous indoor and outdoor spaces and a large park meticulously maintained in every detail, this villa represents the ideal choice for those seeking a home that combines elegance, comfort, and functionality.The property is located in Chiusi, just 15 minutes from Citta della Pieve, a town rich in tourism, and about 5 minutes from Chiusi, which offers a railway station and access to the Autostrada del Sole for quick connections to major cities such as Rome (approximately 2 hours) and Florence (approximately 1.5 hours). Surrounded by tranquility, it is perfect for those seeking serenity without sacrificing the convenience of key services and urban centers.The Great Estate group, for each acquired property, carries out, through the seller's technician, a technical due diligence that allows us to thoroughly understand the urban planning and cadastral status of each property. This due diligence can be requested by the client upon genuine interest in the property.The property is registered to private individual(s) and the sale will be subject to registration tax in accordance with current regulations (see costs of purchase from a private seller).
House in Pieve Fosciana
Pieve Fosciana, Lucca
Charming Detached House with Private Garden and Parking – Pieve Fosciana Historic Centre Nestled in the heart of the historic centre of Pieve Fosciana, in the picturesque Garfagnana region, we offer for sale a beautifully renovated detached house of approximately 140 sqm. Arranged over three levels, this property combines traditional charm with rare modern comforts for a town centre location, including a 90 sqm private garden and a double private parking space. 📐 Layout of the Property The house features spacious and well-lit interiors, intelligently distributed across three floors: Ground Floor: Large welcoming entrance hall, a private study (perfect for home working), a bathroom, and a generous multi-purpose hobby room. First Floor: A bright living area featuring a large eat-in kitchen with access to a small terrace, a dining room, and a cozy lounge. Second Floor: The sleeping quarters, boasting elegant parquet flooring, comprise three bedrooms, a main bathroom, and a further terrace. ✨ Features and Condition The property is move-in ready and finely restored. It comes fully equipped with independent mains gas heating and air conditioning with a heat pump, ensuring energy efficiency and comfort year-round. 🎯 Incredible Investment Potential The property also includes two additional apartments to be renovated, complete with traditional cellars. This offers an outstanding investment opportunity, ideal for developing rental holiday homes, creating independent guest accommodation, or expanding the main residence. The 90 sqm private garden is a standout feature, offering a peaceful, private sanctuary for outdoor dining and relaxation right in the historic centre. 📍 Distances and Logistics Shops & Amenities: Walking distance Castelnuovo Railway Station: 2 km Lucca: 46 km The Coast / Beaches: 49 km Pisa International Airport: 70 km Incantevole Casa Indipendente con Giardino e Posti Auto nel Centro di Pieve Fosciana Nel cuore pulsante del centro storico di Pieve Fosciana, nella suggestiva cornice della Garfagnana, proponiamo in vendita una splendida abitazione indipendente di circa 140 mq. Sapientemente ristrutturata e disposta su più livelli, la proprietà vanta dettagli di pregio e comfort introvabili in centro, come un giardino privato di 90 mq e un doppio posto auto esclusivo. 📐 Distribuzione degli Spazi Interni La casa si sviluppa su tre livelli, offrendo ambienti ampi e ben organizzati: Piano Terra: Accogliente e spazioso ingresso, uno studio ideale per lo smart working, un bagno di servizio e una grande sala hobby versatile. Primo Piano: Zona giorno luminosa composta da un'ampia cucina abitabile con accesso diretto a un terrazzino, tinello e un confortevole soggiorno. Secondo Piano: Zona notte rifinita con eleganti pavimenti in parquet, composta da tre camere da letto, un bagno principale e un ulteriore terrazzo panoramico. ✨ Condizioni e Finiture L'immobile è subito abitabile e presenta finiture di ottimo livello, tra cui il parquet che scalda i piani superiori. È dotato di riscaldamento autonomo a metano e impianto di aria condizionata con pompa di calore per il massimo comfort in ogni stagione. 🎯 Un'Opportunità Unica: Potenziale di Ampliamento La vendita include anche due appartamenti adiacenti da ristrutturare, completi di cantine. Una pertinenza straordinaria che offre molteplici possibilità: creare una struttura ricettiva (B&B/casa vacanze), realizzare unità indipendenti per la famiglia o ampliare ulteriormente l'abitazione principale. Il giardino privato di 90 mq rappresenta una vera e propria oasi di privacy e relax all'aperto, un lusso rarissimo per un centro storico. 📍 Distanze e Collegamenti Servizi e negozi: A pochi passi a piedi Stazione ferroviaria (Castelnuovo di Garfagnana): 2 km Lucca: 46 km Mare / Versilia: 49 km Aeroporto di Pisa: 70 km Casa indipendente con giardino, terrazzo e doppio posto auto – Centro storico di Pieve Fosciana Nel cuore del centro storico di Pieve Fosciana, proponiamo in vendita una caratteristica abitazione indipendente di circa 140 mq, disposta su più livelli, dotata di giardino privato di circa 90 mq e doppio posto auto, una vera rarità per la zona. Distribuzione degli spazi: Piano terra: ampio ingresso, studio, bagno e spaziosa sala hobby Primo piano: grande cucina abitabile, luminosa e con accesso a terrazzino, tinello e soggiorno Secondo piano: tre camere da letto, bagno e terrazzo Condizioni e dotazioni: Immobile finemente ristrutturato Pavimenti in parquet al primo e secondo piano Subito abitabile Riscaldamento autonomo a metano Aria condizionata con pompa di calore Ulteriori potenzialità: La proprietà comprende anche due appartamenti da ristrutturare, completi di cantine, ideali per: realizzare unità abitative indipendenti investimento a reddito ampliamento della residenza principale Punto di forza: Il giardino privato di circa 90 mq rappresenta un elemento esclusivo e molto ricercato nel centro storico, perfetto per vivere momenti di relax all’aperto in totale privacy. Soluzione ideale sia come abitazione principale sia come investimento, nel suggestivo contesto della Garfagnana. Casa indipendente con giardino, terrazzo e doppio posto auto – Centro storico di Pieve Fosciana Nel cuore del centro storico di Pieve Fosciana, proponiamo in vendita una caratteristica abitazione indipendente di circa 140 mq, disposta su più livelli, dotata di giardino privato di circa 90 mq e doppio posto auto, una vera rarità per la zona. Distribuzione degli spazi: Piano terra: ampio ingresso, studio, bagno e spaziosa sala hobby Primo piano: grande cucina abitabile, luminosa e con accesso a terrazzino, tinello e soggiorno Secondo piano: tre camere da letto, bagno e terrazzo Condizioni e dotazioni: Immobile finemente ristrutturato Pavimenti in parquet al primo e secondo piano Subito abitabile Riscaldamento autonomo a metano Aria condizionata con pompa di calore Ulteriori potenzialità: La proprietà comprende anche due appartamenti da ristrutturare, completi di cantine, ideali per: realizzare unità abitative indipendenti investimento a reddito ampliamento della residenza principale Punto di forza: Il giardino privato di circa 90 mq rappresenta un elemento esclusivo e molto ricercato nel centro storico, perfetto per vivere momenti di relax all’aperto in totale privacy. Soluzione ideale sia come abitazione principale sia come investimento, nel suggestivo contesto della Garfagnana. Distances Shops - walking distance Castelnuovo Railway station - 2km Lucca - 46 km Pisa Airport - 70 km Coast - 49km
House in Barga
Barga, Lucca
Prestigious Villa with Unparalleled Panoramic Views of Barga Nestled in the heart of the picturesque Tuscan countryside, in the renowned town of Albiano, Casa Roc is a splendid detached villa that masterfully blends authentic rustic charm with the highest standards of contemporary living. Recently renovated with high-quality finishes and meticulous attention to detail, this property represents a rare investment opportunity or the perfect primary/secondary residence for those seeking privacy, elegance, and what is widely considered the finest panoramic views in the entire Barga region. Key Features and Interior Layout The property is spread over two perfectly optimized levels, featuring fine wooden floors, exposed-beam ceilings, and large windows that flood the interiors with natural light, framing the breathtaking views from almost every room. Living Area (Ground Floor): A welcoming open-plan living room with a fireplace and a spacious dining area, ideal for entertaining. Adjacent is a high-tech contemporary kitchen, configured for seamless continuity between indoor and outdoor spaces. This level also includes a convenient separate laundry/utility room, complete with a pantry and additional beverage refrigerator. Private Suites and Bedrooms: Master Suite (First Floor): A truly private retreat boasting a French balcony with panoramic views, a dedicated walk-in closet/study area, and a luxurious ensuite bathroom complete with a bathtub and separate walk-in shower. Second Master Bedroom (First Floor): Bright and spacious, it features an elegant ensuite bathroom with an oversized shower. Third Bedroom (Ground Floor): A versatile bedroom with an adjoining bathroom featuring a large walk-in shower—perfect for guests, staff, or a private study. Private Garden and Outdoor Oasis The surrounding grounds have been masterfully landscaped to fully enjoy the Tuscan climate in complete privacy: Private Pool: A magnificent 10 m x 5 m in-ground pool with internal steps is entirely surrounded by an elegant tiled sun terrace. Outdoor Living: A splendid covered veranda extends directly from the kitchen, creating the perfect alfresco living area. This is complemented by a dedicated barbecue area and a shaded space for al fresco dining. Conveniences: The property includes secure private parking for two vehicles within the grounds. Exclusive Location and Investment Potential Located in the quiet village of Albiano, the villa enjoys an enviable and strategic location: Amenities Within Walking Distance: Just a 300-400 meter walk from a local bar and a traditional restaurant, allowing you to enjoy the village without having to take the car. Proximity to Barga: The vibrant medieval historic center of Barga—renowned for its 10th-century architecture, excellent cuisine, and international summer art and jazz festivals—is less than a 5-minute drive away (or a scenic 30-minute walk through the countryside). Regional Connections: An ideal base for exploring Tuscany's top destinations: Lucca: 50 minutes Pisa (Airport): 1 hour and 15 minutes Florence: 1 hour and 40 minutes Nature: Conveniently close to the spectacular Apuan Alps National Park. Note to Investors: Casa Roc is presented in impeccable condition, ready for occupancy ("turnkey"). In addition to its appeal as an elite private residence, the property boasts proven high-yield potential on the international luxury vacation rental market, should the future owner wish to generate premium seasonal income. Prestigiosa Villa con Vista Panoramica Ineguagliabile su Barga Immersa nel cuore della pittoresca campagna toscana, nella rinomata località di Albiano, Casa Roc è una splendida villa indipendente che fonde magistralmente un autentico fascino rustico con i più alti standard del vivere contemporaneo. Recentemente rinnovata con finiture di pregio e una meticolosa cura dei dettagli, questa proprietà rappresenta una rara opportunità di investimento o la perfetta residenza principale/secondaria per chi cerca privacy, eleganza e quella che è ampiamente considerata la migliore vista panoramica dell'intera regione di Barga. Caratteristiche Principali e Disposizione Interna La proprietà si sviluppa su due livelli perfettamente ottimizzati, caratterizzati da pregiati pavimenti in legno, soffitti con travi a vista e ampie vetrate che inondano gli interni di luce naturale, incorniciando la vista mozzafiato da quasi ogni stanza. Zona Giorno (Piano Terra): Un accogliente salone open-plan dotato di camino e un'ampia zona pranzo, ideale per ricevere ospiti. Adiacente si trova una cucina di design contemporaneo high-tech, configurata per una perfetta continuità tra spazi interni ed esterni. Questo piano include anche una pratica lavanderia/ripostiglio separata, completa di dispensa e frigorifero per le bevande aggiuntivo. Suite Private e Camere da Letto: Master Suite (Primo Piano): Un vero e proprio rifugio privato che vanta un balcone alla francese con vista panoramica, un'area dedicata a cabina armadio/studio e un lussuoso bagno privato completo di vasca e cabina doccia separata. Seconda Camera Matrimoniale (Primo Piano): Luminosa e spaziosa, dotata di un elegante bagno privato con doccia extra-large. Terza Camera (Piano Terra): Una camera versatile con bagno adiacente dotato di un'ampia cabina doccia — perfetta per gli ospiti, per il personale di servizio o da utilizzare come studio privato. Giardino Privato e Oasi Esterna I terreni circostanti sono stati progettati magistralmente per godere appieno del clima toscano in totale riservatezza: Piscina Privata: Una magnifica piscina interrata di 10 m×5 m con scala interna, interamente circondata da un'elegante terrazza solarium piastrellata. Vita all'Aperto: Una splendida veranda coperta si estende direttamente dalla cucina, creando una perfetta zona giorno all'aperto. Questa è completata da un'area barbecue dedicata e da uno spazio ombreggiato per pranzi e cene all'al fresco. Comodità: La proprietà include un parcheggio privato sicuro all'interno della struttura per due veicoli. Posizione Esclusiva e Potenziale di Investimento Situata nel tranquillo borgo di Albiano, la villa gode di una posizione invidiabile e strategica: Servizi a Piedi: A soli 300-400 metri di cammino da un bar locale e da un ristorante tradizionale, permettendo di godersi il paese senza dover prendere l'auto. Vicinanza a Barga: Il vivace centro storico medievale di Barga — rinomato per la sua architettura del X secolo, l'eccellente offerta gastronomica e i festival internazionali estivi di arte e jazz — si trova a meno di 5 minuti d'auto (o a una suggestiva passeggiata di 30 minuti attraverso la campagna). Collegamenti Regionali: Una base ideale per esplorare le migliori destinazioni della Toscana: Lucca: 50 minuti Pisa (Aeroporto): 1 ora e 15 minuti Firenze: 1 ora e 40 minuti Natura: Comodamente vicina allo spettacolare Parco Nazionale delle Alpi Apuane. Nota per l'Investitore: Casa Roc viene presentata in condizioni impeccabili, pronta per essere abitata ("chiavi in mano"). Oltre al suo fascino come residenza privata d'élite, la proprietà vanta un comprovato potenziale ad alto rendimento sul mercato internazionale degli affitti turistici di lusso, qualora il futuro proprietario desideri generare una rendita stagionale premium.
Villa in Ruota
Ruota, Tuscany
Sixteenth-century villa with frescoes and swimming pool just a fewkilometers from Lucca. Nestled in the green Tuscan hills, this extraordinary 16th-century historic villa perfectly combines ultimate privacy with close proximity to the amenities of the city of Lucca, reachable in just a few minutes by car. The property enjoys a panoramic and private position of absolute prestige. The main villa has undergone a careful conservative restoration that has preserved the original soul of the structure, highlighting the splendid frescoes that decorate the walls and ceilings. Set on two levels, the residence offers majestic and luminous spaces, including grand reception halls ideal for entertaining, a kitchen, a separate dining room, and a charming private library. The sleeping area consists of seven spacious bedrooms and four bathrooms well distributed across the two floors. The estate is surrounded by a vast land of about seven hectares which guarantees an atmosphere of total tranquility. The main park extends over six thousand square meters and features a spectacular panoramic swimming pool with a gazebo, flanked by an adjacent building equipped with an ancient wood-burning oven perfect for convivial moments. The rest of the property hosts an olive grove and an ample space ideal for creating an orchard. To complete this exclusive picture, there are some annexes to be restored, which offer an excellent opportunity for customization as guest houses or a wellness area. Lucca is internationally renowned for its imposing Renaissance town walls, which have remained completely intact and have been transformed into a charming elevated urban park that encircles the entire historic center. Inside the walls, the city preserves an intact medieval fabric characterized by numerous towers and iconic squares, most notably Piazza dell'Anfiteatro, built on the ancient remains of a Roman structure whose unique elliptical shape it still follows. 12km from Lucca 30km from Pisa Airport 50km from Forte dei Marmi 75km from Florence
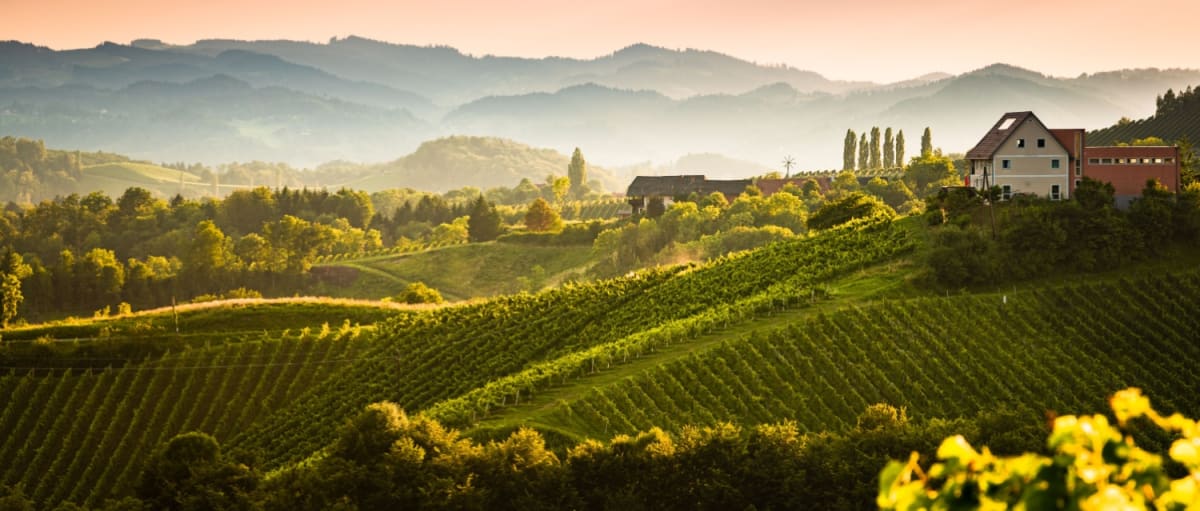
Italy's Tuscany
Find properties for sale in Tuscany with Your Overseas Home. Apartments in Florence start from around €300,000, while countryside farmhouses and villas in Chianti or Val d’Orcia typically range from €250,000 to over €1M. From vineyard estates to restored stone houses, Tuscany offers authentic Italian living with timeless appeal.
Get your exclusive Viewing Trip Guide

Plan the perfect trip
- Shortlist the right properties
- Get expert local guidance
- Seamless coordination
Find properties for sale in Tuscany with Your Overseas Home. Apartments in Florence start from around €300,000, while countryside farmhouses and villas in Chianti or Val d’Orcia typically range from €250,000 to over €1M. From vineyard estates to restored stone houses, Tuscany offers authentic Italian living with timeless appeal.
Why buy property in Italy's Tuscany
Tuscany blends culture, history, and countryside living with strong international appeal. Farmhouses and villas range from €250,000 to €1M+, while city apartments in Florence and Siena often begin at €300,000. With vineyards, medieval towns, and world-renowned cuisine, it’s a region that combines lifestyle and investment value.
Frequently asked questions about buying property in Tuscany
What is the average price of an apartment in Tuscany?
For more information on how to buy in Tuscany download our guide.