
Properties for sale in Nouvelle-Aquitaine, France
Showing 1–20 of 1,925
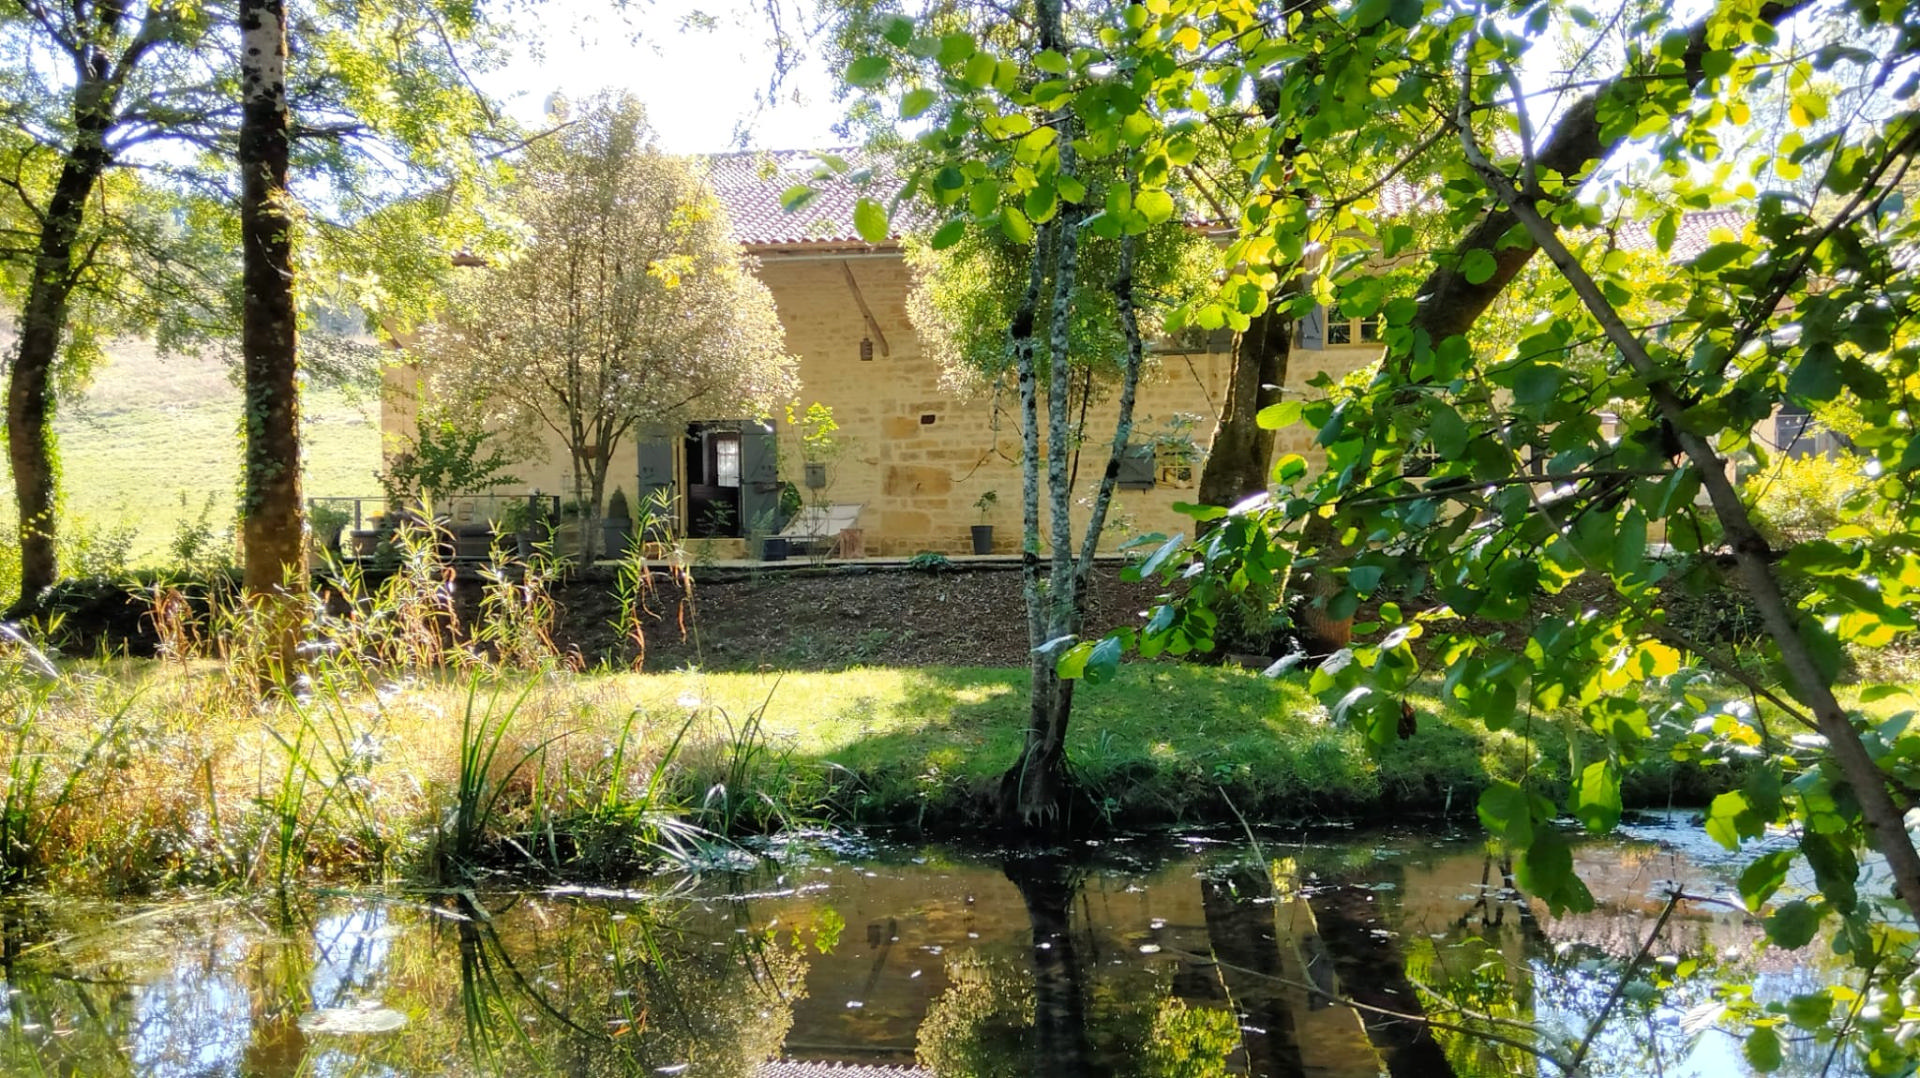
House in Nanteuil-en-Vallee
Nanteuil-en-Vallee, Arrondissement de Confolens
OVERVIEWA rare opportunity to acquire an authentic, old stone country retreat nestled in a pristine, peaceful location with no passing traffic. Enjoy beautiful river views just a short bike ride from the historic and picturesque village of Nanteuil-en-Vallée.Impeccably presented, the main house immediately captivates with its timeless historic features, including exposed timber beams, authentic stone walls, and high-quality materials. The cosy lounge features a charming wood burner, perfect for relaxing evenings. Upstairs, the property offers three generously sized bedrooms, a well-appointed bathroom, and a separate WC. This character home is ready for immediate occupation in complete comfort.OUTSIDE & OUTBUILDINGSThe exterior boasts a wonderful, elevated landscaped garden perfectly designed for outdoor living. It features a covered terrace area and numerous shady enclaves that offer breathtaking views over the surrounding countryside.The outbuildings provide incredible potential and include a practical workshop alongside a vast, separate 95 m2 stone barn, ideal for conversion or expansion (subject to necessary planning permissions).LOCATION & CONNECTIVITYSituated in a delightful part of the Charente department, famous for its historic chteaux and world-renowned Cognac vineyards, this property offers an authentic rural French lifestyle.• Leisure & Nature: Scenic walking and cycling tracks lead directly to Nanteuil-en-Vallée and Champagne-Mouton. Local markets, wild swimming, canoeing, and excellent restaurants are all right on your doorstep.• Transport Links: Conveniently located within easy reach of the airports at Limoges and Poitiers. Excellent road and rail networks provide fast connections to the TGV station in Angoulême, linking you directly to Paris and Bordeaux.Early viewings are highly recommended. Please call today for an informal chat or to arrange a virtual viewing by appointment.To visit this property, and help you with your French property search, contact David HUGHES (EI), (Agent Commercial - 837 687 326 - RSAC ANGOULEME) on +33 (0)7 80 41 65 82 or by email: [email protected] rédigée par un agent commercial. Prix : 381,600 €HAI incluant 6.00%TTC d'honoraires à la charge de l'acquéreur. Prix honoraires exclus: 360,000 €. Frais de notaire en sus.
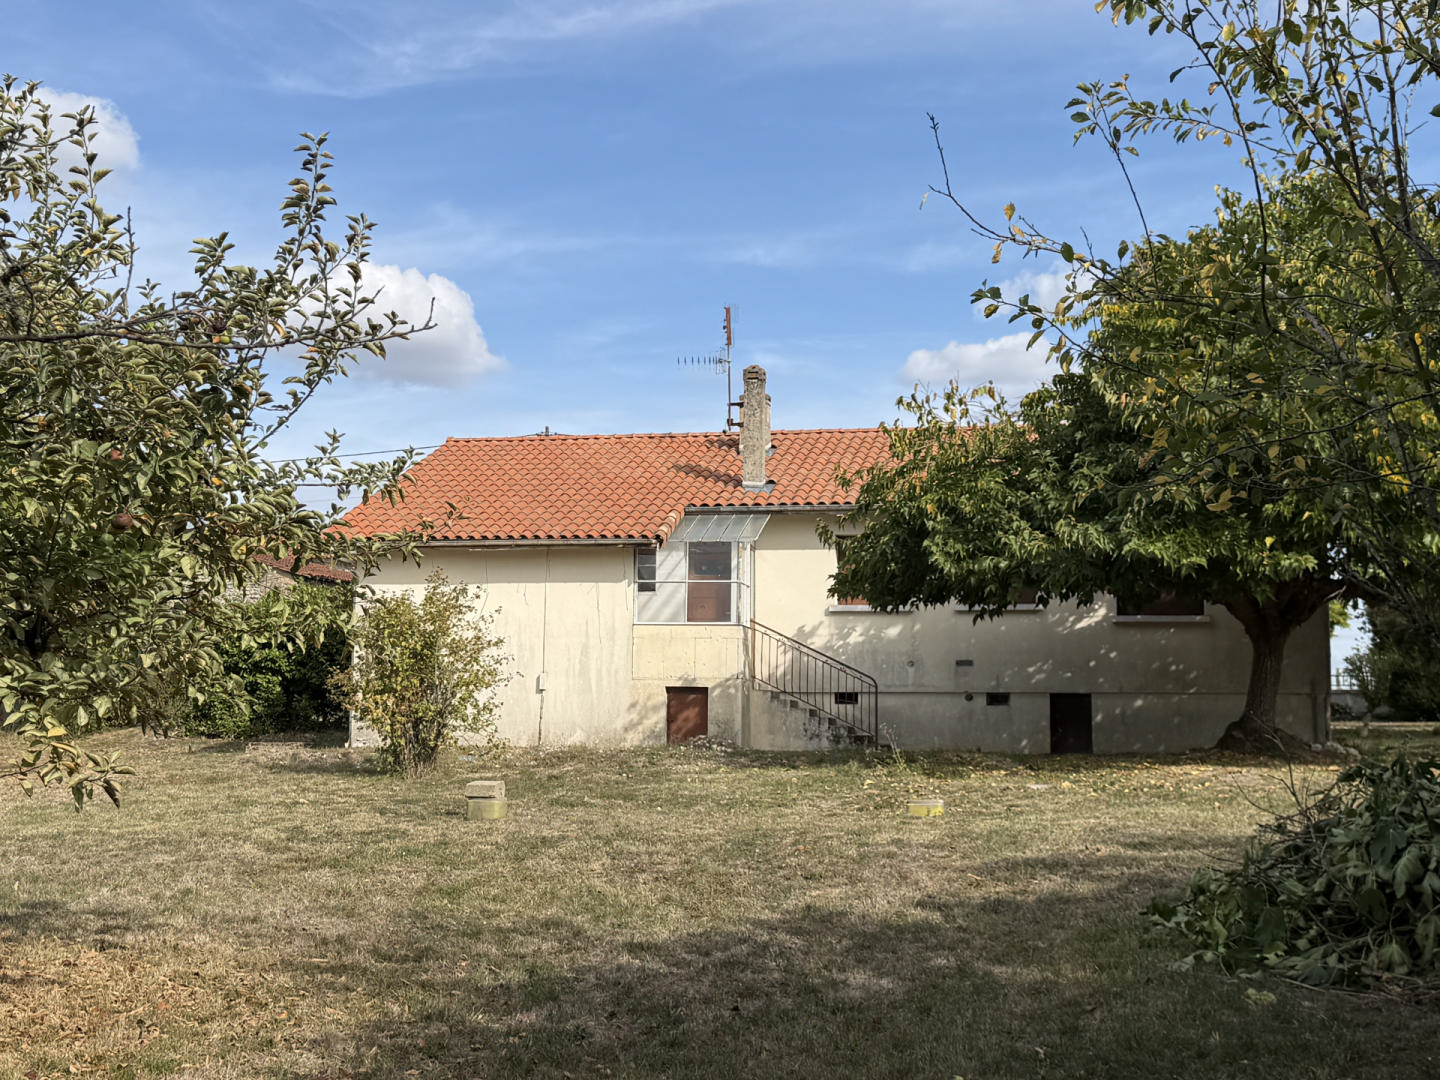
House in Riberac
Riberac, Arrondissement de Perigueux
Just a short drive from the bustling market town of Ribérac in the Dordogne, this property presents an exciting opportunity for buyers looking to create their ideal home in the Dordogne region.This single storey property benefits from a recently installed roof, giving you peace of mind while you plan your interior updates. It offers a blank canvas requiring full renovation, allowing you to design and finish the accommodation to your exact taste and specifications. Outside, you can enjoy a delightful garden that wraps all around the property, complete with established fruit trees, a garage, useful outbuildings, and plenty of space for outdoor entertaining or creating a vegetable patch. A local crèche is within easy walking distance, making daily routines straightforward, while the shops, weekly market, and amenities of Ribérac are just a short drive away. To visit this property, and help you with your French property search, contact Catherine DANNREUTHER, (Gérante) on +33 (0)5 45 98 00 98 or by email: [email protected] : 120,000 €HAI incluant 9.09%TTC d'honoraires à la charge de l'acquéreur. Prix honoraires exclus: 110,000 €. Frais de notaire en sus.
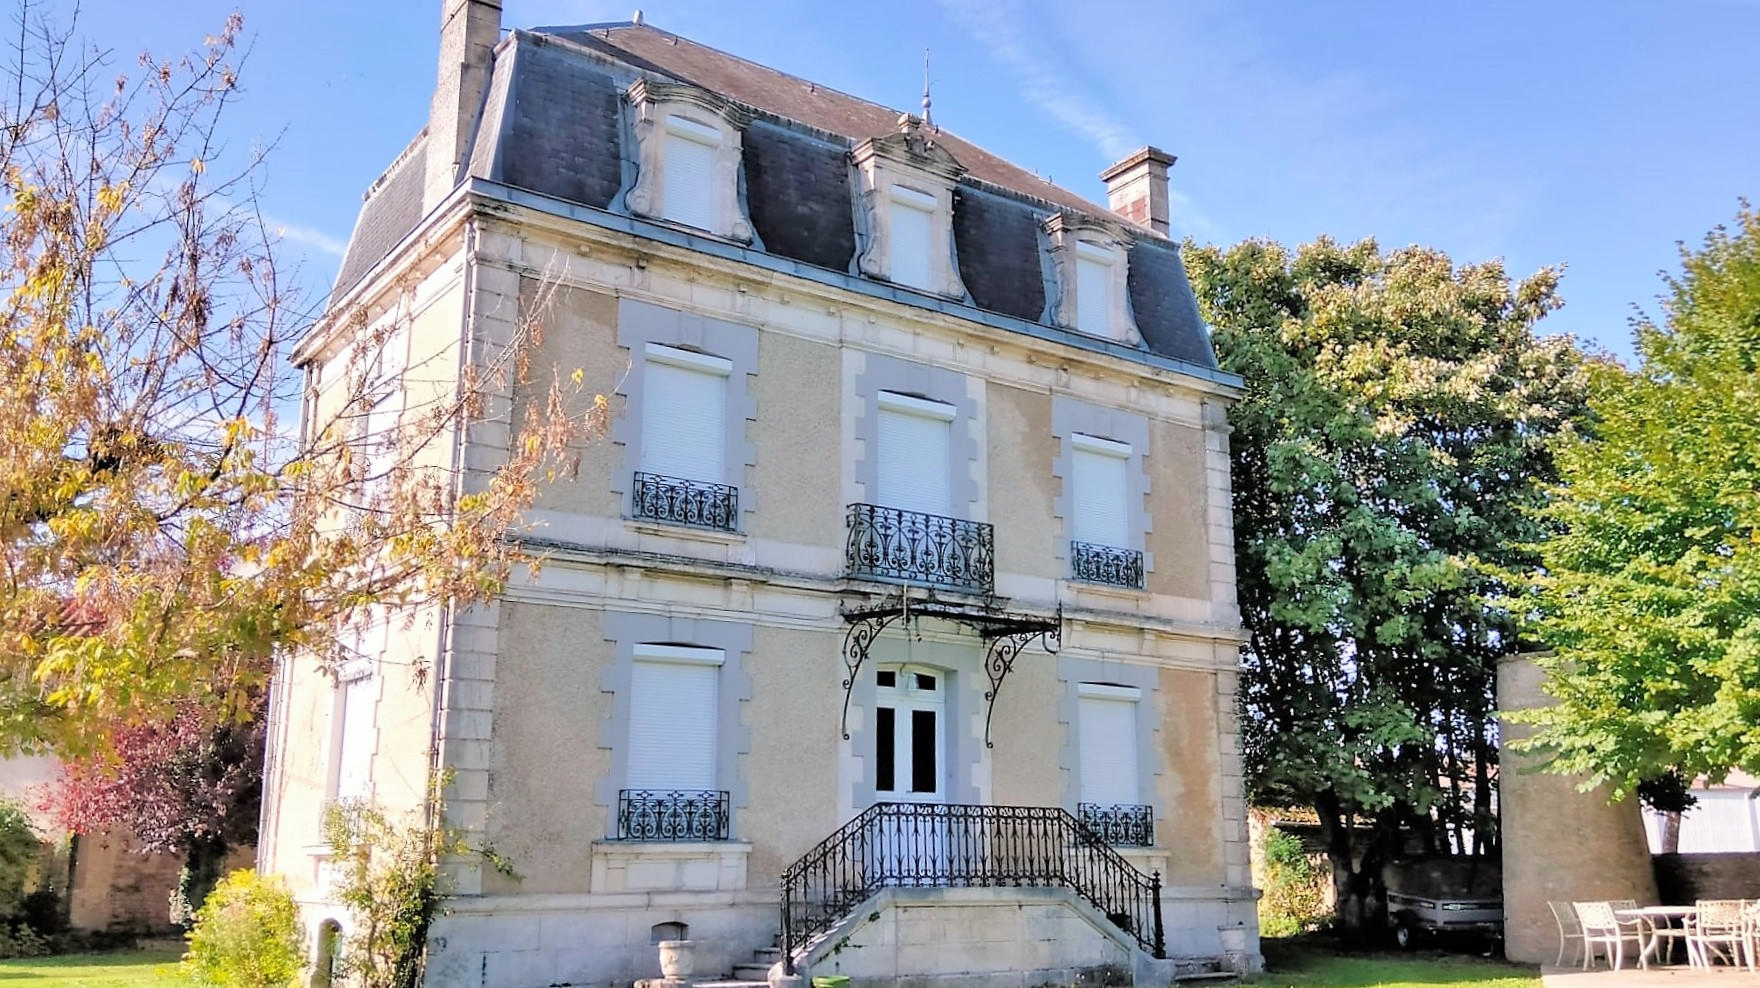
House in Aigre
Aigre, Nouvelle-Aquitaine
Historic Maison de Maître walking distance to the centre of the historic market town of Aigre. Please note the residance is a project, however its ready ready for immediate occupation . The former residence of a prominent local Cognac producer is set over 3 levels with many classic original features. Ground floor, WC, Kitchen dining suite and living room, and a part covered rear terrace for dinning al fresco. 2 nd floor has 2 bedrooms both with ensuite facilities. The 3 rd floor benefits from a further 3 bedrooms and family bathroom with period free standing bath and shower. For your comfort gas central heating, mains drainage and secure electric shutters on the first two floors. In the grounds 1500 m2 you find a large pool and shady terrace area with a well and garage and workshop. Also, the rustic 1 bed keepers’ cottage with exposed stone features, set on two levels, with upstairs bedroom and shower room. Finally, the essential fibre internet for homeworking and only 40 mins for the TGV in Angoulême with road links to the nearby airports of Limoges and Poitiers. Please note the property is a project To visit this property, and help you with your French property search, contact David HUGHES (EI), (Agent Commercial - 837 687 326 - RSAC ANGOULEME) on +33 (0)7 80 41 65 82 or by email: [email protected] rédigée par un agent commercial. Prix : 239,999 €HAI incluant 6.00%TTC d'honoraires à la charge de l'acquéreur. Prix honoraires exclus: 226,414 €. Frais de notaire en sus.

House in Blanzay
Blanzay, Nouvelle-Aquitaine
Set in a peaceful hamlet, but just 2kms from the village with its restaurant, hair dressers, convenience store, post office and school. The market town of Civray is 6kms and Poitiers airport is 49kms away.The stone property with its fantastic attached barn is in very good order throughout and benefits from a new sanitation system, double glazing (tilt and turn windows) and electric shutters (except for one bedroom where the shutter is manual operation for security). On the plot of 1644m there is also an old house ready to be renovated to provide guest accommodation or to be used as a g te for extra income. 3 other gardens are very close by and offer an extra 3990m of outside space. Ground Floor Fitted Kitchen 14m Tiled floorLounge / Diner 26m Parquet floor, insert wood burner with vent acceleratorBedroom 13m Parquet floor, cupboard spaceBedroom 12.5m Parquet floor, manual shutterCorridor 3m Tiled floorWC 1m LinoHall 4m Tiled floor, access to rear garden, steep stairs leading to upstairsShower Room 5m Tiled floor, hand basin, shower, heated towel rail, extractor fan Upstairs Landing 6m Chipboard floor (polystyrene insulation below), flooring to finish depending on your tasteBedroom 34m Chipboard floor (polystyrene insulation below), flooring to finish depending on your taste. Possible to create 2 bedrooms with 2 doors and 2 windows already in place along with wall mounted electric radiator.Attic / Room to Finish 40m Chipboard floor (polystyrene insulation below), flooring to finish depending on your taste. Windows in place. This room also has a door leading to a staircase with access to the attached barn. Outside Courtyard / garden to the front, small garden to the rear with laundry room and storeroom.Hangar 45m for parking to cars. Attached barn of approximately 100m with space for 2 camping cars or several cars.Old stone house to renovate with lots of original features. (water and electricity available and connection for drainage in place).Original bread oven in working order, old pigsty with 4 boxes. Vegetable garden opposite (340m ) plus a second garden opposite (470m ). Just 100m is an orchard (3180m ) with a variety of fruit trees as well as a line of truffle oak trees. (The property could be sold with the orchard if preferred).

House in Pioussay
Pioussay, Nouvelle-Aquitaine
A beautifully crafted, environmentally conscious home, offering exceptional living space, breathtaking countryside views, a self-cleaning pool and approximately 1½ acres of easy-maintenance grounds. This outstanding property combines quality, space and tranquillity in a wonderful rural setting, while remaining conveniently close to the market towns of Chef-Boutonne and Ruffec. The showpiece of the house is the spectacular 60m2 first floor living space, incorporating a superb open-plan lounge, kitchen and dining area. Flooded with natural light and framed by large windows, it enjoys wonderful views across the gardens and surrounding countryside. The spacious terrace extends the living area outdoors, creating a perfect setting for entertaining, dining or simply enjoying the peace and beauty of the location. Built by a local artisan the house provides a comfortable, efficient and future-conscious home. The principal bedroom enjoys great views and features built-in wardrobes and a modern shower room. Two further ground-floor bedrooms include one with an en suite shower room, while excellent utility and storage areas add practicality. Outside, the beautifully designed grounds have been created with easy maintenance in mind, giving you the benefit of generous outdoor space without the burden of extensive upkeep. The superb self cleaning swimming pool sits within a private, walled courtyard alongside a covered terrace — an idyllic spot for long summer lunches and relaxed evenings with friends and family. A gravelled courtyard provides access to a covered parking area and discreet workshop, while a separate building conversion offers the exciting potential to create up to four additional bedrooms, ideal for guests, extended family or possible rental accommodation (subject to permissions). With its exceptional spectacular living space, privacy, views and wonderful outdoor lifestyle, this is a rare opportunity to acquire a truly special home in France. Quality, tranquillity and effortless French living — ready to be enjoyed. Price including agency fees : 333 900 € Price excluding agency fees : 315 000 € Buyer commission, tax included: 6%

House in Saint-Palais-du-Ne
Saint-Palais-du-Ne, Nouvelle-Aquitaine
Exciting and rare opportunity to purchase a former walnut mill, in need of renovation (subject to necessary permissions), but set in tranquil surroundings and only 2km from the nearest amenities. Once brought back to its former glory it would make the perfect little retreat from the pressures of modern living. The property, with its stone construction and exposed beams, is currently configured as an open plan kitchen-living room, with 2 bedrooms and a bathroom. There is a sun terrace to the rear and large garden area bordered by trees and the river. Call us today for more information and to book your viewing. Price including agency fees : 98 000 € Price excluding agency fees : 89 091 € Buyer commission, tax included: 10%
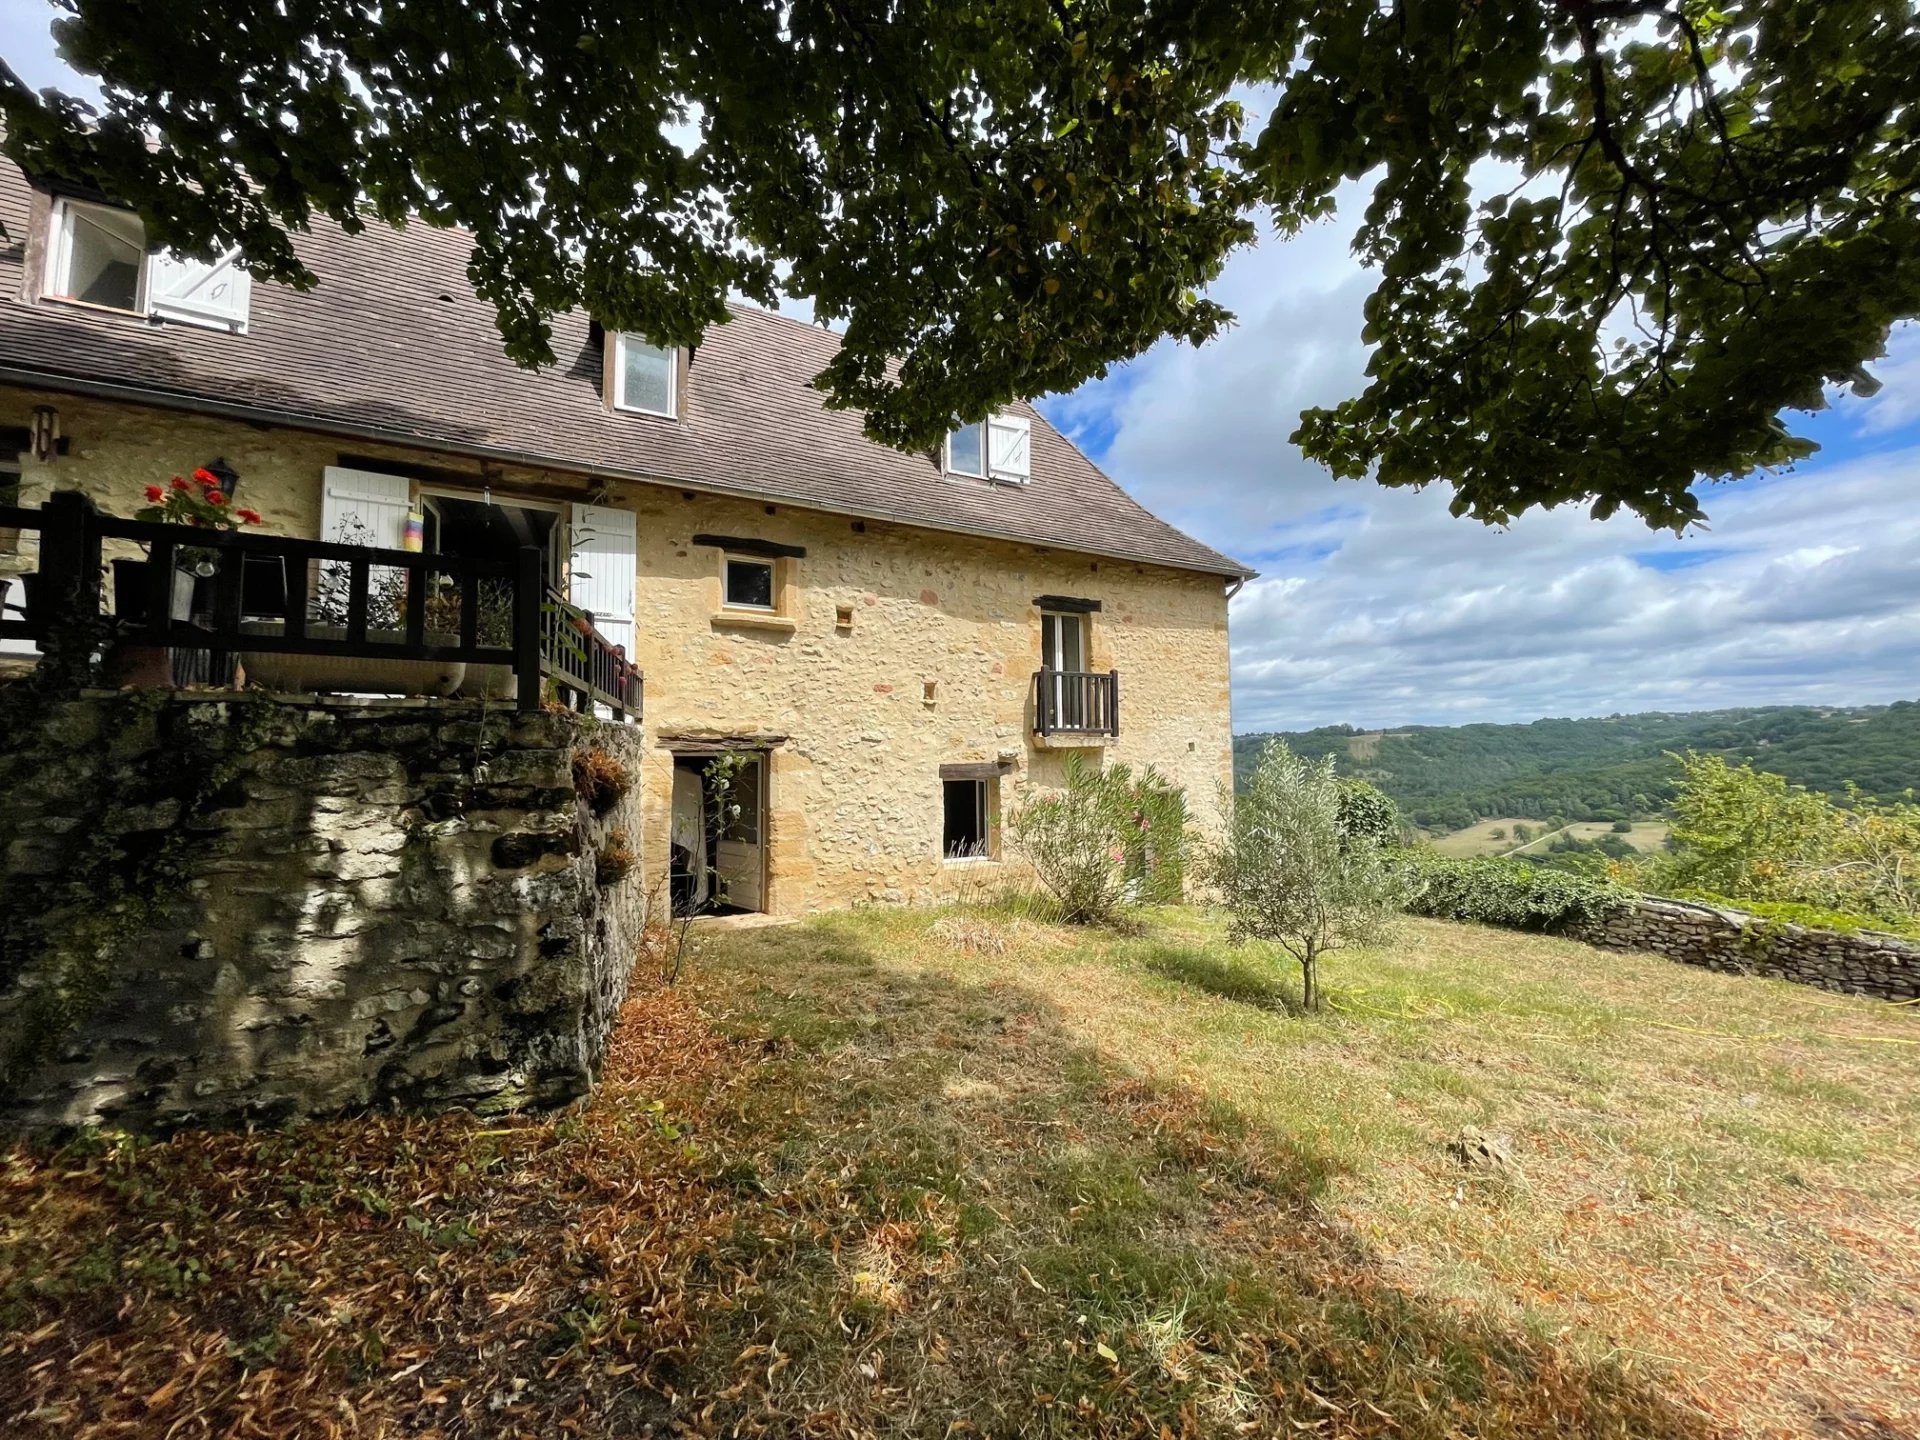
House in Plazac
Plazac, Nouvelle-Aquitaine
Breathtaking views! Village known as the hidden treasure of the Perigord. Area of outstanding natural beauty and historic base for the bishops of Perigueux within easy reach of Sarlat and Les Eyzies. Situated at the end of a private lane, this delightful 4 bedroom, three bathroom stone cottage is presented in excellent order. Entrance to the property is via an impressive stone arch into a courtyard which opens to provide a magnificent vista across the valley. A tilleul tree provides plenty of shade for the outside terrace entertaining area during the summer. The property is double-glazed throughout. Heating via an Air/Water heat pump and a modern woodburner. The good-sized bedrooms are laid out conveniently on all three floors. Outbuildings include a well-appointed barn which could easily convert into a studio (subject to permissions). Aside from being connected to mains water, there is a natural spring on the land too! Viewings of this spectacular property are highly recommended. Price including agency fees : 461 100 € Price excluding agency fees : 435 000 € Buyer commission, tax included: 6%
House in Saint-Laurent-des-Combes
Saint-Laurent-des-Combes, Arrondissement d'Angouleme
Nestled in a picturesque village, this charming home is set on a generous 993 m2 plot complete with a little stream running through the property. The ground floor features a welcoming entrance hall, a cozy living room, a functional kitchen, a laundry room, a shower room, and a separate WC. The attached garage offers convenient access directly to both the kitchen and the garden. Upstairs, the landing leads to two bedroomsincluding one with a walk-in dressing rooma shower room with WC, and attic space. Ideally located, the property is just 10 minutes from Chalais, 35 to 45 minutes from Angoulême and its TGV station connecting to Paris, and within easy reach of Bordeaux (75 minutes by car or 1 hour by train from Chalais). Please note that a new septic system will need to be installed at the buyers expense.To visit this property, and help you with your French property search, contact Catherine DANNREUTHER, (Gérante) on +33 (0)5 45 98 00 98 or by email: [email protected] : 212,000 €HAI incluant 6.00%TTC d'honoraires à la charge de l'acquéreur. Prix honoraires exclus: 200,000 €. Frais de notaire en sus.
House in Aigre
Aigre, Arrondissement de Confolens
This property is situated in a small residential complex of 5 houses, sharing a secure outdoor in-ground pool, a large garden area, and a barn with a games room. The property also has its own allocated private parking space. The house itself has a private courtyard with a terrasse and small garden. The spacious living area is filled with natural light and, on a chilly winter s evening, an open fire provides a cosy atmosphere alongside the fuel central heating. The three bedrooms and bathroom are situated on the first floor. If you are looking for a home or holiday home without the responsibility of maintaining a pool and land (This is included in the co-ownership charges), this property is ideal. GROUND FLOOR: Living/Dining Room (46.43m ): 1 large window, 1 window, 1 French window, open-hearth fireplace, laminate flooring Kitchen (14.5m ): basic, linoleum flooring, window, external door Storage room (1.45 m ): linoleum flooring, large cupboard, oil-fired boiler FIRST FLOOR: Bedroom (10.82 m ): window, seagrass flooring, large cupboard Bedroom (10.25 m ): laminate flooring, 2 windows Bedroom (10.13m ): laminate flooring, 1 window Toilet (1.5m ): linoleum Bathroom (4m ): laminate flooring, bath, washbasin Attic (32m ): low ceiling beams Hallway (4.7m ): seagrass flooring EXTERIOR: Courtyard with small garden and terrace SHARED FACILITIES: Outdoor swimming pool with terrace, fenced and fitted with an alarm (open from mid-May to mid-September) Barn with games room Garden
House in La Chapelle-Baton
La Chapelle-Baton, Nouvelle-Aquitaine
This unique property in the village of Genouill , once a village school, has been beautifully transformed into two interconnecting dwellings offering character, space, and comfort. The former school courtyard is now a bright, enclosed workshop featuring large windows, and the property also includes an insulated garage. Extensive renovation and insulation work have been carried out throughout, with three heat pumps, double glazing, and electric shutters ensuring modern energy efficiency and year-round comfort. Set in a dominant position within the village, the property enjoys uninterrupted views over the surrounding countryside. The grounds, approximately 1,700m , include a tarmac courtyard at the front and a garden to the rear. The home is connected to mains drainage. Perfect as a large family residence, or ideal for a Bed andamp; Breakfast or Airbnb project. 1st Dwelling (Approx. 135m ) Spacious 75m living room Fitted kitchen and sleeping area Large 50m room Bedroom, shower room, WC, and utility room 2nd Dwelling / Former Manager s Flat (Approx. 75m ) Living room with fitted kitchen Balcony with breathtaking views 2 bedrooms, one with private balcony Shower room and WC Shops and amenities just 10 minutes away.
House in Eymet
Eymet, Arrondissement de Bergerac
EXCLUSIVE TO BEAUX VILLAGES! Converted from former warehouse buildings just over a decade ago, this remarkable property has been transformed into a highly individual home that combines character, volume and contemporary comfort. Offering approximately 190m2 of living space, together with the rare advantages of secure off-street parking and a sunny south-facing roof terrace, it is a property unlike any other currently available in Eymet. The ground floor centres around a spectacular double-height living and music room, creating an immediate sense of space and light. Benefiting from underfloor heating and a pellet stove, this impressive room forms the heart of the home and connects seamlessly to a modern fitted kitchen, dining room and an additional reception room, ideal as a sunroom, studio or informal sitting room. Doors open onto a private terrace. A striking wraparound mezzanine on the first floor overlooks the living space below and provides attractive library and seating areas. At either end are two generous bedroom suites, each with its own en suite bathroom. The second floor offers an exceptional open-plan space currently used as a recording studio, together with a snug and workshop area. Large glazed sections and sliding doors flood the room with natural light and lead directly onto the south-facing roof terrace — a wonderful private space for entertaining, dining or simply enjoying views over the rooftops of Eymet. Flexible and adaptable, this upper level could easily accommodate an additional bedroom suite, artist's studio, home office or independent guest accommodation. Combining architectural flair, generous volumes, outdoor living and the rare convenience of private parking, this is a genuinely one-of-a-kind property just moments from Eymet's vibrant cafés, restaurants and weekly market. Price including agency fees : 299 600 € Price excluding agency fees : 280 000 € Buyer commission, tax included: 7%
House in Saint-Jean-d'Angely
Saint-Jean-d'Angely, Arrondissement de Saint-Jean-d'Angely
EXCLUSIVE TO BEAUX VILLAGES! A very attractive 4/5-bedroom house, full of character, charm and original features. Situated in a quiet area in the village of Saint Julien de l’Escap, within walking distance of local shops and very close to the town centre of Saint Jean d’Angely, the house has been tastefully renovated and offers, on the ground floor, a huge living room, a lovely kitchen with space for a large dining table and access to the terrace, and a lovely bedroom. Upstairs, there is a large landing leading to three bedrooms, a shower room and a bathroom. A room adjoining the third bedroom could be converted into a walk-in wardrobe, a shower room or a study; alternatively, you could keep it as a child’s bedroom or an occasional guest room. The plot is divided into four distinct areas, creating a sense of ‘rooms’ outdoors, enclosed by stone walls: the terrace and off-street parking in front of the house with magnificent gates; a first courtyard ideal for a swimming pool (subject to planning permission); a second courtyard where you could create an outdoor living area and summer kitchen, for example; and a garden suitable for a vegetable patch or a children’s play area. An unmissable location in the countryside yet close to everything you need – a rare find on the market. Book your viewing as soon as possible! Price including agency fees : 275 000 € Price excluding agency fees : 257 010 € Buyer commission, tax included: 7%
House in Riberac
Riberac, Arrondissement de Perigueux
EXCLUSIVE TO BEAUX VILLAGES! Set amidst rolling countryside and surrounded by beautiful sunflower fields, this exceptional property offers a rare opportunity for those seeking either a lifestyle business (subject to the necessary permissions) or spacious multi-generational living. The estate comprises a charming three-bedroom main house and two fully independent gîtes, all enjoying their own private outdoor spaces. The main house features three bedrooms, one of which is on the ground floor next to one of the family bathrooms and separate WC. Upstairs are two further bedrooms and a luxurious bathroom and shower room. The bright and welcoming living room opens onto a delightful terrace overlooking the gardens and an impressive 10m x 5m swimming pool with new pool liner, creating the perfect space for outdoor dining and relaxation. The first gîte offers comfortable accommodation with a fitted kitchen, living room, bedroom, shower room and WC. The second gîte offers a ground-floor bedroom benefiting from an en suite shower room, kitchen and lounge, while the first floor provides a second bedroom and an additional shower room. Outside, each property enjoys its own private terrace, ensuring privacy for owners and guests alike. The beautifully maintained grounds include a productive orchard with a variety of fruit trees, while the inviting swimming pool provides a wonderful focal point for enjoying the peaceful surroundings. Additional features include a substantial barn offering excellent storage or further development potential (subject to the necessary permissions), solar panels providing electricity across the properties, and an industrial pellet boiler supplying heating and hot water to the main house. Ideally situated just a few minutes from the vibrant market town of Ribérac, with its popular weekly market, schools, supermarkets, restaurants, and everyday amenities, this property combines the tranquillity of a picturesque rural setting with the convenience of easy access to town. Bergerac Airport is 59km away and Mussidan with its TGV train links to Paris and Bordeaux is just 27km away. This an outstanding opportunity in one of the Dordogne's most desirable locations so contact us now to arrange a viewing and to appreciate everything this property has to offer. Price including agency fees : 425 000 € Price excluding agency fees : 400 944 € Buyer commission, tax included: 6%
House in Saint-Etienne-de-Lisse
Saint-Etienne-de-Lisse, Arrondissement de Libourne
Just twenty minutes from Saint‑Émilion and one hour from Bordeaux, this 18th‑century chteau rises at the heart of the emblematic vineyards of Nouvelle‑Aquitaine. Spacious and beautifully arranged, it offers extensive accommodation spread across the estate, allowing families, guests or visitors to enjoy complete independence. The main residence features seven bedrooms, grand reception rooms, a library, several lounges and bright living spaces. In the tower, additional rooms with shower and WC add an authentic touch and valuable extra accommodation. Set within more than three hectares, the estate includes several independent lodgings. A self‑contained cottage offers a kitchen, bedroom and en‑suite bathroom. Additional accommodations provide five more bedrooms, several shower rooms, living spaces, kitchens and a large dormitory ideal for group stays. This layout offers exceptional flexibility, suitable for multigenerational living or a professional hospitality project, subject to the necessary permissions. At the heart of the property lies a reception hall of around 250 m2 enhanced by exposed stone walls and a striking traditional timber frame. Long favoured for weddings, the chteau could host up to thirty overnight guests thanks to its numerous bedrooms, independent lodgings and bridal suite. Outdoors, two swimming pools, a formal courtyard and shaded garden areas create an ideal setting for celebrations, retreats, seminars or high‑end tourist stays. Meticulously renovated in keeping with its original character, the chteau blends historic charm with modern comfort. Its excellent energy rating reflects the quality of the work carried out. Set in a region rich in heritage and art de vivre, it enjoys an exceptional environment: the prestigious vineyards of Saint‑Émilion, medieval villages, gourmet markets, vineyard walks, wine tastings and renowned oenotourism routes, with quick access to Bordeaux, a cultural and gastronomic capital. Nearby shops, restaurants, train stations and outdoor activities further enhance the appeal. With its distinctive architecture, open views over hills, forest and vines, and its own wine production from the estate’s old vines, this chteau offers a true essence of Nouvelle‑Aquitaine. A rare opportunity: a historic, versatile and elegant estate ready to welcome new projects, whether event‑driven, touristic or family‑oriented.
House in Mansle
Mansle, Arrondissement de Confolens
Situated in a quiet village, just a short drive from the town of Mansle with its schools, commodities and amenities, this interestingly shaped 4-bedroom bungalow is set in a quiet, private and fully-enclosed location. The large open plan living area of 56m has two French windows allowing plenty of natural light into the space, providing a comfortable area for family time or entertaining friends. The property has some beautiful, well-established trees, providing welcome shade during the hot Charentaise months. The property has a good DPE rating of D, and with some refreshing and updating to your personal taste, will become a lovely home. GROUND FLOOR: Living room (56m ): tiled floor, fitted kitchen, 2 French windows with electric shutters Pantry (8m ): tiled floor, cupboard, water heater, washing machine connection Hallway (7m ): tiled floor Toilet (2m ): tiled floor, washbasin Bathroom (5m ): tiled floor, washbasin, bath Bedroom 1 (10m ): laminate flooring, fitted wardrobe Bedroom 2 (10m ): laminate flooring, fitted wardrobe, with en-suite shower room (2m ): tiled floor, shower, washbasin Bedroom 3 (9m ): laminate flooring, fitted wardrobe Bedroom 4 (11m ): laminate flooring, fitted wardrobe OUTSIDE: Enclosed garden Wooden shed Patio: concrete
House in Piegut-Pluviers
Piegut-Pluviers, Nouvelle-Aquitaine
Located less than one kilometre from the village centre and local amenities, this move-in-ready home is set in the heart of a beautifully landscaped 1,600 m2 garden with an above-ground swimming pool. Built over three levels, the property offers practical and well-designed living spaces. The full basement includes a garage, workshop area, and utility/laundry room. The main floor, accessible from both the veranda and the garden, features a bright living room, a separate kitchen, two bedrooms, a shower room, and a separate WC. Upstairs, the attic provides two windowed rooms with electricity already installed, offering excellent potential for further conversion to suit your needs (subject to the necessary permissions). For added comfort, the house benefits from double-glazed windows fitted with electric roller shutters, three reversible air-conditioning units, and an energy-efficient thermodynamic water heater. Connected to mains drainage and fibre-optic broadband, the property offers all the essential modern conveniences for comfortable everyday living. A practical and adaptable home, ideal for enjoying a pleasant environment while remaining close to local amenities. Price including agency fees: 111 180 € Price excluding agency fees: 102 000 € Buyer commission, tax included: 9%
House in Bellac
Bellac, Arrondissement de Bellac
EXCLUSIVE TO BEAUX VILLAGES! This spacious family home has been lovingly maintained over the years and offers generous accommodation with plenty of scope for different layouts and uses. On the ground floor, the entrance hall leads to a cosy sitting room, a study, a bedroom, a bathroom, a separate WC, a kitchen, a bright and welcoming living/dining room, the boiler room, and an attached garage. Upstairs, a former living room, currently used as a bedroom, provides additional living space. This floor also offers three further bedrooms, a bathroom, a study and a separate WC. The property is surrounded by a generous garden, ideal for creating different areas for relaxation, outdoor entertaining, or a vegetable garden. Several outbuildings also provide useful additional storage space. Located in Bellac, the property enjoys quick access to the town’s shops and amenities. Bellac offers several supermarkets, bakeries, butcher’s shops, restaurants, schools, a secondary school, medical facilities, and an SNCF railway station with connections to Limoges and Poitiers. The city of Limoges, approximately a 40-minute drive away, offers an international airport, a hospital, and a full range of additional services. A welcoming home full of character and potential, well worth a viewing! Price including agency fees : 183 600 € Price excluding agency fees : 170 000 € Buyer commission, tax included: 8%
House in Saint-Front
Saint-Front, Arrondissement de Confolens
EXCLUSIVE TO BEAUX VILLAGES! Located in a peaceful setting in Saint-Front, this property offers approximately 250 m2 of living space (178 m2 habitable) with generous room sizes and plenty of flexibility, set on a 3,551 m2 plot with fruit trees. The ground floor comprises two living rooms, including a bright 32 m2 lounge with large sliding doors opening onto the garden, two kitchens, an entrance hall, a WC, a storage area and two bedrooms, each with its own shower room. Upstairs, you will find two spacious bedrooms of approximately 30 m2 each, as well as a fifth bedroom with its own bathroom, accessed via a separate staircase from one of the living areas, making it ideal as a master suite or guest accommodation. The property also benefits from a 32 m2 garage, an 8 m2 cellar, a traditional outdoor bread oven and a fully enclosed garden with two sliding gates. From a technical perspective, the house has been well maintained and features wood-fired central heating, solar hot water, solar panels and roller shutters. A spacious and versatile property offering flexible accommodation, ideal for a large family, multi-generational living, guest accommodation or simply enjoying the peace and charm of the Charente countryside. Price including agency fees : 265 000 € Price excluding agency fees : 247 664 € Buyer commission, tax included: 7%
House in Lauzun
Lauzun, Arrondissement de Marmande
Situated close to Eymet in the heart of the vibrant village of Lauzun with all amenities available on the doorstep, this expansive town house offers wonderful potential for renovation and is just waiting for someone to make it their home. There are many character features including 8 fireplaces, ceiling roses, original stone sink, offering excellent potential to create comfortable living spaces. The property enjoys views of a chateau and comprises an enormous two-storey stone house with 2 garages, ample off street parking space and a very large mature garden 2730m2 (well over half an acre) with an abundance of fruit and nut trees and access from both the front and rear. The ground floor comprises two reception rooms, a spacious dining room leading to a large walled courtyard, a study, bedroom, WC, several cellars, eat-in kitchen and a WC. On the first floor there is a landing which opens onto five bedrooms, then a further landing opens onto two further bedrooms (two with direct access to the garden), totaling seven, a family bathroom and WC. There is a large attic with good head height which could be converted to further accommodation, if desired and with necessary permissions. Outside, the property also benefits from a hangar ideal for parking, another WC, and a two-storey greenhouse. There is plenty of room for a pool (subject to permissions) and there are several terraces and a well. This is truly a wonderful house, full of charm and potential, ready for new owners to give it a new lease of life. If you’re dreaming of creating your own home in a lovely French village, this property is not to be missed. Contact us today to arrange a viewing and discover all the possibilities this wonderful property has to offer. Price including agency fees : 224 700 € Price excluding agency fees : 210 000 € Buyer commission, tax included: 7%
House in Monsegur
Monsegur, Nouvelle-Aquitaine
Close to Monségur – Charming Country Property with Over 6,500 m2 of Land Just a short distance from Monségur, a lively country town offering local shops, a primary school and a secondary school, this attractive property is set in the heart of the Gironde countryside. It offers a peaceful natural setting, while providing a range of spaces designed to be enjoyed throughout the year. The house has a practical layout comprising two bedrooms, each with its own bathroom, as well as an office. The open-plan kitchen and living area provides a bright and welcoming living space. Extending from the house, a beautiful glazed veranda leading onto an outdoor summer kitchen naturally encourages outdoor living. The terrace, overlooking the surrounding countryside, provides a pleasant setting for enjoying sunny days and the open views across the landscape. The property benefits from a variety of outdoor spaces that have been thoughtfully created over time: several areas ideal for relaxing, mature trees providing welcome shade during the summer months, and a small woodland bordering part of the grounds, adding to the property's natural character. The outbuildings and ancillary spaces offer plenty of options for hobbies and storage, including a garage, workshop, bicycle storage area, wood storage and a sheltered space for DIY enthusiasts. There is also a dedicated vegetable garden area. A small separate outbuilding completes the property. It could be adapted according to your needs and used as a games room, billiards room, creative workshop or simply a pleasant summer space. The property sits within over 6,500 m2 of land, providing plenty of space, privacy and a range of possibilities for further use and landscaping. Another notable feature is the photovoltaic installation, providing electricity generation and adding further value to the property. A home that combines comfort, generous outdoor spaces and a peaceful natural environment, with the particular charm of a country property where you can envisage either a permanent home or a holiday retreat.
Get your exclusive Viewing Trip Guide

Plan the perfect trip
- Shortlist the right properties
- Get expert local guidance
- Seamless coordination
Frequently asked questions about buying property in Nouvelle-Aquitaine
What is the average price of an apartment in Nouvelle-Aquitaine?
For more information on how to buy in Nouvelle-Aquitaine download our guide.