
Properties for sale in Occitanie, France
Showing 1–20 of 1,120
House in Magalas
Magalas, Occitanie
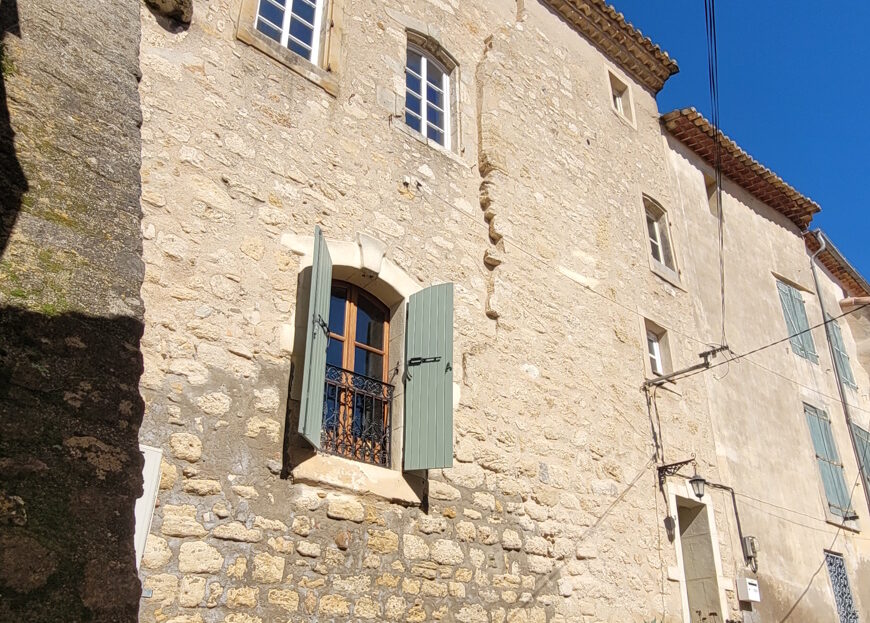
A medieval village with all amenities, cafes, primary and secondary schools, 15 minutes from Beziers, 25 minutes from the motorway, and 25 minutes from the beaches.A village house full of character, dating from the medieval period, offering approximately 165 m2 of living space spread over 4 levels. It comprises 3 bedrooms and captivates with its unique charm and authenticity. You will also enjoy a magnificent 25 m2 roof terrace, ideal for relaxing, with superb panoramic views. A rare property thanks to its historic charm!Ground = 6 m2 entrance hall with stone sink + toilet and shower + 40 m2 vaulted living room.Half = 8 m2 study/bedroom.1st = 3 m2 hall + 42.5 m2 dining/living room + 10.5 m2 fitted kitchen (wall and base units, cooker, extractor hood, dishwasher, fridge) + 3 m2 hall with access to the rear alleyway.2nd = 8 m2 hall + 2 bedrooms (13.5 m2 and 24 m2) + 9 m2 bathroom (bath, washbasin, toilet).3rd = 25 m2 terrace.Miscellaneous = Reversible air conditioning, fireplace and electric heating + double glazing + estimated amount of annual energy consumption for standard use: between 1872 Euros and 2532 Euros per year. Average energy prices indexed on 2021, 2022 and 2023 (including subscriptions) + annual council tax of approximately 1249 Euros + the house can be sold furnished.Price = 200.000 Euros (Unique and full of character!)The prices are inclusive of agents fees (paid by the vendors). The notaire's fees have to be paid on top at the actual official rate. Information on the risks to which this property is exposed is available on the Geo-risks website: georisques. gouv. frProperty Id : 93025Property Size: 165 m2Bedrooms: 3Bathrooms: 2Reference: M225000EEOther FeaturesImmediately HabitableLatest propertiesOutside spaceRental PotentialTerrace
House in Magalas
Magalas, Occitanie
A medieval village with all amenities, cafes, primary and secondary schools, 15 minutes from Beziers, 25 minutes from the motorway, and 25 minutes from the beaches.A village house full of character, dating from the medieval period, offering approximately 165 m2 of living space spread over 4 levels. It comprises 3 bedrooms and captivates with its unique charm and authenticity. You will also enjoy a magnificent 25 m2 roof terrace, ideal for relaxing, with superb panoramic views. A rare property thanks to its historic charm!Ground = 6 m2 entrance hall with stone sink + toilet and shower + 40 m2 vaulted living room.Half = 8 m2 study/bedroom.1st = 3 m2 hall + 42.5 m2 dining/living room + 10.5 m2 fitted kitchen (wall and base units, cooker, extractor hood, dishwasher, fridge) + 3 m2 hall with access to the rear alleyway.2nd = 8 m2 hall + 2 bedrooms (13.5 m2 and 24 m2) + 9 m2 bathroom (bath, washbasin, toilet).3rd = 25 m2 terrace.Miscellaneous = Reversible air conditioning, fireplace and electric heating + double glazing + estimated amount of annual energy consumption for standard use: between 1872 Euros and 2532 Euros per year. Average energy prices indexed on 2021, 2022 and 2023 (including subscriptions) + annual council tax of approximately 1249 Euros + the house can be sold furnished.Price = 200.000 Euros (Unique and full of character!)The prices are inclusive of agents fees (paid by the vendors). The notaire's fees have to be paid on top at the actual official rate. Information on the risks to which this property is exposed is available on the Geo-risks website: georisques. gouv. fr

House in Montolieu
Montolieu, Arrondissement de Carcassonne
This attractive village house is well positioned for everyday amenities, with cafés, bookshops and local commerce all within easy reach, making it easy to embrace the relaxed rhythm of French village life. With its spacious and light-filled bedrooms, generous attic room and the possibility of creating an attractive rooftop terrace, subject to the necessary permissions and regulations, the house offers comfortable living with scope to add outdoor space. It could also provide an opportunity for rental income (subject to permissions) in this popular Montagne Noire village, celebrated for its cultural events, literary heritage and vibrant artistic community. The house has been recently renovated, with attractive neutral tiling throughout the ground floor, a semi-equipped kitchen and a contemporary shower room with a large walk-in shower and washbasin. A particularly useful feature is the spacious two-level outbuilding/garage, included in the sale and situated just a short walk along the street from the house. Offering considerable versatility, it could be used as a garage, workshop, studio or storage space, or potentially as an additional rental opportunity, subject to the necessary permissions. Such additional space is highly desirable in a village property and adds considerably to the versatility of the property. Situated less than 30 minutes from Carcassonne and its famous medieval city, and midway between the Mediterranean coast and the cultural attractions of Toulouse, the property is ideally placed for enjoying all that the region has to offer. Local markets, vineyards, restaurants, cultural events and beautiful walking and hiking routes are all within easy reach, while the surrounding countryside provides endless opportunities to explore and enjoy the relaxed lifestyle of southern France.
House in Montcuq
Montcuq, Occitanie

With magnificent views over the countryside, this house has 4 bedrooms. There is also a large bathroom. Large living area with open-plan kitchen and closed hearth fireplace with heat distributor. Reversible air conditioning. Double glazed windows. Swimming pool. Only 10 km from Montaigu de Quercy. Shops, schools, college, local markets, medical centre... This no-holds-barred property is just waiting for you !!!! Price including agency fees : 235 400 € Price excluding agency fees : 220 000 € Buyer commission, tax included: 7%

House in Axat
Axat, Occitanie
This beautifully renovated stone house is situated in a dominant position overlooking the popular village of Axat. There are stunning views to the mountains from the balcony on the first floor and space behind the house for al fresco dining and relaxing in the shade. The property in is excellent order throughout and provides accommodation as follows : Entrance hall, ground floor bedroom with en suite bathroom, laundry room, stairs to first floor leading into a large open plan kitchen and dining room with french windows onto balcony. On the second floor a sitting room and office with door to terrace, a second bedroom and bathroom. This floor could be easliy changed if a third bedroom is required (subject to permissions). Axat has a selection of bars and restaurants and shops, including a pharmacy, butchers and bakery. There is also a public swimming pool and tennis courts. The famous touristic train departs from Axat station and there is regular bus service to both Quillan and Perpignan. A real gem of a house, its situation equidistant from the Mediterranean and the ski stations, make it ideal as an all year round holiday property or main home. The property is sold with an unattached plot of land of around 1500m2.

House in Lafitte
Lafitte, Arrondissement de Castelsarrasin
Two entirely independent houses under one new roof. Extensively renovated, each house with very different features and character, surrounded by 3.5 hectares of gardens, meadows, fruit trees, an olive grove and woodland and the beautiful countryside beyond. There is a recently refurbished 13m swimming pool, a large tobacco barn, plenty of space and privacy.The two houses have been carefully renovated. Each manage to balance that delicate balance of contemporary comfort and traditional Gascon character. Renovation work in the main house includes a new insulated roof, heat pump, electrics and travertine flooring, while large areas of glazing bring light into the generous living spaces and connect them with the surrounding countryside.The second house retains a more traditional feel, with exposed beams, terracotta floors, several reception rooms and a covered terrace - the ideal setting for long summer evenings. Both properties are well maintained and can work independently or together.There is a 500m2 habitable space in total. Here's the layout of the two houses:House 1 - 225m2Ground floor:Open-plan living room - 53m2, with large glass doors opening onto the gardenKitchen/dining room - 30m2, with panoramic window overlooking the meadows and woodland, plus double-glazed sliding doors to the terraceShower room and WCPantry and saunaLaundry roomBedroom/office - 10m2Bedroom/office - 12m2, with potential to create an en-suiteFirst floor:Bedroom 3 - 12m2Bedroom 4 - 13m2Bathroom - 5m2, with bath, basin and WCMaster suite - 40m2, incorporating bedroom, dressing room and bathroomHouse 2 - 275m2Ground floor:Entrance hall - 20m2, with terracotta flooringSitting room - 26m2, with exposed beams, terracotta flooring and woodburnerReception room - 25m2, with exposed beams, terracotta flooring and woodburnerDining room - 20m2, with exposed beams, tiled floor and woodburnerPlayroom - 14m2, with beams and terracotta flooringKitchen - 18m2, with beams, tiled floor and access to the side terraceUtility room - 3m2, with access to the enclosed side gardenSeparate WCFirst floor:Bedroom 1 - 17.5m2Bedroom 2 - 13.8m2Bedroom 3 - 26m2Bedroom 4 - 23m2, with en-suite shower room of 6.4m2 and mezzanine of approximately 15m2Family bathroom - 10m2, with shower, double basin and WCLanding - 23m2Outside:3.5 hectares (approximately 8.6 acres) of landscaped gardens, meadows and woodlandRecently refurbished swimming pool - 13m x 6mLarge tobacco barn - approximately 100m2, with new roof, currently used for tractor and tool storageGarage - approximately 25m2 with concrete floorAdditional garage to House 2 - approximately 50m2Carport for two carsFruit treesOlive groveVegetable gardenWellTwo gated entrancesTerraces and covered terracePaddock and woodland viewsFeatures:Main house roof renewed and insulatedNew heat pump heating system in House 1Fuel and wood heating also availableNew electrics in House 1Travertine flooring throughout House 1Partial double glazing and new double-glazed front door in House 2WoodburnersSeptic tank drainageSwimming pool completely refurbished in 2025Location:The property occupies a very quiet rural lane within a small hamlet. Neighbouring houses that make up the hamlet are at a discreet distance. Shops and everyday services are approximately 10 minutes away.Lafitte is situated in the Tarn-et-Garonne countryside in an area known as the Lomagne which is renowned for its rolling agricultural landscape, traditional villages and relaxed pace of life. Toulouse-Blagnac International Airport is approximately 55 minutes away, while Agen, with its TGV connection to Paris, is also around 55 minutes by car.At a glance:Bedrooms: 9Bathrooms: 5Receptions: 5Habitable space: 500m2Plot size: 35,000m2Taxe fonciere: €3,473 per annumDPE rating: BHeating: Air source heat pump and woodburnersDrainage: Septic tankNeighbours: DiscreetDistance to shops: 10 minsDistance to airport: Toulouse, 55minsPlease note: Agency fees are included in the advertised price and are payable by the purchaser. All locations and sizes are approximate. La Residence has made every effort to ensure that the details and photographs of this property are accurate and in no way misleading. However, this information does not form part of a contract and no warranties are either given or implied.Information on the risks to which this property is exposed is available on the Georisks website: www.georisks.gouv.fr* Two houses* Extensively renovated* B-rated energy efficiency* 8.5 acres of land* Meadows, fruit trees & olive grove* Suitable for equestrian use* Recently refurbished pool* Space & privacy* 10 mins from amenities* 55 mins from Toulouse airport

House in Frechede
Frechede, Occitanie
This traditional Gascony farmhouse consists of a 3 bedroom main house, as well as a recently renovated 1 bedroom gite. The accommodation is bright and spacious and all of the bedrooms in the main house have en suite bathrooms. The property is in a peaceful and private location, surrounded by a large garden and beautiful countryside. Basic shops are a 10min drive, whilst the larger towns of Tarbes and Trie-sur-Baise are within easy reach.The property is the classic Gascony farmhouse L shape, where one side is the living accommodation and the other originally used for agricultural purposes. The 'agricultural' side has been renovated and now incorporates the gite, the gallery and the summer kitchen. There's a generous 250m2 of habitable space across the property and the layout of the accommodation is as follows:Main house:Ground floor:Entrance hallLiving roomKitchenUtility roomWCAdditional living roomFirst floor:Bedroom 1 with en suite bathroomBedroom 2 with en suite bathroomBedroom 3 with en suite bathroom (with its own staircase leading up from the smaller living room with access to the gallery that leads round to the gite)In the main house there are 4 air source heat pumps which warm in the winter and cool in the summer. There is also a pellet burner in the kitchen and a log burner in the main living room.Gite:The gite has one large room with kitchen dining area and seating area downstairs with a bedroom and bathroom upstairs, leading on to a small private balcony on one side and the gallery on the other. There are 2 entrances to the house, the main door and a side door, both at the front. There's a wood-burner and electric radiators.Outside:The outside space measures just under an acre, most of this is lawned with some mature shrubs and trees. There is a small shed at the back of the house and another shed at the far end of the building next to the gite, with a storage space above. There's also a carport next to the house.Location:The property is located in a peaceful and private location, in the foothills of the Pyrenees, surrounded by the rolling Gascony countryside. There's a lake within walking distance and lots of beautiful walking trails to explore. The closest shops are at Villecomtal-sur-Arros which is 7km away. The larger town of Trie-sur-Baise is 13km away whilst the major town of Tarbes is 30mins away. Both have excellent weekly markets and a wide selection of shops and restaurants. Tarbes has both an airport and a TGV station.Additional info:Bedrooms: 4Bathrooms: 4Receptions: 3Habitable space: 250m2Plot size: 3458m2Taxe fonciere: € 570DPE rating: D. Subsequent fitting of double glazed windows anticipate a C rating (subject to re-inspection)Broadband: YesYear of construction: 1850Heating: Heat pump and wood-burnerDrainage: Septic tank (installed in 2008. Inspected summer 2026 & deemed compliant)Distance to shops: 7kmDistance to supermarket: 9kmDistance to airport: 40 minsDistance to TGV: 40minsPlease note: Agency fees are included in the advertised price and are payable by the purchaser. All locations and sizes are approximate. La Residence has made every effort to ensure that the details and photographs of this property are accurate and in no way misleading. However, this information does not form part of a contract and no warranties are either given or implied.Information on the risks to which this property is exposed is available on the Georisks website: http: www.georisks.gouv.fr* 3 bed main house + 1-bed gite* Peaceful & private location* Walking distance to lake* Lots of beautiful walking trails in the area* Modern heat pump* Double-glazing* 30 mins from lively market town* Within easy reach of the Pyrenees mountains* 40 mins from Tarbes airport* 40 mins from TGV station

House in Prayssac
Prayssac, Occitanie
Old houses in France are often referred to as being a 'character property. It's a well-worn phrase but with this house there is a real sense of personality and, to my mind, a hopelessly romantic one at that! Two houses with 15 acres in a beautiful situation, overlooking meadows, woodland, nature and landscape that is ever-changing with the seasons.Access is through an elegant gated entrance framed by stone walls, the 6.2-hectare estate is situated in a peaceful valley on the edge of woodland. There are two houses, extensive fenced meadows and a collection of outbuildings. With space for horses or other livestock, approved plans for temporary holiday accommodation. It's just 10 mins from the nearby village with amenities, 30 mins from Cahor and 90mins from Toulouse airport.The two houses positioned slightly above the meadows and surrounded by mature trees and planting. Power lines have been buried to preserve the open views across the valley.. There is a total 253m2 habitable space, spread across the two houses. Two bedrooms in house one, Three bedrooms in house two. Here's the layout.House 1 - 139.2m2Currently being renovated, the first house has new windows and an insulated attic and retains a number of original features. Terraces, low stone walls and an external stone staircase add to its character.Ground floor:Kitchen - 21.6m2, with terracotta tiled floorSitting room - 42m2, with terracotta flooring, fireplace with woodburning stove and French doors opening onto both sides of the houseShower room - 3m2Workshop - 24m2, adjoining the house and particularly suitable for wood storageFirst floor:Living room/entrance hall - 25.4m2, with fireplace and original stone sinkBedroom - 23.6m2Bedroom - 23.6m2House 2 - 113.1m2Completely renovated using quality materials, the second house combines modern comfort with a bright, open layout. It benefits from double glazing, insulation and carefully finished interiors. The living spaces are on the first floor with ground floor bedrooms and bathrooms beneathFirst floor:Open-plan living area - 49m2, open to the roof space with skylights, incorporating kitchen, sitting and dining areas, parquet flooring and wood-burning stoveBedroom - 15m2En-suite shower room - 5.6m2Ground floor:Entrance hall - 5m2Bedroom - 17m2Bedroom - 18m2Bathroom - 3.5m2A concrete staircase with wrought-iron railing connects the floors, while a 15m2 canopy beneath the first-floor bedroom provides additional covered outdoor space.Outbuildings and land:62,050m2 (approximately 15.3 acres / 6.2 hectares) of gardens, meadows and woodlandFully fenced meadows suitable for horses or other livestock60m2 workshop with mezzanineOpen garage with space for three vehicles26m2 workshop17m x 5m horse shelterHay storage areaRemains of a former swimming pool, offering potential for redevelopmentMature trees and established plantingStone walls and terracesElegant gated entranceFeatures:Woodburning stovesDouble glazing and insulation to House 2New windows and insulated attic to House 1Septic tank drainagePower lines buried undergroundPlanning permission granted for temporary holiday accommodationLocation:The estate is approximately 10 minutes from Prayssac, where everyday amenities are available, and around 30 minutes from Cahors. Toulouse and its international airport are approximately 1 hour 30 minutes away.The towns of Prayssac and Puy-l'Éveque are both within easy driving distance. Both small towns with supermarkets, restaurants, cafes and a wider range of services. Cahors, Fumel, Gourdon, Figeac and Rocamadour are also great for day trips and exploring and the surrounding area is renowned for its vineyards, walking routes and picturesque villages.At a glance:Bedrooms: 5Bathrooms: 3Receptions: 3Habitable space: 253m2Plot size: 62,050m2Taxe fonciere: €1,122 per annumDPE rating: tbcDrainage: Septic tankDistance to shops: 10 minsDistance to airport: Brive, 1hr 20mins / Toulouse, 1hr 40minsPlease note: Agency fees are included in the advertised price and are payable by the purchaser. All locations and sizes are approximate. La Residence has made every effort to ensure that the details and photographs of this property are accurate and in no way misleading. However, this information does not form part of a contract and no warranties are either given or implied.Information on the risks to which this property is exposed is available on the Georisks website: www.georisks.gouv.fr* Two character properties* 15 acres beautiful land* Ideal for a small holding* Mature trees, terraces & elegant entrance* 10 mins from Prayssac* 30 mins from Cahors

House in Saint-Clar
Saint-Clar, Arrondissement de Condom
This beautiful 5 bedroom country home is in immaculate condition and manages to strike the perfect balance between the contemporary and the traditional. The property is located down a country lane in a peaceful and private location near to Saint-Clar. The total plot size measures 1.7ha and consists of a private driveway, landscaped grounds, a large pool, lovely terraced areas, outbuildings and all with fabulous views.The house has several living areas and a separate guest wing, giving family and guests plenty of room and also offering potential for a small B&B.The large, welcoming kitchen is at the heart of the home, with five bedrooms, a bunk-room and several bathrooms providing plenty of accommodation.The property has a charming entrance and retains many original features. Outside, the landscaped gardens include a swimming pool, shaded terraces, workshops and several areas for relaxing, all with lovely views over the surrounding countryside.There is also a family-friendly garden with a firepit, pond and plenty of space for children to explore. A characterful home in excellent condition, with plenty of space for family life and entertaining.Main House - Ground FloorEntrance (13.9m2): stone walls, tomette tiles, WCSalon/reading or dining room (20.7m2): parquet floor, views, doors to gardenKitchen (29m2 plus pantry area): stone floor, access to garden/covered terrace, ceiling height 4.6mDining room or salon (31.8m2): stone floor, door to garden, wood-burnerCorridor (1m2)Laundry area (10m2): storage, outside accessGround floor bedroom 1 (19.3m2): tomette tiles, door to garden, en-suite bathroom (10.5m2) with bath, shower, sink and WCGuest Wing - Ground FloorLiving/dining room (25m2): tomette tiles, wood-burner, stone walls, door to garden, cathedral ceilingWorkshop or garage (27m2): under billiard room, accessible from the garden and from the houseCorridor/passage (9m2): access to workshop, door to outsideKitchenette (7.3m2): allows this part of the ground floor to be used as an independent apartment if requiredBedroom 2 (19.3m2): door to garden, old tomette tiles, en-suite shower room (4m2) with shower, sink and WCBedroom 3 (10.7m2): old tomette tiles, beams, Velux window, en-suite shower room (3.9m2) with shower, sink and WCPassageway/bunk room (15.6m2): could also be used as a dressing roomFirst Floor:Mezzanine - TV room and bureau (22.6m2): wood floor, ceiling height 4.1mBedroom 4 (16.3m2): views, wood floor, good ceiling heightBedroom 5 (9.4m2): standing height, 26m2 footprint, wood floorBathroom (17m2): free-standing bath, shower, double sink unit, WC, wood floorTwo storerooms: both approximately 10m2Guest Wing - First FloorBilliard room (27m2): overlooking the living room, wooden floorOutside:The plot size measures approximately 1.7ha hectareStudio (28m2): large viewing window, wood-burner, electricsGarage (25m2): suitable for bikes/ride-on mower, double doors, concrete floorCarport (52m2): space for three cars, electricity for charging pointOutbuilding (10m2): pool equipmentKitchen terrace (22m2): covered, with viewsDining room terrace (21m2)Natural spring: feeds a water tankHeated salt-water pool: 4m x 10m, tiled surround, new pump and coverFruit treesChildren's hide-out in the woodsLocation:The property sits on the outskirts of a pretty village, in an elevated position with uninterrupted countryside views. Access is via a country lane which leads to a private driveway. The historic market town of Lectoure is within easy reach.At a glance:Bedrooms: 5Bathrooms: 4Receptions: 3Habitable space: 338m2Plot size: 1.7haSeptic tank: Fully compliantTaxe fonciere: €2,404 per annumDouble glazing: Yes, throughoutInternet: StarlinkHeating: Gas central heating and electric radiatorsEnergy rating: DRoof: Very good conditionDistance to airport: 65minsDistance to shops: 10minsPlease note: Agency fees are included in the advertised price and are payable by the purchaser. All locations and sizes are approximate. La Residence has made every effort to ensure that the details and photographs of this property are accurate and in no way misleading. However, this information does not form part of a contract and no warranties are either given or implied.Information on the risks to which this property is exposed is available on the Georisks website: www.georisks.gouv.fr* 5 bedroom country home in immaculate condition* Separate guest wing* Garage, carport, workshop & studio* Plot of 1.7ha* Swimming pool* Stunning countryside views* Gas central heating* Easy reach of popular market town

House in Salleles-d'Aude
Salleles-d'Aude, Arrondissement de Narbonne
Elegant 5-bedroom Maison de Maitre overlooking the Canal du Midi. This beautifully renovated 19th-century Maison de Maitre is situated in the heart of Salleles-d'Aude. As you'd expect with a property of this style and era, the rooms are spacious with high-ceilings & original character features throughout. There are five bedrooms, four bathrooms, terraces, a garage and a large atticThe renovation work has been methodically & carefully undertaken in such a way that whilst the property is now C-rated energy for efficiency rating, the great sense of character is retained through the wealth of original detail, including high ceilings, ornate fireplaces, original woodwork, encaustic tiles and decorative cornicing.If you're a keen observer of your daily steps, this house will definitely help maintain your count levels, as well as providing an excellent excuse to indulge in second helpings of all the culinary delights of the region. Including the attic and basement, the house is arranged over five levels, however, the main living space covers the middle three levels.Ground floorEntrance hall and stairwell 27m2Living room 24m2Kitchen/dining room 21m2CloakroomStep through the original ornate door and the entrance hall is particularly evocative of a by-gone age. It centres around the impressive stone and wrought-iron staircase. A lightwell above the stairwell brings natural light into the centre of the house.The living room has tall windows overlooking the Canal du Midi and an original period fireplace. The fully fitted kitchen and dining area has another substantial original fireplace and opens onto the private terrace.First floorBedroom 1 33m2 with en suite bathroomBedroom 2 21m2 with en suite bathroomLanding/stairwell 18m2The principal bedroom is particularly spacious, with two tall windows overlooking the canal and a black marble fireplace. The second bedroom also has its own en suite bathroom and period marble fireplace.Second floorBedroom 3 17m2Bedroom 4 16m2Bedroom 5 21m2Landing/stairwell 18m2Bedrooms 3 and 4 form a family suite, sharing an en suite shower room and both enjoying views towards the Canal. Bedroom 5 has its own en suite shower room and provides access to the attic.Attic and basementThe substantial attic has a large window framing the canal-side views and offers potential for conversion, subject to the necessary permissions. It could provide additional accommodation, a guest apartment or studioThe basement comprises several rooms currently used for laundry and storage, with direct access to the garage.OutsideThe 30m2 terrace at the back of the house is sheltered and enclosed, an ideal outdoor space for eating and relaxing. It is partly shaded and includes a built-in barbecue and several seating areas. It is particularly evocative in the evenings, festooned with fairy lights and an aperitif close at hand.At the front of the house there is a small private terrace overlooking the Canal du Midi, as well as additional off-street parking.The 30m2 garage opens onto the rear street, providing secure parking and useful practical access.LocationThe house is in Salleles-d'Aude, a lively village on the Canal du Midi with a history stretching back more than a thousand years. Everyday amenities are close at hand, including shops, a grocery store, large supermarket and three restaurants.Narbonne is around 15 minutes away for a wider range of shops, restaurants, schools and services. Beziers is approximately 30 minutes away and Carcassonne around 45 minutes, while the Mediterranean beaches are about half an hour by car.With the Canal immediately outside the house, this is a particularly easy location for enjoying the waterways and surrounding countryside on foot or by bike, while the proximity of Narbonne means the property remains practical for everyday living.At a glance:Bedrooms: 5Bathrooms: 4Receptions: 2Habitable space: 214m2Plot size: 162m2Taxe fonciere: €2,244 per annumDPE rating: CBroadband: YesHeating: Gas-fired central heatingDrainage: MainsNeighbours: close byDistance to shops: Walking distanceDistance to coast: 30 minsDistance to train station: 15 minsDistance to airport: Carcassonne, 45 mins.Please note: Agency fees are included in the advertised price and are payable by the purchaser. All locations and sizes are approximate. La Residence has made every effort to ensure that the details and photographs of this property are accurate and in no way misleading. However, this information does not form part of a contract and no warranties are either given or implied.Information on the risks to which this property is exposed is available on the Georisks website: www.georisks.gouv.fr* 5-bed Maison de Maitre* Overlooking the canal du midi* Original character features* Cafes, restaurants & shops nearby* Terrace* Garage* 15 mins from train station at Narbonne* 45 mins from Carcassonne airport

House in Saint-Marcel-sur-Aude
Saint-Marcel-sur-Aude, Arrondissement de Narbonne
Created by a British architect in 2008 simply as 'a place to live'. However, it is the extraordinary living spaces, architectural purity, abundant natural light balanced by warmth, comfort and an innate connection with the outdoor spaces that make this home feel so unique.There are 6 bedrooms and 4 bathrooms in total. The house has a great sense of character. There are features throughout the property that link to the traditional architecture of the area whilst also combining sufficient modern create comforts to achieve a highly unusual A-grade energy efficiency rating.The outside space is a real feature of the property. A terrace runs the full length of the house and the gardens are planted with mature Mediterranean shrubs, trees and borders. A lovely shaded terrace area immediately outside the living room is spacious enough for a large dining table and over looks the 10 x 6.5m infinity pool. An outdoor sitting room is the perfect spot for breakfast or aperitifs while the summer kitchen has a pizza oven, BBQ and plancha.There is a total 386m2 habitable space and the house combines impressive living areas with practical family accommodation. Here's the layout:Ground floorEntrance hall 30m2Open-plan living/dining/kitchen 93.2m2Second reception room/study 36.32m2Back kitchen 8.2m2Cloakroom 3.26m2The double-height entrance hall has a large staircase and open fireplace, leading into the main living space. Full-height bi-fold doors open onto the main terrace and bring the garden and pool into the house.The second reception room is currently used as a study and has direct access to the courtyard and garage. It could also work as a sixth bedroom or separate guest space.First floorPrincipal suite comprising bedroom 41.4m2, bathroom 12m2 and dressing room 7m2Suite 2: bedroom 25m2 with shower room 6m2Suite 3: bedroom 23m2 with shower room 3m2Family bedroom 15.5m2 with 22m2 mezzanineBedroom 5: 17.5m2Hallway 15.7m2The principal suite has a generous bedroom, dressing room and bathroom with both bath and separate shower. The other bedrooms provide flexible accommodation for family and guests, including a family room with a substantial mezzanine.OutsideThe house is one of three residences in a private enclave, approached through wrought-iron gates and centred around a shared courtyard with an ornamental fountain. There is dedicated parking for two cars, an EV car charging point and a 31.3m2 garage.The private garden extends to approximately 350m2 and includes a main terrace of around 70m2 and a pool terrace of approximately 100m2.The 10m x 6.5m infinity pool is the centrepiece of the garden, with steps leading down to a more secluded area surrounded by mature planting.A 23m2 summer kitchen includes a pizza oven, barbecue and plancha, with plenty of space for outdoor dining and entertaining.LocationSaint-Marcel-sur-Aude is a lively village with two supermarkets, restaurants and everyday services. The Canal du Midi is around two minutes away, with the village of Le Somail and its canal-side restaurants, bookshops and boat trips close by.Narbonne is approximately 11 minutes away, providing a much wider choice of shops, restaurants, schools and services. The Mediterranean beaches are around 25 minutes away, while Beziers, Carcassonne and Perpignan airports are all approximately 45 minutes away.The combination of village amenities, the Canal du Midi and easy access to Narbonne and the coast makes this a practical base for enjoying the Languedoc, rather than a house that feels cut off from everyday life.At a glance:Bedrooms: 6Bathrooms: 4Receptions: 2Habitable space: 386m2Plot size: 932m2Taxe fonciere: €5,700 per annumDPE rating: ABroadband: YesHeating: 2 air source heat pumpsEV Charger: yesDrainage: MainsNeighbours: DiscreetDistance to shops: Walking distanceDistance to coast: 25 minsDistance to train station: 15 mins, NarbonneDistance to airport: 45 mins, Beziers, Carcassonne, PerpignanPlease note: Agency fees are included in the advertised price and are payable by the purchaser. All locations and sizes are approximate. La Residence has made every effort to ensure that the details and photographs of this property are accurate and in no way misleading. However, this information does not form part of a contract and no warranties are either given or implied.Information on the risks to which this property is exposed is available on the Georisks website: www.georisks.gouv.fr* Beautifully designed, unique village house* Fantastic living spaces, abundant natural light* A-rated energy efficiency* 6 bedrooms / 4 bathrooms* Great attention to detail & character features* Swimming pool, summer kitchen, terrace & garden* Situated in a lively village* 25 mins from the coast* 15 mins from train station* Good access to international airports

House in Parisot
Parisot, Occitanie
Set in a small hamlet near Parisot, this beautifully renovated stone house has 3 bedrooms, a separate 1-bed gite and a range of useful outbuildings. The property sits in over half an acre of gardens and woodland. There are lovely views and several areas perfect for outdoor dining and entertaining. The village of Parisot is 10mins away whilst the market towns of Villefranche and St Antonin are both within easy reach.Main house:The main house is approached through a gateway into the garden, with the barn to one side and external stone steps leading to the covered terrace, which overlooks the surrounding woodland.The ground floor comprises a generous kitchen (26.38m2), with a large fireplace and wood-burning stove, gas hob and oven, double sink, fridge, storage cupboards and original stone sink. The bathroom (10.40m2) has a bath with shower over, an old sink set on a stone shelf with an antique cupboard base, WC, heated towel rail, oak flooring and views over the valley.The main staircase leads to a characterful living room (27m2), featuring A-frame beams and original floorboards.The living room looks out over the garden and features an open double height atrium with exposed beams and bespoke carpentry book shelving and cabinetry. From the living room, a second staircase leads to the mezzanine which overlooks the living room and is currently used as an office, complete with bespoke fitted oak desk and chest of drawers.The first bedroom is accessed from the Kitchen via a short hallway. The second bedroom is above the first and accessed via a short staircase.The third bedroom, with parquet flooring, is off of the living room and looks out over the garden from both sides.Beneath the house, there are several cellars, storage areas and the utility room.The Gite:Located alongside the main house, the former stone sheepfold has been fully renovated and has its own side access and parking area.The ground floor features an open-plan kitchen, dining and living room (22.2m2), with travertine flooring, a handmade kitchen, induction hob, electric oven, fridge, dishwasher, butler sink and polished concrete worktops. Electric underfloor heating is installed in both the living area and adjacent shower room.The first-floor bedroom overlooks the living area below and has Velux roof lights with views over the surrounding countryside.Outside:The attached barn, measuring approximately 32.5m2, has been renovated by the current owners to create a covered entertaining space with a gravelled floor, wood-burning stove and new steps leading to the main garden. The barn has not been re-roofed and may require further works. It was previously arranged over two storeys.The property includes gardens, eating areas and various parcels of terraced and sloping land, including some woodland, extending to approximately 2,061m2 in total. A new private access provides the gite with access to the village road.Location:The property is approximately 10 minutes from Parisot, which offers a bakery, shop, restaurant, bar and schools. A farm shop is also located in a nearby village.The popular medieval village of Saint-Antonin-Noble-Val is around 30 minutes away, with its historic centre and access to the surrounding gorges, where kayaking is available. Najac and several other medieval villages are also within easy reach.The market town of Villefranche-de-Rouergue, with its supermarkets, shops and everyday amenities, is approximately 25 minutes away.Toulouse-Blagnac Airport is around 1.5 hours away, Rodez Airport approximately 1 hour, and the nearest railway station at Laguepie is around 20 minutes away.At a glance:Bedrooms: 4Bathrooms: 2Receptions: 2Habitable space: 132m2Plot size: 2,061m2Taxe fonciere: €TBCDPE rating: FHeating: Electric radiators + wood-burner in main house, underfloor heating in Gite.Drainage: Septic tankDistance to shops: 10mins (Parisot)Distance to airport: 90mins, ToulousePlease note: Agency fees are included in the advertised price and are payable by the purchaser. All locations and sizes are approximate. La Residence has made every effort to ensure that the details and photographs of this property are accurate and in no way misleading. However, this information does not form part of a contract and no warranties are either given or implied.Information on the risks to which this property is exposed is available on the Georisks website: www.georisks.gouv.fr* Renovated 3-bed farmhouse* Separate 1-bed gite* Lovely views over the surrounding countryside* Over half an acre of land* Useful outbuilding* Within easy reach of several market towns* 10 mins from the local boulangerie* 90 mins from Toulouse airport

House in Condom
Condom, Arrondissement de Condom
Two properties that originally date back to the Middle Ages with a pretty river running by - one a water mill (now a 2-bed home), the other a two-bedroom guest cottage, swimming pool and over 17 acres of land. With the original millstones still in place, mature parkland, a pond and a small river, this is a distinctive country property, a fantastic retreat to enjoy peace, quiet and nature.The main house has a comfortable cottage feel, with a spacious open-plan living area with wood-burning stove that opens onto to a covered terrace. The detached guest cottage is ready to welcome guests straight away and has its own kitchen, two bedrooms and bathroom.Given the age of the original buildings, achieving a C-rated energy efficiency score is quite an achievement. There is reversible air conditioning and a reversible heat pump as well as a wood-burning stove in the sitting room of the main house and electric radiators in the guest cottage. Windows are double glazed throughout.The enclosed swimming pool sits opposite the two houses, while the extensive 7 hectare grounds are fantastic for wandering off to enjoy all the local wildlife that is particularly abundant due to the river that runs through the grounds. Part of the land is arable so it's a great plot for a small holding.There is a total 195m2 habitable space spread across the two houses. Here's the layout:Main houseKitchen, dining and sitting room 51.5m2 with woodburning stove and access to a covered terrace of 16m2Entrance hall with access to a 6m2 balconyShower room 4m2 with shower, washbasin and WCGround floor bedroom 1 10.5m2, currently used as an office and dressing roomGround floor bedroom 2 12m2, double aspectGarden levelMill room 45m2 with the original two millstones still in placeStorage room 24m2Storage and workshop 16m2Guest cottageKitchen 16m2Bedroom 1 21m2Bedroom 2 20.5m2Bathroom 10.5m2Storage and garage 22m2The cottage has a large 65m2 covered terrace, with plenty of space for outdoor dining beside the barbecue.OutsideThe property extends to 70,169m2 (over 7 hectares / 17.3 acres) with mature trees, parkland, a pond, arable land and a small river. The 9 x 4m swimming pool is enclosed and accessible from both houses.The setting offers plenty of space to enjoy the outdoors, while the separate cottage provides independent accommodation for guests or family. The land may also suit those looking for space for gardening or small-scale agricultural use.LocationThe property is deep in the Gascony countryside, yet only around 6km from Condom, a lively town in the Gers with shops, restaurants and everyday services. The surrounding countryside is typical of the Gascony region, with rolling farmland with no shortage of villages and market towns to explore.The nearest TGV connection is approximately 47km away in Agen, with the international airport at Toulouse around 121km away.At a glance:Bedrooms: 4Bathrooms: 2Receptions: 2Habitable space: 195m2Plot size: 70,169m2 / 17.3 acresTaxe fonciere: €tbcDPE rating: CBroadband: tbcHeating: Heat pump, electric radiators, wood-burning stove, reversible air-conditioningDrainage: Two septic tanksNeighbours: DistantDistance to shops: 6kmDistance to train station: Agen, 45 minsDistance to airport: Toulouse, 1hr 20 minsPlease note: Agency fees are included in the advertised price and are payable by the purchaser. All locations and sizes are approximate. La Residence has made every effort to ensure that the details and photographs of this property are accurate and in no way misleading. However, this information does not form part of a contract and no warranties are either given or implied.Information on the risks to which this property is exposed is available on the Georisks website: www.georisks.gouv.fr* Two houses with great history* A small river running by* Swimming pool* 2-bed main house* 2-bed guest cottage* C-rated energy efficiency* 17 acres of land* Peace, quiet, nature* Excellent spot for a small holding* Only 6km from market town with shops & amenities

House in Carcassonne
Carcassonne, Arrondissement de Carcassonne
An exceptional setting at the foot of Carcassonne's medieval Cite.Set in a truly magical spot, this well-built 1975 home enjoys an idyllic location at the heart of nearly 2.2 acres (9,058 m2) of beautiful mature grounds. Features include a swimming pool, a patio with a well and pump, and water pumping rights from the local mill stream (le Beal).The ground floor comprises an entrance hall, an open-plan living/dining room with an open fireplace, a kitchen, one bedroom, a separate WC, and a garage. The living area opens onto two terraces, one fitted with a retractable awning.Upstairs, a mezzanine lounge/bar area leads to three bedrooms, a study, a dressing room, a bathroom, a shower room, and a separate WC.The sale also includes a separate, non-adjacent plot of 1,181 m2 along the riverbank.A rare property full of charm and peace, where the grounds and surrounding atmosphere create a wonderful living environment just moments from the UNESCO World Heritage site of Carcassonne.* Ground Floor- Entrance hall: 10.04 m2- Bedroom: 10.93 m2- WC: 1.72 m2- Separate kitchen: 14.78 m2- Living/dining room: 47.92 m2- Garage: 31 m2* First Floor- 2nd living room: 34.77 m2 with mezzanine: 26.31 m2- Landing: 6.68 m2- WC 2: 1.37 m2- Bathroom: 5.19 m2- Shower room: 2 m2- Two bedrooms: 14.16 m2 and 14.88 m2- Study: 6.7 m2- Dressing room: 3.91 m2* OutsideA magnificent, wooded 9,058 m2 park featuring two outbuildings for garden equipment, an 11mx5m chlorinated pool, and a patio (approx. 15 m2) with a barbecue and a well with pump.* The TownCarcassonne: A blend of world-class heritage and southern lifestyleWorld-renowned for its majestic medieval fortress - a UNESCO World Heritage site - Carcassonne captivates with its rich history, vibrant cultural scene, and relaxed southern pace of life. A lively and welcoming town, it offers all essential amenities along with a packed year-round cultural calendar. Foodies will feel right at home here, with a fantastic range of places to eat, including a two-Michelin-starred restaurant. Framed by landmark heritage, the Canal du Midi, local vineyards, and sunny countryside, Carcassonne provides a wonderful living environment that seamlessly combines authenticity and charm.* Sales DetailsAgency fees payable by the vendor.Partner Agent Mandate - Delegation.Mandat charge vendeur.Grille honoraires : * Inferieur a 30.000€ : forfait 3600€; De 30.000€ a 49.999€ : Forfait 4.000€; De 50.000€ a 99.999€ : 9%; De 100.000€ a 199.999€ : 7%; De 200.000€ a 449.999€ : 5%; Au dessus de 450.000€ : 4%DPE : D et B Estimated annual energy cost for a standard use of this property : between 4350€ and 5960€ /year. Estimate calculated on the basis of energy prices of 2021 (subscription included).DPE : D et BMontant estime des depenses annuelles d'energie pour un usage standard : entre 4350€ et 5960€ par an. Prix moyens des energies indexes sur l'annee 2021 (abonnements compris).Les informations sur les risques auxquels ce bien est expose sont disponibles sur le site Georisques: www.georisques.gouv.fr« Carte professionnelle n° CPI74012016000004662, delivree par la CCI du Gard portant la mention « non detention de fonds ». »* Contact UsFrance Property Angels ,Ambre Schiena agent commercial (EI)+33(0)6.47.49.02.43,[email protected] : 499563294 a NarbonneNumber of reception rooms : 2 :Number of bedrooms : 3 :Number of bath/shower rooms : 2 :Habitable Area : 204 m2Land Area : 10239 m2 :Taxe Fonciere : €4000; :Garage : Yes:Parking: Yes :County: Aude:Postcode: 11000:Near Town Centre: Yes:Swimming pool : Yes:Garden : Yes:* Exceptional setting at the foot of the Cite de Carcassonne, a UNESCO World Heritage site.* Magnificent wooded park of 9,058 m2* Two outbuildings for storing garden tools* House of 204m2* Three bedrooms of which one on the ground floor* Living/dining room (46 m2) with an open fireplace and access to the terraces* Separate kitchen* A bathroom and a shower room* An office* Dressing room* Garage* Patio with barbecue and well with pump* Dual-handle control allowing the use of mains water or well water.* Aseparate plot of 1,181 m2* Right to pump water from the Beal river* Double glazing* Conforming septic tank* 5 minutes from amenities and restaurants* 13 minutes from Carcassonne airport
House in Saint-Christophe
Saint-Christophe, Occitanie
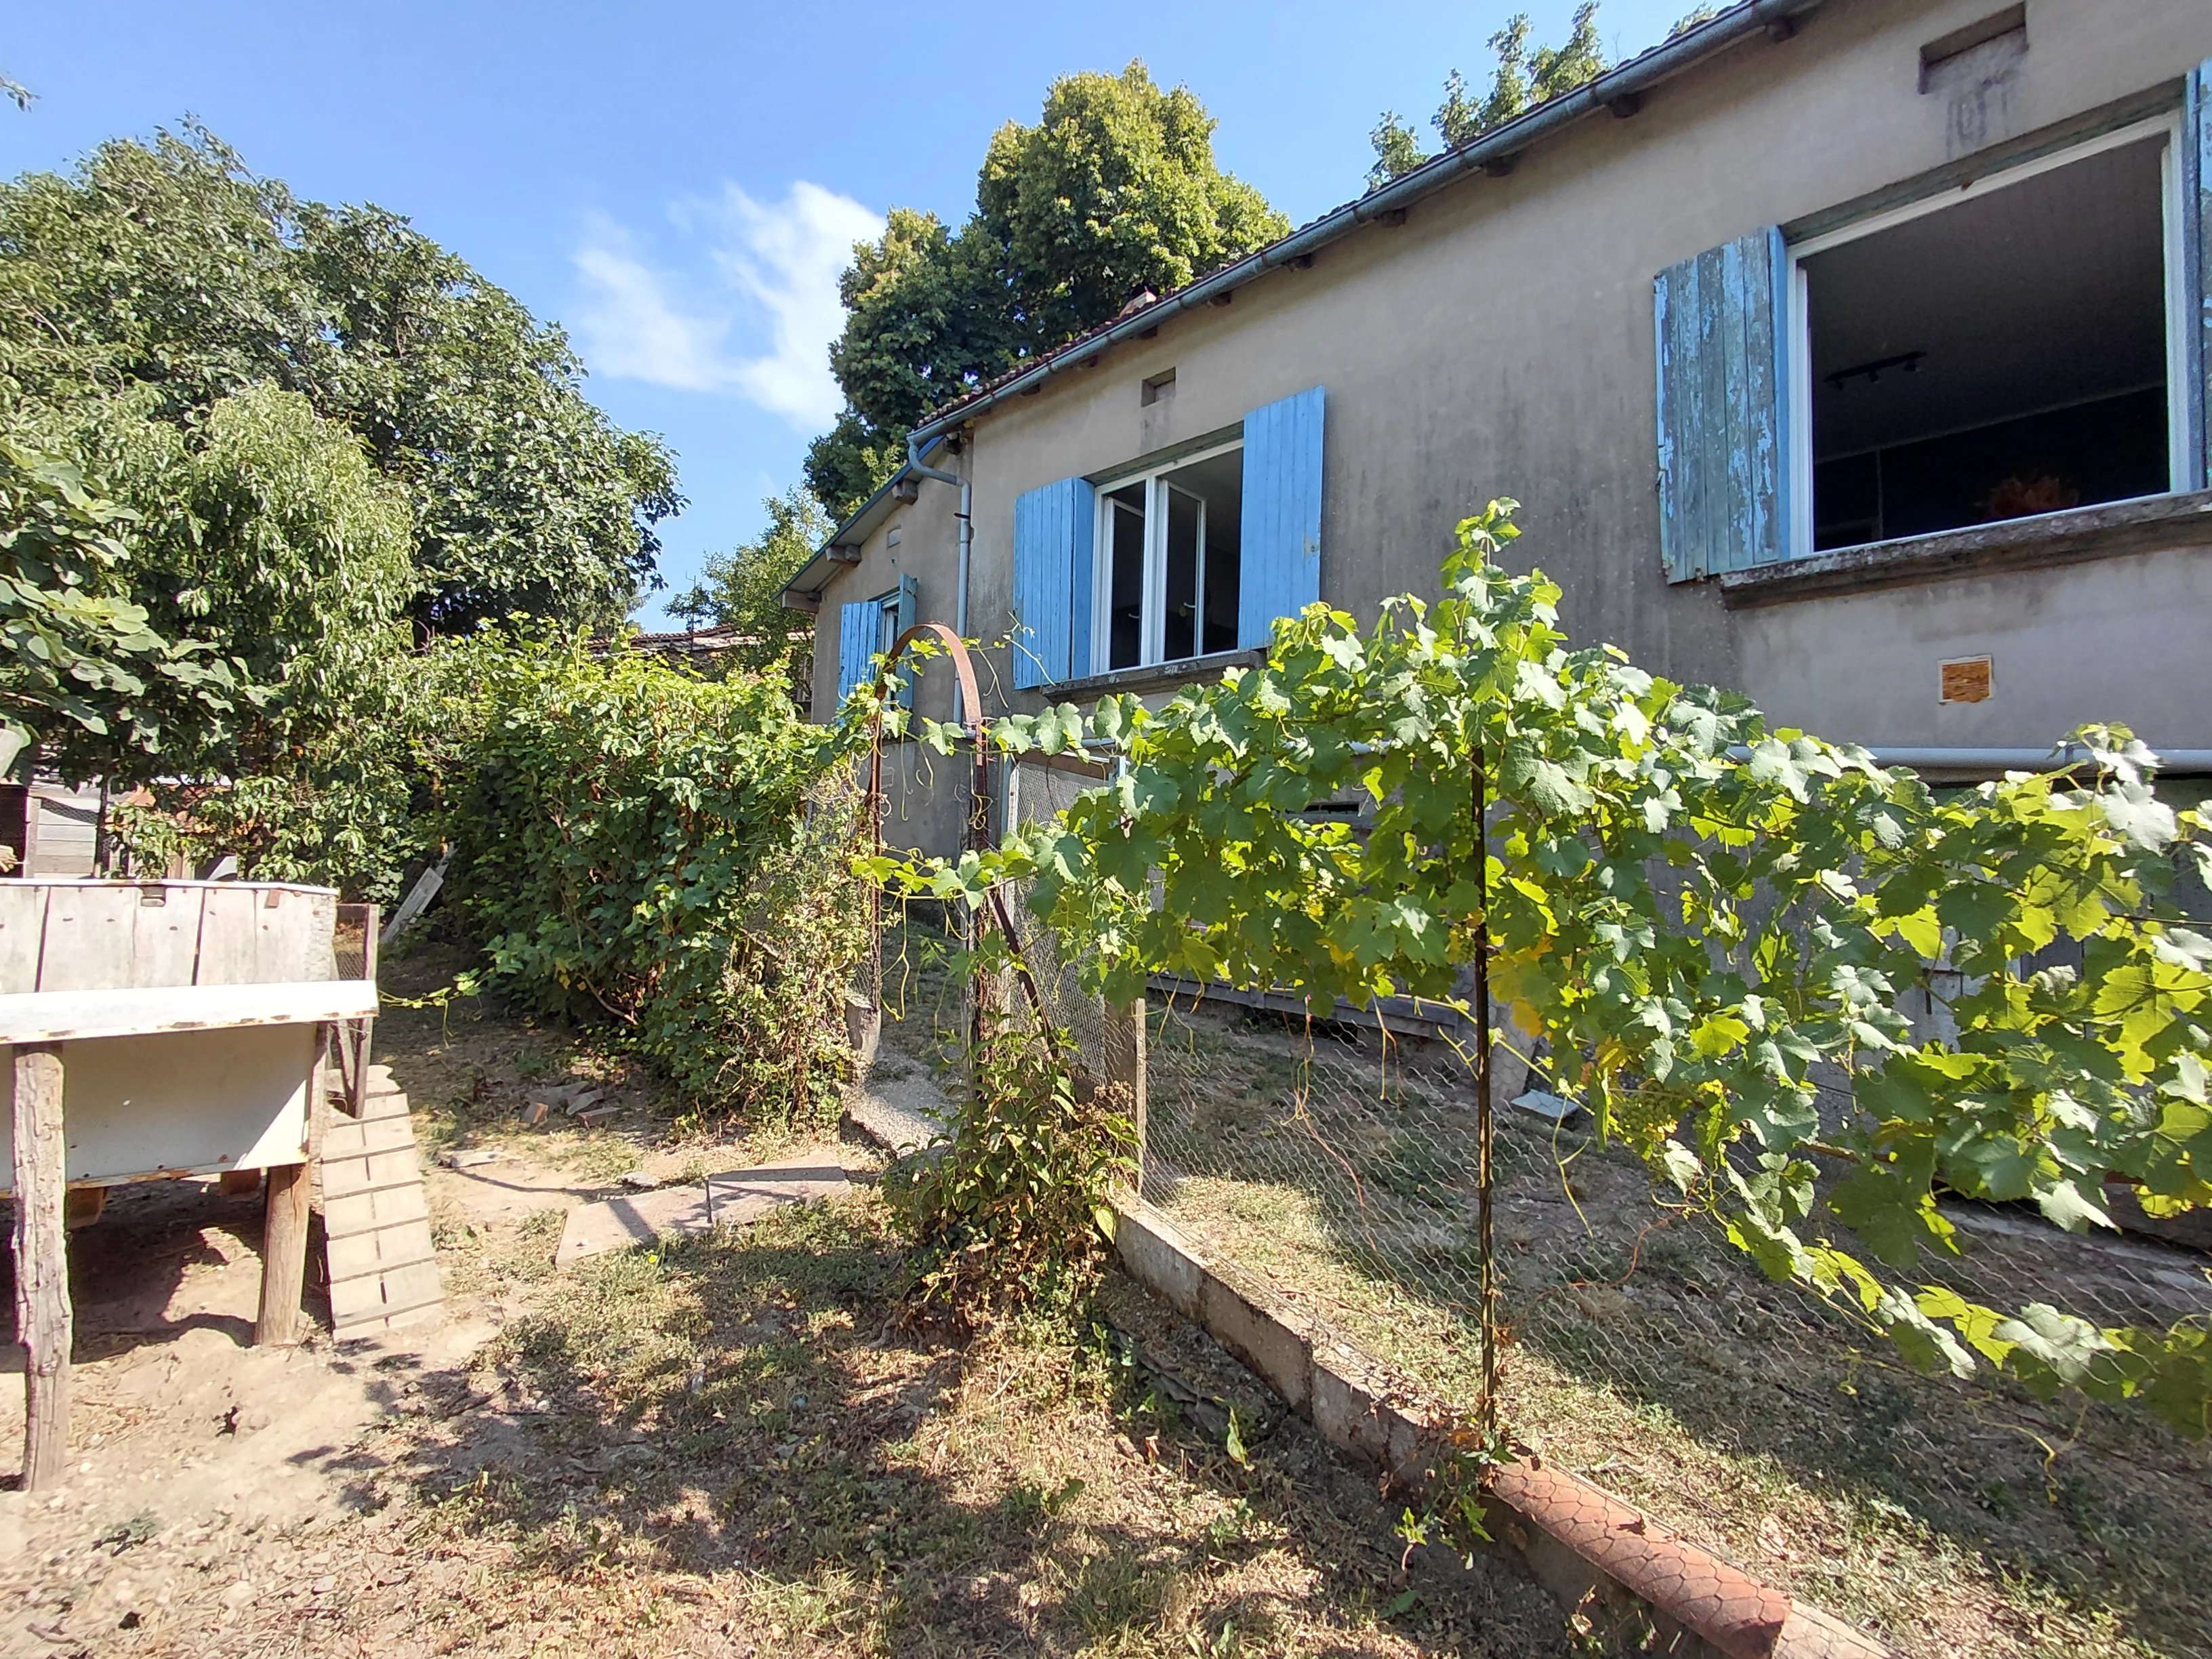
EXCLUSIVE TO BEAUX VILLAGES! Looking for a stone farmhouse for sale in Saint-Christophe with complete privacy, outbuildings and land? This rare property enjoys an exceptional setting at the end of a no-through lane, with no neighbours, open countryside views and total peace and quiet. Located just 12 km from local shops and a railway station, this renovated stone farmhouse offers approximately 122 m2 of living space with 3–4 bedrooms. Recent improvements include double glazing, a modern fitted kitchen and a refurbished shower room, allowing you to move straight in. The property also benefits from extensive outbuildings, including a 100 m2 barn over two floors, a garage, workshops and full cellars beneath the house. These buildings offer excellent potential for storage, a workshop, hobby farming, equestrian use or a tourism project. Set in almost 6,000 m2 of adjoining land, the property also includes nearly one hectare of separate woodland. A private well provides an excellent water source for the garden, vegetable plot or those seeking a more self-sufficient lifestyle. Currently heated by wood-burning stoves, this character property will appeal to buyers looking for a traditional French farmhouse, a country home, a rural retreat or a stone property with outbuildings in a peaceful location. Properties offering complete privacy, no immediate neighbours, a barn, land and authentic character are increasingly difficult to find. Contact us today to arrange a viewing and discover everything this unique property in Saint-Christophe has to offer. Price including agency fees : 180 000 € Price excluding agency fees : 168 225 € Buyer commission, tax included: 7%

House in Beziers
Beziers, Arrondissement de Beziers
Discover an exceptional 20-hectare wine estate nestled on the outskirts of a charming village with complete amenities, perfectly positioned between Beziers and Pezenas, just thirty minutes from Mediterranean beaches. This remarkable property combines serious winemaking credentials with outstanding tourism potential.The modern winery features top-of-the-range equipment, including twenty cylindrical stainless steel vats with a total capacity of 1,330 hectoliters, providing everything needed for premium vinification. Established vineyards and olive groves overlook the stunning Beziers plain, creating an idyllic landscape for wine production and agritourism.The property also includes a 95 m2 single-storey detached contemporary house, ideal for a wine tourism gite. It is fully equipped, has two bedrooms and one bathroom and offers a comfortable setting with reversible heating/air conditioning.Whether developing wine tourism experiences or expanding production, this estate offers limitless possibilities in one of Languedoc's most captivating settings. It is close to outstanding natural sites, such as Mont Caroux and the Gorges d'Heric, as well as many tourist attractions: Pezenas, a city of art, the Cirque de Moureze, the Lac du Salagou, Beziers and the UNESCO World Heritage Canal du Midi. Beziers and Pezenas both are at a 20-mins drive, and the beach is only half an hour away.* Property LayoutThe estate's annual production is around 650 hectolitres of wine, or approximately 80,000 75 cl bottles, offering excellent potential for a complete wine tourism project, combining wine production and tourist facilities.The buildings cover a total of 840 m2, and are built in 2013 around a Mediterranean patio on a 2.60-hectare plot. They include:A sales and tasting cellar, including a hallway with WC, and an office.Cellar 1: A vinification cellar with 1,320 hectoliters of stainless steel vats with a cooling belt.Cellar 2: An air-conditioned, barrel-ageing cellar.Cellar 3: Built in 2015, an annexe equipped with 4 concrete tanks of 102 hectoliters each. Air-conditioned as well.A bottle storage room.A gite/Habitation (95 m2 and rented at 1000 Euros/week in season), including a living room, an equipped kitchen, a storeroom, 2 bedrooms, a bathroom (Italian shower and double washbasin), and a WC with washbasin.The vineyard (located about 4 kms from the domain):30 hectares, including 20 hectares of vines in the Faugeres PDO area- Syrah: 9.20 ha (46%)- Grenache Noir + Lledoner: 3.85 ha (19%)- Carignan: 2.50 ha (13%)- Mourvedre: 2.00 ha (10%)- Grenache Gris: 1.60 ha (8%)- Collection gris et roses: 0.85 ha (4%)Around 3 hectares were uprooted in 2025 (low production, missing and obsolete trellises), to be replanted.Olive tree grove:250 trees around the winery and on the edge of the vineyardsVarieties:* LocationLocated in a charming village with a convenient access to all essential amenities, such as shops, restaurants, and a school. Positioned just 20 minutes from both Beziers and Pezenas, with a short 30-minute drive to the coast, it harmoniously combines the serenity of rural living with the practicality of urban convenience. Additionally, the property is within a 30-minute reach of Beziers airport and a 1-hour and 10-minute drive from Montpellier airport, ensuring easy travel and connectivity.* Sales DetailsAgency fees payable by the vendor. Partner Agent Mandate - Delegation.Estimated amount of annual energy consumption for standard use: between 586 € and 794 € per year. Average energy prices indexed on 1st January 2021 (including subscriptions).Les informations sur les risques auxquels ce bien est expose sont disponibles sur le site Georisques: www.georisques.gouv.fr* About UsFrance Property Angels - We are an English Speaking Estate Agent specialising in the international market. We are based in France and have 20 years of experience. Our clients have access to our extensive property portfolio and benefit from our free property finding service. Clients who have bought through us are particularly complimentary about the standard of service we provide throughout the buying process.* Contact UsContact our Commercial Agent:Liesbeth Hoogaars+ 33 (0)6 89 02 97 [email protected] of reception rooms : 1 :Number of bedrooms : 2 :Number of bath/shower rooms : 1 :Habitable Area : 95 m2Land Area : 26000 m2 :Taxe Fonciere : €3600; :Storage : Yes:Garage : Yes:Parking: Yes :County: Herault:Postcode: 34500:Garden : Yes:* Wine Estate* Vineyards and Olive Grove* Independent and Contemporary House* 2 Bedrooms, 1 Bathroom* Reversible Air Conditioning* Great Wine Tourism Potential* 30 mins from the Beach* 20 mins from Beziers and Pezenas* 30 mins from the Airport

House in Figeac
Figeac, Arrondissement de Figeac
A Superb Manor house set in the beautiful countryside of the Lot, within in 10 minutes walk to the Figeac.The free local bus service stop is 50m for easier access into Town.This manor house comprises 6 bedrooms, a beautiful fitted kitchen, large dining room, spacious living room, 3 shower rooms, a study, a dressing room on two floors.Outside there is a lovely large heated swimming with its own pool house with its own facilities and a Tennis court.Set in secure grounds..* Property LayoutThis manor comprises 6 bedrooms, a beautiful fitted kitchen, large dining room, spacious living room, 3 shower rooms, a study, a dressing room on two floors.Outside there is a lovely large heated swimming with its own pool house with shower and separate wc and a Tennis court.With secured grounds.Large land areas.* LocationFigeac is a Town located in the Lot. This old village hosts many events throughout the year and is known for its Market Square boasting a Saturday morning Market, with its local producers. The village has a selection of restaurants all serving typical local specialties, bars, supermarkets, camping and sporting activities. Served by a recently renovated Train Station,Within 40 minutes is the larger town of Cahors, know for its wines and larger selection of Amenities.The area has many tourist areas all within an hours drive including Grammat, Saint-Cirq-Lapopie, Villeneuve D'Aveyron, Villefranche du Rouergue, Najac, Cordes sur Ciel, Rodez (the Capital of the Aveyron) and Conques.Supported by three airports, Rodez, and Brive, approx 1hr and Toulouse under 2 hours, this is an area is a hidden gem.* Sales DetailsPartner Agent Mandate - Delegation. Agency fees payable by the buyer. Prix de vente honoraires TTC inclus (Price including agency fees and VAT) : 1 499 000€.Prix de vente honoraires TTC exclus (Price including VAT but excluding agency fees) : 1 414 000€.Estimated annual energy cost for a standard use of the main house : between 2224 and 3010 euros per year for the main house, estimated calculation on the basis of energy prices of 2021 (subscription included).Les informations sur les risques auxquels ce bien est expose sont disponibles sur le site Georisques: www.georisques.gouv.fr* About UsFrance Property Angels - We are an English Speaking Estate Agent specialising in the international market. We are based in France and have 20 years of experience. Our clients have access to our extensive property portfolio and benefit from our free property finding service. Clients who have bought through us are particularly complimentary about the standard of service we provide throughout the buying process.* Contact UsContact our Commercial Agent: Jeanette Johnson +33(0) 6 31 11 20 31 [email protected] of reception rooms : 2 :Number of bedrooms : 6 :Number of bath/shower rooms : 1 :Habitable Area : 350 m2Land Area : 5500 m2 :Taxe Fonciere : €6600; :Garage : Yes:Parking: Yes :County: Lot:Postcode: 46100:Near Town Centre: Yes:Swimming pool : Yes:Garden : Yes:* Large Manor House* Within the Grand Figeac area* Free bus into the centre of Figeac* Music festival during the summer seasons* Literature events* Breath taking Countryside walks* Beautiful boutique shops
.jpg)
Villa in Uzes
Uzes, Arrondissement de Nimes
This stunning villa is located a short walk from the delightful medieval village centre of Uzes. With its incredible architecture and tranquil garden it is a truly delightful property.* AccommodationThis incredible property is based on a building dating back to the 1800s and sensitively and tastefully enlarged and restored. Just a few minutes' walk from the heart of Uzes, this unique property has a singular character and lots of open spaces. There is more than 400sq m of living space, harmoniously arranged around the main living areas: a dining room, several living rooms, a kitchen, and an artist's studio with arches and stonework reminiscent of North Africa. The bedrooms, located at opposite ends of the house and spread over two floors, offer privacy and comfort to everyone. Outside, a 2,100 sq m garden with Mediterranean plants creates a soothing natural setting. There is delightful, heated saltwater swimming pool (11.5 x 5 m) and surrounding terraces. A garage of approximately 100 m2 completes this wonderful property.* About UsFrance Property Angels - We are an English Speaking Estate Agent specialising in the international market. We are based in France and have 20 years of experience. Our clients have access to our extensive property portfolio and benefit from our free property finding service. Clients who have bought through us are particularly complimentary about the standard of service we provide throughout the buying process.* Contact UsContact Alice Dassonville (Bilingual English-French)+33 (0) 610 090 [email protected]* Sales DetailsAgency fees payable by the vendor.Partner Agent Mandate - Delegation.Montant estime des depenses annuelles d'energie pour un usage standard : entre 4800€ et 6580€ par an. Prix moyens des energies indexes sur l'annee 2021 (abonnements compris).Estimated annual energy cost for a standard use of this property : between 4800€ and 6580€ /year. Estimate calculated on the basis of energy prices of 2021 (subscription included).Les informations sur les risques auxquels ce bien est expose sont disponibles sur le site Georisques: www.georisques.gouv.fr.Number of reception rooms : 1 :Number of bedrooms : 5 :Number of bath/shower rooms : 3 :Habitable Area : 400 m2Land Area : 2106 m2 :Taxe Fonciere : €2516; :County: Gard:Postcode: 30700:Near Town Centre: Yes:Swimming pool : Yes:Garden : Yes:* Stunning house* Landsaped gardens* Close to centre* Five bedrooms

House in Sommieres
Sommieres, Arrondissement de Nimes
This charming Mas, offering approximately 450 m2 of living space, is nestled in the heart of a breathtakingly beautiful natural setting just a few minutes from Sommieres.Having recently undergone a high-quality renovation, the property elegantly marries historic character with modern comfort.From the moment you arrive, the beautiful natural stone facades stand as a testament to the home's authentic character. Inside, the property reveals impressive volumes and a wonderfully harmonious layout.The stunning 73 m2 vaulted lounge features magnificent ceiling heights and a warm, inviting atmosphere, highlighted by a stone fireplace and an open mezzanine that adds a light, airy dimension to the space.The 57 m2 eat-in kitchen is the epitome of elegance and conviviality: crafted with noble materials and premium, high-end appliances, it was designed as a true living area—ideal for cooking, entertaining, and sharing special moments. This vast kitchen opens directly onto a covered outdoor terrace designed as a cozy summer lounge, seamlessly blending into the surrounding nature.Upstairs, the beautifully comfortable bedrooms and tastefully renovated bathrooms offer lovely, unobstructed views stretching all the way to the iconic Pic Saint-Loup. An independent 65 m2 apartment completes the estate, featuring a living room with a brand-new kitchen on the ground floor and sleeping quarters upstairs—perfect for guests or a luxury rental project.The property sits in the heart of a private 3.9-hectare estate, a true green sanctuary inviting absolute tranquility. The carefully landscaped grounds showcase a beautiful palette of Mediterranean scenery, including natural meadows, tree-lined pathways, a flower garden, and an olive grove.Here, you will find a vast swimming pool area with a fully equipped pool house, ideal for making the most of sunny days in a peaceful, completely private setting.Equestrian enthusiasts will be delighted by the high-quality horse facilities on site, which include paddocks, shelters, meadows, and a round pen (rond de longe).Numerous outbuildings, sheds, and storage spaces add excellent functionality to the estate. Finally, the garden is home to over 60 olive trees, allowing you to produce your own olive oil, as well as a remarkable collection of English roses that bloom throughout the year.This vast yet intimate natural environment gives the property a unique atmosphere of serenity and refinement—perfect for an outdoor lifestyle without compromising on elegance and comfort. Truly a rare gem to be discovered without delay.* The MasOffering approximately 450 m2 of beautifully renovated living space, this historic stone Mas masterfully pairs authentic character with high-end modern comfort. The architectural journey begins with the home's striking natural stone facades, opening up into a interior layout designed for both grand entertaining and cozy family life. At its heart is a spectacular 73 m2 vaulted lounge that makes a lasting impression with its soaring ceiling heights, stone fireplace, and a light, open mezzanine gallery. Equally impressive is the 57 m2 designer eat-in kitchen, which is crafted from noble materials, finished with premium appliances, and opens directly onto a cozy covered summer lounge. The upper floors provide an intimate retreat with highly comfortable bedrooms and upscale bathrooms boasting lovely, sweeping views toward the iconic Pic Saint-Loup. Complete with an independent 65 m2 guest apartment, the entire residence serves as a highly versatile haven, ideal as a grand family estate or a prestigious hospitality project.* The LandSpanning 3.9 hectares of completely private, un-overlooked grounds, the estate is a true green sanctuary that is exceptionally well-equipped for horse enthusiasts. The high-quality equestrian facilities are seamlessly integrated into the landscape, offering dedicated paddocks, shelters, grazing fields, and a professional round pen for training. Beyond the equestrian setup, the carefully manicured grounds showcase a beautiful palette of Mediterranean scenery, featuring natural meadows, tree-lined pathways, and a private grove of over 60 olive trees perfect for harvesting your own oil. A remarkable collection of English roses blooms throughout the year, adding a touch of elegance to the property. The outdoor experience is completed by a vast swimming pool area and a fully equipped pool house, offering a peaceful space to relax in total tranquility, along with numerous functional outbuildings and barns for convenient storage.* LocationIdeally located just a few minutes from the historic and lively town of Sommieres, this property offers a rare mix of seclusion and convenience. The estate is nestled within a peaceful, private environment that feels worlds away from the daily rush, yet remains easily accessible to local shops, markets, and essential services. You are perfectly positioned to enjoy the best of the region, sitting at the crossroads between the vibrant Mediterranean coast and the dramatic landscapes of the Cevennes. This setting offers a chance to embrace a serene lifestyle surrounded by nature, while still keeping excellent transport links and the cultural richness of the Occitanie region well within reach.* Sales DetailsAgency fees payable by the vendor.Partner Agent Mandate - Delegation.Montant estime des depenses annuelles d'energie pour un usage standard : entre 3027€ et 4095€ par an. Prix moyens des energies indexes sur l'annee 2021, 2022 et 2023 (abonnements compris).Estimated annual energy cost for a standard use of this property : between 3027€ and 4095€ /year. Estimate calculated on the basis of energy prices of 2021, 2022 and 2023 (subscription included).Les informations sur les risques auxquels ce bien est expose sont disponibles sur le site Georisques: www.georisques.gouv.fr.France Property Angels - English Speaking Estate Agent and Professional Property Finders* About UsFrance Property Angels - We are an English Speaking Estate Agent specialising in the international market. We are based in France and have 20 years of experience. Our clients have access to our extensive property portfolio and benefit from our free property finding service. Clients who have bought through us are particularly complimentary about the standard of service we provide throughout the buying process.* Contact UsContact Alice Dassonville (Bilingual English-French)+33 (0) 610 090 [email protected] of reception rooms : 1 :Number of bedrooms : 7 :Number of bath/shower rooms : 5 :Habitable Area : 450 m2Land Area : 39000 m2 :Taxe Fonciere : €5974; :Parking: Yes :County: Gard:Postcode: 30250:Near Town Centre: Yes:Garden : Yes:* Located just a few minutes from the vibrant historic town of Sommieres.* Set within a completely private and un-overlooked 3.9-hectare estate.* Includes a professional round pen for horse training on the grounds.* Offers 450 square meters of beautifully renovated historic living space.* Features a spectacular 73 square meter vaulted lounge with a stone fireplace.* Boasts a massive 57 square meter designer eat-in kitchen with high-end appliances.* Includes an independent 65 square meter guest apartment with a new kitchen.* Features a large swimming pool area with a fully equipped pool house.* Planted with over 60 olive trees and a year-round blooming rose collection.

House in Uzes
Uzes, Arrondissement de Nimes
Not far from Uzes in a charming village this stunning old farmhouse has been lovingly converted into a luxurious home.* AccommodationThis exceptional renovated stone farmhouse is located in a charming Provencal village in the Gard, with shops and other amenities within easy walking distance. The main house of 200m2, has been completely renovated to create a refined and stylish character house. The open-plan ground floor features a spacious fitted kitchen with concrete worktops, a laundry room/pantry, a central dining room, and a living room with large bay windows on either side, providing beautiful through light. A guest toilet and a separate bedroom with bathroom complete the ground floor. Upstairs, a large landing with an independent bathroom (and potential for an additional bedroom) leads to two bedrooms with a shared shower room/wc, and a master suite with a generous bathroom opening onto a terrace. in the garden, opposite the main house there is a large outbuilding which houses a 30m2 independent studio apartment and a 60 m2 workshop/garage. In the garden there is a covered summer living and dining room which complement the pleasant swimming pool area. The fully enclosed grounds have been recently landscaped in a Provencal style, featuring cypresses and a petanque pitch. Two automatic gates provide access, and the property benefits from under floor heat and air conditioning via a heat pump.* About UsFrance Property Angels - We are an English Speaking Estate Agent specialising in the international market. We are based in France and have 20 years of experience. Our clients have access to our extensive property portfolio and benefit from our free property finding service. Clients who have bought through us are particularly complimentary about the standard of service we provide throughout the buying process.* Contact UsContact Alice Dassonville (Bilingual English-French)+33 (0) 610 090 [email protected]* Sales DetailsAgency fees payable by the vendor.Partner Agent Mandate - Delegation.Montant estime des depenses annuelles d'energie pour un usage standard : entre 790 et 1130 euro par an. Prix moyens des energies indexes sur l'annee 2021 (abonnements compris).Estimated annual energy cost for a standard use of this property : between 790€ and 1130€ /year. Estimate calculated on the basis of energy prices of 2021 (subscription included).Les informations sur les risques auxquels ce bien est expose sont disponibles sur le site Georisques: www.georisques.gouv.fr.Number of reception rooms : 2 :Number of bedrooms : 5 :Number of bath/shower rooms : 5 :Habitable Area : 230 m2Land Area : 2414 m2 :County: Gard:Postcode: 30700:Near Town Centre: Yes:Swimming pool : Yes:* Beautiful house* Charming village* Swimming pool* Outbuildings* Garage* Five bedroms* Five bathrooms* Enclosed garden* Petanque pitch
Get your exclusive Viewing Trip Guide

Plan the perfect trip
- Shortlist the right properties
- Get expert local guidance
- Seamless coordination
Frequently asked questions about buying property in Occitanie
What is the average price of an apartment in Occitanie?
For more information on how to buy in Occitanie download our guide.