
Properties for sale in Setubal District, Portugal
Showing 101–120 of 311
House in Fernao Ferro
Fernao Ferro, Seixal
Single-Storey Detached 4-Bedroom Villa with Swimming Pool | High-Quality Finishes | Fernão Ferro We present this distinguished single-storey detached 4-bedroom villa with a swimming pool, set on a 352 m2 plot, located in Fernão Ferro, in a quiet, established residential area with strong growth and appreciation potential. Designed to provide a contemporary, comfortable and functional living experience, this property stands out for its excellent layout, high-quality finishes, efficient construction solutions and privileged sun exposure. The orientation of the property has been carefully designed to ensure excellent sunlight throughout the outdoor area, particularly around the swimming pool, providing highly enjoyable use of the leisure area for much of the day. The abundance of natural light is one of the property's defining features, creating bright, spacious and welcoming interiors. ## Architecture and Social Area Upon entering the villa, you are welcomed into a generous social area where the layout prioritises visual continuity and seamless communication between the different spaces. The open-plan living room and kitchen, with approximately 45 m2, form the main social hub of the home. This space has been designed to harmoniously integrate the living, dining and kitchen areas, offering an extremely versatile environment, equally suited to everyday family life and entertaining. The kitchen features a contemporary and functional design and is fully equipped, seamlessly integrated into the social area without compromising the organisation or identity of each individual space. The excellent sun exposure, combined with the generous openings and carefully planned layout, provides a remarkable amount of natural light, enhancing the feeling of space and openness. The social area is further complemented by a guest bathroom, strategically positioned for greater convenience. ## Private Area Layout The private area is clearly separated from the social spaces, ensuring greater tranquillity and privacy. The villa comprises four bedrooms, including two suites, offering a highly functional layout suitable for a family or for those who value additional space for guests, working from home or multifunctional use. The master suite offers a generous 20 m2, allowing for a comfortable bedroom layout and providing a private and relaxing atmosphere. The second suite, measuring 12.87 m2, is an excellent solution for guests, family members or independent use, while offering the comfort and privacy associated with a suite. The third bedroom measures 14.60 m2, offering a well-balanced size and versatile configuration, allowing for different furniture arrangements. The fourth bedroom, also measuring 14.60 m2, can serve a variety of purposes, from a family bedroom to a home office, study room or multifunctional space. The bedroom layout has been carefully designed to maximise functionality while ensuring an efficient separation between the social and private areas. ## Outdoor Area — Swimming Pool and Leisure Space The outdoor area is one of the property's key distinguishing features. The villa benefits from a strategically positioned swimming pool with excellent sun exposure, allowing the outdoor area to be fully enjoyed during periods of maximum sunlight. The area surrounding the swimming pool creates a natural extension of the living space, ideal for relaxation, leisure and entertaining. The outdoor area also includes a dedicated grill area, creating the perfect setting for outdoor dining and family gatherings. The combination of swimming pool, excellent sun exposure, grill area and surrounding outdoor space makes this one of the property's strongest features. ## Comfort, Climate Control and Efficiency The property is equipped with a range of technical solutions designed to ensure thermal comfort, security and energy efficiency. The PVC window frames with double glazing contribute to improved thermal and acoustic insulation, while the electric shutters provide greater comfort and ease of use. Air conditioning throughout all rooms ensures efficient and comfortable climate control throughout the year. The villa also features solar thermal panels with a 300-litre thermosiphon system for the efficient production of domestic hot water, complemented by a closed-loop hot-water circulation system. In terms of security, the property is equipped with a reinforced entrance door and video intercom, providing enhanced protection and access control. Automatic gates provide additional convenience for everyday use of the property. ## Construction Quality and Finishes The selection of materials and equipment has been carefully considered to provide a contemporary home offering a high level of functionality and comfort. The combination of insulation, climate control, efficient window systems, solar solutions and security equipment contributes to a modern living experience suited to today's standards. The finishes feature a contemporary and elegant aesthetic, enhancing the visual appeal of the spaces without compromising functionality. ## Location — Fernão Ferro Located in a quiet and growing residential area, the villa benefits from a strategic location with easy access to a wide range of services and commercial facilities. Supermarkets, pharmacies, schools, local shops, green spaces and essential services are all located nearby. The location also provides convenient access to the main road networks, making travel to Lisbon, Setúbal and other areas of the South Bank of the Tagus straightforward. The proximity to the beaches is another valuable feature for those looking to combine the tranquillity of a residential environment with easy access to the coast. ## A Home Designed for Living This villa brings together a range of features that make it particularly appealing to those looking for a single-storey, detached, contemporary and functional home, with a strong connection between the interior and exterior spaces. The swimming pool with excellent sun exposure, grill area, abundant natural light, four-bedroom layout, two suites, generous open-plan social area and comprehensive range of installed equipment give this property a truly complete profile. A home designed to provide comfort, privacy, efficiency and quality of life in a peaceful residential environment with excellent accessibility. Arrange your viewing and discover this 4-bedroom villa in Fernão Ferro, where contemporary architecture, functionality and outdoor living come together to create a truly distinctive home. #ref: 168857
Apartment in Seixal
Seixal, Seixal
Apartment T3 140m2 | Garage Box 30 m2 | Next to Seixal Bay We present this magnificent T3 on the top floor of a recent building with two elevators, located in a privileged position very close to Seixal Bay. The property combines maximum privacy and unobstructed views with truly generous areas — 140 m2 of private usable area — and high-quality finishes. Rooms and Layout: Social Area: Spacious living and dining room with access to a balcony and unobstructed views, complemented by a modern kitchen and pantry. Private Area: Composed of 1 suite with private bathroom, 2 bedrooms of good dimensions and 1 second complete support bathroom. Orientation: Two fronts with east/west sun exposure, guaranteeing natural light throughout the day. Property Highlights: Top floor (4th floor): Complete tranquility in a recent small building with 2 elevators 140 m2 usable: Generous areas Garage Box 30 m2: Enclosed space with integrated storage area Efficiency and Comfort: Quality materials, excellent insulation and balcony with constant natural light Location and Access: Next to Seixal Bay, ideal for enjoying the riverside area, dining and outdoor leisure. Transport: Minutes from Seixal Boat Terminal (direct connection to Lisbon), buses and train Access: Quick connection to A2 junction and Fertagus Commercial: Close to Rio Sul Shopping, hypermarkets, schools and services An opportunity for those who value space, privacy on the top floor and proximity to the river. Schedule your visit now! #ref: 998580
Land in Charneca de Caparica
Charneca de Caparica, Setubal District
AROEIRA - LAND Land with 615 m2 total area, with architectural project and prior declaration submitted, ready to build. Construction of a 4-bedroom house with 195 m2 is planned, garage with storage of approximately 35 m2 and swimming pool of 36 m2. The building design was conceived to enjoy both outdoor and indoor space simultaneously. Possibility of acquiring the land with a construction contract. Contact us to schedule a site visit or for more information. #ref: 992982
House in Castelo
Castelo, Setubal District
SESIMBRA – 3-BEDROOM HOUSE – 157 m2 – 3 SUITES – PRIVATE POOL – PARKING – EXCELLENT CONDITION Located in Sesimbra, this elegant semi-detached house built in 2019 stands out for its contemporary architecture, careful finishes, natural light, and privileged setting close to the coast. Spanning approximately 157 m2 of living space across two levels, it features an original and functional layout designed to offer comfort and independence for the whole family. From the entrance, you will discover two comfortable suites, each offering a private and pleasant space. The staircase leads to the lower level, the true heart of the home, where you will find a third suite as well as a bright living area comprising a welcoming lounge and dining room. A pellet stove creates a warm atmosphere throughout, while air conditioning ensures comfort year-round. The fully equipped, modern and functional kitchen opens directly onto a pleasant patio, ideal for breakfast, lunch, or simply enjoying a quiet moment outdoors. An additional asset: a multipurpose space of approximately 60 m2, currently set up as an office, which can be adapted to many uses according to your needs: home office, leisure room, games room, storage, or other projects. The house has a total of 3 modern bathrooms. Outside, you will enjoy a well-maintained garden, private pool, terrace, and private parking space. An ideal setting to fully enjoy Sesimbra's climate in complete peace. The property is also equipped with modern electric shutters, reversible air conditioning, a pellet stove, photovoltaic panels, and video intercom, combining comfort, energy efficiency, and security. A bright, modern, and perfectly maintained house offering generous spaces and numerous indoor and outdoor areas. A visit is essential to discover the full potential of this property. Contact me for more information or to arrange a viewing. #ref: 998573
Apartment in Barreiro
Barreiro, Setubal District
BARREIRO | 3-BEDROOM APARTMENT | 5 ROOMS | 127 m2 | STORAGE ROOM | EXCELLENT CONDITION Discover this spacious 5-room apartment located in Barreiro, in a well-established residential area with excellent proximity to shops, services, schools, green spaces and public transport. Built in 2006 and in very good condition, it is situated on the 2nd floor of a 4-storey building. Its east/west exposure provides excellent natural light throughout the day. With approximately 104 m2 of living area, it features a comfortable and functional layout comprising 3 bedrooms, spacious living room, dining room, kitchen, 2 bathrooms and entrance hall. The property also includes reversible air conditioning, individual electric heating, fibre optic, cable television, intercom system and private storage room, providing additional storage space. A LOCATION THAT MAKES DAILY LIFE EASIER One of the main highlights of this apartment is its location. Nearby you will find Barreiro City Park, ideal for walks, exercise and leisure time, as well as Nossa Senhora do Rosário Hospital, schools, pharmacies, shops and services. The area also has supermarkets and a local market, including Levante Market, plus good public transport options. There are bus stops just a few minutes' walk away, access to Barreiro-A Station and easy connection to Barreiro's Road-Rail-River Terminal, facilitating travel to Lisbon and other areas of the South Bank. Approximate distances: City Park: ~600 m Nossa Senhora do Rosário Hospital: ~700 m Casquilhos Secondary School: ~250 m Bus stops: ~200 m Barreiro-A Station: ~800 m Supermarkets: from ~800 m Road-Rail-River Terminal: ~2–3 km An excellent opportunity for those seeking space, light, comfort and a practical location, with most essential daily services nearby. Schedule your visit and come see this apartment for yourself. #ref: 993752
Apartment in Setubal
Setubal, Setubal (Santa Maria da Graca)
2-Bedroom Apartment in Bonfim | Setúbal Looking for the perfect balance between comfort, security and modernity? This apartment with 2 bedrooms, on the 5th floor of a building with an elevator in Setúbal, is the ideal choice for your own home or a guaranteed return investment. Bright Spaces and Functional Layout The property stands out for its excellent sun exposure and intelligent distribution of rooms. It features a very bright living room, two welcoming bedrooms, a well-sized kitchen and a complete bathroom. It is in excellent condition and ready to move in. Comfort, Technology and Security Equipped to provide you with maximum quality of life on a daily basis: * Air Conditioning: Reversible air conditioning for perfect climate all year round. * Double-Glazed Windows with Tilt-and-Turn Opening. * Security: Armored door, video intercom and building access code. Building Amenities and Facilities The condominium has an elevator, accessibility for reduced mobility and also includes a practical private storage room, guaranteeing extra storage space. Unique Opportunity in Setúbal! Properties with this level of condition have high demand in the market. Schedule your visit now and come discover your new home! Get in touch for more information or support in approving your mortgage. #ref: 994767
Apartment in Setubal
Setubal, Setubal (Santa Maria da Graca)
Selling Duplex Apartment with 3 Bedrooms at Praça do Bocage Located next to Praça do Bocage, this 3-bedroom duplex apartment is ready to move into and offers generous spaces, excellent sun exposure, and a modern, comfortable environment — ideal for those seeking to live in the city centre with quality. Features: Gross Private Area: 164.51 m2 3 Bedrooms with Ensuite Bathrooms 1 Bathroom Spacious and bright living room Fitted kitchen 1 Terrace Air Conditioning Energy Rating: F (Pre-Renovation) Why it's a good purchase: Central and valued location Ready to move in, no renovation needed Excellent interior and exterior spaces Outstanding natural light Ideal for families or investment with good returns IAD Portugal S.A. AMI: 11220 www.iadportugal.pt #ref: 996044
Apartment in Montijo
Montijo, Montijo
MONTIJO - APARTMENT - 3 BEDROOMS 73m2 - BRIGHT Located on the 3rd floor in Montijo, this 73 m2 apartment benefits from east and west exposure that provides natural light throughout the day, making its interior spaces bright and welcoming. The apartment is organized into three well-distributed bedrooms. The entrance hall welcomes visitors and provides access to the different rooms. The dining room, with a warm character, naturally connects to the terrace, creating a perfect space for those summer evenings. The two bedrooms are comfortable and benefit from the property's good sun exposure. The apartment also features two bathrooms, ensuring daily convenience. Regarding outdoor spaces, the property has a terrace and a balcony, ideal for enjoying the outdoors with privacy. Among the amenities, air conditioning, reinforced door, storage space, and individual heating with electricity and natural gas supply stand out — a set of features that ensures comfort and security. The apartment is also part of a gated condominium. Built in 1983 and requiring updating, this apartment represents an opportunity for those who wish to personalize their space according to their taste. To schedule a visit, please contact us. #ref: 971474
Land in Poceirao
Poceirao, Palmela
POCEIRÃO - LAND - BRIGHT Located in the parish of Poceirão, this land is classified in the property register as urban and is intended for construction. Its south-facing orientation offers very favorable conditions for realizing a residential building project in a quiet area close to urban amenities. Classified under the current Palmela Urban Development Plan (PDM) effective from August 11 as Building Space Type 3 - ED3. However, the legalization process for the existing structures was filed under the previous PDM, in which the land was classified as Agro-Forestry Space category I. With a total area of 9,826 m2 and a maximum gross construction area of 500 m2 (for up to 2 units), it benefits from excellent sun exposure, guaranteeing natural light throughout the day — an essential advantage both for the comfort of a future home and for the value of the architectural project. The land currently has two structures undergoing legalization: a residential dwelling and a warehouse. With an implantation area of 419.99 m2, useful area of 391.75 m2. The dwelling has a T1 layout and covers 250 m2. From an infrastructure perspective, the land is already connected to the electrical grid and benefits from mains water supply on the paved main road. It also has a borehole. Sanitation will be provided by septic tank, a standard solution for this type of location. The size of the land and its south-facing exposure give it genuine construction potential, with room to design a spacious home, possibly accompanied by well-oriented outdoor spaces. Located in a vineyard area, it also offers panoramic views of the Arrábida mountain range and an unobstructed view of the sunset. The land benefits from excellent accessibility, located just 35 minutes from Lisbon Airport, with quick access to highways A12 and A33. It has nearby shops and services, including supermarket and pharmacy within minutes, combining the tranquility of a rural setting with the convenience of proximity to Palmela, Pinhal Novo, Montijo, and Setúbal. A strategic location for those seeking quality of life without sacrificing proximity to major urban centers. In summary: Proximity to the Marateca junction (A2, A6, A13), with Lisbon approximately 40 minutes away and Setúbal 30 minutes away. Proximity to valued tourist destinations (Comporta, Tróia, Galapos and Figueirinha beaches) Rural-residential profile with nearby services already in place (school, pharmacy, local shops) To schedule a visit or obtain more information about construction feasibility conditions, please contact me. #ref: 975283
House in Santa Margarida da Serra
Santa Margarida da Serra, Setubal District
GRNDOLA - HOUSE - 4 BEDROOMS 123m2 - GARAGE AND ATTIC Located in Grndola, this 1966 house offers a living area of 123 m2 on the ground floor plus the added value of an attic with 3 rooms, bathroom and storage area. This property has renovation and customization potential that makes it an opportunity worth considering. The interior is functionally distributed, with an entrance hall providing access to the different rooms of the house. The main living room, at 19 m2, is bright and airy, while a second, more intimate room complements the living spaces for pleasant moments, featuring a traditional Alentejo fireplace. The separate equipped kitchen, at 17 m2, is spacious and well-proportioned, allowing comfortable daily use. The three bedrooms vary in size, one with two windows and another more spacious room with built-in wardrobes, meeting the needs of a family home. The bathroom is complete with shower for added convenience. The house also benefits from a terrace with direct access to the attic and a garden on the side of the house, outdoor spaces that expand the possibilities for outdoor use. The integrated garage represents a practical addition of great value, also with direct access to a patio where the barbecue grill and wood-fired oven are the main features of the space. Regarding equipment, the house has air conditioning. The AI images in the listing provide an enhanced view of the possible renovation. Schedule a visit to this house with us and come make your dream a reality. #ref: 994414
Apartment in Setubal
Setubal, Setubal (Santa Maria da Graca)
Selling 3-Bedroom Apartment at Praça do Bocage Located next to Praça do Bocage, this 3-bedroom apartment is ready to move into and offers generous spaces, excellent sun exposure, and a modern, comfortable environment — ideal for those seeking to live in the city centre with quality. Features: Gross Private Area: 145.31 m2 1 Suite 2 Bedrooms 2 Bathrooms Spacious and bright living room Fitted Kitchen Separate Laundry Room 1 Balcony 1 Terrace Air Conditioning Energy Rating: D (Pre-Renovation) Why it's a good purchase: Central and valued location Ready to move in, no renovation needed Excellent interior and exterior spaces Excellent natural light Ideal for families or investment with good returns IAD Portugal S.A. AMI: 11220 www.iadportugal.pt #ref: 995081
House in Fernao Ferro
Fernao Ferro, Seixal
3-Bedroom House with Swimming Pool in Fernão Ferro — Quality, Comfort & Tranquility A home where quality finishes, natural light and tranquility come together to create a truly comfortable and relaxing living environment. We present this fantastic 3-bedroom house in Fernão Ferro, designed for those looking for a modern, functional and welcoming home, with excellent spaces, high-quality finishes and outstanding sun exposure. Upon entering, you will find a carefully designed layout, with a fully equipped kitchen connected to the living room in an open-plan concept, creating a spacious and bright environment that is perfect for family time or entertaining guests. The living room has direct access to the outdoor area and swimming pool, which benefits from excellent sun exposure. It is the perfect space to relax, enjoy sunny days and make the most of outdoor living in complete tranquility. This floor also includes a bathroom and a pleasant 13 m2 suite, providing comfort and privacy. Upstairs, the property offers two magnificent suites measuring approximately 16 m2 and 17 m2. Both feature built-in wardrobes, modern and functional bathrooms, and access to generous balconies, providing plenty of natural light, privacy and a wonderful connection to the outdoors. Main Features 3-bedroom house with 3 suites Fully equipped kitchen Open-plan kitchen and living room Swimming pool with excellent sun exposure Ground-floor suite of approximately 13 m2 Two upstairs suites of approximately 16 m2 and 17 m2 Built-in wardrobes Spacious balconies Air conditioning Central vacuum system 300-litre solar hot water system External ETICS/capoto insulation Excellent finishes and high-quality construction A home designed to provide quality of life, comfort and tranquility, where every space has been carefully planned to be both functional and welcoming. If you are looking for a modern home with a swimming pool, excellent sun exposure and generous living spaces, this could be the perfect opportunity in Fernão Ferro. Contact us today to arrange a viewing and discover this fantastic property. #ref: 160821
House in Barreiro
Barreiro, Setubal District
We present this 3-bedroom apartment in the center of Barreiro with garage and excellent sun exposure. Discover this spacious 3-bedroom apartment, located in the heart of Barreiro, in a quiet and highly sought-after residential area where you can enjoy the convenience of having all types of shops, services, schools, public transport and quick access right at your doorstep. Situated on the first floor, this property stands out for its generous spaces, abundant natural light and excellent layout. Upon entry, you'll find a spacious and welcoming hallway that connects to the different areas of the home. The living and dining room, with generous proportions, provides a comfortable and elegant atmosphere, equipped with air conditioning, fireplace and access to two balconies, which offer even more light and a pleasant connection to the outdoors. The kitchen is separate, fully equipped, benefits from excellent sun exposure and also has a balcony, making this space even more functional and pleasant for daily living. The private area consists of three bedrooms of excellent dimensions averaging 16m2, all equipped with built-in wardrobes and air conditioning, ensuring excellent storage capacity. One of the bedrooms also has a private balcony, providing additional outdoor space. The property has two bathrooms, carefully distributed to offer comfort and functionality to family life. As a complement, this property includes a private garage for one vehicle, with a generous area that offers plenty of space for storage or additional storage. Main features: 3-bedroom apartment; Privileged location in the center of Barreiro; Quiet area, with shops, services, schools and transport nearby; First floor; Excellent sun exposure; Spacious entrance hall; Spacious living room with fireplace, air conditioning and two balconies; Separate, equipped kitchen with balcony; Three spacious bedrooms, all with built-in wardrobes; One bedroom with private balcony; Two bathrooms; Garage for one vehicle with excellent storage space. If you're looking for a home that combines space, comfort, light and a privileged location, this is an opportunity worth visiting. #ref: 987169
Apartment in Caparica
Caparica, Almada
Spacious 3-bedroom apartment in Quinta de São Macário, Lazarim, with balconies, storage room, garage and an excellent location between Lisbon, Almada and the beaches of Costa da Caparica. Set on the 2nd floor of a well-maintained building with lift, built in 2008, this apartment offers a practical and comfortable living solution for families, couples with children, or anyone looking for generous interior areas, good natural light and easy access to Lisbon and the South Bank. The property benefits from a well-planned layout, with a clear separation between the social and private areas, ensuring greater comfort, functionality and privacy in everyday life. The living room is particularly spacious, with 34.22 sqm, plenty of natural light and direct access to a balcony, creating an inviting space for relaxing, entertaining or spending time with family. The separate kitchen is fully equipped and includes a pantry, offering a practical and functional setting for daily use. The private area comprises three generously sized bedrooms, all with built-in wardrobes, good natural light and access to a balcony. One of the bedrooms is en suite, providing added comfort and privacy. The apartment also features two bathrooms, several balconies, east-west sun exposure and a storage room in the attic. The PVC double-glazed windows contribute to improved thermal and acoustic comfort, making the property more comfortable throughout the year. The building is in good overall condition and includes a lift, video intercom with access code, access ramp and improved accessibility for people with reduced mobility. The location is one of the key advantages of this property. Situated in the quiet residential area of Quinta de São Macário, in Lazarim, it offers excellent access to the A2, A33 and 25 de Abril Bridge, allowing convenient travel to Lisbon, Almada and other areas of the South Bank. Nearby, you will find supermarkets, local shops, services, public transport, primary and secondary schools, Colégio Campo de Flores, Colégio Internacional de Almada, NOVA School of Science and Technology, clinics and Garcia de Orta Hospital. Almada Forum is also just a short distance away, offering a wide range of shops, restaurants and services. The beaches of Costa da Caparica are approximately 5 minutes away by car, making this apartment especially appealing for those who value proximity to the sea, outdoor leisure and a more relaxed lifestyle close to nature. The surrounding area also benefits from proximity to the Protected Landscape of Arriba Fóssil, Mata Nacional dos Medos and several well-equipped urban parks, including Costa da Caparica Urban Park. The nearby A33 is another important advantage, providing excellent road connectivity across the region. This is an excellent opportunity for anyone looking for a spacious, bright and well-laid-out 3-bedroom apartment in a quiet residential area, close to Lisbon, schools, services, main road access and the beaches of Costa da Caparica. Energy Certificate: C AMI Licence: 11220 Some of the images shown include virtual home staging elements, namely furniture and decoration. These images are intended to illustrate the potential of the space. The apartment is sold without furniture or decoration. "The information provided, although accurate, does not replace proper confirmation and cannot be considered binding". #ref: 921382
House in Palmela
Palmela, Setubal District
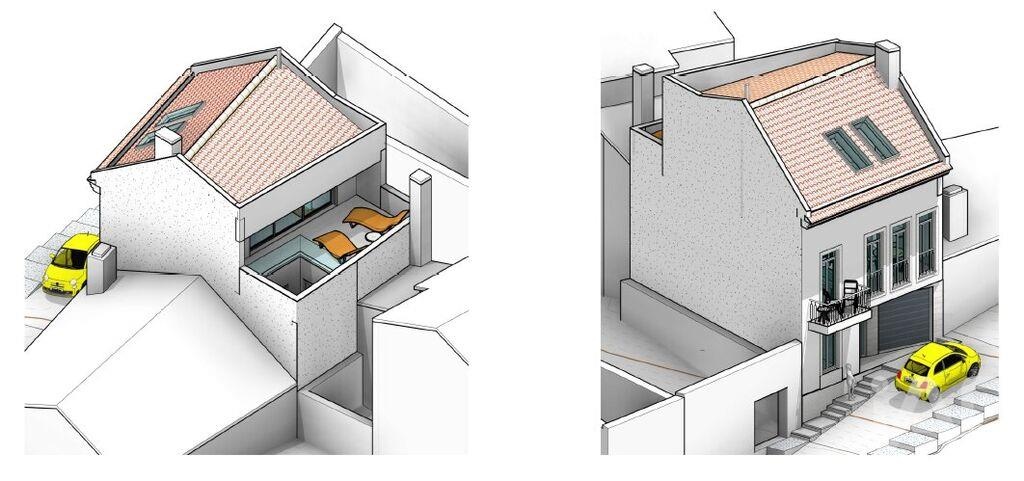
PALMELA HISTORIC CENTRE | 3+1 BEDROOM VILLA WITH PRIVATE GARAGE & ROOFTOP TERRACE WITH VIEWS TOWARDS LISBON | APPROVED PROJECT A rare opportunity in the heart of Palmela’s Historic Centre Property in ruins with an approved architectural project, specifically developed for the site and approved by Palmela Municipal Council and the relevant Cultural Heritage authorities, following a demanding approval process that lasted approximately four years. A particularly rare opportunity: the most challenging work — developing and obtaining approval for the project within a historic setting — has already been completed. The future owner will be able to transform this property into a contemporary 3+1 bedroom villa, with architecture carefully designed around the site, a private garage, outdoor spaces and an extraordinary rooftop terrace with views towards Lisbon. ### What makes this property special * Approved architectural project * Approximately 4 years of the approval process already completed * 146.11 m2 of private usable area * 257 m2 of gross construction area * 3 floors * 3 bedrooms + 19 m2 mezzanine, offering exceptional flexibility * Private garage of approximately 13 m2 * 20 m2 panoramic rooftop terrace * Open views towards Lisbon * Private 8 m2 patio/garden * Balcony on the main floor * Contemporary architecture integrated into Palmela’s historic setting ### A home with an exceptional relationship with the outdoors The most distinctive element of the proposal is located at the top of the house. The project creates a 20 m2 rooftop terrace, elevated above Palmela’s historic rooftops and oriented towards the landscape in the direction of Lisbon. It is a private outdoor space designed to be enjoyed: for al fresco dining, relaxing, entertaining friends or simply enjoying the natural light and the views. The house will also feature an 8 m2 private patio/garden on the entrance floor and a balcony on the main floor, creating different outdoor spaces across the three levels. ### Private garage in the Historic Centre One of the most valuable — and hardest-to-find — features is the private garage. The project includes a garage of approximately 13 m2, integrated into the entrance floor and featuring a sectional iroko wood door. In Palmela’s Historic Centre, where parking is a genuine concern, this feature represents a significant advantage, both for private residential use and for future rental or investment purposes. ### A layout designed to maximise every square metre **Ground Floor — Private Area + Garage** * Private garage * Master suite * Bedroom * Private bathroom * Built-in wardrobes and storage * Entrance hall and circulation area * Private 8 m2 patio/garden **First Floor — The Heart of the Home** * Living room * Dining room * Kitchen * Bedroom * Guest bathroom * Pantry * Balcony **Second Floor — The Distinctive Feature** * 19 m2 mezzanine * 20 m2 rooftop terrace * Privileged views towards Lisbon The project plans confirm the layout of the main spaces, including the three bedrooms, garage, garden, mezzanine and terrace. The mezzanine also adds considerable flexibility to the property: it could be used as an additional bedroom, home office, library, reading room, leisure area or private extension of the master suite, depending on the intended use. ### Contemporary Architecture. Palmela Identity. The project was conceived to create a new home without losing its connection to the location. The contemporary architectural language is complemented by materials that engage with local building traditions. The result is intended to be a bright, elegant and contemporary home, while remaining fully integrated into the character of Palmela’s Historic Centre. ### A particularly compelling investment opportunity For an investor, this property brings together several highly desirable attributes that are rarely found in combination: * Approved project * Approximately 4 years of the approval process already completed * Prime location in Palmela’s Historic Centre * New-build property * Private garage * Panoramic rooftop terrace * Views * Outdoor spaces * A highly distinctive architectural end product It is an opportunity to transform a property currently in ruins into a completely new home with a strong and unique identity. But this is not simply an opportunity for investors. For those looking for a private residence, this is an exceptionally rare chance to create a contemporary home from the ground up in the historic centre of Palmela, complete with a private garage, garden and rooftop terrace with views. ### Palmela on your doorstep The property is located in the heart of the Historic Centre, just a few minutes’ walk from Palmela Castle, Parque Venncio Ribeiro da Costa, Casa Mãe da Rota dos Vinhos, restaurants, cafés and local shops. It is a location that combines the character and authenticity of a historic town with proximity to Lisbon, Setúbal, the Arrábida Natural Park and the region’s beaches. And there is one privilege that perfectly sums up this property: living in the historic centre, parking in your own private garage and ending the day on a private rooftop terrace overlooking Palmela’s rooftops, with open views towards Lisbon. **APPROVED PROJECT · 4 YEARS OF APPROVAL PROCESS · PRIVATE GARAGE · ROOFTOP TERRACE · VIEWS · HISTORIC CENTRE** A ruin today. An extraordinary home tomorrow. The project is approved. The vision has been created. Now all that remains is to build it. #ref: 974287
Apartment in Setubal (Sao Sebastiao)
Setubal (Sao Sebastiao), Setubal
2-Bedroom Apartment to Renovate | Camarinha, Setúbal I present this 2-bedroom apartment located in Camarinha, Setúbal, an opportunity for those seeking a property with a solid layout and potential to be renovated and adapted to their taste. With 61.9 m2, the apartment is on the first floor and features a functional layout, with entrance hall, living room, kitchen, two bedrooms and bathroom. One element that deserves attention is precisely the entrance hall, which creates a clear separation between the entrance area and the remaining areas of the home, contributing to a good perception of the apartment's layout. The property requires renovation, offering the possibility to modernize the spaces and create a more contemporary solution, according to the needs and preferences of the future owner. The potential lies in the transformation. To help visualize a possible solution, we present in the gallery an illustrative image of a proposed renovation of the kitchen and bathroom, maintaining the property's configuration and showing only one possibility for intervention. Important: the renovation images are merely illustrative and are intended exclusively to demonstrate the property's potential. The renovation is not included in the sale price. The apartment also has a balcony, although this is not the main feature of this property. The location in Camarinha, Setúbal, provides access to shops, services, transport and the main connecting roads of the city. It is a solution to consider for those seeking a 2-bedroom apartment to renovate, whether for personal use or as an investment project. Schedule your visit and come discover the space and its potential. Ref. 983228 #ref: 983228
House in Castelo
Castelo, Setubal District
Contemporary 4-Bedroom House | Corner Unit | L-Shaped Pool | 3 Suites | Under Construction | Lagoa de Albufeira €695,000 Not all semi-detached houses offer the same living experience. This one stands out from the first glance. Being a corner unit, it benefits from greater privacy, better sun exposure, and a more generous outdoor space, features highly valued by those seeking a comfortable home to live in for many years. Located in Lagoa de Albufeira, one of the most sought-after residential areas in the municipality of Sesimbra, this house combines contemporary architecture, energy efficiency, and quality finishes, just minutes from the beaches and with excellent access to Lisbon. With 200 m2 of gross construction area, set on a 334 m2 plot, it was designed to provide a harmonious connection between internal and external spaces. The heart of the house is a large, open-plan social area where the living room and kitchen naturally connect to the garden and the elegant L-shaped pool, creating a perfect environment for family life and gatherings. On the ground floor, there is also a multifunctional room, ideal for an office, guest room, or family support area. On the upper floor, the more private area of the house unfolds, comprising three suites, offering comfort, independence, and privacy. As construction is in its early stages, there may still be the possibility of customizing some finishes, depending on the phase of the work and the specifications. Main Features Contemporary 4-bedroom house Plot area: 334 m2 Gross construction area: 200 m2 3 Suites 1 Bedroom/Office on the ground floor 4 Bathrooms L-shaped swimming pool Private garden 2 Parking spaces Equipment and Finishes Kitchen equipped with AEG appliances Air conditioning Solar panels with battery Heat pump for domestic hot water Energy Class A+ Aluminum window frames with thermal break Double glazing Electric blinds Automatic gate Pre-installation for electric vehicle charging Living in Lagoa de Albufeira Choosing Lagoa de Albufeira means opting for a A lifestyle where nature, the sea, and tranquility are part of everyday life. A location increasingly sought after by families who value quality of life without sacrificing proximity to the city. Albufeira Lagoon Beach a few minutes away Meco Beach nearby Approximately 15 minutes from Sesimbra Approximately 30 minutes from Lisbon Approximately 40 minutes from Humberto Delgado Airport Why this house deserves your visit Prime location. Corner house. Excellent outdoor area. Swimming pool with a unique design. High energy efficiency. Project designed to provide comfort, functionality, and quality of life. Schedule your presentation More than just presenting a house, I like to help each client find the house that best meets their family's needs. If you would like to learn more about this project or compare this house with other solutions available in the same development, I will be happy to assist you and answer all your questions. Contact us for more information or to schedule a presentation meeting. Nuno Mendonça Real Estate Consultant | iAD Portugal Specialist in the Lagoa de Albufeira real estate market 962 484 420 [email protected] NOTE: The 3D images shown are for illustrative purposes only and have no contractual value. #ref: 167504
Farm, Ranch or Equestrian in Abela
Abela, Santiago do Cacem
ABELA - RURAL ESTATE - TWO HOUSES - GARAGE - SWIMMING POOL Located in the village of Abela, this rural estate offers an authentic setting, with a living area of 294 m2 set on a vast plot of 33,750 m2, where nature and tranquility are the main features. The proximity to the beach adds to the appeal of this property, combining the peace of the countryside with the freshness of the coast. With eight rooms distributed functionally, the house is organized around an entrance hall that provides access to different areas. The living room and sitting room form two distinct social spaces, allowing complementary uses in daily life. The kitchen, separate and spacious, connects with the remaining service areas, including an independent laundry room. The four bedrooms, all comfortable, are served by three complete bathrooms, ensuring good distribution for a large family or for receiving guests comfortably. Heating is provided by a fireplace and heat recovery system using wood or pellets, creating a welcoming atmosphere during the colder months. The property also has fiber optic internet, cable television, and telephone line, guaranteeing full connectivity. Accessibility for people with reduced mobility is equally ensured. The autonomous sewage system with septic tank and storage spaces complete the property. Outside, the private garden, swimming pool, and terrace form an outdoor space with great potential, while the two covered garage spaces meet the practical needs of daily life. The vast plot of more than three hectares opens up numerous possibilities for enhancement or agricultural use. The property requires renovation work, which represents a real opportunity for those who wish to put their personal mark on a characterful property with size and privileged location. To schedule a visit and discover all the potential of this estate, please contact us. #ref: 970654
House in Setubal
Setubal, Setubal (Santa Maria da Graca)
FOR THOSE SEEKING SPACE, TRANQUILITY AND A HOME FOR THE FAMILY | UP TO €310,000 What if, instead of paying more to be in the center of Setúbal, you could have more house, more outdoor space and more possibilities, just a few minutes from the city? This is an opportunity designed for those who value precisely that. In Aldeia Grande, Setúbal, you'll find this townhouse apartment with a combination that's hard to find at this price point: 2 bedrooms 2 living areas Fireplace Garage 2 terraces Veranda Pantry Attic space It's the type of property that makes sense for a family that needs space to live, entertain, store, work or simply enjoy their home with more freedom. Here, the square meters and outdoor spaces make the difference. Imagine children having space to play, a family enjoying the terraces, a Sunday lunch outdoors, a cozy living room by the fireplace or even transforming the attic into that space you've always wanted — an office, games room, additional bedroom or storage area. And there's another detail that could make this opportunity even more interesting: There is the possibility of also acquiring the ground floor townhouse apartment. For a larger family, two generations who want to live close by, or simply for those seeking a property with potential for a family or investment project, this possibility is worth exploring. Aldeia Grande – Setúbal Just minutes from Setúbal Price up to €310,000 If having space is more important to you than being exactly in the city center, this could be the home worth discovering. Schedule your visit and come discover firsthand all the potential of this property. Because sometimes, the right home isn't the one closest by — it's the one that gives you more life, more space and more possibilities. #ref: 985290
Apartment in Laranjeira
Laranjeira, Setubal District
2-Bedroom Apartment +1 - Ground Floor - Exterior Space with Total Privacy - A Tranquil Retreat in Feijó We present this welcoming 2-bedroom apartment plus 1, with 122 m2 of gross area, set in a building of only 3 floors, located on a raised ground floor with exterior space of over 50 m2 that guarantees total privacy and comfort. With 63 m2 of usable area, the property offers a practical and well-organized layout: Spacious and bright living room Two bedrooms with good sun exposure Renovated bathroom Fully remodeled and equipped kitchen, ready to use The main highlight of this apartment is its charming exterior space of 58 m2, an extremely pleasant outdoor area where it is easy to enjoy moments of calm and family gatherings in a quiet environment, despite the central location. In this outdoor area you will also find: A second kitchen and dining room, ideal for entertaining A small living area, perfect for relaxing Storage area, always useful in daily life Located in a privileged area of Feijó, just minutes from Forum Almada, public transport, schools and all local shops, this apartment combines comfort, space and a practical location. The property is in excellent condition, ready to welcome its new residents. Schedule your visit now! #ref: 956874
Get your exclusive Viewing Trip Guide

Plan the perfect trip
- Shortlist the right properties
- Get expert local guidance
- Seamless coordination
Frequently asked questions about buying property in Setubal District
What is the average price of an apartment in Setubal District?
For more information on how to buy in Setubal District download our guide.