
Properties for sale in Italy
Showing 1–20 of 5,015
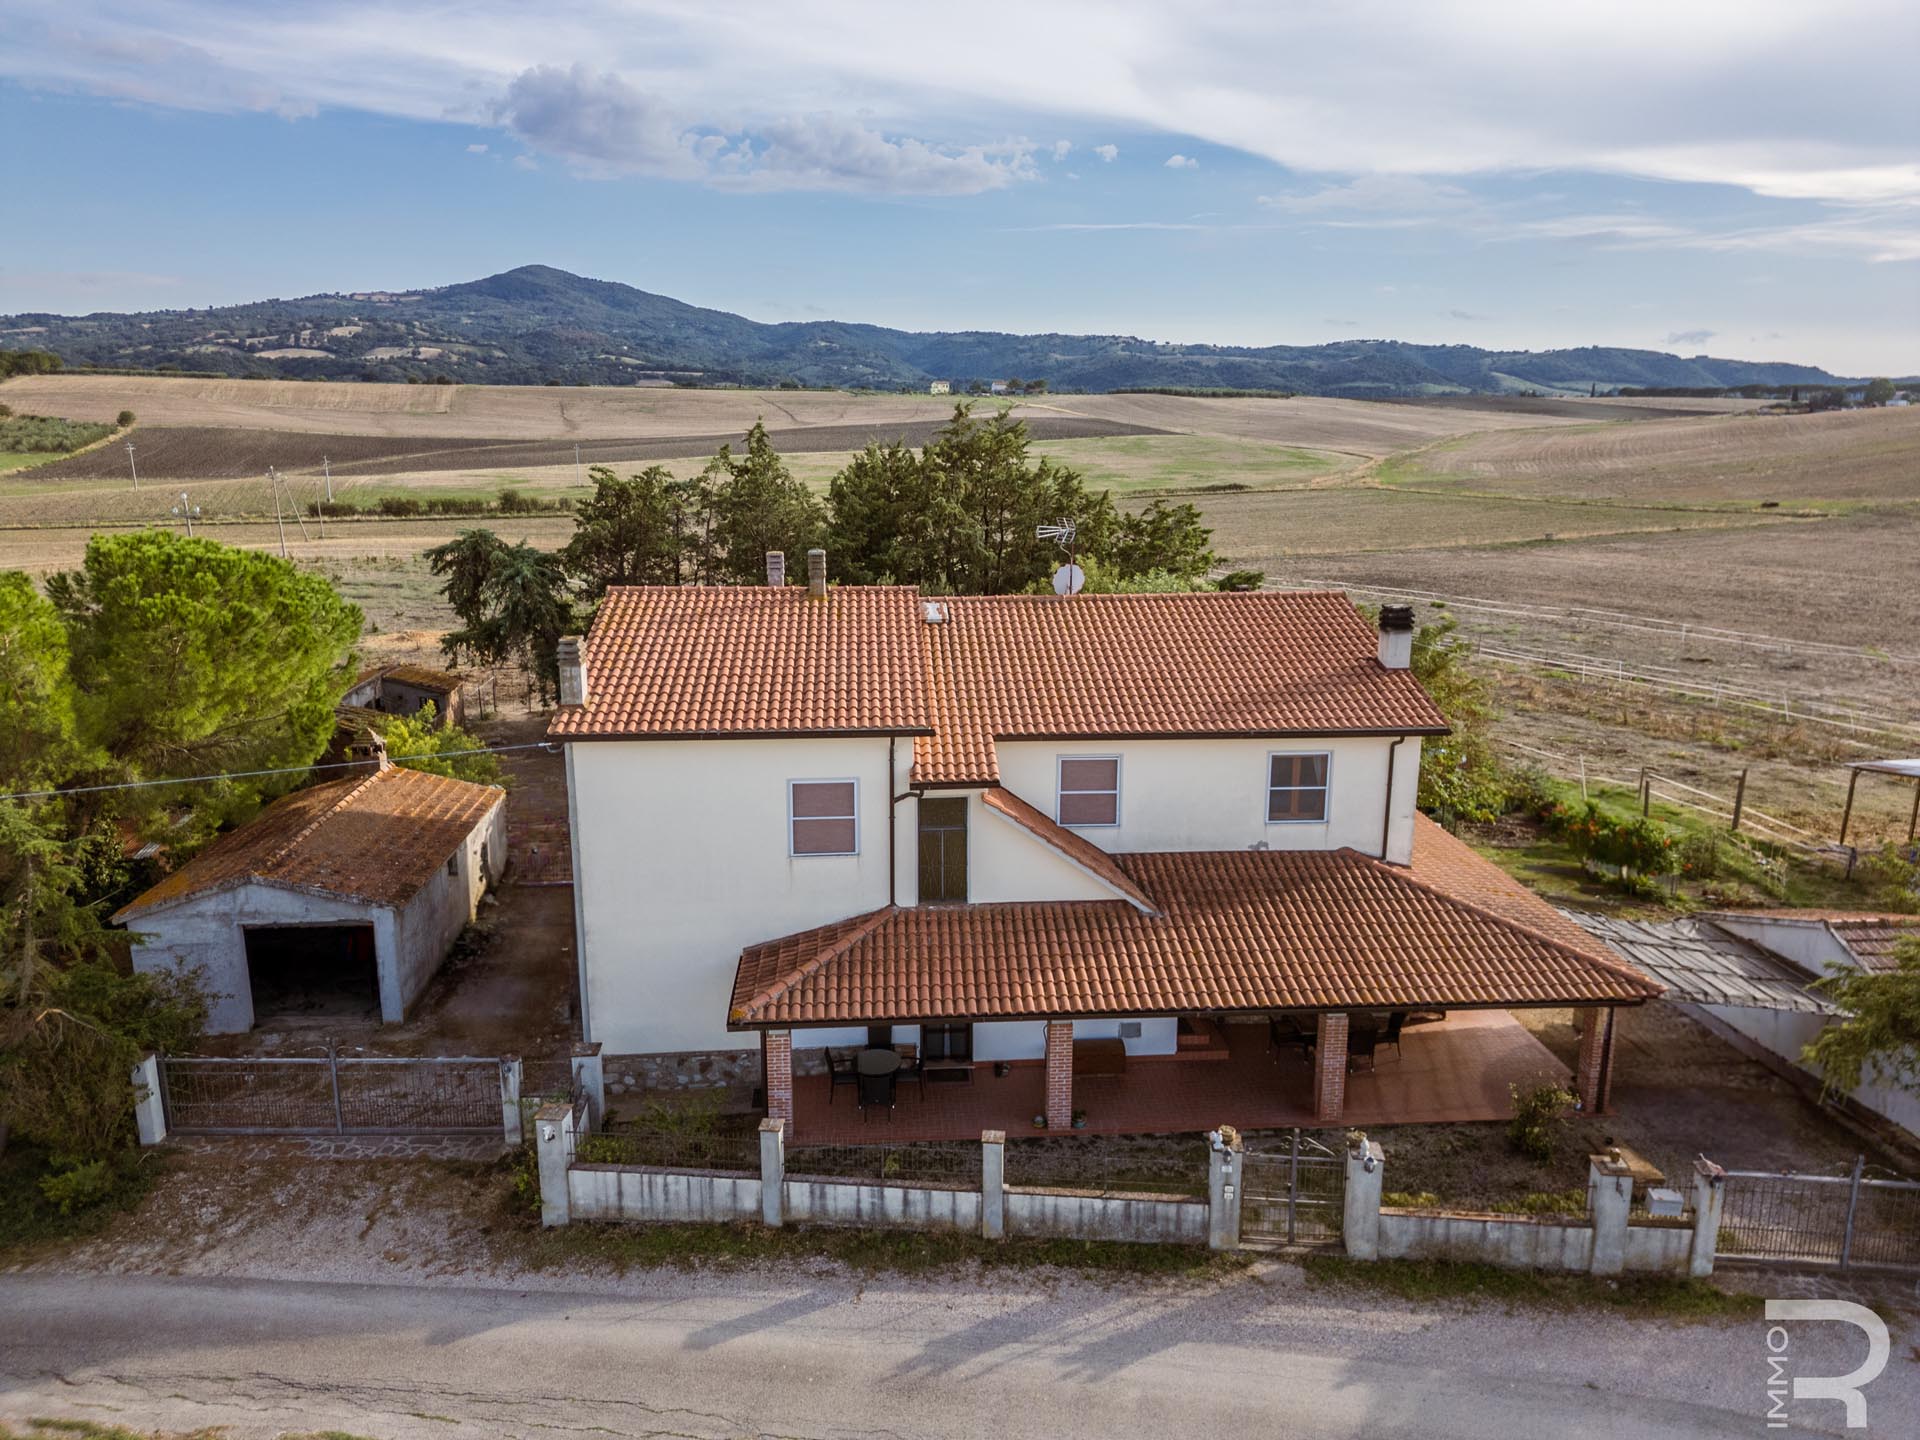
House in Campagnatico
Campagnatico, Grosseto
Rustico with 15 hectares of land in a quiet location R07400CARU - This rustico , full of character, offers plenty of space and exceptionally generous outdoor areas. The property includes approximately 15 hectares of land as well as various outbuildings, opening up numerous possibilities for use. The expansive grounds consist primarily of farmland and give the property a distinctly rural and private character. The main building spans two stories and is divided into two separate living units. One unit is located on the ground floor and the other on the upper floor, allowing for flexible use of the house. This layout is suitable, for example, for two families, for a combination of owner-occupancy and rental, or for keeping one unit available for guests. Particularly lovely is the spacious loggia, which offers a pleasant spot for the warmer months. Here, you can enjoy the tranquility of the surroundings and create a shaded outdoor area that’s ideal for shared meals or relaxing outdoors. The approximately 15 hectares of farmland open up a wide range of possibilities for agricultural use and also make the property attractive to horse lovers. The spacious grounds generally offer good conditions for keeping horses and provide ample room for them to move about. However, there are currently no stables on the property, and these would need to be built if required. The property is complemented by various outbuildings that offer additional space for storage, agricultural purposes, or other custom uses. Together, these elements create an intriguing combination of living space, spacious grounds, and versatile buildings. A unique property for anyone seeking plenty of space and tranquility and wishing to fulfill their dream of country living. In particular, the combination of two residential units, 15 hectares of farmland, several outbuildings, and the opportunity to develop the property according to one’s own vision makes this rustico a versatile property with great potential. Farmhouse/Rustico 560.000 € 300 m2 Grosseto Campagnatico 2 floors Bedrooms: 5 Bathrooms: 4 Kitchen: Eat-In Kitchen Balcony: Yes Terrace: Yes Garden: Yes Elevator: No Cellar: 2 Garage: garage + parking spots Condition: Good Furniture: not furnished Heating: independent Energy Certificate: G Availability: immediately Farmhouse/Rustico 560.000 € Grosseto Campagnatico 300 m2 2 floors Bedrooms: 5 Bathrooms: 4 Balcony: Yes Terrace: Yes Garden: Yes Kitchen: Eat-In Kitchen Cellar: 2 Garage: garage + parking spots Condition: Good Furniture: not furnished Elevator: No Heating: independent Energy Certificate: G Availability: immediately
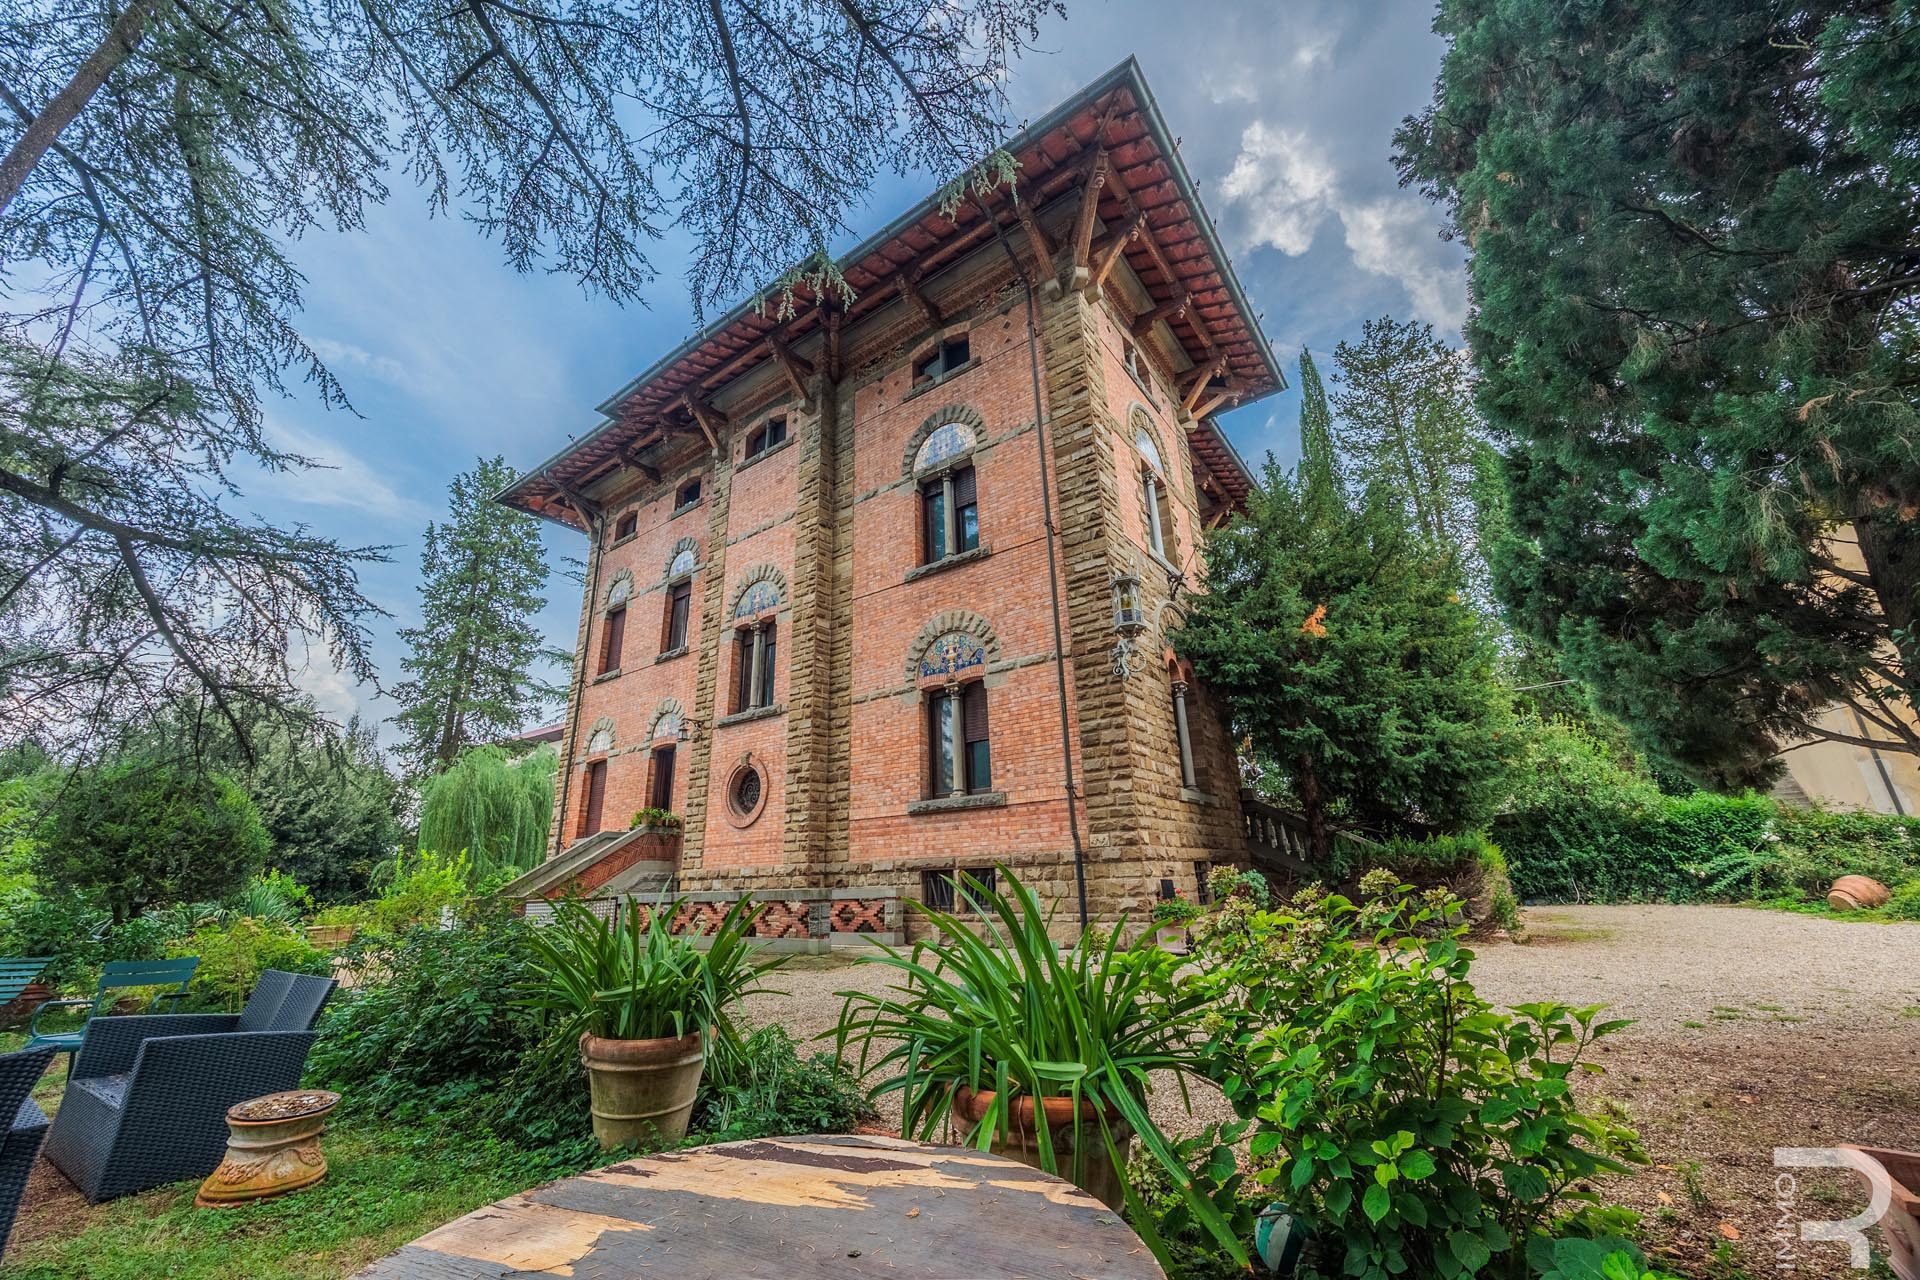
Villa in Montevarchi
Montevarchi, Arezzo
Historic Art Nouveau villa in the center of Montevarchi R07403MOVI - This exceptional villa from the early 1900s is located in the center of Montevarchi and combines historic Art Nouveau character with spacious rooms and versatile usage options. The villa spans approximately 700 m2 and impresses with its high-quality finishes and the use of premium materials. The property is surrounded by a fully fenced park spanning approximately 2,000 m2, which offers a spacious and private outdoor area despite its central location. The well-maintained park complements the stately villa and creates a unique setting for the property. The property also includes a former factory that was converted in 2007 into a bar and restaurant with an area of approximately 190 m2. The dining area features both indoor seating and additional outdoor seating, offering attractive conditions for use as a restaurant. The complex is complemented by two detached residential buildings that can be used as annexes, as well as another apartment in need of renovation. This provides additional options for residential use, guest accommodations, or a combination of different uses. The complex is complemented by two detached houses that can be used as guesthouses, as well as another apartment in need of renovation. This offers additional possibilities for residential use, guest accommodations, or a combination of different uses. The location in the center of Montevarchi is particularly convenient: The train station is just a few steps away and provides excellent transportation links. At the same time, the famous Chianti region, with its vineyards and historic towns, is just a few minutes’ drive away. Thanks to the combination of a historic villa, a spacious park, a dining area, and several additional buildings, the property offers numerous possibilities for use. It is particularly appealing to buyers seeking a property for rental and restaurant operations who wish to combine the unique character of a historic estate with a central and easily accessible location. Villa 4.500.000 € 1.010 m2 Arezzo Montevarchi 3 floors Bedrooms: 7 Bathrooms: 4 Kitchen: Eat-In Kitchen Balcony: No Terrace: Yes Garden: Yes Elevator: No Cellar: 1 Garage: parking spots Condition: To renovate partially Furniture: partially furnished Heating: independent Energy Certificate: G Availability: immediately Villa 4.500.000 € Arezzo Montevarchi 1.010 m2 3 floors Bedrooms: 7 Bathrooms: 4 Balcony: No Terrace: Yes Garden: Yes Kitchen: Eat-In Kitchen Cellar: 1 Garage: parking spots Condition: To renovate partially Furniture: partially furnished Elevator: No Heating: independent Energy Certificate: G Availability: immediately
House in Bibbiena
Bibbiena, Arezzo
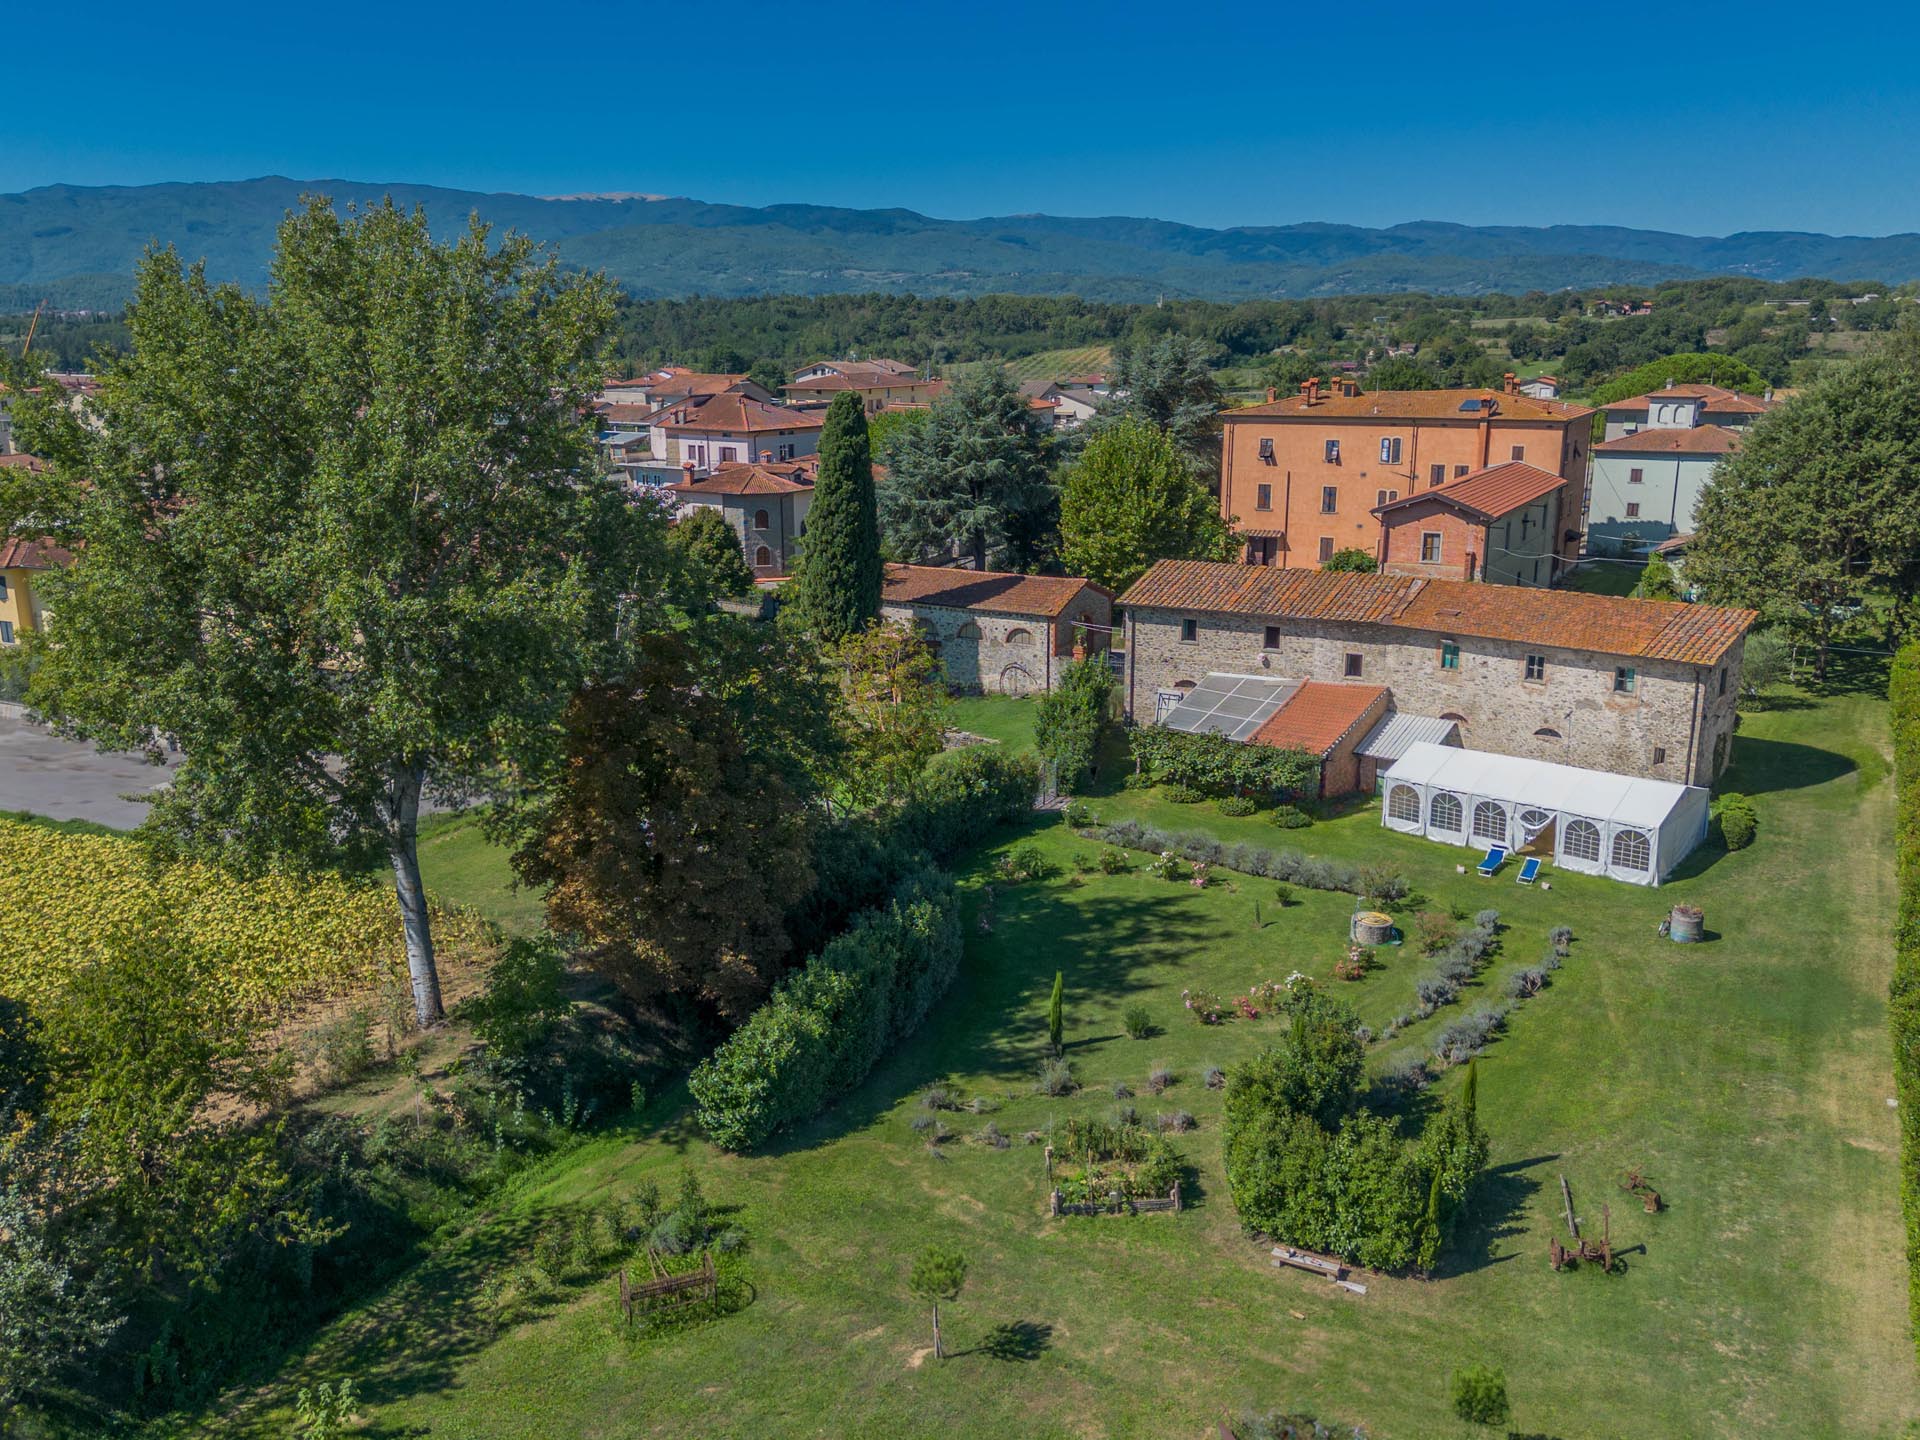
Exceptional agriturismo with great potential R07373BIAG - Questa proprietà a Bibbiena, già utilizzata come agriturismo, offre una combinazione unica di tranquillità rurale, ampi spazi e molteplici possibilità di utilizzo. Si trova ai margini del paese, quindi negozi, ristoranti e altri servizi sono comodamente raggiungibili a piedi, mentre la proprietà stessa è circondata da tanto verde e offre una splendida vista sul paesaggio. Il cuore della proprietà è costituito dalla casa principale, completamente ristrutturata nel 2001 e dotata di tre appartamenti. La casa viene consegnata arredata e rappresenta quindi una base ideale per l’attuale attività turistica. La casa principale è affiancata da un piccolo edificio separato con un monolocale, perfetto come alloggio supplementare. Un altro punto di forza è un rustico, attualmente registrato come immobile agricolo. È possibile una riclassificazione, il che offre il potenziale per la creazione di altri tre o quattro appartamenti. Ciò apre la possibilità di ampliare notevolmente l’agriturismo esistente. La proprietà comprende complessivamente circa 19 ettari di terreno, di cui circa 13 ettari di prati e 6 ettari di bosco. L’ampio giardino che circonda gli edifici offre numerosi angoli suggestivi per rilassarsi e mangiare all’aperto. Inoltre, esiste la possibilità di costruire qui una piscina, il che potrebbe aumentare ulteriormente l’attrattiva per gli ospiti in vacanza. La combinazione tra la vicinanza al paese, raggiungibile a piedi, la posizione tranquilla immersa nel verde, le strutture ricettive già esistenti e l’ampio potenziale di sviluppo rende questo agriturismo a Bibbiena un’opportunità particolarmente interessante per chiunque desideri rilevare un’attività turistica già avviata e, al contempo, svilupparla ulteriormente. Agriturismo 950.000 € 749 m2 Arezzo Bibbiena 3 floors Bedrooms: 5 Bathrooms: 4 Kitchen: Kitchen nook Balcony: No Terrace: Yes Garden: Yes Elevator: No Cellar: 2 Garage: parking spots Condition: Good Furniture: furnished Heating: independent Energy Certificate: F Availability: immediately Agriturismo 950.000 € Arezzo Bibbiena 749 m2 3 floors Bedrooms: 5 Bathrooms: 4 Balcony: No Terrace: Yes Garden: Yes Kitchen: Kitchen nook Cellar: 2 Garage: parking spots Condition: Good Furniture: furnished Elevator: No Heating: independent Energy Certificate: F Availability: immediately
Apartment in Bibbiena
Bibbiena, Arezzo
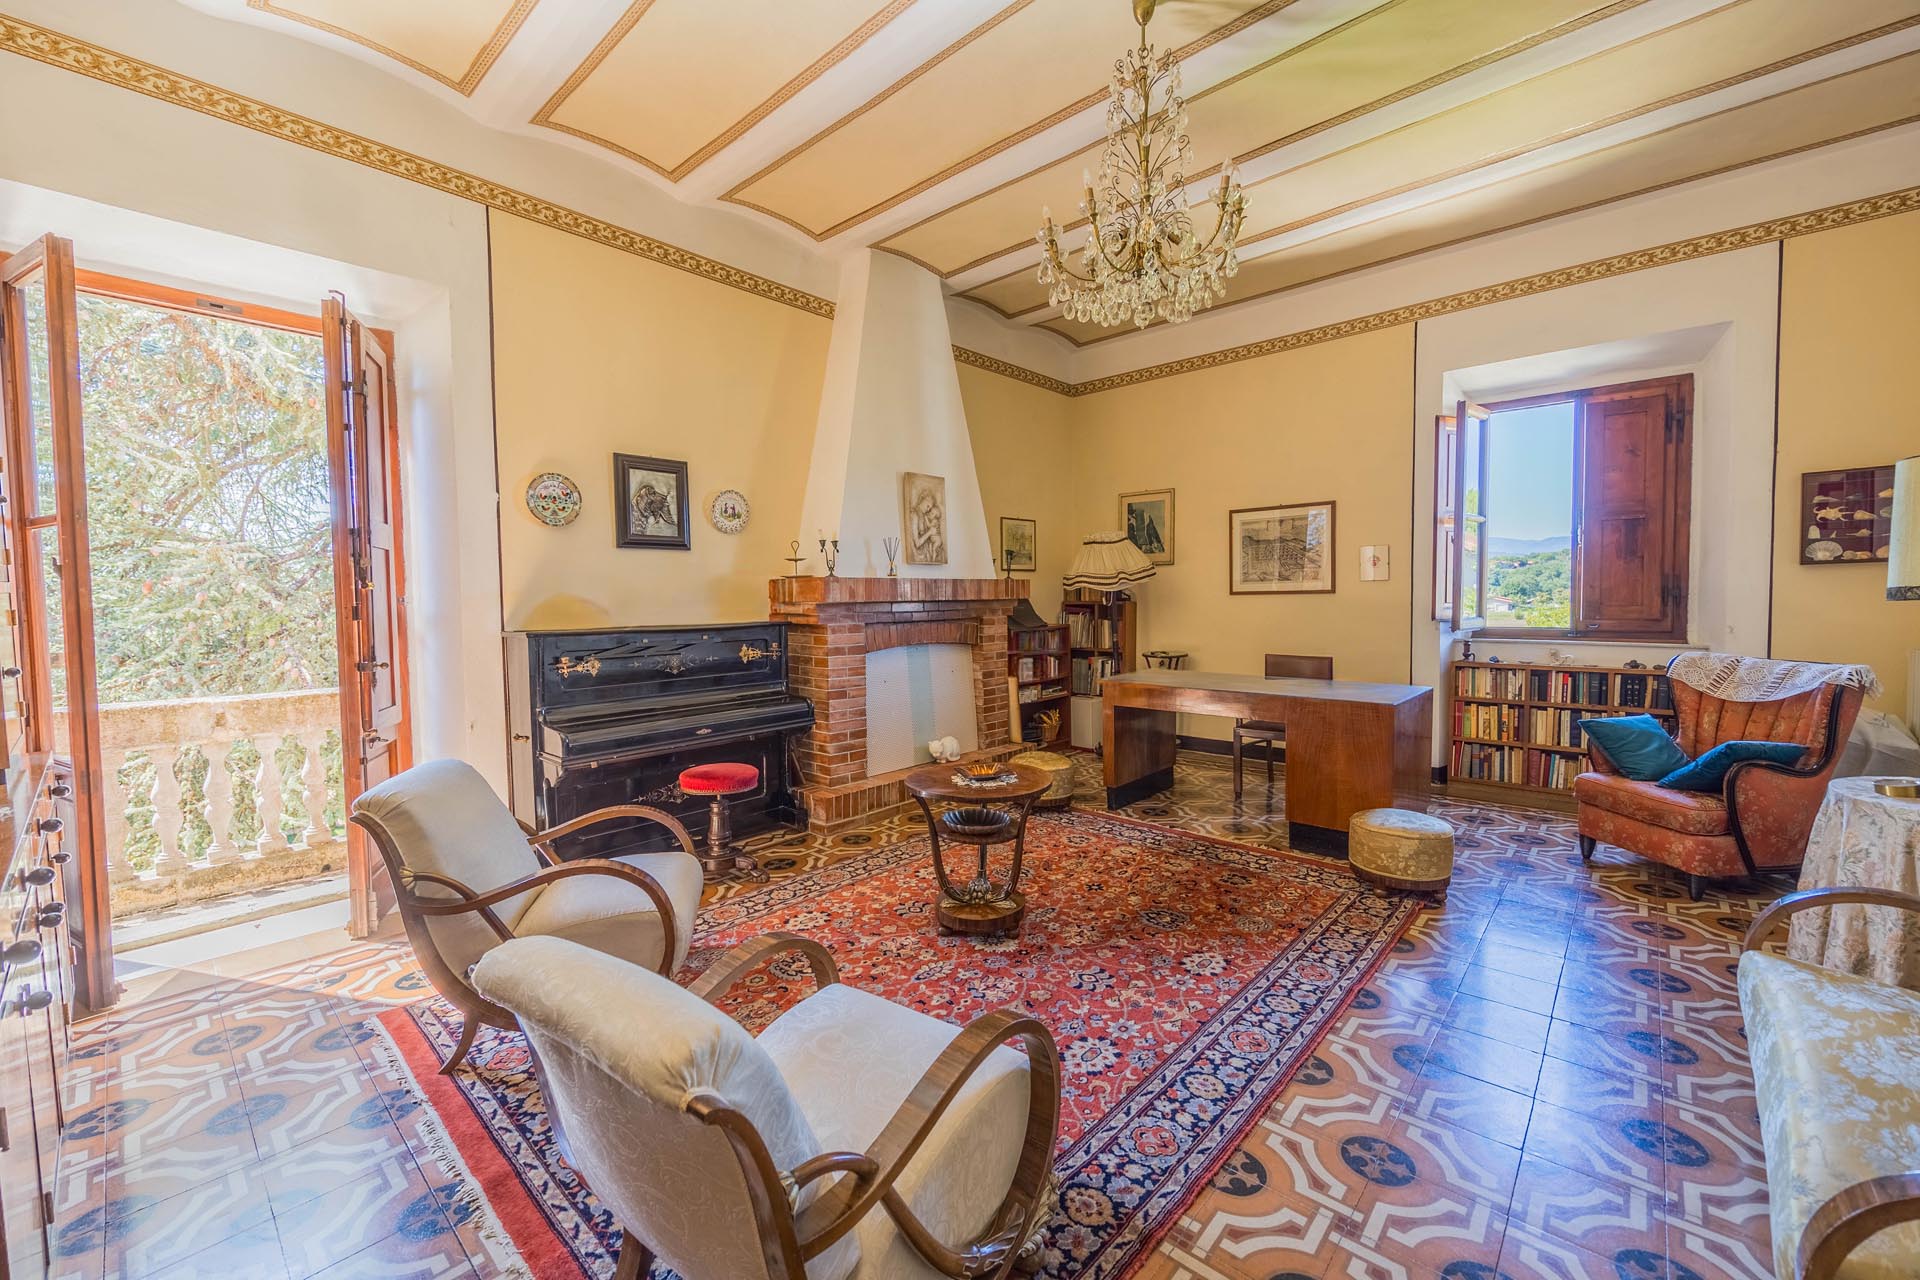
Spacious apartment in a stately villa R07374BI4Z - This exceptionally spacious apartment on the top floor of a stately villa built in 1900 offers a unique combination of historic charm, spacious rooms, and plenty of potential. The villa is situated in a quiet, green setting on the outskirts of town, making shops, services, and other amenities easily accessible. The apartment occupies the entire top floor of the building, offering a particularly spacious and private living environment. There are only three apartments in the entire building. The very large, high-ceilinged rooms are particularly impressive, creating an extraordinary sense of space. Thanks to the numerous windows, the apartment is also very bright and offers beautiful views of the surrounding countryside. A small balcony complements the space, providing additional outdoor seating. Several parking spaces are available for vehicles. The property is in need of renovation but, as a result, offers plenty of scope for customization. The generous floor space, high ceilings, and unique architecture of this historic villa provide the ideal conditions for creating an extraordinary home tailored entirely to your own vision. A unique opportunity for anyone who appreciates spacious living, historic charm, and a quiet location surrounded by nature, and who is looking for a property with significant potential for development. Four Room Apartment 420.000 € 310 m2 Arezzo Bibbiena 3rd floor (attico) Bedrooms: 4 Bathrooms: 2 Kitchen: Eat-In Kitchen Balcony: Yes Terrace: No Garden: No Elevator: No Cellar: / Garage: parking spots Condition: To renovate Furniture: not furnished Heating: independent Energy Certificate: G Availability: immediately Four Room Apartment 420.000 € Arezzo Bibbiena 310 m2 3rd floor (attico) Bedrooms: 4 Bathrooms: 2 Balcony: Yes Terrace: No Garden: No Kitchen: Eat-In Kitchen Cellar: / Garage: parking spots Condition: To renovate Furniture: not furnished Elevator: No Heating: independent Energy Certificate: G Availability: immediately

Villa in Olbia
Olbia, Sassari
Olbia | Spacious detached villa with private garden, terraces and parking space In one of Olbia’s most sought-after residential areas, we offer for sale a detached villa surrounded by a private garden and enhanced by large outdoor terraces, outdoor spaces that can be customised according to personal tastes and needs, ideal for enjoying the home outdoors as well and spending pleasant moments during the most beautiful days. The property, carefully finished in every detail, is arranged over two levels and enhanced by high-quality materials and refined finishes. The spacious and bright living area includes the lounge, dining area and a modern-design kitchenette. The ground floor also features the master bedroom, complete with a comfortable walk-in wardrobe and en-suite bathroom. A practical guest bathroom completes this level. A staircase with an elegant marble-effect finish leads to the upper floor, where the sleeping area continues. Here we find an additional double bedroom and an extra room, currently furnished as a study but easily adaptable to different living requirements. A spacious bathroom with shower completes the floor. The villa features outdoor spaces ideal for enjoying pleasant moments of peace and relaxation in the open air, making it a perfect solution both as a main residence and for those seeking a property with generous spaces in one of Sardinia’s most sought-after areas. The villa is arranged as follows: Ground floor • Covered veranda • Spacious living room with dining area • Kitchenette • Master bedroom with walk-in wardrobe and en-suite bathroom • Guest bathroom First floor • Double bedroom • Room currently used as a study • Bathroom with shower Features: • Fully furnished • Hot/cold air conditioning • Home automation system • Video surveillance system • Centralised alarm system • 6 kW photovoltaic system • Dimmable interior lighting • Outdoor LED lighting • BBQ area • Large terraces • Private garden • Irrigation system • 5,000-litre water reserve • Uncovered parking space • Electric vehicle charging station • Electric gate A Maior Capital selection: #1 Sought-after residential location #2 Just 15 minutes from the beaches #3 Privacy and tranquillity Maior Capital is Sardinia’s leading real estate group, selected by Forbes Global Properties as its exclusive member for the entire island. With a team of experts and in-depth knowledge of the region, we offer a bespoke service through a unique collection of luxury and charming properties. This prestigious membership, along with our presence in elite networks such as Luxury Portfolio, Leading Real Estate, Mayfair and Italian Network Realty, guarantees our clients unparalleled global visibility and the highest standards of brokerage.
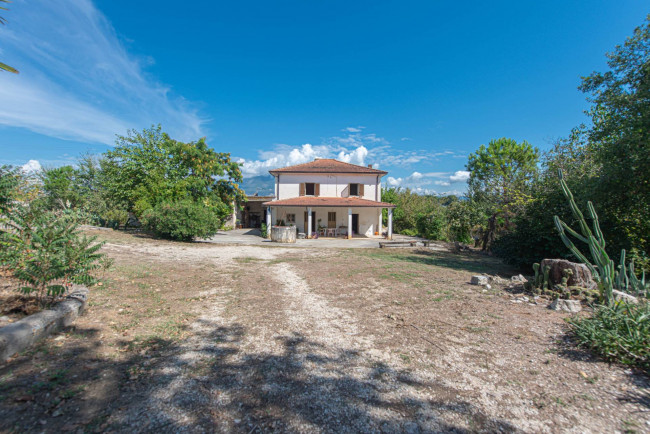
House in Pontecorvo
Pontecorvo, Frosinone
Vincenzina House" In Pontecorvo, in the province of Frosinone, in Contrada Fontana Merola, we offer for Sale an interesting detached country house with large agricultural land. Pontecorvo is a municipality in the southern province of Frosinone, located in the Liri Valley and characterized by a strong agricultural tradition. The town has a very ancient history, with evidence dating back to prehistoric times, and still maintains a particularly close relationship with the countryside and local agricultural production. Among its excellent products, the Pontecorvo DOP pepper is particularly well-known, while the area is known for its wine production and its characteristic rural landscape. Pontecorvo's location is also particularly attractive for those who want to live in a quiet setting without giving up transportation. The area is served by a road network that connects the area with Cassino, Frosinone, Formia, and lower Lazio, via important routes such as the SS 6 Casilina and the SR 630 Ausonia, which connects Cassino to Formia. The province is also crossed by the A1 Rome-Naples motorway and the Pontecorvo area has a connection to the motorway system. Public rail and bus transport in the area also connects to the nearby Cassino and Ceprano-Falvaterra hubs, which connect to several towns in the area, including Pontecorvo. The property represents a particularly interesting solution for those seeking independence, privacy, large outdoor spaces and the pleasure of living in a true country home. The images show a home nestled in a green and private setting, with a large outdoor area in front of the house, trees, vegetation, and spaces that can be used both as a garden and as agricultural land. The covered veranda at the front of the house is one of the most pleasant features of the property: a large, sheltered space, ideal for outdoor dining, spending summer days with friends, or simply enjoying the tranquility of the countryside. The house, in good condition, extends over a total of approximately 237 m2 on two levels, offering spacious rooms and a layout typical of old rural homes, with a living area clearly separated from the numerous ancillary rooms. On the ground floor, the home features a kitchen with a fireplace, a space that immediately evokes the authentic character of a country home and can become the convivial heart of the home. Next to the kitchen is a large, bright living room, characterized by generous dimensions and direct access to the outdoor veranda. The presence of large openings and the view towards the outside make these rooms particularly pleasant and allow the house to be experienced in close connection with the surrounding land. Also on the ground floor are several ancillary rooms intended for cellars, storage areas, and other uses, typical of large rural homes. These rooms are extremely useful for those who own agricultural equipment, want to create a hobby area, store produce, or simply need a lot of utility space. Completing this part of the property is a small barn attached to the house, a further element that underlines the agricultural and rural vocation of the entire complex. The first floor is dedicated to the sleeping area and features three large bedrooms, all of which are spacious enough to be comfortably furnished and adapted to suit your needs, whether as a study, guest room, or personal space. The floor is completed by a large bathroom with bathtub. The property's true added value, however, is the large plot of land measuring approximately 13,000 square meters, which surrounds and complements the house, creating a sense of independence and space that is difficult to find in traditional homes. This is a significant area, suitable for those who want to farm, maintain a small agricultural plot, dedicate themselves to gardening, or simply live in a natural setting far from the population density of urban centers. The land includes existing vineyards, which lend the property an even more authentic character and are of particular interest to those who love the countryside and wish to maintain or enhance a small wine production. There is also a well, which can be used for irrigation and, as indicated by the owners, also for domestic use, a particularly valuable element for the management of a plot of land of this size. An authentic, spacious, and green-surrounded detached house, ideal for those seeking not just a home, but a place to live and treasure over time. For information and/or visits call 0776566289 or 3487607909. For English speakers: 00393348094290. Energy Class: G New Features - Code: AC99-149-1813 - Reason: Sale - Categoria: farmhouse - Address: Contrada Fontana Merola, 24 - Zip Code: 3037 - Municipality: Pontecorvo - Total Square Meters: 237 sq.m. - Bedrooms: 3 - Bathrooms: 1 - Rooms: 8 - State of Preservation: Good - Level: On two-levels - Heating: Heating - Parking: Carport - Age Construction: 1967 - Garden: Private - Tv Antenna: Autonomous - Porch - Tv SAT: Autonomous - Closet - ADSL Coverage - Cellar - Fastweb Coverage - Fireplace - Telephone System - Wiring: By Law - Shower - Aluminum Frames Nearby - Gyms - Spa - Football Fields - Fitness Centers - Tennis Courts - Bike Lanes - Playgrounds - Railway Station - Public Transport - Kindergarten - Elementary Schools - Schools - High Schools - Cafe - Post Offices - Shopping Centers - Municipal Offices

House in Iglesias
Iglesias, South Sardinia
Prestigious Historic Estate with Private Grounds and High Development Potential in Iglesias Nestled in the unspoiled landscape of Iglesiente, in the picturesque south-west of Sardinia, we present for sale Borgo Is Lois: an extraordinary historic estate, fully and finely renovated. The property offers a rare combination of absolute privacy, expansive living spaces, and unlimited development potential, representing a unique opportunity in the island's real estate market. The estate has been expertly restored using high-quality materials to preserve its original charm. It encompasses a built area of approximately 736 sqm, with an additional 70 sqm of outbuildings awaiting restoration. The interiors feature generous living and reception areas, enriched by refined details and ceilings exceeding 4 meters in height. The estate consists of several independent units ideal for ensuring maximum privacy for family and guests, comprising a total of 15 spacious rooms, including 12 light-filled bedrooms, 12 bathrooms, a large eat-in kitchen, and a living area. The property also features a refined separate guest house, magnificent covered verandas, and a charming inner courtyard that serves as the heart of estate life. An exceptionally unique feature is the immense private park of over 27 hectares (274,000 sqm) surrounding the residence. This green oasis guarantees complete seclusion, featuring approximately 9 hectares of thriving olive groves, woodland areas adorned with ancient trees, orchards, agricultural land, and pastures all set in a peaceful natural environment, perfect for those seeking a retreat away from the bustle. Thanks to its versatile layout, the property offers two distinct possibilities. It can serve as a highly prestigious private residence, ideal for a multi-generational family or a group of friends wishing to share expansive spaces. At the same time, it represents an outstanding hospitality investment. Currently operating in part as a guesthouse, the estate offers ideal potential, subject to approval to be converted into a boutique hotel, rural hotel, eco-resort, or luxury wellness retreat, complete with extensive grounds suitable for a swimming pool and a theoretical expansion volume of up to approximately 2,700 cubic meters. The location is exceptionally strategic, offering countryside tranquility without sacrificing access to amenities and connections. The property is just 5 km from the historic center of Iglesias, a medieval town offering shops, restaurants, healthcare services, and a railway station. It is also just minutes from the most breathtaking beaches and cliffs of the Iglesiente coast, including Fontanamare (12 km), Nebida (15 km), and Masua with its famous Pan di Zucchero cliff (18 km). Surrounded by the trails of the Cammino Minerario di Santa Barbara, it is a paradise for outdoor enthusiasts enjoying hiking, mountain biking, and rock climbing. Furthermore, Cagliari-Elmas International Airport is only a 35 to 40-minute drive away (48 km), ensuring easy year-round international access.

Villa in Sapri
Sapri, Salerno
Exclusive Semi-Detached Villa with Pool, Private Grounds, and Sea View over the Gulf of Sapri Just 13 minutes from the crystal-clear waters of the Scario coast, nestled in the peaceful and private Zaccani area of San Giovanni a Piro, we offer for sale a magnificent estate surrounded by greenery with breathtaking views over the Gulf of Sapri. Officially registered as two distinct residential units (both under the A/7 category), this property represents the perfect solution for a large family, two separate families, or friends looking to share a prestigious residence while maintaining complete privacy and independence. The layout offers a total of 4 bedrooms and 4 main bathrooms, with spaces optimized for ultimate comfort. The main unit spans two levels. On the ground floor, the main entrance leads into a bright living area complete with a kitchen, served by a bathroom and a practical utility room, all enhanced by a magnificent and spacious outdoor porch perfect for al fresco living. The upper floor houses the sleeping area, featuring two bright bedrooms, a bathroom, a convenient walk-in closet, and a spacious panoramic terrace. The second unit is a fully independent ground-floor guesthouse, ideal for guests or a second family, consisting of its own private kitchen, two bedrooms, and two ensuite bathrooms. Additionally, the property features a large garage on the ground floor and an expansive storage area in the basement, complete with an extra bathroom and closet. Enclosed within approximately 6,093 sqm of stunning private grounds, the outdoor spaces are designed to make the most of the warm season, offering a comfortable paved patio for outdoor dining and a beautiful swimming pool where you can unwind while admiring the sea horizon. A rare and prestigious opportunity, also serving as an excellent high-yield investment for the luxury holiday rental market.
Apartment in Toscolano-Maderno
Toscolano-Maderno, Brescia
ELEGANT 2 BDR APT., SHARED POOL, COVERED BALCONY, LAKE VIEWS, TOSCOLANO MADERNO, LAKE GARDA MDI_DM166 Just a short walk from the shores of Lake Garda and the lakeside promenade of Toscolano Maderno, this elegant first-floor apartment enjoys beautiful lake views and a highly convenient position close to beaches, the marina, restaurants and everyday amenities. The property forms part of an attractive and carefully maintained residential complex with a communal swimming pool, offering an ideal setting for those looking to enjoy the relaxed Lake Garda lifestyle while remaining within easy reach of the town centre. Inside, the apartment is bright and welcoming, with a comfortable living area opening directly onto a private balcony facing the lake. This wonderful outdoor space provides an inviting place for morning coffee, an evening drink or simply relaxing while enjoying the changing colours and scenery of Lake Garda. The sleeping accommodation comprises two generously proportioned double bedrooms. One benefits from its own private balcony with further views across the lake, creating a particularly appealing and peaceful setting. The second bedroom is equally spacious and well arranged, providing comfortable accommodation for family members or visiting guests. An additional covered outdoor area is positioned beside the main entrance to the apartment. Large enough to be comfortably furnished, this versatile space could be arranged as an outdoor sitting area or summer dining corner, adding another enjoyable dimension to the property. Offered fully furnished and ready for immediate occupation, the apartment requires no major work and provides an easily managed solution for those seeking a home by Lake Garda. The combination of two lake-facing balconies, additional covered outdoor space, communal swimming pool and proximity to the waterfront makes this an especially attractive choice as a holiday home or second residence. With the beaches, marina, restaurants and centre of Toscolano Maderno all within easy walking distance, the property offers the opportunity to enjoy the lake without depending on the car for everyday activities.
Villa in Monte Argentario
Monte Argentario, Grosseto
Villa with spectacular ocean views R07398MOVI - This villa enjoys an elevated, highly panoramic position with spectacular views of the sea. At the same time, the property is located just approximately five minutes from Porto Santo Stefano and the coast. The setting therefore offers an exceptional combination of the peace and privacy of a hillside villa with the convenience of being close to the sea and to all the amenities of this popular coastal town. The property was extensively renovated in 2006 and is in excellent, exceptionally well-maintained condition. High-quality materials, including large-format porcelain tile, together with large double-glazed windows, create a modern, bright, and comfortable living environment. The main living area is arranged on a single level, providing an easy and seamless connection between the indoor and outdoor spaces. The property also includes an approximately 50-square-meter legally registered semi-basement level with large windows, natural light, its own entrance, and a bathroom. This bright and versatile space provides valuable additional square footage and offers a variety of possible uses. One of the villa’s outstanding features is the spacious sea-view veranda, offering plenty of room for relaxing and entertaining outdoors. An outdoor kitchen further enhances this area, creating an attractive additional living space that is particularly enjoyable during the warmer months. The villa has its own private well, providing complete water self-sufficiency and fully covering the property’s water needs. The property is also pre-wired for the installation of a split air-conditioning system. Heating is provided by a large, ventilated Palazzetti wood-burning fireplace and a powerful Extraflame pellet stove in the main living area, while the additional bedrooms each have their own heating stove. The property is accessed via an approximately 1.6-kilometer rural road, with only the final approximately 300 meters being unpaved. This section is a normal, easily passable road and further contributes to the privacy and peaceful setting of the property. For those seeking a villa with exceptional sea views and a high degree of privacy while remaining close to Porto Santo Stefano and the sea, this property offers a compelling combination of panoramic views, excellent condition, generous outdoor living areas, complete water self-sufficiency, and valuable additional interior space. Villa 640.000 € 120 m2 Grosseto Monte Argentario 2 floors Bedrooms: 3 Bathrooms: 2 Kitchen: Kitchen nook Balcony: No Terrace: Yes Garden: Yes Elevator: No Cellar: 1 Garage: parking spots Condition: Good Furniture: not furnished Heating: independent Energy Certificate: G Availability: immediately Villa 640.000 € Grosseto Monte Argentario 120 m2 2 floors Bedrooms: 3 Bathrooms: 2 Balcony: No Terrace: Yes Garden: Yes Kitchen: Kitchen nook Cellar: 1 Garage: parking spots Condition: Good Furniture: not furnished Elevator: No Heating: independent Energy Certificate: G Availability: immediately
House in Manciano
Manciano, Grosseto
Rustico with a unique history near Poggio Murella R07399MARU - This unique property, located just outside the small village of Poggio Murella, is the former home of Marco Pantani, the famous Italian cyclist known as 'Pirata.' Pantani regularly spent time in this area to take a break from professional racing and train on the challenging roads of the Maremma. This house served as his personal retreat and is thus closely linked to his history. Even today, a monument in Poggio Murella commemorates the 'Pirata,' which has become a popular attraction for cycling enthusiasts. The house itself was renovated in 2001 and is situated in a quiet setting just outside the village. The location offers precisely the seclusion that Pantani valued in this area, while the village remains easily accessible. The area around Poggio Murella is particularly well-known among cyclists and offers numerous opportunities to explore the countryside on two wheels. The property includes a spacious lot of about one hectare. It features approximately 30 olive trees, which lend the outdoor area a typical Tuscan character and underscore the property’s rural atmosphere. The expansive grounds offer plenty of privacy and numerous opportunities for personalization. The special connection to Marco Pantani lends this house extraordinary historical and emotional value. It is not just a property in the Maremma, but a place that was part of the personal history of one of Italy’s most famous cyclists. This gives the estate a very special significance, especially for lovers of cycling and Tuscany. An exceptional property steeped in history, with a spacious lot and a quintessentially Tuscan setting—located in an area that remains closely linked to the name Marco Pantani and the sport of cycling to this day. Farmhouse/Rustico 480.000 € 100 m2 Grosseto Manciano 2 floors Bedrooms: 2 Bathrooms: 2 Kitchen: Kitchen nook Balcony: No Terrace: Yes Garden: Yes Elevator: No Cellar: / Garage: parking spots Condition: Good Furniture: furnished Heating: independent Energy Certificate: G Availability: immediately Farmhouse/Rustico 480.000 € Grosseto Manciano 100 m2 2 floors Bedrooms: 2 Bathrooms: 2 Balcony: No Terrace: Yes Garden: Yes Kitchen: Kitchen nook Cellar: / Garage: parking spots Condition: Good Furniture: furnished Elevator: No Heating: independent Energy Certificate: G Availability: immediately
Apartment in Olbia
Olbia, Sassari
Olbia | Prestigious penthouse with panoramic views In one of Olbia's most sought-after residential areas, we are offering for sale a penthouse and super penthouse located on the fourth and fifth floors of a prestigious building, combining comfortable living with panoramic views stretching from Tavolara to the charming mountains of Gallura. The property, built in the early 2000s, is spread over two levels, offering a spacious and well-distributed total area. The main floor opens onto a bright living area, consisting of an elegant living room and a separate kitchen, both overlooking a spacious veranda that offers panoramic views of the city and the surrounding landscape. The interior has a warm and refined atmosphere, thanks to the parquet flooring in almost all rooms. The sleeping area houses a master bedroom with en-suite bathroom and a second double bedroom (both with access to a covered veranda), as well as a third bedroom, a study and two further bathrooms. Going up to the upper level, you enter a large independent space currently in an unfinished state, with great potential for customisation: ideal for those who want to create a second living unit, a private studio or an area dedicated to a hobby or work room. Framing the floor is a magnificent flat roof of about 250 sqm, a real private belvedere overlooking the entire city. The property also includes a covered garage and two uncovered parking spaces within the condominium courtyard, for a total of three reserved parking spaces. This solution represents a rare opportunity for those who wish to live in Olbia in an elegant setting, with generous spaces and absolute privacy. Composition: Penthouse · Two panoramic verandas · Spacious and bright living room · Separate kitchen · Master bedroom with en suite bathroom · Second double bedroom · Guestroom · Room currently used as a study · Two bathrooms Features: · Air conditioning · Radiator heating · Storage room/laundry room · Condominium water reserve · Garage · Two uncovered parking spaces Why purchase it? #1 Exclusive location with panoramic views #2 Well-maintained and beautifully finished rooms #3 Quiet setting convenient to amenities #4 Upper floor in an unfinished state, ready to be personalised #5 Just 10 minutes from the port and Olbia Costa Smeralda™ airport Maior Capital is the Real Estate Group of reference for the purchase and sale of property in Sardinia, offering the widest selection of luxury properties, charming homes and nature in a single collection. Our team of real estate experts offers a tailor-made and impeccable service, thanks to their deep knowledge of the Sardinian territory and proven professionalism. As an exclusive member for Sardinia of important global networks such as Luxury Portfolio International, Leading Real Estate, Mayfair and Italian Network Realty, we guarantee a high-level brokerage experience and maximum satisfaction for every client.
Apartment in Budoni
Budoni, Sassari
Budoni Town Centre | Modern Sea-View Penthouse In the heart of Budoni, just 1.5 km from the sea and the beach, we offer for sale an elegant newly built penthouse with sea views, located on the second floor of a modern residential complex with lift access. The property is arranged entirely on one level and features bright interiors and generous living spaces. The living area includes a spacious lounge and a separate eat-in kitchen, while the sleeping area comprises three bedrooms, two of which have en-suite bathrooms, as well as two additional bathrooms and a practical storage room. One of the property's main highlights is the large panoramic veranda with sea views, an ideal space for outdoor lunches and dinners or for creating a comfortable lounge area. The veranda also features a private hot tub, perfect for relaxing and enjoying the outdoor space in complete privacy. The property also includes two uncovered parking spaces. The location allows easy walking access to the main amenities, shops and restaurants in the centre of Budoni. Budoni's long beach, with its light-coloured sand and crystal-clear waters, is just 1.5 km away and can be reached within a few minutes. San Teodoro is a short distance away, while the port and Olbia Costa Smeralda® International Airport can be reached in approximately 30 minutes. An ideal property as a primary residence, holiday home or real estate investment in one of the most sought-after destinations on Sardinia's north-eastern coast. The property comprises: · Living room · Eat-in kitchen · Master bedroom with en-suite bathroom · Second bedroom with en-suite bathroom · Third bedroom · Bathroom with shower · Second bathroom · Three panoramic terraces Features: · Underfloor heating · Photovoltaic system · PVC window frames · Hot tub on the veranda · Lift · Private garden · 2,000-litre water reserve tank · Uncovered parking space Why buy it? #1 Newly built penthouse in the centre of Budoni #2 Sea views and spacious panoramic veranda #3 Private hot tub #4 Three bedrooms and four bathrooms #5 Just 1.5 km from the beach Maior Capital is Sardinia’s leading real estate group, selected by Forbes Global Properties as its exclusive member for the entire island. With a team of experts and in-depth knowledge of the region, we offer a bespoke service through a unique collection of luxury and charming properties. This prestigious membership, along with our presence in elite networks such as Luxury Portfolio, Leading Real Estate, Mayfair and Italian Network Realty, guarantees our clients unparalleled global visibility and the highest standards of brokerage.
Apartment in Oschiri
Oschiri, Sassari
Oschiri | Spacious five-room apartment with private garden In Oschiri, just 20 minutes from Olbia and the main transport links to northern Sardinia, we are offering for sale a spacious, independent apartment with a private garden. Situated on the first floor and featuring its own separate entrance, the property stands out for its spacious, well-laid-out and particularly light-filled rooms, with a sleeping area currently consisting of three bedrooms and a large dining room that could easily be converted into a fourth bedroom, thus adapting to a variety of living requirements. Thanks to its generous floor area and the versatility of its interior spaces, this property represents an attractive opportunity both as a main residence and as an investment. Oschiri is a town that is liveable all year round, well-served and rich in natural and historical attractions, including Lake Coghinas, the rock altar of Santo Stefano and the church of Madonna di Castro. Its location, close to the main Sassari–Olbia road and the railway station, makes this property an attractive investment opportunity in a strategic location, with convenient and fast connections to the main towns of northern Sardinia. The floor plan is provided for illustrative purposes only; it does not constitute a contractual element and must not be considered binding for the purposes of negotiations or any possible purchase offer. Measurements, internal layout and number of rooms must be verified against the official documentation. Thus composed: • Living room • Separate kitchen • Dining room that can be converted into a bedroom • Three bedrooms • Two bathrooms Features: • Fireplace • Storage room • Terrace • Private garden • Parking space Why choose it: #1 Strategic location just 20 minutes from Olbia #2 Generous floor space #3 Private garden area Maior Capital is Sardinia’s leading real estate group, selected by Forbes Global Properties as its exclusive member for the entire island. With a team of experts and in-depth knowledge of the region, we offer a bespoke service through a unique collection of luxury and charming properties. This prestigious membership, along with our presence in elite networks such as Luxury Portfolio, Leading Real Estate, Mayfair and Italian Network Realty, guarantees our clients unparalleled global visibility and the highest standards of brokerage.
Apartment in Campione
Campione, Como
Lake Lugano - Elegant lake-view apartment in Campione d'Italia With a breathtaking view of Lake Lugano, BHHS Palazzo Estate presents in exclusive mandate an apartment situated on the renowned hillside of the Italian municipality of Campione d’Italia. The residence spans multiple levels. On the ground floor, the living spaces stand out for their brightness and welcoming atmosphere. The living room, adorned with an elegant fireplace, opens onto a panoramic terrace, offering a commanding view of Lake Lugano, with vistas stretching from Melide to the city of Lugano and beyond. This level also includes a dining area and a semi-habitable kitchen. Exposed wooden beams lend warmth and character to the space. The first floor features an enchanting mezzanine bedroom and a bathroom. Here too, the lake view dominates, providing sweeping panoramas that encompass the entire basin facing Lugano. The basement houses a practical storage room, a cellar, an additional deposit, and a laundry area, offering convenient solutions for daily living. The property is completed by a spacious garage of approx. 46 sqm (495 square feet), a storage area of approximately 54 sqm (581 square feet), and a parking space at street level, ensuring a high level of convenience for residents and their guests. The apartment is set within a high-quality condominium context, with the beauty of Lake Lugano as its backdrop. Surrounded by lush natural landscapes, far from urban chaos yet strategically close to Lugano, this property represents the ideal solution for those seeking a balance between privacy, comfort, and a prestigious location. The strategic position of Campione d’Italia adds further value to the property. This charming Italian municipality combines the tradition and warmth of Italian culture with proximity to the Swiss economic and social framework. Lugano, reachable in just a few minutes, offers outstanding services, a vibrant cultural and financial hub, and an enviable quality of life. Meanwhile, Campione provides its residents with a wide range of high-quality essential services, including schools, restaurants, shops, and sports facilities. The casino naturally serves as an economic and social attraction. Set in a truly unique context, this property stands out for its exclusivity and the opportunity to live surrounded by nature without forgoing the advantages of a strategic and well-connected location. Disclaimer: The information provided is purely indicative and is in no way attributable to a contractual obligation. All data is subject to verification before starting any form of compromise. Energy Performance Certificate (APE) not available, delivered to the deed.
Apartment in Roccasecca
Roccasecca, Frosinone
Rocca House" In the municipality of Roccasecca, on Via Domenico Torriero, just steps from the train station, we offer for Sale an attractive, recently renovated Apartment featuring welcoming spaces, excellent lighting, and a particularly convenient location. This Apartment is ideal for those looking for a property that can be moved into immediately without the need for further renovations. The property is located on the third floor of a four-story building and covers an area of approximately 107 m2. The entrance leads to the living area, consisting of a living room and an eat-in kitchen, well-distributed and pleasant spaces to live in. The sleeping area consists of two bedrooms, one of which also has a small internal closet, particularly useful as a walk-in closet or as practical additional space for organizing clothes and personal items. The internal layout is completed by a recently renovated bathroom equipped with a comfortable shower. The rooms are in excellent condition and the house enjoys a pleasant feeling of airiness and brightness. Making the property even more interesting is the presence of several accessory spaces included in the Sale. In the basement, there is a convenient cellar, ideal for storage and perfect for keeping bicycles, equipment, or less frequently used items. The property also includes the possibility of using the communal spaces, including a communal terrace with adjoining garden, as well as a communal attic that can be used as additional storage space. Another strong point is certainly the location. The Apartment is located in a convenient and well-connected area of Roccasecca, a short distance from the train station, a particularly convenient option for those who need to get around daily without having to use a car. The location also allows you to easily reach the main services in the town and the surrounding areas. Roccasecca is a strategic base for travel within the area, thanks to its proximity to major roads and motorways, which provide easy access to Cassino, Frosinone, and the province's main towns. The location, especially its proximity to the train station, is another important advantage. An excellent opportunity both as a primary residence and as an investment. For further information and/or on-site visits, call 0776566289 or 3487607909. For English speakers: 00393348094290. Energy Class: F New Features - Code: AC99-149-1810 - Reason: Sale - Categoria: Apartment - Address: Via Domenico Torriero, 11 - Zip Code: 3038 - Municipality: Roccasecca - Zona: Stazione - Total Square Meters: 107 sq.m. - Bedrooms: 2 - Bathrooms: 1 - Rooms: 5 - State of Preservation: Restored - Level: 3 - Total Floor: 4 - Heating: Heating - Parking: Uncovered Parking - Terrace: Present - Garden: Common - Kitchen: Regular Kitchen - Terrace - Tv Antenna: Autonomous - Tv SAT: Autonomous - Closet - ADSL Coverage - Cellar - Fastweb Coverage - Telephone System - Wiring: By Law - Shower - Aluminum Frames Nearby - Gyms - Spa - Football Fields - Fitness Centers - Tennis Courts - Bike Lanes - Playgrounds - Railway Station - Public Transport - Kindergarten - Elementary Schools - Schools - High Schools - Cafe - Post Offices - Shopping Centers - Municipal Offices
House in Alberoro
Alberoro, Tuscany
Monte San Savino: Dipped in the beautiful and verdant Tuscan countryside of the Val di Chiana, a fully restored country house with swimming pool is offered for sale. In 1997 the country house (Leopoldina countryhouse) was restored throughout with handmade and local materials, such as old tiles, rustic wooden doors and gorgeous timber beams. By adding some detailed finishings, the house is a wonderful example of restoration in Tuscan style. The property dates back to the XVIII century and was originally part of a larger estate of 900 ha. The house is on two levels in addition to the characteristic garret. It has an area of 817 sq.mt. with ten big bedrooms. The ground floor is divided in a big, airy living room, fully fitted kitchen with access to a terrace, toilette, office, utility room, two bedrooms with three bathrooms and the house keeper's apartment. On the first floor there is a gorgeous, covered loggia with marvellous views, a bright living room with huge stone fireplace, five bedrooms with en-suite bathrooms and laundry. Moreover there are two bedrooms with bathroom upstairs. The property includes a partially restored barn currently used as pool equippment storage. Land: 3.000 square meters of parkland. Position: 3 km from Pieve al Toppo, 10 minutes' drive from Arezzo, 40 km from the Trasimeno Lake and 80 km from the Florence airport.
House in Minucciano
Minucciano, Lucca
Ground floor apartment with private garden, set in hilltop village of Carpinelli, overlooking the stunning marble Apuan Alps. At present the apartment is divided into 2 smaller units with a bedroom each, however the original layout is as follows Outdoor Patio. Layout Kitchen Lounge 2 Double Bedrooms 2 bathrooms 1 Storage room Distances Pisa Airport - 105Km La Spezia - 58Km Cinque Terre - 95km Lucca 70km
House in Monte Argentario
Monte Argentario, Grosseto
Charming villa set amidst the evocative hills of Porto Santo Stefano, in a private and panoramic position, ideal for those seeking privacy and close contact with nature. The property is surrounded by extensive green space and includes a vineyard and approximately 60 olive trees, perfect for those who love the countryside or wish to produce their own wine and olive oil. The main residence comprises four bedrooms, two bathrooms, a kitchen and a bright living room with fireplace, creating a warm and welcoming atmosphere. Outside, a spacious covered porch provides the perfect setting for enjoying the open-air spaces throughout the year. The land is arranged over terraces and offers three independent access points, ensuring convenience and versatility. The property enjoys a pleasant side sea view extending as far as the Orbetello Lagoon, offering highly captivating vistas. The property is completed by additional outbuildings, including a garage and a cellar, formerly used for wine bottling, which add value and functionality to the entire estate.The property is connected to the Fiora aqueduct and to the electricity grid.The property requires a complete renovation.Ideal as a private residence or as an investment opportunity for a hospitality venture.Porto Santo Stefano - Monte ArgentarioThe Great Estate group carries out, for each acquired property, a technical due diligence through the seller’s appointed technician, allowing us to gain a thorough understanding of the urban planning and cadastral status of every asset. This due diligence report can be requested by the client upon demonstrating genuine interest in the property.The property is registered to a private individual
House in Sinalunga
Sinalunga, Siena
Located just a short distance from Sinalunga, this splendid farmhouse of approximately 160 square meters is arranged over two levels and offers delightful views over the vineyards, the surrounding hills and Lake Trasimeno. The interior spaces are arranged in a practical and welcoming manner. On the ground floor, the living area includes a kitchen and a sitting room, which opens directly onto a spacious outdoor portico equipped for al fresco dining. This level also comprises two bedrooms, a study, a storage room and a bathroom. Going upstairs, the first floor leads to a third bedroom with an en-suite bathroom and a panoramic terrace. Outside, the house is surrounded by a beautifully maintained garden set within 7,400 square meters of land, where 79 olive trees grow. Completing the outdoor area is a 12-by-6-meter swimming pool with a sunbathing area, set in a setting of absolute privacy.All utilities are connected. The water supply is guaranteed by the public mains and a private well. The heating system is powered by LPG, complemented by a solar thermal system for domestic hot water production. An Internet connection and an electric gate are also present.The farmhouse is built in stone and maintains the characteristic rustic Tuscan style. The interiors are enhanced by traditional exposed wooden beams and feature a prevalence of warm and welcoming colors, elements that give the rooms an intimate and comfortable atmosphere.This property is ideal as a primary residence or holiday home.Sinalunga (10 km, 10 min), Trequanda (5 km, 10 min), Montepulciano (20 km, 30 min), Cortona (35 km, 40 min), Siena (50 km, 50 min). The nearest airports are Perugia Airport (80 km, 1 hour), Florence Airport (120 km, 1 hour and 40 min), Pisa Airport (165 km, 2 hours and 15 min), and Rome Airport (210 km, 2 hours and 25 min).For every property acquired, the Great Estate group carries out, through the seller's appointed surveyor, a technical due diligence process that enables us to gain a detailed understanding of the urban planning and cadastral status of each property. This due diligence may be requested by the client upon expressing genuine interest in the property.

Italy
Property for sale in Italy divides between move-in homes and restoration projects, and the asking price rarely shows which is which. Prices run from around €20,000 (£17,000) to over €2m, with 504 homes under €100,000.
Tuscany and the northern lakes sit at the top, while Umbria, Abruzzo, Apulia and Sicily return far more house for the money. Use the filters to narrow by region, price and property type.
Get your exclusive Viewing Trip Guide

Plan the perfect trip
- Shortlist the right properties
- Get expert local guidance
- Seamless coordination
Why buy property in Italy
Italy offers the widest gap between entry and prime of any market we cover. Prices run from around €20,000 for a village house needing work to over €2m for a Tuscan estate, with 1,693 homes inside a €300,000 budget. Tuscany, Umbria and the northern lakes carry the recognisable names and the prices to match, while Abruzzo, Apulia, Sicily and Sardinia return considerably more space for the same money. Restoration is the norm rather than the exception, and the cost of the work is rarely reflected in the asking price.
Frequently asked questions about buying property in Italy
What is the average price of an apartment in Italian Republic?
For more information on how to buy in Italy download our guide.
What is the average price of 2 - 3 bedroom property in Italian Republic?
What is the price difference between 2 and 3 bedroom properties in Italian Republic?
How many properties under €100,000 are there in Italian Republic?
What can I buy in Italian Republic for my budget of €100,000?
What can I buy in Italian Republic for my budget of €300,000?
What can I buy in Italian Republic for my budget of €500,000?
How many properties have a pool in Italian Republic?
What taxes and fees should I budget for when buying property in Italy?
Buyer costs in Italy depend on whether you’re buying a resale or new build, whether it’s a primary residence or second home, and the seller type.
Typical items include purchase tax (registration tax or VAT/IVA depending on the transaction), cadastral and mortgage taxes, notary fees, and often agency fees.
You may also need a geometra/surveyor check and translations.
Ongoing costs can include IMU (often relevant for second homes), local services taxes, building insurance, and condominio charges for apartments.
Visit our Italy Experts directory for further information on various experts to assist you with your property purchase in Italy.
Can foreigners buy property in Italy?
Yes—foreigners can buy property in Italy, including non-residents. In many cases the process is straightforward, but some non-EU buyers may need to meet Italy’s reciprocity principle (your notary/lawyer can confirm based on nationality).
The purchase is completed before an Italian notary (notaio), who verifies the legal title and registers the deed. Buying property does not automatically give you residency, so plan visas/residency separately if you want to stay long-term.