
Properties for sale in Tuscany, Italy
Showing 921–940 of 1,314
House in San Casciano dei Bagni
San Casciano dei Bagni, Siena
In the wooded hills near San Casciano dei Bagni, a historic spa town in southern Tuscany, this five-bedroom, six-bathroom stone farmhouse—known as Podere Costarelle—sits quietly among cypress trees and panoramic views of Mount Amiata. Set on approximately 6.6 hectares (16.3 acres), the property pairs 18th-century rustic character with modern amenities, and is located just minutes from a site of major archaeological discovery: ancient Roman thermal baths, recently unearthed and lauded as among the most significant finds in Italy in decades. The main residence spans about 470 square meters (5,059 square feet) and features: • A spacious, double-height living room with exposed wooden beams and a large fireplace. • A modern kitchen equipped with a traditional Tuscan fireplace. • Five bedrooms and six bathrooms, thoughtfully distributed across two levels. • A versatile space currently utilized as a studio or workshop. Complementing the main house is a contemporary annex designed for relaxation and wellness. This structure includes a heated indoor swimming pool with large windows that open to the garden, a lounge area, and a bathroom. The pool area is designed for year-round use, featuring amenities such as a counter-current jet and a separate jacuzzi corner. Below the annex, there is an additional room used for storage with its own bathroom. The estate's grounds encompass a well-maintained garden, arable land, and woodland, offering both beauty and privacy. For those interested in expanding the property, there is an option to purchase an additional 6 hectares (14.8 acres) of land, which includes an olive grove and a renovated agricultural warehouse designed as a loft with double-height ceilings and expansive windows that frame the scenic landscape. All utilities are available. Heating is powered by GPL gas, while water supply is ensured by a private water system connected to the public aqueduct. There is also a private IMOFF septic tank.The property was beautifully renovated in 2001. Podere Costarelle retains the rustic and traditional appearance of a typical Tuscan farmhouse, and following the careful restoration, it has preserved its original architectural features such as the stone walls, exposed beams with terracotta tiles, and the tile roof. The structure has been complemented with modern elements, such as resin floorings, which bring a pleasant mix of old and new from an aesthetic perspective.Podere Costarelle can be used both as a permanent residence for family living and as a fantastic second home for spending relaxing moments away from the city.Podere Costarelle is conveniently located just 5 kilometers (3.1 miles) from the historic town of San Casciano dei Bagni, renowned for its thermal baths and rich cultural heritage. The property is easily accessible via a short stretch of dirt road, ensuring both seclusion and connectivity. Transportation: • By Air: The nearest major airports are Florence Airport (Amerigo Vespucci) and Pisa International Airport (Galileo Galilei). Florence Airport is approximately 150 kilometers (93 miles) away, while Pisa Airport is about 200 kilometers (124 miles) from the property and Rome’s Fiumicino Airport is approximately 170 kilometers (106 miles) to the south. • By Train: The closest train stations are in Chiusi and Fabro. Chiusi-Chianciano Terme station is approximately 30 kilometers (18.6 miles)The Great Estate group conducts a technical due diligence on every acquired property, through the client's seller technician, which allows us to thoroughly understand the urban planning and cadastral situation of each property. This due diligence can be requested by the client at the time of genuine interest in the property.The property is registered to an individual.
House in Pienza
Pienza, Siena
This beautiful farmhouse, in a panoramic position, overlooks the Val d'Orcia and the village of Pienza. It is on two levels, connected both internally and externally, as follows. On the ground floor there is a large living room, kitchen, pantry, billiard room, cellar and a further room with bathroom, as well as technical rooms and the characteristic outdoor wood-burning oven. There are also large outdoor porches to enjoy the garden. The first floor has a beautiful outdoor loggia and there is a common room with kitchenette, 6 bedrooms and 3 bathrooms. The property is surrounded by approx. 4.8 ha of land, of which 3800 sqm is made up of the well-kept garden, embellished with plants and flower beds, and the remaining part is divided between a 0.5 ha vineyard and an olive grove with 620 plants. It is possible to build a swimming pool. The property is provided with all utilities. Water is supplied by the aqueduct, and there is also a well for collecting rainwater. Heating is by LPG. The last major renovation of the property dates back to the late 1970s. The farmhouse, which has the characteristic Tuscan style, is in need of consolidation and restyling. The property can be used as a main residence or holiday home. It is also perfect for inclusion in the tourist rental circuit. The property is 10 minutes from Pienza and Monticchiello, 15 minutes from Montepulciano and 20 minutes from San Quirico d'Orcia. The nearest airports are Perugia (85 km), Florence (125 km) and Rome (210 km). The Great Estate group carries out a technical due diligence on each property acquired, through the seller's technician, which allows us to know in detail the urban and cadastral status of the property. This due diligence may be requested by the customer at the time of a real interest in the property.The property is registered in the name of an agricultural company.
House in Cetona
Cetona, Siena
Casale Pollaiolo is a property immersed in the beautiful countryside of Cetona, a charming medieval village located in the province of Siena, Tuscany, known for its picturesque hilly landscape and rich cultural history. The property consists of a central body and an agricultural annex. The main building, with a surface area of 193 sqm on 2 levels, consists of a living room, kitchen/dining room with a characteristic fireplace, bathroom and storage room under the stairs on the ground floor. An internal connecting staircase leads to the upper floor where we find 3 bedrooms, 1 bathroom and 2 further rooms used as a living room with fireplace and a study; cellar in the basement. Adjacent to the house we find 2 warehouses for a total of 28 sqm and a 35 sqm garage with bathroom. The property includes an agricultural annex of 39 sqm to be restored and the surrounding private land which measures 1.7 hectares and is composed of a courtyard garden, a small olive grove with approximately 60 plants, arable land and a vegetable garden.The utilities are all present and functioning: electrical system, water system guaranteed by connection to the public aqueduct, LPG and wood heating system, telephone, TV/SAT antenna, A/C in 2 rooms on the first floor.Casale Pollaiolo was completely renovated in the years 1982-1983, while the roof was completely overhauled and insulated in 2015. The internal finishes and systems reflect the characteristics of the renovation period, with the exception of the bathroom on the ground floor which was renovated in 2010. All internal and external fixtures are in anodized aluminium, the shutters are partly in wood and partly in anodized aluminium. The internal floors are partly in industrial terracotta and partly in grit. The property is today in an excellent state of general maintenance and in good conditions of "habitability" both internally and externally, however it would be possible to increase the value of the property through the contribution of internal renovation works and an improvement of the external areas so as to make the property more comfortable, efficient and enjoyable.In relation to its beautiful and convenient location, Casale Pollaiolo is an excellent housing solution both for use as a first home and as a second home to spend holidays in one of the most beautiful villages in Tuscany which is Cetona (SI). The farmhouse is located just 3 km away from the main square of Cetona (SI), a famous medieval village where many business, finance, entertainment and fashion figures find refuge. The property is in an excellent position from a panoramic point of view and also with regard to its accessibility which is via a paved road (no dirt road). Well connected to the main communication routes such as the motorway and railway, from the property it is possible to reach Rome and Florence in approximately 1 1/2 hours. From here it is also possible to visit centers such as Montepulciano (25 km), Pienza (35 km), Siena (100 km), Montalcino (35 km) and, just 15 km away, San Casciano dei Bagni famous for its Fonteverde spa.The Great Estate group carries out a technical due diligence on each property acquired, through the seller's technician, which allows us to know in detail the urban and cadastral status of the property. This due diligence may be requested by the customer at the time of a real interest in the property.The property is registered in the name of a natural person.
House in Palaia
Palaia, Pisa
This splendid property, surrounded by greenery and offering a panoramic view of the Pisa hills, is located in the municipality of Palaia and comprises two buildings: the main farmhouse and a guesthouse. The main farmhouse of 302 sqm is spread over 2 levels plus a mezzanine as follows: on the ground floor, there is a large terrace, ideal for summer dining, which leads to the house. Here, you are welcomed by a spacious living area with an entrance, a lounge with French doors leading to the wood-fired oven area, a dining room, another living room, a storage room, and a bathroom. Additionally, there is a laundry room on this floor. The first floor, accessible via internal stairs, hosts the entire sleeping area consisting of four beautiful bedrooms with en-suite bathrooms. One of the bedrooms also has a mezzanine where another room can be created. The second building of 114 sqm, the guesthouse, is arranged over two levels. On the ground floor, there is a large living room with a dining area and an outdoor patio, while the first floor hosts the sleeping area with two bedrooms, each with a private bathroom. The property is surrounded by about 8 hectares of land, several panoramic terraces (50 sqm circa), and an infinity pool measuring 12x6 meters. There is also another small building used as a storage room (23 sqm).The property is equipped with all utilities. There is a 20kw photovoltaic system, heat pumps that ensure heating during the winter and cool air during the summer. Villa Paros also has a security system and outdoor lighting.The villa was completely rebuilt in 2013, maintaining the typical Tuscan elements while adding a touch of modernity to the interior spaces.The property can be used both as a second home and as a vacation rental, thanks to its layout and strategic locationThis villa is located in the municipality of Palaia, about 2 km from the historic center with restaurants and pharmacies. Other easily reachable destinations include the town of Peccioli, which is about 10 km away and has become very famous in recent years for its installations, and Pontedera, about 20 km away. Pisa and its airport can be reached in about 40 minutes.The Great Estate group on each property acquired carries out, through the seller client's technician, a technical due diligence that allows us to know in detail the urban and cadastral status of the property. This due diligence may be requested by the client at the time of a real interest in the property.The property is in the name of a natural person.
House in Monte Argentario
Monte Argentario, Grosseto
Within the renowned and elegant Residence Il Carrubo, we offer for sale an exclusive flat of 90 sqm in total. The property is on two levels with a large terrace and belvedere and is composed as follows: - ground floor: living room with kitchenette and access to the balcony, bedroom-double bedroom and bathroom with box-shower. - first floor: bedroom-double bedroom and bathroom with box-shower. The complex is characterised by numerous services and recreational areas, such as: swimming pool, green spaces, tennis courts, children's playground, bar, restaurant and caretaker. Spectacular and unique panoramic views of the harbour and the bay of Talamone. The interiors are bright and well distributed. The flat is equipped with hot-cold heat pump heating. An assigned parking space and a garage complete the property.The interiors are bright and well distributed. The apartment is equipped with hot and cold heat pump heating. The apartment is in good condition and is ready to be lived in immediately. Perfect to use both as a summer home and as a main residence, with excellent tourist rental opportunities. Porto Santo Stefano, Residence Il CarruboThe Great Estate group carries out a technical due diligence on each property acquired, through the seller's technician, which allows us to know in detail the urban and cadastral status of the property. This due diligence may be requested by the customer at the time of a real interest in the property.
Apartment in Volterra
Volterra, Pisa
CHARMING 2-BDR APARTMENT, GARDEN, INFINITY POOL, VOLTERRA, PISA, TUSCANY MDI_C03_44 This beautifully well-lit apartment for sale is set in a panoramic location within a beautifully restored hamlet only a few kilometres from Volterra’. The Borgo (hamlet) has its origins in the Middle Ages when it was a castle; thanks to expert restoration and the use of high-quality materials, the Borgo is now comparable to a luxury resort of its own kind. In addition to the 18 private residences, divided between apartments and semi-detached homes, there is a chapel that has been completely restored and can be used for wedding ceremonies, a beautiful infinity swimming pool with wonderful views of Volterra and the surrounding countryside, a cypress-lined driveway, underground parking with garages, and outdoor parking. THE HAMLET The complex can be reached by a dirt road of about 2.5 km, which branches off directly from the provincial road leading to Volterra. Each residence in the hamlet boasts its own private garden, parking space and the use of the beautiful 10 x 20 m infinity pool with a breathtaking view of Volterra and the surrounding countryside. The renovation of the hamlet took place in 2008, carried out with truly unique and extraordinary care in the traditional Tuscan style, recovering every single stone and brick of the original property and faithfully reconstructing the outlines of the existing buildings. At present, there are 6 units out of a total of 18 available for sale, for which we have exclusive mandate. The location is absolutely magical, and the interiors feature original vaulted ceilings in some rooms, and wooden beam ceilings in others, old terracotta floors, and the original stones of the house facades and exterior walls. Each property has underfloor heating and is developed with spacious and bright bedrooms and bathrooms, all tiled by the well-known ‘Francesco di Maio’ tiles, while all the window frames are made in timber and are double-glazed. The panoramic views are amazing, open on a natural and uncontaminated landscape; it is possible to see the typical Tuscan countryside with fruit trees, olive groves, as well as the famous wineries of the area with their rows of vines that make the landscape breathtaking. In the remaining part of the hamlet, but somehow also separate, we find the manor house, divided into a large, private, living unit on the upper floor, while the ground floor houses a Bed and Breakfast for tourist use, with a restaurant. For the accommodation and restaurant part the property is actively looking for a manager. So, in the near future you may also have the convenience of an on-site restaurant, and accommodation for family and friends. This type of property is both an excellent place to spend your holidays in an oasis of peace and where you can admire unique views, as a first home, and also to generate economic income through tourist rentals, given its particularity and proximity to the major centres of interest in Tuscany. In fact, in a short time it is possible to reach the most renowned areas. THE APARTMENT Nestled exclusively on the first floor, this expansive 100 sqm unit (85 sqm internal floor space) is accessed via a communal staircase shared with another apartment, ensuring a sense of community and convenience. Boasting a seamless blend of charm and functionality, it features a captivating living area merging effortlessly with a dining room/kitchen, complemented by a welcoming corridor, a serene double bedroom, a well-appointed bathroom, and an additional inviting bedroom. The interior is graced with timeless beamed ceilings and classic terracotta floors, adding character and warmth throughout. All essential utilities, including mains water, mains electricity, and efficient LPG heating, are thoughtfully connected to enhance daily living comfort. Included in the sale is a separate garden plot of 150 sqm ca., adding a touch of greenery and outdoor relaxation space. The rooms are generously proportioned, flooded with natural light, and adorned with distinctive beamed ceilings. Perfectly positioned between the historic gems of Volterra and San Gimignano, this property offers an ideal retreat for holidays or a lucrative rental investment opportunity. Its blend of spacious interiors, modern amenities, and scenic countryside views makes it equally suited as a permanent residence, promising a serene and fulfilling lifestyle amidst untouched natural beauty. MAIN DISTANCES Volterra 11 km; Casole d’Elsa 16 km; San Gimignano 22 km; Castelfalfi (Golf course) 27 km; Casciana Terme 44 km; Siena (51 km); Florence (74 km); Pisa International airport 70 km. MAIN DETAILS Annual expense: TBD Floors: 1 Smq: 100 Orientation: North Grade: F Free Sides: 1 Furnishings: Partial Bedrooms: 2 Kitchen: Open Plan Bathrooms: 1 Heating: Underfloor/GPL Sqm garden: 150 sqm, private Swimming pool: Shared, infinity Parking: Yes Property state: Renovated Landscape: Panoramic views
Apartment in Volterra
Volterra, Pisa
UNIQUE 2-BDR APARTMENT, GARDEN, INFINITY POOL, VOLTERRA, PISA, TUSCANY MDI_C03_30 This charming 2-storey apartment for sale is set in a panoramic location within a beautifully restored hamlet only a few kilometres from Volterra’. The Borgo (hamlet) has its origins in the Middle Ages when it was a castle; thanks to expert restoration and the use of high-quality materials, the Borgo is now comparable to a luxury resort of its own kind. In addition to the 18 private residences, divided between apartments and semi-detached homes, there is a chapel that has been completely restored and can be used for wedding ceremonies, a beautiful infinity swimming pool with wonderful views of Volterra and the surrounding countryside, a cypress-lined driveway, underground parking with garages, and outdoor parking. THE HAMLET The complex can be reached by a dirt road of about 2.5 km, which branches off directly from the provincial road leading to Volterra. Each residence in the hamlet boasts its own private garden, parking space and the use of the beautiful 10 x 20 m infinity pool with a breathtaking view of Volterra and the surrounding countryside. The renovation of the hamlet took place in 2008, carried out with truly unique and extraordinary care in the traditional Tuscan style, recovering every single stone and brick of the original property and faithfully reconstructing the outlines of the existing buildings. At present, there are 6 units out of a total of 18 available for sale, for which we have exclusive mandate. The location is magical, and the interiors feature original vaulted ceilings in some rooms, and wooden beam ceilings in others, old terracotta floors, and the original stones of the house facades and exterior walls. Each property has underfloor heating and is developed with spacious and bright bedrooms and bathrooms, all tiled by the well-known ‘Francesco di Maio’ tiles, while all the window frames are made in timber and are double-glazed. The panoramic views are amazing, open on a natural and uncontaminated landscape; it is possible to see the typical Tuscan countryside with fruit trees, olive groves, as well as the famous wineries of the area with their rows of vines that make the landscape breathtaking. In the remaining part of the hamlet, but somehow also separate, we find the manor house, divided into a large, private, living unit on the upper floor, while the ground floor houses a Bed and Breakfast for tourist use, with a restaurant. For the accommodation and restaurant part the property is actively looking for a manager. So, in the near future you may also have the convenience of an on-site restaurant, and accommodation for family and friends. This type of property is both an excellent place to spend your holidays in an oasis of peace and where you can admire unique views, as a first home, and also to generate economic income through tourist rentals, given its particularity and proximity to the major centres of interest in Tuscany. In fact, in a short time it is possible to reach the most renowned areas. THE APARTMENT This 148 sqm apartment (125 net floor space), nestled within a complex, offers a charming blend of historical character and modern comfort. The apartment boasts its own entrance via a small private entry way, providing a sense of seclusion and tranquility. Upon entering, you're greeted by a large, beautiful living room. The living area seamlessly integrates the kitchen and dining space, perfect for family gatherings and entertaining. The living area is accentuated by a large barrel vault made of original bricks, adding rustic charm. There's also a provision to build a fireplace, enhancing the cozy ambiance. An internal staircase leads you to the first floor. This floor includes a corridor, a bathroom, and two double bedrooms. The first double bedroom is spacious and comfortable. The second double bedroom comes with its own en-suite bathroom, providing added privacy and convenience. The first floor is characterized by high ceilings adorned with beams and rafters, and old terracotta tiles, exuding a traditional Tuscan vibe. compelte the unit a private garden situated close by, but not directly attached. All essential utilities are connected, ensuring a comfortable living experience. The apartment features underfloor heating powered by LPG, ensuring warmth and comfort during colder months. Water supply is communal, adding to the convenience. In addition to the garden at the entrance, there's another detached plot of garden, perfect for relaxation or gardening enthusiasts. The property offers breathtaking views, making it an excellent place to unwind and enjoy the beauty of the surroundings. The rooms are designed to be spacious and filled with natural light, creating a welcoming atmosphere. Whether used as a holiday home or a primary residence, the apartment offers versatility and comfort. Thanks to its prime location between two major art cities in Tuscany and the amenities offered by the village, the property is easily rentable. This house is an ideal holiday spot, providing an oasis of peace and the opportunity to admire unique views. MAIN DISTANCES Volterra 11 km; Casole d’Elsa 16 km; San Gimignano 22 km; Castelfalfi (Golf course) 27 km; Casciana Terme 44 km; Siena (51 km); Florence (74 km); Pisa International airport 70 km. MAIN DETAILS Annual expense: TBD Floors: 2 Smq: 148 Orientation: East Grade: F Free Sides: 1 Furnishings: No Bedrooms: 2 Kitchen: Open Plan Bathrooms: 2 Heating: Underfloor Sqm garden: 150 sqm, private Swimming pool: Infinity Parking: Yes Property state: Renovated Landscape: Panoramic views
Apartment in Volterra
Volterra, Pisa
CHARMING 2-BEDROOM APARTMENT IN HAMLET, GARDEN, INFINITY POOL, VOLTERRA, PISA, TUSCANY MDI_C03_51 This wonderful 2 bedroom apartment for sale is set in a panoramic location within a beautifully restored hamlet only a few kilometres from Volterra’. The Borgo (hamlet) has its origins in the Middle Ages when it was a castle; thanks to expert restoration and the use of high-quality materials, the Borgo is now comparable to a luxury resort of its own kind. In addition to the 18 private residences, divided between apartments and semi-detached homes, there is a chapel that has been completely restored and can be used for wedding ceremonies, a beautiful infinity swimming pool with wonderful views of Volterra and the surrounding countryside, a cypress-lined driveway, underground parking with garages, and outdoor parking. THE HAMLET The complex can be reached by a dirt road of about 2.5 km, which branches off directly from the provincial road leading to Volterra. Each residence in the hamlet boasts its own private garden, parking space and the use of the beautiful 10 x 20 m infinity pool with a breathtaking view of Volterra and the surrounding countryside. The renovation of the hamlet took place in 2008, carried out with truly unique and extraordinary care in the traditional Tuscan style, recovering every single stone and brick of the original property and faithfully reconstructing the outlines of the existing buildings. At present, there are 6 units out of a total of 18 available for sale, for which we have exclusive mandate. The location is absolutely magical, and the interiors feature original vaulted ceilings in some rooms, and wooden beam ceilings in others, old terracotta floors, and the original stones of the house facades and exterior walls. Each property has underfloor heating and is developed with spacious and bright bedrooms and bathrooms, all tiled by the well-known ‘Francesco di Maio’ tiles, while all the window frames are made in timber and are double-glazed. The panoramic views are amazing, open on a natural and uncontaminated landscape; it is possible to see the typical Tuscan countryside with fruit trees, olive groves, as well as the famous wineries of the area with their rows of vines that make the landscape breathtaking. In the remaining part of the hamlet, but somehow also separate, we find the manor house, divided into a large, private, living unit on the upper floor, while the ground floor houses a Bed and Breakfast for tourist use, with a restaurant. For the accommodation and restaurant part the property is actively looking for a manager. So, in the near future you may also have the convenience of an on-site restaurant, and accommodation for family and friends. This type of property is both an excellent place to spend your holidays in an oasis of peace and where you can admire unique views, as a first home, and also to generate economic income through tourist rentals, given its particularity and proximity to the major centres of interest in Tuscany. In fact, in a short time it is possible to reach the most renowned localities such as Volterra, San Gimignano, Florence, Pisa, and the sea side within 1 hr drive. THE APARTMENT This large unit, which develops on two floors, measures 130 sqm, 115 net floor space, with private entrance directly from the south/west facing, private small garden in front, and a further detached garden of 150 sqm. The entrance leads onto the living area with fireplace, a large separate kitchen, and a bathroom. An internal staircase leads to the sleeping area, with a master bedroom, a second double bedroom with loft, and a second bathroom. This area is characterised by high ceilings with exposed timber beams, and original terrracotta floor tiles. All utilities are connected with municipal water, underfloor heating with stove and pellet, and at the same time with LPG gas. The flat is characterised by spacious and bright rooms. Also part of the property is a private courtyard of 70 sqm, located in front of the private access staircase, but separate, Some furnishings are included in the sale, such as the kitchen, part of the rooms, paintings and some furniture of sentimental value are not included. MAIN DISTANCES Volterra 11 km; Casole d’Elsa 16 km; San Gimignano 22 km; Castelfalfi (Golf course) 27 km; Casciana Terme 44 km; Siena (51 km); Florence (74 km); Pisa International airport 70 km. MAIN DETAILS Annual expense: TBD Floors: 2 Smq: 130 Orientation: West/North Energy Grade: F (323 kwh/m2) Free Sides: 2 Furnishings: Kitchen included Bedrooms: 2 Kitchen: Open plan Bathrooms: 2 Heating: Underfloor/GPL Sqm garden: 180 sqm ca., private (S/W) Swimming pool: Shared, infinity Parking: YES Property state: Excellent Landscape: Panoramic views
House in Poggio Rosa
Poggio Rosa, Tuscany
This wonderful property consists of a townhouse on 3 levels of a total of 215 sqm, an annex of 35 sqm, a swimming pool and a garden of 3400 sqm. The townhouse is developed as follows. On the ground floor we have an entrance hall, large kitchen, living room with study corner, a bedroom and a bathroom. There is access to the first floor either internally via a wonderful iron staircase or via the external staircase. On this floor we find a living room with fireplace, a hallway, a bedroom with walk-in wardrobe and a bathroom with tub. On the third floor there is a bedroom with bathroom. The annex houses a very bright yoga room because it is closed on 3 sides with glass windows, a garage and a laundry room. The 5x10m swimming pool is inside the 3400 sqm garden where there is also a small olive grove. The property is supplied with all utilities. Heating is by LPG, there is also a fireplace and two stoves. The property has been skilfully restored in the early 2000's maintaining an elegant Tuscan style with terracotta floors and exposed beams.The property is perfect as a private residence or as an investment to be included in the tourist rental circuit.Castiglione d'Orcia with all services can be reached in 10 minutes. San Quirico d'Orcia is 13 km away, Montalcino 21 km, Pienza 22 km and Montepulciano 29 km. Monte Amiata is 20 minutes away and the sea is 1h30min. The nearest airports are Perugia (115 km), Florence (135 km) and Rome (200 km). For each property offered, the Great Estate group conducts – via the seller's technician – a technical due diligence. This allows us to know in detail the urbanistic planning and cadastral circumstances of each property. This due diligence may be requested by the client at the time of a real interest in the property.The property is registered to a natural person.
Villa in Montepulciano
Montepulciano, Siena
Independent 3-storey villa, free on from the 4 sides with private garden, situated a short drive from the historical center of Montepulciano. The villa is habitable but needs some restyling works and consists of: In the basement there are 2 separated garages, 1 cellar/storage room, and technical room. From this basement level of 2 metres taking an outdoor staircase we reach the villa’s main part which spreads on 2 levels. The ground floor consists of living porch of 30 sq m, spacious living room with a fireplace, kitchen with the entrance to the garden, 1 bathroom of 2,80x1,70 sq m, 1 room used as a study. With the internal wooden staircase we reach the first floor which consists of lounge from which we access to the covered terrace of 30 sq m located above the porch, then there is another kitchen, 2 master bedrooms of 4,50x4,50 sq m, and 1 bathroom of 3x2,40 sq m. Active utilities, autonomous diesel heating with a 1000 litre tank, with the alternative of firewood – boiler located in a basement technical room, communal aqueduct and sewage,. The rooms on the first floor are covered by carpet, studio and lounge are covered with a wooden parquet, kitchen and bathrooms are covered with a ceramic floor. The property is being sold fully furnished. The park is fenced and has a huge automatic driveway gate, and accompanies the access road all the way to the property and is bounded by plants, there is also a well which serves for an irrigation. The plants in the park are ornamental and of medium height. There is a possibility to install a swimming pool on the east side of the villa. The access road is paved. The villa is approx. 10 km away from the historical center of Montepulciano, but there are a shops and services situated nearby.
Villa in Arezzo
Arezzo, Arezzo
Beautiful villa located among pines, vineyards and olive trees, on top of a picturesque hill, offering a beautiful view of the medieval city of Arezzo. The villa spreads on three levels with an internal staircase between floors, bright, spacious, with high ceilings (3 m) and is ready to move in. The rooms are spacious and airy. There is a large living room on the first floor and a storage room on the ground floor. In 2021, the villa was rebuilt with wall insulation and windows replaced. New, modern equipment has been installed - a pellet boiler and solar panels. Average expenses per month are 150 €. Well, irrigation system, possibility of building a pool. Site lighting, automatic gates. Energy efficiency class A4. The villa is surrounded by a plot with an olive grove (60 mature trees) and a deciduous forest. The distance from the historic centre of Arezzo is 7 km and 60 km from Florence.
Villa in Scarperia e San Piero
Scarperia e San Piero, Tuscany
In a secluded location but at the same time only 18 mins from the town of Scarperia in the Mugello region of Florence, with Florence city centre 1 hr away and its airport at 45 minutes’ drive, a charming, fully operative B&B. The country estate, last renovated just over 10 years ago, comprises 7 self-contained apartments – 4 one-bedroom units, one 2-bedroom unit, and 2 apartments with three bedrooms. Additionally, there is a lounge with an open plan kitchen, bathroom, and double bedroom with mezzanine. The estate also includes 2,5 hectares of land, mostly flat around the main structure and where there is the panoramic swimming pool, and the rest with steep areas and woodland up to a little lake. The property also has a small olive grove with approx. 20 mature olive trees and several fruit trees. The property can be sold with a further piece of land that has private access to the lake. The asking price for this plot – measuring 500 sq m – is € 200,000. The Country estate is currently leased until mid-2024 – ideal as investment.
Villa in Monteverdi Marittimo
Monteverdi Marittimo, Pisa
Villa with pool, free on 4 sides, in excellent condition of maintenance, in a private location 10 minutes’ walk from Monteverdi Marittimo and services. The property is arranged on 1 level and consists of living room with open-space kitchen, 3 double bedrooms, 2 bathrooms, access to outdoor porch of about 50 sq m. Active utilities. Independent heating. The construction of the villa was completed in 2008 and a third bedroom was built in 2020, which if it does not interest as such, can be utilized as an extension of the living room. The property is completed by a plot of 5,000 sq m planned as a garden with holm oaks, chestnut trees, cypresses and were recently planted about twenty olive trees. Present swimming pool of 8 m x 4 m depth 1,50 m. The access road is paved. Monteverdi Marittimo is a town of about 800 inhabitants in the province of Pisa, in the hinterland of the Pisan Maremma, is 40 minutes from the sea and offers basic services such as groceries, bars, trattorias and restaurants. Follonica is 40 minutes away and with its 21,000 inhabitants offers all kinds of services Pisa with its 90,000 inhabitants is 75 minutes away. Pisa airport is 65 minutes away.
Villa in Marradi
Marradi, Florence
Detached house with service buildings rebuilt in 1950s, partially habitable, and partially to be refurbished. The property is located in the Modigliana Valley, between Florence and the Riviera Romagnola, in a quiet and reserved location known as Parrocchia Bulbana, 5 km from the services of Lutirano, a hamlet situated 18 minutes from Marradi. The main house is on 3 levels and consists of two apartments: Ground floor apartment of approx. 70 sq m consisting of kitchen with fireplace, dining room, 1 single bedroom, 1 double bedroom, 1 bathroom. First-floor apartment of approx. 70 sq m consisting of 2 double bedrooms, 1 single bedroom, 1 bathroom. The second floor is an attic of approx. 70 sq m in need of refurbishment and services. Utilities are not active and partially not present (the radiator heating system is present only on the ground floor). The property boasts a surrounding land of about 8,000 sq m with a tree forest of valuable interest, and 3 buildings, used for agricultural services dating back to the late 1600s, and early 1700s and maintained in working order (stables, warehouses with internal well, shed and oven). The property is accessed from the paved municipal road. Marradi is a town in the region of Tuscany of 3,800 inhabitants, in the province of Florence with services, and restaurants. The municipality is located approx. 1h 45 min from Florence and its airport.
Villa in Marradi
Marradi, Florence
Single house free on 4 sides, rebuilt in 1980, partially renovated, in Crespino del Lamone, hamlet of Marradi, in the province of Florence. This property offers a quiet but not isolated location, with lovely views over its own private park. The building is developed over 2 levels and boasts two apartments as follows: Ground floor - completely renovated apartment consisting of entrance hall, kitchen, living room, hallway, 1 double bedroom, 1 single bedroom, 1 bathroom, glass veranda of approx. 15 sq m. First floor - apartment to be renovated consisting of 1 double bedroom, 3 single bedrooms, 1 bathroom, glass veranda of approx. 15 sq m. Active utilities. The property features a private park measuring approx. 1,500 sq m with tall trees and exclusive private access to the road and the Lamone River. The property is located 50 m from the paved municipal road. Marradi is a town in the region of Tuscany of approx.3800 inhabitants, in the province of Florence, and offers all main services. The municipality is located approx. 1h and 45 min from Florence and its airport.
Villa in Pistoia
Pistoia, Pistoia
Terraced house from 1854, originally the customs officer's residence, free on two sides, on two levels plus attic, in excellent condition, in the village of Pracchia. On the ground floor there is a large entrance hall of 15 sq m, a living room with fireplace, living room with kitchenette, small kitchenette with access to the garden. On the first floor there are 2 double bedrooms and 1 small bathroom of 3 sq m on the mezzanine floor. The attic is partially accessible with the possibility of raising it. Active users. Independent heating with LPG and pellet stove. The property includes a 16 sq m cellar with all connections and provision for a fireplace with a view to converting it into a tavern and a boiler room, both with independent entrances from the garden. The property was renovated in 2010 with the renovation of the electrical system and the bathroom. At the back of the house, with access from the kitchenette, we find a well-kept garden of about 60 sq m, in which there are two wooden boxes for storage use, each measuring 1,5 x 1,75 m. Pracchia is a fraction of 318 inhabitants in the municipality of Pistoia, 700 meters above sea level, in a quiet area, but equipped with the main services (train, bus, pharmacy, grocery store, hotel, bank, post office). Pistoia is the provincial capital and is about half an hour from Pracchia.
House in Olmo
Olmo, Tuscany
A tree-lined path through an oak forest leads to this majestic property of about 2000 sq.m, featuring a villa dating back to the late 1500s, along with other residential units and agricultural buildings that form a small hamlet. The villa, from the late 16th century and belonging to a noble Florentine family for centuries, has a rectangular floor plan. The ground floor offers expansive living rooms and a dining area overlooking the gardens to the south, as well as a kitchen, laundry room, and other service areas. On the first floor, there’s a second kitchen, additional service rooms, large bedrooms, and two bathrooms. The second floor hosts the main sleeping quarters, including five bedrooms, two bathrooms, and a splendid panoramic loggia with breathtaking views. The original cellars occupy the villa’s basement. The property also includes a 17th-century private chapel and additional buildings: a caretaker’s house adjacent to the villa’s ground level, two farmhouses partly dedicated to residential and partly to agricultural use, a barn, and other farm buildings. The estate is set on an extensive three-tiered terrace with a magnificent Italian garden featuring a central circular water basin, adorned with hanging gardens, boxwood hedges, an original orchard, niches, and 16th-century statues. Not far from the villa is the spring that supplies water for the garden, preserving both the original water basin and stone benches used as a frigidarium. Nearby is the “burraia,” the ancient building for making and storing butter. The sale includes 24 hectares (59 acres) of land, mostly divided into olive groves, pastures, and woodland. Electricity and telephone lines are present, and a connection to the natural gas line is possible. The water supply is provided by a natural spring.The estate requires renovation. The last restoration in the 1930s maintained the villa and garden’s original design, preserving key features such as terracotta floors and wooden beams, while adding beautiful frescoes to the walls and other fine details, including a Renaissance-style fireplace in the ground-floor living room. This refined property is perfect for those who wish to relive the splendor of the Renaissance and welcome guests in grand style. It could also be incorporated into the luxury rental market or used for hosting large events.Situated between Pontassieve and Fiesole, the property is immersed in the Florentine countryside, surrounded by meadows, olive groves, and forests, in an area of absolute privacy. Essential services are just 5 minutes away (3.7 km), while Florence is reachable in 20 minutes (about 18 km). The nearest airports are Florence (45 minutes, 20 km) and Pisa (1 hour 30 minutes, 110 km).For each property offered, the Great Estate group conducts – via the seller's technician – a technical due diligence. This allows us to know in detail the urbanistic planning and cadastral circumstances of each property. This due diligence may be requested by the client at the time of a real interest in the property.
House in La Cava
La Cava, Tuscany
This luxurious residence is located in the municipality of Cinigiano, among the beautiful hills of the Maremma and consists of three buildings. The main house is 540 sqm on three levels, with a total of 10 rooms with ensuite bathroom, professional kitchen, living room with large windows, study, tavern, laundry, technical rooms and storerooms. The villa, measuring 180 square metres on three floors, has a beautiful living room with kitchen, two bedrooms, three bathrooms, garage, cellar, technical room and a beautiful roof solarium of 60 sqm. The third building of 35 sqm is an eco wooden cottage nestled in the forest, with a room with a kitchenette and a bathroom. Inside the property there is a 12-place carport with a photovoltaic system. In the well-kept garden we can find areas for relaxation, a 6x13 m heated swimming pool, a Jacuzzi, a sauna, an area with a music therapy system and an area dedicated to those who want to exercise while enjoying a spectacular view of the surrounding countryside. There are also 40 olive trees and several fruit trees. The property is equipped with all utilities. The water supply for the structures is guaranteed by the public aqueduct, for the garden and the swimming pool it is possible to use the water provided by 3 wells of different depths. For hot water there is a solar thermal system and an LPG boiler. Heating in the main house is with an LPG condensing boiler. In the villa the underfloor heating is with a solar thermal system and an LPG condensing boiler. There is air conditioning in the villa. The 12 kw photovoltaic system is above the carport. The main house is the result of a careful renovation by architect Edoardo Milesi. The Tuscan charm of an old building from the end of the 19th century has been maintained, with particular attention paid to energy saving and the use of sustainable materials. The villa is a new construction and represents a perfect blend of modernity and Tuscan tradition. The eco cottage was born from the desire to create a space with all the comforts immersed in the silence of the forest for a unique experience. The property is perfect for use both as a private residence and as accommodation for tourist rentals or for hosting private events.A number of services can be found 1 km away. The village of Cinigiano with all services is 15 minutes away. The property is located between the sea and Monte Amiata, both are 50 minutes away. Florence airport (135 km) and Pisa airport (185 km) are 2h drive away and Rome airport (205 km) is 2h20min. For each property offered, the Great Estate group conducts – via the seller's technician – a technical due diligence. This allows us to know in detail the urbanistic planning and cadastral circumstances of each property. This due diligence may be requested by the client at the time of a real interest in the property.The property is registered to a company and to a natural person.
House in Faella
Faella, Tuscany
This charming country house is located in the municipality of Castelfranco Piandiscò, in the province of Arezzo, and represents a magnificent opportunity in the heart of Tuscany. Built in 1900 and completely restored in 2012, this property stands out for its excellent state of conservation. It is composed of a main building and an annex. The main farmhouse offers a living area of approximately 290 sqm, divided over two levels. On the ground floor there are a living room, a kitchen, a dining room, a bedroom, a bathroom, and an under-stair storage area. The stairs lead to the first floor with three bedrooms, a living room, and two bathrooms. The annex offers a living area of 109 sqm on two levels: On the ground floor there are a living room, a kitchen, and a bathroom. On the first floor there is a bedroom. The property includes approximately 915 sqm of garden, approximately 4,100 sqm of olive groves, approximately 10,000 sqm of farmland, and a swimming pool (10 m x 5 m). The outdoor spaces include areas for relaxation and conviviality, ideal for enjoying the Tuscan tranquillity. The area is completely free of disturbing factors, ensuring an elevated level of privacy. In the surrounding area, the strategic position allows easy access to points of touristic interest, with cities of art and medieval villages only a short distance away. The proximity to essential services, such as schools and markets, is an additional advantage, maintaining a balance between private life and convenience. In short, this country house is an example of Tuscan living, combining elegance, comfort, and unique natural surroundings. It is ready to move in, and also ideal for potential hospitality developments. Do not miss the opportunity to explore this extraordinary property.The property is in perfect working order, offers all the main services and is properly connected to all utilities. All systems are up to standard and in perfect working order. The water supply is guaranteed by the connection to the public aqueduct. The heating system is autonomous and powered by LPG.A full renovation was carried out in early 2012 using the most innovative techniques. The structure is in excellent condition, always carefully maintained by the owners who pay close attention to detail. On the outside, the property features stone facades. Inside the main farmhouse there are wooden ceilings and partly terracotta floors. The property has good exposure to sunlight, guaranteeing excellent illumination in the rooms.A fabulous property perfect for those who wish to live a life surrounded by nature, yet in a perfectly renovated house that is ready to move in and offers maximum comfort. The property offers an ideal starting point for visiting the most beautiful areas and cities rich in art and history of the regions Umbria and Tuscany.The property is located approximately 40 km south-east of Florence, near the town of Castelfranco di Sopra (approximately 4 km). Distance from airports: Florence 40 km, Pisa 140 km, Rome 230 km.For each property offered, the Great Estate group conducts – via the seller's technician – a technical due diligence. This allows us to know in detail the urbanistic planning and cadastral circumstances of each property. This due diligence may be requested by the client at the time of a real interest in the property.The property is registered to a natural person/s and the sale will be subject to registration tax in accordance with current regulations (see costs of purchasing from a private individual).
Villa in Pieve Santo Stefano
Pieve Santo Stefano, Arezzo
The property consist of a main building, free standing, on three storeys; The ground floor features a large lounge with access onto a large dining area, as currently the owners are using the property as B&B/agritourism. On this floor there are also 2 bathrooms, laundry room, utility/boiler room, ‘industrial’ kitchen and another kitchen used to deal with local products, cellar, and another room that the owners use to sell their products. On the first floor, via internal wooden staircase, there is a large family bedroom, 2 double bedrooms and a single bedroom, all with en-suite bathrooms. From this floor there is access onto the large 80 sq m terrace, which can also be reached by an external stone built staircase. The top floor consists of a further family bedroom with en-suite bathroom and a 1 bedroom apartment. The property has all utilitties connected including heating, air conditioning and internet wi-fi. The country house was finely renovated in 2010 and boasts typical Tuscan features such as wooden beam ceilings, terra cotta floor tiles, exposed stone work. All external walls have been fully insulated, making this home ideal for both summer and winter living. Additionally the house has double glazed windows, heating by wood and LPG gas, alarm system, septic tank and it boasts various natural springs. The property can be used as personal home but it is also ideal for those looking for rental as it is already registered to accommodate up to 14 people sleeping and 30 people for restaurant. The property is sold fully furnished, including some antique furniture. The property also includes 3 hectares (7.5 acres) of land of which 2.5 hectares (circa 6.5 acres) of woodland and the rest of fruit orchard, olive grove and truffle plantation.
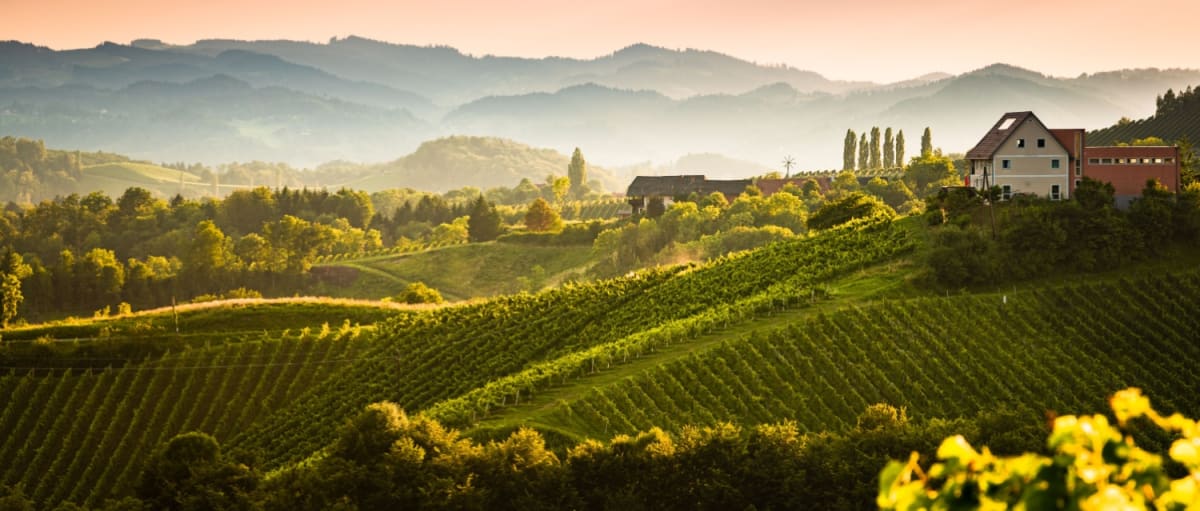
Italy's Tuscany
Find properties for sale in Tuscany with Your Overseas Home. Apartments in Florence start from around €300,000, while countryside farmhouses and villas in Chianti or Val d’Orcia typically range from €250,000 to over €1M. From vineyard estates to restored stone houses, Tuscany offers authentic Italian living with timeless appeal.
Get your exclusive Viewing Trip Guide

Plan the perfect trip
- Shortlist the right properties
- Get expert local guidance
- Seamless coordination
Find properties for sale in Tuscany with Your Overseas Home. Apartments in Florence start from around €300,000, while countryside farmhouses and villas in Chianti or Val d’Orcia typically range from €250,000 to over €1M. From vineyard estates to restored stone houses, Tuscany offers authentic Italian living with timeless appeal.
Why buy property in Italy's Tuscany
Tuscany blends culture, history, and countryside living with strong international appeal. Farmhouses and villas range from €250,000 to €1M+, while city apartments in Florence and Siena often begin at €300,000. With vineyards, medieval towns, and world-renowned cuisine, it’s a region that combines lifestyle and investment value.
Frequently asked questions about buying property in Tuscany
What is the average price of an apartment in Tuscany?
For more information on how to buy in Tuscany download our guide.