
Properties for sale in Tuscany, Italy
Showing 901–920 of 1,314
House in Santa Maria a Monte
Santa Maria a Monte, Pisa
We sell luxury and modern villa in the countryside of Santa Maria a Monte, Pisa province, in a dominant location where it is possible to admire a fantastic panoramic view.From the impressive gate of the villa, it is possible to access the garden which has been created on the rooftop of the house! The villa, accessible with a lift develops for a total of circa 350 sqm on two levels under the ground (-1 and -2) this is surely a non-ordinary construction, very eclectic. The house is also accessible from a super modern metal asymmetric door. The estate boasts an indoor swimming pool and 4500 sqm of garden and wood.The villa is composed of: a gorgeous living-area with amazing glass walls, illuminated with natural light also thanks to the several roof lights, kitchen with peninsula , dining-room with fireplace.The sleeping area consists of double bedroom with balcony and access to the garden, salle de bain, master bedroom with en-suite bathroom and walk-in closet.In the lower floor there is a wonderful relax area, gym, spa, bathroom. Laundry and indoor swimming pool.The sale also includes a small modern apartment which comprises kitchen with island, bedroom and bathroom.The estate has been built up with high quality materials and in line with the most modern technology and eco-friendly principles, in fact, the villa is supplied with electric under floor heating and cooling system, car-charger, dehumidification system, ventilated fireplace, alarm system with cameras, home automation, heated swimming pool (28°) armoured windows and electric curtains.This is an ideal solution for those ones who are looking for quality and the possibility to welcome guests and preserving their privacy and intimacy.Closest amenities can be reachable on foot and in one hour drive it is possible to reach the most attractive towns of Tuscany such as Lucca, Siena, Florence, San Gimignano.Pisa international airport is half an hour and the closest seaside places are 40 minutes.
House in Montaione
Montaione, Florence
A short distance from the Golf of Castelfalfi, we offer the sale of this beautiful 2 beds villa free on 4 sides, part of an old building complex renovated in 2006. The house, which has a surface area of approximately 91 square metres, is composed of a kitchen, dining-living room with fireplace, double bedroom, bedroom with two single beds, two bathrooms (one of which is in the master bedroom). The property includes a private garden of approximately 550 m2. with panoramic terrace and pergola. The property is located in the municipality of Palaia (Pisa). The very famous and charming small Tuscan village of Castelfalfi is about 7 kilometers away and offers a restaurant, a bar and a golf course. The real estate complex in which the house is located is made up of three buildings for a total of 11 real estate units, and is equipped with a large shared parking lot and a beautiful shared swimming pool with panoramic views of the surrounding countryside. The location is panoramic and quiet and access is via a short country road approximately 1.3 km long, mostly made up of gravel road. The sale includes the kitchen and furniture. Main distances: - nearest basic services and a grocery store, about 5,5 Km - Castelfalfi, with restaurant and bar approximately, 7 km - San Gimignano, approximately 28 km - Peccioli, with shops about 11.5 km - Volterra, about 34 km - Montaione, about 13 Km - Sea, about 53 km - Pisa international airport approximately 48 km - Florence airport approximately 60 km
House in Montaione
Montaione, Florence
Stunning apartment in an old stone farmhouse, with private garden, shared swimming pool and car park. The beautiful property complex is reached by a gravel road of about 2 km, and is located between the medieval town of San Gimignano (about 15 km), the spa town of Gambassi Terme (about 12 km) and the Etruscan city of Volterra (about 18 km). Castelfalfi Golf Course is about 20 Km away. The gorgeous apartment available in this beautiful property complex has a gross surface area of about 110 square meters and is composed as follows:- on the ground floor: private garden of about 350 square meters with pergola; entrance into the kitchen from the private garden, dining dining room with fireplace, sitting room with access to the private garden, double bedroom, bathroom;- on the first floor , reached via the staircase in the dining room, two bedrooms, hallway and bathroom.This beautiful property is completed by a shared swimming pool located in a splendid panoramic position with views of the surrounding countryside and the Etruscan city of Volterra.This exceptional property, renovated in the typical style of old Tuscan houses in the year 2007, is sold furnished and is in excellent condition, ready to be used immediately. There is a large condominium parking available for the 13 apartments. Ideal property as a second home to spend vacation periods in total relaxation and tranquility away from the city and daily commitments and/or as an apartment to rent ihn the tourist season. Main distances:Main asphalt road: 2 km of gravel roadGambassi Terme / nearest shops and services: approximately 12 kmCastelfalfi Golf Course: approx. 20 KmSan Gimignano: approximately 15 kmVolterra: approximately 18 kmSiena: approximately50 km Florence: approximately 70 kmSea: approximately 59 kmFlorence Airport: approximately 65 kmPisa International Airport: approximately 63 km Ordinary condominium fees:Year 2023: Euro 3,252.90Year 2024: Euro 3,727,00
House in Santa Maria a Monte
Santa Maria a Monte, Pisa
We sell 824 villa with swimming pool and land in a wonderful panoramic position in the closeness of Santa Maria a Monte village. The estate is easily accessible from a narrow paved road. The ground floor consists of living-room with access to the garden and fireplace, dining-room with access to the outside portico where it is possible to enjoy outdoor meals, kitchen and a bathroom. Internal stairs lead to the first floor which comprises two bedrooms with ensuite bathrooms, another bedroom, and a third bathroom. From two bedrooms it is possible to access the terrace. A part of the villa requires to be renovated inside. The sale includes an outbuilding which can be converted into a guesthouse or a poolhouse and the garage. Outside the villa boasts a lovely garden area with barbecue, parking and a 10 x 5 meters swimming pool (depth is from 1 to 3 meters).The estate boasts a stunning panoramic view and complete intimacy but at the same time, in a few minutes it is possible to reach the first amenities.Possibility to buy additional land.
House in Siena
Siena, Siena
We sell prestige farm among Siena rolling hills. The estate is accessible through a 2 km unpaved road in good conditions and it’s only 10 minutes by car from the closest amenities; Pisa international airport is one hour and 15 minutes drive, Florence is one hour 10 minutes, Siena is only 50 minutes and the Coast is one hour and 20 minutes. The estate consists of several buildings and precisely a restaurant which can host up to 60 people, wellness centre, a 400 sqm modern cellar, an old tuff underground cellar, a lovely consecrated church which dates back to the XVI century, a first farmhouse which consists of 7 bedrooms with en-suite bathrooms fully equipped with all comforts; another building which is composed of 3 master suites, each one with private sitting room and terrace and a fourth bedroom with bathroom. The manor house develops on three storey and it comprises 3 double bedrooms, an utility room, 2 huge living-rooms, kitchen on the first floor. The second floor hosts a bedroom, bathroom, a sitting room and a study; finally on the tower there is a lovely loggia where it is possible to admire a 360° panoramic view over the surrounding countryside. 53 hectares of land and precisely: 25 hectares olive groove under production (25 quintals olive oil per year) 4 hectares pasture, 7 hectares vineyard and wood. In the land there is also a 16 x 7 meters swimming pool , a 6 places Jacuzzi and photovoltaic system. The owners have also got a government concession to use a lovely lake where they organize kayak or canoeing excursionsThis is a perfect location for ceremonies such as weddings, anniversaries or special events.This is a fantastic property where it is possible to breath the authenticity of Tuscan life, a perfect combination of modern and eco-friendly technology and charming original features.Superb scenery.
Villa in Lucca
Lucca, Lucca
{"desEng":"","desItaly":"","desRus":""}
Villa in Cetona
Cetona, Siena
{"desEng":"","desItaly":"","desRus":""}
Apartment in Volterra
Volterra, Pisa
BEAUTIFUL 2-BDR APARTMENT IN HAMLET, GARDEN, INFINITY POOL, VOLTERRA, PISA, TUSCANY MDI_C03_JH This wonderful 2-storey apartment for sale is set in a panoramic location within a beautifully restored hamlet only a few kilometres from Volterra’. The Borgo (hamlet) has its origins in the Middle Ages when it was a castle; thanks to expert restoration and the use of high-quality materials, the Borgo is now comparable to a luxury resort of its own kind. In addition to the 18 private residences, divided between apartments and semi-detached homes, there is a chapel that has been completely restored and can be used for wedding ceremonies, a beautiful infinity swimming pool with wonderful views of Volterra and the surrounding countryside, a cypress-lined driveway, underground parking with garages, and outdoor parking. THE HAMLET The complex can be reached by a dirt road of about 2.5 km, which branches off directly from the provincial road leading to Volterra. Each residence in the hamlet boasts its own private garden, parking space and the use of the beautiful 10 x 20 m infinity pool with a breathtaking view of Volterra and the surrounding countryside. The renovation of the hamlet took place in 2008, carried out with truly unique and extraordinary care in the traditional Tuscan style, recovering every single stone and brick of the original property and faithfully reconstructing the outlines of the existing buildings. At present, there are 6 units out of a total of 18 available for sale, for which we have exclusive mandate. The location is absolutely magical, and the interiors feature original vaulted ceilings in some rooms, and wooden beam ceilings in others, old terracotta floors, and the original stones of the house facades and exterior walls. Each property has underfloor heating and is developed with spacious and bright bedrooms and bathrooms, all tiled by the well-known ‘Francesco di Maio’ tiles, while all the window frames are made in timber and are double-glazed. The panoramic views are amazing, open on a natural and uncontaminated landscape; it is possible to see the typical Tuscan countryside with fruit trees, olive groves, as well as the famous wineries of the area with their rows of vines that make the landscape breathtaking. In the remaining part of the hamlet, but somehow also separate, we find the manor house, divided into a large, private, living unit on the upper floor, while the ground floor houses a Bed and Breakfast for tourist use, with a restaurant. For the accommodation and restaurant part the property is actively looking for a manager. So, in the near future you may also have the convenience of an on-site restaurant, and accommodation for family and friends. This type of property is both an excellent place to spend your holidays in an oasis of peace and where you can admire unique views, as a first home, and also to generate economic income through tourist rentals, given its particularity and proximity to the major centres of interest in Tuscany. In fact, in a short time it is possible to reach the most renowned localities such as Volterra, San Gimignano, Florence, Pisa, and the sea side within 1 hr drive. THE APARTMENT Flat of approx. 85 sqm (75 sqm neet floor space) with private entrance on the ground floor, accessed from the exclusive courtyard, which leads to the private internal staircase with direct access to the apartment. The unit is on the first floor, and consists of a large open space living area, with kitchen, dining area and living room area, with 3 windows each with panoramic views, all characterised by Tuscan style beams and rafters. A corner of the living area leads to a room used as laundry and technical room. From the central corridor, we access the first bathroom of the living area and through an internal door, we enter the sleeping area, composed of a large double bedroom, the main bathroom with tub/shower, and finally a splendid double bedroom with mezzanine. This part is characterised by high ceilings with beams and rafters, and floors covered with antique terracotta tiles. All utilities are connected with municipal water, underfloor heating with stove and pellet, and at the same time with LPG gas. The flat is characterised by spacious and bright rooms. Also part of the property is a private courtyard of 130 sqm, located in front of the private access staircase, but separate, Some furnishings are included in the sale, such as the kitchen, part of the rooms, paintings and some furniture of sentimental value are not included. MAIN DISTANCES: Volterra 11 km; Casole d’Elsa 16 km; San Gimignano 22 km; Castelfalfi (Golf course) 27 km; Casciana Terme 44 km; Siena (51 km); Florence (74 km); Pisa International airport 70 km. MAIN DETAILS Annual expense: TBD Floors: 2 Smq: 85 Orientation: South/West Energy Grade: TBD Free Sides: 2 Furnishings: Partial Bedrooms: 2 Kitchen: Open plan Bathrooms: 2 Heating: Underfloor/GPL/Pellet Sqm garden: 130 sqm, private Swimming pool: Shared, infinity Parking: YES Property state: Excellent Landscape: Panoramic views
House in Volterra
Volterra, Pisa
UNIQUE CONTEMPORARY 2+1 BDR TUSCAN HOME WITH PANORAMIC VIEWS, VOLTERRA, PISA, TUSCANY MDI_C410 A unique detached independent property with commanding views of the countryside of Volterra, this truly spectacular property is perfectly furnished and restored to a contemporary modern interior finish. The house is immersed in the most spectacular of Tuscan view with stunning sweeping landscapes all around, the moving rolling hills of wheat and olive groves rising toward the renowned town of Volterra. This independent detached house, has its own grounds and surrounds while also close to neighbouring homes close to basic services. The house is just 10 km from the Etruscan town. To arrive to the nearest services such as shops, bars, restaurants, banks and all kinds of necessities via the provincial road you have to drive 300 meters of gravel road in good condition that leads to the house. The house was built as a typical "Tuscan" house in 2010-2011 with an anti-seismic structure in reinforced concrete, it was completely renovated in 2014. Respectful of the Tuscan farmhouse style but with a completely contemporary interior, it is a perfect pairing which offers the perfect combination of modern living with Tuscan farmhouse aesthetic. This pairing is flourished with impeccable design pieces such as the Doge table by Carlo Scarpa, the Tulu chairs by Kazuhide Takahama, the Tokyo bookcase by Andrea Lucatello and so on. The materials used for cladding and furniture are exclusively natural: wood, Corten steel and stone. The whole house and the boundary walls are completely clad in local stone with top quality finish and materials. The wall thickness is 60 cm, which includes masonry infill, thermal insulation layer and stone cladding. Wired perimeter alarm system and video surveillance with four cameras, 2 inside and 2 outside. The property is securely fenced around, protected by laurel hedges and is accessible through two automatic gates for the driveway plus one pedestrian gate to reach the parking area and the exclusive property garden. The main house is developed between a basement and a ground floor, each of the floors has its own independent entrance, for a total of 180 square metres. Currently the house is composed as follows: Basement floor with direct access to the front garden through a wonderful porch in the "Day" area characterized by a large sleek kitchen "Open Space" with cooking area, characterized by typical local vaults called "Volterrane" dining table and a relaxing area sofas, built-in fireplace with ventilation system that brings warm air throughout the house, all is accompanied by LED lights built into the plasterboard and surround system to enjoy the cinematic experience in complete relaxation. Also on this floor there is the pantry, the laundry/utility room with pellet boiler and domestic water boiler, the underfloor heating that works independently in each room thanks to its zone thermostats. Through a beautiful internal staircase built in Corten and back-lit alabaster, we access the ground floor (upper) where we find a double bedroom, a bathroom, another double bedroom with walk-in wardrobe and finally a beautiful study with the possibility of using it as a third bedroom, thanks to the sofa bed. Ceilings in the style of bricks and chestnut beams. Going into detail, the house is truly luxurious, natural oak parquet flooring produced locally, bathrooms lined with Travertine with luxury showers with chromotherapy, all fixtures were made of Corten thermal break and nitrogen-insulated double glazing 6+7mm with very large windows with panoramic views. The panoramic living area and the studio on the ground floor lead out to the immersive landscape beyond, as a single semi-circular window faces the property garden. Speaking of the external garden, the total surface area is 1258 square metres. MAIN DISTANCES: Volterra 11km; Lajatico 13 km; Casciana Terme 25 km; Casole d’Elsa 32 km; San Gimignano 23 km; Cecina/Vada 47 km (sea side); Castelfalfi 23 km (golf course); Pisa Int. airport 52 km; MAIN DETAILS Annual expense: TBD Floors: 2 Smq: 180 Orientation: South/West/North/East Energy Grade: B Free Sides: 4 Furnishings: Included Bedrooms: 2 + 1 Kitchen: Yes Bathrooms: 2 Heating: Pellet Boiler Sqm garden: 1258 sqm, private Swimming pool: No, but possible Porch: Yes
House in Fiano
Fiano, Tuscany
EXQUISITE 6 BDR COUNTRY HOUSE WITH SWIMMING POOL, CERTALDO, FLORENCE, TUSCANY MDI_C1583 We offer for sale a beautiful property in the first countryside of Certaldo, about 8 km from the town centre, in an enchanting position with breathtaking views over the surrounding countryside. This charming property consists of a former farm building, completely rebuilt in 2006, surrounded by a large garden on 4 sides and a swimming pool. The building measures approximately 360 sqm on two floors, plus a further 180 sqm on the basement floor with access from both inside and outside. The property has been completely renovated with typical Tuscan finishes and is in excellent condition of maintenance. It is divided into three independent terratetto units of approximately 120 sqm. each, comprising living room, kitchen and bathroom on the ground floor, two bedrooms, bathroom and utility room on the first floor. The rooms in the basement are currently used as laundry and service rooms. The property is currently used for tourist rentals, with an excellent yield. The property is also equipped with photovoltaic panels for the production of electricity (approx. 6.8 Kw). The building is surrounded by a large park of about 2000 square metres with a panoramic swimming pool, 5 x 10 metres. This country house is a very interesting proposition for location and value, and is well suited for both private residence and tourist rental. Beautiful location with south - west exposure. the first services are about 3 km away. MAIN DISTANCES Certaldo 9 km; Fiano 3 km (first services); Barberino Tavarnelle 10 km; San cascinao Val di Pesa 16 km; Tavrnelle Val di Pesa 17 km; San Gimignano 22 km; Colle di Val d’ Elsa 28 km; Greve in chainti 32 km; Florence 35 km; Siena 50 km. MAIN DETAILS Annual expense: TBD Floors: 2 Smq: 450 Orientation: South/West/North/east Grade: TBD Free Sides: 4 Furnishings: Furnished Bedrooms: 6 Kitchen: Separate Bathrooms: 6 Heating: Independent Sqm Garden: 2,000 Cellar: Yes Swimming pool: Yes Property state: Renovated/Excellent Landscape: Panoramic
Apartment in Massa e Cozzile
Massa e Cozzile, Pistoia
CHARMING 1+1 BDR APARTMENT WITH JACUZZI, PANORAMIC VIEWS, MASSA E COZZILE, PISTOIA, TUSCANY MDI_MEC_101 We find ourselves in Massa e Cozzile, in the province of Pistoia, a magical place nestled in the flourishing and lush Tuscan hills, offering a pleasant regenerative cradle for body and soul. Located in the ancient homonymous medieval village, a short distance from the historic spa of Montecatini, it is a precious glimpse of a time when the supremacy of Italian art, history and style, were undisputed. This charming property is a lovingly restored apartment within a 2 storey house, with private and independent entrance, and private panoramic garden with covered veranda. Inside we find a careful choice of materials: from serene stone, local travertine, terracotta tiles, then natural linen fabrics and prestigious sought-after furnishings, to the delicate porcelain services branded Richard Ginori. From the outdoor garden and the windows of the house you can enjoy the spectacle of the Valdinievole, the surrounding villages and small hill towns, the ancient Monasteries, while nearby are breath-taking views and renowned Tuscan wineries. All the above is an attempt to allow you to get a feeling for this unique property, of which a mere description of facts and figures do not do any justice at all! But down to the details, this property is accessed by one of the winding roads of the small town of Massa e Cozzile, with an independent external stone staircase which leads to the outdoor garden and terrace and the main entrance. From here the property develops on a single ground floor, and covers a net floor area of around 80 sqm. The main entrance opens onto the beautifully appointed living room and dining room with exposed chestnut beams ceiling, two windows opening onto the beautiful panorama of the Valdinievole below. To the far left is a stool counter which opens onto the kitchen, small but with every appliance needed. Always to the left opens the small corridor with access to a storage/utility room, and then the master bedroom ensuite. The master bedroom has character to give away! Antique furnishing, white washed ceiling, well appointed ensuite with venetian plastered walls, and then the beautiful bed linen, which are part of the sale as everything seen in the images. From the far side of the living we access another room, which would have been originally the man entrance hallway as it still has with a blocked off entrance door which would bring to the other access to the property. This room, also with panoramic windows, can be used as a studio or second living room, but mostly becomes a second bedroom, with its own bathroom ensuite with bathtub. On the outside the terraced garden hosts a jacuzzi which allows you to sit in the bubbling warm water, sipping your favourite drink, while at the same time enjoying the amazing view of the valley below, albeit in total privacy. The covered terrace with outdoor table and chairs is a wonderful setting for any outdoor meal any time of the day. The property is fully functional, connected to all the main re electricity, water, heating, and it is ready to live in. The sale includes all the hard and soft furnishing, including the beautiful sets of bed and bathrooms linen, the porcelain sets marked Richard Ginori, lovely cutlery and crockery, and everything else as seen in the images published. The location is very quiet, made for those in search for tranquillity but at the same time close to other main attractions. It is a perfect second home to be used in all seasons, and also an excellent opportunity for holiday rental when not used. It is not for the faint hearted; access to the house, like for the other residents in this part of the town, is on foot, while the car can be parked just a hundred meters below, unless you become a proper local resident, and buy yourself an Ape Piaggio! MAIN DISTANCES: Services and amenities 4 km; Montecatini Terme 7km; Pistoia 25 km; Lucca 30 km; Pisa 55 km; Florence 60 km. MAIN DETAILS Annual expense: 0 € Floor: 1 Smq: 79 Orientation: South/West/East Grade: G Free Sides: 3 Furnishings: All included Bedrooms: 1+1 Kitchen: Separate, Open Bathrooms: 2 Heating: Independent Sqm Garden: 50 Jacuzzi: Yes Sqm Terrace: Property state: Renovated Landscape: Panoramic views
House in Volterra
Volterra, Pisa
STUNNING 5+ BDR COUNTRY VILLA, SALTED & HEATED POOL, PRIVATE ESTATE, VOLTERRA, PISA, TUSCANY MDI_IP93 For sale farmhouse in Volterra countryside, 20 minutes from the amazing Etruscan town where it is possible to find all services and shops and 1 hour drive from the Coast. The property is immersed in the unspoiled countryside, on a hilly position with a dominant view over the surrounding countryside, a fairy tale place where the time seems to have stopped. The farm is accessible through a 5 km unpaved road in perfect conditions, the closest restaurant is 6 km by car, in a little ancient borgo on a hilltop. The current owner bought the property in 2013 when it was a ruin and it took care of the reconstruction, all renovations have been done to an extremely high quality and with prestige materials mixing the old style of the authentic farmhouse with modern interior design and technology. The farm comprises 98 ha of land mostly arable land and pasture with 600 olive trees, some fruit trees and ponds for the irrigation, the house is set in the middle with a dominant position and accessible through an automatic gate. It is a 730 sqm building (net floor area) on two storey, a real gem and it is composed of: an amazing central hallway, an impressive living-room whose walls are wooden coated giving a charming and warm atmosphere to the room, like an old medieval castle, a huge open space kitchen-dining-room and pantry, industrial design and a fully supplied kitchen and wood burning oven, laundry and boiler room. On the other side of the hallway it is possible to find a big sitting-area/cinema room, characterized by amazing cross-vaulted ceilings, (this room was originally the old stable of the property), a bathroom, elevator leading to the first floor, 2 generous bedrooms en-suite and a large laboratory-workshop with bathroom. All rooms boast huge French doors facing the garden around the villa and which donate brightness to the rooms and feel of continuity between the outdoor and indoor space. The first floor is accessible though an external and internal staircase, as well as with the lift for disabled people. The first floor has been partially renovated and it comprises 3 very large bedrooms en-suite, while 180 sqm have been left unfinished (shell) and more precisely 6 big rooms which can be renovated as additional bedrooms all en-suite, or it would be even possible to create a second apartment. The villa has been properly insulated, the bearing walls are 1 meter thick, and the heating system is under floor with heat pumps, also controlled with home automation technology. The owners has installed a 19,5 kw photovoltaic system over the roof of the warehouse, which is set in the closeness of the building. All windows are double glazed with safety glass, the floors are in resin or tiles and the vaulted ceilings are in the amazing original terracotta tiles. The final piece is a superb infinity salted and heated swimming pool which allows swimming also during winter months. The solarium is in travertine stone and the automatic temporary cover permits the use of the swimming pool all year long. The house avails of a drainage system in order to avoid the humidity inside the property guaranteeing an efficient waterproof insulation. The lawn is perfectly irrigated and there are several well-kept fruit trees. It also has a private water springs and therefore is not connected to the water mains. It is self-efficient, sustainable. The property is completed by a 270 sqm warehouse for the agricultural tools, tractors and garden tools. This property speaks for itself, it encompasses all the charm of a Tuscan home with modern comforts of the highest standards, far from the hustle and bustle of city life, immersed in a fantastic Tuscan scenery, while at the same time withing easy reach of services and amenities. MAIN DISTANCES: Volterra 11 km; Lajatico 32 km; Casole d’elsa 25 km; Castelfalfi (golf course) 35 km; San Gimignano 34 km; Siena 58 km; Pisa Airport 75km; Firenze 80 km. MAIN DETAILS Annual expense: TBD Floor: 2 Smq: 1.000 Orientation: South/West, North Grade: B Free Sides: 4 Furnishings: Partial Bedrooms: 5+ Kitchen: Separate Bathrooms: 7+ Heating: Independent Sqm Garden: 980.000 Cellar: Yes Swimming pool: Yes, panoramic Property state: Renovated Landscape: Panoramic views
House in Montepulciano
Montepulciano, Siena
This intriguing winery business is located just a short distance from Montepulciano and includes a countryside farmhouse of approximately 300 sqm spread over three levels as follows: Ground Floor: Features a living room with kitchen, two spacious bedrooms (one with en-suite bathroom and the other with a walk-in closet), an additional bathroom with a bathtub, and a small storage room. This floor also houses a laundry and storage area that can only be accessed from the outside. First Floor: Contains a dining room with kitchen and large window leading to a terrace, a large living area with external access, and three bedrooms. There is also an attic space. Basement: Accessible only from the outside, it consists of a large room used as a wine cellar. The winery also includes two outbuildings: one of about 80 sqm in rough condition intended for equipment storage, a 30 sqm structure for animals, and a detached barn of about 35 sqm in a state of disrepair. The property is completed by 5,244 sqm of garden with an olive grove of approximately 95 trees and 4.7 hectares of vineyard producing Vino Nobile di Montepulciano, Rosso di Montepulciano, Chianti, and IGT Toscano wines. Additionally, there is the option to request a takeover of the lease for adjacent vineyards (18,500 sqm). The house has all necessary utilities. Heating is provided by a GPL system and pellet stove, while water supply is from the municipal aqueduct. Irrigation for the garden and orchard is through a private well.The ground floor of the property was renovated in the 2000s, while the first floor requires some modernization work.The winery can continue its wine production, and with some restoration, the countryside house could be transformed into a hospitality facility, thanks to its beautiful location and proximity to the renowned town of Montepulciano.The property is just ten minutes from Montepulciano. Other easily accessible destinations include Torrita di Siena (5 km), Pienza (20 km), Monticchiello (20 km), and Cortona (30 km). The nearest airports are Perugia and Florence, about 1.5 hours by car. The A1 motorway exit is very close.The Great Estate group on each property acquired carries out, through the seller client's technician, a technical due diligence that allows us to know in detail the urban and cadastral situation of each property. This due diligence may be requested by the client at the time of a real interest in the property.The property is registered in the name of a natural person.
House in Florence
Florence, Florence
Apartment located in a prestigious building in the Oltrarno area, an area known for its narrow streets, squares, craft workshops, art galleries, with typical bars and restaurants. The apartment is located on the 3rd floor without elevator but with typical wide ancient stairs with easy access, in habitable order without intervention works needed, recently renovated where they used fine materials and furnishings. It is in perfect condition. The property consists of large open space living room with dining area, conversation, open kitchen. Very bright environment as it is accessorized with 3 large windows overlooking the street and the rooftops around, master bedroom with adjacent wardrobe room, through a corridor leads to the master bedroom with small balcony, utility room used as laundry, 2 bathrooms. Utilities present, including independent heating, air conditioning, wooden parquet floors, ceilings with exposed bleached beams in the sleeping area and with some exposed beams in the living area. After the eventual purchase you can buy the attic located in the upper floor currently with entrance from the condominium stairwell and create additional 2 bedrooms and 1 bathroom.
House in Farnetella
Farnetella, Tuscany
The property offers a gross habitable surface area of approximately 380 sqm divided over three levels: On the ground floor, there are a large living room with a modern kitchen and a fireplace that creates a warm and welcoming ambience. Also, on this level there are three bedrooms that offer space and comfort, as well as a bathroom and a study. From the study you may access the turret which offers breathtaking panoramic views. On the upper floor we find another inviting lounge, two bedrooms, and a storage room which make this floor ideal for guests. Finally, in the basement there is a small apartment consisting of a well-equipped kitchen, a comfortable living room, a bedroom, a bathroom and a study, ideal for those looking for a quiet space to work or study. Outside, the property continues with two large and charming porches, ideal for alfresco dining or moments of relaxation at sunset. An agricultural annex of approximately 380 sqm offers endless possibilities, while the 12 x 5 metre swimming pool is an oasis of freshness on hot summer days. The property is surrounded by about 5.1 ha of land: approximately 1 ha is intended for park/garden and the remaining 4.1 ha is agricultural land of arable quality, olive groves with approximately 600 olive trees, and woodland.The property is in perfect working order, offers all the main services and is properly connected to all utilities. All the systems are up to standard and in perfect working condition. The water supply is guaranteed by the connection to the public aqueduct. Moreover, there is a well and 3 underground tanks for collecting rainwater. The heating system is autonomous and powered by LPG.The property was completely renovated in 1998, maintaining and safeguarding much of the ancient structure while enhancing the various details that characterize it. A marvellous property perfect for those who love life surrounded by nature. Furthermore, it may also serve as a short-term tourist rental. Located in an ideal point to visit the most beautiful areas and cities rich in art and history of Umbria and Tuscany.Located in the hills of Rapolano Terme, this property offers privacy and tranquillity, while being close to all the services and attractions of the area. Discover the famous thermal baths, wineries, and picturesque surrounding villages, while enjoying the Tuscan Dolce Vita. Distance from services: 5 km. Distance from main airports: Perugia 80 km, Florence 112 km, Rome 200 km.For each property offered, the Great Estate group conducts – via the seller's technician – a technical due diligence. This allows us to know in detail the urbanistic planning and cadastral circumstances of each property. This due diligence may be requested by the client at the time of a real interest in the property.The property is registered to a natural person/s and the sale will be subject to registration tax in accordance with current regulations (see costs of purchasing from a private individual).
House in Volterra
Volterra, Pisa
PANORAMIC 2 BDR COUNTRY HOUSE WITH POOL IN VOLTERRA, PISA TUSCANY MDI_C418 A charming farmhouse with a swimming pool, located in a stunning panoramic position in the countryside near Volterra. The property is easily accessible via a paved road, just 2 km from the center of Volterra and local amenities, with a desirable southwest-facing orientation. The estate is entered through an iron gate leading to a wooden carport. The villa, approximately 80 sqm in size, is spread over two floors and is accessed via a lovely loggia, perfect for enjoying outdoor meals while admiring the breathtaking views of the swimming pool and surrounding countryside. Renovated in 2014, the villa maintains its authentic Tuscan character with exposed stone and brick exterior walls and traditional beamed ceilings. The interior comprises a kitchen, dining area, hallway, bedroom, bathroom, and a master bedroom with an en-suite bathroom. The basement level includes a storage room, technical room, and laundry area. All utilities are fully connected, including water and electric mains, LPG heating, and air conditioning. The sale includes a beautifully landscaped 1,500 sqm garden, fully fenced and equipped with an irrigation system that collects rainwater in an underground cistern. The garden is home to aromatic herbs like rosemary and lavender, as well as olive and fruit trees. The 10 x 5 meter swimming pool, with a depth of 1.2 to 1.6 meters, is the perfect spot to relax and enjoy the serene surroundings. This property is a true gem, offering an ideal holiday home, investment opportunity, or permanent residence, thanks to its proximity to the town and services. MAIN DISTANCES: Orciatico 0 km, Lajatico 5 km, Volterra 20 km, Castelfalfi 19 km, San Gimignano 35 km, Pisa 50 km, Siena 70 km, Florence 80 km, Pisa Airport (Galileo Galilei) 50 km, Firenze Airport (Peretola) 85 km MAIN DETAILS Annual expense: TBD Floors:2 Smq: 80 Orientation: South/West/North/East Grade: F Free Sides: 4 Kitchen: Fully fitted Bedrooms: 2 Heating: GPL Bathrooms: 1 Swimming pool: Yes Sqm garden: 1500 sqm, private Property state: Renovated Landscape: Panoramic views
House in Montecatini Val di Cecina
Montecatini Val di Cecina, Pisa
STUNNING TUSCAN COUNTRY HOUSE WITH POOL AND OLIVE GROVE, MONTECATINI VAL DI CECINA, PISA, TUSCANY MDI_C428 Nestled in the unspoiled countryside of Montecatini Val di Cecina, we are offering for sale an authentic Tuscan farmhouse with a panoramic swimming pool and 5 hectares of land, including a vast olive grove. Accessed via a charming 600-meter unpaved road and a picturesque cypress-lined path, the property offers a serene escape. The villa has been thoughtfully and tastefully renovated by the current owners, preserving its original Tuscan features, such as exposed stone and brick exteriors, as well as beamed and vaulted ceilings. These traditional elements are beautifully complemented by ethnic furnishings and a unique stone-tiled floor sourced from Puglia. The ceilings’ main beams and doors have been hand-brushed, creating a light and airy ambiance throughout the interior. The villa spans approximately 280 square meters across staggered levels and is distinguished by multiple French doors on the ground floor, seamlessly blending indoor and outdoor spaces. A stunning loggia wraps around part of the villa, offering the perfect spot for al fresco dining while enjoying the enchanting surrounding scenery. The ground floor features a spacious rustic kitchen and dining area with a fireplace and access to a utility room, a hallway with stairs leading to the first floor, a large lounge with a dramatic double-height ceiling and central fireplace, and a cloakroom. A few steps lead to a cozy secondary sitting area with access to the cellar, a guest bedroom, and a bathroom with a shower. The first floor, accessible via both internal and external staircases (the latter historically used to reach the farmer’s apartment), includes a magnificent master bedroom with an en-suite bathroom featuring a double sink, shower, and bathtub. This floor also houses a hallway, two additional double bedrooms, a smaller bedroom, a bathroom with a shower, and a charming gallery overlooking the lounge below. All essential systems are in place, including water mains, LPG heating, electricity, and internet connectivity. Outside, the villa boasts a beautifully landscaped garden, perfect for relaxation. The infinity pool (12 x 6 m) is nestled among cypress trees and Mediterranean shrubs, offering breathtaking views of the surrounding landscape. The property includes 5 hectares of land with woodlands and olive trees. This unique and authentic property is ideal for those seeking to live amidst unspoiled nature, away from the noise of urban life. MAIN DISTANCES: Casale Marittimo 17 km.; Montecatini Val di Cecina 29 km.; Volterra 36 km.; Bolgheri 26 km; Cecina (sea side) 28 km.; Pisa Airport (Galileo Galilei) 82 km. MAIN DETAILS Annual expense: TBD Floors: 2 Smq: 350 Orientation: South/West/North/East Grade: F Free Sides: 4 Furnishings: No Bedrooms: 5 Kitchen: Separate with dining Bathrooms: 3 Heating: GPL Sqm garden: 50.000 sqm, private Swimming pool: infinity Sqm Porch: 50 sqm. ca. Property state: Renovated Landscape: Panoramic views
House in Castel San Gimignano
Castel San Gimignano, Tuscany
This two-level portion of the rustic farmhouse is divided into two charming separate apartments. The ground floor apartment is accessible via a small and picturesque courtyard that leads you into the house, where you'll find a living room with kitchenette, a bedroom, and a bathroom. To reach the first-floor apartment, you walk along a small ridge that leads to a courtyard from where, passing through a loggia, you enter a beautiful living room featuring a marvellous fireplace. A corridor takes you to a cosy eat-in kitchen, two bedrooms, and a bathroom. The living area amounts to approximately 120 sqm. The property includes a storage room of approximately 60 sqm.The water supply is guaranteed by a spring, the heating system uses wood and pellets. The electricity supply is guaranteed through the national network.Doors, windows, and shutters are made of wood. The floors are in terracotta and porcelain stoneware, and the facades are in exposed stone.The property may be used either a master residence or a holiday home to be included in the tourist rental programme.Just a few steps from the cities of San Gimignano and Volterra. Less than 60 minutes from Pisa and its airport, less than 40 minutes from Florence and its airport, and less than 30 minutes from the city of Siena with the popular Palio Festival.For each property offered, the Great Estate group conducts – via the seller's technician – a technical due diligence. This allows us to know in detail the urbanistic planning and cadastral circumstances of each property. This due diligence may be requested by the client at the time of a real interest in the property.
House in Montecchio
Montecchio, Tuscany
In the splendidly green and lush countryside surrounding San Gimignano stands this 310 sqm traditional farmhouse including annexes and ruins. The farmhouse comprises two levels that are connected by an internal staircase. On the ground floor there are a large living room, two bedrooms, a bathroom, a hallway, and a room for technical facilities. On the first floor there are a kitchen, a large study, a dining room, two bedrooms, and a bathroom. The property also features two storage rooms for a total of 80 sqm and former rural annexes now ruins for a total of 198 sqm. The property includes approximately 62 hectares of agricultural land divided into woodland, farmland, and olive groves.The water supply comes from a private well, for hot water there is an electric water boiler, for heating there are pellet stoves, the electricity supply is guaranteed via the national grid.Doors, windows, and shutters are made of wood, the floors are made of terracotta.This typical rustic manor house is currently used as a master residence but could be inserted in the tourist rental programme.Just a few steps from San Gimignano, Volterra. In less than 1 hour you may reach the seaside or cities like Siena and Florence.For each property offered, the Great Estate group conducts – via the seller's technician – a technical due diligence. This allows us to know in detail the urbanistic planning and cadastral circumstances of each property. This due diligence may be requested by the client at the time of a real interest in the property.
House in San Gimignano
San Gimignano, Siena
This small hamlet encompasses 3 traditional Tuscan farmhouses. The houses extend on two levels. The first farmhouse consists of two residential units: On the ground floor of the first unit there are an eat-in kitchen, a large living room, and a bathroom; on the first floor there are two double bedrooms, a storage room, and a vestibule. The second unit extends on one single floor and consists of an entrance directly into the kitchen/living room, a double bedroom, a single bedroom, and a bathroom with an adjoining small lavatory. The property is completed with a 285 sqm warehouse and two ruins for a total of 192 sqm. To the left, there is the second farmhouse which is composed as follows: On the ground floor there are a corridor, a large living room, a double bedroom, a double bedroom/wardrobe, a bathroom, a hallway leading to utility rooms for storage and a boiler room. On the first floor there are a kitchen, a large living/dining room, a lounge, two double bedrooms, and a bathroom for a total of 309 sqm. The property also includes two storage rooms for a total of 80 sqm and ruins for 198 sqm. To the right, there is the third farmhouse, also divided into two residential units: The first unit on the ground floor consists of a large living room with kitchenette, a double bedroom with annex, and a small toilet. On the first floor there are a covered entrance loggia, a large living room, a corridor, an eat-in kitchen, two double bedrooms, a vestibule, and a bathroom for a total of 127 sqm as well as a 60 sqm storage room. The next portion, also on two levels, is composed as follows: On the ground floor there are a large living room with kitchenette, and a bedroom with bathroom and vestibule, while on the first floor there are a study, two bedrooms, and a bathroom for a total of 127 sqm. The property includes 130 hectares of land divided into woodland, farmland, and olive groves.All properties are supplied by a water source. The heating system works with wood and pellets. The property is connected to the national electricity network, and the sewage disposal by dispersion.The facades are in exposed stone, floors in antique terracotta and porcelain stoneware, doors, shutters, and windows are made of wood.Today the property is a master residence that could be turned into a timeshare both for tourist rentals and as a master residence.A few steps from San Gimignano, from Volterra, 40 minutes from Florence, 30 minutes from Siena, 15 minutes from the main road Siena-Florence.For each property offered, the Great Estate group conducts – via the seller's technician – a technical due diligence. This allows us to know in detail the urbanistic planning and cadastral circumstances of each property. This due diligence may be requested by the client at the time of a real interest in the property.
Italy's Tuscany
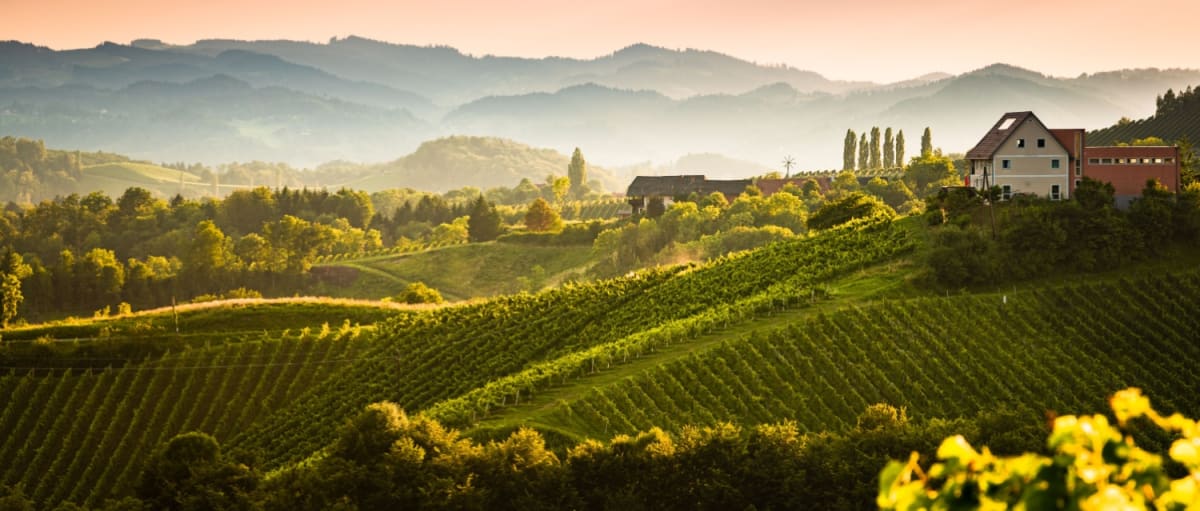
Find properties for sale in Tuscany with Your Overseas Home. Apartments in Florence start from around €300,000, while countryside farmhouses and villas in Chianti or Val d’Orcia typically range from €250,000 to over €1M. From vineyard estates to restored stone houses, Tuscany offers authentic Italian living with timeless appeal.
Get your exclusive Viewing Trip Guide

Plan the perfect trip
- Shortlist the right properties
- Get expert local guidance
- Seamless coordination
Find properties for sale in Tuscany with Your Overseas Home. Apartments in Florence start from around €300,000, while countryside farmhouses and villas in Chianti or Val d’Orcia typically range from €250,000 to over €1M. From vineyard estates to restored stone houses, Tuscany offers authentic Italian living with timeless appeal.
Why buy property in Italy's Tuscany
Tuscany blends culture, history, and countryside living with strong international appeal. Farmhouses and villas range from €250,000 to €1M+, while city apartments in Florence and Siena often begin at €300,000. With vineyards, medieval towns, and world-renowned cuisine, it’s a region that combines lifestyle and investment value.
Frequently asked questions about buying property in Tuscany
What is the average price of an apartment in Tuscany?
For more information on how to buy in Tuscany download our guide.