
Properties for sale in Tuscany, Italy
Showing 1–20 of 1,324
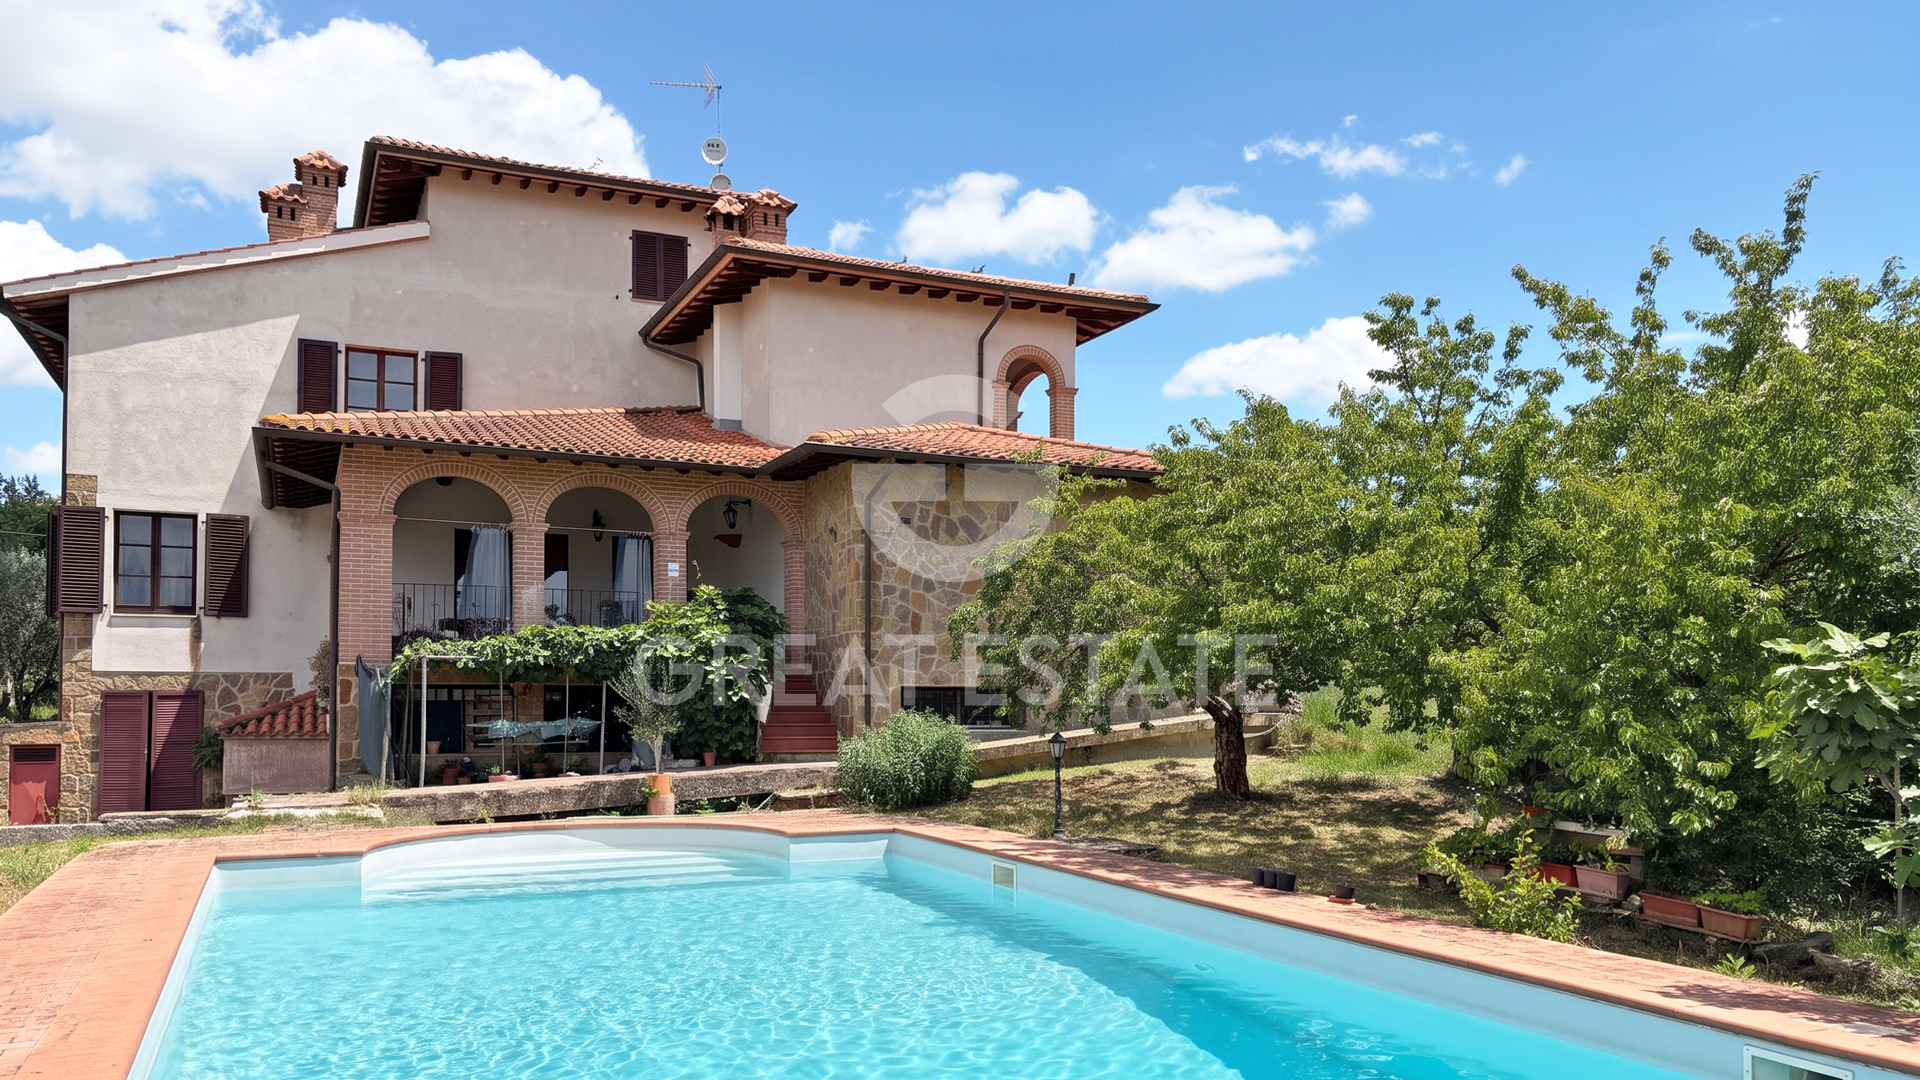
House in Asciano
Asciano, Siena
A fantastic portico, ideal for enjoying lunches and dinners with family and friends, welcomes us and leads into this property, which is arranged over three main levels in addition to a charming tower. On the ground floor, the living area opens onto a convenient entrance hall, a large double reception room with a living area, a further dining room, and a spacious kitchen. Upstairs, the sleeping area comprises three bright bedrooms, each with access to its own private outdoor terrace, as well as two bathrooms, one of which is en-suite. The tower, currently used as a storage area, boasts a magnificent panoramic terrace offering a truly enchanting view. The basement level features a welcoming living area with a convivial dining room, enhanced by a stone fireplace and a traditional wood-burning oven, as well as a practical additional room that can be used as storage or as an internal garage. Completing this exclusive property are the outstanding outdoor spaces, including a beautiful swimming pool, a meticulously maintained private park of 2,290 square meters surrounding the villa, and an independent 42-square-meter annex dedicated to a convenient double garage.The property is in excellent condition, featuring modern and functional systems. Indoor comfort is ensured by an efficient heat pump system providing both heating and cooling. The property is regularly connected to the municipal water supply and is completed by a convenient electric gate for easy vehicular access.Built in 2000, the villa is in excellent condition and features inviting finishes, including ceramic flooring, solid wood window frames and doors, brick fireplaces, and a staircase with a wooden balustrade.This property is the ideal solution for a family, perfectly suited both as a comfortable primary residence to enjoy year-round and as a spacious holiday home. The convenient layout across multiple levels, together with the practical tavern, offers great flexibility of use and ample space for hosting family and friends.In a strategic location, the property is just 20 km from Siena, reachable in 20 minutes by car. Arezzo is 50 km away, with a journey time of 50 minutes, while Florence is 80 km away, approximately a 1-hour drive. The main air connections are provided by Florence Airport, 90 km away and reachable in 1 hour and 15 minutes, and Perugia Airport, 100 km away and approximately 1 hour and 30 minutes away.For every property acquired, the Great Estate group carries out, through the seller's appointed surveyor, a technical due diligence process that enables us to gain a detailed understanding of the property's planning and cadastral status. This due diligence may be requested by the client once a genuine interest in the property has been expressed.The property is registered in the name of a private individual.
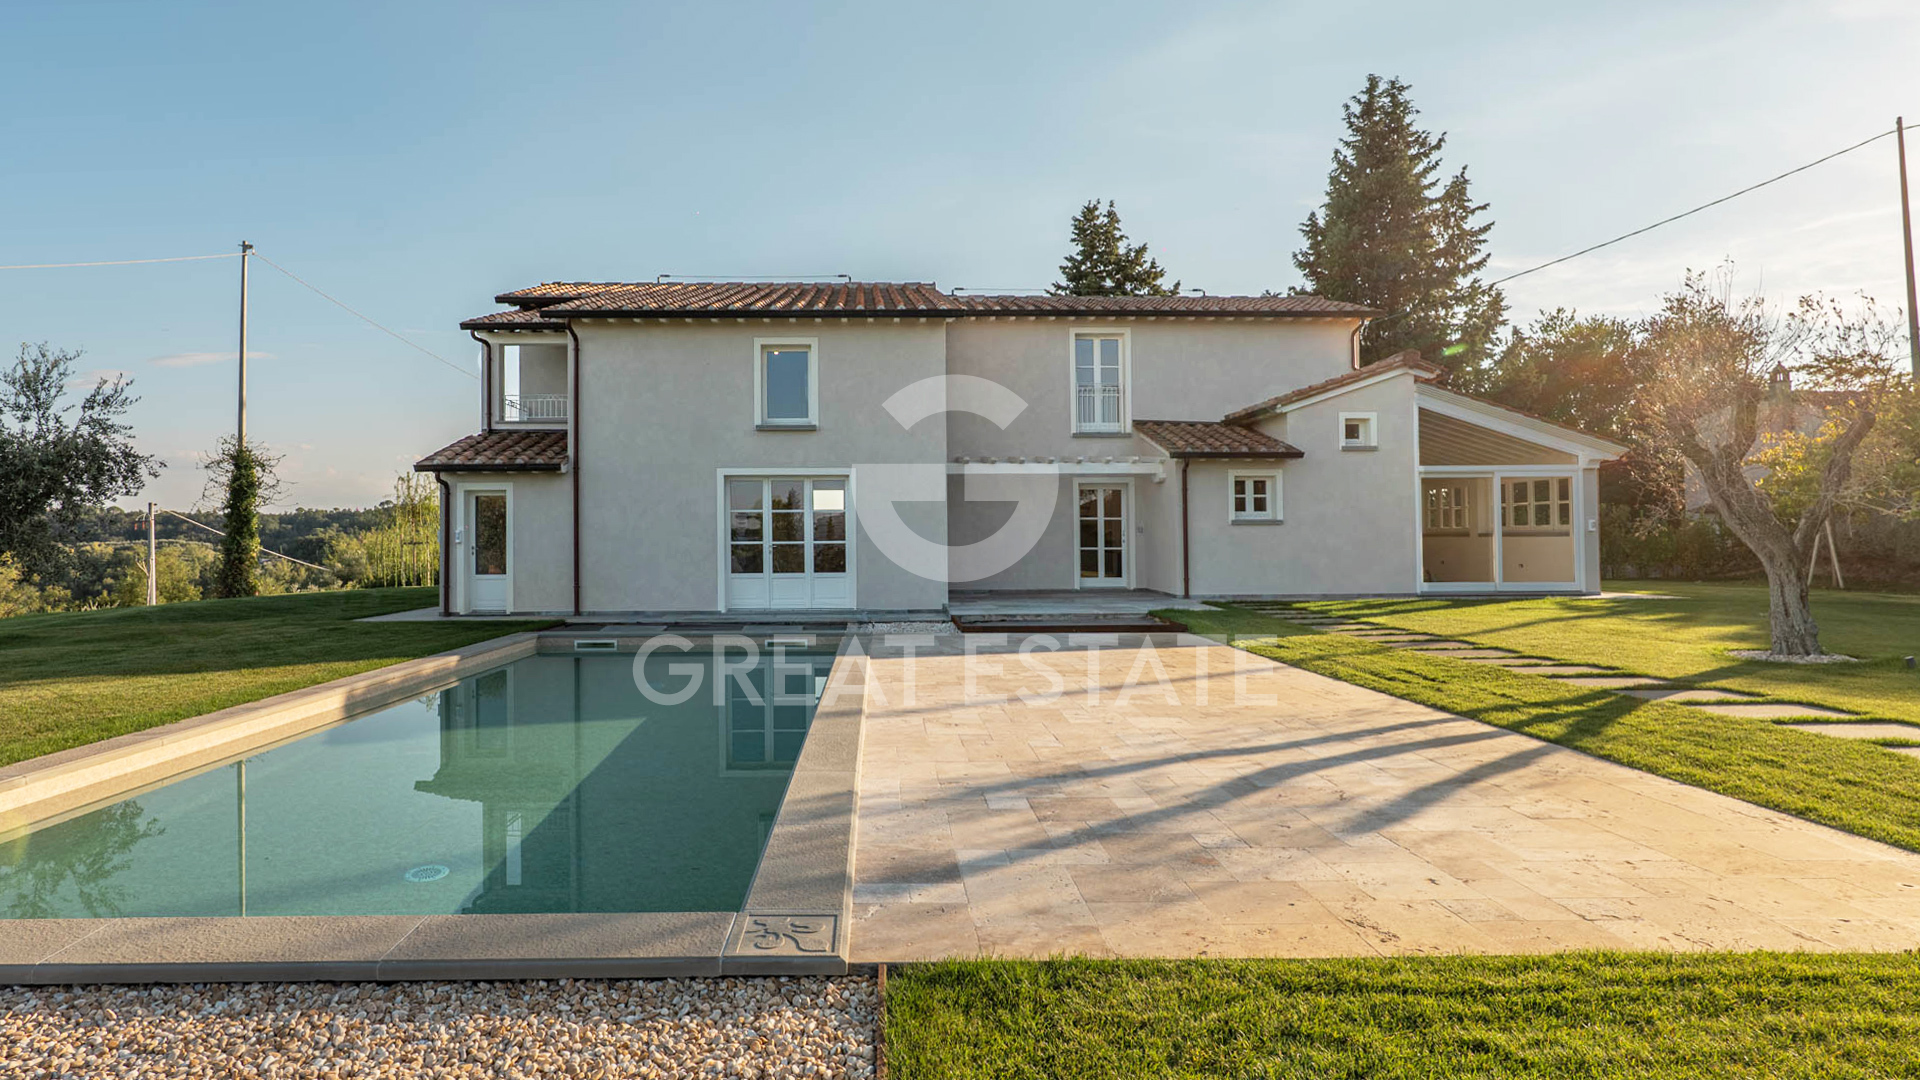
House in San Miniato
San Miniato, Pisa
Amid the hills of San Miniato, this stunning newly built villa enjoys a commanding elevated position, offering unspoiled views over the Tuscan hills, the surrounding villages and the entire valley, with the profile of the Apuan Alps visible on the clearest days. The entrance, introduced by an electric gate and a carefully illuminated driveway, leads to a property of approximately 210 sqm arranged over two levels. On the ground floor, the living area opens onto an elegant entrance hall leading to a modern kitchen and dining room, alongside a magnificent living room flooded with natural light. Serving the main rooms are a practical laundry room and a private cellar/storage room. The floor is completed by a bedroom, a bathroom and a multifunctional room, ideal for use as a games room or fitness area according to individual needs. Ascending to the first floor, a hallway leads to an intimate study, three spacious bedrooms, one of which could easily be converted into a large walk-in wardrobe, two beautifully finished bathrooms and a panoramic loggia, a splendid terrace overlooking the Tuscan sunsets. Outside, the undisputed highlight is the approximately 4-hectare park, where 150 olive trees form an elegant pattern across the land and where a large 10x4-meter panoramic swimming pool is gracefully set. The listing images include several illustrative renderings, intended to provide an idea of the property's potential and how the farmhouse could look once renovated.All utilities are present. In addition to the connection to the public water supply, the property boasts a private well with a 10,000-litre storage tank connected to an automated irrigation system for the upkeep of the grounds. Heating is electric, with modern heat pumps, underfloor heating and dedicated split units for air conditioning; the property is also already equipped for the installation of a photovoltaic system. The house is protected by a state-of-the-art alarm system and a video surveillance camera system. Outdoor living is enjoyable in every season thanks to the perimeter mosquito-repellent system, while connectivity is ensured by Starlink satellite internet technology.The newly built property stands out for its clean, understated and refined style, embracing a contemporary design of the highest calibre. The essential lines have been designed to frame the landscape and allow light to flow through every room. The construction quality meets the highest standards of green building and modern efficiency, as demonstrated by its excellent Energy Class A3, guaranteeing thermal insulation and high-quality materials.This villa is the perfect primary residence or second home for those seeking a prestigious property close to amenities, yet immersed in tranquillity. At the same time, it is a highly attractive investment opportunity for inclusion in the international luxury holiday rental market.San Miniato (10 km, 15 min), Pontedera (20 km, 25 min), Empoli (20 km, 30 min), Livorno (55 km, 50 min), Lucca (50 km, 1 hour). The nearest airports are Pisa Airport (45 km, 40 min), Florence Airport (50 km, 1 hour 10 min), Bologna Airport (140 km, 2 hours), Rome Airport (340 km, 3 hours 35 min).The Great Estate group, for each property acquired, carries out, through the seller's technical consultant, a technical due diligence that allows us to gain detailed knowledge of the urban planning and cadastral situation of each property. This due diligence may be requested by the client when there is genuine interest in the property.
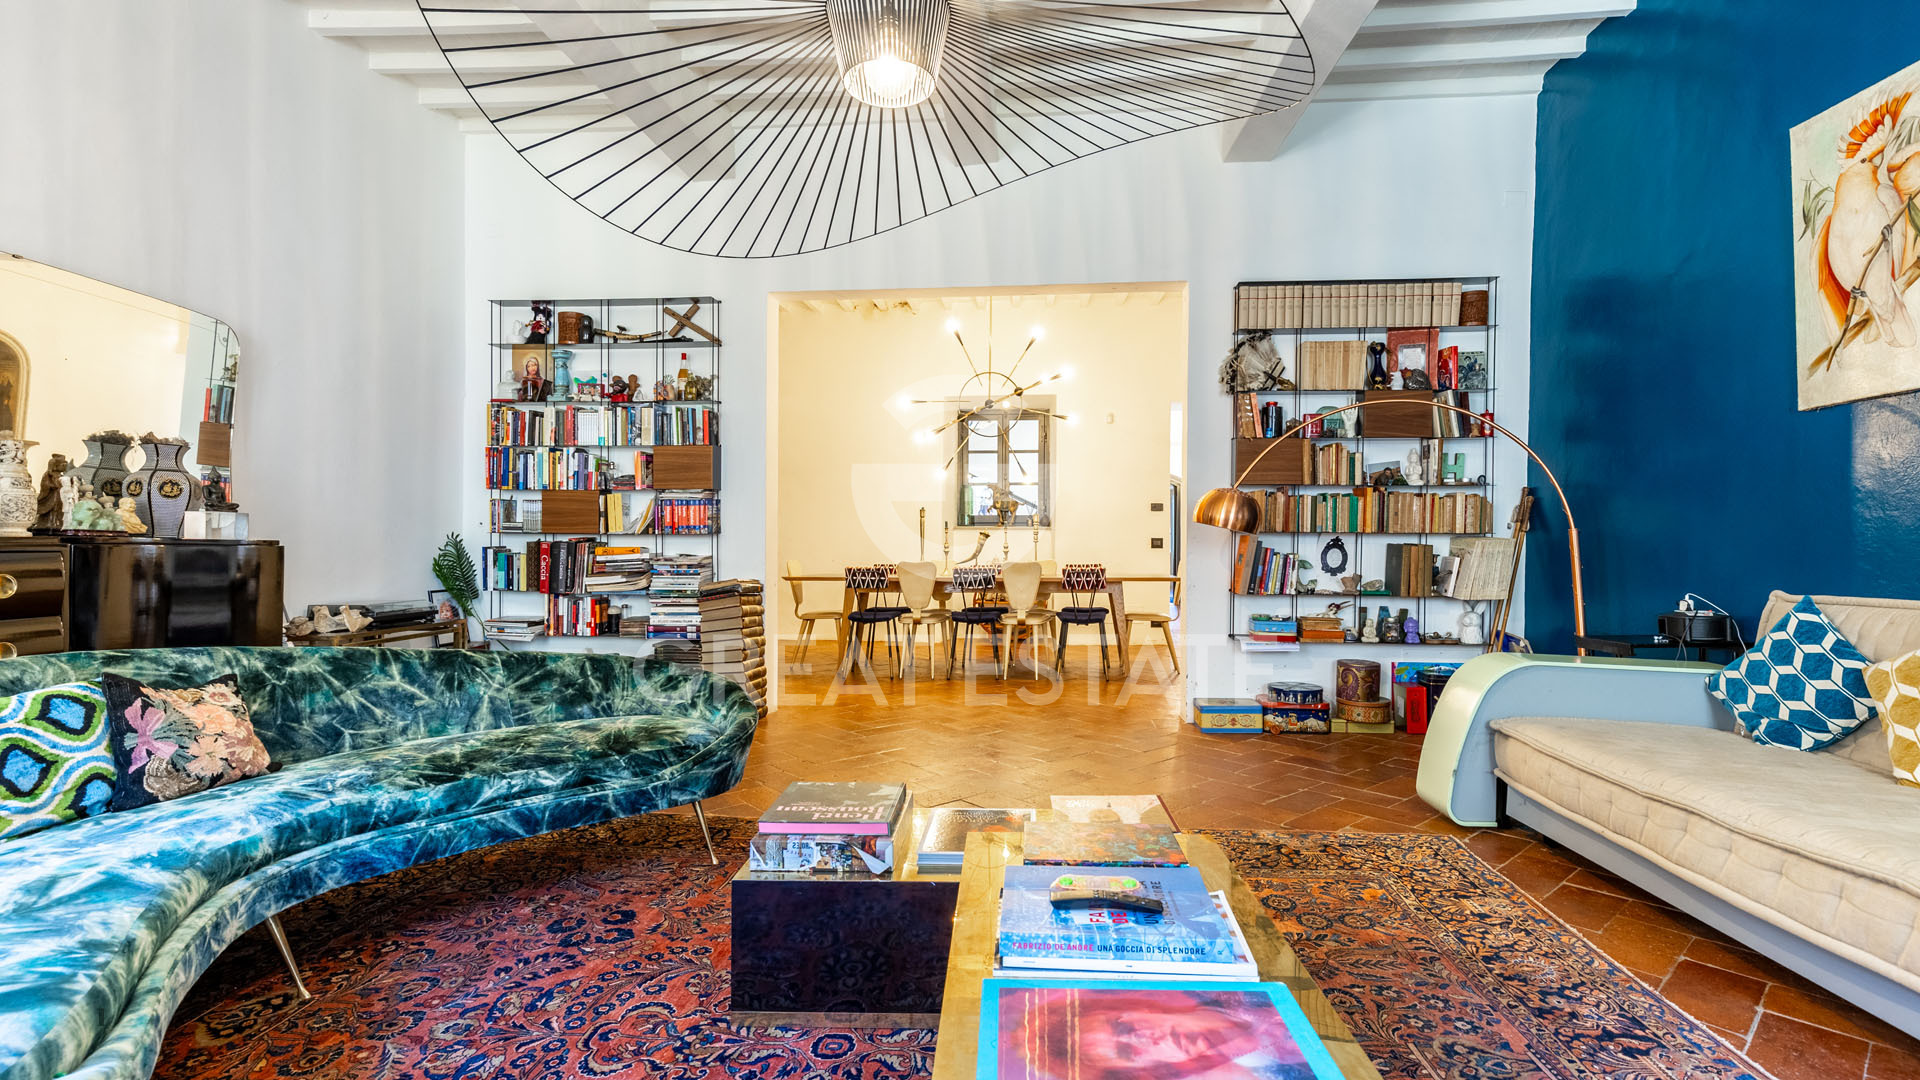
House in Muro
Muro, Tuscany
Upon crossing the threshold of this splendid 1400s building, the grand entrance hall reveals the ground floor of the apartment, an intimate and convivial space featuring an impressive sitting room with a fireplace, a striking mezzanine and direct access to the garden. The upper levels are served both by the majestic original staircase and by a modern lift. The first floor houses the living area: a bright reception room with dining area, guest bathroom, laundry area and a spacious eat-in kitchen opening onto a private terrace, from which a staircase gently descends to the garden. The second floor is dedicated to the sleeping quarters and offers an elegant master suite with en-suite bathroom, together with two further bedrooms and a second bathroom. The third and final attic floor, beneath charming exposed roof beams, accommodates a private study, a large walk-in wardrobe and a bathroom. The property is completed by an exclusive 180 square meter private garden, a true treasure enclosed within the ancient walls and equipped with a paved area for outdoor dining, as well as a 51 square meter garage, an almost impossible-to-find feature in historic town centers.Respect for the property's historic character is combined with state-of-the-art systems engineering, featuring underfloor heating that continues along the walls of the staircases, and a water supply provided by the municipal water mains as well as a private well, useful for garden irrigation. Completing the exclusive amenities are air conditioning, an alarm system with 8 cameras, a gated entrance, a garage with a driveway entrance, and a convenient internal lift.Meticulously renovated to preserve its original architectural heritage, the residence retains its romantic and timeless charm. The interiors are enhanced by classic antique terracotta floors, ceilings with exposed wooden beams, and large period windows that provide soft, poetic light throughout all levels.This property is the ideal solution for those seeking a prestigious primary residence, while the versatility of its spaces also makes it perfect as a luxurious second home or an impressive residence for welcoming guests in complete privacy.Located in the historic center of Arezzo, the property is just a short walk from local boutiques, historic squares, and monuments. The location is very quiet but offers easy access to the main roads to Florence (1 hour), Siena (1 hour and 15 minutes), and the beautiful Chianti area. The closest airports are Florence (80 km away) and Perugia (90 km away, about 1 hour and 20 minutes).For every property acquired, the Great Estate Group conducts, through the seller's appointed surveyor, a technical due diligence process that enables us to ascertain the detailed urban planning and cadastral status of each property. This due diligence may be requested by the client upon expressing genuine interest in the property.The property is registered in the name of a private individual.
House in Castiglione di Garfagnana
Castiglione di Garfagnana, Lucca
. Charming Detached House with Land in the Historic Village of Campori Nestled in the historic heart of the small village of Campori, this single house of approximately 72 square meters is spread over two levels. Ground Floor: Welcoming entryway, bright living and dining room with a fireplace, kitchenette, and a useful storage room. First Floor: Sleeping area featuring a master bedroom, a single bedroom, a bathroom, and a lovely terrace. Great Expansion Potential: Adjacent to the ground floor is a spacious, finished room of approximately 31 square meters, currently used as a cellar and garage. By simply adding a connecting door to the main living area, this space offers excellent potential to expand the house by creating a larger living room (or a third bedroom) and an extra bathroom. Outdoor Space: Just 30 meters from the house in an elevated position, the property includes 750 square meters of land featuring a flat lawn and a small private woodland. The property also benefits from access to water from an irrigation canal located within the grounds. Condition and Utilities: The property is move-in ready and currently used as a holiday home, featuring charming 1970s finishes. Heating is provided by a pellet stove, the fireplace, and electric radiant panels installed in every room. Distance Castelnuovo di Garfagnana - 2km Lucca - 48km Pisa Airport - 68 km Vesilia Coast - 49km Affascinante casa indipendente con terreno nel cuore del borgo di Campori Nel caratteristico centro storico del piccolo borgo di Campori, proponiamo in vendita una casa singola di circa 72 mq disposta su due livelli. Piano Terra: Accogliente ingresso, luminoso soggiorno con zona pranzo, camino a legna, angolo cottura e pratico ripostiglio. Primo Piano: Zona notte composta da una camera matrimoniale, una camera singola, un bagno e una piacevole terrazza. Grandi potenzialità di ampliamento: Adiacente al piano terra si trova un ampio locale rifinito di circa 31 mq, attualmente utilizzato come cantina e garage. Creando una semplice porta di collegamento con la zona giorno, questo spazio offre la straordinaria opportunità di ampliare la casa, ricavando un grande soggiorno aggiuntivo (o una terza camera da letto) e un ulteriore bagno. Spazi esterni: A soli 30 metri dall'abitazione, in posizione rialzata, la proprietà comprende un terreno di 750 mq composto da un prato pianeggiante e da un piccolo bosco privato. Il terreno gode anche della possibilità di utilizzare l'acqua di un canale irriguo di proprietà. Condizioni e impianti: L'immobile è abitabile fin da subito, attualmente utilizzato come casa vacanza e caratterizzato da finiture originali degli anni '70. Il sistema di riscaldamento è composto da una stufa a pellet, dal camino e da pannelli radianti elettrici installati in ogni ambiente Distances Castelnuovo di Garfagnana - 2km Lucca - 48km Pisa Airport - 68 km Vesilia Coast - 49km
House in Vagli Sotto
Vagli Sotto, Tuscany
Charming Lakeside Semi-Detached House Located just a short walk from the stunning Lake Vagli, this semi-detached house boasts an enviable position and breathtaking views. It's the perfect choice for anyone seeking a peaceful lifestyle with convenient access to amenities like a nearby restaurant, bar, and public swimming pool—all within walking distance. The house is set on four levels, connected by a spiral staircase. It requires some general renovation work and the heating system needs to be checked. All essential utilities are already in place, including water, electricity, and a connection to the village sewer system, and Wi-Fi is available. Property Details Ground Floor: Features a living room and a dining kitchen. First Floor: Includes three bedrooms and one bathroom. Lower Level: A convenient cellar provides extra storage space. Outdoor Area: The property has a fenced garden with lake views, which is partially private and partially shared with the adjoining house Distances Castelelnuovo di Garfagnana - 18km Lucca 60 km Pisa Airport - 80km Versilia Coast - 65km Nearest train station - Poggio - 10km
Apartment in Volterra
Volterra, Pisa
UNIQUE PERIOD 2 BDR APARTMENT WITH FRESCOES, HISTORIC CITY CENTRE, VOLTERRA, PISA, TUSCANY MDI_A331 In the heart of Volterra’s historic centre, just a few steps from Piazza dei Priori, this impressive apartment occupies the first floor of an elegant listed building of significant architectural character. Extending to approximately 216 sq.m, the property offers generous proportions, exceptional natural light and a wealth of original period features. Access is through an imposing communal entrance hall and a wide, elegant staircase decorated with frescoes, high ceilings and large windows. The apartment opens into a magnificent reception room, where frescoes adorn both the walls and ceiling, complemented by two large windows and original terracotta flooring. Two further spacious rooms, also featuring beautiful frescoes and high ceilings, complete this section of the property, together with a bathroom requiring renovation and a small storage room. The second part of the apartment is currently separated by a plasterboard partition, which can easily be removed to restore the original connection between the two areas. This section comprises two bedrooms, one enhanced by elegant noble decorative motifs, a living and dining area, kitchenette and bathroom, offering considerable flexibility in the future layout of the residence. The property retains remarkable architectural details throughout, including important frescoes, period flooring and decorative elements that reflect the historic character of the building. Large windows and impressive ceiling heights create particularly bright and elegant interiors, while its first-floor position and the building’s broad staircase with gentle steps provide convenient access. All main utilities are connected, including mains water, electricity and natural gas. The apartment is protected by the Cultural Heritage Authority, preserving its important historic and artistic features. Some renovation and modernisation are required, presenting an excellent opportunity to personalise the interiors while respecting their original character. With its generous proportions, prestigious historic features and exceptional position in the centre of Volterra, the property represents a rare opportunity either as an elegant private residence or as an attractive investment in one of Tuscany’s most celebrated historic towns. MAIN DISTANCES: Volterra 0 km; Montecatini Val di Cecina 15 km; Casole d’ Elsa 23 km; Lajatico 25 km; Colle di Val d' Elsa 29 km; San Gimignano 31 km; Certaldo 38 km; Monteriggioni 39 km; Pisa 63 km; Pisa airport 62 km; Siena 49 km; Florence 74 km; Florence airport 88 km. MAIN DETAILS Ref: MDI_A_331 Floors: 1 Sqm: 216 Orientation: South/West/North/East Grade: TBD Free Sides: 1 Property Type: Apartment Bedrooms: 2 Kitchen: Yes Bathrooms: 2 Heating: Gas Central Location: City Centre Property state: Good Condition Unique Features: Frescoes and Period Floors
House in Molinello
Molinello, Tuscany
Ponteccio is a small village located at an altitude of around 1,000–1,010 meters above sea level in the upper Serchio Valley, making it one of the highest settlements in Garfagnana. A hamlet of the municipality of Sillano Giuncugnano in the province of Lucca, it is nestled among ancient chestnut forests within the Tuscan-Emilian Apennine National Park. Ecco una descrizione fluida e dettagliata della proprietà, seguita dalla traduzione in inglese. Questa affascinante casa da terra a tetto situata a Ponteccio offre uno spazio distribuito con cura su più livelli, perfetto per chi cerca una dimora accogliente e caratteristica. L'ingresso della proprietà è preceduto da un'aia esterna e da una scalinata in pietra che conduce all'abitazione. Varcata la soglia si accede all'ingresso principale, caratterizzato da una scala a chiocciola che collega direttamente al primo piano. La zona giorno su questo livello comprende un soggiorno luminoso arricchito da un romantico caminetto e una prima camera da letto matrimoniale. Al primo piano si trova la zona notte principale, composta da una seconda spaziosa camera matrimoniale e da una cameretta, ideale come stanza per bambini, studio o stanza per gli ospiti. Il piano terra completa l'abitazione con una cucina abitabile, perfetta per i pasti in famiglia, e un bagno servito da doccia This charming townhouse located in Ponteccio offers a thoughtfully arranged layout across multiple levels, ideal for those seeking a cozy and characterful home. The entrance to the property is preceded by an outdoor courtyard (aia) and access steps leading up to the house. Crossing the threshold brings you into the main hallway, featuring a spiral staircase that connects directly to the first floor. The living area on this level includes a warm living room anchored by a traditional fireplace and a comfortable double bedroom. The upper floor houses the main sleeping quarters, consisting of a second spacious double bedroom and a smaller single bedroom, perfect for children, a home office, or guests. The ground floor completes the residence with an eat-in kitchen—ideal for family dining—and a full bathroom equipped with a shower. Distances Sillano (servizi locali): 7 km Piazza al Serchio (supermercati e stazione ferroviaria): 13km Lucca:74 km Costa (zona della Versilia): 99 km Pisa (aeroporto): 119 km Ponteccio è un piccolo borgo situato a un'altitudine di circa 1000-1010 metri nell'alta valle del Serchio, figurando tra i centri abitati più alti della Garfagna Questa frazione del comune di Sillano Giuncugnano, in provincia di Lucca, sorge immersa tra suggestivi castagneti secolari all'interno del Parco Nazionale dell'Appennino Tosco-Emiliano. Questa affascinante casa da terra a tetto situata a Ponteccio offre uno spazio distribuito con cura su più livelli, perfetto per chi cerca una dimora accogliente e caratteristica. L'ingresso della proprietà è preceduto da un'aia esterna e da una scalinata in pietra che conduce all'abitazione. Varcata la soglia si accede all'ingresso principale, caratterizzato da una scala a chiocciola che collega direttamente al primo piano. La zona giorno su questo livello comprende un soggiorno luminoso arricchito da un romantico caminetto e una prima camera da letto matrimoniale. Al primo piano si trova la zona notte principale, composta da una seconda spaziosa camera matrimoniale e da una cameretta, ideale come stanza per bambini, studio o stanza per gli ospiti. Il piano terra completa l'abitazione con una cucina abitabile, perfetta per i pasti in famiglia, e un bagno servito da doccia. Distances Sillano (servizi locali): 7 km Piazza al Serchio (supermercati e stazione ferroviaria): 13km Lucca:74 km Costa (zona della Versilia): 99 km Pisa (aeroporto): 119 km
House in Cortona
Cortona, Arezzo
Immersed in the peaceful hills surrounding Cortona, this exceptional property is reached via a 300-meter unpaved road and is located just 4 km by car or 800 meters on foot from the renowned historic center of Cortona. Arranged over two levels and extending across approximately 250 square meters, the residence offers warm and luminous interiors. The ground floor welcomes guests with a living area comprising a relaxation lounge, a study, a functional kitchen with a rustic character, and a dining room. This level also includes a walk-in wardrobe, a guest bathroom, and an additional room used as a bedroom with en-suite bathroom and laundry area. Completing this floor are a splendid winter garden and further rooms used for storage and technical purposes. Ascending to the first floor, one finds an additional living room, a bathroom, and three bedrooms, one of which is particularly spacious and features a mezzanine used for storage, as well as access to the covered outdoor terrace. Outside, the residence is surrounded by 11,190 square meters of land, creating a lush green oasis divided into areas dedicated to relaxation and wellness, with meditation corners, a pond, a bamboo grove, and an outdoor Finnish sauna. The land also offers the possibility of autonomous agricultural production thanks to a centuries-old productive olive grove and rows of vines, ideal for creating a private selection of wine and Tuscan extra virgin olive oil.The property combines maximum security, guaranteed by advanced alarm systems and shatterproof windows, with fully autonomous systems. Utilities include a water supply from two private wells with a 5,000-liter cistern, and an LPG heating system (underfloor on the ground floor and with radiators on the first floor), supplemented by fireplaces and wood stoves.The residence is in excellent condition thanks to a restoration that has preserved its original rustic charm, while maintaining the flooring in virtually immaculate condition. The highly personalized interiors, currently richly furnished, invite you to look beyond and appreciate the natural spaciousness and endless potential of the rooms.Suspended between the absolute peace of its own park and convenient proximity to Cortona, this home offers rare flexibility: it is an ideal retreat both as an elegant main residence to live in year-round and as an exclusive villa for unforgettable holidays.While enjoying absolute privacy, this residence guarantees enviable strategic connections, allowing you to reach essential services in just ten minutes, Arezzo in about 40 minutes, and Florence in an hour and a half. The nearest airports are Perugia (about 50 minutes away by car) and Florence (1 hour and 40 minutes).For every property acquired, the Great Estate group conducts, through the seller's appointed technician, a technical due diligence process that allows us to gain a detailed understanding of the property's planning and cadastral status. This due diligence may be requested by the client upon expressing genuine interest in the property.The property is owned by an individual.
House in Trequanda
Trequanda, Siena
Located in Trequanda, nestled in the enchanting landscape of the Val di Chiana, a prestigious farmhouse with a guest house measuring approximately 450 sq m in total enjoys a unique panoramic view of the Sant'Anna in Camprena monastery. The main building is set over two levels. The ground floor welcomes you with an entrance hall, kitchen, spacious dining room, and a cozy living room with a fireplace, alongside a bathroom and a practical storage room; the outdoor area includes a garage and an antique oven. The first floor is dedicated to the sleeping area, featuring three bedrooms, two bathrooms, and a walk-in closet, while the second floor houses an additional private living area. Supporting the main structure is an independent guest house equipped with a bedroom, bathroom, and utility room. The surrounding land includes 5,000 sqm of well-manicured garden with 40 olive trees and a furnished pergola for enjoying outdoor moments, while also offering the possibility to build a swimming pool and expand the property with adjoining land.All utilities are present. Water supply is guaranteed by the public water main. Heating is provided by an underfloor heat pump system, pre-equipped for cooling. An internet connection is available.Restored stone farmhouse characterized by a bright, modern style playing on light tones contrasted with elegant dark furnishings. The interiors combine the traditional charm of exposed wooden beams with high-end finishes, such as pietra serena stone flooring, parquet, and a travertine bathroom. The property also benefits from internal wall insulation.This property is ideal as a main residence or holiday home.Trequanda (10 km, 15 min), Pienza (10 km, 10 min), San Quirico d'Orcia (15 km, 20 min), Montepulciano (20 km, 30 min), Montalcino (30 km, 30 min), Siena (65 km, 1 hr 5 min). The nearest airports are Perugia Airport (90 km, 1 hr 20 min), Florence Airport (130 km, 1 hr 35 min), Pisa Airport (195 km, 2 hr 20 min), and Rome Airport (215 km, 2 hr 20 min).The Great Estate group carries out, for every property acquired, a technical due diligence through the seller's technical expert, which allows us to gain a detailed understanding of the urban planning and cadastral status of each property. This due diligence may be requested by the client upon genuine interest in the property.
House in Capalbio
Capalbio, Grosseto
Located in the countryside of Capalbio, in the province of Grosseto, this exceptional agricultural and hospitality estate spans approximately 160 hectares and combines a well-established organic farming operation with an elegant guesthouse, spacious residential accommodations, a private chapel, a swimming pool, wellness facilities, and numerous farm buildings.Approximately 120 hectares are dedicated to agriculture and organic farming, complemented by vineyards for the production of DOC wine, olive groves, woodlands, a private lake, and well-maintained green spaces surrounding the residences.The residential and hospitality buildings are organized into two distinct complexes. The first includes the main villa, a historic farmhouse, a chapel, and approximately one hectare of well-maintained gardens with a swimming pool, all offering spectacular views of the lake.The main villa, measuring approximately 1,600 m2, is currently operated as a boutique hotel and features 2 grand reception halls, 12 double bedrooms, 14 bathrooms, and 4 staff quarters. The basement offers a wide range of additional amenities, including a wine cellar, three meeting rooms equipped with audiovisual multimedia systems, a private movie theater, and five bathrooms. The dedicated wellness area features a Turkish bath, sensory showers, two massage areas, a herbal tea corner, and relaxation spaces. Also on the same floor are two additional staff rooms with two bathrooms and a separate entrance.The historic farmhouse, measuring approximately 450 m2, offers ample space dedicated to hospitality and dining. The ground floor includes professional kitchens, three bedrooms, four bathrooms, a large enclosed veranda, and a dining room that can accommodate up to 80 people. A large pavilion of 100 m2 houses the bar area. On the first floor are three double bedrooms with private bathrooms, as well as a suite consisting of three bedrooms and a bathroom.The private chapel, measuring approximately 70 m2, and the surrounding one-hectare garden with a swimming pool complete this part of the estate, creating an evocative setting for hospitality, private events, and a refined country lifestyle.This section is complemented by a farm outbuilding of approximately 450 m2 with a pergola and a barn of approximately 190 m2.About 800 metres from the main complex, the second group of buildings includes a historic farmhouse, a more recently built residence, and a stunning kidney-shaped swimming pool.The older farmhouse, measuring approximately 330 m2, features two living rooms, a porch, a kitchen, seven bedrooms, and eight bathrooms.The newer building, measuring approximately 190 m2, houses three independent suites, each comprising a dining room, one or two bedrooms, one or two bathrooms, and a private porch.Finally, this complex is complemented by a farm shed of approximately 440 m2.Furthermore, subject to approval of an Agricultural Improvement Plan, there is the potential to develop an additional volume of approximately 4,500–6,000 m³.The estate covers approximately 160 hectares of land and is a major agricultural operation with a strong commitment to organic farming.The land includes approximately 8 hectares of alfalfa, 6 hectares of vineyards for the production of DOC wines, 18 hectares of woodland, and 3 hectares dedicated to a nursery and olive groves, in addition to the remaining areas occupied by mixed crops, internal roads, gardens, and green spaces. There is also a lake covering an area of approximately 3 hectares.The size and variety of land uses offer significant opportunities for agriculture, wine and olive production, hospitality, and the further development of existing rural activities.Completely and tastefully renovated in 2000, the property combines the character of a grand Tuscan country estate with an extraordinarily comprehensive range of hospitality and wellness amenities. The presence of t...
House in Sarteano
Sarteano, Siena
Spread over three levels, this fully restored estate occupies a commanding hilltop position, offering unparalleled views over the Val d'Orcia and Castiglioncello del Trinoro. The ground floor welcomes you with a bright entrance hall opening into a living area, featuring multiple conversation zones and high-quality French doors that provide direct access to the outdoors. The main living room, the true centerpiece of this level, boasts a distinctive fireplace and generous proportions, flowing harmoniously into the adjacent dining room. Also on the ground floor are a fully equipped kitchen and two en-suite bedrooms. The first floor, easily accessible by both internal and external staircases, accommodates the rest of the sleeping quarters, consisting of four bedrooms and four bathrooms. Finally, the basement includes a series of storage and utility rooms. The property extends over approximately 2 hectares of land, featuring an outbuilding currently used as a gym, a magnificent 15x5-meter Culligan chlorine pool, and delightful alfresco dining areas.The property is equipped with all main utilities. Heating is provided by an independent LPG system, while the water supply is connected to the municipal water network and a private well. The property also features a solar thermal system for domestic hot water production, air conditioning in all bedrooms, and provision for an alarm system.Expertly restored in 2009, the property features outstanding finishes, high-quality window frames, exposed beams and luxurious details. These elements blend seamlessly with traditional Tuscan architecture, respecting the surrounding landscape and creating a harmony of rare charm.This residence is perfectly suited as either a primary home or a prestigious holiday retreat. Its excellent location, close to Tuscany's most renowned tourist destinations, also presents a lucrative opportunity for the luxury holiday rental market.The estate is situated a short distance from the picturesque village of Sarteano, while retaining an exceptionally private and elevated position. Easily accessible nearby destinations of great interest include Montepulciano (25 km) and Pienza (28 km). Airport connections are also highly convenient: Perugia airport is approximately 105 km away (1.5 hours), while Florence airport can be reached in about 1 hour and 50 minutes.For every property it acquires, the Great Estate group carries out, through the seller's appointed surveyor, a technical due diligence enabling us to gain a detailed understanding of the property's urban planning and cadastral status. This due diligence may be requested by the client upon expressing genuine interest in the property.The property is held in the name of a natural person.
House in Careggine
Careggine, Lucca
Charming two-story stone barn (approx. 80 sqm in total), A property with incredible potential, ideal for a renovation project to transform it into a cozy home surrounded by nature while remaining close to village amenities set on a 2,700 sqm lawn and boasting a breathtaking panoramic view of the valley and the Apuan Alps. The property is accessed from the village street via a few steps. Due to the sloping terrain, each level has its own independent entrance: Ground floor (40 sqm): Former stable with an entrance door leading directly out onto the lawn. Upper floor (40 sqm): Former hayloft with direct access at street level from the village road. Distances Ski Resort - 10 minutes Coast - Forte dei Marmi - 45 minutes Castelnuovo di Garfagnana - 25 minutes Pisa Airport - 1hr 45 minutes Lucca - 90 minutes Caratteristica capanna in pietra su due livelli di 80 mq totali, circondata da un ampio prato di 2.700 mq e impreziosita da una vista mozzafiato sulla valle e sulle Alpi Apuane. L'accesso principale avviene direttamente dalla strada del paese tramite una breve scalinata. La struttura sfrutta il dislivello del terreno in modo caratteristico: Piano terra (40 mq): Ex stalla con porta d'accesso che si apre direttamente sul giardino/prato. Piano superiore (40 mq): Ex fienile con accesso indipendente direttamente a livello della strada del paese. Un immobile dal grande potenziale, ideale per un progetto di recupero e trasformazione in un'accogliente abitazione immersa nella natura ma comoda ai servizi del borgo. Distances Ski Resort - 10 minutes Coast - Forte dei Marmi - 45 minutes Castelnuovo di Garfagnana - 25 minutes Pisa Airport - 1hr 45 minutes Lucca - 90 minutes
House in Amola
Amola, Tuscany
Some properties offer space. Others offer an established business. Lunigiana Country Ranch offers both, together with a feature that is increasingly difficult to find: a fully structured setting for hospitality, dining and equestrian activities, surrounded by approximately 17 hectares of private land. The property is located in Lunigiana, in the northernmost part of Tuscany, in a particularly attractive position from a tourism perspective: the sea can be reached in approximately 20 minutes, the celebrated Cinque Terre are less than an hour away and, in the opposite direction, the Apuan Alps and the Tuscan-Emilian Apennines provide access to mountain resorts and ski facilities in under an hour. This is also a strategic location for connections with important cities in northern Italy, including Milan, Turin and Bologna. The property comprises two main buildings. The first is dedicated to the agritourism business and features 6 bedrooms, each with a private bathroom, as well as a restaurant and professional kitchen, allowing for the development of a complete hospitality offering. The second building, arranged over two levels, is intended as a private residence, making it possible to live within the property while keeping personal areas separate from those reserved for guests. Outside, the private swimming pool completes the agritourism offering during the summer season. However, it is the property's equestrian vocation that makes Lunigiana Country Ranch particularly appealing. The estate includes a stable with 20 horse boxes, also suitable for a boarding business, as well as several storage rooms and a substantial Cover Technology indoor riding arena of approximately 1,800 square meters, featuring a sand surface and complete lighting. Adding further value is one of the property's rarest features: a private lake, not only highly evocative from a landscape perspective, but also valuable for ensuring a water supply throughout the year. 17 hectares, a lake, horses, hospitality, dining and a private residence brought together within a single estate. Lunigiana Country Ranch is an ideal solution for those seeking an already distinctive agritourism business, as well as for anyone wishing to develop a project focused on rural tourism, the equestrian world, events or experiential hospitality. A Tuscan property with its own distinctive identity, in a location that connects the sea, the mountains and some of Italy's best-known tourist destinations.Connected to all utilities. Irrigation water comes partly from the private lake. Photovoltaic system installed.Good condition, with ongoing maintenance carried out by the owners over the years.This property offers significant development potential for equestrian tourism, with horseback rides to the sea, equestrian competitions, and food and wine tourism connected to both the coast and the mountains. Its proximity to the renowned Cinque Terre is an outstanding attraction.We are in Lunigiana, in the northernmost part of Tuscany, in a particularly appealing location from a tourism perspective: the sea can be reached in approximately 20 minutes, the renowned Cinque Terre are less than an hour away and, in the opposite direction, the Apuan Alps and the Tuscan-Emilian Apennines provide access to mountain resorts and ski facilities in under an hour. A strategic location also for connections to major cities in northern Italy such as Milan, Turin and Bologna.The Great Estate group carries out a technical due diligence on every property acquired, through the selling client's appointed technician, enabling us to gain a detailed understanding of each property's planning and cadastral status. This due diligence may be requested by the client upon expressing genuine interest in the property.
House in Volterra
Volterra, Pisa
Located on the outskirts of Volterra, in a quiet, sunny residential area we sell apartment on the raised ground floor of a condominium building divided into two blocks, each comprising four apartments. The apartment develops for approx. 85 sqm and is in excellent condition. It comprises an entrance hall leading to the main corridor, which provides access to the living areas. On one side, there is a living room with direct access to an outdoor terrace. On the opposite side, there is a kitchen with a dining area and a second, smaller outdoor terrace. Continuing along the corridor, you reach the bathroom, which is also in excellent condition, and the sleeping area, comprising two double bedrooms and a study. The study could easily be converted into a third bedroom. The property also benefits from a private garage, providing valuable space for parking and storage, as well as access to a spacious, well-maintained communal garden offering a pleasant shared green space. The apartment is being sold fully furnished, making it a ready-to-move-in property with no need for major renovation work or additional expenditure on furnishings. This is a particularly attractive opportunity for anyone looking for a bright, functional and well-maintained home, complete with outdoor spaces and garage. It is ideal both as a permanent residence and as a property investment.
House in Radicondoli
Radicondoli, Siena
Surrounded by the green Tuscan countryside, in a panoramic position overlooking unspoilt landscapes and enchanting sunsets, this important agricultural estate for sale includes two farmhouses dedicated to hospitality, two swimming pools, wellness facilities, agricultural buildings and approximately 170 hectares of land.The hospitality complex extends over approximately 1,200 sqm and comprises two separate groups of buildings. The first farmhouse accommodates six fully restored apartments of various sizes, while the second complex, located approximately 2 kilometres away, contains two spacious independent apartments. The estate offers a total of eight residential units and 18 bedrooms, providing a highly versatile setting for an agritourism business or rural hospitality venture.The property also includes approximately 1,300 square metres of buildings currently undergoing restoration, of which around 900 square metres will be converted into additional residential accommodation and 400 square metres will house a restaurant. Two agricultural sheds, covering a total area of approximately 2,000 square metres, provide ample space for machinery, equipment and the storage of farm produce. Two swimming pools, a sauna, a hot tub and an approximately 100 kW photovoltaic system complete the estate.The approximately 170 hectares of land form the productive heart of the farm, which is mainly devoted to cereal cultivation, alongside the production of olive oil, plums and preserves. The estate also features an enchanting natural lake of approximately 2 hectares, an element of considerable scenic value and an important resource for agricultural activities.A prestigious estate combining an established agricultural and hospitality business, extensive areas under development, dedicated wellness facilities, energy sustainability and significant potential for further growth in the agritourism and restaurant sectors.
House in Volterra
Volterra, Pisa
Generous spaces, bright rooms, comfort, and a strategic location: the ideal solution for anyone looking for a spacious and functional home just steps away from all key amenities. On the outskirts of Volterra, in a residential area well-served by shops, supermarkets, and essential daily services, for sale a large flat which develops for approx. 130 sqm, located on a raised ground floor of a condominium building equipped with a lift. One of the main highlights of the property is undoubtedly the ease of access: you only need to walk up a few steps to reach the front door. The apartment stands out for its generous room dimensions, excellent internal layout, and above all, its pleasant natural light, which is particularly impressive given its lower floor position the flat consists of: · Entrance hall and a practical storage closet · Two large master bedrooms, both with access to the outdoor terraces · Third bedroom, ideal as an office or guest room · Bathroom · Spacious built-in wardrobe · Large and bright living room, with direct access to the long terrace · Kitchen with dining area and a small terrace · Outdoor terraces, including a long terrace accessible from both the living room and one of the master bedrooms Completing the property is a private parking space located within the condominium private outdoor area. Condition and Potential The apartment is structurally in good condition, but it needs works to be upgraded and personalized. This offers future buyers the opportunity to create a tailored home. Heating is autonomous and fueled by natural gas. This is an excellent opportunity for anyone looking to buy a large, comfortable, and bright home without giving up the convenience of living close to all services. A property that combines size, functionality, brightness, and convenience
House in Lajatico
Lajatico, Pisa
CHARMING 3 BDR SEMI DETACHED HOUSE, PANORAMIC SWIMMING POOL, LAJATICO, PISA, TUSCANY MDI_C398_B Set in a spectacular hilltop position between Volterra and Lajatico, these two newly built semi-detached Tuscan homes enjoy breathtaking 360-degree views across the surrounding countryside. Combining traditional architectural character with modern construction standards and excellent energy efficiency, the properties offer an appealing opportunity for those seeking a peaceful home or holiday retreat in one of Tuscany’s most evocative landscapes. The properties form part of an exclusive development comprising four buildings and just five residences, three of which have already been sold. The two remaining homes are semi-detached, each benefiting from its own independent entrance, approximately 600 sq.m of fully fenced private garden and private parking, while sharing a swimming pool reserved for their use. Each residence extends to approximately 150 sq.m gross internal area and is arranged over two floors. The ground floor comprises a kitchen and a spacious living room opening directly onto a 25 sq.m covered pergola, creating an inviting space for outdoor dining and relaxation while enjoying panoramic views towards the swimming pool and surrounding countryside. A double bedroom and bathroom complete this level. Internal stairs lead to the first floor, where two further bedrooms and a second bathroom provide comfortable accommodation for family and guests. Each property therefore offers three bedrooms and two bathrooms, with a practical layout suitable for both permanent and holiday use. Currently under construction, the houses have been designed to combine the warmth of traditional Tuscan style with contemporary comfort and energy-efficient technology. Features include terracotta flooring, exposed wooden beams, high levels of insulation to the roof and external walls, underfloor heating, double-glazed windows and solar panels. Once completed, the properties are expected to achieve a high energy-efficiency rating. The estate is approached along approximately 2 km of unpaved country road, enhancing its peaceful and secluded atmosphere while remaining within convenient reach of local amenities. Lajatico can be reached in approximately 10 minutes by car, while the historic Etruscan town of Volterra is around 15 minutes away. With exceptional panoramic views in every direction, private outdoor space, a swimming pool and an attractive location between two of Tuscany’s best-known historic towns, these properties offer an excellent combination of privacy, contemporary comfort and authentic Tuscan countryside living. MAIN DISTANCES: Lajatico 9 km; Volterra 15 km; San Gimignano 29 km; Castelfalfi (18 hole Golf Course) 18.5 km; Gambassi Terme 25 km; Castelfiorentino 34 km; Colle di Val d’ Elsa 42 km; Cecina 42 km (sea side); Pisa Airport 52 km; Florence 89 km; Florence Airport 86.5 km. MAIN DETAILS Ref: MDI_C398_B Floors: 2 Sqm: 150 Orientation: South/East/West/North Swimming pool: Yes, panoramic Free Sides: 3 Kitchen: Yes, with dining Bedrooms: 3 Heating: Underfloor heating. Photovoltaic Bathrooms: 2 Property state: Fully Renovated Garden Area Sqm: 600 Energy Rating: A Landscape: Panoramic views
Villa in Terricciola
Terricciola, Pisa
PICTURESQUE 3 BDR RESTORED VILLA, SHARED POOL, PRIVATE GARDEN, VALDERA, PISA, TUSCANY MDI_C507 Set within a picturesque 13th-century borgo in the heart of the Valdera countryside, this beautifully renovated detached villa offers an appealing combination of authentic Tuscan character, peaceful surroundings and modern comfort. The historic hamlet has been carefully restored over the years, with its traditional farmhouses, barns and rural buildings retaining their original architectural features and local materials. Within the borgo are an ancient villa, tourist accommodation and two restaurants, one associated with a renowned Italian Michelin-starred chef, creating a particularly attractive setting in which to experience the Tuscan lifestyle. Completely renovated in 2012, the villa offers welcoming and well-proportioned interiors arranged over two floors. The ground floor features a spacious kitchen and a generous open-plan living area centred around a traditional fireplace, creating a warm and inviting atmosphere, together with a bathroom. The renovation has respected the character of Tuscan country architecture, with terracotta flooring and traditional finishes carefully integrated throughout the property. An internal staircase leads to the first floor, which accommodates three bedrooms. Two benefit from private en-suite bathrooms, while a further spacious bathroom serves the remaining bedroom. The villa is equipped with certified electrical and plumbing systems, mains gas heating, split-system units and air conditioning, providing contemporary comfort while preserving the character of the original setting. One of the most attractive features of the property is its large panoramic loggia, offering a wonderful space for outdoor living and entertaining throughout much of the year. With far-reaching views across the surrounding Tuscan countryside and neighbouring hilltop villages, it is ideal for relaxed lunches, evening dinners or simply enjoying the landscape. The loggia also includes a traditional pizza oven and an enclosed, fully equipped area with a water connection. The villa is complemented by a private garden of approximately 300 sq.m, providing a secluded outdoor space for relaxation, together with two private parking spaces. A practical utility and laundry room has been created beneath the staircase leading to the property. Residents also have use of the borgo's shared swimming pool, beautifully positioned within the surrounding landscape. The property avails of 2 reserved parking spaces. The location combines the tranquillity of the Tuscan countryside with convenient access to everyday amenities. The nearest town and essential services are only a few minutes away, while the property provides an excellent base for discovering the historic towns, vineyards and landscapes of this part of Tuscany. Pisa and its international airport are also within convenient reach. Offering historic character, attractive private outdoor spaces and the unusual lifestyle benefits of an established Tuscan borgo, this villa is equally suited as a permanent residence, an inviting second home or a high-quality property for the holiday rental market. MAIN DISTANCES: Peccioli 6 km; Chianni 10 km; Lajatico 11 km; Casciana Terme 12 km; Palaia 15 km; Castelfalfi (golf course 18 holes) 20 km; Volterra 28 km; Gambassi Terme San Gimignano 32 km; San Gimignano 42 km; Castiglioncello (sea side ) 44 km; Pisa airport 35 km; MAIN DETAILS Ref: MDI_C507 Floors: 2 Sqm: 200 Orientation: South/North Grade: TBD Free Sides: 4 Swimming pool: Shared, panoramic Bedrooms: 3 Kitchen: Yes with dining Bathrooms: 4 Heating: Gas central, Air Conditioning Sqm garden: 300 Property state: Fully Renovated Landscape: Panoramic views
House in Montecatini Val di Cecina
Montecatini Val di Cecina, Pisa
STUNNING RESTORED 6 BDR COUNTRYHOUSE WITH PANORAMIC POOL, MONTECATINI VAL DI CECINA, PISA, TUSCANY MDI_C504 Surrounded by the unspoilt countryside near Montecatini Val di Cecina, approximately 19 km from Volterra, this exceptional restored stone farmhouse enjoys privacy, panoramic views and an authentic Tuscan setting. Pisa International Airport is approximately 80 km away, while the coast and many of Tuscany’s historic towns are within easy reach. Completely renovated in 2021, the estate combines traditional Tuscan character with contemporary comfort and excellent energy efficiency. It comprises a main farmhouse of approximately 574 sq.m, a restored 35 sq.m former barn, 29 sq.m garage, additional outbuildings, five-car covered parking, an infinity pool and approximately 6,000 sq.m of landscaped grounds. The main farmhouse is arranged into flexible living areas suitable for private use and guest accommodation. An independent apartment, currently used for holiday rentals, features a kitchen, dining area, bathroom and mezzanine bedroom opening onto a panoramic terrace. A removable partition allows it to be reconnected to the principal residence. The owners’ home retains original terracotta floors, exposed chestnut beams and stone walls. The ground floor includes an entrance hall, bedroom, bathroom, spacious country kitchen with fireplace and a large family room with French doors opening towards the garden. This area is already prepared for a second kitchen. Upstairs are a study, spacious sitting room with fireplace and panoramic terrace, principal bedroom, two further rooms suitable as bedrooms, and two bathrooms. The layout offers considerable flexibility for additional guest accommodation. The detached former barn provides an independent guest house with double bedroom, bathroom and open-plan kitchen and living area overlooking the countryside. The 2021 renovation included new electrical systems, windows and doors, septic system and hybrid LPG/electric heating. There are 27 photovoltaic panels with approximately 11 kW battery storage, while air conditioning provides additional comfort. The landscaped grounds feature 114 productive olive trees, fruit trees and mature planting. A spectacular 5 x 11 metre saltwater infinity pool enjoys uninterrupted countryside views, with rooms and a bathroom beneath offering potential for a wellness or fitness area. A Jacuzzi provides an additional place to relax and enjoy the panorama. Further features include a wine cellar, woodshed, storage areas, EV charging point and photovoltaic-covered parking for five cars. Reached via approximately 1.2 km of well-maintained gravel road, this outstanding estate is ideal as a prestigious Tuscan residence or high-quality hospitality investment. MAIN DISTANCES: Montecatini Val di Cecina 4.5 km; Volterra 19 km; Casale Marittimo 21 km; Lajatico 23 km; Marina di Cecina (sea side) 32 km; Chianni 34 km; Casciana Terme 38 km; Casole d’elsa 44 km; San Gimignano 48 km; Siena 75 km; Pisa (airport) 83 km. MAIN DETAILS Ref: MDI_C504 Floors: 2 Sqm: 638 Orientation: West/South/East/North Grade: TBD Free Sides: 4 Swimming pool: Yes, panoramic Bedrooms: 6 Kitchen: Yes with dining Bathrooms: 5 Heating: : Photovoltaic, Hybrid Boiler, Air con Sqm Land: 6.000 Property state: Fully Renovated Landscape: Panoramic views
House in Fosciandora
Fosciandora, Lucca
The Village of La Villa, in the Municipality of Fosciandora (LU). A beautiful and bright detached house with a large garden, located in a sunny position, offering splendid views of the mountains and the Garfagnana valley and the Apuan Alps. Access to the Villa through an entrance Gate and parking spaces for 2/3 cars. Staircase for First Floor from outside. The ground Level is comprises of 1 Large Room that can be a Garage /Laundry/Taverna Room 1 Dining/ Living Room with Fireplace 1 Bathroom with shower 1 Closet 1 Boiler Room 1 Cellar/Store Room Staircase for the First Floor. Large Garden at the side and the back of the villa 500sqm. With the possibility of building a Swimmimg pool. First Level It comprises of 1 Entrance hall, 1 Dining Kitchen/ Living Room with Fireplace, with a Covered Terrace 10sqm,with view. 2 Double Bedrooms, 1 Dining Room 1 Bathroom with Tub Staircase for the Attic on the Second Floor 4 Rooms, can be used as store rooms, under the Roof The basement is accessible via an internal staircase that also connects to the spacious attic, Each room features large windows offering splendid views. The house is in good condition and is immediately habitable. It has an oil-fired heating system. The total area, of the 2 floors is approximately 200 square meters. The surrounding land, measuring approximately 500 square meters, is fully fenced and offers the possibility of building a swimming pool. The adjacent local road has low traffic. Distances Castelnuovo di Garfagnana (shopping centre) - 7km Lucca - 45km Pisa Airport - 75km Florence - 120km Coast - 50km Affascinante Casa Indipendente a Borgo di La Villa, Fosciandora (Lucca) Situata nel pittoresco borgo di La Villa, nel Comune di Fosciandora (LU), questa bella e luminosa casa indipendente si trova in una posizione soleggiata e offre una splendida vista panoramica sulla valle della Garfagnana, sulle montagne circostanti e sulle Alpi Apuane. L'accesso alla proprietà avviene tramite un cancello d'ingresso privato con spazio di parcheggio per 2–3 auto. È presente anche una scala esterna che conduce al primo piano. Disposizione dell'Immobile Piano Terra / Seminterrato: 1 Ampia camera multiuso (ideale come garage, lavanderia o taverna) 1 Sala da pranzo / soggiorno con camino 1 Bagno con doccia 1 Ripostiglio 1 Locale caldaia 1 Cantina / Spazio ripostiglio Scala interna di collegamento ai piani superiori Primo Piano: 1 Ingresso 1 Cucina abitabile / Soggiorno con camino e accesso a una terrazza coperta di 10 mq con vista panoramica 2 Camere matrimoniali 1 Sala da pranzo 1 Bagno con vasca Scala di accesso alla mansarda Mansarda / Secondo Piano: 4 Vani sottotetto, ideali come ripostigli o per uso personalizzato Caratteristiche Principali & Dettagli Superficie Abitabile: Circa 200 mq distribuiti su due livelli principali. Spazio Esterno: Giardino di 500 mq completamente recintato che circonda il lato e il retro della villa, con ampio spazio e la possibilità di realizzare una piscina. Condizioni: L'immobile è in buone condizioni e abitabile da subito. Riscaldamento: Impianto di riscaldamento a gasolio. Vista e Luminosità: Ogni stanza è dotata di ampie finestre che inondano la casa di luce naturale e regalano splendidi panorami. Posizione: Situata lungo una strada locale tranquilla e a basso traffico. Distanze Castelnuovo di Garfagnana (Centro commerciale e servizi): 7 km Lucca: 45 km Aeroporto di Pisa: 75 km Firenze: 120 km Costa / Spiagge: 50 km

Italy's Tuscany
Find properties for sale in Tuscany with Your Overseas Home. Apartments in Florence start from around €300,000, while countryside farmhouses and villas in Chianti or Val d’Orcia typically range from €250,000 to over €1M. From vineyard estates to restored stone houses, Tuscany offers authentic Italian living with timeless appeal.
Get your exclusive Viewing Trip Guide

Plan the perfect trip
- Shortlist the right properties
- Get expert local guidance
- Seamless coordination
Find properties for sale in Tuscany with Your Overseas Home. Apartments in Florence start from around €300,000, while countryside farmhouses and villas in Chianti or Val d’Orcia typically range from €250,000 to over €1M. From vineyard estates to restored stone houses, Tuscany offers authentic Italian living with timeless appeal.
Why buy property in Italy's Tuscany
Tuscany blends culture, history, and countryside living with strong international appeal. Farmhouses and villas range from €250,000 to €1M+, while city apartments in Florence and Siena often begin at €300,000. With vineyards, medieval towns, and world-renowned cuisine, it’s a region that combines lifestyle and investment value.
Frequently asked questions about buying property in Tuscany
What is the average price of an apartment in Tuscany?
For more information on how to buy in Tuscany download our guide.