
Properties for sale in Cyprus
Showing 7221–7240 of 20,228

House in Prodromos
Prodromos, Prodromos
Introducing a beautiful 3-bedroom villa in the exclusive Berengaria Hotel Development, located in the peaceful Prodromos Village, Cyprus. This off-plan villa offers a harmonious blend of modern architecture, luxurious finishes, and expansive living spaces. Designed for comfort and style, the villa features all bedrooms with ample space, including a master bedroom with an en-suite shower, as well as premium outdoor spaces including a roof garden and covered verandas—perfect for enjoying the Cyprus climate year-round. Property Overview: Villa Type: 3-Bedroom Total Covered Area: 297.93 sqm Internal Covered Area: 176.4 sqm Covered Veranda: 34.68 sqm Uncovered Veranda: 14.25 sqm Roof Garden: 15.09 sqm Bedrooms: 3 spacious bedrooms, including a master bedroom with en-suite shower Bathrooms: 1 family bathroom and a guest toilet Parking: 2 designated parking spaces Completion Date: July 2029 Key Features & Specifications: Interior Finishes: Semisolid Parquet Flooring throughout the villa, giving a refined and elegant touch to the space. Natural Stone Bathrooms with modern finishes that offer both practicality and style. High Ceilings (3.15 meters) for an open, airy feeling throughout the villa, creating a spacious atmosphere. Underfloor Heating & Central VRF Air Conditioning for year-round comfort. Security & Fireproof Entrance Doors with an intercom system for added safety and privacy. European Fittings: Premium kitchen cabinets and wardrobes, designed for durability and style. Bedroom & Bathroom Configuration: Master Bedroom with a luxurious en-suite shower for added comfort and privacy. 2 Additional Bedrooms that offer plenty of space for family or guests. Family Bathroom: Conveniently located for the other two bedrooms. Guest Toilet on the ground floor for visitors' convenience. Outdoor Living: Covered Veranda (34.68 sqm): A large outdoor space ideal for dining, entertaining, or relaxing while enjoying the mountain views. Uncovered Veranda (14.25 sqm): Perfect for soaking in the sun or enjoying the fresh air. Roof Garden (15.09 sqm): A private and elevated outdoor space offering panoramic views—perfect for entertaining or unwinding. 5-Star Amenities: Residents of the Berengaria Hotel Development enjoy access to a range of luxury amenities designed to enhance comfort, relaxation, and well-being: Luxury Spa: Featuring a heated swimming pool, jacuzzi, sauna, and extensive relaxation areas. Fully Equipped Gym & Yoga Studio: Stay fit and relaxed with state-of-the-art fitness facilities. Restaurant & Bar: Offering fine dining and drinks with breathtaking views of the surrounding mountains and landscape. Extensive Outdoor Spaces: Landscaped gardens, walking paths, and recreational areas designed for relaxation and enjoyment. Eco-Friendly Architecture: Designed to harmonize with the surrounding natural environment, making the development eco-conscious and sustainable. Location: Prodromos Village: Located at an altitude of 1450 meters, Prodromos is the highest mountain village in Cyprus, offering a cooler Mediterranean climate and stunning views throughout the year. Winter Sports & Skiing: The nearby Troodos Ski Center offers skiing and snowboarding, making it an ideal location for winter sports enthusiasts. Outdoor Adventure: The area offers a variety of nature trails, mountain hiking paths, and scenic routes, perfect for nature lovers and outdoor enthusiasts. Tranquil Retreat: Prodromos Village offers a serene, peaceful escape, perfect for those looking to enjoy the beauty and tranquility of the mountains. Q: What is the total area of the 3-bedroom villa? A: The villa has a total covered area of 297.93 sqm, including 176.4 sqm of internal living space, a covered veranda (34.68 sqm), an uncovered veranda (14.25 sqm), and a roof garden (15.09 sqm). Q: How many bedrooms does the villa have, and are they en-suite? A: The villa features 3 spacious bedrooms, with the master bedroom having an en-suite shower for added privacy and comfort. Q: What bathrooms are included? A: The villa includes a family bathroom, an en-suite shower in the master bedroom, and a guest toilet located on the ground floor for visitors. Q: How many parking spaces are available? A: The villa comes with 2 designated parking spaces. Q: When will the villa be completed? A: The villa is scheduled for completion in July 2029. Q: What amenities are available to residents? A: Residents will enjoy access to a luxury spa, heated swimming pool, gym, restaurant & bar, and extensive outdoor spaces for relaxation and recreation. Q: Where is the property located? A: The villa is located in Prodromos Village, Cyprus, at an altitude of 1450 meters, offering stunning mountain views and a cool Mediterranean climate year-round. A Rare Opportunity for Luxurious Mountain Living This 3-bedroom villa provides an exceptional opportunity to own a luxury property in one of Cyprus' most sought-after mountain villages. With expansive living areas, high-quality finishes, and access to world-class amenities, this villa offers a lifestyle of comfort, elegance, and natural beauty. Don’t miss your chance to secure your place in this exclusive development—contact us today!

House in Prodromos
Prodromos, Prodromos
Introducing a stunning 2-bedroom townhouse in the exclusive Berengaria Hotel Development, located in the tranquil Prodromos Village, Cyprus. This off-plan property offers an exceptional combination of contemporary design, luxurious finishes, and expansive living spaces, making it the perfect choice for those seeking a comfortable and elevated lifestyle. With all bedrooms en-suite, two parking spaces, and large outdoor areas, this townhouse promises the perfect blend of privacy, luxury, and convenience. Property Overview: Townhouse Type: 2-Bedroom Total Covered Area: 236.1 sqm Internal Covered Area: 137.3 sqm Covered Veranda: 18.8 sqm Uncovered Veranda: 15.97 sqm Bedrooms: 2 en-suite bedrooms for added privacy and convenience Guest Toilet: Conveniently located on the ground floor Parking: 2 parking spaces Completion Date: July 2029 Key Features & Specifications: Interior Finishes: Semisolid Parquet Flooring throughout, providing an elegant and warm feel. Natural Stone Bathrooms with high-end finishes, offering timeless luxury. High Ceilings (3.15 meters): Adding an expansive, open feel to every room. Underfloor Heating & Central VRF Air Conditioning: For optimal comfort throughout the year. Security & Fireproof Entrance Doors with an intercom system for safety and peace of mind. European Fittings: Premium kitchen cabinets and wardrobes with soft-close mechanisms, offering both style and durability. Bedroom & Bathroom Configuration: 2 Spacious Bedrooms, both with their own en-suite shower for privacy and convenience. Guest Toilet located on the ground floor for guests’ convenience. Outdoor Living: Covered Veranda (18.8 sqm): A perfect outdoor space for relaxation, dining, or enjoying the fresh air. Uncovered Veranda (15.97 sqm): Additional space ideal for sunbathing, outdoor activities, or enjoying scenic views. 5-Star Amenities: Living at the Berengaria Hotel Development means enjoying access to a variety of world-class amenities designed to enhance your lifestyle: Luxury Spa: Featuring a heated swimming pool, sauna, jacuzzi, and extensive relaxation areas. Fully Equipped Gym & Yoga Studio: To help you maintain a healthy lifestyle and unwind after a long day. Restaurant & Bar: Offering exquisite dining and drinks with stunning views of the surrounding mountains. Extensive Outdoor Spaces: Landscaped gardens and outdoor areas for relaxation and recreation. Eco-Friendly Architecture: The development is designed with sustainability in mind, offering a harmonious blend with the natural environment. Location: Prodromos Village: Located at an altitude of 1450 meters, Prodromos is one of Cyprus' highest mountain villages, offering a peaceful, cool Mediterranean climate throughout the year. Winter Sports & Skiing: The nearby Troodos Ski Center offers excellent skiing and snowboarding opportunities in the winter. Outdoor Adventure: With numerous nature trails, mountain hiking paths, and scenic routes, the area is a paradise for outdoor enthusiasts. Tranquil Atmosphere: The village is perfect for those seeking peace and quiet, with breathtaking views and a serene environment. Q: What is the total area of the townhouse? A: The townhouse has a total covered area of 236.1 sqm, which includes 137.3 sqm of internal living space, a covered veranda (18.8 sqm), and an uncovered veranda (15.97 sqm). Q: How many bedrooms does the townhouse have, and are they all en-suite? A: The townhouse features 2 spacious bedrooms, both with their own en-suite shower, ensuring privacy and comfort. Q: What outdoor spaces are included with the townhouse? A: The townhouse includes a covered veranda (18.8 sqm) for outdoor dining or relaxation, along with an uncovered veranda (15.97 sqm) perfect for enjoying Cyprus’ pleasant climate. Q: When will the townhouse be completed? A: The townhouse is scheduled for completion in July 2029. Q: How many parking spaces are included? A: The townhouse comes with 2 designated parking spaces, providing ample parking for residents and guests. Q: What amenities are available to residents? A: Residents will enjoy access to a luxury spa, heated swimming pool, gym, restaurant & bar, and extensive outdoor spaces designed for relaxation and fitness. Q: Where is the property located? A: The townhouse is located in Prodromos Village, Cyprus, at an altitude of 1450 meters, offering stunning views and a peaceful mountain climate. A Prime Opportunity for Luxury Mountain Living This 2-bedroom townhouse offers an exceptional opportunity to live in one of Cyprus’ most beautiful and sought-after areas. With spacious interiors, high-quality finishes, and access to luxurious amenities, this home promises an unparalleled living experience. Don’t miss the chance to secure your place in this exclusive development—contact us today!

House in Ormidhia
Ormidhia, Ormideia
For sale house in the Ormideia area, in Larnaca with a garden in a gated complex with a communal pool, decorated as a maisonette after a fresh renovation. On the ground floor there is a living room, a kitchen, a bathroom and access to the backyard, on the second floor there are two bedrooms, each with a balcony, and a bathroom, and on the third floor there is an attic that can be used as a storage room, an additional bedroom or a study. The house has three balconies and an outdoor parking area. The house is a five-minute drive from Lidl supermarket and twenty minutes from the center of Larnaca and English schools.

House in Kiti
Kiti, Larnaca
This four-bedroom villa is ideally located between Kiti and Pervolia, offering a perfect balance of privacy and accessibility. The ground floor features a bright open-plan living, dining, and kitchen area that seamlessly opens onto a beautiful outdoor entertaining space, ideal for relaxing or hosting guests. In addition, there is a versatile bedroom or home office on the ground floor, complemented by a full bathroom, making it perfect for guests or multi-generational living. The upper floor comprises three well-proportioned bedrooms, including a master bedroom with en-suite bathroom. A well-appointed family bathroom is shared by the remaining two bedrooms. This level also benefits from a covered balcony, providing additional outdoor living space. An excellent opportunity for families seeking a modern villa in a desirable and convenient location.

House in Prodromos
Prodromos, Prodromos
Introducing a stunning 2-bedroom townhouse in the prestigious Berengaria Hotel Development, located in the serene and picturesque Prodromos Village, Cyprus. This off-plan property offers an exceptional blend of modern design, spacious living areas, and luxury finishes, all set against the backdrop of Cyprus' breathtaking mountains. With generous outdoor spaces, high-end amenities, and a prime location, this townhouse provides the perfect opportunity for those seeking a tranquil yet sophisticated lifestyle. Property Overview: Townhouse Type: 2-Bedroom Total Covered Area: 226.34 sqm Internal Area: 158 sqm Covered Veranda: 24.8 sqm Uncovered Veranda: 43.54 sqm Bedrooms: 2 spacious bedrooms, each with en-suite shower Guest Toilet: Conveniently located on the ground floor Parking: 1 designated parking space Completion Date: July 2029 Key Features & Specifications: Interior Finishes: Semisolid Parquet Flooring throughout the townhouse, creating an elegant and luxurious living environment. Natural Stone Bathrooms: Stylish and timeless stone finishes that elevate the aesthetic appeal of the bathrooms. High Ceilings (3.15 meters): Giving the home a sense of openness and spaciousness. Underfloor Heating & Central VRF Air Conditioning: Ensuring year-round comfort with efficient climate control. Security & Fireproof Entrance Doors with an intercom system for added safety and privacy. European Fittings: Premium kitchen cabinets and wardrobes with soft-close units, designed to provide both function and style. Bedroom & Bathroom Configuration: 2 Generously Sized Bedrooms, each featuring its own en-suite shower, providing privacy and comfort. Guest Toilet: Located on the ground floor for convenience. Outdoor Living: Covered Veranda (24.8 sqm): A spacious area to enjoy the outdoors, ideal for dining or relaxation. Uncovered Veranda (43.54 sqm): A large open space, perfect for sunbathing, entertaining, or enjoying the fresh mountain air. 5-Star Amenities: Living in this exclusive development provides access to a wealth of luxury amenities that enhance the overall lifestyle experience: Luxury Spa with a heated swimming pool, jacuzzi, sauna, and relaxation areas. Fully Equipped Gym & Yoga Studio to keep you fit and energized. Restaurant & Bar: A fine dining experience offering panoramic views and world-class cuisine. Extensive Outdoor Spaces for recreation, relaxation, and connection with nature. Eco-Friendly Architecture designed to integrate with the environment, ensuring sustainability and harmony with the natural surroundings. Location: Prodromos Village: Located at an altitude of 1450 meters, Prodromos is one of Cyprus' highest mountain villages, offering a serene and cool Mediterranean climate year-round. Winter Sports & Skiing: The nearby Troodos Ski Center offers excellent opportunities for skiing and snowboarding, making this an ideal location for winter sports enthusiasts. Outdoor Adventure: With its extensive network of nature trails and hiking routes, the area is perfect for those who enjoy outdoor activities and exploring the beauty of Cyprus' mountains. Peaceful & Scenic: The tranquil atmosphere of Prodromos Village, combined with panoramic mountain views, offers an escape from the hustle and bustle of daily life. Q: What is the total area of the 2-bedroom townhouse? A: The townhouse has a total covered area of 226.34 sqm, including 158 sqm of internal living space, a covered veranda (24.8 sqm), and an uncovered veranda (43.54 sqm). Q: What is the configuration of the bedrooms and bathrooms? A: The townhouse features 2 spacious bedrooms, each with its own en-suite shower. A guest toilet is located on the ground floor for convenience. Q: What outdoor spaces are available with the townhouse? A: The townhouse includes a covered veranda (24.8 sqm), an uncovered veranda (43.54 sqm), providing generous space for outdoor dining, entertainment, or simply enjoying the surroundings. Q: When is the townhouse expected to be completed? A: The townhouse is scheduled for completion in July 2029. Q: What amenities are available to residents? A: Residents will enjoy access to a luxury spa, heated swimming pool, gym, restaurant & bar, and extensive outdoor spaces designed for relaxation and enjoyment. Q: Is parking included? A: Yes, the townhouse comes with 1 designated parking space. Q: Where is the property located? A: The townhouse is located in Prodromos Village, Cyprus, at an altitude of 1450 meters, offering stunning views and a peaceful mountain climate. A Unique Opportunity for Elevated Living in Cyprus This 2-bedroom townhouse offers a rare opportunity to own a luxury property in one of Cyprus' most desirable locations. With expansive living spaces, high-quality finishes, and access to world-class amenities, this townhouse is perfect for those seeking a sophisticated, serene lifestyle. Secure your place in this exclusive development today!

House in Prodromos
Prodromos, Prodromos
Discover the perfect blend of luxury and tranquility with this exceptional 2-bedroom townhouse in the Berengaria Hotel Development, located in the picturesque Prodromos Village, Cyprus. Offering spacious living areas, high-end finishes, and breathtaking views, this townhouse provides an unparalleled lifestyle for those seeking both comfort and elegance in the heart of the Troodos Mountains. Property Overview: Townhouse Type: 2-Bedroom Total Covered Area: 240.67 sqm Internal Area: 168.38 sqm Covered Veranda: 10.11 sqm Uncovered Veranda: 9.8 sqm Roof Garden: 18.13 sqm Bedrooms: 2 Bedrooms, each with en-suite shower Guest Toilet: Conveniently located on the ground floor Parking: 1 designated covered parking space Completion Date: July 2029 Key Features & Specifications: Interior Finishes: Semisolid Parquet Flooring throughout the townhouse, giving it a warm and luxurious feel. Natural Stone Bathrooms with sleek, durable finishes for a sophisticated look and feel. High Ceilings (3.15 meters): Offering a spacious and airy atmosphere, enhancing the overall sense of space. Underfloor Heating & Central VRF Air Conditioning to maintain optimal comfort year-round. Security & Fireproof Entrance Doors and intercom system for added peace of mind and safety. Premium European Fittings: High-quality kitchen cabinets and wardrobes with soft-close units for style and functionality. Bedroom & Bathroom Configuration: 2 Spacious Bedrooms, each featuring its own en-suite shower, providing privacy and luxury. Guest Toilet conveniently located on the ground floor for visitors. Outdoor Living: Covered Veranda (10.11 sqm): Perfect for enjoying the fresh air and beautiful views, whether dining or relaxing outdoors. Uncovered Veranda (9.8 sqm): Offers additional space for outdoor living and enjoyment. Roof Garden (18.13 sqm): A private outdoor space to enjoy panoramic views, ideal for entertaining or unwinding in solitude. 5-Star Amenities: Residents will enjoy a range of top-tier amenities within the Berengaria Hotel Development, providing a resort-like lifestyle: Luxury Spa with a heated swimming pool, jacuzzi, sauna, and outdoor relaxation areas. Fully Equipped Gym & Yoga Studio for fitness and wellness. Restaurant & Bar: Offering a fine dining experience with stunning views of the surrounding landscapes. Extensive Outdoor Spaces: Landscaped gardens and areas for exercise, relaxation, and enjoyment of nature. Eco-Friendly Design: Incorporating sustainable architecture that harmonizes with the natural environment. Location: Prodromos Village: At an altitude of 1450 meters, Prodromos offers a peaceful mountain retreat with cool Mediterranean summers and snowy winters. Winter Sports & Skiing: The Troodos Ski Center is just a short drive away, providing excellent opportunities for skiing and snowboarding. Outdoor Activities: With its network of nature trails, hiking paths, and mountain climbing routes, the area is a paradise for outdoor enthusiasts. Serene Atmosphere: The village’s stunning views and quiet surroundings offer a peaceful escape from the hustle and bustle of daily life. Q: What is the total area of the 2-bedroom townhouse? A: The townhouse has a total covered area of 240.67 sqm, including 168.38 sqm of internal living space, 10.11 sqm of covered veranda, 9.8 sqm of uncovered veranda, and an 18.13 sqm roof garden. Q: How are the bedrooms and bathrooms configured? A: The townhouse features 2 spacious bedrooms, each with its own en-suite shower, providing privacy and comfort for all residents. Q: What outdoor spaces are available with the townhouse? A: The townhouse includes a covered veranda (10.11 sqm), an uncovered veranda (9.8 sqm), and a roof garden (18.13 sqm), offering ample space to enjoy the outdoor surroundings. Q: When will the townhouse be completed? A: The townhouse is scheduled for completion in July 2029. Q: What amenities are available to residents? A: Residents will have access to a luxury spa, heated swimming pool, gym, restaurant & bar, and extensive outdoor spaces designed for relaxation and exercise. Q: Is parking included? A: Yes, the townhouse comes with 1 designated covered parking space. Q: Where is the property located? A: The townhouse is situated in Prodromos Village, Cyprus, at an altitude of 1450 meters, offering stunning views and a tranquil mountain climate. A Unique Opportunity for Luxury Living in Cyprus This 2-bedroom townhouse offers an ideal balance of modern luxury and natural beauty, with expansive living spaces, high-end finishes, and breathtaking outdoor areas. Whether you're seeking a permanent residence or a tranquil getaway, this home offers an exceptional lifestyle. Don’t miss your chance to own a piece of this exclusive development—secure your townhouse today!

House in Prodromos
Prodromos, Prodromos
Presenting a stunning off-plan 2-bedroom townhouse within the prestigious Berengaria Hotel Development, located in the picturesque Prodromos Village in Cyprus. This exceptional property offers modern design, high-end finishes, and generous living spaces, providing the perfect environment for those seeking a luxurious, serene lifestyle surrounded by natural beauty. Property Overview: Townhouse Type: 2-Bedroom Total Covered Area: 244.23 sqm Internal Covered Area: 171.05 sqm Covered Veranda: 10.79 sqm Uncovered Veranda: 10.02 sqm Roof Garden: 18.66 sqm Bedrooms: 2 Bedrooms with en-suite shower Guest Toilet: Conveniently located on the ground floor Parking: 1 designated parking space Completion Date: July 2029 Key Features & Specifications: Interior Finishes: Semisolid Parquet Flooring throughout the townhouse, offering a sophisticated and warm ambiance. Natural Stone Bathrooms with elegant finishes that enhance the luxurious feel of the home. High Ceilings (3.15 meters): Creating a sense of space and openness in every room. Underfloor Heating & Central VRF Air Conditioning for year-round comfort and efficiency. Security & Fireproof Entrance Doors, as well as an intercom system for added safety and peace of mind. Premium European Fittings including high-quality kitchen cabinets and wardrobes, all designed with a focus on style and functionality. Spacious Bedrooms: 2 Large Bedrooms, each with its own en-suite shower, ensuring maximum comfort and privacy for all residents. Outdoor Living: Covered Veranda (10.79 sqm): Perfect for relaxing or entertaining, with views of the surrounding landscape. Uncovered Veranda (10.02 sqm): An additional outdoor space for enjoying the fresh air and scenery. Roof Garden (18.66 sqm): A private oasis where you can unwind, entertain guests, or simply enjoy panoramic views of the surrounding mountains and village. 5-Star Amenities: Living in this exclusive development provides access to world-class amenities that elevate the living experience: Luxury Spa with a heated swimming pool, sauna, jacuzzi, and relaxation areas. Fully Equipped Gym & Yoga Studio for maintaining a healthy lifestyle. Restaurant & Bar offering exquisite dining options with stunning views of the surrounding landscapes. Extensive Outdoor Spaces for exercise, relaxation, and exploration of the beautiful environment. Eco-Friendly Architecture designed to blend harmoniously with the natural surroundings. Location: Prodromos Village: Located at an altitude of 1450 meters above sea level, this mountain village offers a cool Mediterranean climate and is surrounded by breathtaking natural beauty. Winter Destination: Enjoy snow-covered landscapes in the winter, and the nearby Troodos Ski Center offers a range of winter activities. Outdoor Adventures: The area is known for its scenic nature trails, hiking, and mountain climbing opportunities, making it an ideal destination for outdoor enthusiasts. Peaceful Retreat: With stunning views, fresh air, and a serene atmosphere, Prodromos offers the perfect retreat from the hustle and bustle of city life. Q: What is the total area of the 2-bedroom townhouse? A: The townhouse has a total covered area of 244.23 sqm, including 171.05 sqm of internal living space, a covered veranda (10.79 sqm), an uncovered veranda (10.02 sqm), and a roof garden (18.66 sqm). Q: How many bedrooms does the townhouse have, and what is the configuration of the bathrooms? A: The townhouse has 2 spacious bedrooms, each with its own en-suite shower for added comfort and privacy. Q: What outdoor spaces are available with this townhouse? A: The townhouse features a covered veranda (10.79 sqm), an uncovered veranda (10.02 sqm), and a generous roof garden (18.66 sqm), all designed to maximize outdoor enjoyment and stunning views. Q: When will the townhouse be ready for occupancy? A: The townhouse is scheduled for completion by July 2029. Q: What amenities are included in the development? A: The development offers 5-star amenities, including a luxury spa, heated swimming pool, fully equipped gym, restaurant & bar, and beautiful outdoor spaces for relaxation and exercise. Q: Is parking included? A: Yes, the townhouse comes with 1 designated covered parking space. Q: Where is the property located? A: The property is situated in Prodromos Village, Cyprus, at an altitude of 1450 meters above sea level, offering stunning views and a peaceful mountain climate. An Exceptional Opportunity for Elevated Living This 2-bedroom townhouse offers a rare opportunity to own a luxurious property in one of Cyprus' most sought-after locations. With exceptional finishes, spacious living areas, and access to world-class amenities, this home is perfect for those seeking a tranquil yet sophisticated lifestyle. Don’t miss your chance—secure your place in this exclusive development today!

House in Prodromos
Prodromos, Prodromos
Presenting an exclusive off-plan 2-bedroom townhouse in the prestigious Berengaria Hotel development, located in the picturesque Prodromos Village in Cyprus. This luxurious townhouse offers the perfect blend of modern design, high-quality finishes, and panoramic mountain views. With spacious interiors and access to a wide array of world-class amenities, this property is an ideal choice for those looking for a refined and serene lifestyle. Property Overview: Townhouse Type: 2-Bedroom Total Covered Area: 240.49 sqm Internal Area: 168.51 sqm Covered Veranda: 10.5 sqm Uncovered Veranda: 9.8 sqm Roof Garden: 17.98 sqm Bedrooms: 2 Bedrooms, each with an en-suite shower Guest Toilet: Conveniently located on the ground floor Parking: 1 designated parking space Completion Date: July 2029 Key Features & Specifications: Interior Finishes: Semisolid Parquet Flooring throughout all rooms, providing a luxurious and inviting atmosphere. Natural Stone Bathrooms with modern, high-quality finishes for a sophisticated touch. High Ceilings (3.15 meters) that enhance the sense of space and openness throughout the townhouse. Underfloor Heating and Central VRF Air Conditioning ensure year-round comfort in every room. Security & Fireproof Entrance Doors for added peace of mind and safety. Premium European-Brand Kitchen & Wardrobes with soft-close units for a seamless and elegant feel. Spacious Bedrooms: 2 Large Bedrooms with built-in wardrobes, each with its own en-suite shower providing a private, luxurious retreat. Outdoor Living: Covered Veranda (10.5 sqm): A perfect spot for relaxation or al fresco dining while enjoying the surrounding views. Uncovered Veranda (9.8 sqm): Offers additional outdoor space for leisure and enjoyment. Roof Garden (17.98 sqm): A private, elevated space offering panoramic views, ideal for hosting gatherings or unwinding in solitude. Exclusive 5-Star Amenities: Residents will enjoy access to a range of luxury amenities, making this property feel like a private resort: Luxury Spa with a heated swimming pool, sauna, jacuzzi, and extensive outdoor relaxation areas. Fully Equipped Gym and Yoga Space to maintain a healthy lifestyle. Restaurant & Bar with exceptional views, offering fine dining and cocktails. Extensive Outdoor Spaces for exercise, relaxation, and exploration. Eco-Friendly Architecture designed to blend seamlessly with the natural surroundings and enhance sustainability. Location: Prodromos Village is located at an altitude of 1450 meters, offering a tranquil, picturesque setting with cool summers and snowy winters. This serene location ensures a peaceful and refreshing environment year-round. Winter Activities: With the Troodos Ski Center just a short drive away, you can enjoy skiing and other winter sports during the colder months. Nature Trails & Hiking: The area offers numerous nature trails for hiking, mountain climbing, and outdoor adventures, making it an ideal destination for outdoor enthusiasts. FAQ: Q: What is the total area of the 2-bedroom townhouse? A: The townhouse has a total covered area of 240.49 sqm, including 168.51 sqm of internal living space, 10.5 sqm of covered veranda, 9.8 sqm of uncovered veranda, and a 17.98 sqm roof garden. Q: How are the bedrooms and bathrooms configured? A: The townhouse features 2 spacious bedrooms, each with its own en-suite shower. Q: What outdoor spaces are available with this townhouse? A: The property includes a covered veranda (10.5 sqm), an uncovered veranda (9.8 sqm), and a roof garden (17.98 sqm) for exceptional outdoor living. Q: What amenities will be available to residents? A: The development includes a luxury spa, heated swimming pool, gym, restaurant & bar, and various outdoor spaces for relaxation and exercise. Q: When will the townhouse be ready for occupancy? A: The property is scheduled for completion in July 2029. Q: Is parking included? A: Yes, the townhouse includes 1 designated parking space. Q: Where is the property located? A: The townhouse is located in Prodromos Village, Cyprus, at an altitude of 1450 meters above sea level, offering a perfect climate and stunning natural surroundings. A One-of-a-Kind Mountain Retreat This 2-bedroom townhouse offers a unique opportunity to own a luxurious property in one of Cyprus' most sought-after locations. With expansive outdoor areas, high-end finishes, and access to world-class amenities, this home promises a lifestyle of unparalleled comfort and tranquility. Don't miss out—secure your place in this exclusive development today!

House in Prodromos
Prodromos, Prodromos
Discover a unique opportunity to own a contemporary 2-bedroom townhouse nestled in the heart of Prodromos Village. Offering a perfect blend of modern living and natural beauty, this off-plan townhouse is ideal for those seeking a distinctive lifestyle experience in Cyprus' highest mountain village. With exceptional interior finishes and access to 5-star hotel amenities, this townhouse is designed for comfort, elegance, and sustainability. Whether you’re looking for a year-round residence or a holiday home, this property promises an unmatched living experience. Property Overview: Townhouse Type: 2-Bedroom Total Covered Area: 244.01 sqm Internal Area: 171.05 sqm Covered Veranda: 10.79 sqm Uncovered Veranda: 9.8 sqm Roof Terrace: 18.66 sqm Parking: 1 designated parking space Guest Toilet: Conveniently located on the ground floor Completion Date: July 2029 Key Features & Specifications: Interior Finishes: High-Quality Materials: Enjoy the luxury of semisolid parquet floors throughout the townhouse, providing a warm and sophisticated ambiance. Natural Stone Bathrooms: Beautiful stone finishes in the bathrooms, offering a timeless and elegant design. Spacious Layout: With high ceilings (3.15 meters) that create a sense of openness and grandeur in every room. Security: Equipped with security and fireproof entrance doors, ensuring your peace of mind at all times. Modern Technology: Integrated intercom system and central VRF air conditioning for optimal comfort. Underfloor Heating: Energy-efficient water underfloor heating ensures warmth and comfort during the cooler months. Kitchen & Storage: European Brand Finishes: The kitchen and wardrobes feature high-standard cabinetry, soft-close units, and premium European-brand fittings. Outdoor Living: Private Outdoor Spaces: Enjoy the luxury of multiple outdoor areas, including a covered veranda (10.79 sqm) and a roof terrace (18.66 sqm), perfect for dining al fresco, relaxing, or entertaining guests. Stunning Views: The townhouse offers breathtaking views of the surrounding mountains and the lush Mediterranean landscape. 5-Star Amenities: As part of the Berengaria Hotel development, residents will have access to a world-class set of amenities: Luxury Spa: Featuring a heated swimming pool, jacuzzi, sauna, and dedicated relaxation areas. Fully Equipped Gym & Yoga Area: Stay fit and rejuvenated with on-site fitness facilities. Restaurant & Bar: Enjoy dining and cocktails with panoramic views. Extensive Outdoor Spaces: Beautifully landscaped gardens and outdoor exercise areas to connect with nature. Location: Prodromos Village: Located at an altitude of 1450 meters, Prodromos offers a unique Mediterranean climate with cool summers and snowy winters, making it an ideal year-round destination. Proximity to Skiing & Nature Trails: Enjoy easy access to the nearby Troodos Ski Center for winter sports, and various nature trails for hiking and mountain adventures during the warmer months. A Serene Retreat: The village’s serene environment, fresh air, and scenic surroundings make it a perfect place for relaxation, wellness, and outdoor enthusiasts. Q: What is the total area of the townhouse? A: The townhouse has a total covered area of 244.01 sqm, with 171.05 sqm of interior space, plus outdoor areas including a covered veranda (10.79 sqm), an uncovered veranda (9.8 sqm), and a roof terrace (18.66 sqm). Q: What are the features of the townhouse’s interior? A: The townhouse includes semisolid parquet flooring, high ceilings (3.15 meters), natural stone bathrooms, underfloor heating, central VRF air conditioning, and security entrance doors. Q: What amenities will be available for residents? A: Residents will enjoy 5-star amenities, including a luxury spa with heated swimming pool, gym, yoga area, restaurant, bar, and extensive outdoor relaxation spaces. Q: When is the townhouse scheduled for completion? A: The project is expected to be completed by July 2029. Q: How many parking spaces are included? A: The townhouse includes 1 designated parking space. Q: Where is the property located? A: The property is located in Prodromos Village, a mountain village in Cyprus at an altitude of 1450 meters, offering stunning views and a unique climate year-round. A Truly Exceptional Living Experience: Don’t miss your chance to be part of this exclusive development, offering luxurious living with panoramic views, 5-star amenities, and the perfect mountain retreat. Secure your off-plan 2-bedroom townhouse today and enjoy a lifestyle like no other!
Apartment in Acropolis
Acropolis, Nicosia
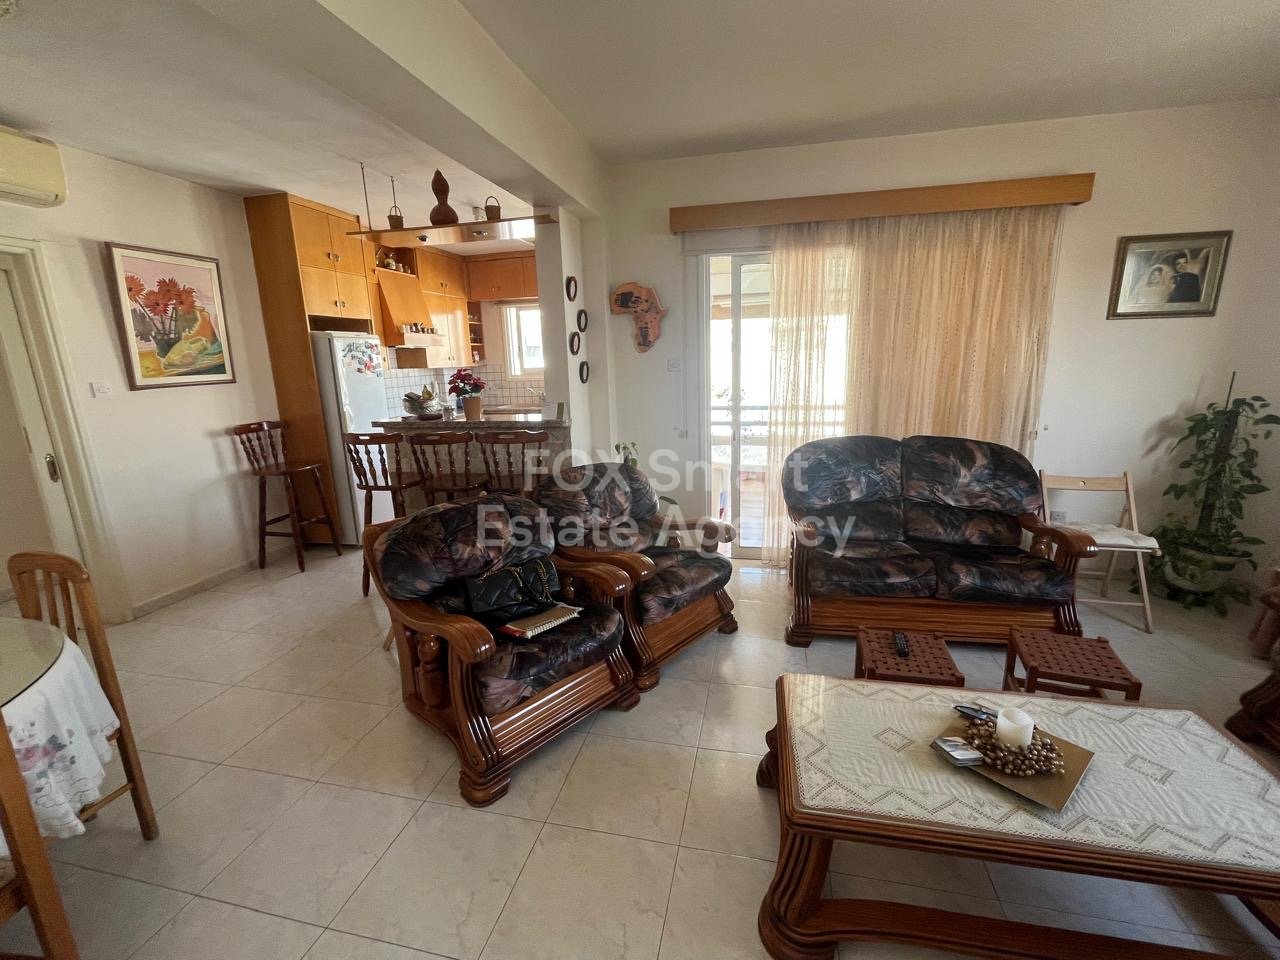
Location - It is located in Acropolis, near AlphaMega Acropolis - Conveniently close to various amenities, including schools, cafes, a private hospital, and shopping options. - Easy access to the Nicosia-Limassol highway and proximity to Nicosia city centre. External Features - The apartment is on the 2nd floor (there is no elevator), constructed in 1998. - The building is well-maintained. Internal Characteristics - It consists of a spacious sitting and dining area, open plan kitchen with a comfortable balcony, the three well-sized bedrooms, the main bathroom and a guest WC. Advantages – Special Features - A/C split units in all areas. - Storage room. - Provision for heating. - Parking.
Apartment in Geri
Geri, Nicosia
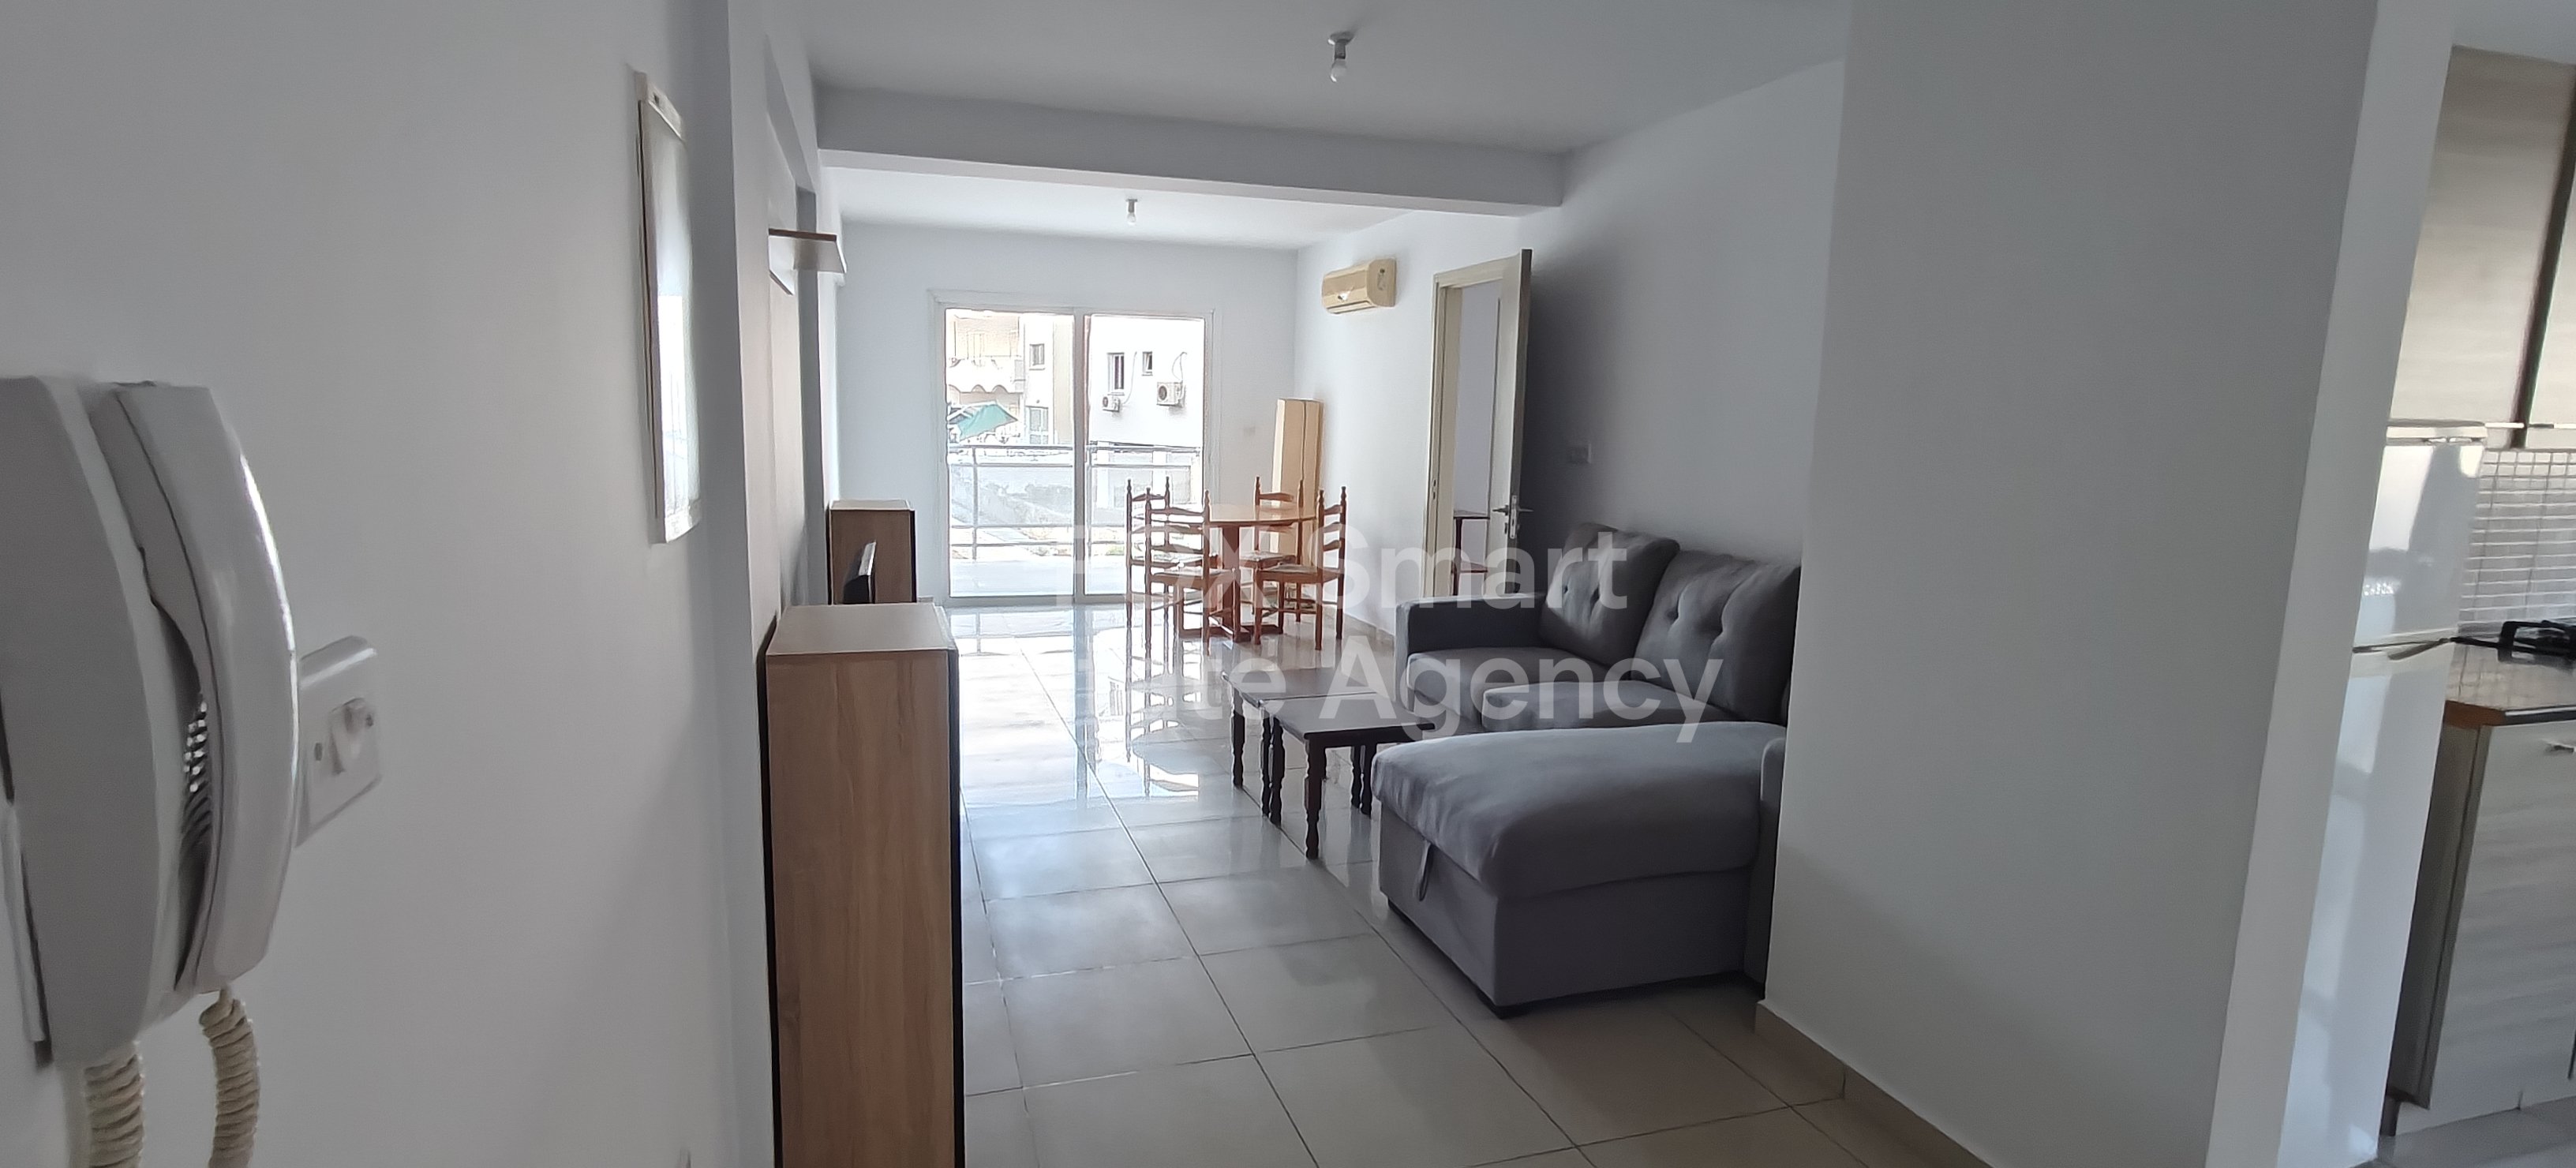
Location - Located in a quiet area of Geri, this lovely 2-bedroom apartment has all amenities within walking distance. - A few minutes away from Latsia, The Mall of Cyprus, IKEA, the University of Cyprus etc. - Easy access to the highway External Features - Floor: 1st - Year of Construction: 2009 - Parking: Covered private parking - Building: Small residential building with only 7 apartments Internal Characteristics - Internal area 74 sq. m., and 14 sq. m. covered balconies. - Sitting and dining area that opens up to a spacious covered veranda, an open-plan kitchen with a small balcony. - Bedrooms: 2 - Bathroom: 1 Advantages - Special Features - Full air conditioning in all rooms - Private covered parking and storage room - Title deed available for immediate transfer
Apartment in Agia Paraskevi
Agia Paraskevi, Lakatamia
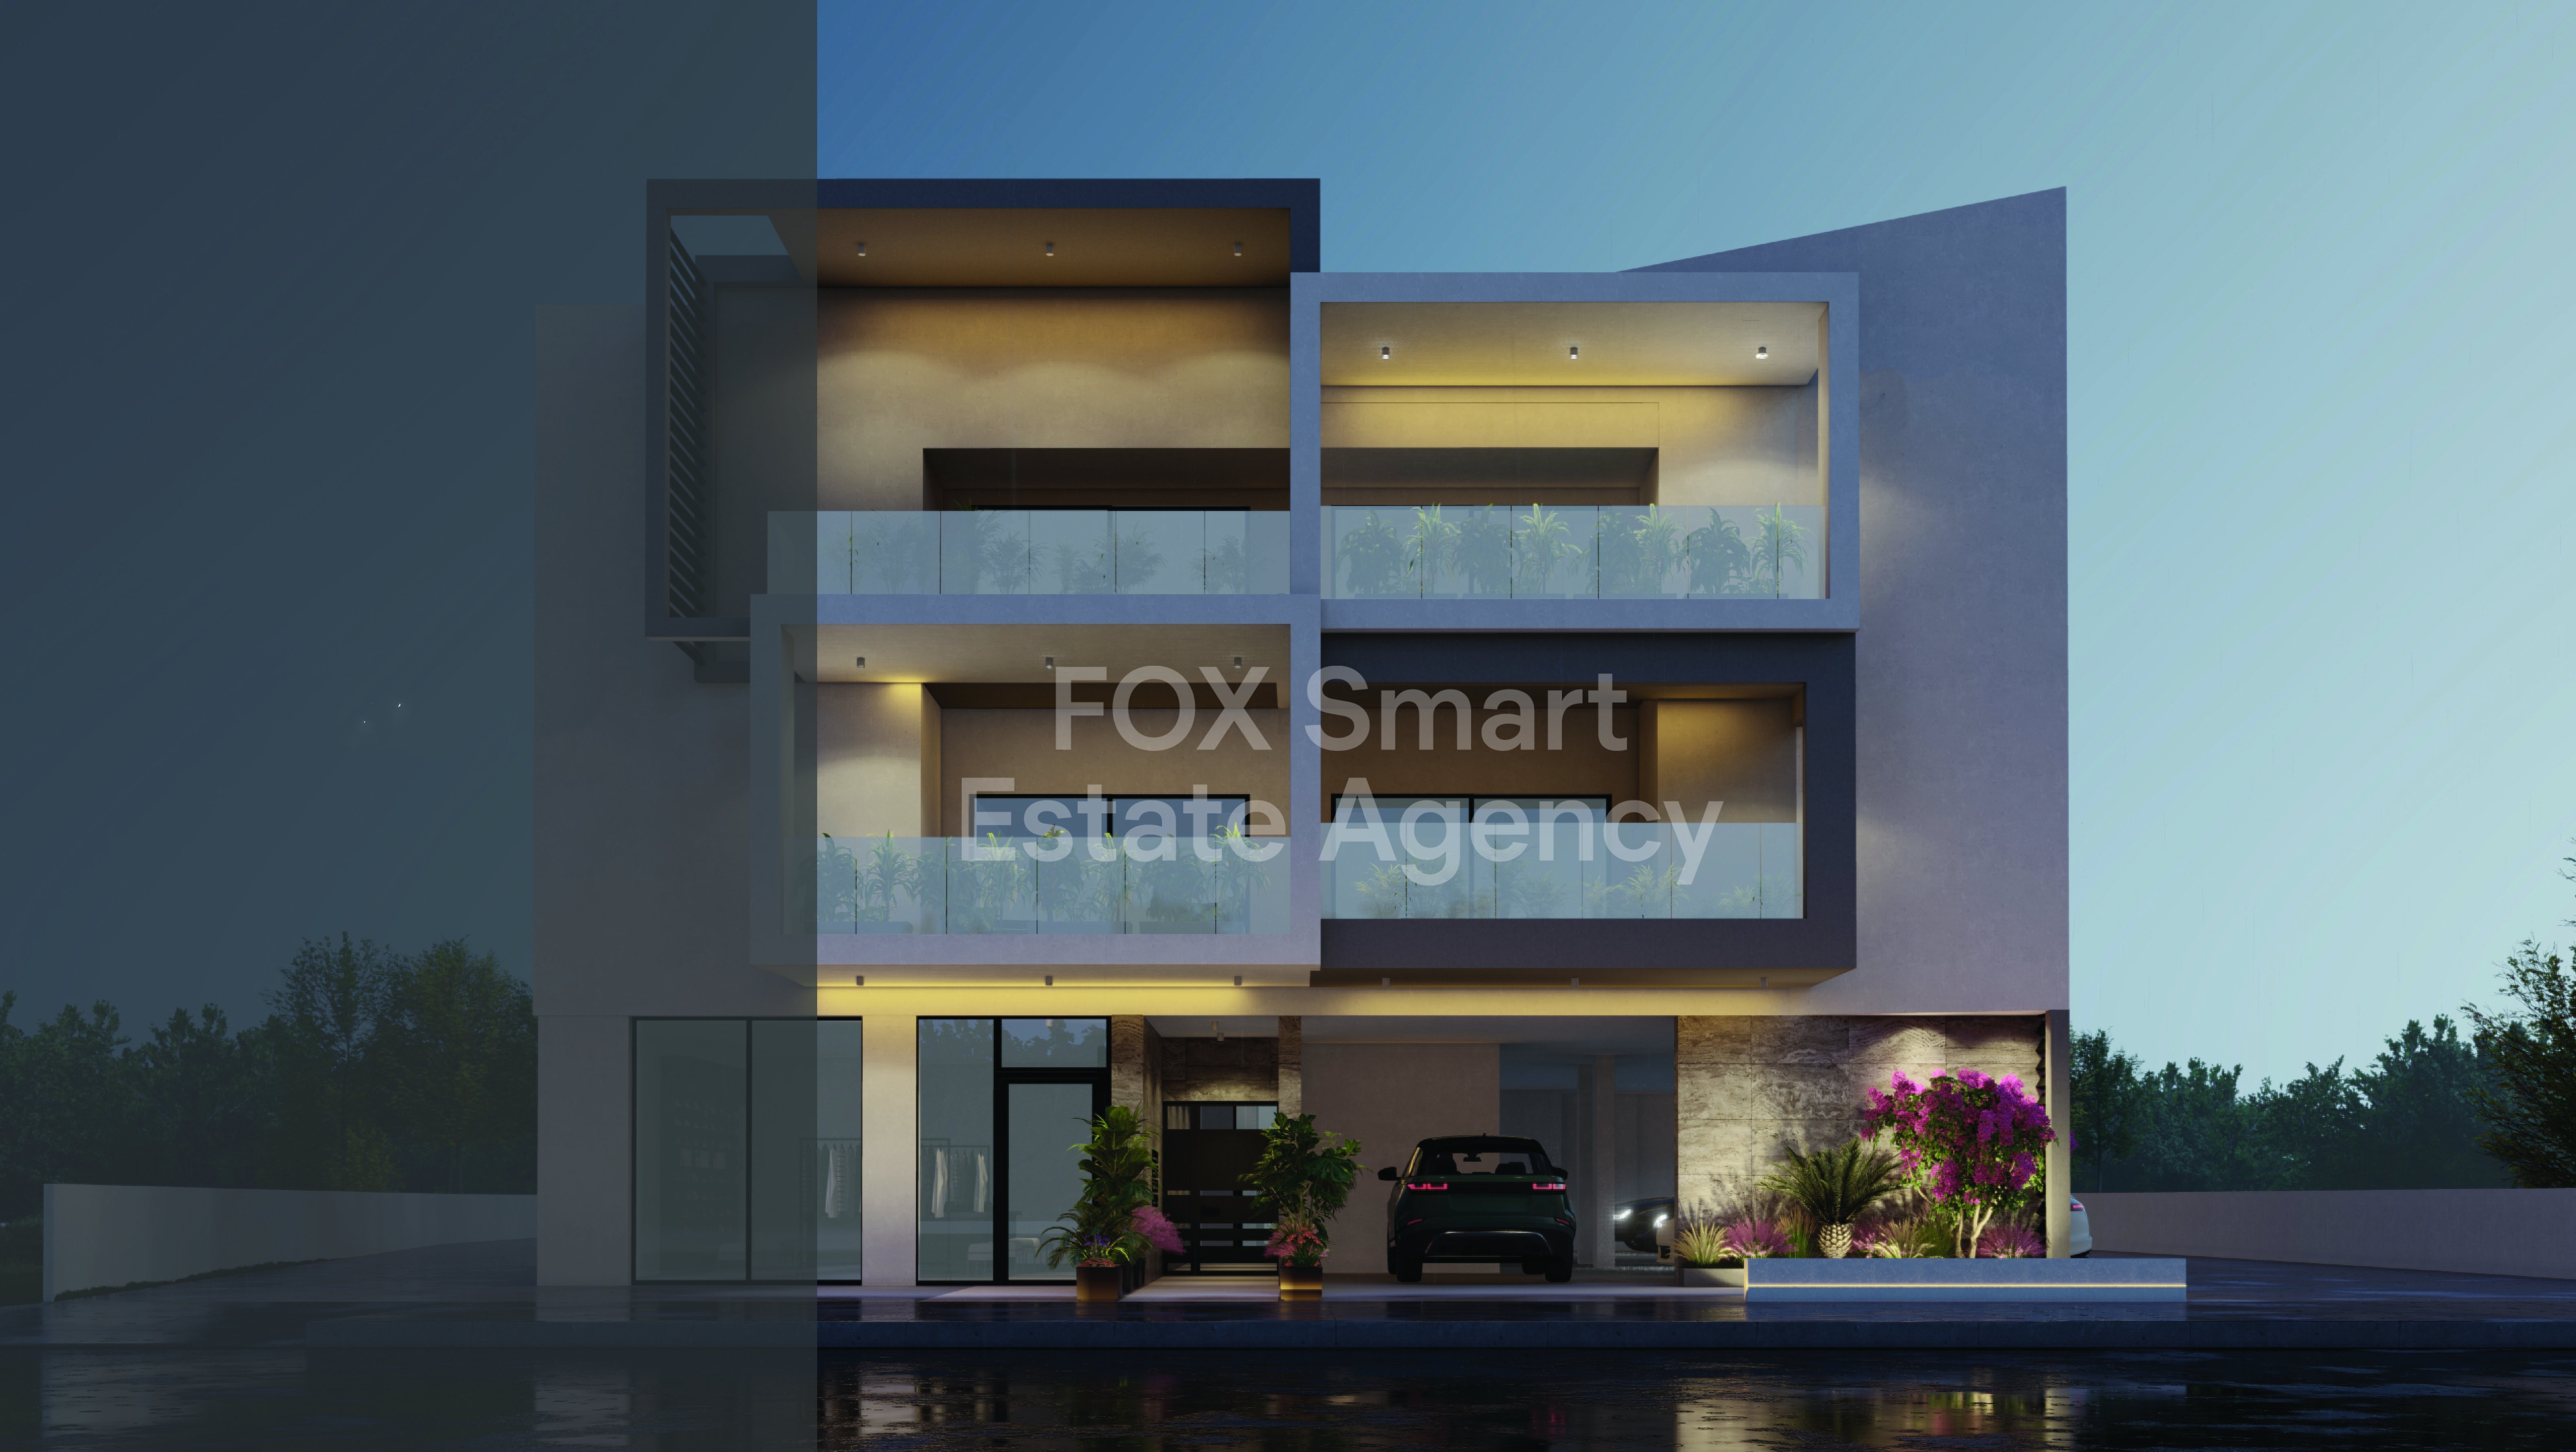
Location • The Residences is ideally situated in one of Nicosia’s most privileged and rapidly developing residential areas. • Built on elevated ground, the project enjoys a peaceful suburban setting while benefiting from excellent connectivity. • It is conveniently located near key landmarks such as the Senior School, the former Bank of Cyprus Sporting Club, GSP Stadium, and the new Nicosia Peripheral Highway. • This strategic positioning ensures quick and effortless access to the city center and all major destinations, making it an ideal choice for both families and professionals External Features • The Residences is a boutique two-storey building comprising just eight apartments in total, with four apartments per floor. • The development showcases a timeless architectural design that seamlessly blends modern materials with natural textures. • Clean architectural lines and details that create an elegant façade that harmonizes beautifully with its surroundings. • Emphasis has been placed on durability, aesthetics, and sustainability, resulting in a building of high construction quality and lasting visual appeal. Internal Characteristics • Each apartment is carefully designed to offer comfort, functionality, and privacy. • This two-bedroom apartment (No. 104) features 86 sqm of internal living space complemented by spacious verandas totaling 26 sqm, allowing for abundant natural light and seamless indoor-outdoor living. • The layout includes an open-plan living and dining area with a modern kitchen, two generously sized bedrooms, a master bedroom with en-suite shower, and a full main bathroom. The design caters to the practical needs of contemporary family living. Advantages & Special Features • The Residences reflects the hallmark quality, attention to detail, and reliability of a reputable construction company. • The combination of a prime location, refined architectural design, and high construction standards makes this project an exceptional residential opportunity for those seeking a modern home that effortlessly balances elegance, comfort, and everyday practicality. Τοποθεσία • Το εργο βρίσκεται σε μία από τις πιο προνομιούχες και αναπτυσσόμενες περιοχές της Λευκωσίας, σε υπερυψωμένο σημείο με ήσυχο περιβάλλον και άριστη πρόσβαση. • Σε κοντινή απόσταση από το Senior School, το πρώην Αθλητικό Κέντρο Τράπεζας Κύπρου, το Στάδιο ΓΣΠ και τον νέο Περιφερειακό Αυτοκινητόδρομο Λευκωσίας. Εξωτερικά Χαρακτηριστικά • Μικρή διώροφη πολυκατοικία με μόλις 10 σύγχρονα διαμερίσματα (4 ανά όροφο). • Διαχρονικός αρχιτεκτονικός σχεδιασμός με μοντέρνα υλικά, που προσδίδουν κομψότητα και υψηλή αισθητική. Εσωτερικά Χαρακτηριστικά • Διαμέρισμα 2 υπνοδωματίων (Αρ. 104) με 86 τ.μ. εσωτερικούς χώρους και ευρύχωρες βεράντες 26 τ.μ. Ενιαίος χώρος σαλονιού/κουζίνας, δύο άνετα υπνοδωμάτια, το κυρίως με ιδιωτικό μπάνιο, καθώς και πλήρες κυρίως μπάνιο. Πλεονεκτήματα & Ιδιαίτερα Χαρακτηριστικά Υψηλή ποιότητα κατασκευής από αξιόπιστη κατασκευαστική εταιρεία. Ιδανική επιλογή για ιδιοκατοίκηση ή επένδυση, συνδυάζοντας προνομιακή τοποθεσία, σύγχρονο σχεδιασμό και καθημερινή άνεση

Apartment in Aradippou
Aradippou, Aradippou
This contemporary 1-bedroom, 1-bathroom apartment offers a well-designed open-plan layout with modern, minimalist finishes. Neutral tones, large-format tiles, and warm wood accents create a refined and inviting atmosphere throughout. Floor-to-ceiling sliding doors allow natural light to fill the living area, while the sleek kitchen and high-quality bathroom finishes enhance the apartment’s sophisticated appeal. The property also benefits from covered parking and a private storage room for added convenience. Ideally located close to a variety of amenities, it combines comfort with everyday convenience in a well-connected setting. Scheduled for delivery in November 2027.

Apartment in Agia Paraskevi
Agia Paraskevi, Lakatamia
Location • The Residences is ideally situated in one of Nicosia’s most privileged and rapidly developing residential areas. • Built on elevated ground, the project enjoys a peaceful suburban setting while benefiting from excellent connectivity. • It is conveniently located near key landmarks such as the Senior School, the former Bank of Cyprus Sporting Club, GSP Stadium, and the new Nicosia Peripheral Highway. • This strategic positioning ensures quick and effortless access to the city center and all major destinations, making it an ideal choice for both families and professionals External Features • The Residences is a boutique two-storey building comprising just eight apartments in total, with four apartments per floor. • The development showcases a timeless architectural design that seamlessly blends modern materials with natural textures. • Clean architectural lines and details that create an elegant façade that harmonizes beautifully with its surroundings. • Emphasis has been placed on durability, aesthetics, and sustainability, resulting in a building of high construction quality and lasting visual appeal. Internal Characteristics • Each apartment is carefully designed to offer comfort, functionality, and privacy. • This two-bedroom apartment (No. 203) features 83 sqm of internal living space complemented by spacious verandas totaling 24 sqm, allowing for abundant natural light and seamless indoor-outdoor living. • The layout includes an open-plan living and dining area with a modern kitchen, two generously sized bedrooms, a master bedroom with en-suite shower, and a full main bathroom. The design caters to the practical needs of contemporary family living. Advantages & Special Features • The Residences reflects the hallmark quality, attention to detail, and reliability of a reputable construction company. • The combination of a prime location, refined architectural design, and high construction standards makes this project an exceptional residential opportunity for those seeking a modern home that effortlessly balances elegance, comfort, and everyday practicality. Τοποθεσία • Το εργο βρίσκεται σε μία από τις πιο προνομιούχες και αναπτυσσόμενες περιοχές της Λευκωσίας, σε υπερυψωμένο σημείο με ήσυχο περιβάλλον και άριστη πρόσβαση. • Σε κοντινή απόσταση από το Senior School, το πρώην Αθλητικό Κέντρο Τράπεζας Κύπρου, το Στάδιο ΓΣΠ και τον νέο Περιφερειακό Αυτοκινητόδρομο Λευκωσίας. Εξωτερικά Χαρακτηριστικά • Μικρή διώροφη πολυκατοικία με μόλις 8 σύγχρονα διαμερίσματα (4 ανά όροφο). • Διαχρονικός αρχιτεκτονικός σχεδιασμός με μοντέρνα υλικά, που προσδίδουν κομψότητα και υψηλή αισθητική. Εσωτερικά Χαρακτηριστικά • Διαμέρισμα 2 υπνοδωματίων (Αρ. 203) με 83 τ.μ. εσωτερικούς χώρους και ευρύχωρες βεράντες 24 τ.μ. Ενιαίος χώρος σαλονιού/κουζίνας, δύο άνετα υπνοδωμάτια, το κυρίως με ιδιωτικό μπάνιο, καθώς και πλήρες κυρίως μπάνιο. Πλεονεκτήματα & Iδιαίτερα Χαρακτηριστικά Υψηλή ποιότητα κατασκευής από αξιόπιστη κατασκευαστική εταιρεία. Ιδανική επιλογή για ιδιοκατοίκηση ή επένδυση, συνδυάζοντας προνομιακή τοποθεσία, σύγχρονο σχεδιασμό και καθημερινή άνεση

Apartment in Agia Paraskevi
Agia Paraskevi, Lakatamia
Location • The Residences is ideally situated in one of Nicosia’s most privileged and rapidly developing residential areas. • Built on elevated ground, the project enjoys a peaceful suburban setting while benefiting from excellent connectivity. • It is conveniently located near key landmarks such as the Senior School, the former Bank of Cyprus Sporting Club, GSP Stadium, and the new Nicosia Peripheral Highway. • This strategic positioning ensures quick and effortless access to the city center and all major destinations, making it an ideal choice for both families and professionals External Features • The Residences is a boutique two-storey building comprising just eight apartments in total, with four apartments per floor. • The development showcases a timeless architectural design that seamlessly blends modern materials with natural textures. • Clean architectural lines and details that create an elegant façade that harmonizes beautifully with its surroundings. • Emphasis has been placed on durability, aesthetics, and sustainability, resulting in a building of high construction quality and lasting visual appeal. Internal Characteristics • Each apartment is carefully designed to offer comfort, functionality, and privacy. • This two-bedroom apartment (No. 202) features 83 sqm of internal living space complemented by spacious verandas totaling 24 sqm, allowing for abundant natural light and seamless indoor-outdoor living. • The layout includes an open-plan living and dining area with a modern kitchen, two generously sized bedrooms, a master bedroom with en-suite shower, and a full main bathroom. The design caters to the practical needs of contemporary family living. Advantages & Special Features • The Residences reflects the hallmark quality, attention to detail, and reliability of a reputable construction company. • The combination of a prime location, refined architectural design, and high construction standards makes this project an exceptional residential opportunity for those seeking a modern home that effortlessly balances elegance, comfort, and everyday practicality. Τοποθεσία • Το εργο βρίσκεται σε μία από τις πιο προνομιούχες και αναπτυσσόμενες περιοχές της Λευκωσίας, σε υπερυψωμένο σημείο με ήσυχο περιβάλλον και άριστη πρόσβαση. • Σε κοντινή απόσταση από το Senior School, το πρώην Αθλητικό Κέντρο Τράπεζας Κύπρου, το Στάδιο ΓΣΠ και τον νέο Περιφερειακό Αυτοκινητόδρομο Λευκωσίας. Εξωτερικά Χαρακτηριστικά • Μικρή διώροφη πολυκατοικία με μόλις 8 σύγχρονα διαμερίσματα (4 ανά όροφο). • Διαχρονικός αρχιτεκτονικός σχεδιασμός με μοντέρνα υλικά, που προσδίδουν κομψότητα και υψηλή αισθητική. Εσωτερικά Χαρακτηριστικά • Διαμέρισμα 2 υπνοδωματίων (Αρ. 202) με 83 τ.μ. εσωτερικούς χώρους και ευρύχωρες βεράντες 24 τ.μ. Ενιαίος χώρος σαλονιού/κουζίνας, δύο άνετα υπνοδωμάτια, το κυρίως με ιδιωτικό μπάνιο, καθώς και πλήρες κυρίως μπάνιο. Πλεονεκτήματα & Iδιαίτερα Χαρακτηριστικά Υψηλή ποιότητα κατασκευής από αξιόπιστη κατασκευαστική εταιρεία. Ιδανική επιλογή για ιδιοκατοίκηση ή επένδυση, συνδυάζοντας προνομιακή τοποθεσία, σύγχρονο σχεδιασμό και καθημερινή άνεση
Apartment in Agia Paraskevi
Agia Paraskevi, Lakatamia
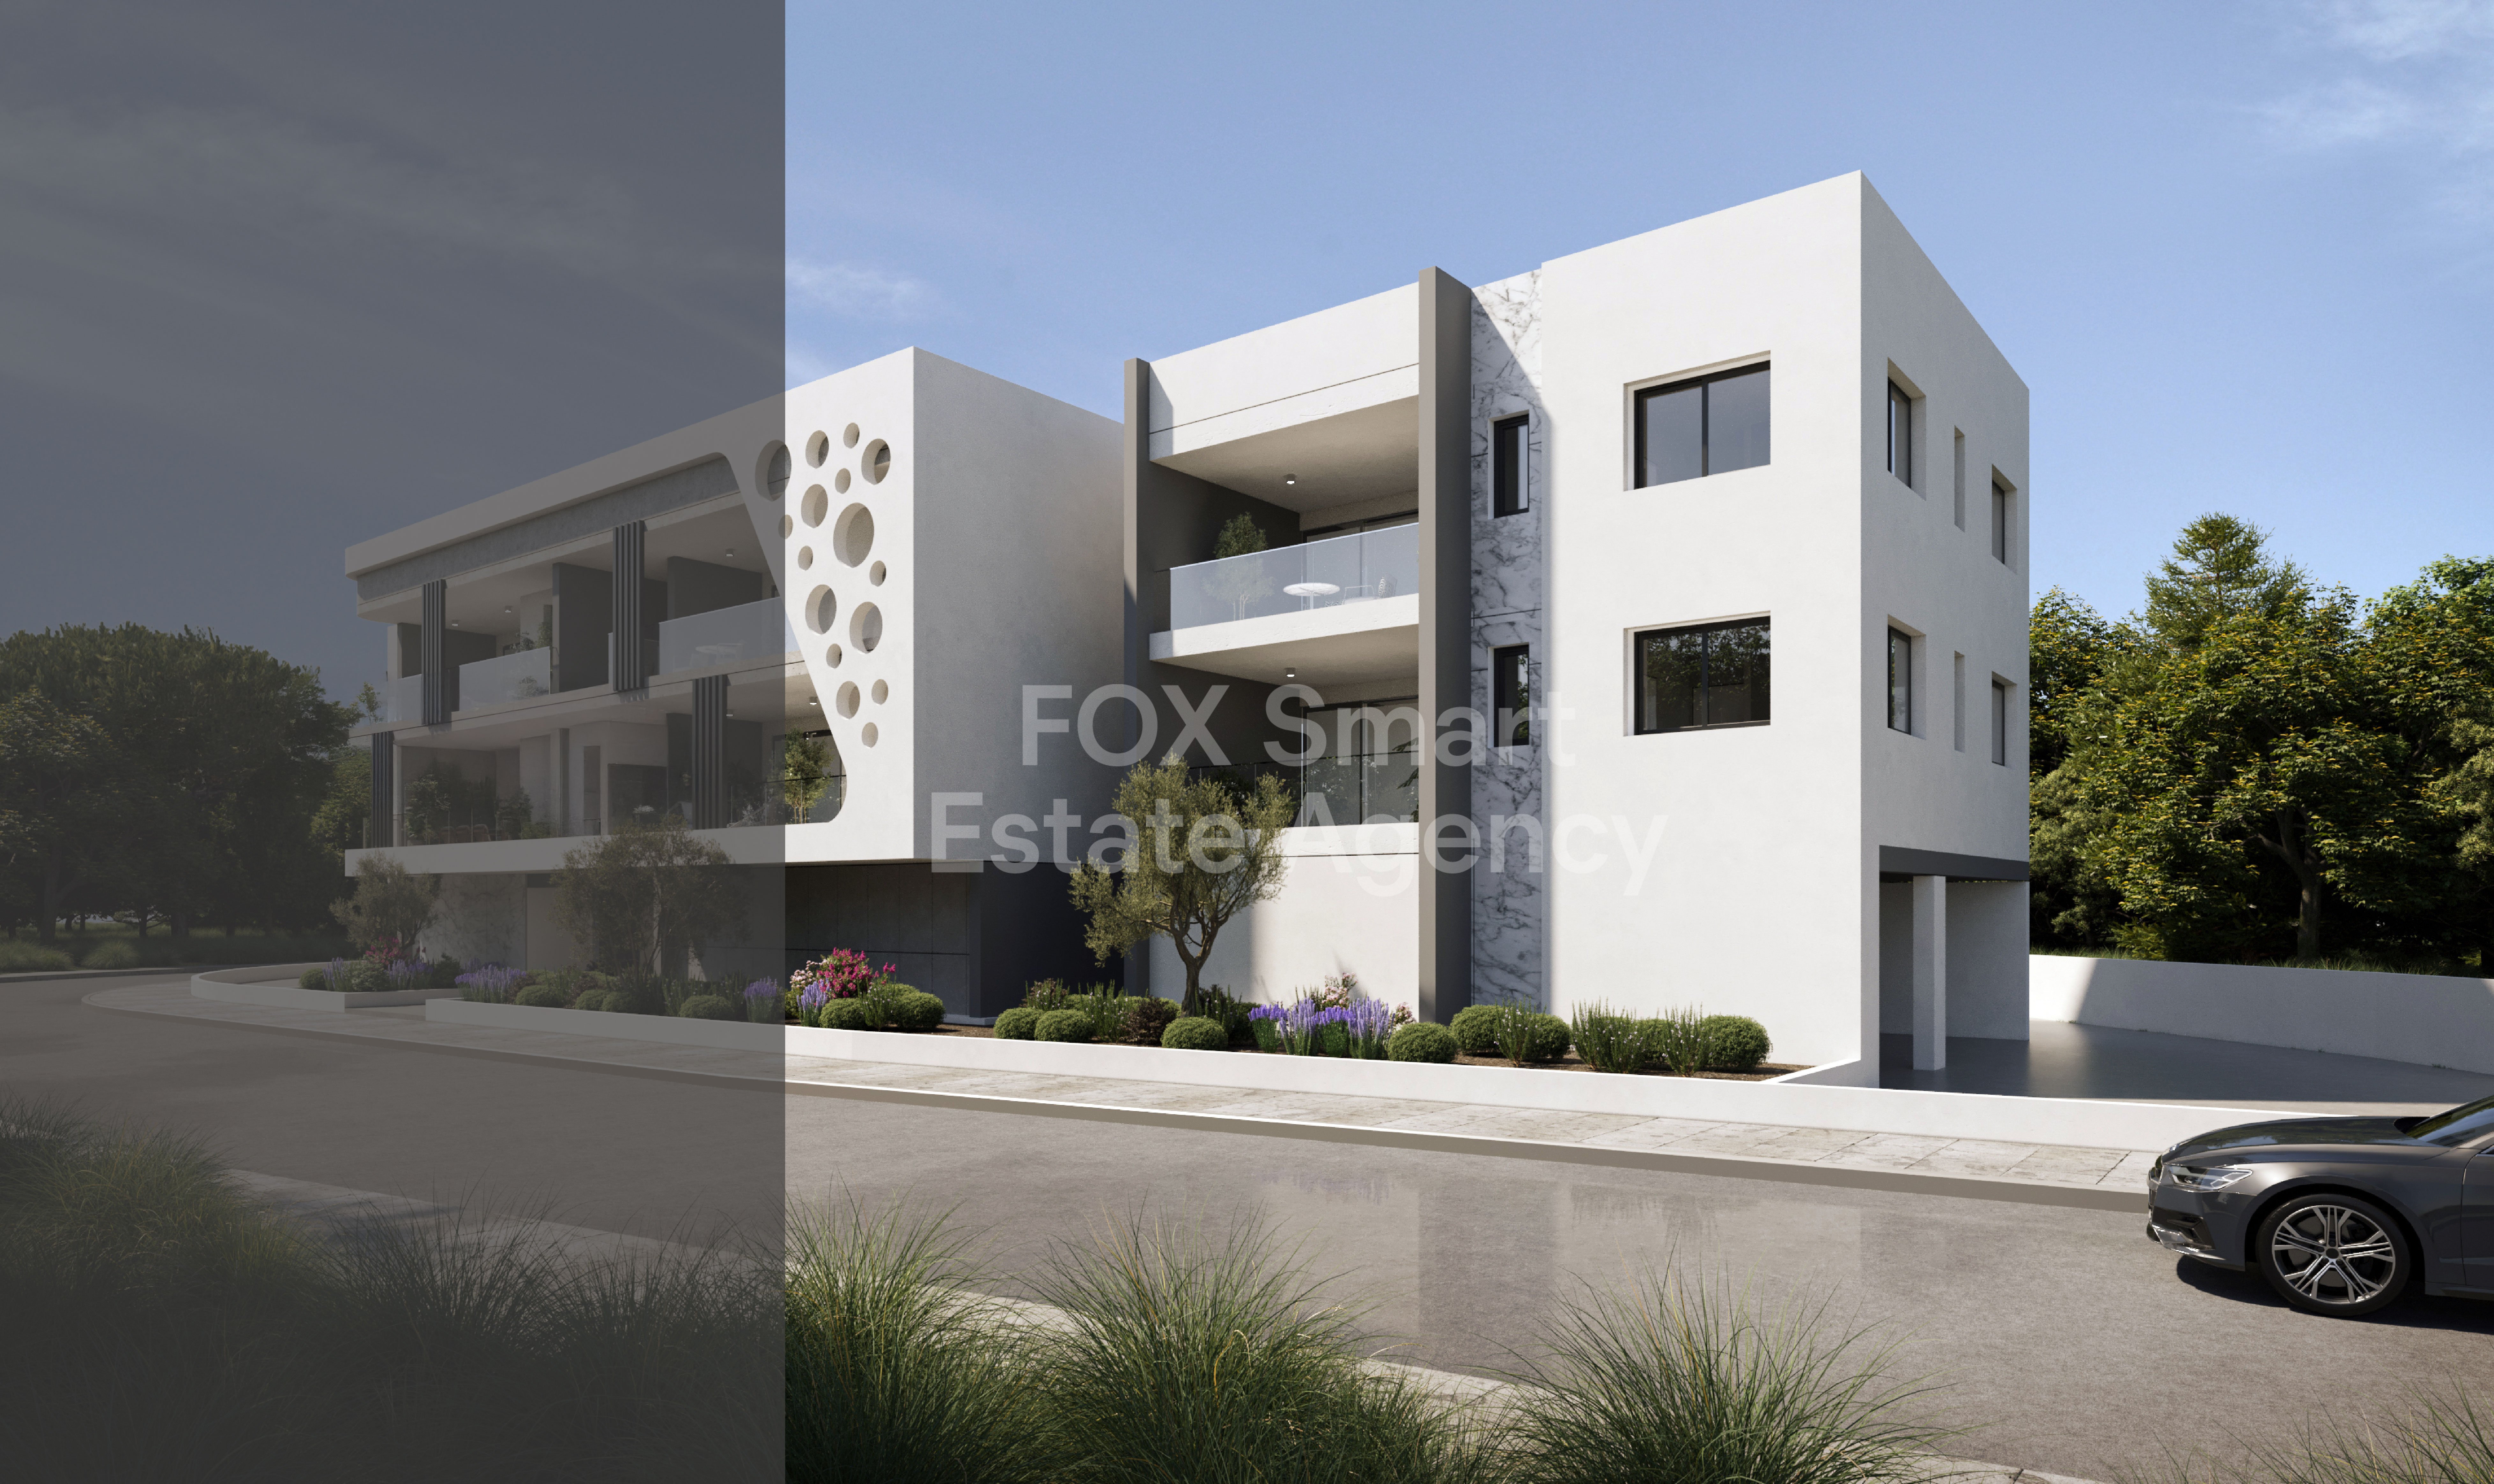
Location • The Residences ideally situated in one of Nicosia’s most privileged and rapidly developing residential areas. • Built on elevated ground, the project enjoys a peaceful suburban setting while benefiting from excellent connectivity. • It is conveniently located near key landmarks such as the Senior School, the former Bank of Cyprus Sporting Club, GSP Stadium, and the new Nicosia Peripheral Highway. • This strategic positioning ensures quick and effortless access to the city center and all major destinations, making it an ideal choice for both families and professionals External Features • The Residences is a boutique two-storey building comprising just eight apartments in total, with four apartments per floor. • The development showcases a timeless architectural design that seamlessly blends modern materials with natural textures. • Clean architectural lines and details that create an elegant façade that harmonizes beautifully with its surroundings. • Emphasis has been placed on durability, aesthetics, and sustainability, resulting in a building of high construction quality and lasting visual appeal. Internal Characteristics • Each apartment is carefully designed to offer comfort, functionality, and privacy. • This two-bedroom apartment (No. 202) features 83 sqm of internal living space complemented by spacious verandas totaling 24 sqm, allowing for abundant natural light and seamless indoor-outdoor living. • The layout includes an open-plan living and dining area with a modern kitchen, two generously sized bedrooms, a master bedroom with en-suite shower, and a full main bathroom. The design caters to the practical needs of contemporary family living. Advantages & Special Features • The Residences reflects the hallmark quality, attention to detail, and reliability of a reputable construction company. • The combination of a prime location, refined architectural design, and high construction standards makes this project an exceptional residential opportunity for those seeking a modern home that effortlessly balances elegance, comfort, and everyday practicality. Τοποθεσία • Το εργο βρίσκεται σε μία από τις πιο προνομιούχες και αναπτυσσόμενες περιοχές της Λευκωσίας, σε υπερυψωμένο σημείο με ήσυχο περιβάλλον και άριστη πρόσβαση. • Σε κοντινή απόσταση από το Senior School, το πρώην Αθλητικό Κέντρο Τράπεζας Κύπρου, το Στάδιο ΓΣΠ και τον νέο Περιφερειακό Αυτοκινητόδρομο Λευκωσίας. Εξωτερικά Χαρακτηριστικά • Μικρή διώροφη πολυκατοικία με μόλις 8 σύγχρονα διαμερίσματα (4 ανά όροφο). • Διαχρονικός αρχιτεκτονικός σχεδιασμός με μοντέρνα υλικά, που προσδίδουν κομψότητα και υψηλή αισθητική. Εσωτερικά Χαρακτηριστικά • Διαμέρισμα 2 υπνοδωματίων (Αρ. 202) με 83 τ.μ. εσωτερικούς χώρους και ευρύχωρες βεράντες 24 τ.μ. Ενιαίος χώρος σαλονιού/κουζίνας, δύο άνετα υπνοδωμάτια, το κυρίως με ιδιωτικό μπάνιο, καθώς και πλήρες κυρίως μπάνιο. Πλεονεκτήματα & Ιδιαίτερα Χαρακτηριστικά Υψηλή ποιότητα κατασκευής από αξιόπιστη κατασκευαστική εταιρεία. Ιδανική επιλογή για ιδιοκατοίκηση ή επένδυση, συνδυάζοντας προνομιακή τοποθεσία, σύγχρονο σχεδιασμό και καθημερινή άνεση

Apartment in Agia Paraskevi
Agia Paraskevi, Lakatamia
Location • The Residences is ideally located in one of Nicosia’s most privileged and rapidly developing areas. Set on elevated ground, the project enjoys a serene suburban atmosphere while offering excellent connectivity. • It is positioned near key landmarks such as the Senior School, the former Bank of Cyprus Sporting Club, GSP Stadium, and the new Nicosia Peripheral Highway. • This prime location ensures effortless access to the city center and all major destinations. External Features • The building presents a timeless architectural aesthetic that blends natural textures with modern materials. Clean lines, warm wooden elements, and refined stone detailing create a sophisticated façade that harmonizes with its surrounding environment. Comprising eight contemporary apartments across two floors, the Residences stands out for its meticulous design, durable construction quality, and a visual presence that reflects both elegance and sustainability. Internal Characteristics • Each residence is thoughtfully designed to maximize comfort, functionality, and privacy. • This one-bedroom apartment (202) features 50sqm interior and generously sized verandas of 19sqm that enhance natural light throughout the living spaces. • The development caters to diverse needs, from young professionals and couples to growing families. Advantages & Special Features • The Residences embodies the signature quality and detail of a quality Constructions company. • This combination of prime location, premium design, and high construction standards makes this project an exceptional residential choice for those seeking a modern home that balances elegance with everyday comfort.
House in Agia Marina
Agia Marina, Agia Marina (Chrysoxous)
Reference ID: #SA37531 Price details: €4,300,000 +VAT This 4+ bedroom villa is part of a project that represents the pinnacle of luxury seafront living. With its west orientation it is blessed with the sensation of majestic sunsets, on a daily basis with villa designs and positioning to elevate these views. The villa is of a contemporary style and design with timeless elegance. Offering the luxury of its own garden and enjoys a private pool and parking. The shapes and materials such as natural stone are locally inspired but are interpreted to form a creative and harmonious whole. The project follows a particular theme of design embracing elements from nature from ranging colour palettes, stone features, wood finishes, but each has its own individual setting and bespoke fit-out. The Resort enjoys high security and privacy all year around. Owners have access to the Clubhouse and to all its facilities which will provide all the services of a five-star hotel, from in-house chefs to babysitters, chauffeur that will drive you anywhere you wish, and personal concierges will ensure that all your needs are met; Top-of-the-range spa offering tran1uility, seclusion and personal service for those who want the ultimate way to unwind as you look out to the sea. Spa treatments can take place either in your villa or in the main spa itself. The project offers first class services and facilities that make life richer and less complicated. The facilities are: spa, gym, kids playground, football pitch, basketball pitch, chauffeur, 24/7 security, concierge, horse riding, bicycle rental, private transfer, on-call doctor, house cleaning, swimming pool. Available for sale four 5 bedroom luxury villas. Plot size: 915-920 sq.m. Covered area: 306 sq.m. PLUS V.A.T
House in Kato Paphos
Kato Paphos, Pafos
Reference ID: #SA37533 Price details: €1,850,000 +VAT Project is a unique residential resort and a celebrated Paphos landmark located at the city’s most privileged waterfront location. Consisting of two towers - the residential West Tower with 15 floors and the under-construction 5-star hotel chain on the East Tower with 16 floors - this resort is set to be the highest building in the city. The architecture of this eagerly anticipated development includes organic lines and natural curves topped with the towers’ elegant futuristic silhouette that reflects a sense of luxury and comfort and stands out without disturbing the surrounding landscape. Interior elements encompass high-quality materials and elegant finishes to combine maximum design with exceptional technical performance. Each of the 50 fully furnished and turnkey-equipped apartments will have its terrace, where residents will be able to enjoy the unobstructed sea views, the golden Mediterranean sunsets, and spend quality time with family and friends. As for the resort’s 20 spectacular and spacious villas, they are considered the truly exceptional choice for the discerning resident who only seeks the best. Their contemporary design will captivate you with its ample open spaces, while its premium specifications and luxurious embellishments will inspire an opulent sense of living. The residences accommodate a gym, a spa, a swimming pool, sports facilities, a park, a playground, and stunning gardens - all essential commodities that invite relaxation and a comfortable lifestyle. Additionally, the resort will be surrounded by luxury hotels, nightlife, schools, universities, and hidden gems to be discovered. The breathtaking views of Paphos seafront, the harbour with its picturesque castle, and the panoramic views of the vibrant city add the perfect lasting touches to an already stunning project. Overall, project presents an ideal opportunity for a promising and safe investment to buy property in Cyprus. Combining a unique and beautiful beachfront location, with high-quality construction, innovative development, and luxurious interiors, this residential resort guarantees a no-risk, income-producing investment all in one project. Covered area 143-147 sq.m. Covered veranda 41-56 sq.m. Uncovered veranda: 5-15 sq.m. PLUS V.A.T
House in Kato Paphos
Kato Paphos, Pafos
Reference ID: #SA37534 Price details: €1,330,000 +VAT Project is a unique residential resort and a celebrated Paphos landmark located at the city’s most privileged waterfront location. Consisting of two towers - the residential West Tower with 15 floors and the under-construction 5-star hotel chain on the East Tower with 16 floors - this resort is set to be the highest building in the city. The architecture of this eagerly anticipated development includes organic lines and natural curves topped with the towers’ elegant futuristic silhouette that reflects a sense of luxury and comfort and stands out without disturbing the surrounding landscape. Interior elements encompass high-quality materials and elegant finishes to combine maximum design with exceptional technical performance. Each of the 50 fully furnished and turnkey-equipped apartments will have its terrace, where residents will be able to enjoy the unobstructed sea views, the golden Mediterranean sunsets, and spend quality time with family and friends. As for the resort’s 20 spectacular and spacious villas, they are considered the truly exceptional choice for the discerning resident who only seeks the best. Their contemporary design will captivate you with its ample open spaces, while its premium specifications and luxurious embellishments will inspire an opulent sense of living. The residences accommodate a gym, a spa, a swimming pool, sports facilities, a park, a playground, and stunning gardens - all essential commodities that invite relaxation and a comfortable lifestyle. Additionally, the resort will be surrounded by luxury hotels, nightlife, schools, universities, and hidden gems to be discovered. The breathtaking views of Paphos seafront, the harbour with its picturesque castle, and the panoramic views of the vibrant city add the perfect lasting touches to an already stunning project. Overall, project presents an ideal opportunity for a promising and safe investment to buy property in Cyprus. Combining a unique and beautiful beachfront location, with high-quality construction, innovative development, and luxurious interiors, this residential resort guarantees a no-risk, income-producing investment all in one project. Available for sale nine 2-bedroom apartments. Covered area 95-98 sq.m. Covered veranda 32-33 sq.m. PLUS V.A.T
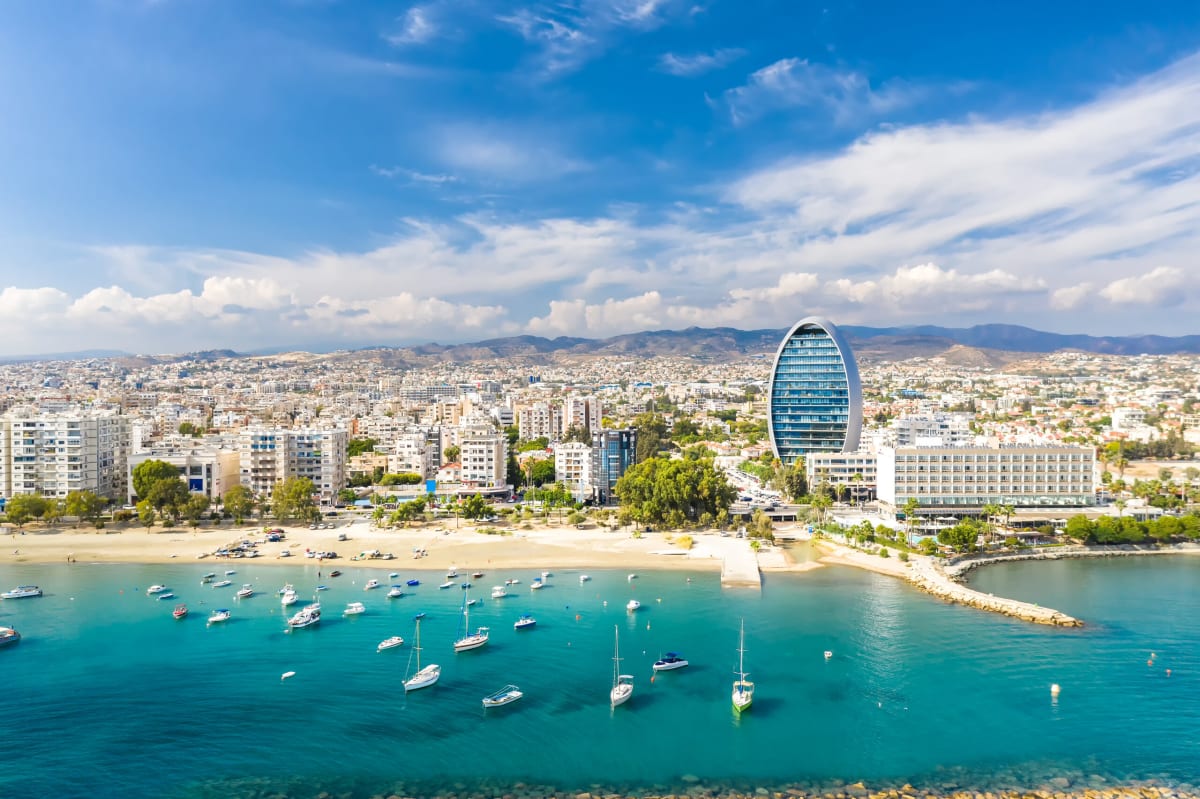
Cyprus
Property for sale in Cyprus includes apartments, villas and townhouses across Paphos, Limassol, Larnaca and other parts of the island. Location, property type and proximity to everyday services can make a considerable difference when choosing where to buy.
Look beyond the asking price. Consider running costs, maintenance and access to local amenities. Before committing to a purchase, ask an independent lawyer to check the property's ownership and title deeds.
Get your exclusive Viewing Trip Guide

Plan the perfect trip
- Shortlist the right properties
- Get expert local guidance
- Seamless coordination
Why buy property in Cyprus
Cyprus is bought under a legal system drawn from English common law, and professional services operate in English throughout, which is why non-EU buyers find the process familiar. Prices run from around €45,000 to over €1m, with more than 1,000 homes under €100,000. Paphos and Limassol take the largest share of enquiries, while Larnaca and the Famagusta district sit closer to the main airport. The cost of living remains below much of western Europe, and VAT on a qualifying first home is charged at a reduced rate rather than the standard 19%.
Frequently asked questions about buying property in Cyprus
What is the average price of an apartment in Cyprus?
For more information on how to buy in Cyprus download our guide.