
Properties for sale in Cyprus
Showing 5321–5340 of 21,363
House in Germasogeia
Germasogeia, Germasogeia
This contemporary residential development offers a refined approach to modern Mediterranean living, combining privacy, comfort, and high-quality construction with generous indoor and outdoor spaces and beautiful mountain views. Designed to meet the needs of today’s lifestyle, the residences focus on functionality, natural light, and long-term value. This is a contemporary residential project located in Germasogeia, one of Limassol’s most desirable and centrally positioned areas. Designed for comfort, privacy, and modern Mediterranean living, the project combines high-quality construction with stunning mountain views and spacious indoor and outdoor areas. Germasogeia offers the perfect balance between city convenience and natural surroundings. Ideally positioned close to Limassol’s city centre, beaches, and major highway access, the area allows easy movement across the island, including quick access to both Paphos and Larnaca international airports. Known for its quiet residential neighbourhoods, Germasogeia provides excellent access to schools, hospitals, shopping centres, and everyday amenities. Nearby mountain trails, parks, and the Germasogeia Dam enhance the area’s appeal, making it a popular choice for families, professionals, and property investors. The Residences Each residence features a well-designed layout with open-plan living spaces that maximise natural light through full-height, double-glazed windows. The homes include: Spacious living, dining, and kitchen areas Three comfortable bedrooms with built-in wardrobes Elegant bathrooms with floor-to-ceiling finishes and premium ceramics Large verandas, terraces, and outdoor entertainment areas Living areas and bathrooms are finished with high-quality ceramic tiles, while bedrooms feature premium laminated wooden flooring for added warmth and comfort. Apartment Specifications Ground floor Living Areas – Total: 50.4 m2 Living room: 20.4 m2 Kitchen: 10.5 m2 Hallway: 7.5 m2 Laundry: 5.9 m2 Toilet: 2.3 m2 Veranda: 3.1 m2 First floor Bedrooms & Bathrooms – Total: 64.8 m2 Master bedroom: 13.3 m2 Bedroom 1: 10.7 m2 Bedroom 2: 11.2 m2 Master bathroom: 5.0 m2 Bathroom: 5.0 m2 Wardrobe: 2.7 m2 Hallway: 3.2 m2 Terrace: 8.3 m2 Roof Top Outdoor Areas – Total: 37.4 m2 BBQ area: 13.9 m2 Lounge area: 30.0 m2 Quality Construction & Energy Efficiency Built in accordance with Eurocodes, the development uses reinforced concrete construction and is designed as a Grade A energy-efficient project. Key features include: Highly insulated walls and roof Energy-efficient double-glazed windows Solar panels and photovoltaic (PV) system Split air-conditioning units in all areas Pressurised water system with 1-tonne water tank Lifestyle & Added Features Residents benefit from a range of modern amenities designed to enhance everyday living: Optional private 6x3m swimming pool Rooftop BBQ and lounge area Landscaped gardens Two private parking spaces Security entrance door and intercom system Electric shutters, alarm provisions, and EV charging provision Fully fitted kitchens with marble or solid surface worktops A Smart Lifestyle & Investment Choice Whether for permanent living, a holiday home, or a property investment in Limassol, this development offers an excellent opportunity in a high-demand location with strong rental and resale potential. Short FAQ Q: Where is the property located? A: In Germasogeia, Limassol, a prime residential area close to the city centre, beaches, and major road connections. Q: Is the development energy efficient? A: Yes, it is a Grade A energy-efficient project with insulation, solar panels, and a photovoltaic system. Q: Are private swimming pools available? A: Yes, a private 6x3m swimming pool is available as an optional feature. Q: Is the property suitable for families? A: Absolutely. The area offers schools, hospitals, parks, and quiet residential surroundings. Q: Does the property include parking? A: Yes, each residence includes two private parking spaces.
House in Germasogeia
Germasogeia, Germasogeia
This contemporary residential development offers a refined approach to modern Mediterranean living, combining privacy, comfort, and high-quality construction with generous indoor and outdoor spaces and beautiful mountain views. Designed to meet the needs of today’s lifestyle, the residences focus on functionality, natural light, and long-term value. This is a contemporary residential project located in Germasogeia, one of Limassol’s most desirable and centrally positioned areas. Designed for comfort, privacy, and modern Mediterranean living, the project combines high-quality construction with stunning mountain views and spacious indoor and outdoor areas. Germasogeia offers the perfect balance between city convenience and natural surroundings. Ideally positioned close to Limassol’s city centre, beaches, and major highway access, the area allows easy movement across the island, including quick access to both Paphos and Larnaca international airports. Known for its quiet residential neighbourhoods, Germasogeia provides excellent access to schools, hospitals, shopping centres, and everyday amenities. Nearby mountain trails, parks, and the Germasogeia Dam enhance the area’s appeal, making it a popular choice for families, professionals, and property investors. The Residences Each residence features a well-designed layout with open-plan living spaces that maximise natural light through full-height, double-glazed windows. The homes include: Spacious living, dining, and kitchen areas Three comfortable bedrooms with built-in wardrobes Elegant bathrooms with floor-to-ceiling finishes and premium ceramics Large verandas, terraces, and outdoor entertainment areas Living areas and bathrooms are finished with high-quality ceramic tiles, while bedrooms feature premium laminated wooden flooring for added warmth and comfort. Apartment Specifications Ground floor Living Areas – Total: 50.4 m2 Living room: 20.4 m2 Kitchen: 10.5 m2 Hallway: 7.5 m2 Laundry: 5.9 m2 Toilet: 2.3 m2 Veranda: 3.1 m2 First floor Bedrooms & Bathrooms – Total: 64.8 m2 Master bedroom: 13.3 m2 Bedroom 1: 10.7 m2 Bedroom 2: 11.2 m2 Master bathroom: 5.0 m2 Bathroom: 5.0 m2 Wardrobe: 2.7 m2 Hallway: 3.2 m2 Terrace: 8.3 m2 Roof Top Outdoor Areas – Total: 37.4 m2 BBQ area: 13.9 m2 Lounge area: 30.0 m2 Quality Construction & Energy Efficiency Built in accordance with Eurocodes, the development uses reinforced concrete construction and is designed as a Grade A energy-efficient project. Key features include: Highly insulated walls and roof Energy-efficient double-glazed windows Solar panels and photovoltaic (PV) system Split air-conditioning units in all areas Pressurised water system with 1-tonne water tank Lifestyle & Added Features Residents benefit from a range of modern amenities designed to enhance everyday living: Optional private 6x3m swimming pool Rooftop BBQ and lounge area Landscaped gardens Two private parking spaces Security entrance door and intercom system Electric shutters, alarm provisions, and EV charging provision Fully fitted kitchens with marble or solid surface worktops A Smart Lifestyle & Investment Choice Whether for permanent living, a holiday home, or a property investment in Limassol, this development offers an excellent opportunity in a high-demand location with strong rental and resale potential. Short FAQ Q: Where is the property located? A: In Germasogeia, Limassol, a prime residential area close to the city centre, beaches, and major road connections. Q: Is the development energy efficient? A: Yes, it is a Grade A energy-efficient project with insulation, solar panels, and a photovoltaic system. Q: Are private swimming pools available? A: Yes, a private 6x3m swimming pool is available as an optional feature. Q: Is the property suitable for families? A: Absolutely. The area offers schools, hospitals, parks, and quiet residential surroundings. Q: Does the property include parking? A: Yes, each residence includes two private parking spaces.
House in Germasogeia
Germasogeia, Germasogeia
This contemporary residential development offers a refined approach to modern Mediterranean living, combining privacy, comfort, and high-quality construction with generous indoor and outdoor spaces and beautiful mountain views. Designed to meet the needs of today’s lifestyle, the residences focus on functionality, natural light, and long-term value. This is a contemporary residential project located in Germasogeia, one of Limassol’s most desirable and centrally positioned areas. Designed for comfort, privacy, and modern Mediterranean living, the project combines high-quality construction with stunning mountain views and spacious indoor and outdoor areas. Germasogeia offers the perfect balance between city convenience and natural surroundings. Ideally positioned close to Limassol’s city centre, beaches, and major highway access, the area allows easy movement across the island, including quick access to both Paphos and Larnaca international airports. Known for its quiet residential neighbourhoods, Germasogeia provides excellent access to schools, hospitals, shopping centres, and everyday amenities. Nearby mountain trails, parks, and the Germasogeia Dam enhance the area’s appeal, making it a popular choice for families, professionals, and property investors. The Residences Each residence features a well-designed layout with open-plan living spaces that maximise natural light through full-height, double-glazed windows. The homes include: Spacious living, dining, and kitchen areas Three comfortable bedrooms with built-in wardrobes Elegant bathrooms with floor-to-ceiling finishes and premium ceramics Large verandas, terraces, and outdoor entertainment areas Living areas and bathrooms are finished with high-quality ceramic tiles, while bedrooms feature premium laminated wooden flooring for added warmth and comfort. Apartment Specifications Ground floor Living Areas – Total: 50.4 m2 Living room: 20.4 m2 Kitchen: 10.5 m2 Hallway: 7.5 m2 Laundry: 5.9 m2 Toilet: 2.3 m2 Veranda: 3.1 m2 First floor Bedrooms & Bathrooms – Total: 64.8 m2 Master bedroom: 13.3 m2 Bedroom 1: 10.7 m2 Bedroom 2: 11.2 m2 Master bathroom: 5.0 m2 Bathroom: 5.0 m2 Wardrobe: 2.7 m2 Hallway: 3.2 m2 Terrace: 8.3 m2 Roof Top Outdoor Areas – Total: 37.4 m2 BBQ area: 13.9 m2 Lounge area: 30.0 m2 Quality Construction & Energy Efficiency Built in accordance with Eurocodes, the development uses reinforced concrete construction and is designed as a Grade A energy-efficient project. Key features include: Highly insulated walls and roof Energy-efficient double-glazed windows Solar panels and photovoltaic (PV) system Split air-conditioning units in all areas Pressurised water system with 1-tonne water tank Lifestyle & Added Features Residents benefit from a range of modern amenities designed to enhance everyday living: Optional private 6x3m swimming pool Rooftop BBQ and lounge area Landscaped gardens Two private parking spaces Security entrance door and intercom system Electric shutters, alarm provisions, and EV charging provision Fully fitted kitchens with marble or solid surface worktops A Smart Lifestyle & Investment Choice Whether for permanent living, a holiday home, or a property investment in Limassol, this development offers an excellent opportunity in a high-demand location with strong rental and resale potential. Short FAQ Q: Where is the property located? A: In Germasogeia, Limassol, a prime residential area close to the city centre, beaches, and major road connections. Q: Is the development energy efficient? A: Yes, it is a Grade A energy-efficient project with insulation, solar panels, and a photovoltaic system. Q: Are private swimming pools available? A: Yes, a private 6x3m swimming pool is available as an optional feature. Q: Is the property suitable for families? A: Absolutely. The area offers schools, hospitals, parks, and quiet residential surroundings. Q: Does the property include parking? A: Yes, each residence includes two private parking spaces.
House in Germasogeia
Germasogeia, Germasogeia
This contemporary residential development offers a refined approach to modern Mediterranean living, combining privacy, comfort, and high-quality construction with generous indoor and outdoor spaces and beautiful mountain views. Designed to meet the needs of today’s lifestyle, the residences focus on functionality, natural light, and long-term value. This is a contemporary residential project located in Germasogeia, one of Limassol’s most desirable and centrally positioned areas. Designed for comfort, privacy, and modern Mediterranean living, the project combines high-quality construction with stunning mountain views and spacious indoor and outdoor areas. Germasogeia offers the perfect balance between city convenience and natural surroundings. Ideally positioned close to Limassol’s city centre, beaches, and major highway access, the area allows easy movement across the island, including quick access to both Paphos and Larnaca international airports. Known for its quiet residential neighbourhoods, Germasogeia provides excellent access to schools, hospitals, shopping centres, and everyday amenities. Nearby mountain trails, parks, and the Germasogeia Dam enhance the area’s appeal, making it a popular choice for families, professionals, and property investors. The Residences Each residence features a well-designed layout with open-plan living spaces that maximise natural light through full-height, double-glazed windows. The homes include: Spacious living, dining, and kitchen areas Three comfortable bedrooms with built-in wardrobes Elegant bathrooms with floor-to-ceiling finishes and premium ceramics Large verandas, terraces, and outdoor entertainment areas Living areas and bathrooms are finished with high-quality ceramic tiles, while bedrooms feature premium laminated wooden flooring for added warmth and comfort. Apartment Specifications Ground floor Living Areas – Total: 50.4 m2 Living room: 20.4 m2 Kitchen: 10.5 m2 Hallway: 7.5 m2 Laundry: 5.9 m2 Toilet: 2.3 m2 Veranda: 3.1 m2 First floor Bedrooms & Bathrooms – Total: 64.8 m2 Master bedroom: 13.3 m2 Bedroom 1: 10.7 m2 Bedroom 2: 11.2 m2 Master bathroom: 5.0 m2 Bathroom: 5.0 m2 Wardrobe: 2.7 m2 Hallway: 3.2 m2 Terrace: 8.3 m2 Roof Top Outdoor Areas – Total: 37.4 m2 BBQ area: 13.9 m2 Lounge area: 30.0 m2 Quality Construction & Energy Efficiency Built in accordance with Eurocodes, the development uses reinforced concrete construction and is designed as a Grade A energy-efficient project. Key features include: Highly insulated walls and roof Energy-efficient double-glazed windows Solar panels and photovoltaic (PV) system Split air-conditioning units in all areas Pressurised water system with 1-tonne water tank Lifestyle & Added Features Residents benefit from a range of modern amenities designed to enhance everyday living: Optional private 6x3m swimming pool Rooftop BBQ and lounge area Landscaped gardens Two private parking spaces Security entrance door and intercom system Electric shutters, alarm provisions, and EV charging provision Fully fitted kitchens with marble or solid surface worktops A Smart Lifestyle & Investment Choice Whether for permanent living, a holiday home, or a property investment in Limassol, this development offers an excellent opportunity in a high-demand location with strong rental and resale potential. Short FAQ Q: Where is the property located? A: In Germasogeia, Limassol, a prime residential area close to the city centre, beaches, and major road connections. Q: Is the development energy efficient? A: Yes, it is a Grade A energy-efficient project with insulation, solar panels, and a photovoltaic system. Q: Are private swimming pools available? A: Yes, a private 6x3m swimming pool is available as an optional feature. Q: Is the property suitable for families? A: Absolutely. The area offers schools, hospitals, parks, and quiet residential surroundings. Q: Does the property include parking? A: Yes, each residence includes two private parking spaces.
House in Germasogeia
Germasogeia, Germasogeia
This contemporary residential development offers a refined approach to modern Mediterranean living, combining privacy, comfort, and high-quality construction with generous indoor and outdoor spaces and beautiful mountain views. Designed to meet the needs of today’s lifestyle, the residences focus on functionality, natural light, and long-term value. This is a contemporary residential project located in Germasogeia, one of Limassol’s most desirable and centrally positioned areas. Designed for comfort, privacy, and modern Mediterranean living, the project combines high-quality construction with stunning mountain views and spacious indoor and outdoor areas. Germasogeia offers the perfect balance between city convenience and natural surroundings. Ideally positioned close to Limassol’s city centre, beaches, and major highway access, the area allows easy movement across the island, including quick access to both Paphos and Larnaca international airports. Known for its quiet residential neighbourhoods, Germasogeia provides excellent access to schools, hospitals, shopping centres, and everyday amenities. Nearby mountain trails, parks, and the Germasogeia Dam enhance the area’s appeal, making it a popular choice for families, professionals, and property investors. The Residences Each residence features a well-designed layout with open-plan living spaces that maximise natural light through full-height, double-glazed windows. The homes include: Spacious living, dining, and kitchen areas Three comfortable bedrooms with built-in wardrobes Elegant bathrooms with floor-to-ceiling finishes and premium ceramics Large verandas, terraces, and outdoor entertainment areas Living areas and bathrooms are finished with high-quality ceramic tiles, while bedrooms feature premium laminated wooden flooring for added warmth and comfort. Apartment Specifications Ground floor Living Areas – Total: 50.4 m2 Living room: 20.4 m2 Kitchen: 10.5 m2 Hallway: 7.5 m2 Laundry: 5.9 m2 Toilet: 2.3 m2 Veranda: 3.1 m2 First floor Bedrooms & Bathrooms – Total: 64.8 m2 Master bedroom: 13.3 m2 Bedroom 1: 10.7 m2 Bedroom 2: 11.2 m2 Master bathroom: 5.0 m2 Bathroom: 5.0 m2 Wardrobe: 2.7 m2 Hallway: 3.2 m2 Terrace: 8.3 m2 Roof Top Outdoor Areas – Total: 37.4 m2 BBQ area: 13.9 m2 Lounge area: 30.0 m2 Quality Construction & Energy Efficiency Built in accordance with Eurocodes, the development uses reinforced concrete construction and is designed as a Grade A energy-efficient project. Key features include: Highly insulated walls and roof Energy-efficient double-glazed windows Solar panels and photovoltaic (PV) system Split air-conditioning units in all areas Pressurised water system with 1-tonne water tank Lifestyle & Added Features Residents benefit from a range of modern amenities designed to enhance everyday living: Optional private 6x3m swimming pool Rooftop BBQ and lounge area Landscaped gardens Two private parking spaces Security entrance door and intercom system Electric shutters, alarm provisions, and EV charging provision Fully fitted kitchens with marble or solid surface worktops A Smart Lifestyle & Investment Choice Whether for permanent living, a holiday home, or a property investment in Limassol, this development offers an excellent opportunity in a high-demand location with strong rental and resale potential. Short FAQ Q: Where is the property located? A: In Germasogeia, Limassol, a prime residential area close to the city centre, beaches, and major road connections. Q: Is the development energy efficient? A: Yes, it is a Grade A energy-efficient project with insulation, solar panels, and a photovoltaic system. Q: Are private swimming pools available? A: Yes, a private 6x3m swimming pool is available as an optional feature. Q: Is the property suitable for families? A: Absolutely. The area offers schools, hospitals, parks, and quiet residential surroundings. Q: Does the property include parking? A: Yes, each residence includes two private parking spaces.
House in Germasogeia
Germasogeia, Germasogeia
This contemporary residential development offers a refined approach to modern Mediterranean living, combining privacy, comfort, and high-quality construction with generous indoor and outdoor spaces and beautiful mountain views. Designed to meet the needs of today’s lifestyle, the residences focus on functionality, natural light, and long-term value. This is a contemporary residential project located in Germasogeia, one of Limassol’s most desirable and centrally positioned areas. Designed for comfort, privacy, and modern Mediterranean living, the project combines high-quality construction with stunning mountain views and spacious indoor and outdoor areas. Germasogeia offers the perfect balance between city convenience and natural surroundings. Ideally positioned close to Limassol’s city centre, beaches, and major highway access, the area allows easy movement across the island, including quick access to both Paphos and Larnaca international airports. Known for its quiet residential neighbourhoods, Germasogeia provides excellent access to schools, hospitals, shopping centres, and everyday amenities. Nearby mountain trails, parks, and the Germasogeia Dam enhance the area’s appeal, making it a popular choice for families, professionals, and property investors. The Residences Each residence features a well-designed layout with open-plan living spaces that maximise natural light through full-height, double-glazed windows. The homes include: Spacious living, dining, and kitchen areas Three comfortable bedrooms with built-in wardrobes Elegant bathrooms with floor-to-ceiling finishes and premium ceramics Large verandas, terraces, and outdoor entertainment areas Living areas and bathrooms are finished with high-quality ceramic tiles, while bedrooms feature premium laminated wooden flooring for added warmth and comfort. Apartment Specifications Ground floor Living Areas – Total: 50.4 m2 Living room: 20.4 m2 Kitchen: 10.5 m2 Hallway: 7.5 m2 Laundry: 5.9 m2 Toilet: 2.3 m2 Veranda: 3.1 m2 First floor Bedrooms & Bathrooms – Total: 64.8 m2 Master bedroom: 13.3 m2 Bedroom 1: 10.7 m2 Bedroom 2: 11.2 m2 Master bathroom: 5.0 m2 Bathroom: 5.0 m2 Wardrobe: 2.7 m2 Hallway: 3.2 m2 Terrace: 8.3 m2 Roof Top Outdoor Areas – Total: 37.4 m2 BBQ area: 13.9 m2 Lounge area: 30.0 m2 Quality Construction & Energy Efficiency Built in accordance with Eurocodes, the development uses reinforced concrete construction and is designed as a Grade A energy-efficient project. Key features include: Highly insulated walls and roof Energy-efficient double-glazed windows Solar panels and photovoltaic (PV) system Split air-conditioning units in all areas Pressurised water system with 1-tonne water tank Lifestyle & Added Features Residents benefit from a range of modern amenities designed to enhance everyday living: Optional private 6x3m swimming pool Rooftop BBQ and lounge area Landscaped gardens Two private parking spaces Security entrance door and intercom system Electric shutters, alarm provisions, and EV charging provision Fully fitted kitchens with marble or solid surface worktops A Smart Lifestyle & Investment Choice Whether for permanent living, a holiday home, or a property investment in Limassol, this development offers an excellent opportunity in a high-demand location with strong rental and resale potential. Short FAQ Q: Where is the property located? A: In Germasogeia, Limassol, a prime residential area close to the city centre, beaches, and major road connections. Q: Is the development energy efficient? A: Yes, it is a Grade A energy-efficient project with insulation, solar panels, and a photovoltaic system. Q: Are private swimming pools available? A: Yes, a private 6x3m swimming pool is available as an optional feature. Q: Is the property suitable for families? A: Absolutely. The area offers schools, hospitals, parks, and quiet residential surroundings. Q: Does the property include parking? A: Yes, each residence includes two private parking spaces.
House in Germasogeia
Germasogeia, Germasogeia
This contemporary residential development offers a refined approach to modern Mediterranean living, combining privacy, comfort, and high-quality construction with generous indoor and outdoor spaces and beautiful mountain views. Designed to meet the needs of today’s lifestyle, the residences focus on functionality, natural light, and long-term value. This is a contemporary residential project located in Germasogeia, one of Limassol’s most desirable and centrally positioned areas. Designed for comfort, privacy, and modern Mediterranean living, the project combines high-quality construction with stunning mountain views and spacious indoor and outdoor areas. Germasogeia offers the perfect balance between city convenience and natural surroundings. Ideally positioned close to Limassol’s city centre, beaches, and major highway access, the area allows easy movement across the island, including quick access to both Paphos and Larnaca international airports. Known for its quiet residential neighbourhoods, Germasogeia provides excellent access to schools, hospitals, shopping centres, and everyday amenities. Nearby mountain trails, parks, and the Germasogeia Dam enhance the area’s appeal, making it a popular choice for families, professionals, and property investors. The Residences Each residence features a well-designed layout with open-plan living spaces that maximise natural light through full-height, double-glazed windows. The homes include: Spacious living, dining, and kitchen areas Three comfortable bedrooms with built-in wardrobes Elegant bathrooms with floor-to-ceiling finishes and premium ceramics Large verandas, terraces, and outdoor entertainment areas Living areas and bathrooms are finished with high-quality ceramic tiles, while bedrooms feature premium laminated wooden flooring for added warmth and comfort. Apartment Specifications Ground floor Living Areas – Total: 50.4 m2 Living room: 20.4 m2 Kitchen: 10.5 m2 Hallway: 7.5 m2 Laundry: 5.9 m2 Toilet: 2.3 m2 Veranda: 3.1 m2 First floor Bedrooms & Bathrooms – Total: 64.8 m2 Master bedroom: 13.3 m2 Bedroom 1: 10.7 m2 Bedroom 2: 11.2 m2 Master bathroom: 5.0 m2 Bathroom: 5.0 m2 Wardrobe: 2.7 m2 Hallway: 3.2 m2 Terrace: 8.3 m2 Roof Top Outdoor Areas – Total: 37.4 m2 BBQ area: 13.9 m2 Lounge area: 30.0 m2 Quality Construction & Energy Efficiency Built in accordance with Eurocodes, the development uses reinforced concrete construction and is designed as a Grade A energy-efficient project. Key features include: Highly insulated walls and roof Energy-efficient double-glazed windows Solar panels and photovoltaic (PV) system Split air-conditioning units in all areas Pressurised water system with 1-tonne water tank Lifestyle & Added Features Residents benefit from a range of modern amenities designed to enhance everyday living: Optional private 6x3m swimming pool Rooftop BBQ and lounge area Landscaped gardens Two private parking spaces Security entrance door and intercom system Electric shutters, alarm provisions, and EV charging provision Fully fitted kitchens with marble or solid surface worktops A Smart Lifestyle & Investment Choice Whether for permanent living, a holiday home, or a property investment in Limassol, this development offers an excellent opportunity in a high-demand location with strong rental and resale potential. Short FAQ Q: Where is the property located? A: In Germasogeia, Limassol, a prime residential area close to the city centre, beaches, and major road connections. Q: Is the development energy efficient? A: Yes, it is a Grade A energy-efficient project with insulation, solar panels, and a photovoltaic system. Q: Are private swimming pools available? A: Yes, a private 6x3m swimming pool is available as an optional feature. Q: Is the property suitable for families? A: Absolutely. The area offers schools, hospitals, parks, and quiet residential surroundings. Q: Does the property include parking? A: Yes, each residence includes two private parking spaces.
House in Germasogeia
Germasogeia, Germasogeia
This contemporary residential development offers a refined approach to modern Mediterranean living, combining privacy, comfort, and high-quality construction with generous indoor and outdoor spaces and beautiful mountain views. Designed to meet the needs of today’s lifestyle, the residences focus on functionality, natural light, and long-term value. This is a contemporary residential project located in Germasogeia, one of Limassol’s most desirable and centrally positioned areas. Designed for comfort, privacy, and modern Mediterranean living, the project combines high-quality construction with stunning mountain views and spacious indoor and outdoor areas. Germasogeia offers the perfect balance between city convenience and natural surroundings. Ideally positioned close to Limassol’s city centre, beaches, and major highway access, the area allows easy movement across the island, including quick access to both Paphos and Larnaca international airports. Known for its quiet residential neighbourhoods, Germasogeia provides excellent access to schools, hospitals, shopping centres, and everyday amenities. Nearby mountain trails, parks, and the Germasogeia Dam enhance the area’s appeal, making it a popular choice for families, professionals, and property investors. The Residences Each residence features a well-designed layout with open-plan living spaces that maximise natural light through full-height, double-glazed windows. The homes include: Spacious living, dining, and kitchen areas Three comfortable bedrooms with built-in wardrobes Elegant bathrooms with floor-to-ceiling finishes and premium ceramics Large verandas, terraces, and outdoor entertainment areas Living areas and bathrooms are finished with high-quality ceramic tiles, while bedrooms feature premium laminated wooden flooring for added warmth and comfort. Apartment Specifications Ground floor Living Areas – Total: 50.4 m2 Living room: 20.4 m2 Kitchen: 10.5 m2 Hallway: 7.5 m2 Laundry: 5.9 m2 Toilet: 2.3 m2 Veranda: 3.1 m2 First floor Bedrooms & Bathrooms – Total: 64.8 m2 Master bedroom: 13.3 m2 Bedroom 1: 10.7 m2 Bedroom 2: 11.2 m2 Master bathroom: 5.0 m2 Bathroom: 5.0 m2 Wardrobe: 2.7 m2 Hallway: 3.2 m2 Terrace: 8.3 m2 Roof Top Outdoor Areas – Total: 37.4 m2 BBQ area: 13.9 m2 Lounge area: 30.0 m2 Quality Construction & Energy Efficiency Built in accordance with Eurocodes, the development uses reinforced concrete construction and is designed as a Grade A energy-efficient project. Key features include: Highly insulated walls and roof Energy-efficient double-glazed windows Solar panels and photovoltaic (PV) system Split air-conditioning units in all areas Pressurised water system with 1-tonne water tank Lifestyle & Added Features Residents benefit from a range of modern amenities designed to enhance everyday living: Optional private 6x3m swimming pool Rooftop BBQ and lounge area Landscaped gardens Two private parking spaces Security entrance door and intercom system Electric shutters, alarm provisions, and EV charging provision Fully fitted kitchens with marble or solid surface worktops A Smart Lifestyle & Investment Choice Whether for permanent living, a holiday home, or a property investment in Limassol, this development offers an excellent opportunity in a high-demand location with strong rental and resale potential. Short FAQ Q: Where is the property located? A: In Germasogeia, Limassol, a prime residential area close to the city centre, beaches, and major road connections. Q: Is the development energy efficient? A: Yes, it is a Grade A energy-efficient project with insulation, solar panels, and a photovoltaic system. Q: Are private swimming pools available? A: Yes, a private 6x3m swimming pool is available as an optional feature. Q: Is the property suitable for families? A: Absolutely. The area offers schools, hospitals, parks, and quiet residential surroundings. Q: Does the property include parking? A: Yes, each residence includes two private parking spaces.
House in Germasogeia
Germasogeia, Germasogeia
This contemporary residential development offers a refined approach to modern Mediterranean living, combining privacy, comfort, and high-quality construction with generous indoor and outdoor spaces and beautiful mountain views. Designed to meet the needs of today’s lifestyle, the residences focus on functionality, natural light, and long-term value. This is a contemporary residential project located in Germasogeia, one of Limassol’s most desirable and centrally positioned areas. Designed for comfort, privacy, and modern Mediterranean living, the project combines high-quality construction with stunning mountain views and spacious indoor and outdoor areas. Germasogeia offers the perfect balance between city convenience and natural surroundings. Ideally positioned close to Limassol’s city centre, beaches, and major highway access, the area allows easy movement across the island, including quick access to both Paphos and Larnaca international airports. Known for its quiet residential neighbourhoods, Germasogeia provides excellent access to schools, hospitals, shopping centres, and everyday amenities. Nearby mountain trails, parks, and the Germasogeia Dam enhance the area’s appeal, making it a popular choice for families, professionals, and property investors. The Residences Each residence features a well-designed layout with open-plan living spaces that maximise natural light through full-height, double-glazed windows. The homes include: Spacious living, dining, and kitchen areas Three comfortable bedrooms with built-in wardrobes Elegant bathrooms with floor-to-ceiling finishes and premium ceramics Large verandas, terraces, and outdoor entertainment areas Living areas and bathrooms are finished with high-quality ceramic tiles, while bedrooms feature premium laminated wooden flooring for added warmth and comfort. Apartment Specifications Ground floor Living Areas – Total: 50.4 m2 Living room: 20.4 m2 Kitchen: 10.5 m2 Hallway: 7.5 m2 Laundry: 5.9 m2 Toilet: 2.3 m2 Veranda: 3.1 m2 First floor Bedrooms & Bathrooms – Total: 64.8 m2 Master bedroom: 13.3 m2 Bedroom 1: 10.7 m2 Bedroom 2: 11.2 m2 Master bathroom: 5.0 m2 Bathroom: 5.0 m2 Wardrobe: 2.7 m2 Hallway: 3.2 m2 Terrace: 8.3 m2 Roof Top Outdoor Areas – Total: 37.4 m2 BBQ area: 13.9 m2 Lounge area: 30.0 m2 Quality Construction & Energy Efficiency Built in accordance with Eurocodes, the development uses reinforced concrete construction and is designed as a Grade A energy-efficient project. Key features include: Highly insulated walls and roof Energy-efficient double-glazed windows Solar panels and photovoltaic (PV) system Split air-conditioning units in all areas Pressurised water system with 1-tonne water tank Lifestyle & Added Features Residents benefit from a range of modern amenities designed to enhance everyday living: Optional private 6x3m swimming pool Rooftop BBQ and lounge area Landscaped gardens Two private parking spaces Security entrance door and intercom system Electric shutters, alarm provisions, and EV charging provision Fully fitted kitchens with marble or solid surface worktops A Smart Lifestyle & Investment Choice Whether for permanent living, a holiday home, or a property investment in Limassol, this development offers an excellent opportunity in a high-demand location with strong rental and resale potential. Short FAQ Q: Where is the property located? A: In Germasogeia, Limassol, a prime residential area close to the city centre, beaches, and major road connections. Q: Is the development energy efficient? A: Yes, it is a Grade A energy-efficient project with insulation, solar panels, and a photovoltaic system. Q: Are private swimming pools available? A: Yes, a private 6x3m swimming pool is available as an optional feature. Q: Is the property suitable for families? A: Absolutely. The area offers schools, hospitals, parks, and quiet residential surroundings. Q: Does the property include parking? A: Yes, each residence includes two private parking spaces.
Apartment in Chlorakas
Chlorakas, Paphos
This modern residential development offers an elegant lifestyle in a sought-after coastal area, combining contemporary design with comfort and practicality. The project consists of well-planned apartments and maisonettes featuring open-plan living spaces, generous bedrooms, and large outdoor areas designed to maximize natural light and views. The residences are built to high construction standards, incorporating energy-efficient materials and modern finishes. Located in a peaceful yet central neighborhood, the property provides easy access to beaches, shops, schools, restaurants, and main road networks, making it suitable for both residential living and investment purposes. ? All Features Open-plan kitchen, dining, and living area Spacious bedrooms with built-in wardrobes Modern bathrooms with quality sanitary ware Large covered verandas Optional sea views Double-glazed windows Thermal insulation Energy Efficiency Category A Provision for air conditioning Provision for photovoltaic system Covered parking (where applicable) Private storage room Elevator access (apartment building) Contemporary exterior and landscaped surroundings ❓ Frequently Asked Questions (FAQ) Q: Is the property suitable for permanent living? A: Yes, the layout, location, and construction quality make it ideal for year-round living. Q: Is this a good investment opportunity? A: Yes, the area has strong rental demand for both long-term and short-term rentals. Q: Are sea views available? A: Selected units offer sea views depending on positioning and floor level. Q: Is VAT applicable? A: VAT applies according to Cyprus regulations (reduced VAT may be available for first residence). Q: Are parking and storage included? A: Parking and storage are included or available depending on the unit. ⭐ Property Highlights Contemporary residential complex in a prime coastal location Spacious 2- and 3-bedroom apartments and maisonettes Modern architectural design with clean lines and large verandas Selected units offering sea views High energy efficiency standards (Category A) Quiet residential neighborhood close to city amenities Ideal for permanent residence, holiday home, or investment High rental demand area
Villa in Yeroskipou
Yeroskipou, Paphos
Nestled in the idyllic hills of Geroskipou is an exclusive development of just two detached luxury villas, offering a refined blend of contemporary architecture, elevated living, and panoramic surroundings. Set in a prime elevated position, the villas enjoy breathtaking panoramic views of the sea, cityscape, and surrounding landscapes. Designed with modern luxury in mind, each home features expansive open-plan interiors, soaring ceilings of 3.1 metres, and tall 2.4-metre doors, creating an exceptional sense of light, space, and flow throughout. Layout & Accommodation Arranged over three levels, the villas have been thoughtfully designed for both family living and entertaining. The ground floor offers an elegant open-plan living, dining, and kitchen area with a central island, seamlessly connecting to a covered veranda and an overflow private swimming pool. This level also includes a home office, guest cloakroom, and excellent indoor-outdoor flow, ideal for relaxed Mediterranean living. Outdoors, there is an external shower, generous sunbathing terrace, a barbecue area, and ample space for entertaining, along with a storage room. The first floor comprises three generous bedrooms, all with built-in wardrobes and direct access to a balcony. The master suite benefits from a luxury en-suite bathroom and a walk-in dressing room, while the remaining two bedrooms share a beautifully appointed family bathroom. The basement level adds exceptional versatility, featuring an additional living area with kitchenette, a bedroom suite with its own bathroom, a laundry room, and further storage—ideal for guests, extended family, or private accommodation. Premium Features & Specifications Each villa is equipped with an impressive range of high-end features, including: Private overflow swimming pool Underfloor heating with floor-by-floor control zones VRV cooling system for individually controlled climate in every room 10.1 kW photovoltaic solar system High ceilings (3.1m) and tall internal doors (2.4m) Kitchen water filtration system and whole-house water softener Walk-in showers with safety glass Wall-mounted toilets and premium fixtures with concealed mechanisms Provisions for electric curtains and external shutters Underground mechanical room (no rooftop tanks) Integrated security system with alarm and CCTV, including remote phone monitoring Electric entrance gate EV charging provision Covered parking for two cars Perfectly positioned to offer easy access to the city centre, major highways, and local amenities, while maintaining a peaceful hillside setting, Tenera Homes presents a rare opportunity to own a high-specification luxury villa in one of Geroskipou’s most desirable locations.
Villa in Pegeia
Pegeia, Pegeia
Spacious Four-Bedroom Villa on an 800m2 Plot with Infinity Pool in Pegeia Village Set on an exceptionally large 800m2 plot in the tranquil outskirts of Pegeia Village, this stunning four-bedroom villa combines privacy, comfort, and breathtaking views of Coral Bay and the Mediterranean Sea. Surrounded by lush greenery, it offers a privileged vantage point to enjoy sunrises and the picturesque coastline. Ground Floor: Three generously sized bedrooms with built-in wardrobes and veranda access Master bedroom with en-suite bathroom Two additional bedrooms sharing a family bathroom First Floor: Open-plan living and dining area with a fully equipped kitchen Separate utility room and guest cloakroom Dining and living areas open onto ample seating spaces and a barbecue area for alfresco dining Expansive infinity swimming pool with stunning views Additional Features: Parking for two cars Underfloor heating provision Air conditioning system included 4kWA photovoltaic system for sustainable energy Perfectly located just minutes from some of Paphos’ most popular attractions: Coral Bay Beach (7 mins), Pafos Zoo (10 mins), Edro Ill Shipwreck (12 mins), Sea Caves (10 mins), and Avakas Gorge Nature Trail (15 mins), this villa offers a rare combination of tranquility, convenience, and luxurious living.
Villa in Pegeia
Pegeia, Pegeia
This is a luxury 4 bedroom villa located on a super development close to the renowned blue flag beaches of Coral Bay and the spectacular landscapes of the Akamas National Park in Peyia. The villa features a private swimming pool, large terraces and spacious interiors with high-quality finishes. The residents of this beautiful property will be able to enjoy the unobstructed breath-taking views of the Mediterranean Sea. Peyia (Pegeia) is a town in the Paphos District of Cyprus. It is situated mainly on the slopes of the coastal hills inland from Coral Bay, at the southern end of the Akamas Peninsula, and it lies 14 km northwest of Paphos. This popular village is one of the largest in the Paphos region and has a mix of local as well as a large expatriate community. There is a village square, an array of shops, tavernas and bars as well as a bank, hairdressers, fresh bakery, pharmacies and a medical centre. Being elevated many parts of the village offer beautiful views of the sea and coastline. Coral Bay is a short drive away, an extremely popular tourist resort with its award winning Blue Flag sandy beaches and water sports facilities. The sands are deep golden, and the clean seawaters here are calm and shallow, making it a popular choice for families with children.Facilities on the beach include toilets, showers, changing rooms, sun beds, umbrellas and water sports. The beach also offers disabled access. Coral Bay itself has an abundance of tavernas, fine dining restaurants, bars, supermarkets and amenities. Also bordering Peyia is the beautiful Akamas National Park, which offers superb flora and fauna, walking trails and scenic beauty. Paphos is a thriving coastal city in the Southwest of Cyprus and an extremely popular tourist destination. It is included on the Unesco World Heritage List for its ancient architecture and mosaics and was the European Capital of Culture in 2017. Investment into the old town and surrounding areas has meant that it is now very much a cosmopolitan area with an eclectic mix of beautiful traditionally restored buildings and tavernas alongside an abundance of bars and restaurants with a more modern vibe. There are many cultural sights to visit during the day as well as trips to places like the beautiful Akamas National Park and the pine clad forests, nature trails and traditional villages of the Troodos mountains. There are various wineries scattered across the region offering a great day out including traditional meze to accompany your wine tasting experience! There are several beautiful Blue Flag sandy beaches as well as plenty of water sports and activities like quad biking and buggies on offer.
Apartment in Livadia
Livadia, Livadia (Larnakas)
Two Bedroom Apartment For Sale in Livadia, Larnaca - Title Deeds (New Build Process)Just 800 meters from the sea, in one of Larnaca's fastest-growing neighbourhoods, these premium apartments redefine the concept of coastal urban living. Located in the popular Land of Tomorrow district, a hotspot that has attracted millions in investments over recent years, the area is set to experience even further with growth with landmark developments on the horizon.This project is a boutique, four-story residential development offering οne, two, and three bedroom apartments. Each home is distinguished by its modern architecture, refined aesthetics, and functional layouts, designed to enhance everyday living. Spacious balconies with sea or city views elevate the Mediterranean lifestyle, while penthouses with roof gardens and unobstructed sea views turn every day into a holiday experience. A landmark of contemporary design. Its carefully planned floor plans maximize natural light, ensure privacy, and enhance practical functionality for residents.- Master bedroom with ensuite facilities and fitted wardrobes- 1 Bedroom with fitted wardrobes- Open plan living - dining - kitchen area- Family bathroom- Unfurnished- Provisions for air conditioning- Parking- Internal 76-78 m2- Uncovered veranda 19-23 m2- Communal fees TBC- Sea or city views- Close to local shops and amenities- 3 Minutes to the sea- 3 Minutes to the Land of Tomorrow Event Venue- 3 Minutes to the American University of Cyprus (AUCY)- 5 Minutes to Larnaca Town Centre- 5 Minutes to Larnaca's Main Harbour- 7 Minutes to the beach- 21 Minutes to Larnaca International Airport- Suitable for Cyprus Permanent Residency- Subject to VAT- Energy Efficiency ALivadiaThe village of Livadia is a large community found on the north side of Larnaca, where the settlement of Tridaton used to flourish. The village took its name from the Greek word for fields (livadia) due to the flat area of grassland with running waters and rich pasture. In olden days, the women spent whole days of the year paring and splitting reeds, in order to make various basketry products, and Livadia is the only place on the island where 'psatharkes' (traditionally used for roofing) are made.Work has now started on the vast project of the "Land of Tomorrow that will transform one of the largest areas of Larnaca, improving the image not only locally but also Cyprus at the international level. The Land of Tomorrow project will provide new and important investment opportunities in the areas of entrepreneurship, tourism, culture, innovation and the environment in Cyprus.------------* Title Deeds (New Build Process)* Close to the Sea & Beach* 3 Minutes to the American University of Cyprus* Suitable for Cyprus Permanent Residency* Subject to VAT* Under Construction - Completion December 2027* Energy Efficiency ALivadiaLivadiaCounty: LarnacaSale Type: For SaleRef #: GIO114N2
Apartment in Livadia
Livadia, Livadia (Larnakas)
One Bedroom Apartment For Sale in Livadia, Larnaca - Title Deeds (New Build Process)Just 800 meters from the sea, in one of Larnaca's fastest-growing neighbourhoods, these premium apartments redefine the concept of coastal urban living. Located in the popular Land of Tomorrow district, a hotspot that has attracted millions in investments over recent years, the area is set to experience even further with growth with landmark developments on the horizon.This project is a boutique, four-story residential development offering οne, two, and three bedroom apartments. Each home is distinguished by its modern architecture, refined aesthetics, and functional layouts, designed to enhance everyday living. Spacious balconies with sea or city views elevate the Mediterranean lifestyle, while penthouses with roof gardens and unobstructed sea views turn every day into a holiday experience. A landmark of contemporary design. Its carefully planned floor plans maximize natural light, ensure privacy, and enhance practical functionality for residents.- 1 Bedroom with fitted wardrobes- Open plan living - dining - kitchen area- Family bathroom- Unfurnished- Provisions for air conditioning- Parking- Internal 50 m2- Uncovered veranda 9 m2- Communal fees TBC- Sea or city views- Close to local shops and amenities- 3 Minutes to the sea- 3 Minutes to the Land of Tomorrow Event Venue- 3 Minutes to the American University of Cyprus (AUCY)- 5 Minutes to Larnaca Town Centre- 5 Minutes to Larnaca's Main Harbour- 7 Minutes to the beach- 21 Minutes to Larnaca International Airport- Suitable for Cyprus Permanent Residency- Subject to VAT- Energy Efficiency ALivadiaThe village of Livadia is a large community found on the north side of Larnaca, where the settlement of Tridaton used to flourish. The village took its name from the Greek word for fields (livadia) due to the flat area of grassland with running waters and rich pasture. In olden days, the women spent whole days of the year paring and splitting reeds, in order to make various basketry products, and Livadia is the only place on the island where 'psatharkes' (traditionally used for roofing) are made.Work has now started on the vast project of the "Land of Tomorrow that will transform one of the largest areas of Larnaca, improving the image not only locally but also Cyprus at the international level. The Land of Tomorrow project will provide new and important investment opportunities in the areas of entrepreneurship, tourism, culture, innovation and the environment in Cyprus.------------* Title Deeds (New Build Process)* Close to the Sea & Beach* 3 Minutes to the American University of Cyprus* Suitable for Cyprus Permanent Residency* Subject to VAT* Under Construction - Completion December 2027* Energy Efficiency ALivadiaLivadiaCounty: LarnacaSale Type: For SaleRef #: GIO114N1
House in Frenaros
Frenaros, Frenaros
Exceptional Renovated Home with Jacuzzi Pool in Frenaros Village Set in a quiet and private location in the heart of Frenaros village, this beautifully renovated home offers generous living spaces, excellent outdoor entertaining areas, and complete privacy — ideal for buyers seeking comfort, space, and quality. The ground floor features a large and welcoming living area, a dedicated dining space, and two fully fitted kitchens, perfectly designed for family living and entertaining. A spacious covered and enclosed veranda extends the living area, providing an ideal space to relax throughout the year. The outdoor area is a true highlight of the property, featuring a Jacuzzi pool, outdoor bar, BBQ area, and comfortable sitting areas — perfect for hosting guests or enjoying peaceful moments in a serene environment. The property is not overlooked, ensuring total privacy and tranquility. The garage is currently used as a home office and can easily be converted into an additional bedroom, adding further flexibility and value. On the first floor, the home offers three comfortable bedrooms, a covered veranda, and an additional multi-purpose area currently used as a games room, suitable for a family lounge, playroom, or workspace. Recently renovated and offered fully furnished, including fully fitted kitchens, this is a turnkey opportunity for buyers looking for a ready-to-move-in home in a peaceful village setting.
Land in Kaimakli
Kaimakli, Nicosia Municipality
Location • It is located in a beautiful residential area of Kaimakli, close to Kolokotroni ave. and Omorfita Police station • The TOP Location offers easy access to schools, parks, shops and all everyday amenities services, as well as the center of the city and the high-way. Plot Characteristics • Due to the big street frontage, the size and the flat surface, this plot is ideal for development of an apartment building, as it has 4 floors allowance with 140% building Density, and open view to the surroundings Advantages – Special Features • Beautiful and family friendly location • Ideal for development. • 140% Building Density, 50% Coverage, 4 floor allowance.
Apartment in Chlorakas
Chlorakas, Paphos
Spacious two-bedroom apartment in Chloraka, Paphos with private garden and terrace. Enjoy modern Mediterranean design, natural light, and proximity to beaches and local amenities. Ideal for permanent residence or investment. Discover a beautiful two-bedroom apartment in Chloraka, Paphos, designed for comfort and modern living. This apartment features: 2 bedrooms and 2 bathrooms Open-plan living and dining area with direct access to a terrace and private garden Modern kitchen with high-quality fittings Natural sunlight throughout the home Walking distance to beaches, restaurants, and shops Private parking and secure living environment Perfect for families, retirees, or investors looking for a property with rental potential in a prime coastal location. Q1: What is the size of a typical two-bedroom apartment in Chloraka? A: Most two-bedroom apartments range from 80–100 m2 internally, with terraces or garden areas adding extra outdoor space. Q2: Is Chloraka a good location for long-term residence? A: Yes, Chloraka offers a quiet, family-friendly environment with access to beaches, schools, local shops, and restaurants. Q3: Are there outdoor spaces with the apartment? A: Yes, apartments typically include a terrace or garden, perfect for relaxing or entertaining outdoors. Q4: Can this apartment be used for rental investment? A: Absolutely. Chloraka is popular with tourists and expatriates, making it suitable for short- or long-term rentals. Q5: How far is Chloraka from Paphos town and the airport? A: Chloraka is around 5–10 minutes by car from Paphos town center and approximately 15 minutes from Paphos International Airport. Area s description : Total covered area: 84 sqm Internal covered area: 76 sqm Covered veranda: 7 sqm Uncovered veranda: 17 sqm Completion date: 12 months after the signature of contact of sale.
Land in Anogyra
Anogyra, Anogyra
Residential land located in Anogyra village in Limassol, in H2 zone, 50% cover ratio, building density 90% and permission to build up to two floors. The land is in a quiet area with easy access to the motorway and close to all amenities. It has full share of title deeds . Please call for viewing!
Apartment in Chlorakas
Chlorakas, Paphos
Discover luxury apartments in Chloraka, Paphos, offering stunning Mediterranean sea views, spacious terraces, lush gardens, and access to communal pools, clubhouse, and tennis courts. Ideal for contemporary coastal living. Located in the scenic hilltop area of Chloraka, these luxury apartments provide a serene Mediterranean lifestyle just a short walk from the Paphos coastline. Designed with contemporary elegance and traditional Mediterranean features, each home offers spacious living areas with seamless access to large verandas, terraces, and landscaped gardens. Residents enjoy a luxury gated community with lush communal greens, two swimming pools, a clubhouse, and a tennis court. The interiors are designed to allow natural light and air to flow freely, creating a bright and comfortable living environment. Architectural elements reflect Cypriot stone villas with materials such as stone, wood, plaster, and tiled roofs, complemented by earthy tones and Mediterranean landscaped gardens. The community clubhouse provides a social hub with a bar, cafeteria, meeting rooms, management offices, and event spaces, ensuring both relaxation and convenience for residents. SEO FAQs: Q1: What types of apartments are available in Chloraka, Paphos? A1: Chloraka offers luxury apartments with spacious layouts, modern interiors, large terraces, and Mediterranean-inspired design, ideal for coastal living. Q2: What amenities are available in Chloraka residential communities? A2: Residents can enjoy communal swimming pools, landscaped gardens, a clubhouse, tennis courts, and social and business facilities. Q3: Is Chloraka close to the sea? A3: Yes, Chloraka apartments are just a short walk from the beautiful Paphos coastline and the Mediterranean Sea. Q4: What makes Chloraka a desirable area to live in? A4: Chloraka combines serene hilltop views, Mediterranean architecture, modern comforts, and proximity to the sea, making it perfect for both permanent residents and holiday homes. Q5: Are outdoor spaces included in Chloraka apartments? A5: Yes, all apartments feature large verandas, terraces, and access to gardens, offering outdoor living spaces with views and privacy. Area s description : Total covered area: 95 Internal covered area: 76 Covered veranda: 19 Completion date: 12 months after the signature of contact of sale.
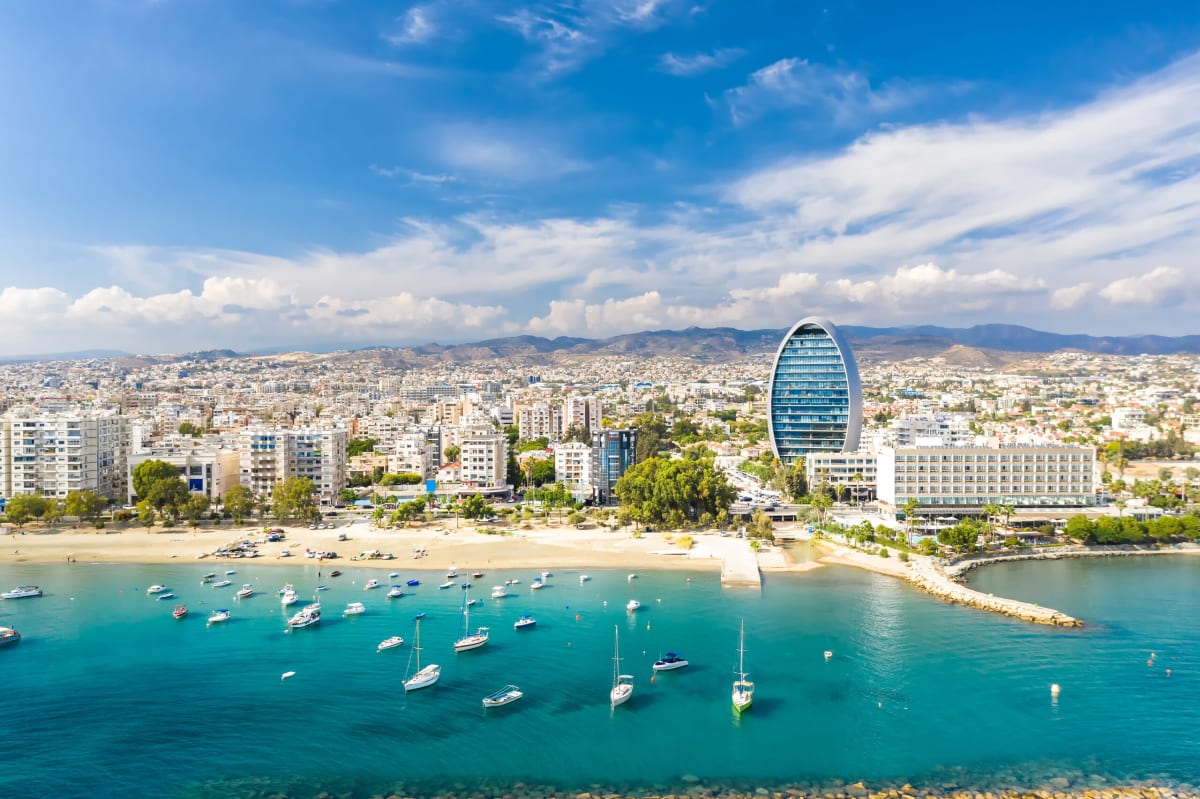
Cyprus
Find properties for sale in Cyprus with Your Overseas Home. Apartments in Larnaka or Paphos often start from around €160,000 to €300,000, while villas in Limassol or golf resort locations typically range from €280,000 to over €1M. From beachfront apartments to family villas, Cyprus offers property options for every buyer.
Get your exclusive Viewing Trip Guide

Plan the perfect trip
- Shortlist the right properties
- Get expert local guidance
- Seamless coordination
Why buy property in Cyprus
Cyprus combines sunshine, beaches, and affordability with strong rental demand. Apartments are usually priced from €160,000, while villas start from €280,000 and can exceed €1M in luxury marina or resort settings. With low taxes, English-speaking services, and a cost of living below much of Western Europe, Cyprus remains one of the most attractive overseas property markets.
Frequently asked questions about buying property in Cyprus
What is the average price of an apartment in Cyprus?
For more information on how to buy in Cyprus download our guide.