
Properties for sale in Cyprus
Showing 5181–5200 of 14,789
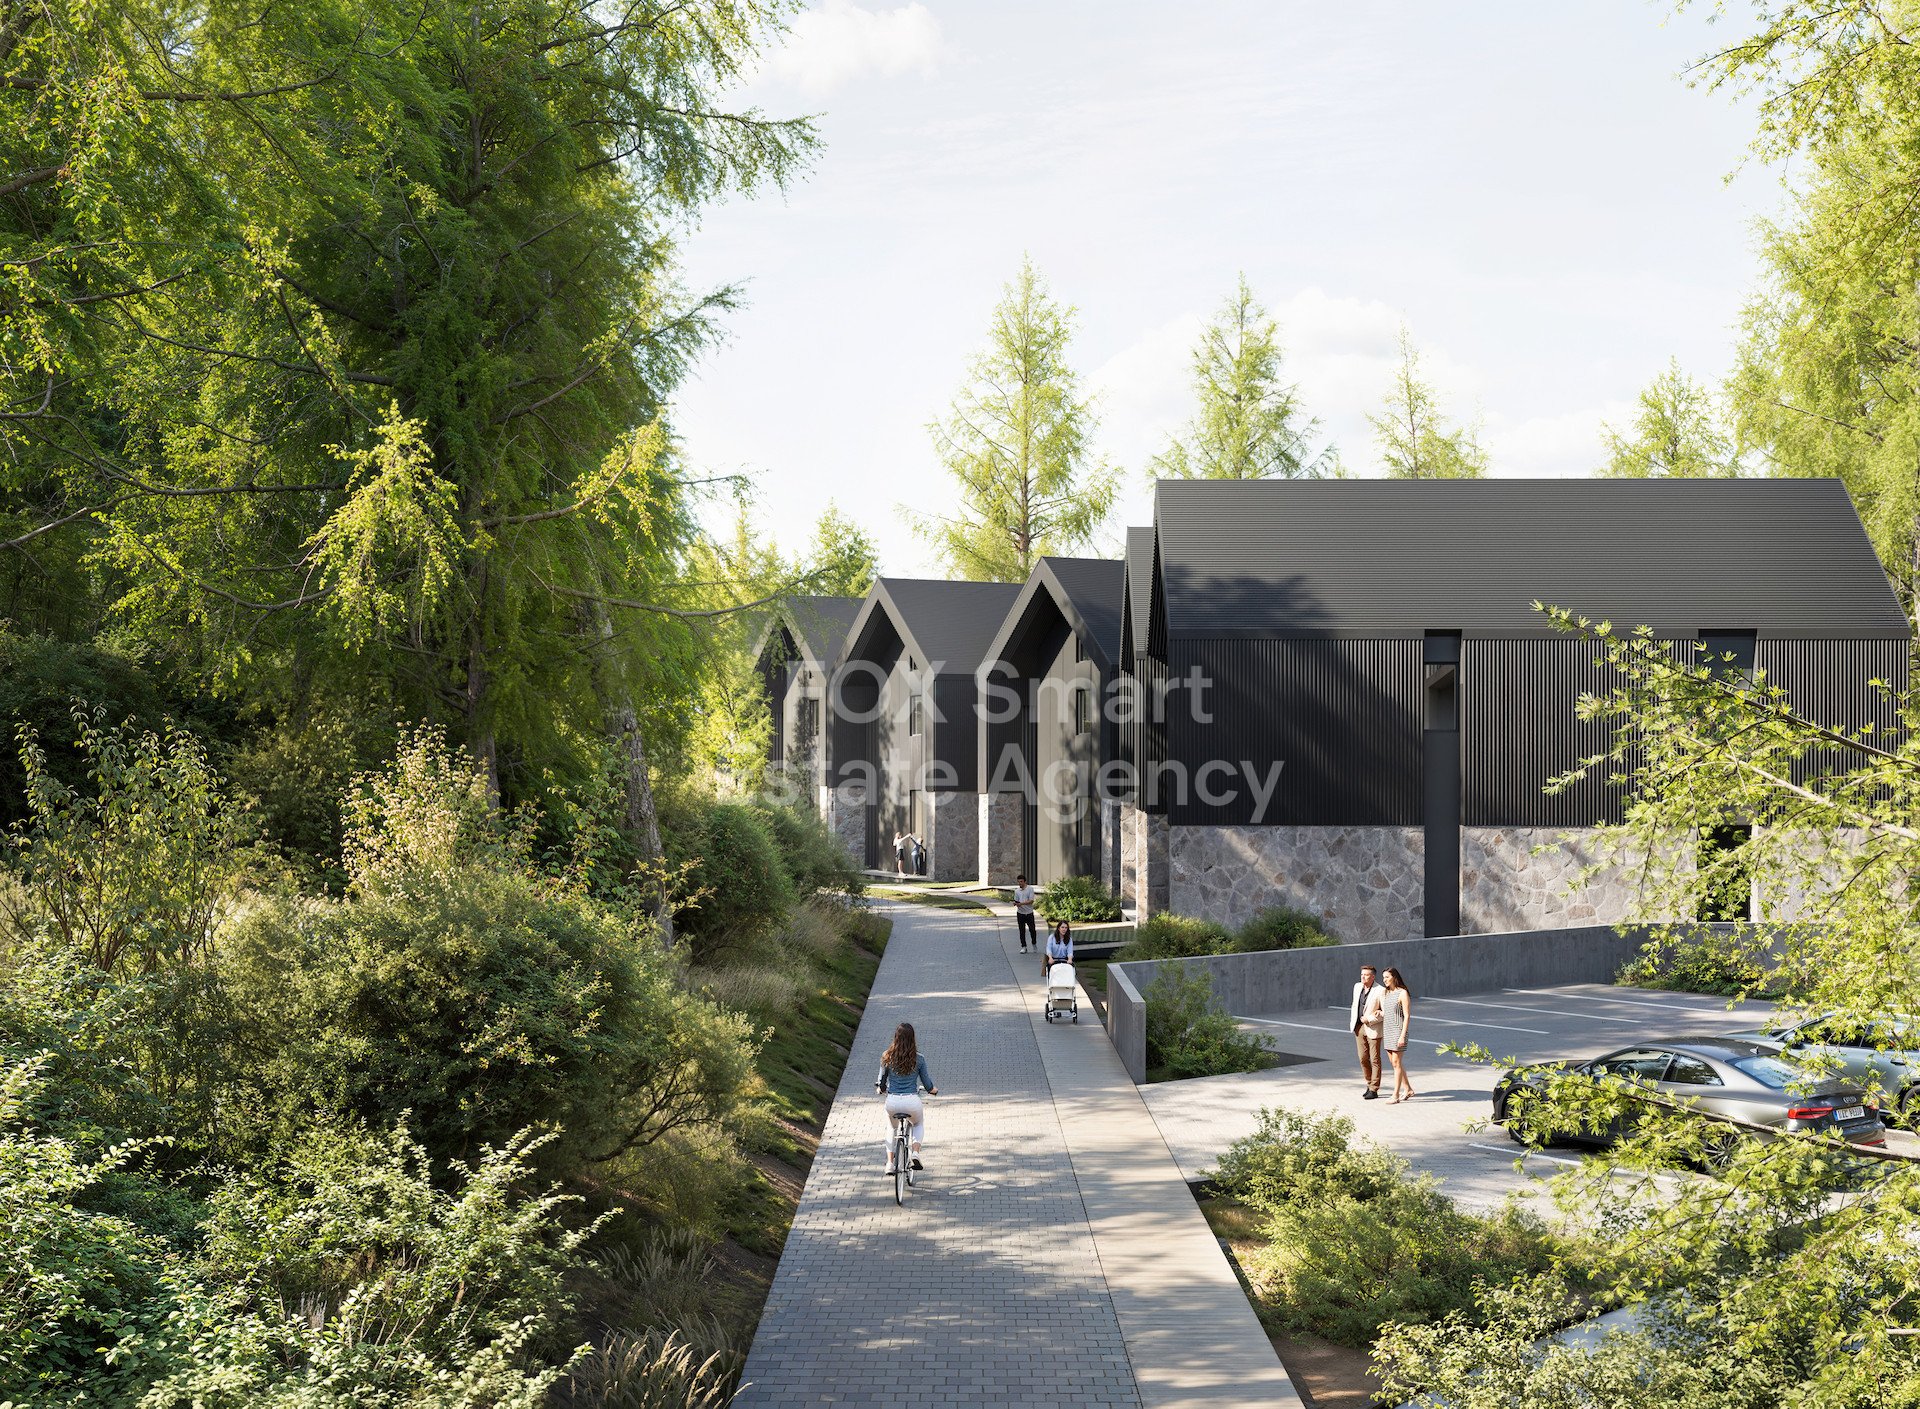
House in Moniatis
Moniatis, Moniatis
Discover a charming 3-bedroom, 3-bathroom villa nestled in the peaceful mountain village of Moniatis, an area loved for its forest landscapes, fresh mountain air, and tranquil atmosphere. Designed in a modern barn-house architectural style, this elegant home combines contemporary aesthetics with the warmth of nature, creating a perfect retreat just a short drive from the city. The villa spans three floors and offers 228 m2 of internal living space, including 145.8 m2 of main living area and a 82.5 m2 attic, ideal for a home office, guest space, or cozy lounge. The property sits on a 314 m2 plot and features 30 m2 of covered veranda plus 3 m2 of uncovered veranda, perfect for enjoying the surrounding greenery and mountain views. Inside, the home is thoughtfully designed with concealed facades, hidden doors, and a welcoming entryway, creating a clean, modern interior. Comfort is ensured year-round with water-based underfloor heating and a split-system air-conditioning setup. There is also provision for a private swimming pool and a security system with checkpoint access for peace of mind. Residents benefit from a private gated community with beautifully landscaped walking paths throughout the complex, as well as playgrounds, gazebos, and a BBQ area, making it an ideal setting for families and outdoor living. Despite the tranquil mountain setting, daily conveniences are just minutes away, including supermarkets, cafes, restaurants, pharmacies, and fuel stations. With the upcoming highway connection to Limassol, travel time to the city is expected to be reduced to around 20 minutes, making this home an excellent choice for both permanent living and investment. FAQ Where is the property located? The villa is located in the peaceful mountain village of Moniatis, surrounded by forest landscapes and fresh mountain air while still being close to city amenities. How many bedrooms and bathrooms does the house have? The home features 3 bedrooms and 3 bathrooms, making it ideal for families or those who enjoy extra space for guests. What is the total internal area of the house? The villa offers 228 m2 of internal space, including 145.5 m2 of main living area and a 82.5 m2 attic. How large is the plot? The property sits on a 314 m2 plot, providing comfortable outdoor space for relaxation and entertaining. Does the property have outdoor areas? Yes, the home includes a 30 m2 covered veranda and a 3 m2 uncovered veranda, perfect for enjoying the natural surroundings. What heating and cooling systems are included? The villa features water-based underfloor heating and a split-system air conditioning setup for year-round comfort. Is there provision for a swimming pool? Yes, there is provision for a private swimming pool on the property. What facilities are available in the community? Residents benefit from a gated community with security checkpoint, walking paths throughout the complex, playgrounds, gazebos, and a BBQ area. How close are everyday amenities? Supermarkets, cafes, restaurants, pharmacies, and gas stations are located just a few minutes away, and Limassol is easily accessible.
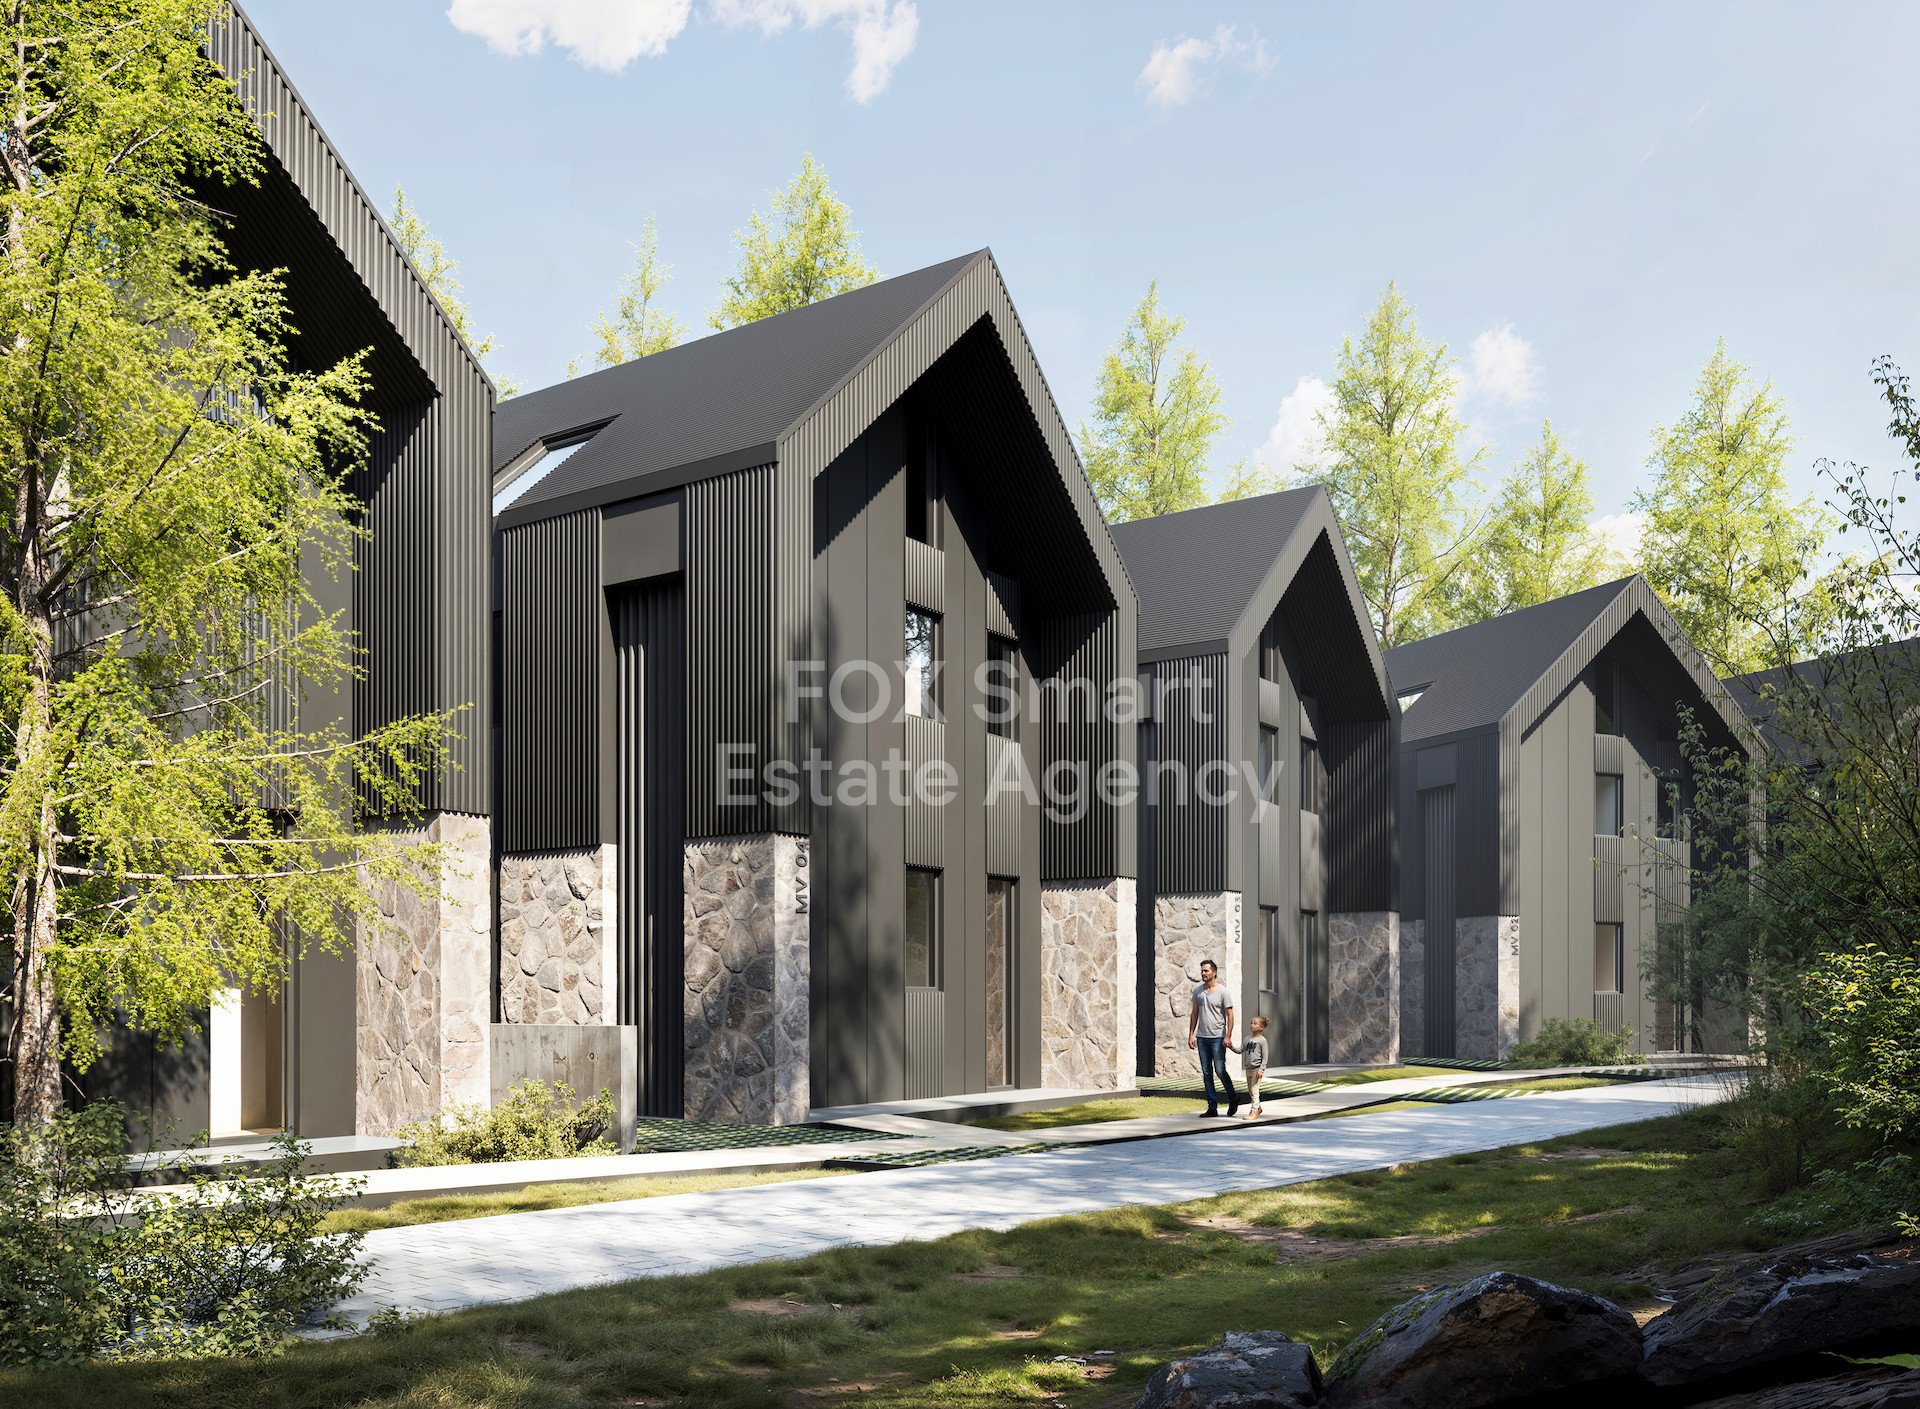
House in Moniatis
Moniatis, Moniatis
Discover a charming 3-bedroom, 3-bathroom villa nestled in the peaceful mountain village of Moniatis, an area loved for its forest landscapes, fresh mountain air, and tranquil atmosphere. Designed in a modern barn-house architectural style, this elegant home combines contemporary aesthetics with the warmth of nature, creating a perfect retreat just a short drive from the city. The villa spans three floors and offers 228 m2 of internal living space, including 145.8 m2 of main living area and a 82.5 m2 attic, ideal for a home office, guest space, or cozy lounge. The property sits on a 248 m2 plot and features 30 m2 of covered veranda plus 3 m2 of uncovered veranda, perfect for enjoying the surrounding greenery and mountain views. Inside, the home is thoughtfully designed with concealed facades, hidden doors, and a welcoming entryway, creating a clean, modern interior. Comfort is ensured year-round with water-based underfloor heating and a split-system air-conditioning setup. There is also provision for a private swimming pool and a security system with checkpoint access for peace of mind. Residents benefit from a private gated community with beautifully landscaped walking paths throughout the complex, as well as playgrounds, gazebos, and a BBQ area, making it an ideal setting for families and outdoor living. Despite the tranquil mountain setting, daily conveniences are just minutes away, including supermarkets, cafes, restaurants, pharmacies, and fuel stations. With the upcoming highway connection to Limassol, travel time to the city is expected to be reduced to around 20 minutes, making this home an excellent choice for both permanent living and investment. FAQ Where is the property located? The villa is located in the peaceful mountain village of Moniatis, surrounded by forest landscapes and fresh mountain air while still being close to city amenities. How many bedrooms and bathrooms does the house have? The home features 3 bedrooms and 3 bathrooms, making it ideal for families or those who enjoy extra space for guests. What is the total internal area of the house? The villa offers 228 m2 of internal space, including 145.5 m2 of main living area and a 82.5 m2 attic. How large is the plot? The property sits on a 248 m2 plot, providing comfortable outdoor space for relaxation and entertaining. Does the property have outdoor areas? Yes, the home includes a 30 m2 covered veranda and a 3 m2 uncovered veranda, perfect for enjoying the natural surroundings. What heating and cooling systems are included? The villa features water-based underfloor heating and a split-system air conditioning setup for year-round comfort. Is there provision for a swimming pool? Yes, there is provision for a private swimming pool on the property. What facilities are available in the community? Residents benefit from a gated community with security checkpoint, walking paths throughout the complex, playgrounds, gazebos, and a BBQ area. How close are everyday amenities? Supermarkets, cafes, restaurants, pharmacies, and gas stations are located just a few minutes away, and Limassol is easily accessible.
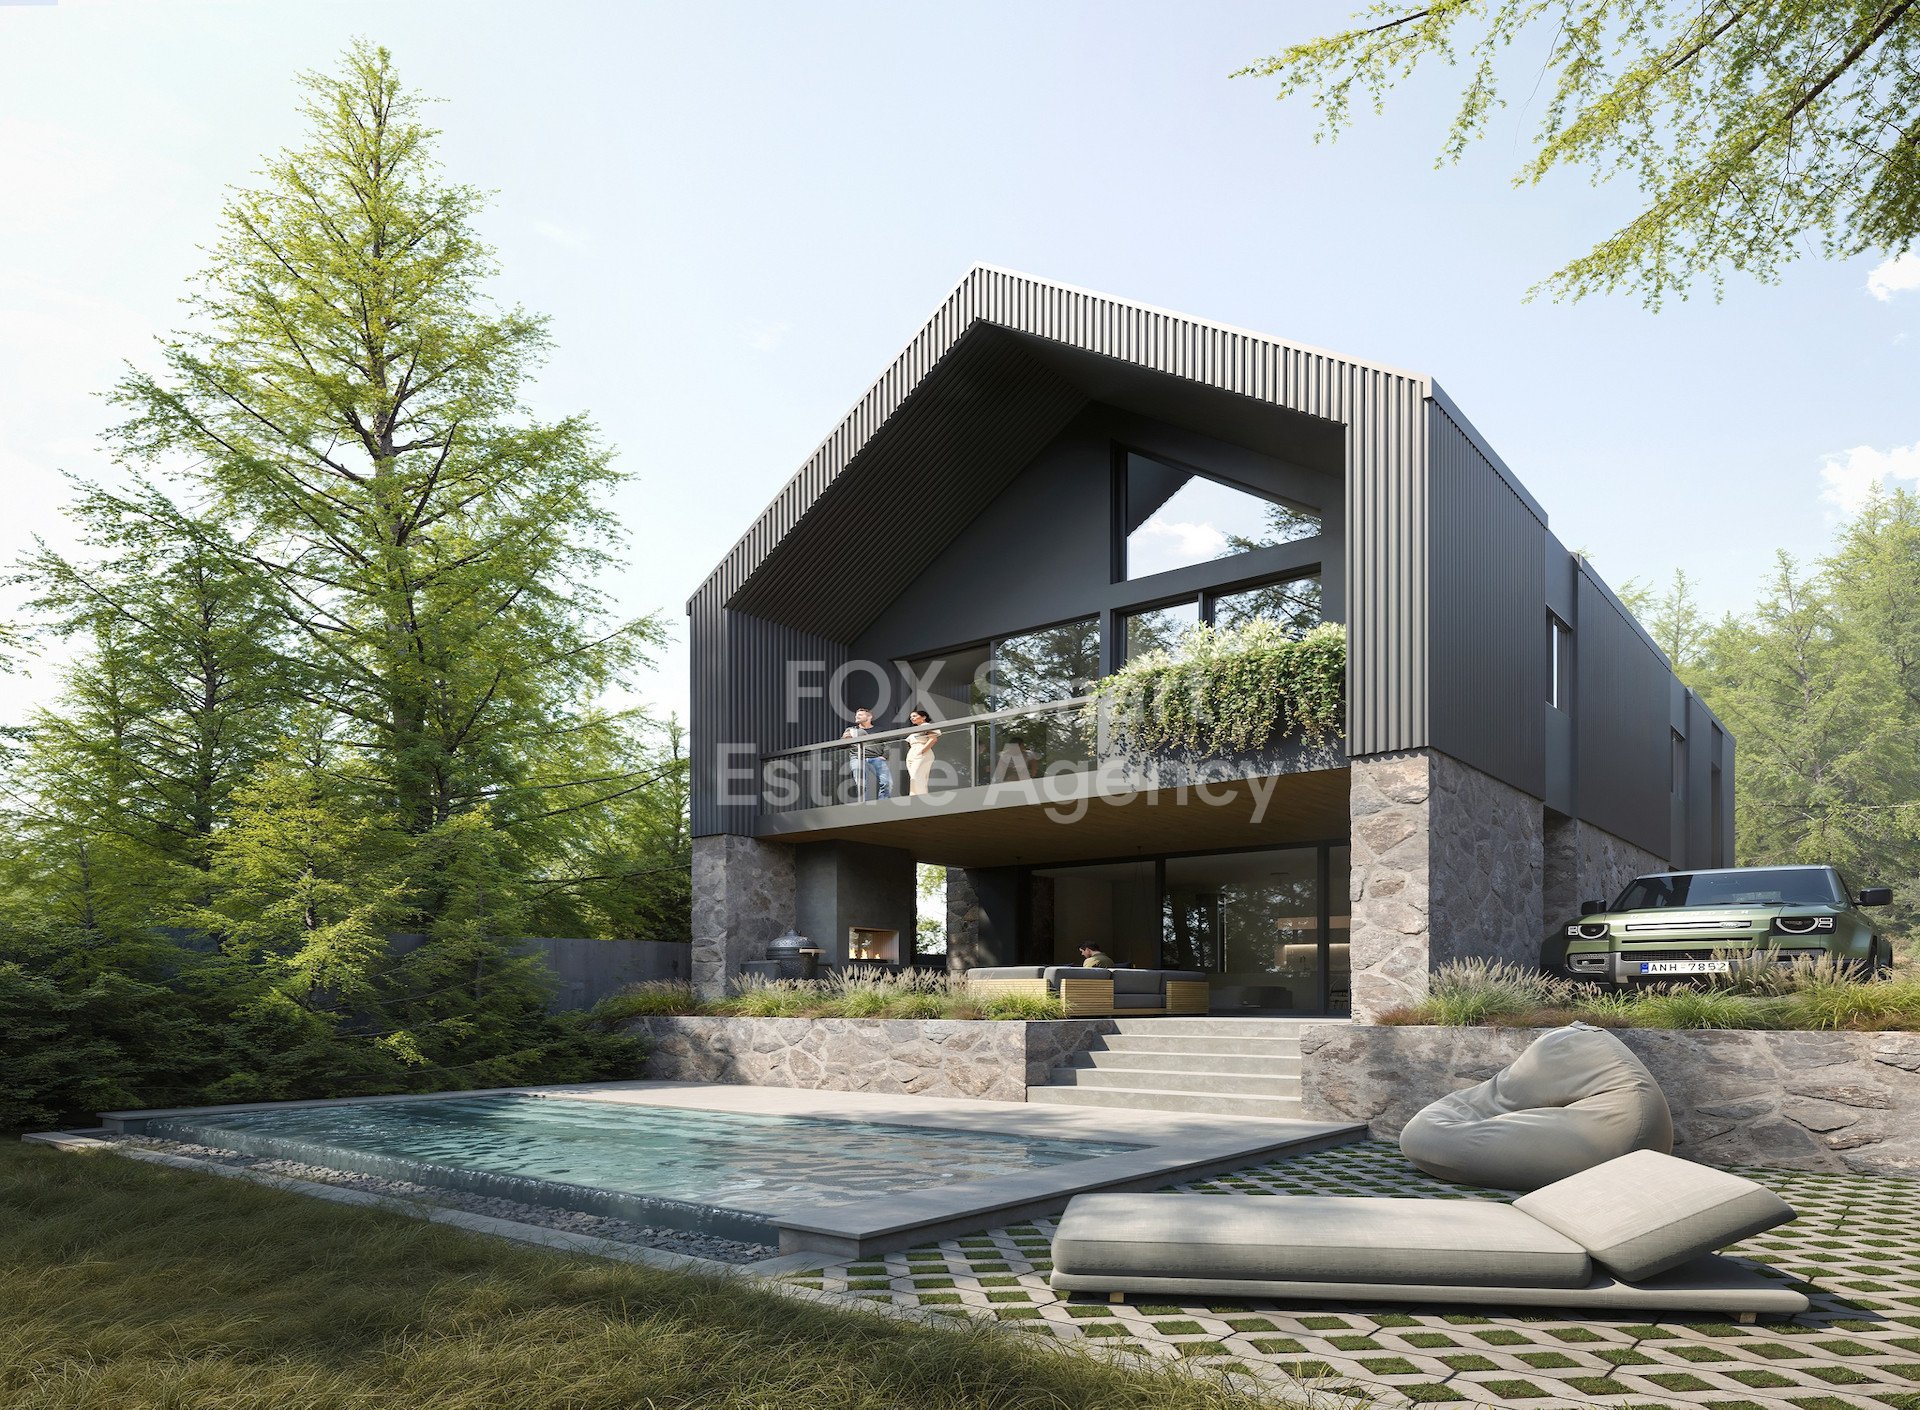
House in Moniatis
Moniatis, Moniatis
Discover a charming 3-bedroom, 3-bathroom villa nestled in the peaceful mountain village of Moniatis, an area loved for its forest landscapes, fresh mountain air, and tranquil atmosphere. Designed in a modern barn-house architectural style, this elegant home combines contemporary aesthetics with the warmth of nature, creating a perfect retreat just a short drive from the city. The villa spans three floors and offers 228 m2 of internal living space, including 145.8 m2 of main living area and a 82.5 m2 attic, ideal for a home office, guest space, or cozy lounge. The property sits on a 227 m2 plot and features 30 m2 of covered veranda plus 3 m2 of uncovered veranda, perfect for enjoying the surrounding greenery and mountain views. Inside, the home is thoughtfully designed with concealed facades, hidden doors, and a welcoming entryway, creating a clean, modern interior. Comfort is ensured year-round with water-based underfloor heating and a split-system air-conditioning setup. There is also provision for a private swimming pool and a security system with checkpoint access for peace of mind. Residents benefit from a private gated community with beautifully landscaped walking paths throughout the complex, as well as playgrounds, gazebos, and a BBQ area, making it an ideal setting for families and outdoor living. Despite the tranquil mountain setting, daily conveniences are just minutes away, including supermarkets, cafes, restaurants, pharmacies, and fuel stations. With the upcoming highway connection to Limassol, travel time to the city is expected to be reduced to around 20 minutes, making this home an excellent choice for both permanent living and investment. FAQ Where is the property located? The villa is located in the peaceful mountain village of Moniatis, surrounded by forest landscapes and fresh mountain air while still being close to city amenities. How many bedrooms and bathrooms does the house have? The home features 3 bedrooms and 3 bathrooms, making it ideal for families or those who enjoy extra space for guests. What is the total internal area of the house? The villa offers 228 m2 of internal space, including 145.5 m2 of main living area and a 82.5 m2 attic. How large is the plot? The property sits on a 227 m2 plot, providing comfortable outdoor space for relaxation and entertaining. Does the property have outdoor areas? Yes, the home includes a 30 m2 covered veranda and a 3 m2 uncovered veranda, perfect for enjoying the natural surroundings. What heating and cooling systems are included? The villa features water-based underfloor heating and a split-system air conditioning setup for year-round comfort. Is there provision for a swimming pool? Yes, there is provision for a private swimming pool on the property. What facilities are available in the community? Residents benefit from a gated community with security checkpoint, walking paths throughout the complex, playgrounds, gazebos, and a BBQ area. How close are everyday amenities? Supermarkets, cafes, restaurants, pharmacies, and gas stations are located just a few minutes away, and Limassol is easily accessible.
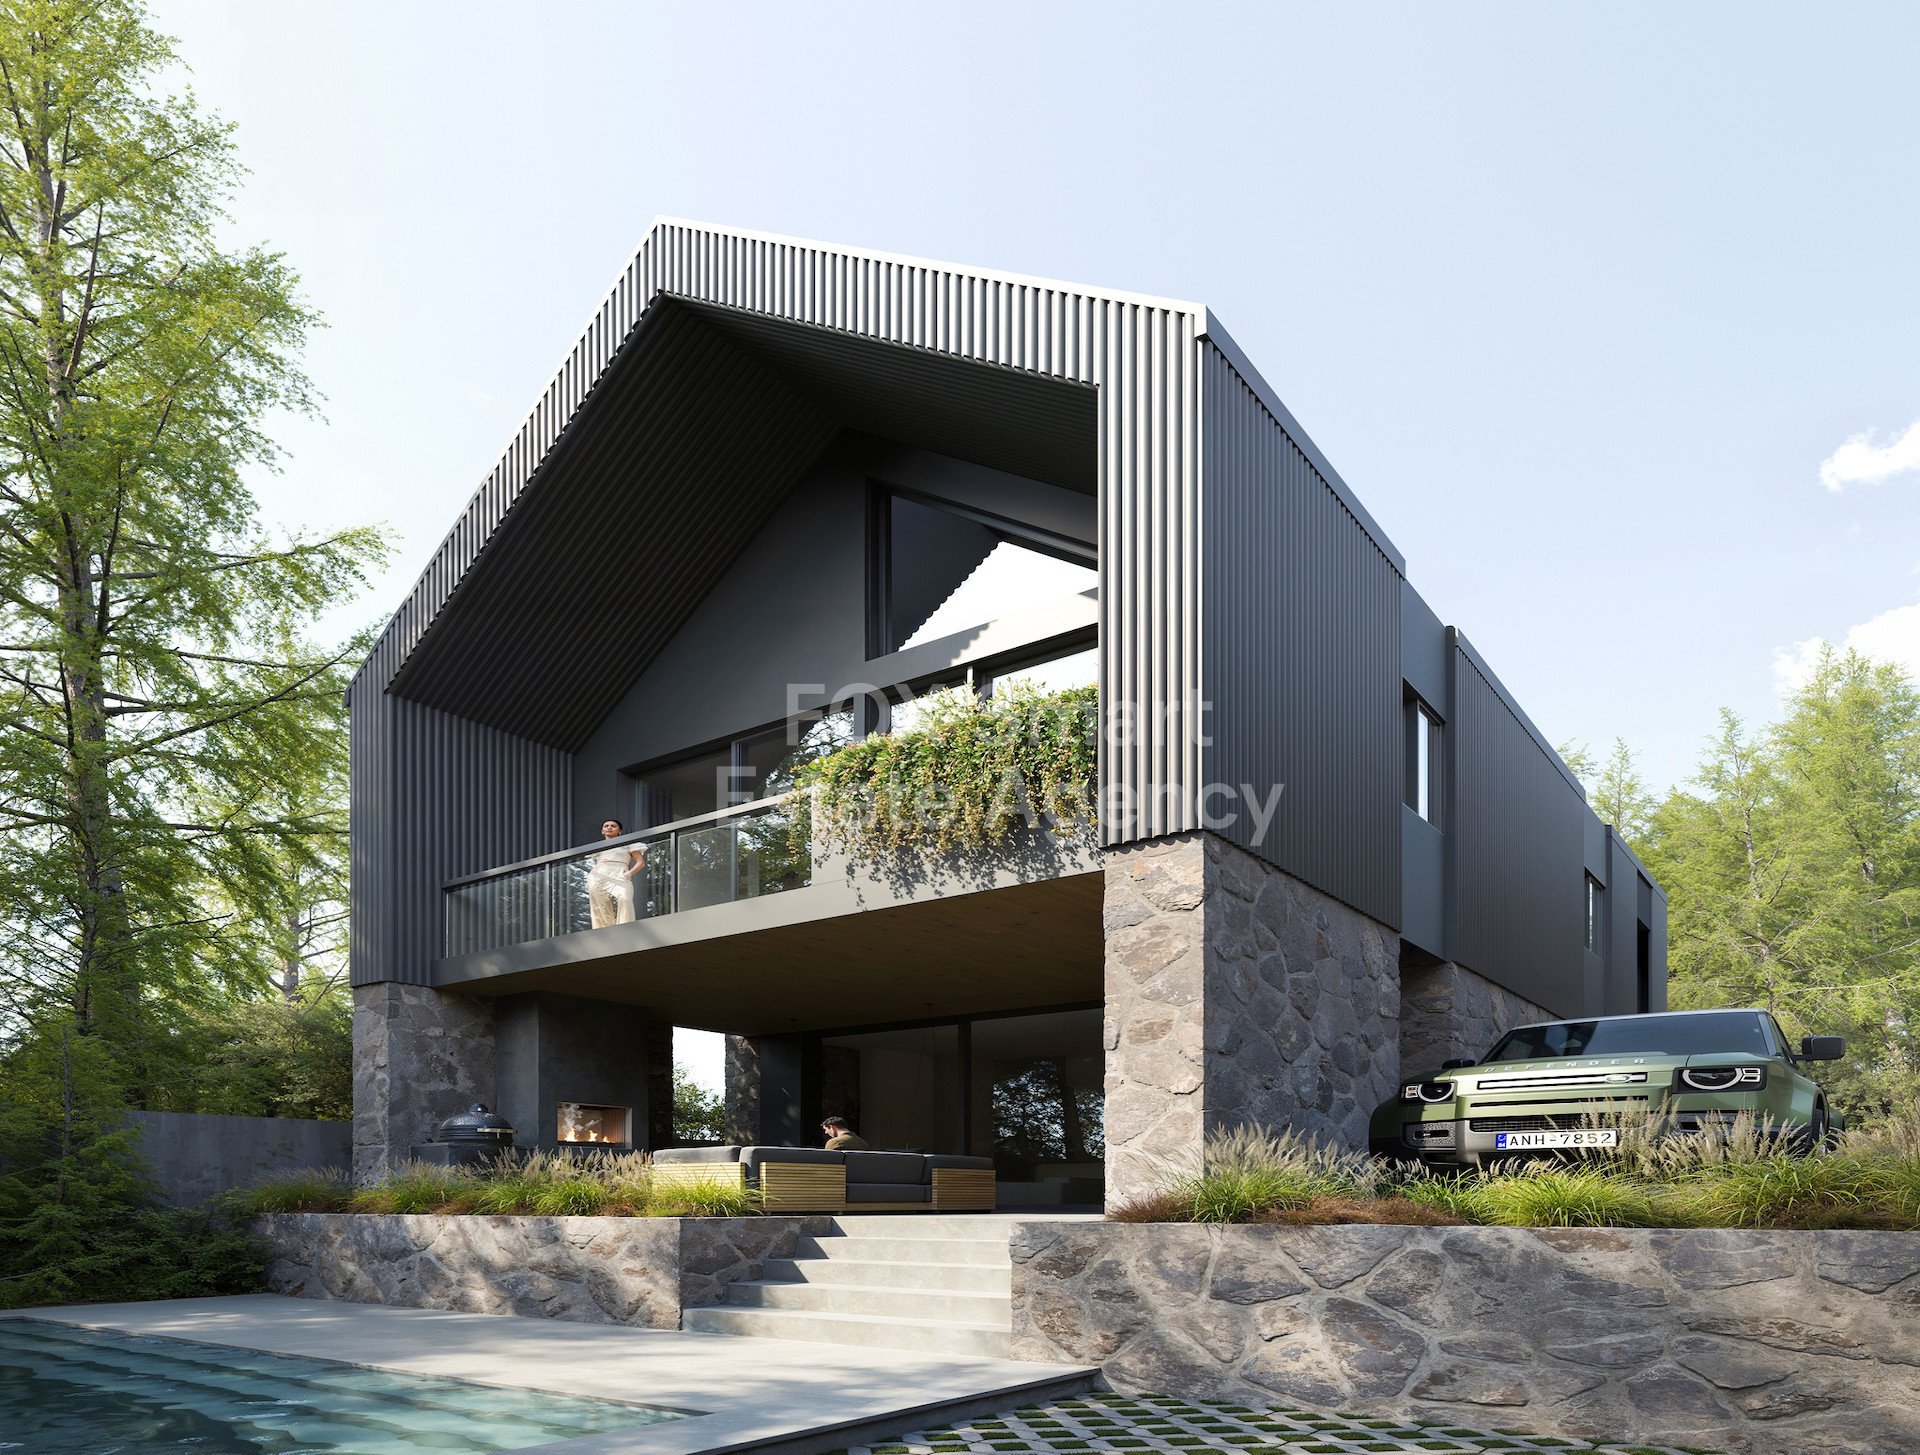
House in Moniatis
Moniatis, Moniatis
Discover a charming 3-bedroom, 3-bathroom villa nestled in the peaceful mountain village of Moniatis, an area loved for its forest landscapes, fresh mountain air, and tranquil atmosphere. Designed in a modern barn-house architectural style, this elegant home combines contemporary aesthetics with the warmth of nature, creating a perfect retreat just a short drive from the city. The villa spans three floors and offers 228 m2 of internal living space, including 145.8 m2 of main living area and a 82.5 m2 attic, ideal for a home office, guest space, or cozy lounge. The property sits on a 217 m2 plot and features 30 m2 of covered veranda plus 3 m2 of uncovered veranda, perfect for enjoying the surrounding greenery and mountain views. Inside, the home is thoughtfully designed with concealed facades, hidden doors, and a welcoming entryway, creating a clean, modern interior. Comfort is ensured year-round with water-based underfloor heating and a split-system air-conditioning setup. There is also provision for a private swimming pool and a security system with checkpoint access for peace of mind. Residents benefit from a private gated community with beautifully landscaped walking paths throughout the complex, as well as playgrounds, gazebos, and a BBQ area, making it an ideal setting for families and outdoor living. Despite the tranquil mountain setting, daily conveniences are just minutes away, including supermarkets, cafes, restaurants, pharmacies, and fuel stations. With the upcoming highway connection to Limassol, travel time to the city is expected to be reduced to around 20 minutes, making this home an excellent choice for both permanent living and investment. FAQ Where is the property located? The villa is located in the peaceful mountain village of Moniatis, surrounded by forest landscapes and fresh mountain air while still being close to city amenities. How many bedrooms and bathrooms does the house have? The home features 3 bedrooms and 3 bathrooms, making it ideal for families or those who enjoy extra space for guests. What is the total internal area of the house? The villa offers 228 m2 of internal space, including 145.5 m2 of main living area and a 82.5 m2 attic. How large is the plot? The property sits on a 217 m2 plot, providing comfortable outdoor space for relaxation and entertaining. Does the property have outdoor areas? Yes, the home includes a 30 m2 covered veranda and a 3 m2 uncovered veranda, perfect for enjoying the natural surroundings. What heating and cooling systems are included? The villa features water-based underfloor heating and a split-system air conditioning setup for year-round comfort. Is there provision for a swimming pool? Yes, there is provision for a private swimming pool on the property. What facilities are available in the community? Residents benefit from a gated community with security checkpoint, walking paths throughout the complex, playgrounds, gazebos, and a BBQ area. How close are everyday amenities? Supermarkets, cafes, restaurants, pharmacies, and gas stations are located just a few minutes away, and Limassol is easily accessible.
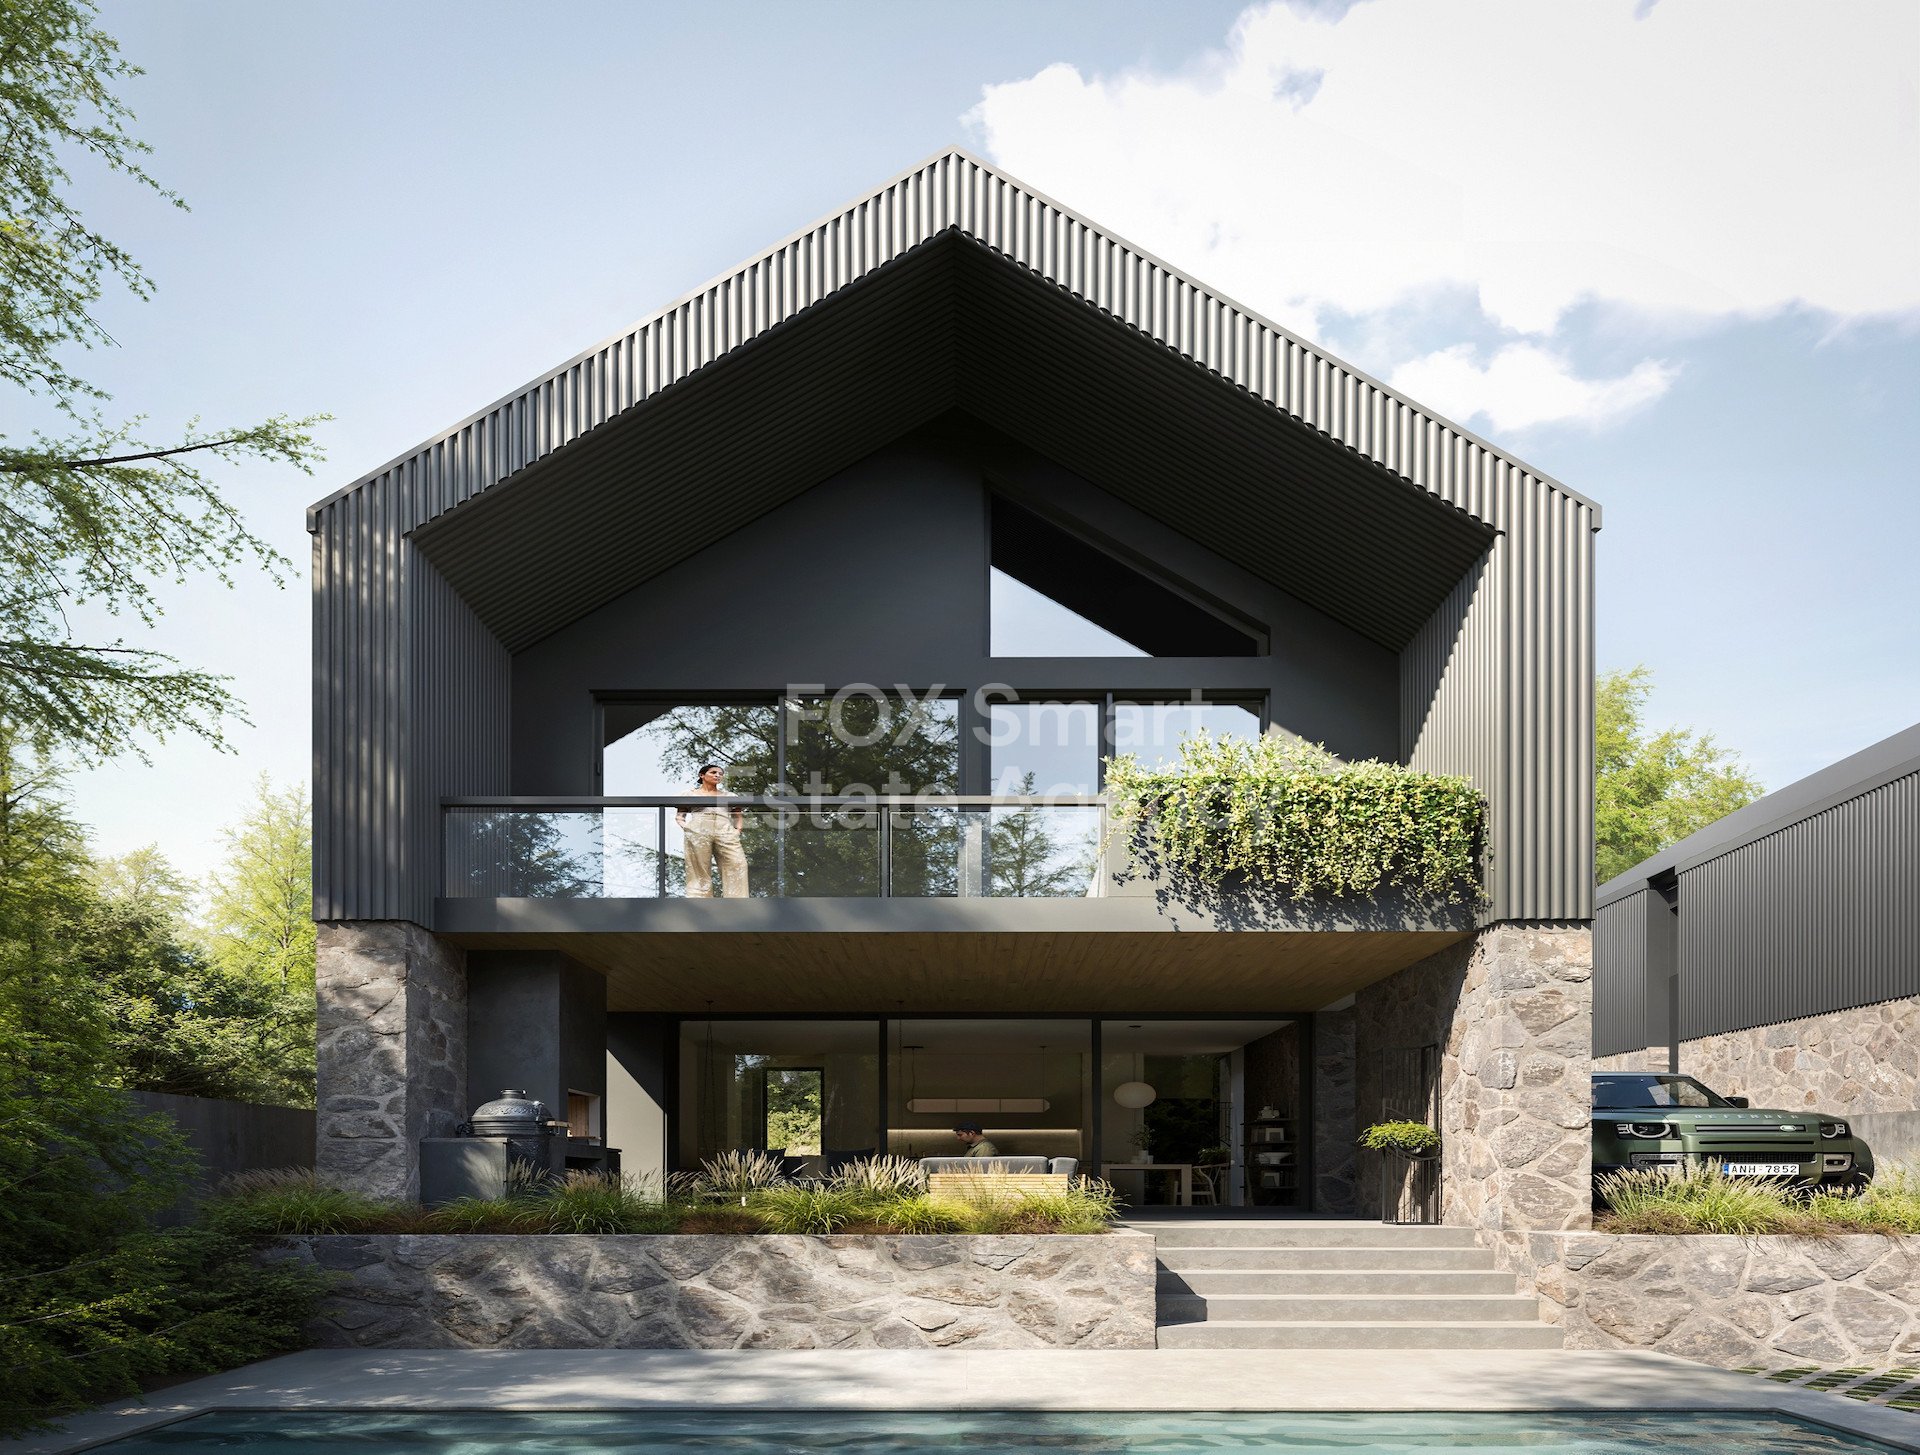
House in Moniatis
Moniatis, Moniatis
Discover a charming 3-bedroom, 3-bathroom villa nestled in the peaceful mountain village of Moniatis, an area loved for its forest landscapes, fresh mountain air, and tranquil atmosphere. Designed in a modern barn-house architectural style, this elegant home combines contemporary aesthetics with the warmth of nature, creating a perfect retreat just a short drive from the city. The villa spans three floors and offers 121 m2 of internal living space, including 80.5 m2 of main living area and a 40.5 m2 attic, ideal for a home office, guest space, or cozy lounge. The property sits on a 231 m2 plot and features 13 m2 of covered veranda plus 3 m2 of uncovered veranda, perfect for enjoying the surrounding greenery and mountain views. Inside, the home is thoughtfully designed with concealed facades, hidden doors, and a welcoming entryway, creating a clean, modern interior. Comfort is ensured year-round with water-based underfloor heating and a split-system air-conditioning setup. There is also provision for a private swimming pool and a security system with checkpoint access for peace of mind. Residents benefit from a private gated community with beautifully landscaped walking paths throughout the complex, as well as playgrounds, gazebos, and a BBQ area, making it an ideal setting for families and outdoor living. Despite the tranquil mountain setting, daily conveniences are just minutes away, including supermarkets, cafes, restaurants, pharmacies, and fuel stations. With the upcoming highway connection to Limassol, travel time to the city is expected to be reduced to around 20 minutes, making this home an excellent choice for both permanent living and investment. FAQ Where is the property located? The villa is located in the peaceful mountain village of Moniatis, surrounded by forest landscapes and fresh mountain air while still being close to city amenities. How many bedrooms and bathrooms does the house have? The home features 3 bedrooms and 3 bathrooms, making it ideal for families or those who enjoy extra space for guests. What is the total internal area of the house? The villa offers 121 m2 of internal space, including 80.5 m2 of main living area and a 40.5 m2 attic. How large is the plot? The property sits on a 231 m2 plot, providing comfortable outdoor space for relaxation and entertaining. Does the property have outdoor areas? Yes, the home includes a 13 m2 covered veranda and a 3 m2 uncovered veranda, perfect for enjoying the natural surroundings. What heating and cooling systems are included? The villa features water-based underfloor heating and a split-system air conditioning setup for year-round comfort. Is there provision for a swimming pool? Yes, there is provision for a private swimming pool on the property. What facilities are available in the community? Residents benefit from a gated community with security checkpoint, walking paths throughout the complex, playgrounds, gazebos, and a BBQ area. How close are everyday amenities? Supermarkets, cafes, restaurants, pharmacies, and gas stations are located just a few minutes away, and Limassol is easily accessible.
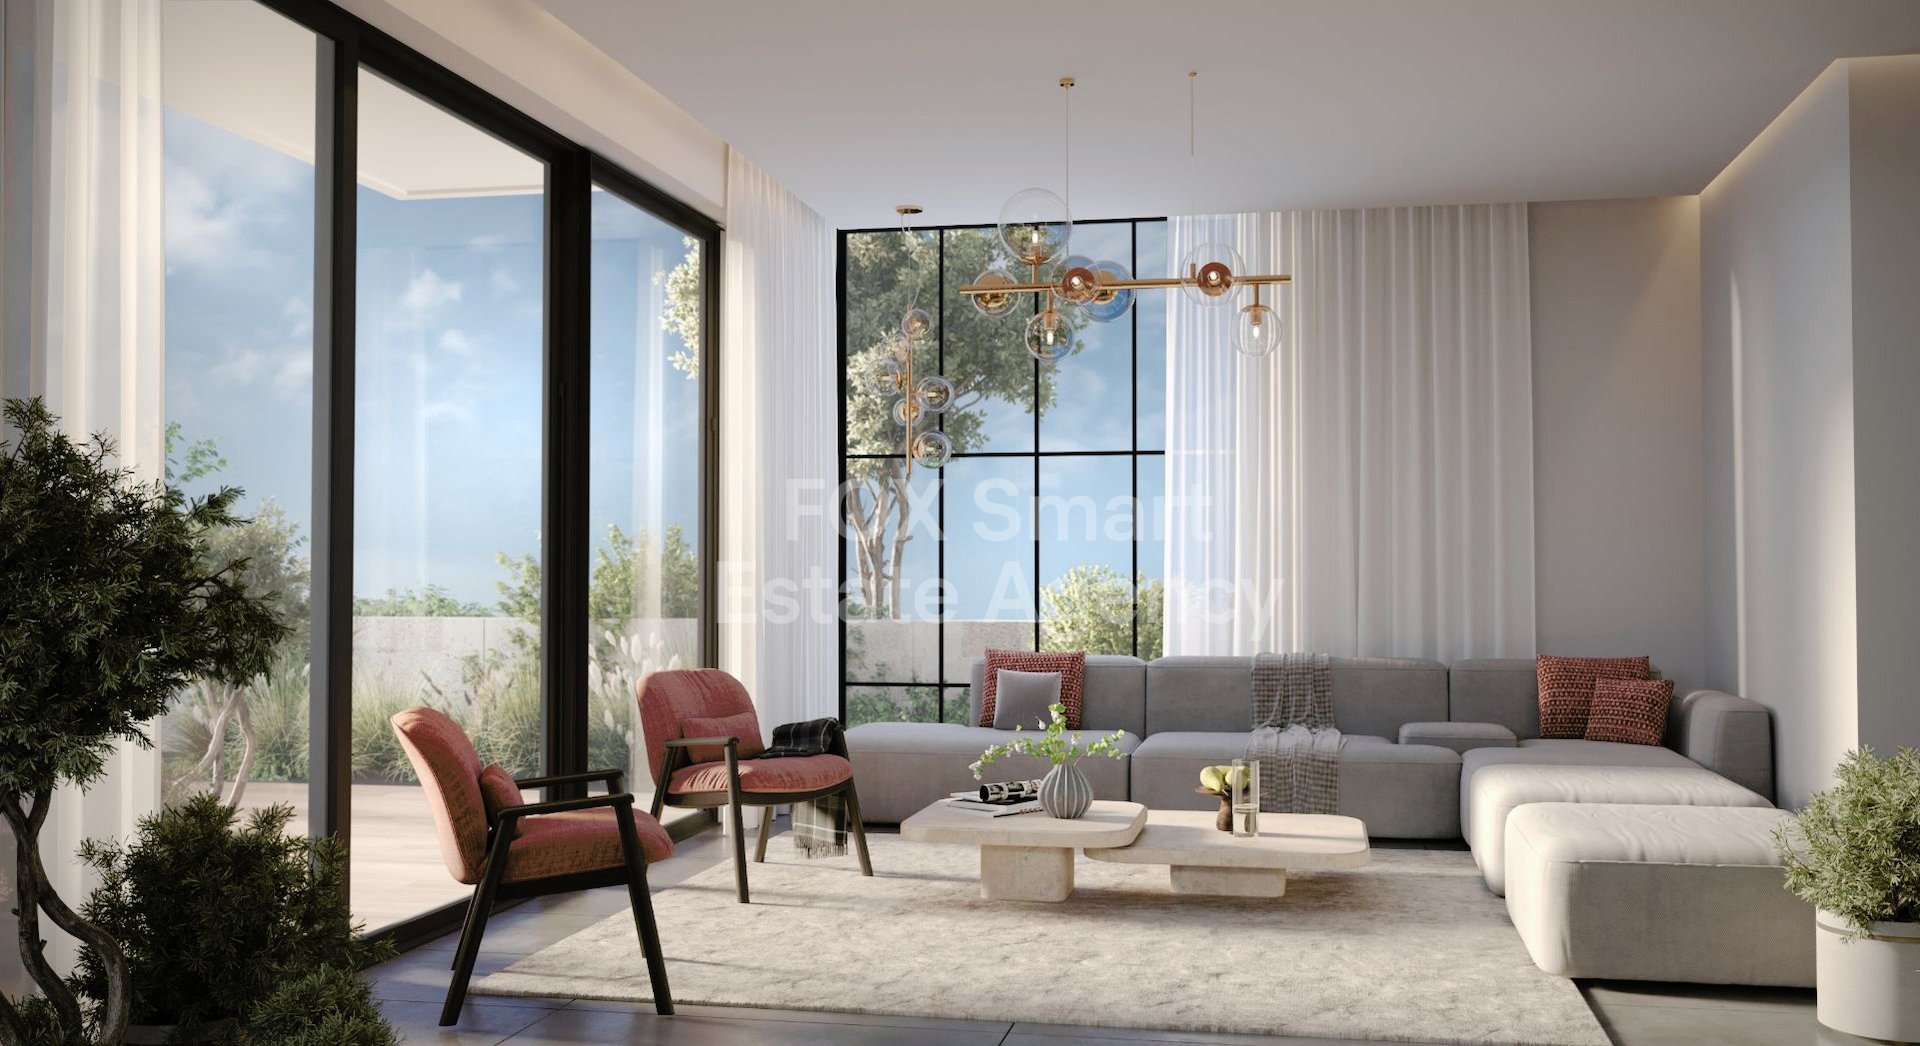
House in Yeroskipou
Yeroskipou, Paphos
Luxury Coastal Living This development represents more than just a home — it is an exclusive investment opportunity and a gateway to a lifestyle defined by comfort, elegance, and tranquility. Located in a peaceful yet well-connected area, this development is designed for those who appreciate modern architecture, high-quality materials, and thoughtfully planned living spaces. Each residence features spacious interiors, premium finishes, and customizable design options, allowing homeowners to personalize their space to match their lifestyle and preferences. Residents can enjoy a serene environment surrounded by large green areas, modern amenities, and excellent facilities, all within walking distance of the sea and close to the vibrant promenade. Whether you are looking for a dream coastal home, a holiday retreat, or a high-potential investment, this development offers the perfect balance of luxury, comfort, and convenience. This is not just a place to live — it’s a place to thrive. Key Features VRF Technology Underfloor Heating Thermal Aluminium Windows Solar-Powered Water Boiler Photovoltaic Provisions Private Parking Customizable Interiors Custom Wardrobes Custom Cabinets (Locally Produced) Tiled Floors in Living Areas Laminated Floors in Bedrooms Energy Efficiency Class A Design Close Proximity to Facilities Modern Amenities Quiet Residential Area Walking Distance to the Sea Roof Terrace Clubhouse Children's Playground Gated Community with CCTV Security Large Green Areas Close to the Promenade Frequently Asked Questions (FAQ) 1. What type of development is this? This is a modern residential development designed for comfortable living, featuring high-quality construction, energy-efficient design, and contemporary architecture. 2. What heating and cooling systems are included? The residences are equipped with VRF technology for efficient cooling and underfloor heating, ensuring comfortable temperatures throughout the year. 3. Are the homes energy efficient? Yes. The development is designed with Energy Efficiency Class A standards, incorporating thermal aluminium windows, solar-powered water heating, and provisions for photovoltaic systems. 4. Can I customize the interior of the property? Yes. Buyers can customize interior layouts and finishes, including wardrobes, cabinets, and interior design elements to match their personal style. 5. What flooring is included in the homes? Living areas feature tiled floors, while bedrooms are fitted with laminated flooring for comfort and style. 6. Is parking available? Yes. Each residence includes private parking for residents. 7. What amenities are available in the development? Residents can enjoy various facilities including: Clubhouse Children's playground Large green areas Roof terraces in selected units 8. Is the development secure? Yes. The property is located in a gated community equipped with CCTV security systems to ensure safety and privacy. 9. How close is the property to the sea? The development is located within walking distance of the sea, offering convenient access to the beach and coastal lifestyle. 10. Are daily amenities nearby? Yes. The property is located close to essential facilities, services, and the promenade, providing convenience for everyday living. 11. Is the area quiet? Yes. The development is situated in a peaceful residential area, ideal for comfortable and relaxed living.
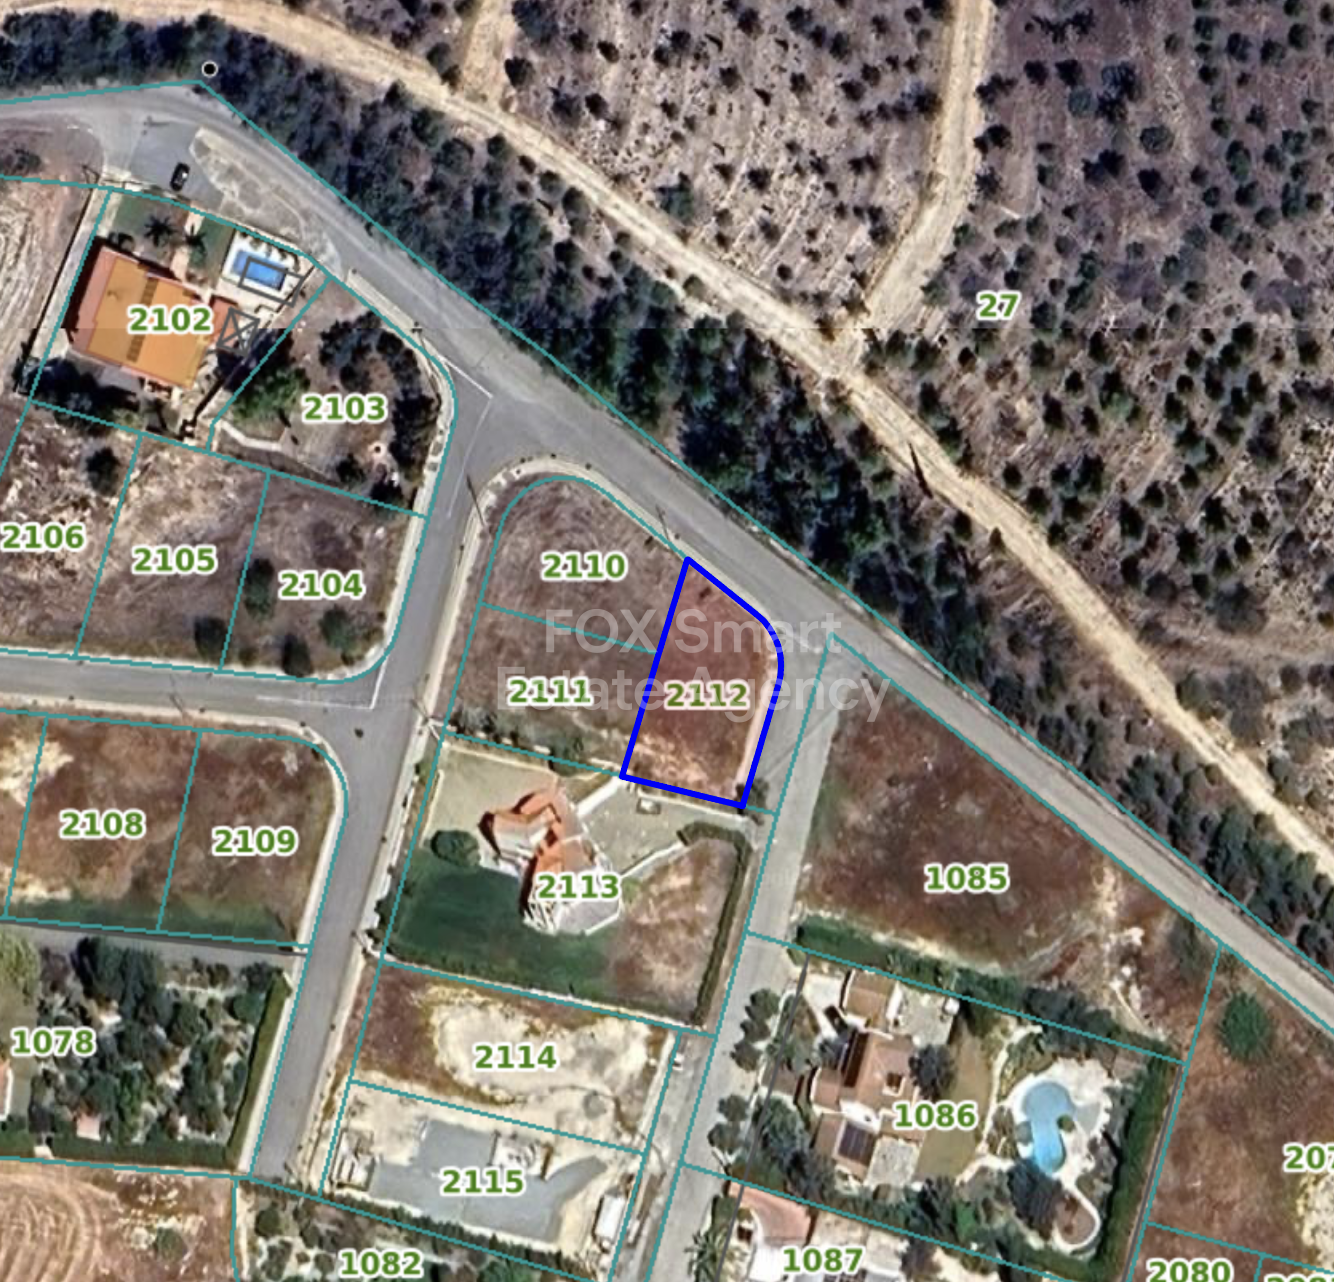
Land in Geri
Geri, Geri
- **Location**: This plot is ideally positioned just opposite the Athalassa National Forest Park, providing easy access to outdoor recreation. It is also conveniently located close to the Mall of Cyprus, a selection of public and private schools, the Nicosia hospital, and the University of Cyprus, ensuring all essential services and amenities are nearby. - **Plot Characteristics**: Covering an area of 565 sqm, this plot is set on elevated ground with beautiful view and within 2 minitues walk to the largets park of Nicosi the Athalassa National Forest Park. Located in the Ka7 residential zone, it allows for a building density of 80% and coverage up to 45%. The plot is suitable for constructing up to two floors with a maximum height of 10 meters, providing ample scope for creative architectural designs. – **Advantages – Special Features**: The plot is in a prime location within a prestigious area of Nicosia, surrounded by grand villas. It is perfect for building a private residence. Its proximity to the highway ensures easy access, making commuting convenient. It represents a valuable opportunity for investors or future homeowners.
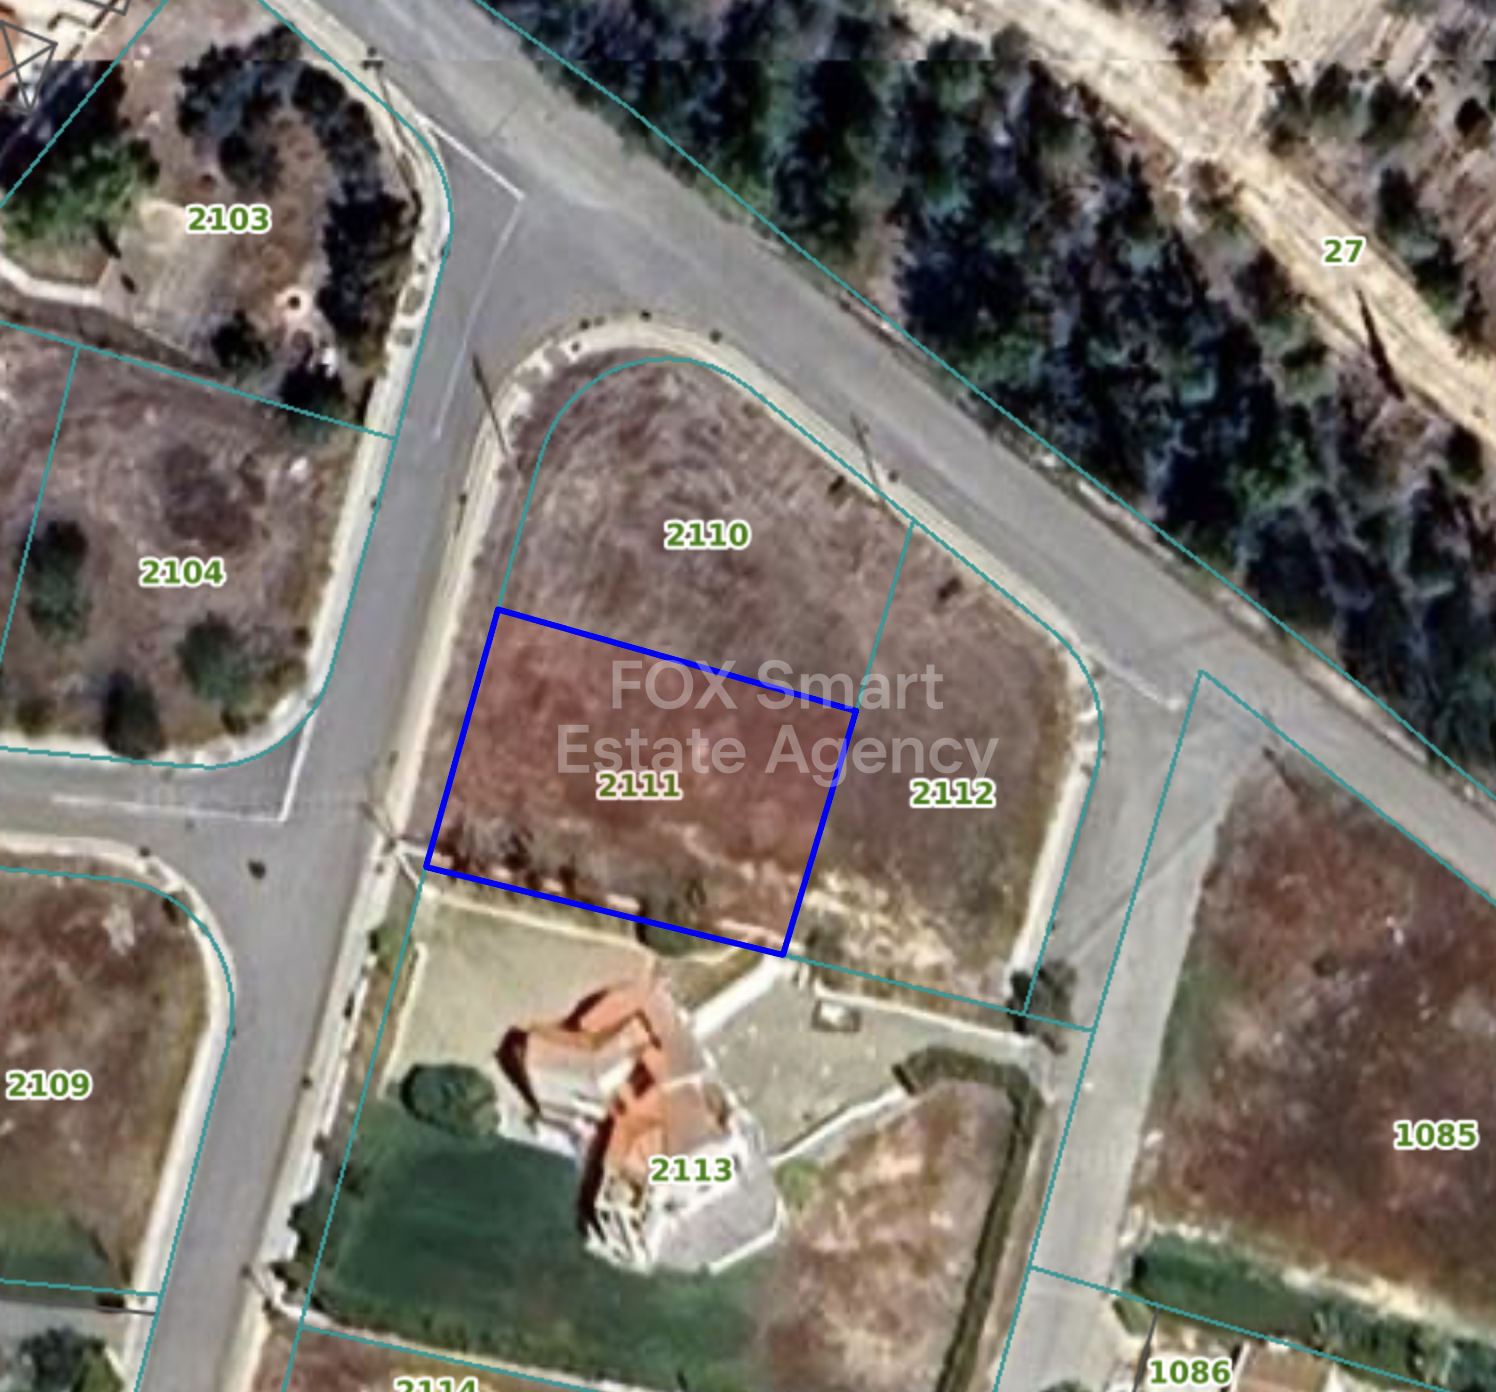
Land in Geri
Geri, Geri
**Location**: This plot is ideally positioned within walking distance to Athalassa National Forest Park, providing easy access to outdoor recreation. It is also conveniently located close to the Mall of Cyprus, a selection of public and private schools, the Nicosia hospital, and the University of Cyprus, ensuring all essential services and amenities are nearby. - **Plot Characteristics**: Covering an area of 562 sqm, this plot is set on elevated ground with beautiful view and within 2 minitues walk to the largets park of Nicosi the Athalassa National Forest Park. Located in the Ka7 residential zone, it allows for a building density of 80% and coverage up to 45%. The plot is suitable for constructing up to two floors with a maximum height of 10 meters, providing ample scope for creative architectural designs. – **Advantages – Special Features**: The plot is in a prime location within a prestigious area of Nicosia, surrounded by grand villas. It is perfect for building a private residence. Its proximity to the highway ensures easy access, making commuting convenient. It represents a valuable opportunity for investors or future homeowners.
Land in Aglantzia
Aglantzia, Aglantzia
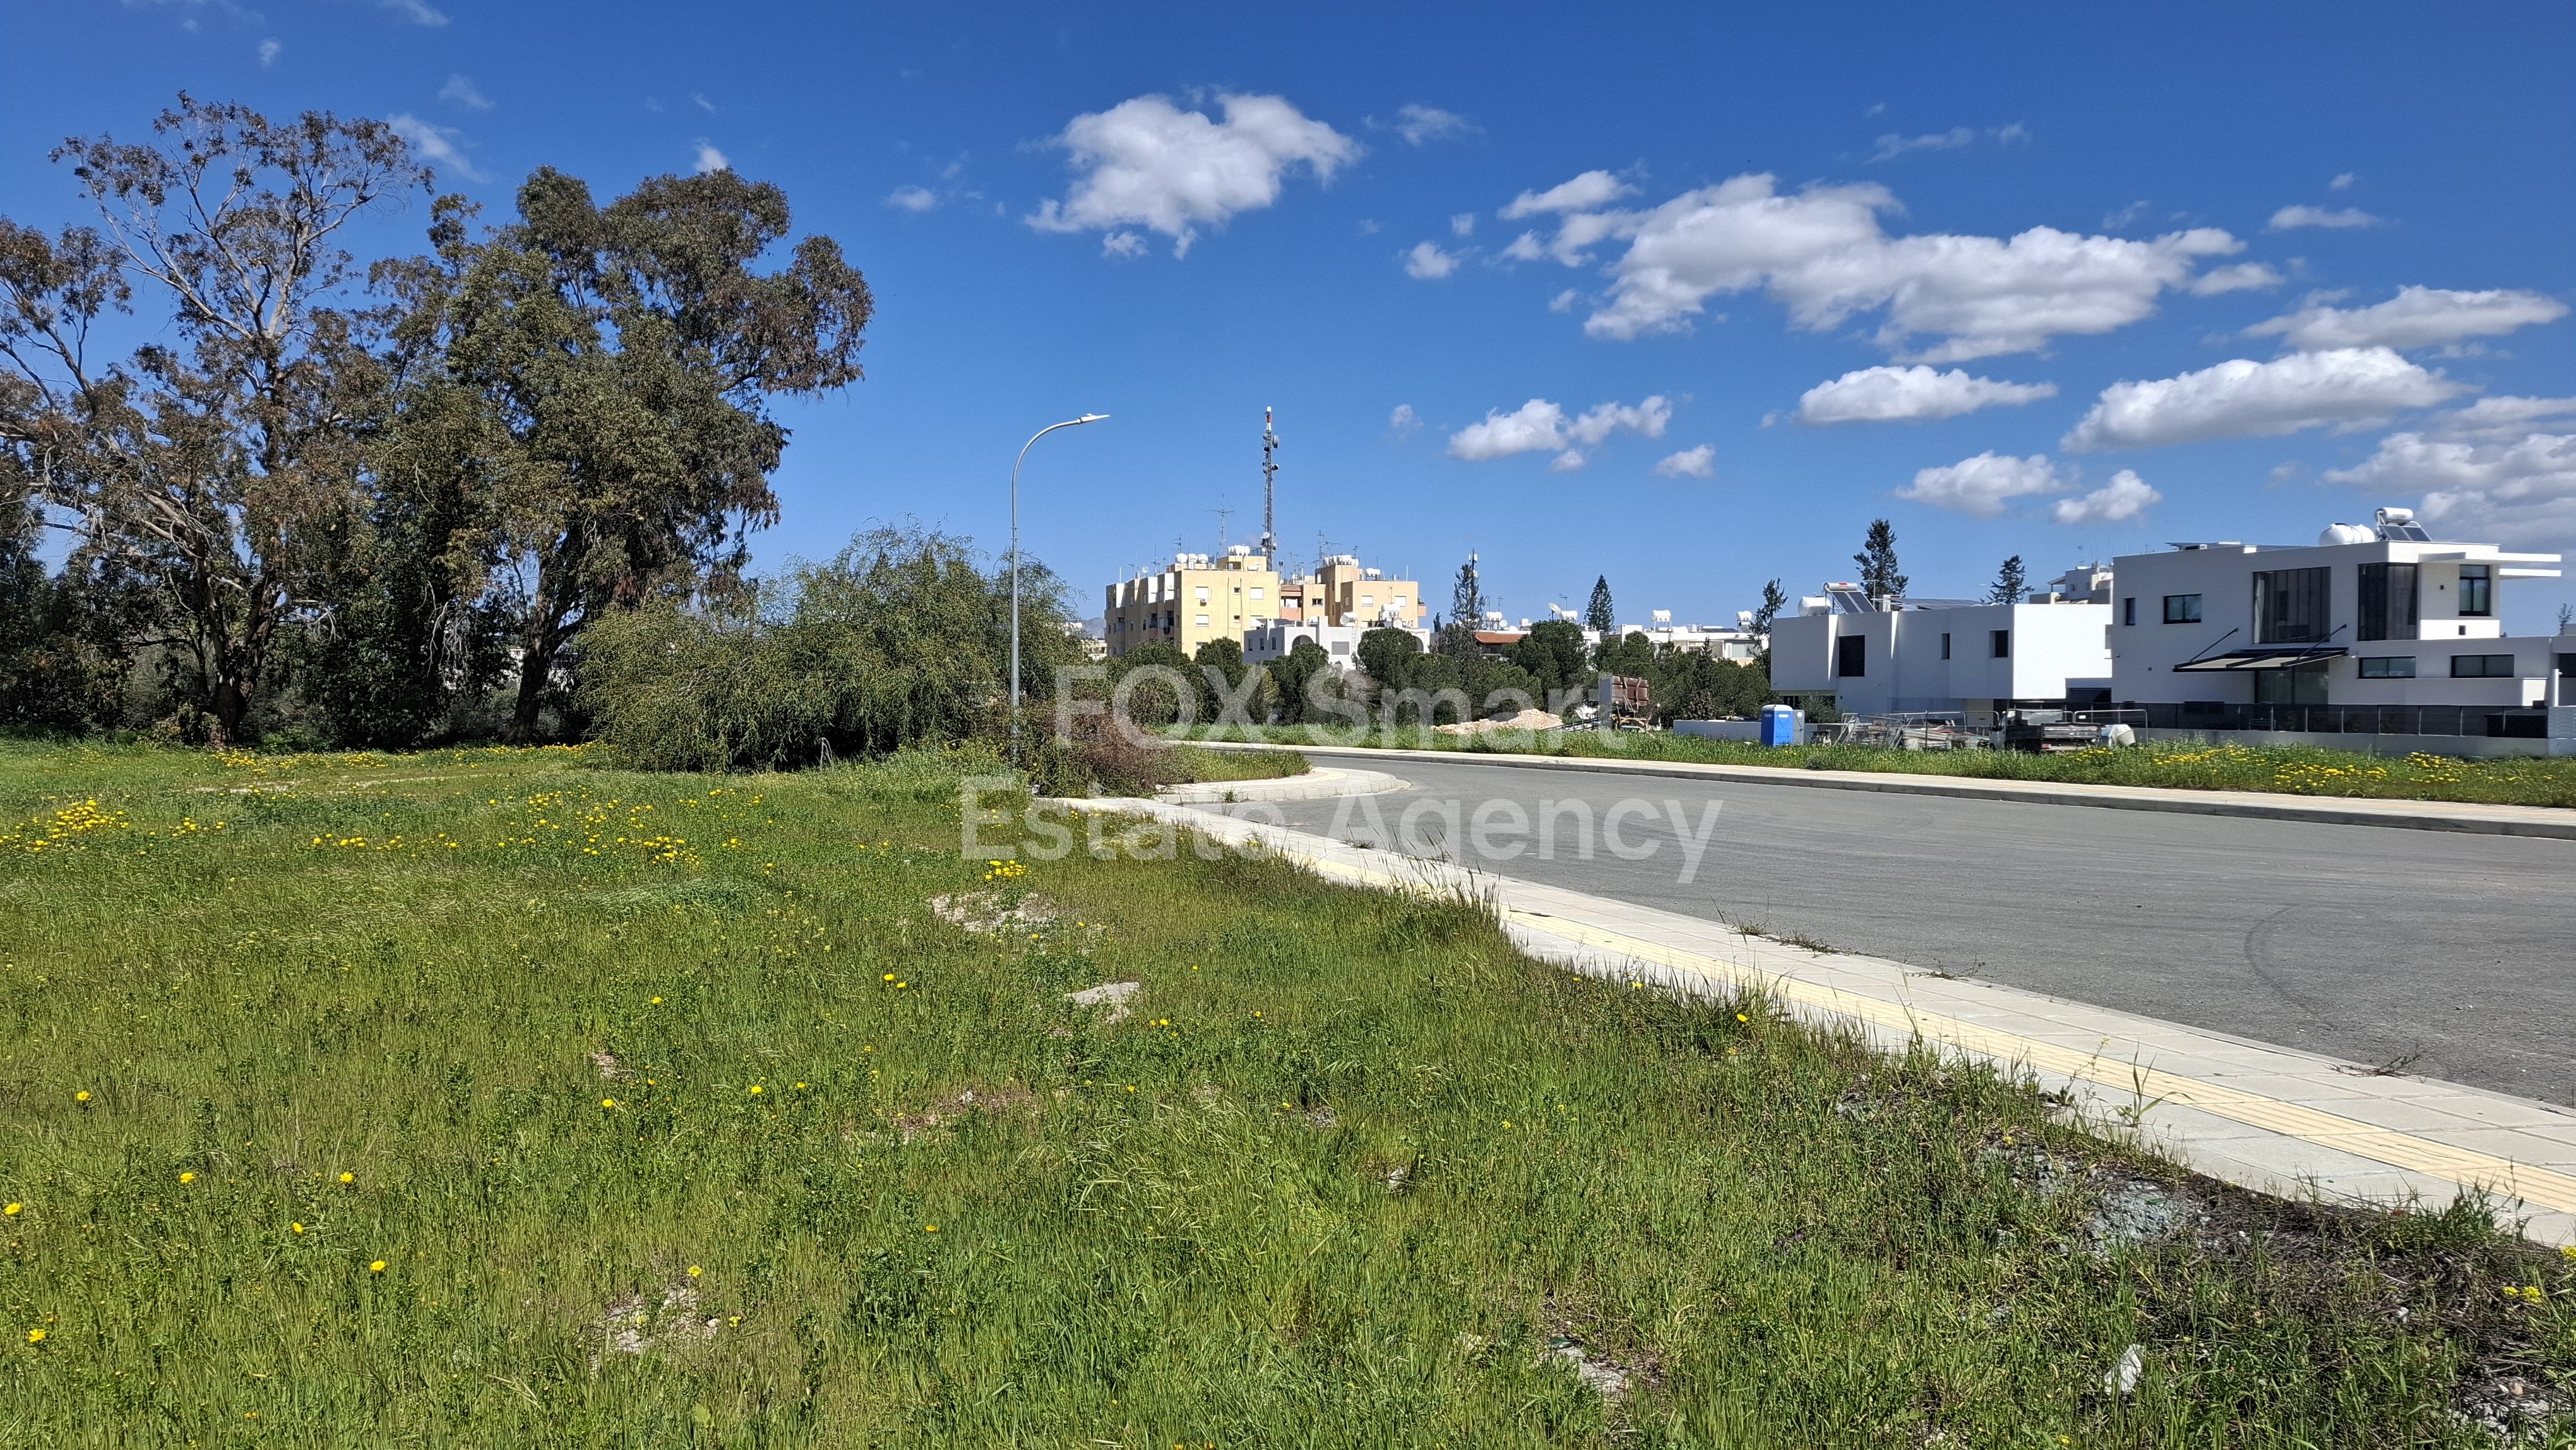
Location This beautiful and large Plot is located in Platy area of Aglantzia, right next to Athalassas Park. The whole neighborhood is comprices from newly developed houses, and beign located in a cul-de-saq, it provides an umcomparable family-friendly and peacefull life-style. Characteristics - Large street frontage - Ka6 Residential zone - 90% building density - 50% coverage ratio - allowance for 2 floors (10 meters height) Τοποθεσία Αυτό το όμορφο και μεγάλο οικόπεδο βρίσκεται στην περιοχή Πλατύ της Αγλαντζιάς, ακριβώς δίπλα από το Πάρκο Αθαλάσσας. Ολόκληρη η γειτονιά αποτελείται από νεόδμητες κατοικίες και, καθώς βρίσκεται σε αδιέξοδο δρόμο, προσφέρει έναν ασύγκριτο οικογενειακό και ήσυχο τρόπο ζωής. Χαρακτηριστικά - Μεγάλη πρόσοψη σε δρόμο - Οικιστική ζώνη Κα6 - Συντελεστής δόμησης 90% - Ποσοστό κάλυψης 50% - Δυνατότητα ανέγερσης 2 ορόφων (10 μέτρα ύψος)
House in Tseri
Tseri, Nicosia
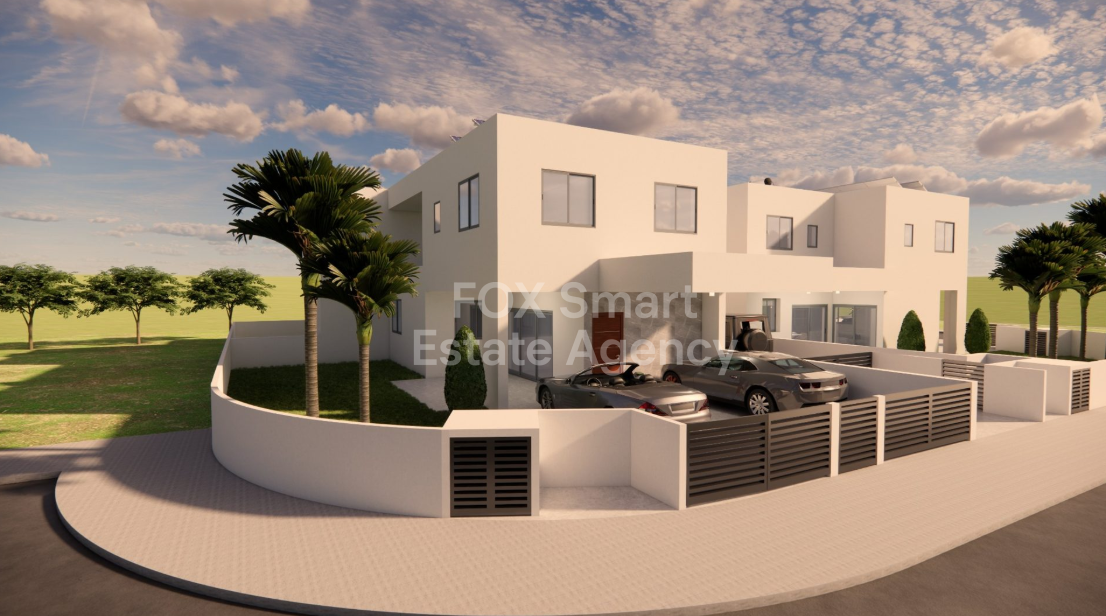
Location • Prestigiously positioned in Tseri-Nicosia. • • Excellent connectivity to Nicosia city center, main highways to all cities, and the Troodos Mountains. Easy access to Strovolos avenue, private hospitals, schools many shops and other commercials. • Set within a newly developed, upscale residential neighborhood. External Features • Contemporary architectural design with clean lines and impressive aesthetics. • Beautifully arranged private garden and backyard ideal for outdoor entertainment. • Double covered parking spaces. • Private storage room. • Carefully designed outdoor areas offering privacy and comfort. Internal Characteristics This exceptional residence (H/D) offers 132.25 sqm of sophisticated internal living space, complemented by 18.9sqm of verandas, from which the 11.4sqm are covered, seamlessly blending indoor and outdoor living. Ground Floor: • Elegant open-plan living and sitting area with abundant natural light. • Stylish modern kitchen designed for both functionality and aesthetics. • Guest WC. First Floor: • Three generously sized bedrooms designed for comfort and tranquility. • Luxurious master suite with en-suite bathroom. • Main bathroom finished to high standards. Premium Technical Specifications: • Class “A” Energy Efficiency Certificate. • 3kW photovoltaic system fully installed, ensuring energy efficiency and reduced utility costs.. • Provision for A/C units and electric heaters in all areas. • Solar water heating system with pressure system fully installed. • Advanced thermal and sound insulation for maximum comfort. • High-quality double-glazed windows with thermal and acoustic insulation. • Modern hydraulic “pipe-in-pipe” installation system. Advantages & Special Features • A high-quality, spacious 3-bedroom luxury home in one of the most rapidly developing residential areas with high demand. • Combines refined aesthetics with energy-efficient technology. • Ideal for families seeking an elevated lifestyle in a peaceful yet strategically connected location. • An excellent opportunity for both private residence and long-term value investment.
House in Tseri
Tseri, Nicosia
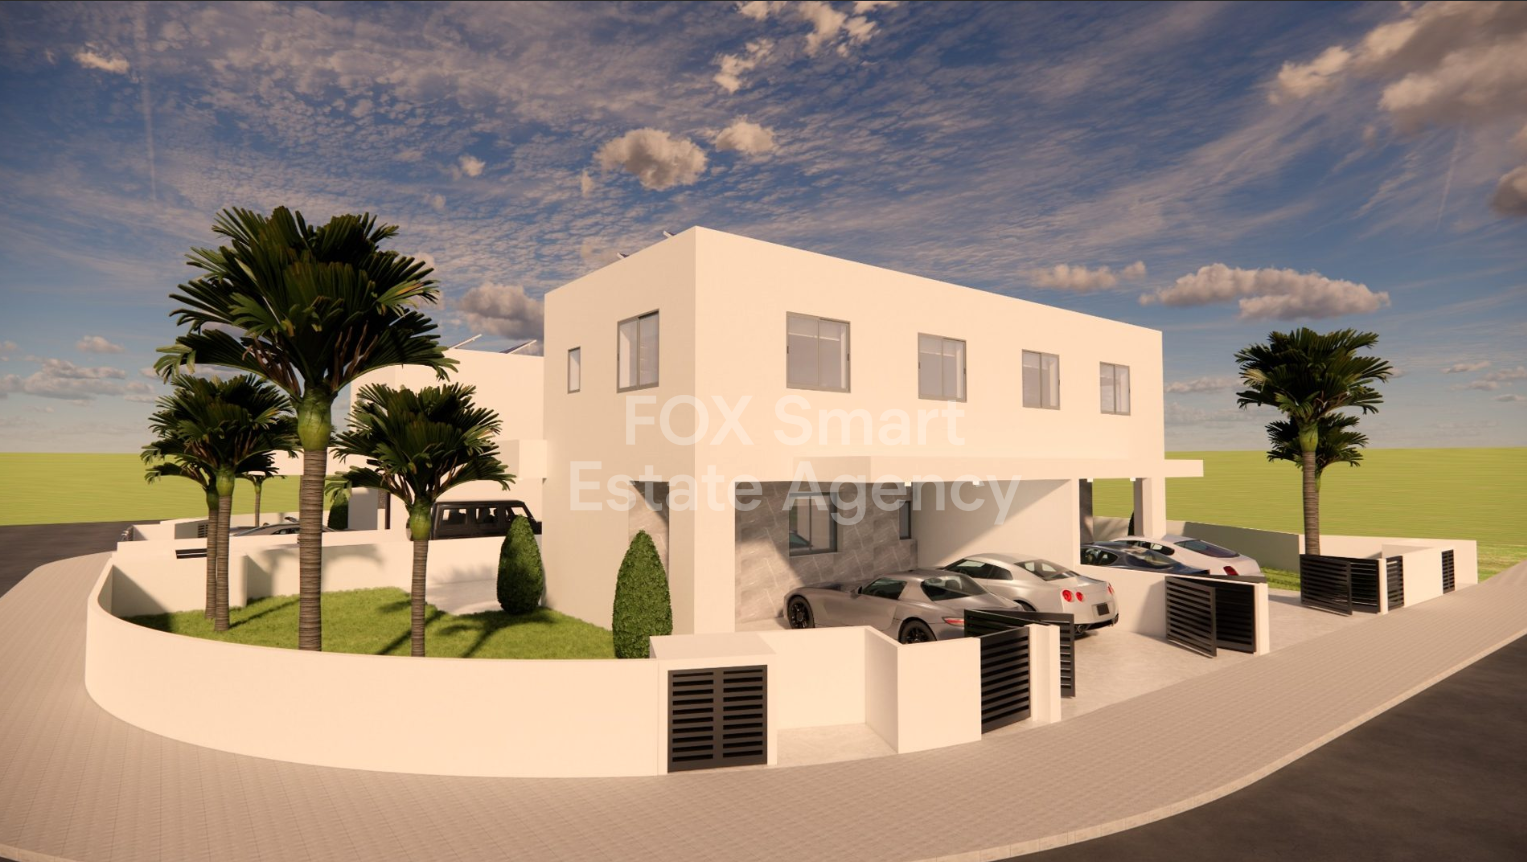
Location • Prestigiously positioned in Tseri-Nicosia. • • Excellent connectivity to Nicosia city center, main highways to all cities, and the Troodos Mountains. Easy access to Strovolos avenue, private hospitals, schools many shops and other commercials. • Set within a newly developed, upscale residential neighborhood. External Features • Contemporary architectural design with clean lines and impressive aesthetics. • Beautifully arranged private garden and backyard ideal for outdoor entertainment. • Double covered parking spaces. • Private storage room. • Carefully designed outdoor areas offering privacy and comfort. Internal Characteristics This exceptional residence (H/C) offers 132.25 sqm of sophisticated internal living space, complemented by 18.9sqm of verandas, from which the 11.4sqm are covered, seamlessly blending indoor and outdoor living. Ground Floor: • Elegant open-plan living and sitting area with abundant natural light. • Stylish modern kitchen designed for both functionality and aesthetics. • Guest WC. First Floor: • Three generously sized bedrooms designed for comfort and tranquility. • Luxurious master suite with en-suite bathroom. • Main bathroom finished to high standards. Premium Technical Specifications: • Class “A” Energy Efficiency Certificate. • 3kW photovoltaic system fully installed, ensuring energy efficiency and reduced utility costs.. • Provision for A/C units and electric heaters in all areas. • Solar water heating system with pressure system fully installed. • Advanced thermal and sound insulation for maximum comfort. • High-quality double-glazed windows with thermal and acoustic insulation. • Modern hydraulic “pipe-in-pipe” installation system. Advantages & Special Features • A high-quality, spacious 3-bedroom luxury home in one of the most rapidly developing residential areas with high demand. • Combines refined aesthetics with energy-efficient technology. • Ideal for families seeking an elevated lifestyle in a peaceful yet strategically connected location. • An excellent opportunity for both private residence and long-term value investment.
House in Tseri
Tseri, Nicosia
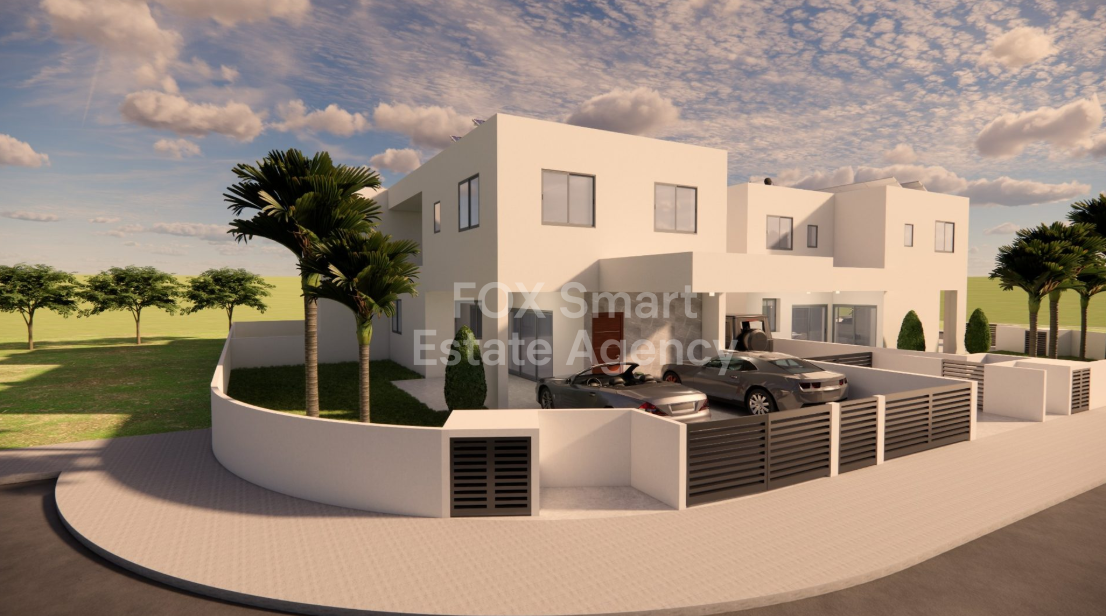
Location • Prestigiously positioned in Tseri-Nicosia. • • Excellent connectivity to Nicosia city center, main highways to all cities, and the Troodos Mountains. Easy access to Strovolos avenue, private hospitals, schools many shops and other commercials. • Set within a newly developed, upscale residential neighborhood. External Features • Contemporary architectural design with clean lines and impressive aesthetics. • Beautifully arranged private garden and spacious backyard ideal for outdoor entertainment. • Double covered parking spaces. • Private storage room. • Carefully designed outdoor areas offering privacy and comfort. Internal Characteristics This exceptional residence (H/B) offers 133.7sqm of sophisticated internal living space, complemented by 20sqm of verandas, from which the 16sqm are covered, seamlessly blending indoor and outdoor living. Ground Floor: • Elegant open-plan living and sitting area with abundant natural light. • Stylish modern kitchen designed for both functionality and aesthetics. • Guest WC. First Floor: • Three generously sized bedrooms designed for comfort and tranquility. • Luxurious master suite with en-suite bathroom. • Main bathroom finished to high standards. Premium Technical Specifications: • Class “A” Energy Efficiency Certificate. • 3kW photovoltaic system fully installed, ensuring energy efficiency and reduced utility costs.. • Provision for A/C and electric heater units in all areas. • Solar water heating system with pressure system fully installed. • Advanced thermal and sound insulation for maximum comfort. • High-quality double-glazed windows with thermal and acoustic insulation. • Modern hydraulic “pipe-in-pipe” installation system. Advantages & Special Features • A high-quality, spacious 3-bedroom luxury home in one of the most rapidly developing residential areas with high demand. • Combines refined aesthetics with energy-efficient technology. • Ideal for families seeking an elevated lifestyle in a peaceful yet strategically connected location. • An excellent opportunity for both private residence and long-term value investment.
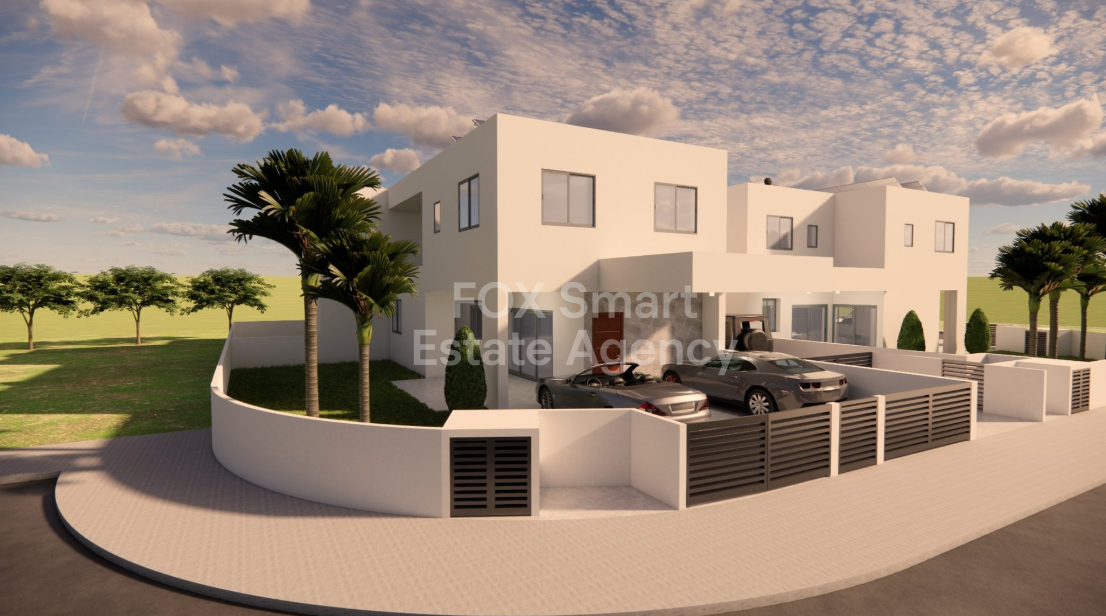
House in Tseri
Tseri, Nicosia
Location • Prestigiously positioned in Tseri-Nicosia. • • Excellent connectivity to Nicosia city center, main highways to all cities, and the Troodos Mountains. Easy access to Strovolos avenue, private hospitals, schools many shops and other commercials. • Set within a newly developed, upscale residential neighborhood. External Features • Contemporary architectural design with clean lines and impressive aesthetics. • Beautifully arranged private garden and backyard ideal for outdoor entertainment. • Double covered parking spaces. • Private storage room. • Carefully designed outdoor areas offering privacy and comfort. Internal Characteristics This exceptional residence (HA) offers 133.9 sqm of sophisticated internal living space, complemented by 17.5sqm of verandas, from which the 13.7sqm are covered, seamlessly blending indoor and outdoor living. Ground Floor: • Elegant open-plan living and sitting area with abundant natural light. • Stylish modern kitchen designed for both functionality and aesthetics. • Guest WC. First Floor: • Three generously sized bedrooms designed for comfort and tranquility. • Luxurious master suite with en-suite bathroom. • Main bathroom finished to high standards. Premium Technical Specifications: • Class “A” Energy Efficiency Certificate. • 3kW photovoltaic system fully installed, ensuring energy efficiency and reduced utility costs.. • Provision for Electric heaters and A/C split units in all areas. • Solar water heating system with pressure system fully installed. • Advanced thermal and sound insulation for maximum comfort. • High-quality double-glazed windows with thermal and acoustic insulation. • Modern hydraulic “pipe-in-pipe” installation system. Advantages & Special Features • A high-quality, spacious 3-bedroom luxury home in one of the most rapidly developing residential areas with high demand. • Combines refined aesthetics with energy-efficient technology. • Ideal for families seeking an elevated lifestyle in a peaceful yet strategically connected location. • An excellent opportunity for both private residence and long-term value investment.
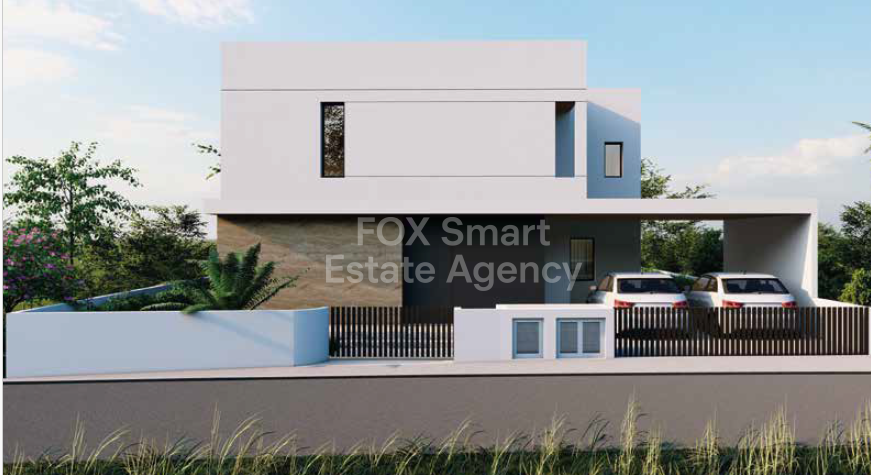
House in Archangelos
Archangelos, Lakatamia
Location • Located in the desirable residential area of Archangelos in Nicosia, this property offers a peaceful environment with excellent accessibility. The house enjoys easy access to the city center and main highways leading to Limassol and the Troodos Mountains, while being close to supermarkets, schools, hospitals, shopping centers, and all essential amenities. External Features • The contemporary-designed house sits on a generous plot and features a large private garden and a double-covered garage. Spacious verandas overlook the garden, with the option of adding a private swimming pool, creating an ideal outdoor space for relaxation and entertainment.. Internal Features • The ground floor includes a bright living and dining area and a modern kitchen with an island, all with direct access to the covered veranda and garden. A guest WC is also located on this level. Upstairs, there are four spacious bedrooms, including a master bedroom with en-suite bathroom and walk-in wardrobe, a second en-suite bedroom, and two additional bedrooms sharing a family bathroom. Advantages & Special Features • The house offers high-quality construction and energy-efficient features, including underfloor heating, Class A energy efficiency, photovoltaic panels, thermal and sound insulation, solar water heater, pressurized water system, technogranite kitchen counters, entrance camera, and provisions for A/C units, alarm system, and smart home technology. A modern and spacious family home in a prime residential location with excellent connectivity across Cyprus.
House in Agia Trias
Agia Trias, Famagusta
Reference ID: #SA37869 Price details: €630,000 +VAT For sale plot in Historical Centre of Limassol , close to the sea Area: ( 216 m2 ) Approx. Category: LAND Development Plan: LIMASSOL CITY CENTRE AREA PLAN Political Zone: Pa7(100%) Zone Description CORE AND CONTINUOUS BUILDING AREAS Note Pa7: Maximum height 13.5/11.3 within the building envelope Building: 160% Coverage: 70% Floor: 3
House in Kato Polemidia
Kato Polemidia, Kato Polemidia
Reference ID: #SA37870 Price details: €630,000 Residential land 1,561sq.m for sale in Kato Polemidia area, Limassol district. Building Density: 90% Building Coverage: 50% Floors: 3 Max.Height: 13.5m
House in Ayios Athanasios (quarter)
Ayios Athanasios (quarter), Limassol
Reference ID: #SA37872 Price details: €900,000 House for sale in Agios Athanasios area, Limassol district. Four bedrooms on the 2nd floor, there are also two bathrooms (shower in the master bedroom), on the ground floor there is a huge hall , office, kitchen, guest toilet Basement - around 100 sq. m. can be used as garage, sauna, gym or extra residential area. On the 3rd floor -pergola with barbecue -also about 100 sq.m. Plot 375 sq m House 265 sq m Photovoltaic installed Can be used as well as company’s office, clinic, etc Price 900к euro, negotiable.
Apartment in Livadia
Livadia, Livadia (Larnakas)
This spacious Two Bedroom Apartment offers 78sqm of internal living space, a covered veranda of 23sqm and is located on the first floor of the apartment building. The apartment features two bedrooms, the master with en-suite shower and a family shower room, making it ideal for families or professionals seeking extra comfort and space. The property also benefits from elevator access, enhancing privacy and convenience. The apartment is designed with a modern architectural approach, bright open-plan living areas and a large veranda. Built to Energy Efficiency Class A standards, it combines contemporary style with sustainability. Located in a peaceful and growing residential area, Livadia offers easy access to shops, schools, and the highway, while being just a short drive from Larnaca and Larnaca International Airport. The development is expected to be completed in December 2027, presenting an excellent opportunity for both comfortable living and investment in one of Larnaca’s most promising areas. This property is presented by Plus Wise Estates. Contact us for further information or to arrange a viewing.
Apartment in Oroklini
Oroklini, Larnaca
This brand new, modern ground floor One Bedroom Apartment currently under construction is located in the charming area of Oroklini. With a total internal space of 51.5 square meters, this property offers a comfortable and practical layout, featuring one bedroom and one shower room. The contemporary design maximizes space and natural light, creating a welcoming atmosphere for everyday living. Oroklini is a vibrant residential area known for its blend of tradition and modernity. Residents enjoy easy access to local shops, cafes, and essential amenities. The village is also surrounded by scenic landscapes, making it a popular choice for those who appreciate both community living and relaxation. Additional features include access to a communal swimming pool, perfect for leisure and social time. The property is scheduled for completion in December 2026.
Apartment in Agios Fanourios
Agios Fanourios, Aradippou
This modern two bedroom apartment currently under construction, offering a spacious internal area of 81sqm. Positioned on the second floor of a well-designed three-story building with elevator access, this home is perfect for families and professionals alike. It features two contemporary bedrooms, a family shower room, the master with en-suite shower and a spacious roof terrace. This property boasts energy efficiency class A, ensuring lower utility costs and a comfortable living environment year-round. The layout is open and bright, with high-quality finishes and modern fixtures throughout. Every detail has been carefully considered to provide a stylish and practical living space. Located in the vibrant area of Aradippou, you will enjoy a peaceful neighborhood with easy access to local shops, schools, and parks. The area is known for its welcoming community atmosphere and convenient connections to the main city, making daily life enjoyable and stress-free. The Project is currently Under Construction - Estimated Completion December 2026.
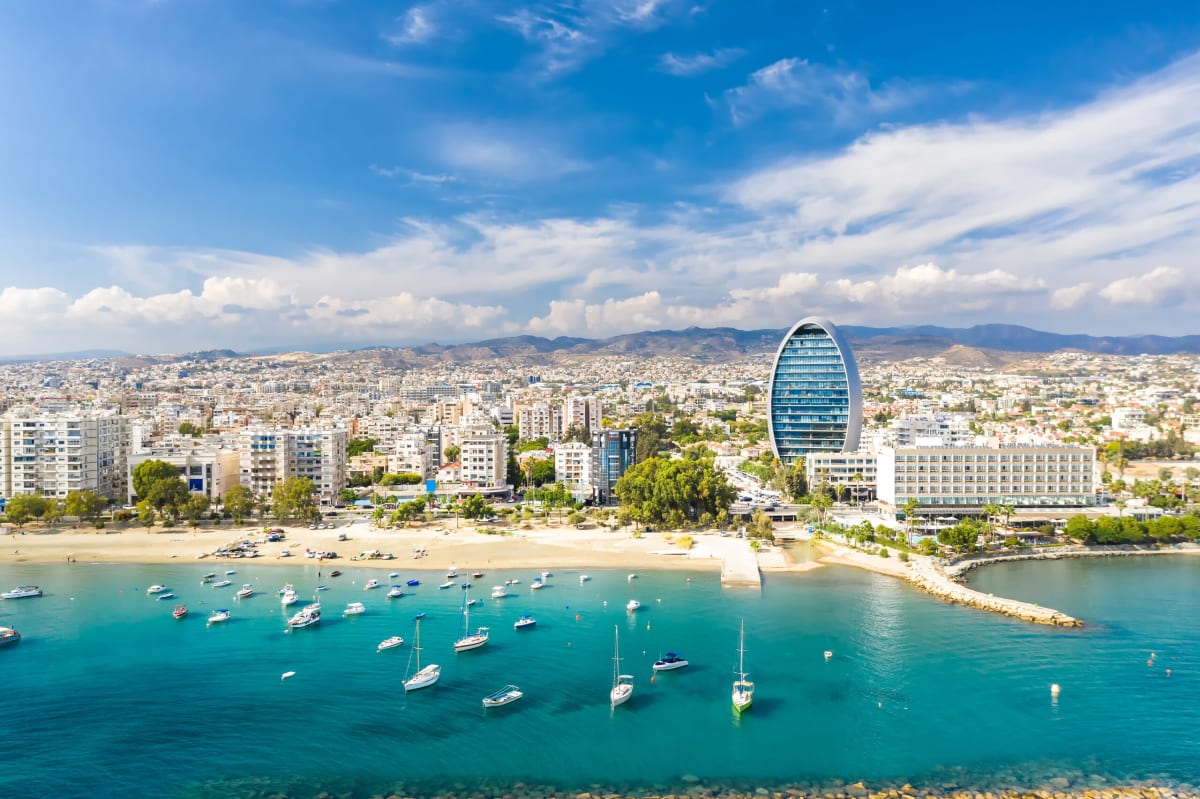
Cyprus
Find properties for sale in Cyprus with Your Overseas Home. Apartments in Larnaka or Paphos often start from around €160,000 to €300,000, while villas in Limassol or golf resort locations typically range from €280,000 to over €1M. From beachfront apartments to family villas, Cyprus offers property options for every buyer.
Get your exclusive Viewing Trip Guide

Plan the perfect trip
- Shortlist the right properties
- Get expert local guidance
- Seamless coordination
Why buy property in Cyprus
Cyprus combines sunshine, beaches, and affordability with strong rental demand. Apartments are usually priced from €160,000, while villas start from €280,000 and can exceed €1M in luxury marina or resort settings. With low taxes, English-speaking services, and a cost of living below much of Western Europe, Cyprus remains one of the most attractive overseas property markets.
Frequently asked questions about buying property in Cyprus
What is the average price of an apartment in Cyprus?
For more information on how to buy in Cyprus download our guide.