
Properties for sale in Nicosia, Cyprus
Showing 241–260 of 3,165
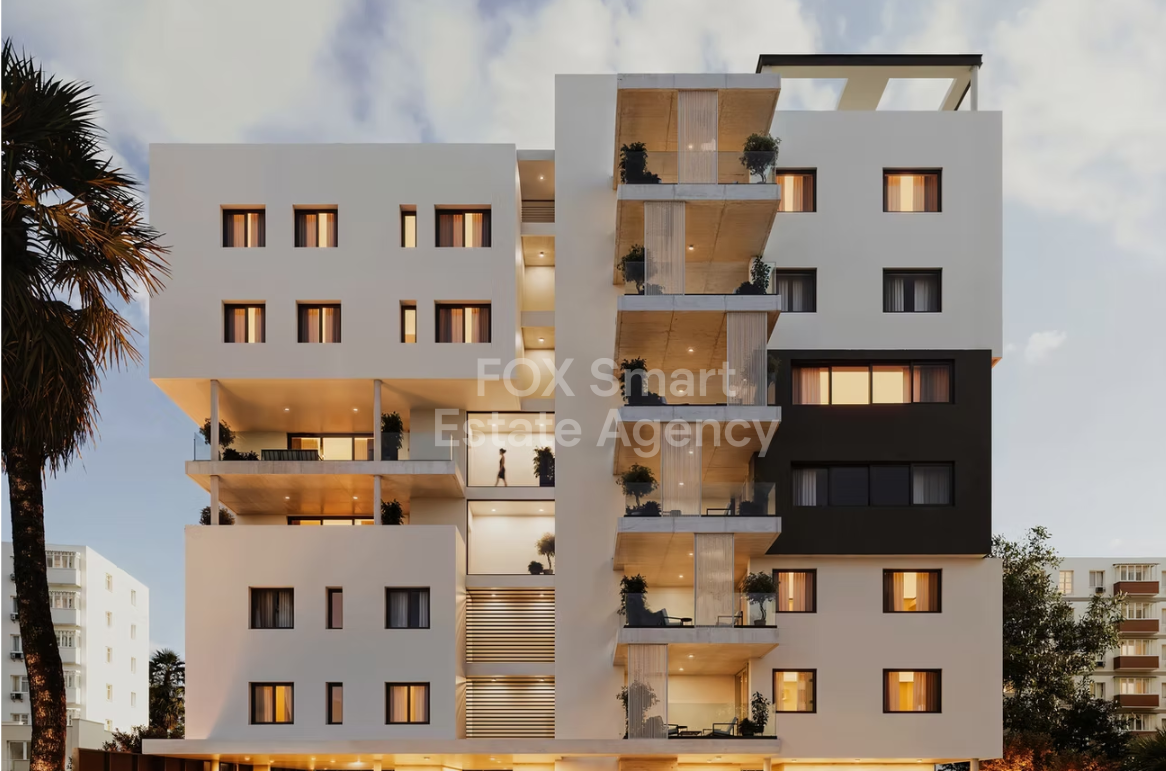
Apartment in Ayioi Omoloyites
Ayioi Omoloyites, Nicosia Municipality
Location Located in the heart of Nicosia, this high-quality apartment is set in a quiet and highly desirable neighborhood. The property offers the perfect balance between urban living and comfort, with all major amenities within walking distance. Key nearby attractions include: • Eleftherias Square • Historic Walled City • Municipal Theatre • The Cyprus Museum • “OLD GSP” Park Everything you need, from shopping and dining to cultural and recreational facilities, is just a few minutes’ walk away. External Features • Six-story building comprising 12 apartments (two per floor) • High-efficiency external thermal insulation system, fully certified and designed according to the engineer’s thermal study, ensuring excellent energy performance and year-round comfort Internal Characteristics • Apartment Size: 91 sqm internal area + 21 sqm large covered verandas • Floor: 6th / Top floor. • Open-plan living room with fully equipped kitchen • Two spacious bedrooms, including a master bedroom with ensuite bathroom • Main full bathroom • One designated parking space and a storage room • Photovoltaic System: 3-kW high-efficiency system with certified panels and inverter, connected to the distribution board for optimal energy usage and performance monitoring via an app High-End Installations: • Aluminum Works: Thermally insulated aluminum window and door frames; electric rolling shutters with automatic operation in bedrooms • Central Heating: Underfloor heating system via heat pump • Air Conditioning: Full installation for all rooms as per architectural plans • Plumbing: Modern hot/cold-water pipe-in-pipe system with booster pump for water pressure Advantages & Special Features • Prime central location with easy access to cultural, recreational, and commercial amenities • Energy-efficient design with photovoltaic system and insulated aluminum works • Spacious verandas ideal for outdoor living • Modern, high-quality internal finishes ensuring comfort and convenience • Secure parking and storage
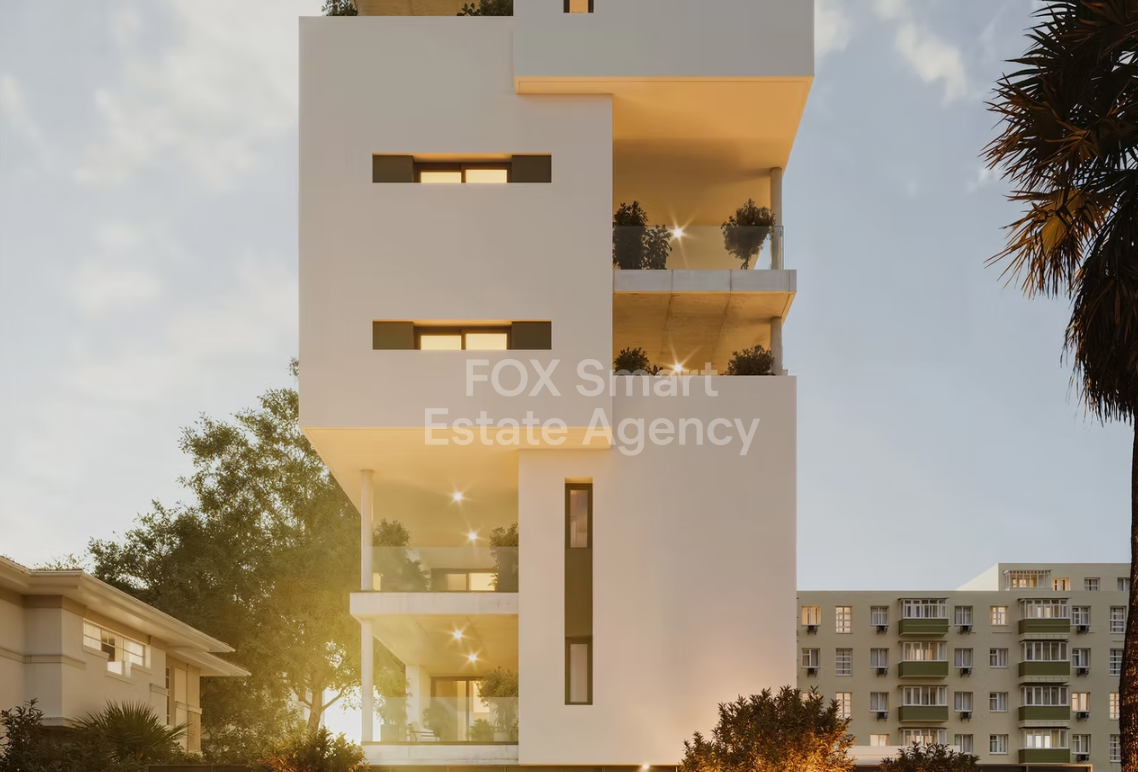
Apartment in Ayioi Omoloyites
Ayioi Omoloyites, Nicosia Municipality
Location Located in the heart of Nicosia, this high-quality apartment is set in a quiet and highly desirable neighborhood. The property offers the perfect balance between urban living and comfort, with all major amenities within walking distance. Key nearby attractions include: • Eleftherias Square • Historic Walled City • Municipal Theatre • The Cyprus Museum • “OLD GSP” Park Everything you need, from shopping and dining to cultural and recreational facilities, is just a few minutes’ walk away. External Features • Six-story building comprising 12 apartments (two per floor) • High-efficiency external thermal insulation system, fully certified and designed according to the engineer’s thermal study, ensuring excellent energy performance and year-round comfort Internal Characteristics • Apartment Size: 107 sqm internal area + 31 sqm large covered verandas • Floor: 5th • Open-plan living room with fully equipped kitchen • Three spacious bedrooms, including a master bedroom with ensuite bathroom • Main full bathroom • Two designated parking spaces and a storage room • Photovoltaic System: 3-kW high-efficiency system with certified panels and inverter, connected to the distribution board for optimal energy usage and performance monitoring via an app High-End Installations: • Aluminum Works: Thermally insulated aluminum window and door frames; electric rolling shutters with automatic operation in bedrooms • Central Heating: Underfloor heating system via heat pump • Air Conditioning: Full installation for all rooms as per architectural plans • Plumbing: Modern hot/cold-water pipe-in-pipe system with booster pump for water pressure Advantages & Special Features • Prime central location with easy access to cultural, recreational, and commercial amenities • Energy-efficient design with photovoltaic system and insulated aluminum works • Spacious verandas ideal for outdoor living • Modern, high-quality internal finishes ensuring comfort and convenience • Secure parking and storage
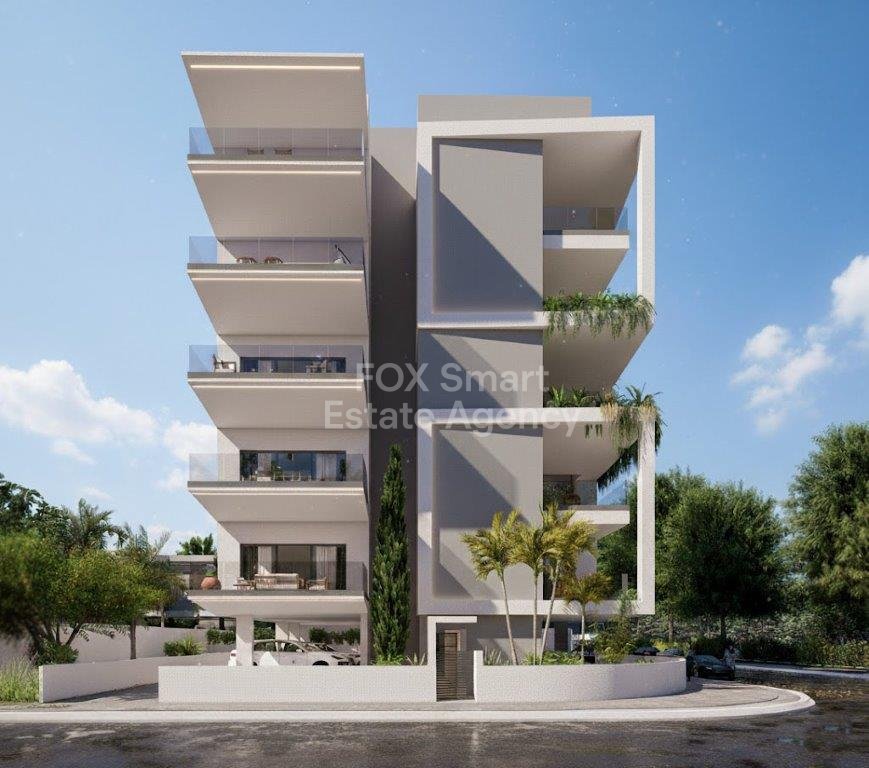
Apartment in Nicosia
Nicosia, Nicosia
Prime Location Ideally situated in the heart of Pallouriotissa, this modern residence enjoys immediate access to all essential amenities. Leading supermarkets such as Athienitis and Lidl, shops, schools, and daily services are all within walking distance, while Nicosia city center is just minutes away, offering excellent connectivity and convenience. External Features • Contemporary five-storey residential building. • 10 apartments in total • Striking modern architectural design Internal Characteristics • Apartment 501, located on the 5th floor • Internal area: 84 sqm • Covered verandas: 22 sqm • Bright and comfortable open-plan living and dining area with kitchen • Two spacious bedrooms, including: o Master bedroom with en-suite bathroom o Main family bathroom • Includes private parking space and storage room Energy Efficiency & Construction Quality • Thermal façade and high-grade insulation for reduced energy loss • Energy Efficiency Class A • Energy-saving aluminium frames with double-glazed windows Additional Features & Provisions • Fully installed solar water heating system • Advanced Pipe-in-Pipe hydraulic installation • Provision for a 2kW photovoltaic system • Provisions for split-unit air conditioning in all rooms • Provision for electric wall-mounted heating units in all areas Key Advantages • Located in a quiet yet high-demand residential area • Modern construction with high-quality specifications • Excellent access to city center, major highways, and all local amenities • Ideal for private residence or investment Μοντέρνο Διαμέρισμα Δύο Υπνοδωματίων σε κεντρική τοποθεσία της Παλλουριώτισσας Προνομιακή Τοποθεσία Το ακίνητο βρίσκεται σε κεντρικό σημείο της Παλλουριώτισσας, με άμεση πρόσβαση σε όλες τις απαραίτητες υπηρεσίες. Υπεραγορές όπως Athienitis και Lidl, καταστήματα, σχολεία και άλλες παροχές βρίσκονται σε απόσταση περπατήματος, ενώ το κέντρο της Λευκωσίας απέχει μόλις λίγα λεπτά, προσφέροντας άνετη και γρήγορη μετακίνηση. Εξωτερικά Xαρακτηριστικά • Σύγχρονο πενταώροφο οικιστικό κτήριο • 10 διαμερίσματα συνολικά • Μοντέρνος και εντυπωσιακός αρχιτεκτονικός σχεδιασμός Εσωτερικα Χαρακτηριστικά • Διαμέρισμα 501, στον 5ο όροφο • Εσωτερικό εμβαδόν: 84 τ.μ. • Καλυμμένες βεράντες: 22 τ.μ. • Άνετος ενιαίος χώρος καθιστικού / τραπεζαρίας με κουζίνα • Δύο ευρύχωρα υπνοδωμάτια, εκ των οποίων: o Το κυρίως υπνοδωμάτιο διαθέτει ιδιωτικό μπάνιο (en-suite) o Κκυρίως πλήρες μπάνιο. • Περιλαμβάνει ιδιωτικό χώρο στάθμευσης και αποθήκη Ενεργειακή Απόδοση & Ποιότητα Κατασκευής • Θερμοπρόσοψη και υψηλής ποιότητας θερμομόνωση • Ενεργειακή Απόδοση Κατηγορίας Α • Κουφώματα αλουμινίου εξοικονόμησης ενέργειας με διπλά τζάμια. Επιπλέον Παροχές & Πρόνοιες • Πλήρως εγκατεστημένο ηλιακό σύστημα. • Υδραυλική εγκατάσταση Pipe-in-Pipe/ • Πρόνοια για φωτοβολταϊκό σύστημα 2kW • Πρόνοια για κλιματιστικά τύπου split σε όλους τους χώρους • Πρόνοια για ηλεκτρικά επιτοίχια σώματα θέρμανσης σε όλα τα δωμάτια Πλεονεκτήματα • Ήσυχη και ιδιαίτερα δημοφιλής οικιστική περιοχή • Σύγχρονο διαμέρισμα υψηλών ποιοτικών και σχεδιαστικών προδιαγραφών. • Εύκολη πρόσβαση στο κέντρο Λευκωσίας, στους αυτοκινητοδρόμους και σε όλες τις τοπικές ανέσεις • Ιδανικό τόσο για ιδιοκατοίκηση όσο και για επένδυση
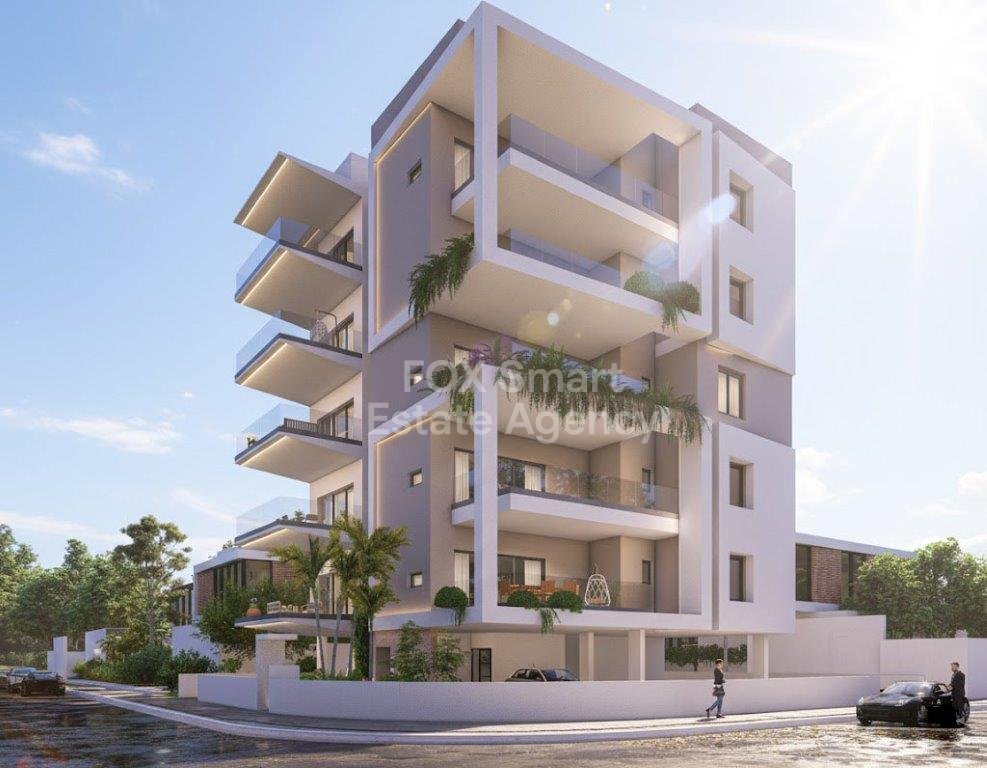
Apartment in Nicosia
Nicosia, Nicosia
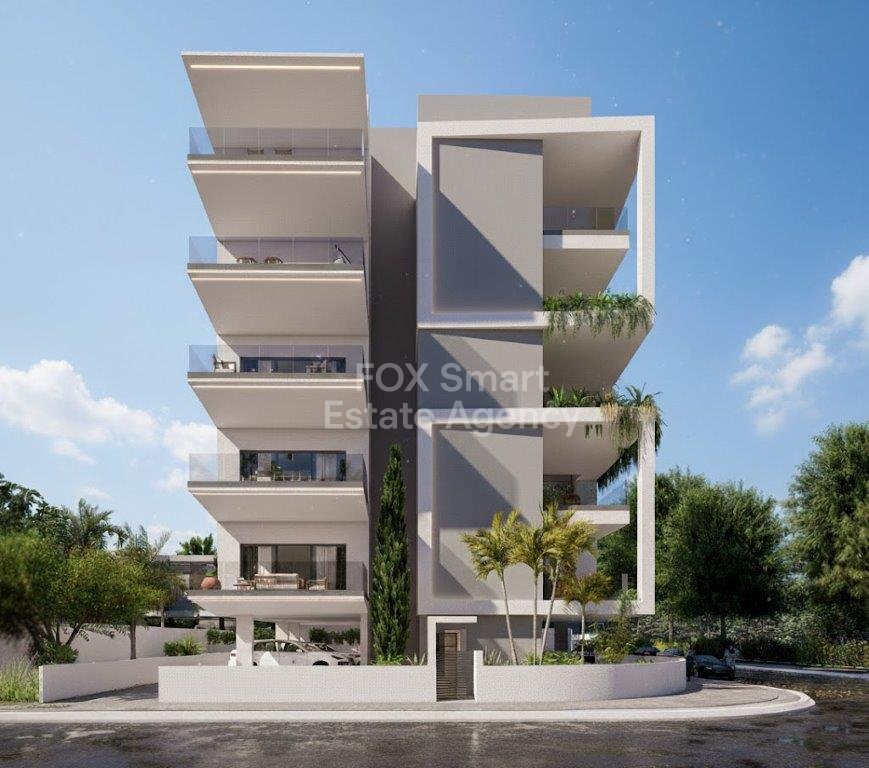
Prime Location Ideally situated in the heart of Pallouriotissa, this modern residence enjoys immediate access to all essential amenities. Leading supermarkets such as Athienitis and Lidl, shops, schools, and daily services are all within walking distance, while Nicosia city center is just minutes away, offering excellent connectivity and convenience. External Features • Contemporary five-storey residential building. • 10 apartments in total • Striking modern architectural design Internal Characteristics • Apartment 401, located on the 4rth floor • Internal area: 84 sqm • Covered verandas: 22 sqm • Bright and comfortable open-plan living and dining area with kitchen • Two spacious bedrooms, including: o Master bedroom with en-suite bathroom o Main family bathroom • Includes private parking space and storage room Energy Efficiency & Construction Quality • Thermal façade and high-grade insulation for reduced energy loss • Energy Efficiency Class A • Energy-saving aluminium frames with double-glazed windows Additional Features & Provisions • Fully installed solar water heating system • Advanced Pipe-in-Pipe hydraulic installation • Provision for a 2kW photovoltaic system • Provisions for split-unit air conditioning in all rooms • Provision for electric wall-mounted heating units in all areas Key Advantages • Located in a quiet yet high-demand residential area • Modern construction with high-quality specifications • Excellent access to city center, major highways, and all local amenities • Ideal for private residence or investment Μοντέρνο Διαμέρισμα Δύο Υπνοδωματίων σε κεντρική τοποθεσία της Παλλουριώτισσας Προνομιακή Τοποθεσία Το ακίνητο βρίσκεται σε κεντρικό σημείο της Παλλουριώτισσας, με άμεση πρόσβαση σε όλες τις απαραίτητες υπηρεσίες. Υπεραγορές όπως Athienitis και Lidl, καταστήματα, σχολεία και άλλες παροχές βρίσκονται σε απόσταση περπατήματος, ενώ το κέντρο της Λευκωσίας απέχει μόλις λίγα λεπτά, προσφέροντας άνετη και γρήγορη μετακίνηση. Εξωτερικά Xαρακτηριστικά • Σύγχρονο πενταώροφο οικιστικό κτήριο • 10 διαμερίσματα συνολικά • Μοντέρνος και εντυπωσιακός αρχιτεκτονικός σχεδιασμός Εσωτερικα Χαρακτηριστικά • Διαμέρισμα 401, στον 4ο όροφο • Εσωτερικό εμβαδόν: 84 τ.μ. • Καλυμμένες βεράντες: 22 τ.μ. • Άνετος ενιαίος χώρος καθιστικού / τραπεζαρίας με κουζίνα • Δύο ευρύχωρα υπνοδωμάτια, εκ των οποίων: o Το κυρίως υπνοδωμάτιο διαθέτει ιδιωτικό μπάνιο (en-suite) o Κκυρίως πλήρες μπάνιο. • Περιλαμβάνει ιδιωτικό χώρο στάθμευσης και αποθήκη Ενεργειακή Απόδοση & Ποιότητα Κατασκευής • Θερμοπρόσοψη και υψηλής ποιότητας θερμομόνωση • Ενεργειακή Απόδοση Κατηγορίας Α • Κουφώματα αλουμινίου εξοικονόμησης ενέργειας με διπλά τζάμια. Επιπλέον Παροχές & Πρόνοιες • Πλήρως εγκατεστημένο ηλιακό σύστημα. • Υδραυλική εγκατάσταση Pipe-in-Pipe/ • Πρόνοια για φωτοβολταϊκό σύστημα 2kW • Πρόνοια για κλιματιστικά τύπου split σε όλους τους χώρους • Πρόνοια για ηλεκτρικά επιτοίχια σώματα θέρμανσης σε όλα τα δωμάτια Πλεονεκτήματα • Ήσυχη και ιδιαίτερα δημοφιλής οικιστική περιοχή • Σύγχρονο διαμέρισμα υψηλών ποιοτικών και σχεδιαστικών προδιαγραφών. • Εύκολη πρόσβαση στο κέντρο Λευκωσίας, στους αυτοκινητοδρόμους και σε όλες τις τοπικές ανέσεις • Ιδανικό τόσο για ιδιοκατοίκηση όσο και για επένδυση
Apartment in Nicosia
Nicosia, Nicosia
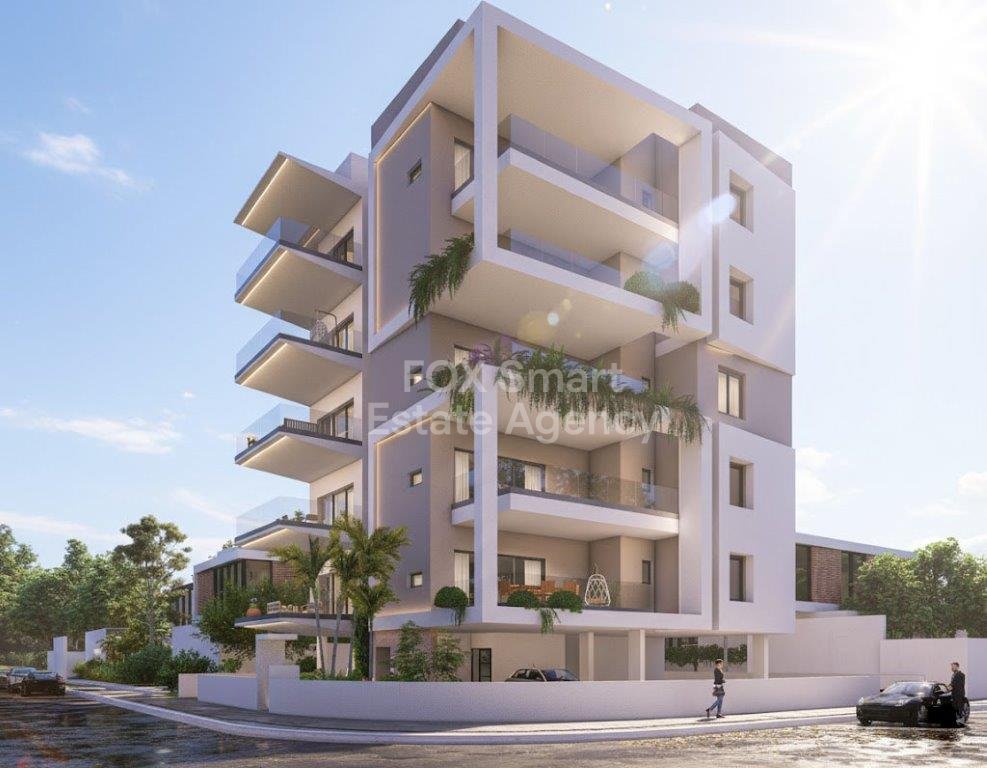
Prime Location Ideally situated in the heart of Pallouriotissa, this modern residence enjoys immediate access to all essential amenities. Leading supermarkets such as Athienitis and Lidl, shops, schools, and daily services are all within walking distance, while Nicosia city center is just minutes away, offering excellent connectivity and convenience. External Features • Contemporary five-storey residential building • 10 apartments in total • Striking modern architectural design Internal Characteristics • Apartment 202, located on the second floor • Internal area: 84 sqm • Covered verandas: 18 sqm • Bright and comfortable open-plan living and dining area with kitchen • Two spacious bedrooms, including: o Master bedroom with en-suite bathroom o Main family bathroom • Includes private parking space and storage room Energy Efficiency & Construction Quality • Thermal façade and high-grade insulation for reduced energy loss • Energy Efficiency Class A • Energy-saving aluminium frames with double-glazed windows Additional Features & Provisions • Fully installed solar water heating system • Advanced Pipe-in-Pipe hydraulic installation • Provision for a 2kW photovoltaic system • Provisions for split-unit air conditioning in all rooms • Provision for electric wall-mounted heating units in all areas Key Advantages • Located in a quiet yet high-demand residential area • Modern construction with high-quality specifications • Excellent access to city center, major highways, and all local amenities • Ideal for private residence or investment Μοντέρνο Διαμέρισμα Δύο Υπνοδωματίων σε κεντρική τοποθεσία της Παλλουριώτισσας Προνομιακή Τοποθεσία Το ακίνητο βρίσκεται σε κεντρικό σημείο της Παλλουριώτισσας, με άμεση πρόσβαση σε όλες τις απαραίτητες υπηρεσίες. Υπεραγορές όπως Athienitis και Lidl, καταστήματα, σχολεία και άλλες παροχές βρίσκονται σε απόσταση περπατήματος, ενώ το κέντρο της Λευκωσίας απέχει μόλις λίγα λεπτά, προσφέροντας άνετη και γρήγορη μετακίνηση. Εξωτερικά Xαρακτηριστικά • Σύγχρονο πενταώροφο οικιστικό κτήριο • 10 διαμερίσματα συνολικά • Μοντέρνος και εντυπωσιακός αρχιτεκτονικός σχεδιασμός Εσωτερικα Χαρακτηριστικά • Διαμέρισμα 201, στον 2ο όροφο • Εσωτερικό εμβαδόν: 84 τ.μ. • Καλυμμένες βεράντες: 18τ.μ. • Άνετος ενιαίος χώρος καθιστικού / τραπεζαρίας με κουζίνα • Δύο ευρύχωρα υπνοδωμάτια, εκ των οποίων: o Το κυρίως υπνοδωμάτιο διαθέτει ιδιωτικό μπάνιο (en-suite) o Κκυρίως πλήρες μπάνιο. • Περιλαμβάνει ιδιωτικό χώρο στάθμευσης και αποθήκη Ενεργειακή Απόδοση & Ποιότητα Κατασκευής • Θερμοπρόσοψη και υψηλής ποιότητας θερμομόνωση • Ενεργειακή Απόδοση Κατηγορίας Α • Κουφώματα αλουμινίου εξοικονόμησης ενέργειας με διπλά τζάμια. Επιπλέον Παροχές & Πρόνοιες • Πλήρως εγκατεστημένο ηλιακό σύστημα. • Υδραυλική εγκατάσταση Pipe-in-Pipe/ • Πρόνοια για φωτοβολταϊκό σύστημα 2kW • Πρόνοια για κλιματιστικά τύπου split σε όλους τους χώρους • Πρόνοια για ηλεκτρικά επιτοίχια σώματα θέρμανσης σε όλα τα δωμάτια Πλεονεκτήματα • Ήσυχη και ιδιαίτερα δημοφιλής οικιστική περιοχή • Σύγχρονο διαμέρισμα υψηλών ποιοτικών και σχεδιαστικών προδιαγραφών. • Εύκολη πρόσβαση στο κέντρο Λευκωσίας, στους αυτοκινητοδρόμους και σε όλες τις τοπικές ανέσεις • Ιδανικό τόσο για ιδιοκατοίκηση όσο και για επένδυση
Apartment in Nicosia
Nicosia, Nicosia
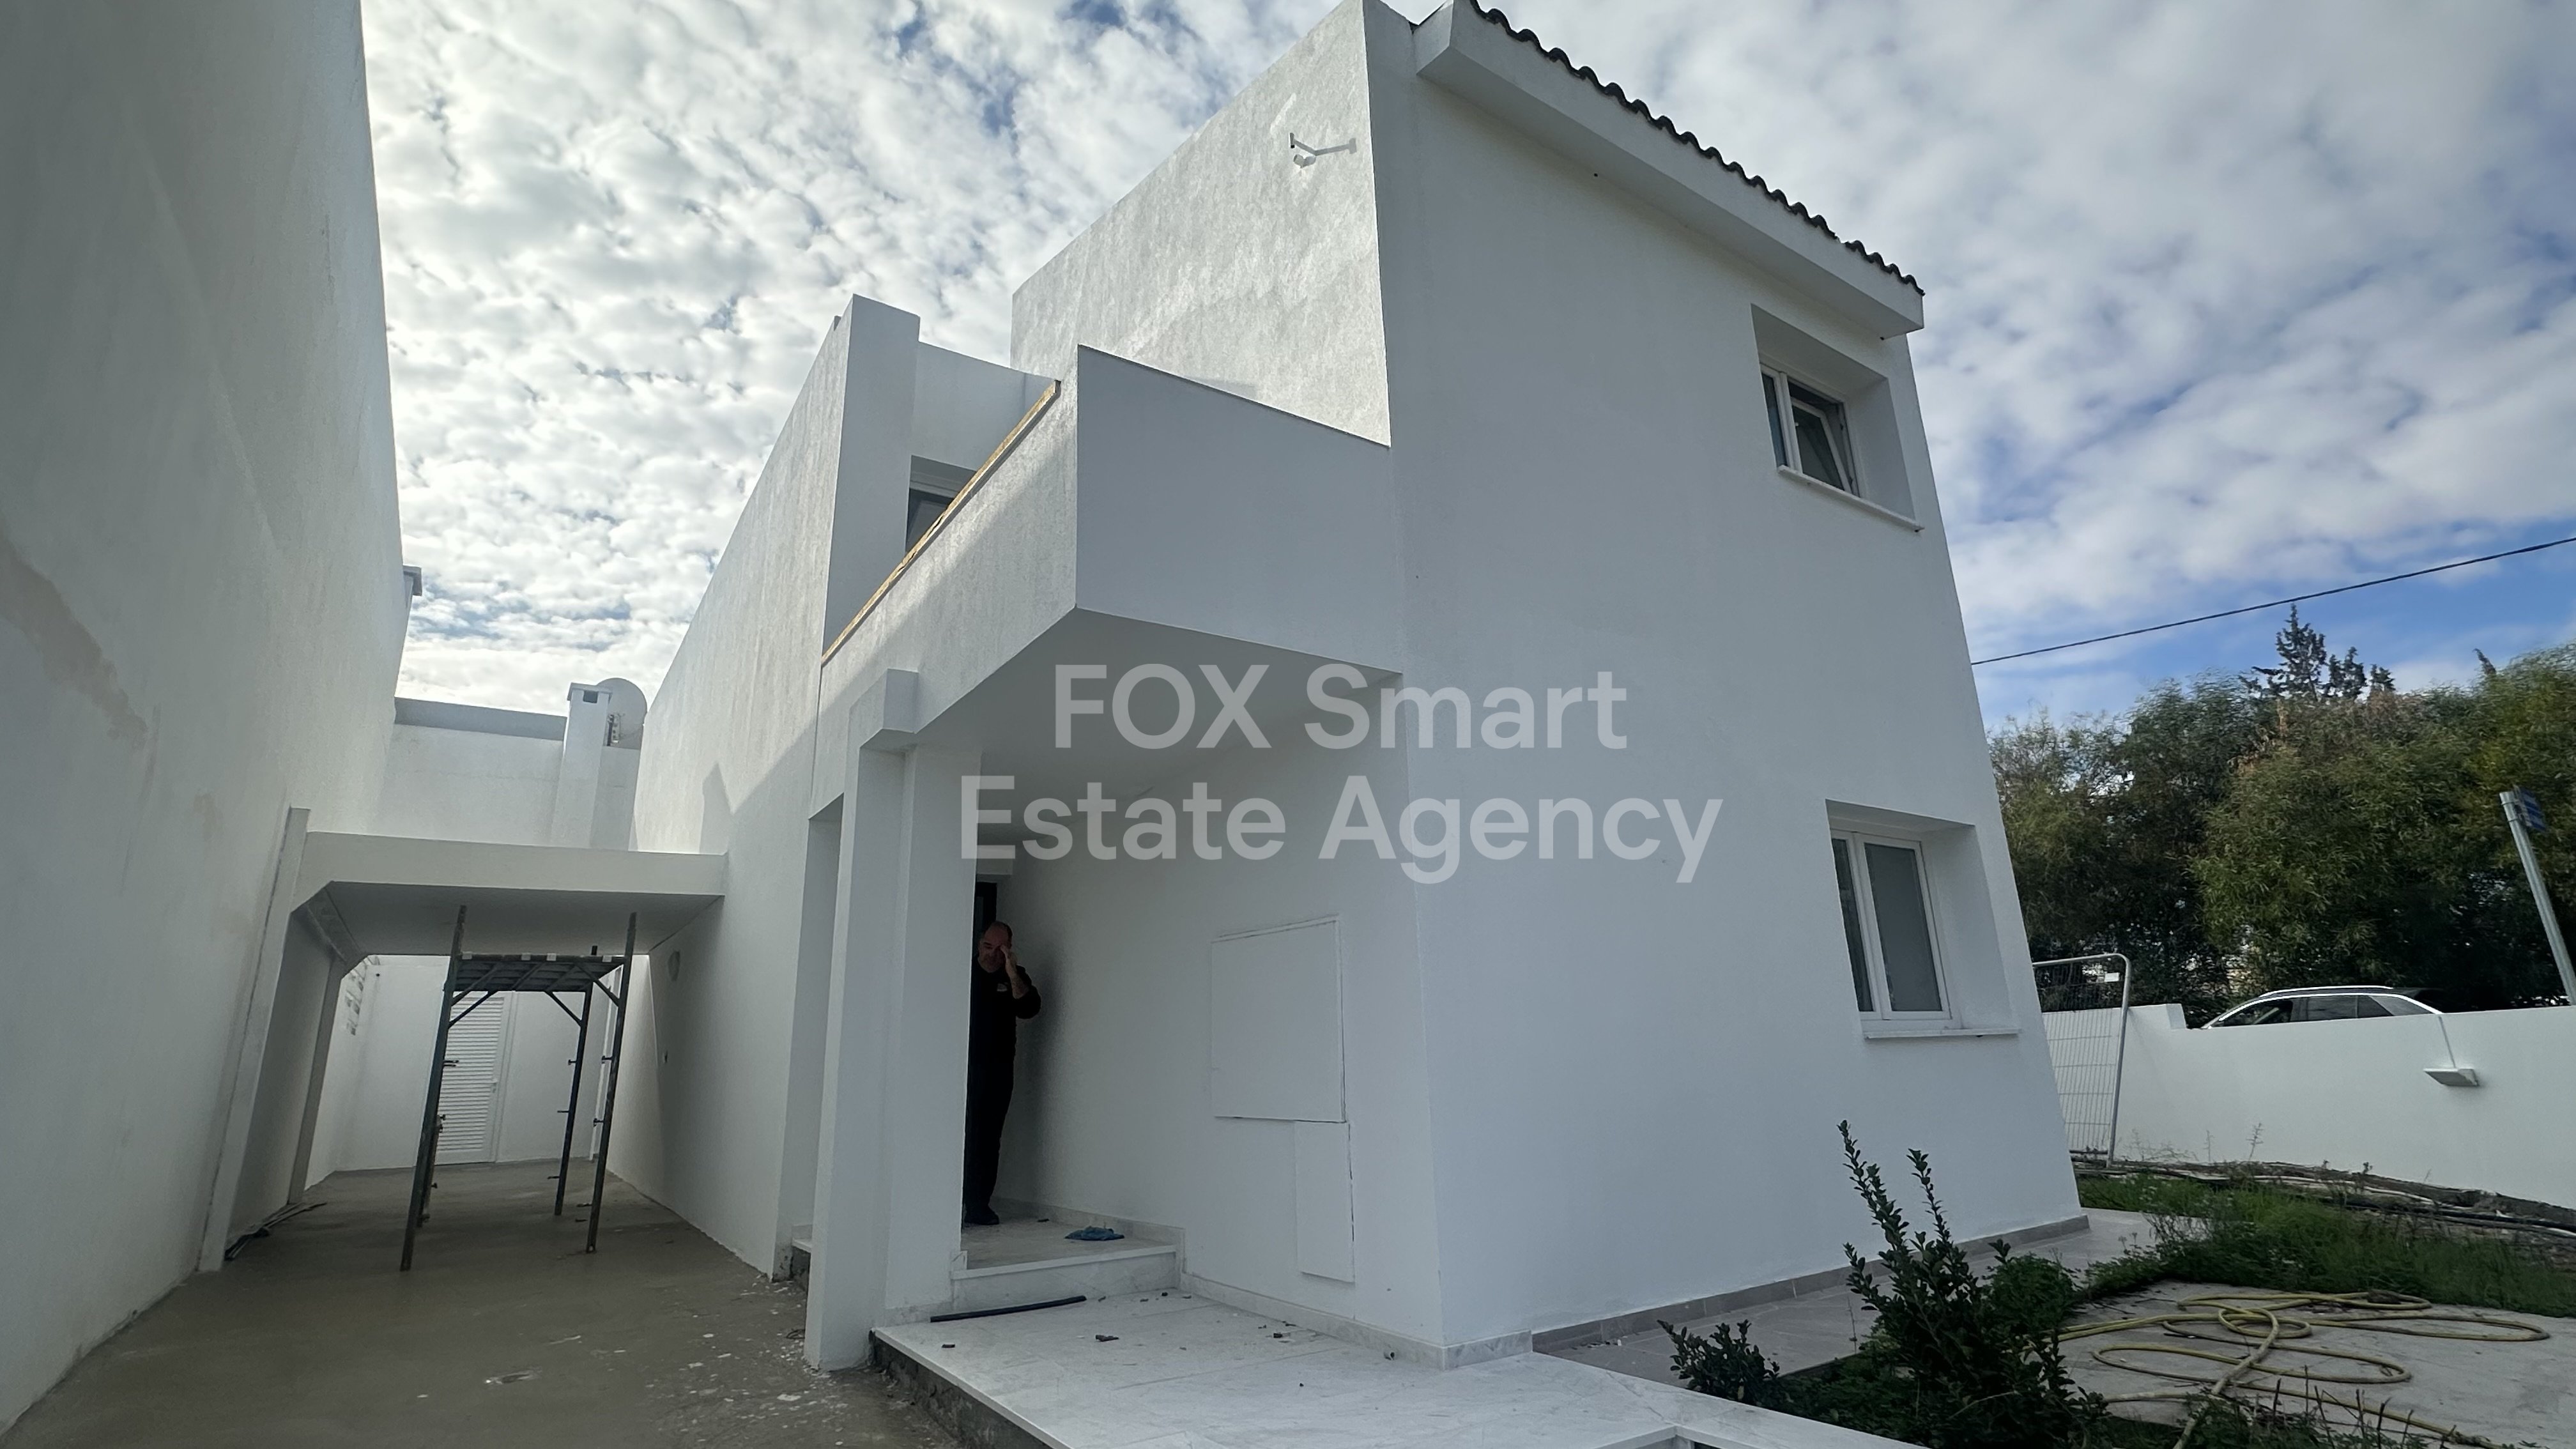
Prime Location Ideally situated in the heart of Pallouriotissa, this modern residence enjoys immediate access to all essential amenities. Leading supermarkets such as Athienitis and Lidl, shops, schools, and daily services are all within walking distance, while Nicosia city center is just minutes away, offering excellent connectivity and convenience. External features • Contemporary five-storey residential building • 10 apartments in total • Striking modern architectural design Internal characteristics • Apartment 101, located on the first floor • Internal area: 84 sqm • Covered verandas: 22 sqm • Bright and comfortable open-plan living and dining area with kitchen • Two spacious bedrooms, including: o Master bedroom with en-suite bathroom o Main family bathroom • Includes private parking space and storage room Energy Efficiency & Construction Quality • Thermal façade and high-grade insulation for reduced energy loss • Energy Efficiency Class A • Energy-saving aluminium frames with double-glazed windows Additional Features & Provisions • Fully installed solar water heating system • Advanced Pipe-in-Pipe hydraulic installation • Provision for a 2kW photovoltaic system • Provisions for split-unit air conditioning in all rooms • Provision for electric wall-mounted heating units in all areas Key Advantages • Located in a quiet yet high-demand residential area • Modern construction with high-quality specifications • Excellent access to city center, major highways, and all local amenities • Ideal for private residence or investment Μοντέρνο Διαμέρισμα Δύο Υπνοδωματίων σε κεντρική τοποθεσία της Παλλουριώτισσας Προνομιακή Τοποθεσία Το ακίνητο βρίσκεται σε κεντρικό σημείο της Παλλουριώτισσας, με άμεση πρόσβαση σε όλες τις απαραίτητες υπηρεσίες. Υπεραγορές όπως Athienitis και Lidl, καταστήματα, σχολεία και άλλες παροχές βρίσκονται σε απόσταση περπατήματος, ενώ το κέντρο της Λευκωσίας απέχει μόλις λίγα λεπτά, προσφέροντας άνετη και γρήγορη μετακίνηση. Εξωτερικά Xαρακτηριστικά • Σύγχρονο πενταώροφο οικιστικό κτήριο • 10 διαμερίσματα συνολικά • Μοντέρνος και εντυπωσιακός αρχιτεκτονικός σχεδιασμός Εσωτερικα Χαρακτηριστικά • Διαμέρισμα 101, στον 1ο όροφο • Εσωτερικό εμβαδόν: 84 τ.μ. • Καλυμμένες βεράντες: 22 τ.μ. • Άνετος ενιαίος χώρος καθιστικού / τραπεζαρίας με κουζίνα • Δύο ευρύχωρα υπνοδωμάτια, εκ των οποίων: o Το κυρίως υπνοδωμάτιο διαθέτει ιδιωτικό μπάνιο (en-suite) o Κκυρίως πλήρες μπάνιο. • Περιλαμβάνει ιδιωτικό χώρο στάθμευσης και αποθήκη Ενεργειακή Απόδοση & Ποιότητα Κατασκευής • Θερμοπρόσοψη και υψηλής ποιότητας θερμομόνωση • Ενεργειακή Απόδοση Κατηγορίας Α • Κουφώματα αλουμινίου εξοικονόμησης ενέργειας με διπλά τζάμια. Επιπλέον Παροχές & Πρόνοιες • Πλήρως εγκατεστημένο ηλιακό σύστημα. • Υδραυλική εγκατάσταση Pipe-in-Pipe/ • Πρόνοια για φωτοβολταϊκό σύστημα 2kW • Πρόνοια για κλιματιστικά τύπου split σε όλους τους χώρους • Πρόνοια για ηλεκτρικά επιτοίχια σώματα θέρμανσης σε όλα τα δωμάτια Πλεονεκτήματα • Ήσυχη και ιδιαίτερα δημοφιλής οικιστική περιοχή • Σύγχρονο διαμέρισμα υψηλών ποιοτικών και σχεδιαστικών προδιαγραφών. • Εύκολη πρόσβαση στο κέντρο Λευκωσίας, στους αυτοκινητοδρόμους και σε όλες τις τοπικές ανέσεις • Ιδανικό τόσο για ιδιοκατοίκηση όσο και για επένδυση
House in Egkomi
Egkomi, Nicosia
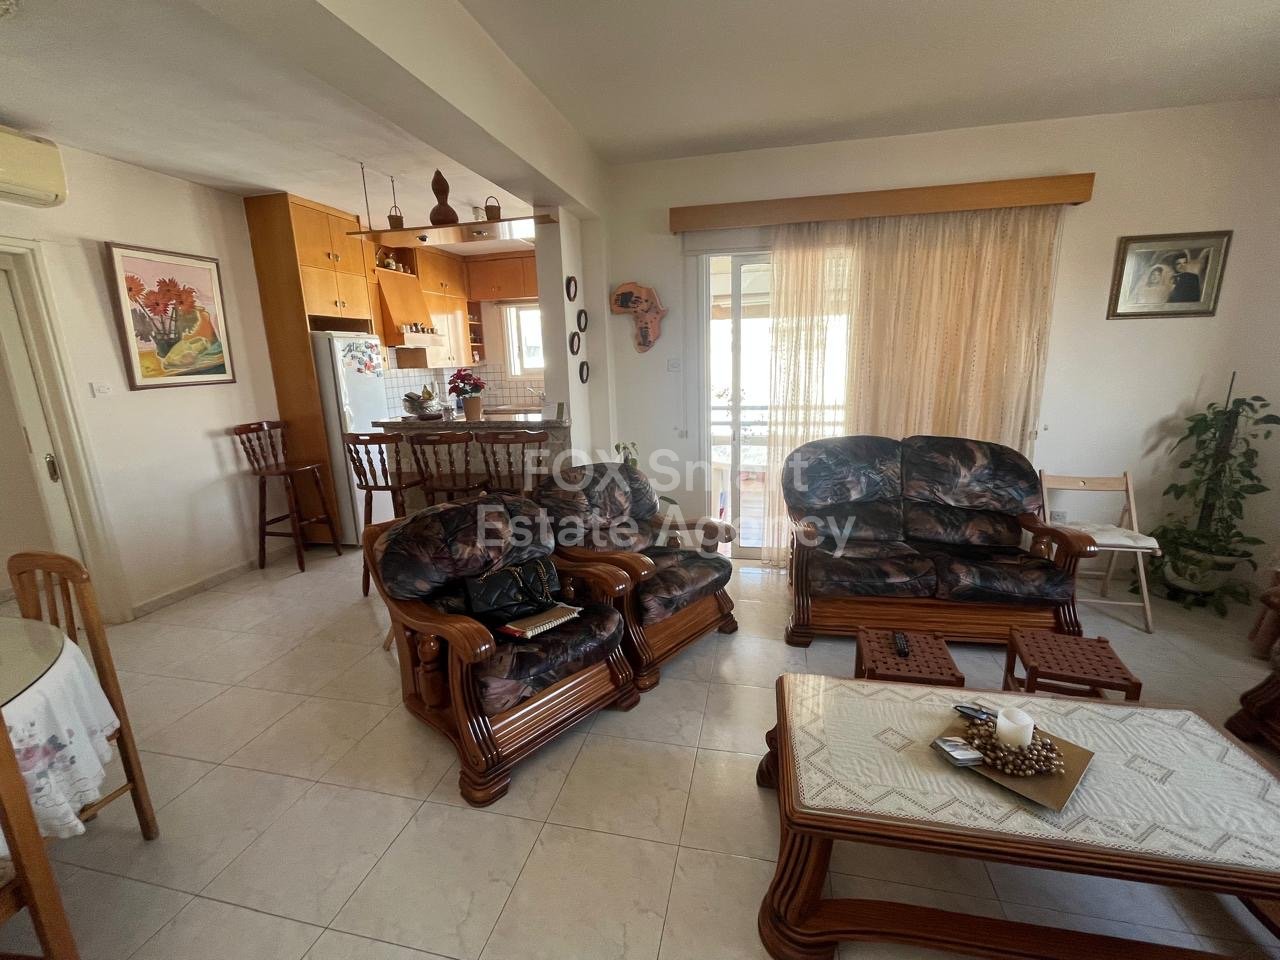
Detached Three-Bedroom House for Sale in Engomi / Makedonitissa, Nicosia 📍 Location: • Situated in the highly sought-after Engomi/Makedonitissa area • Close to all major amenities and services, including cafes, shops, and supermarkets • Near the University of Cyprus • Offers easy access to both the Nicosia City Centre and the Nicosia Highway 🏡 External Features: • Modern detached house with impressive exterior design • Located on a 280 sq.m plot • Well-maintained building and attractive surroundings 🏠 Internal Characteristics: • 181 sq.m of comfortable internal space • 25 sq.m covered verandas • Layout includes: • Spacious living room • Open-plan kitchen • Three bedrooms • Two bathrooms ✨ Advantages – Special Features: • Barbecue area perfect for gatherings and outdoor dining • No VAT • Title deeds available An excellent opportunity for families or investors seeking a modern detached home in one of Nicosia’s most desirable residential areas.
House in Kato Pyrgos
Kato Pyrgos, Kato Pyrgos
Reference ID: #SA37548 Price details: €490,000 Residential Land for Sale in Pyrgos , Limassol district. Area: 4,348m2 Category: FIELD Development Plan: POLICY STATEMENT (SITE AREA 9) Political Zone: H5(100%) Zone Description RESIDENTIAL Building: 30% Coverage: 20% Floor: 2, Height: 8.3m
Apartment in Acropolis
Acropolis, Nicosia
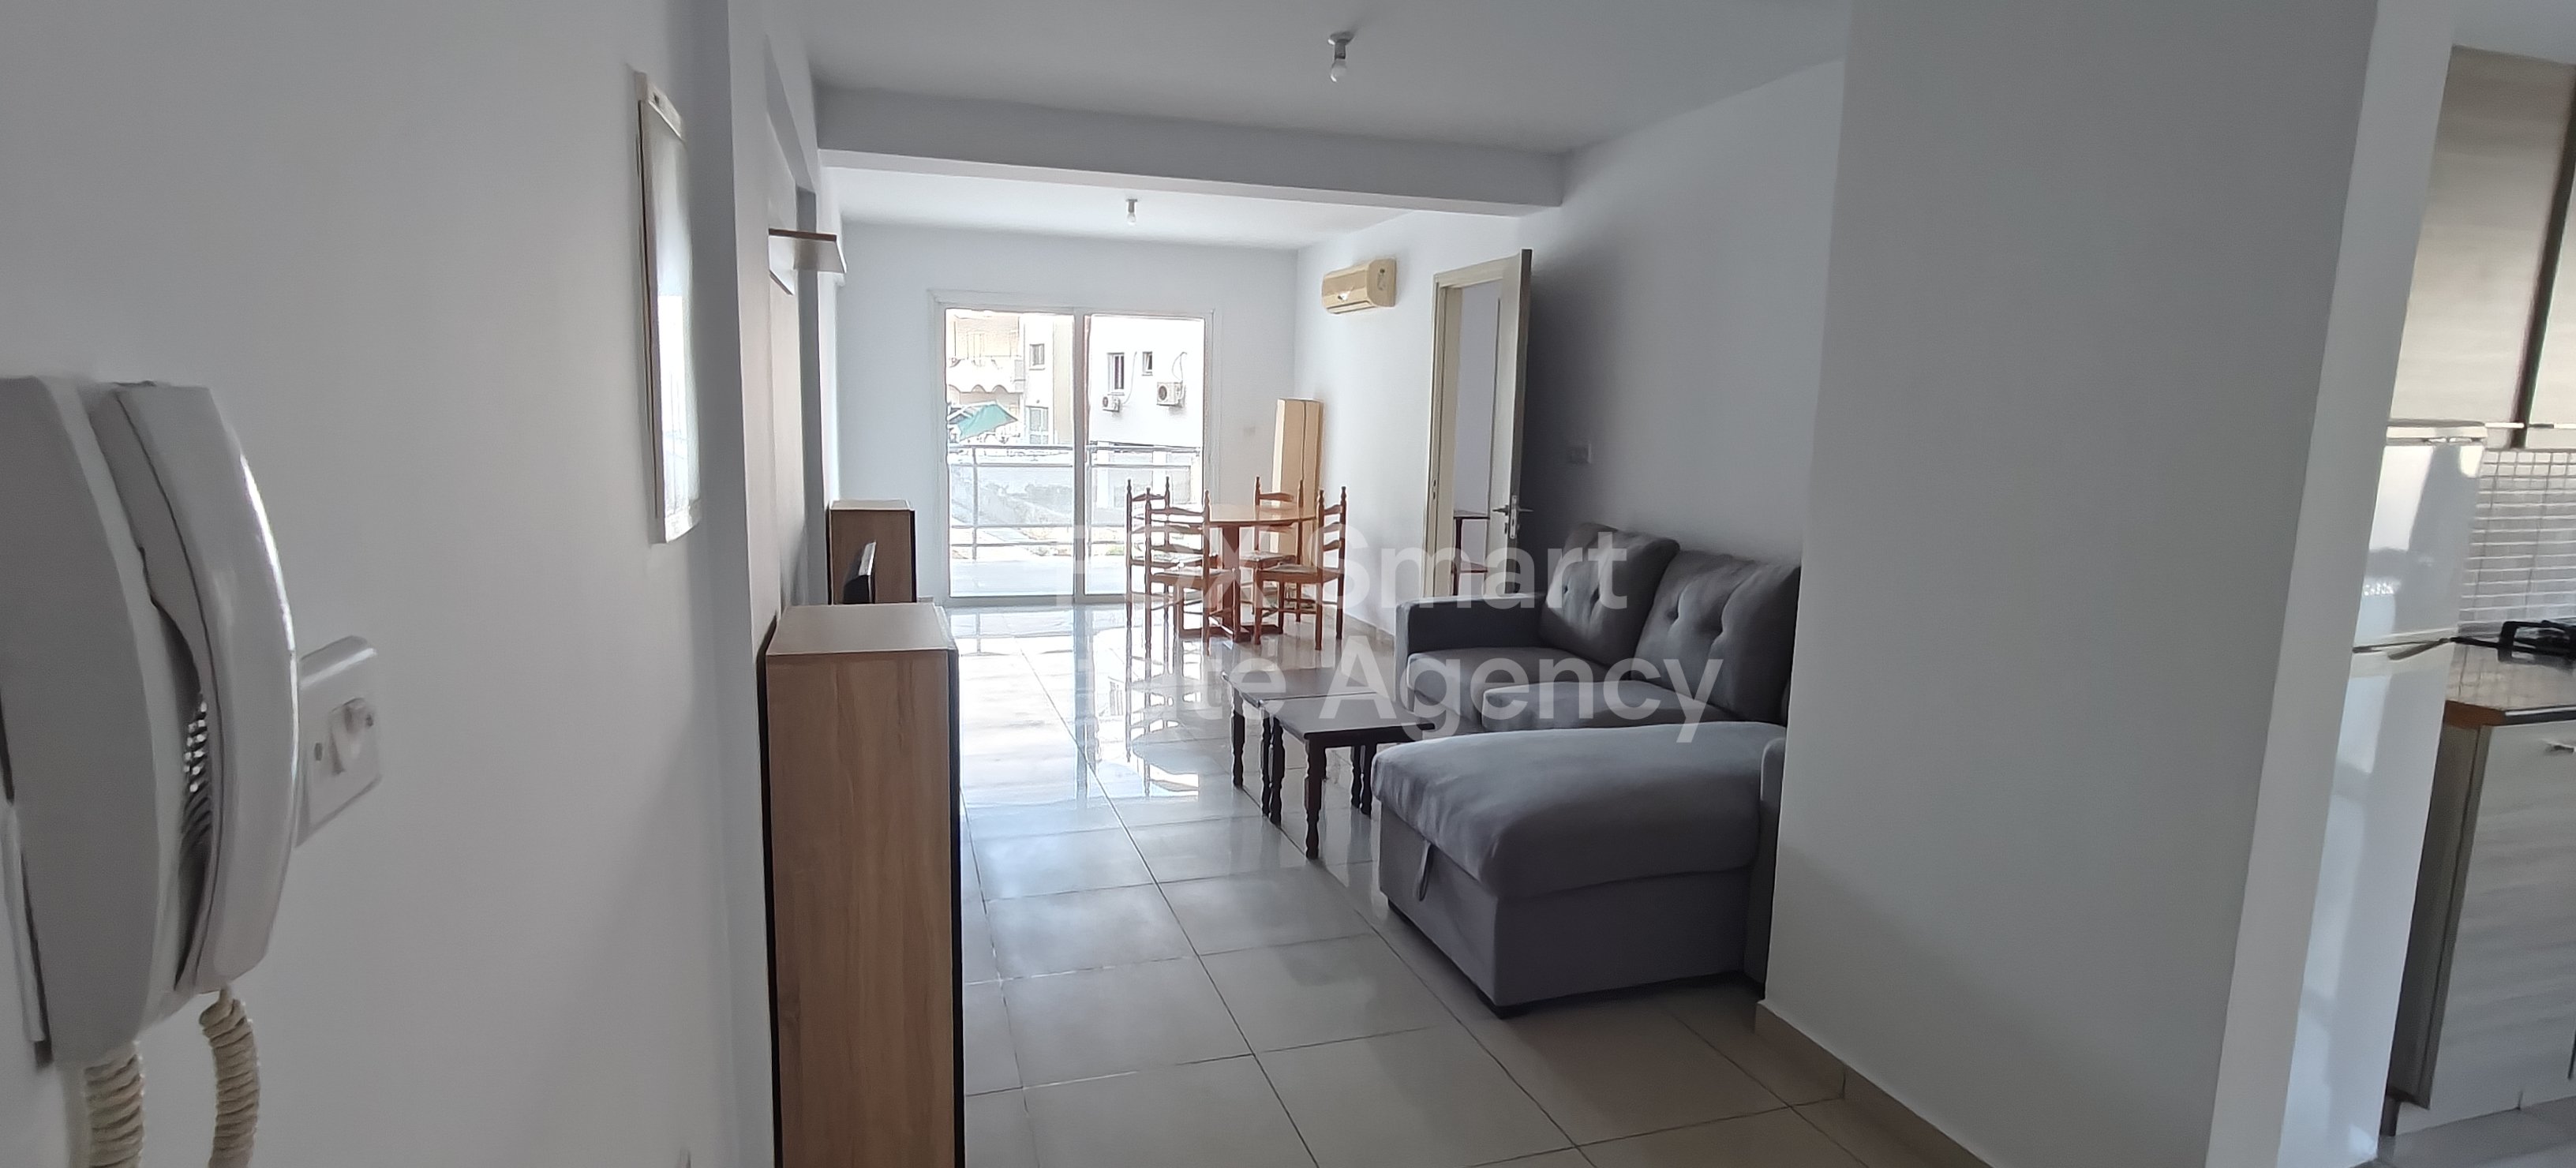
Location - It is located in Acropolis, near AlphaMega Acropolis - Conveniently close to various amenities, including schools, cafes, a private hospital, and shopping options. - Easy access to the Nicosia-Limassol highway and proximity to Nicosia city centre. External Features - The apartment is on the 2nd floor (there is no elevator), constructed in 1998. - The building is well-maintained. Internal Characteristics - It consists of a spacious sitting and dining area, open plan kitchen with a comfortable balcony, the three well-sized bedrooms, the main bathroom and a guest WC. Advantages – Special Features - A/C split units in all areas. - Storage room. - Provision for heating. - Parking.
Apartment in Geri
Geri, Nicosia
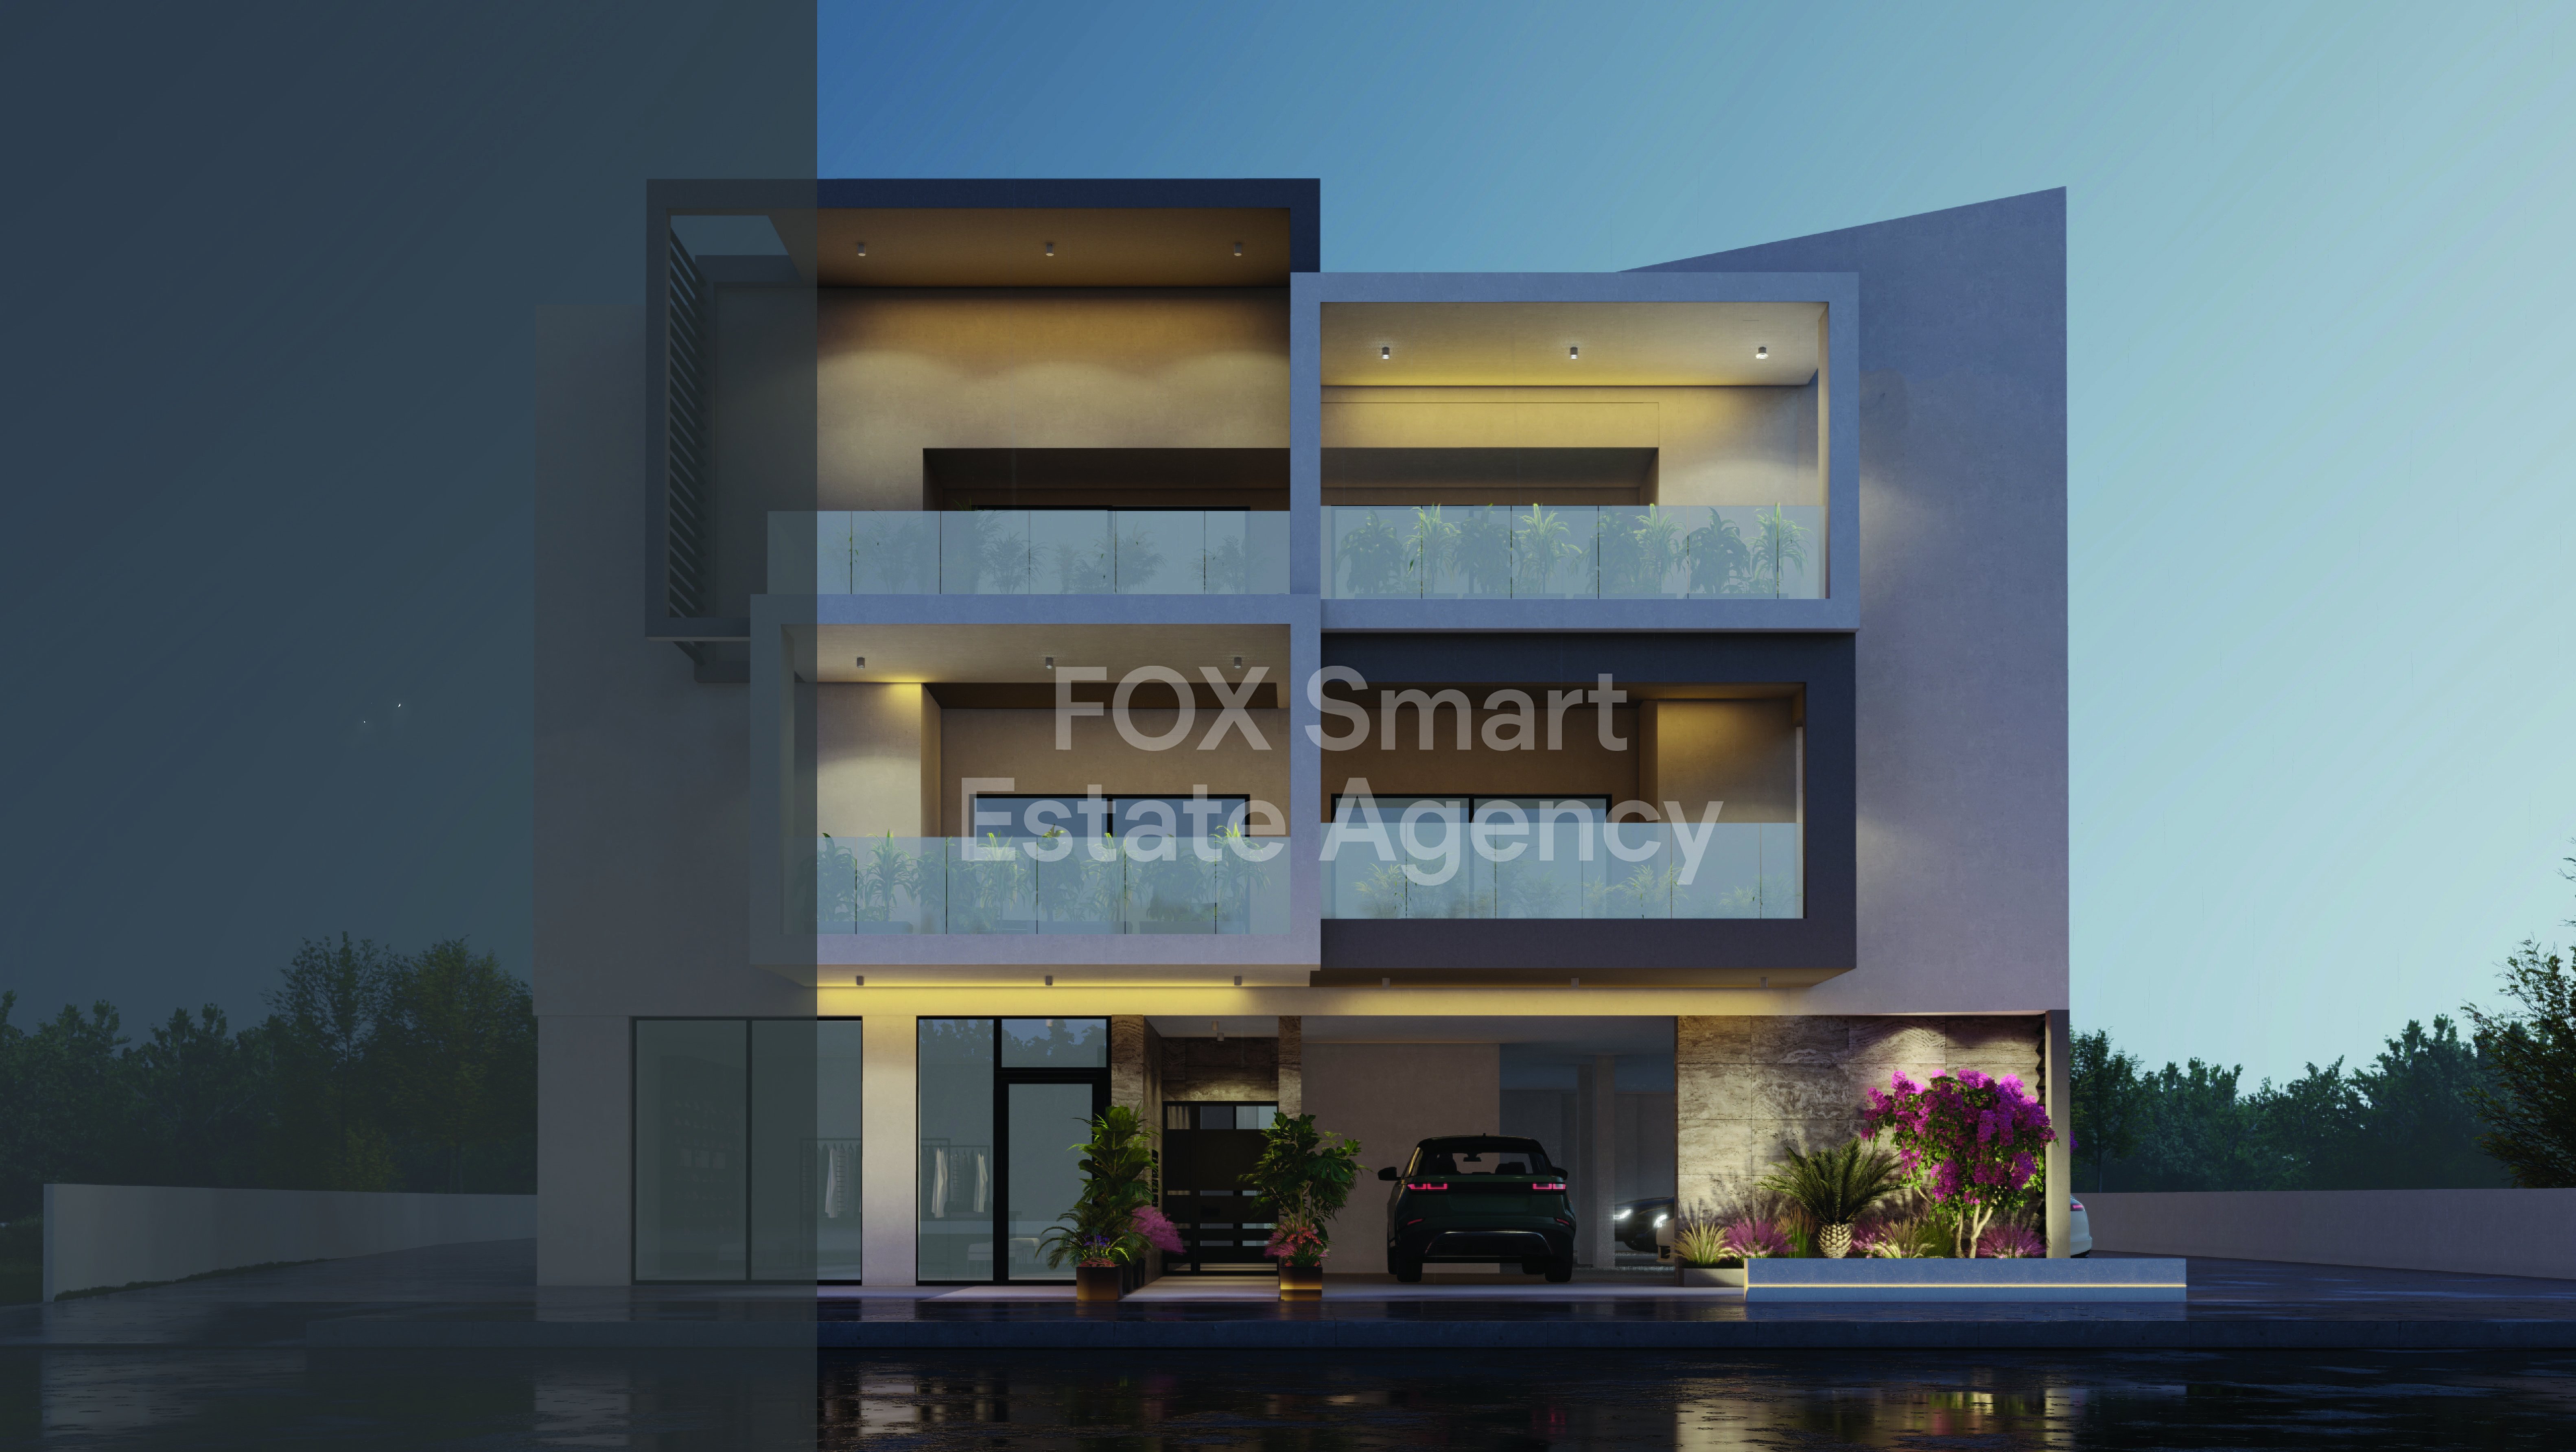
Location - Located in a quiet area of Geri, this lovely 2-bedroom apartment has all amenities within walking distance. - A few minutes away from Latsia, The Mall of Cyprus, IKEA, the University of Cyprus etc. - Easy access to the highway External Features - Floor: 1st - Year of Construction: 2009 - Parking: Covered private parking - Building: Small residential building with only 7 apartments Internal Characteristics - Internal area 74 sq. m., and 14 sq. m. covered balconies. - Sitting and dining area that opens up to a spacious covered veranda, an open-plan kitchen with a small balcony. - Bedrooms: 2 - Bathroom: 1 Advantages - Special Features - Full air conditioning in all rooms - Private covered parking and storage room - Title deed available for immediate transfer
Apartment in Agia Paraskevi
Agia Paraskevi, Lakatamia
Location • The Residences is ideally situated in one of Nicosia’s most privileged and rapidly developing residential areas. • Built on elevated ground, the project enjoys a peaceful suburban setting while benefiting from excellent connectivity. • It is conveniently located near key landmarks such as the Senior School, the former Bank of Cyprus Sporting Club, GSP Stadium, and the new Nicosia Peripheral Highway. • This strategic positioning ensures quick and effortless access to the city center and all major destinations, making it an ideal choice for both families and professionals External Features • The Residences is a boutique two-storey building comprising just eight apartments in total, with four apartments per floor. • The development showcases a timeless architectural design that seamlessly blends modern materials with natural textures. • Clean architectural lines and details that create an elegant façade that harmonizes beautifully with its surroundings. • Emphasis has been placed on durability, aesthetics, and sustainability, resulting in a building of high construction quality and lasting visual appeal. Internal Characteristics • Each apartment is carefully designed to offer comfort, functionality, and privacy. • This two-bedroom apartment (No. 104) features 86 sqm of internal living space complemented by spacious verandas totaling 26 sqm, allowing for abundant natural light and seamless indoor-outdoor living. • The layout includes an open-plan living and dining area with a modern kitchen, two generously sized bedrooms, a master bedroom with en-suite shower, and a full main bathroom. The design caters to the practical needs of contemporary family living. Advantages & Special Features • The Residences reflects the hallmark quality, attention to detail, and reliability of a reputable construction company. • The combination of a prime location, refined architectural design, and high construction standards makes this project an exceptional residential opportunity for those seeking a modern home that effortlessly balances elegance, comfort, and everyday practicality. Τοποθεσία • Το εργο βρίσκεται σε μία από τις πιο προνομιούχες και αναπτυσσόμενες περιοχές της Λευκωσίας, σε υπερυψωμένο σημείο με ήσυχο περιβάλλον και άριστη πρόσβαση. • Σε κοντινή απόσταση από το Senior School, το πρώην Αθλητικό Κέντρο Τράπεζας Κύπρου, το Στάδιο ΓΣΠ και τον νέο Περιφερειακό Αυτοκινητόδρομο Λευκωσίας. Εξωτερικά Χαρακτηριστικά • Μικρή διώροφη πολυκατοικία με μόλις 10 σύγχρονα διαμερίσματα (4 ανά όροφο). • Διαχρονικός αρχιτεκτονικός σχεδιασμός με μοντέρνα υλικά, που προσδίδουν κομψότητα και υψηλή αισθητική. Εσωτερικά Χαρακτηριστικά • Διαμέρισμα 2 υπνοδωματίων (Αρ. 104) με 86 τ.μ. εσωτερικούς χώρους και ευρύχωρες βεράντες 26 τ.μ. Ενιαίος χώρος σαλονιού/κουζίνας, δύο άνετα υπνοδωμάτια, το κυρίως με ιδιωτικό μπάνιο, καθώς και πλήρες κυρίως μπάνιο. Πλεονεκτήματα & Ιδιαίτερα Χαρακτηριστικά Υψηλή ποιότητα κατασκευής από αξιόπιστη κατασκευαστική εταιρεία. Ιδανική επιλογή για ιδιοκατοίκηση ή επένδυση, συνδυάζοντας προνομιακή τοποθεσία, σύγχρονο σχεδιασμό και καθημερινή άνεση

Apartment in Agia Paraskevi
Agia Paraskevi, Lakatamia
Location • The Residences is ideally situated in one of Nicosia’s most privileged and rapidly developing residential areas. • Built on elevated ground, the project enjoys a peaceful suburban setting while benefiting from excellent connectivity. • It is conveniently located near key landmarks such as the Senior School, the former Bank of Cyprus Sporting Club, GSP Stadium, and the new Nicosia Peripheral Highway. • This strategic positioning ensures quick and effortless access to the city center and all major destinations, making it an ideal choice for both families and professionals External Features • The Residences is a boutique two-storey building comprising just eight apartments in total, with four apartments per floor. • The development showcases a timeless architectural design that seamlessly blends modern materials with natural textures. • Clean architectural lines and details that create an elegant façade that harmonizes beautifully with its surroundings. • Emphasis has been placed on durability, aesthetics, and sustainability, resulting in a building of high construction quality and lasting visual appeal. Internal Characteristics • Each apartment is carefully designed to offer comfort, functionality, and privacy. • This two-bedroom apartment (No. 203) features 83 sqm of internal living space complemented by spacious verandas totaling 24 sqm, allowing for abundant natural light and seamless indoor-outdoor living. • The layout includes an open-plan living and dining area with a modern kitchen, two generously sized bedrooms, a master bedroom with en-suite shower, and a full main bathroom. The design caters to the practical needs of contemporary family living. Advantages & Special Features • The Residences reflects the hallmark quality, attention to detail, and reliability of a reputable construction company. • The combination of a prime location, refined architectural design, and high construction standards makes this project an exceptional residential opportunity for those seeking a modern home that effortlessly balances elegance, comfort, and everyday practicality. Τοποθεσία • Το εργο βρίσκεται σε μία από τις πιο προνομιούχες και αναπτυσσόμενες περιοχές της Λευκωσίας, σε υπερυψωμένο σημείο με ήσυχο περιβάλλον και άριστη πρόσβαση. • Σε κοντινή απόσταση από το Senior School, το πρώην Αθλητικό Κέντρο Τράπεζας Κύπρου, το Στάδιο ΓΣΠ και τον νέο Περιφερειακό Αυτοκινητόδρομο Λευκωσίας. Εξωτερικά Χαρακτηριστικά • Μικρή διώροφη πολυκατοικία με μόλις 8 σύγχρονα διαμερίσματα (4 ανά όροφο). • Διαχρονικός αρχιτεκτονικός σχεδιασμός με μοντέρνα υλικά, που προσδίδουν κομψότητα και υψηλή αισθητική. Εσωτερικά Χαρακτηριστικά • Διαμέρισμα 2 υπνοδωματίων (Αρ. 203) με 83 τ.μ. εσωτερικούς χώρους και ευρύχωρες βεράντες 24 τ.μ. Ενιαίος χώρος σαλονιού/κουζίνας, δύο άνετα υπνοδωμάτια, το κυρίως με ιδιωτικό μπάνιο, καθώς και πλήρες κυρίως μπάνιο. Πλεονεκτήματα & Iδιαίτερα Χαρακτηριστικά Υψηλή ποιότητα κατασκευής από αξιόπιστη κατασκευαστική εταιρεία. Ιδανική επιλογή για ιδιοκατοίκηση ή επένδυση, συνδυάζοντας προνομιακή τοποθεσία, σύγχρονο σχεδιασμό και καθημερινή άνεση

Apartment in Agia Paraskevi
Agia Paraskevi, Lakatamia
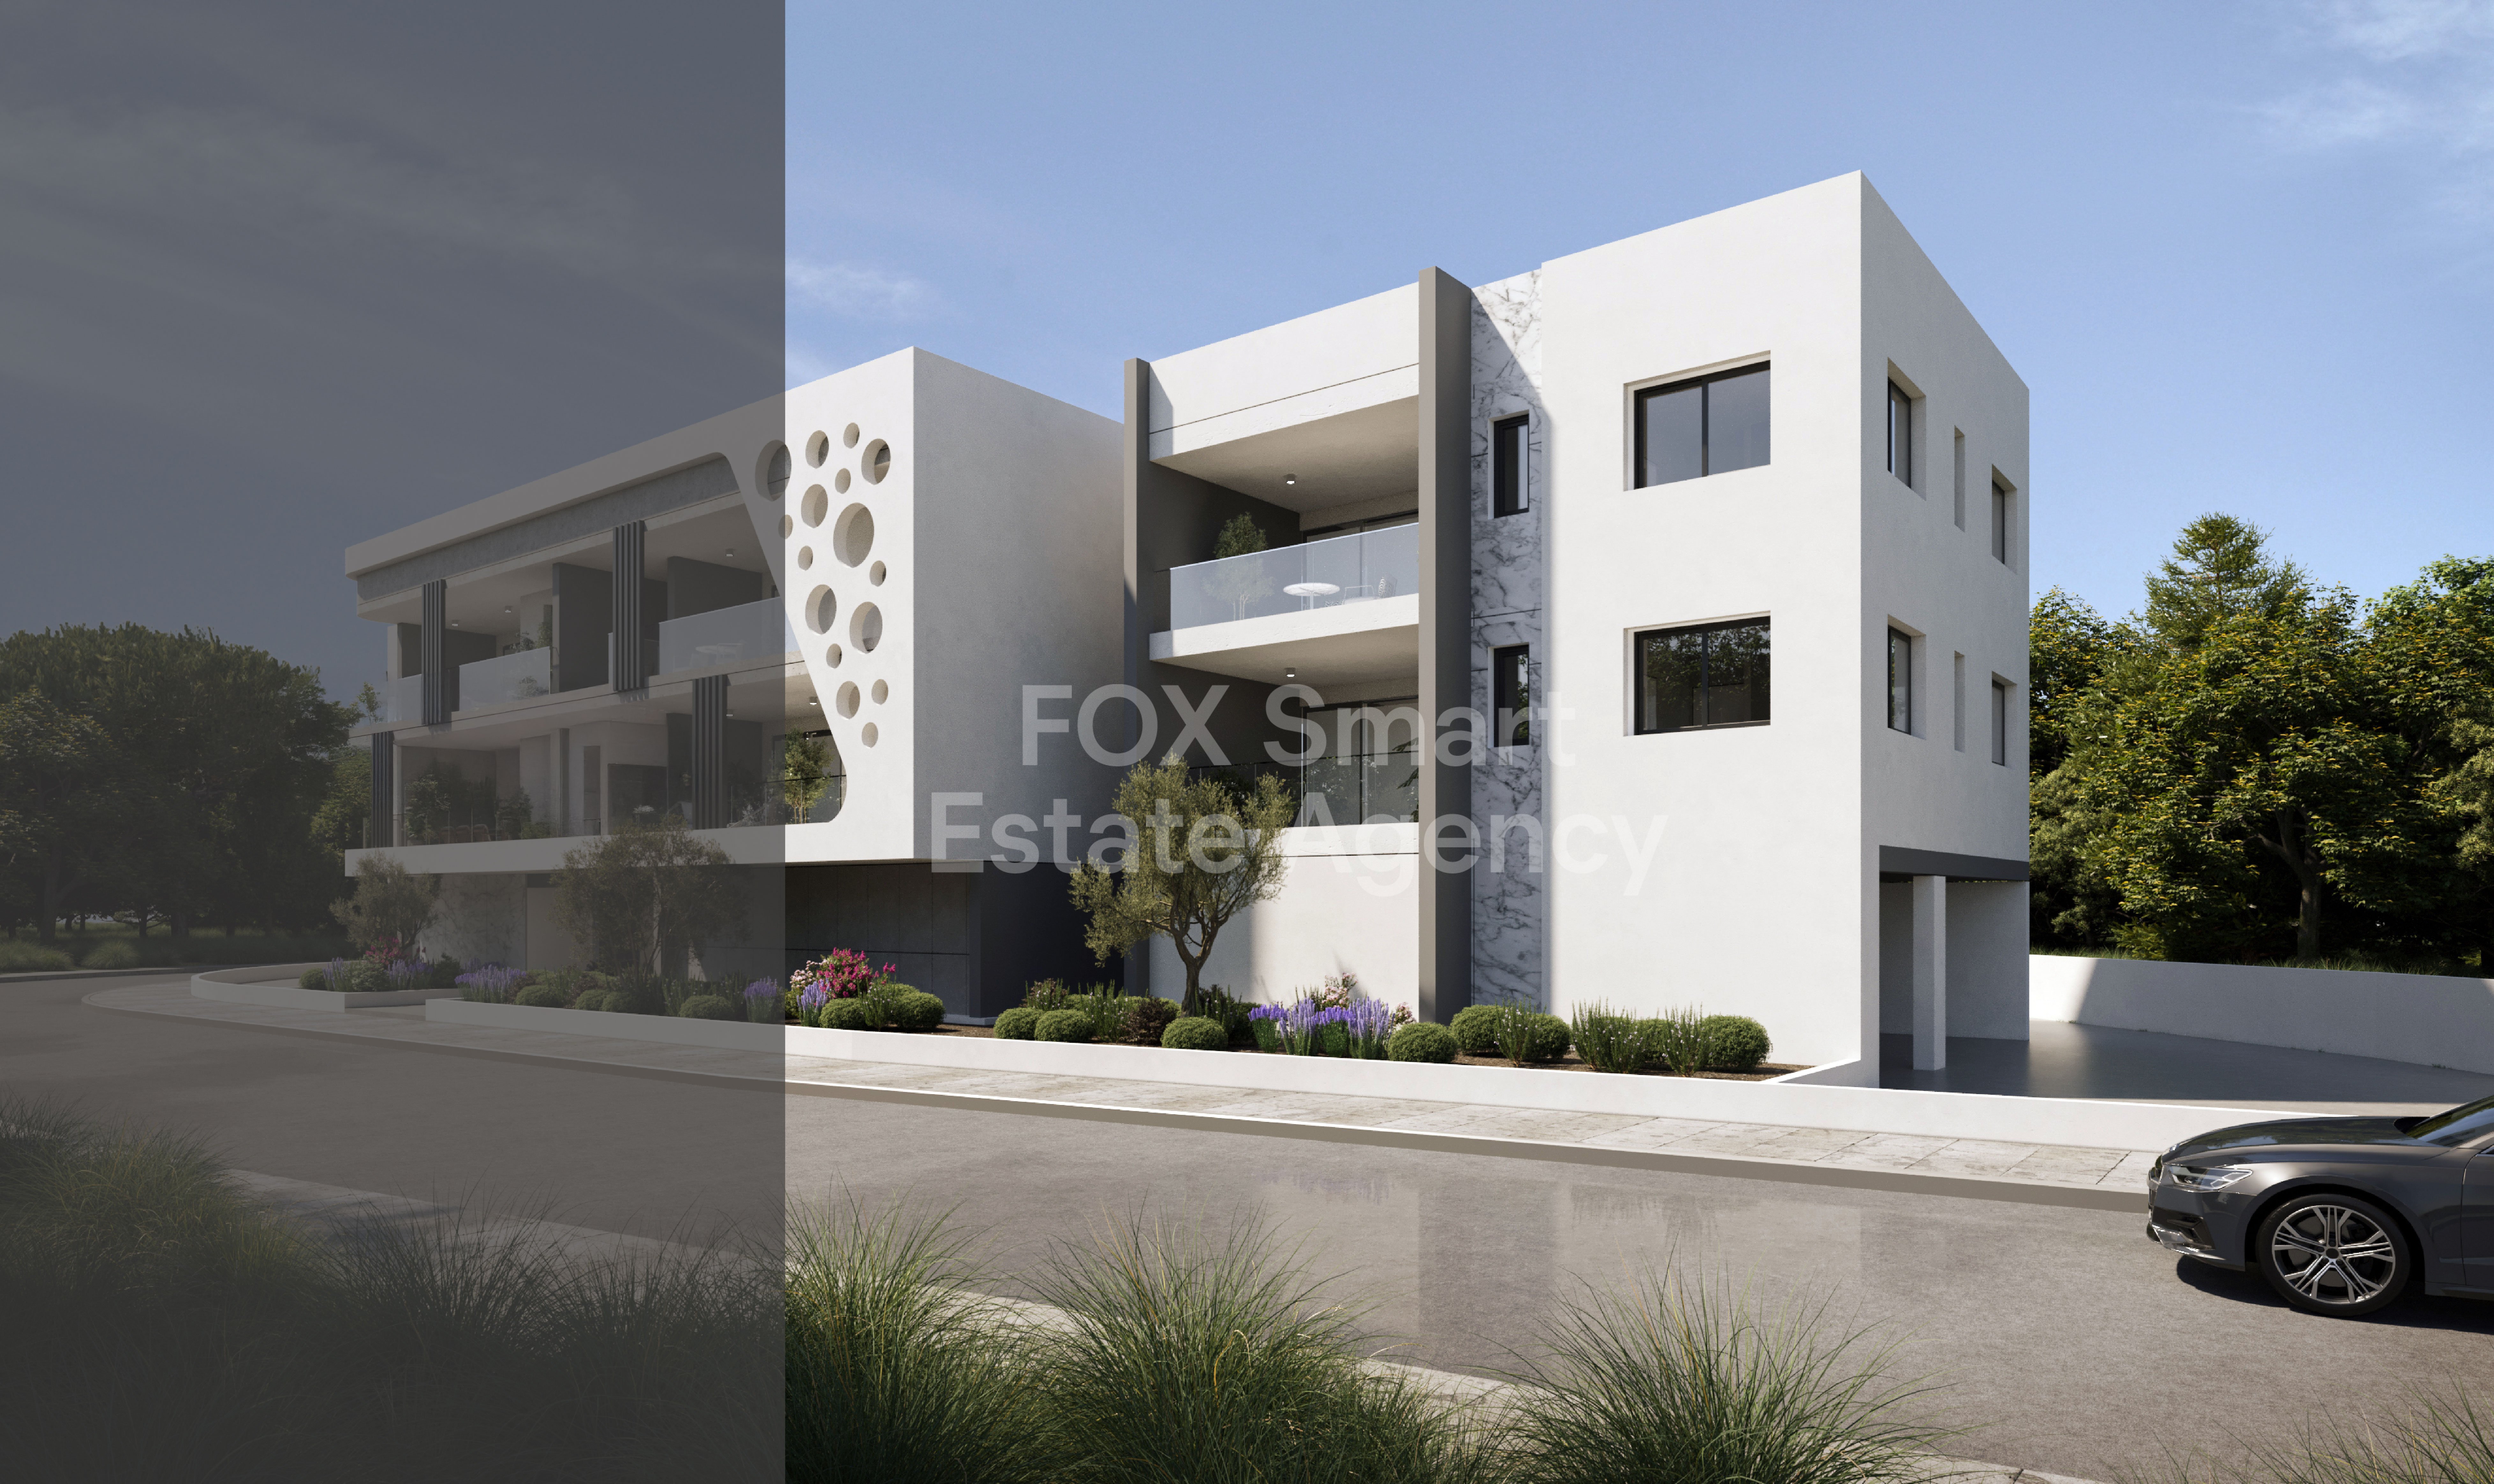
Location • The Residences is ideally situated in one of Nicosia’s most privileged and rapidly developing residential areas. • Built on elevated ground, the project enjoys a peaceful suburban setting while benefiting from excellent connectivity. • It is conveniently located near key landmarks such as the Senior School, the former Bank of Cyprus Sporting Club, GSP Stadium, and the new Nicosia Peripheral Highway. • This strategic positioning ensures quick and effortless access to the city center and all major destinations, making it an ideal choice for both families and professionals External Features • The Residences is a boutique two-storey building comprising just eight apartments in total, with four apartments per floor. • The development showcases a timeless architectural design that seamlessly blends modern materials with natural textures. • Clean architectural lines and details that create an elegant façade that harmonizes beautifully with its surroundings. • Emphasis has been placed on durability, aesthetics, and sustainability, resulting in a building of high construction quality and lasting visual appeal. Internal Characteristics • Each apartment is carefully designed to offer comfort, functionality, and privacy. • This two-bedroom apartment (No. 202) features 83 sqm of internal living space complemented by spacious verandas totaling 24 sqm, allowing for abundant natural light and seamless indoor-outdoor living. • The layout includes an open-plan living and dining area with a modern kitchen, two generously sized bedrooms, a master bedroom with en-suite shower, and a full main bathroom. The design caters to the practical needs of contemporary family living. Advantages & Special Features • The Residences reflects the hallmark quality, attention to detail, and reliability of a reputable construction company. • The combination of a prime location, refined architectural design, and high construction standards makes this project an exceptional residential opportunity for those seeking a modern home that effortlessly balances elegance, comfort, and everyday practicality. Τοποθεσία • Το εργο βρίσκεται σε μία από τις πιο προνομιούχες και αναπτυσσόμενες περιοχές της Λευκωσίας, σε υπερυψωμένο σημείο με ήσυχο περιβάλλον και άριστη πρόσβαση. • Σε κοντινή απόσταση από το Senior School, το πρώην Αθλητικό Κέντρο Τράπεζας Κύπρου, το Στάδιο ΓΣΠ και τον νέο Περιφερειακό Αυτοκινητόδρομο Λευκωσίας. Εξωτερικά Χαρακτηριστικά • Μικρή διώροφη πολυκατοικία με μόλις 8 σύγχρονα διαμερίσματα (4 ανά όροφο). • Διαχρονικός αρχιτεκτονικός σχεδιασμός με μοντέρνα υλικά, που προσδίδουν κομψότητα και υψηλή αισθητική. Εσωτερικά Χαρακτηριστικά • Διαμέρισμα 2 υπνοδωματίων (Αρ. 202) με 83 τ.μ. εσωτερικούς χώρους και ευρύχωρες βεράντες 24 τ.μ. Ενιαίος χώρος σαλονιού/κουζίνας, δύο άνετα υπνοδωμάτια, το κυρίως με ιδιωτικό μπάνιο, καθώς και πλήρες κυρίως μπάνιο. Πλεονεκτήματα & Iδιαίτερα Χαρακτηριστικά Υψηλή ποιότητα κατασκευής από αξιόπιστη κατασκευαστική εταιρεία. Ιδανική επιλογή για ιδιοκατοίκηση ή επένδυση, συνδυάζοντας προνομιακή τοποθεσία, σύγχρονο σχεδιασμό και καθημερινή άνεση
Apartment in Agia Paraskevi
Agia Paraskevi, Lakatamia
Location • The Residences ideally situated in one of Nicosia’s most privileged and rapidly developing residential areas. • Built on elevated ground, the project enjoys a peaceful suburban setting while benefiting from excellent connectivity. • It is conveniently located near key landmarks such as the Senior School, the former Bank of Cyprus Sporting Club, GSP Stadium, and the new Nicosia Peripheral Highway. • This strategic positioning ensures quick and effortless access to the city center and all major destinations, making it an ideal choice for both families and professionals External Features • The Residences is a boutique two-storey building comprising just eight apartments in total, with four apartments per floor. • The development showcases a timeless architectural design that seamlessly blends modern materials with natural textures. • Clean architectural lines and details that create an elegant façade that harmonizes beautifully with its surroundings. • Emphasis has been placed on durability, aesthetics, and sustainability, resulting in a building of high construction quality and lasting visual appeal. Internal Characteristics • Each apartment is carefully designed to offer comfort, functionality, and privacy. • This two-bedroom apartment (No. 202) features 83 sqm of internal living space complemented by spacious verandas totaling 24 sqm, allowing for abundant natural light and seamless indoor-outdoor living. • The layout includes an open-plan living and dining area with a modern kitchen, two generously sized bedrooms, a master bedroom with en-suite shower, and a full main bathroom. The design caters to the practical needs of contemporary family living. Advantages & Special Features • The Residences reflects the hallmark quality, attention to detail, and reliability of a reputable construction company. • The combination of a prime location, refined architectural design, and high construction standards makes this project an exceptional residential opportunity for those seeking a modern home that effortlessly balances elegance, comfort, and everyday practicality. Τοποθεσία • Το εργο βρίσκεται σε μία από τις πιο προνομιούχες και αναπτυσσόμενες περιοχές της Λευκωσίας, σε υπερυψωμένο σημείο με ήσυχο περιβάλλον και άριστη πρόσβαση. • Σε κοντινή απόσταση από το Senior School, το πρώην Αθλητικό Κέντρο Τράπεζας Κύπρου, το Στάδιο ΓΣΠ και τον νέο Περιφερειακό Αυτοκινητόδρομο Λευκωσίας. Εξωτερικά Χαρακτηριστικά • Μικρή διώροφη πολυκατοικία με μόλις 8 σύγχρονα διαμερίσματα (4 ανά όροφο). • Διαχρονικός αρχιτεκτονικός σχεδιασμός με μοντέρνα υλικά, που προσδίδουν κομψότητα και υψηλή αισθητική. Εσωτερικά Χαρακτηριστικά • Διαμέρισμα 2 υπνοδωματίων (Αρ. 202) με 83 τ.μ. εσωτερικούς χώρους και ευρύχωρες βεράντες 24 τ.μ. Ενιαίος χώρος σαλονιού/κουζίνας, δύο άνετα υπνοδωμάτια, το κυρίως με ιδιωτικό μπάνιο, καθώς και πλήρες κυρίως μπάνιο. Πλεονεκτήματα & Ιδιαίτερα Χαρακτηριστικά Υψηλή ποιότητα κατασκευής από αξιόπιστη κατασκευαστική εταιρεία. Ιδανική επιλογή για ιδιοκατοίκηση ή επένδυση, συνδυάζοντας προνομιακή τοποθεσία, σύγχρονο σχεδιασμό και καθημερινή άνεση

Apartment in Agia Paraskevi
Agia Paraskevi, Lakatamia
Location • The Residences is ideally located in one of Nicosia’s most privileged and rapidly developing areas. Set on elevated ground, the project enjoys a serene suburban atmosphere while offering excellent connectivity. • It is positioned near key landmarks such as the Senior School, the former Bank of Cyprus Sporting Club, GSP Stadium, and the new Nicosia Peripheral Highway. • This prime location ensures effortless access to the city center and all major destinations. External Features • The building presents a timeless architectural aesthetic that blends natural textures with modern materials. Clean lines, warm wooden elements, and refined stone detailing create a sophisticated façade that harmonizes with its surrounding environment. Comprising eight contemporary apartments across two floors, the Residences stands out for its meticulous design, durable construction quality, and a visual presence that reflects both elegance and sustainability. Internal Characteristics • Each residence is thoughtfully designed to maximize comfort, functionality, and privacy. • This one-bedroom apartment (202) features 50sqm interior and generously sized verandas of 19sqm that enhance natural light throughout the living spaces. • The development caters to diverse needs, from young professionals and couples to growing families. Advantages & Special Features • The Residences embodies the signature quality and detail of a quality Constructions company. • This combination of prime location, premium design, and high construction standards makes this project an exceptional residential choice for those seeking a modern home that balances elegance with everyday comfort.
Apartment in Acropolis
Acropolis, Nicosia
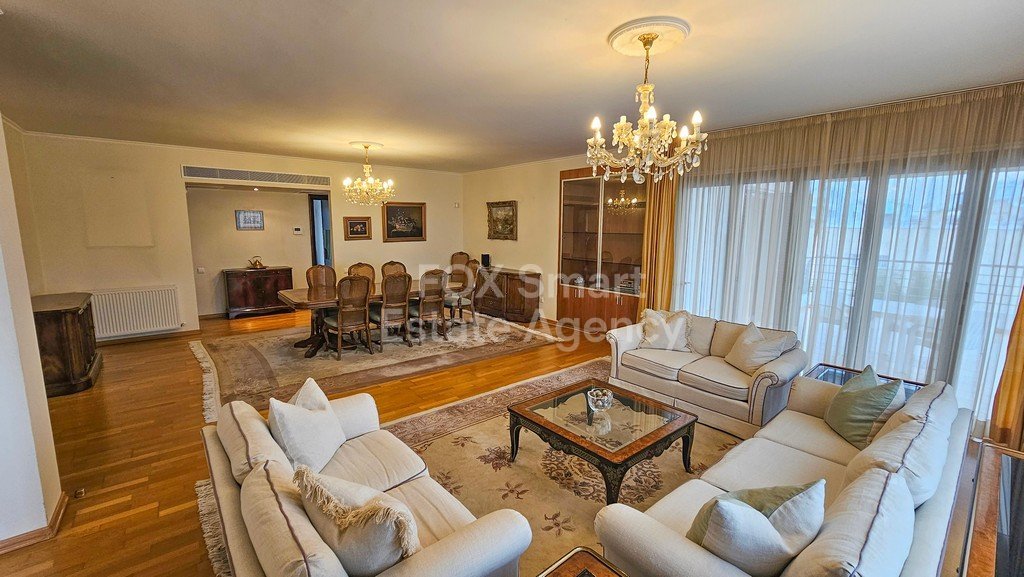
Location: Situated in a quiet residential area of Akropolis, within walking distance to all amenities and services including schools, cafés, supermarkets, and shops. Offers easy access to Nicosia city center and the Nicosia highway exit. • External Features: Located in a well-maintained building of only four apartments. The building is approximately 19 years old, offering privacy and a low-density living environment. • Internal Characteristics: Total internal area of 167 sqm featuring a spacious living room, a guest room with toilet and shower, and a separate large kitchen. The apartment includes three spacious bedrooms, with the master bedroom benefiting from an en-suite bathroom and a walk-in closet. A built-in safe with both key and combination lock is also included. • Verandas & Comfort: Large covered veranda (43 sqm) with full-length glass doors that fully open, seamlessly extending the living areas during summer months. The kitchen veranda is highly functional and enjoys morning sunlight, while the main veranda receives afternoon sun. An external blind on the left side of the large veranda provides shade from the afternoon sun and enhances privacy. • Security & Systems: Equipped with an alarm system and a video door phone. The main entrance door features a triple-lock security system. • Additional Features: Kitchen tap fitted with a water filter (requires annual replacement). Heating operates on kerosene, requiring no cleaning or maintenance. The apartment has solid wood parquet. • Advantages – Special Features: Includes two covered ground-floor parking spaces, a spacious 7 sqm storage room, and security bars for added safety.

Apartment in Kokkinotrimithia
Kokkinotrimithia, Kokkinotrimithia
Location • The project is ideally situated in a privileged and rapidly developing residential area of Kokkinotrimithia. • It enjoys a tranquil suburban environment while offering excellent connectivity. • Conveniently located close to key amenities, including leading supermarkets, bakeries, tavernas, coffee shops, schools, and with easy access to the Nicosia–Troodos Highway. • This strategic location ensures quick and effortless access to Nicosia city center and all major destinations, making it an ideal choice for both families and professionals. External Features • The Residences is a boutique two-storey residential building comprising a total of sixteen apartments. • The development features a timeless architectural design that harmoniously blends modern materials with natural textures. • Clean architectural lines and refined details create an elegant façade that integrates seamlessly with the surrounding area. • Strong emphasis has been placed on durability, aesthetics, and sustainability, resulting in a high-quality construction with lasting visual appeal. Internal Characteristics • Each apartment is thoughtfully designed to provide comfort, functionality, and privacy. • This two-bedroom apartment (No. 107) offers 107.5sqm of internal living space, complemented by spacious verandas totaling 30.5 sqm, ensuring abundant natural light and seamless indoor-outdoor living. • The layout comprises an open-plan living and dining area with a modern kitchen, three generously sized bedrooms, including a master bedroom with en-suite shower, and a full main bathroom—perfectly suited to the needs of contemporary family living. Heating • Wall-mounted electric heating units • Electric towel rails in all bathrooms Air Conditioning • Provisions for the installation of air-conditioning units, in accordance with the approved architectural plans Photovoltaic System & Technical Specifications • Installation of a photovoltaic system with 2 kWh capacity • Each apartment will be equipped with a complete, modern plumbing system, including: – Hot and cold-water piping (pipe-in-pipe system) – Pressure system – Provision for a hot water circulation pump • The development will be connected to the central sewage system of EOA Advantages & Special Features • The Residences reflects the hallmark quality, attention to detail, and reliability of a reputable construction company. • The combination of a prime location, refined architectural design, and high construction standards makes this project an exceptional residential opportunity for those seeking a modern home that perfectly balances elegance, comfort, and everyday practicality. cellent connectivity. Ευρύχωρο διαμέρισμα δύο υπνοδωματίων με μεγάλες βεράντες προς πώληση στην Κοκκινοτριμιθιά, Λευκωσία. Τοποθεσία • Το έργο βρίσκεται σε προνομιακή και ταχέως αναπτυσσόμενη οικιστική περιοχή της Κοκκινοτριμιθιάς. • Απολαμβάνει ένα ήσυχο προαστιακό περιβάλλον, προσφέροντας παράλληλα εξαιρετική συνδεσιμότητα. • Βρίσκεται σε κοντινή απόσταση από σημαντικές υποδομές, όπως υπεραγορές, φούρνους, ταβέρνες, καφετέριες, σχολεία, καθώς και με εύκολη πρόσβαση στον αυτοκινητόδρομο Λευκωσίας–Τροόδους. • Η στρατηγική του τοποθεσία εξασφαλίζει άμεση και εύκολη πρόσβαση στο κέντρο της Λευκωσίας και σε όλους τους κύριους προορισμούς, καθιστώντας το ιδανική επιλογή τόσο για οικογένειες όσο και για επαγγελματίες. Εξωτερικά Χαρακτηριστικά • Ενα κομψό διώροφο κτίριο, το οποίο αποτελείται συνολικά από δεκαέξι διαμερίσματα. • Το έργο διακρίνεται για τον διαχρονικό αρχιτεκτονικό του σχεδιασμό, που συνδυάζει αρμονικά σύγχρονα υλικά με φυσικές υφές. • Οι καθαρές αρχιτεκτονικές γραμμές και οι προσεγμένες λεπτομέρειες δημιουργούν μία κομψή όψη, σε απόλυτη αρμονία με το περιβάλλον. • Ιδιαίτερη έμφαση έχει δοθεί στην ανθεκτικότητα, την αισθητική και τη βιωσιμότητα, εξασφαλίζοντας υψηλή ποιότητα κατασκευής και μακροχρόνια αξία. Εσωτερικά Χαρακτηριστικά • Κάθε διαμέρισμα έχει σχεδιαστεί προσεκτικά, προσφέροντας άνεση, λειτουργικότητα και ιδιωτικότητα. • Το συγκεκριμένο διαμέρισμα δύο υπνοδωματίων (Αρ. 103) διαθέτει 107.5 τ.μ. εσωτερικούς χώρους και μεγάλες βεράντες συνολικής επιφάνειας 30.5 τ.μ., προσφέροντας άφθονο φυσικό φως και άνετη σύνδεση εσωτερικών και εξωτερικών χώρων. • Η διαρρύθμιση περιλαμβάνει ενιαίο χώρο σαλονιού και τραπεζαρίας με σύγχρονη κουζίνα, δύο ευρύχωρα υπνοδωμάτια, εκ των οποίων το κυρίως διαθέτει ιδιωτικό ντους, καθώς και πλήρες οικογενειακό μπάνιο, καλύπτοντας απόλυτα τις ανάγκες της σύγχρονης οικογενειακής ζωής. * * Θέρμανση • Επιτοίχιες ηλεκτρικές μονάδες θέρμανσης • Ηλεκτρικά θερμαντικά σώματα πετσετών σε όλα τα μπάνια * * Κλιματισμός • Πρόνοιες για εγκατάσταση μονάδων κλιματισμού, σύμφωνα με τα εγκεκριμένα αρχιτεκτονικά σχέδια Φωτοβολταϊκό Σύστημα & Τεχνικές Προδιαγραφές • Εγκατάσταση φωτοβολταϊκού συστήματος ισχύος 2 kWh • Κάθε διαμέρισμα θα διαθέτει πλήρες και σύγχρονο υδραυλικό σύστημα, που περιλαμβάνει: – Σωληνώσεις ζεστού και κρύου νερού (σύστημα pipe-in-pipe) – Σύστημα πίεσης • Το έργο θα είναι συνδεδεμένο με το κεντρικό αποχετευτικό σύστημα του EOA Πλεονεκτήματα & Ιδιαίτερα Χαρακτηριστικά • Το εργο αντικατοπτρίζει την ποιότητα, την προσοχή στην λεπτομέρεια και την αξιοπιστία μίας καταξιωμένης κατασκευαστικής εταιρείας. • Ο συνδυασμός της εξαιρετικής τοποθεσίας, του εκλεπτυσμένου αρχιτεκτονικού σχεδιασμού και των υψηλών προδιαγραφών κατασκευής καθιστά το έργο μία μοναδική οικιστική επιλογή για όσους αναζητούν ένα σύγχρονο σπίτι που συνδυάζει αρμονικά κομψότητα, άνεση και πρακτικότητα.

Apartment in Kokkinotrimithia
Kokkinotrimithia, Kokkinotrimithia
Location • The project is ideally situated in a privileged and rapidly developing residential area of Kokkinotrimithia. • It enjoys a tranquil suburban environment while offering excellent connectivity. • Conveniently located close to key amenities, including leading supermarkets, bakeries, tavernas, coffee shops, schools, and with easy access to the Nicosia–Troodos Highway. • This strategic location ensures quick and effortless access to Nicosia city center and all major destinations, making it an ideal choice for both families and professionals. External Features • The Residences is a boutique two-storey residential building comprising a total of sixteen apartments. • The development features a timeless architectural design that harmoniously blends modern materials with natural textures. • Clean architectural lines and refined details create an elegant façade that integrates seamlessly with the surrounding area. • Strong emphasis has been placed on durability, aesthetics, and sustainability, resulting in a high-quality construction with lasting visual appeal. Internal Characteristics • Each apartment is thoughtfully designed to provide comfort, functionality, and privacy. • This two-bedroom apartment (No. 105) offers 83.8 sqm of internal living space, complemented by spacious verandas totaling 20 sqm, ensuring abundant natural light and seamless indoor-outdoor living. • The layout comprises an open-plan living and dining area with a modern kitchen, two generously sized bedrooms, including a master bedroom with en-suite shower, and a full main bathroom—perfectly suited to the needs of contemporary family living. Heating • Wall-mounted electric heating units • Electric towel rails in all bathrooms Air Conditioning • Provisions for the installation of air-conditioning units, in accordance with the approved architectural plans Photovoltaic System & Technical Specifications • Installation of a photovoltaic system with 2 kWh capacity • Each apartment will be equipped with a complete, modern plumbing system, including: – Hot and cold-water piping (pipe-in-pipe system) – Pressure system – Provision for a hot water circulation pump • The development will be connected to the central sewage system of EOA Advantages & Special Features • The Residences reflects the hallmark quality, attention to detail, and reliability of a reputable construction company. • The combination of a prime location, refined architectural design, and high construction standards makes this project an exceptional residential opportunity for those seeking a modern home that perfectly balances elegance, comfort, and everyday practicality. cellent connectivity. Ευρύχωρο διαμέρισμα δύο υπνοδωματίων με μεγάλες βεράντες προς πώληση στην Κοκκινοτριμιθιά, Λευκωσία Τοποθεσία • Το έργο βρίσκεται σε προνομιακή και ταχέως αναπτυσσόμενη οικιστική περιοχή της Κοκκινοτριμιθιάς. • Απολαμβάνει ένα ήσυχο προαστιακό περιβάλλον, προσφέροντας παράλληλα εξαιρετική συνδεσιμότητα. • Βρίσκεται σε κοντινή απόσταση από σημαντικές υποδομές, όπως υπεραγορές, φούρνους, ταβέρνες, καφετέριες, σχολεία, καθώς και με εύκολη πρόσβαση στον αυτοκινητόδρομο Λευκωσίας–Τροόδους. • Η στρατηγική του τοποθεσία εξασφαλίζει άμεση και εύκολη πρόσβαση στο κέντρο της Λευκωσίας και σε όλους τους κύριους προορισμούς, καθιστώντας το ιδανική επιλογή τόσο για οικογένειες όσο και για επαγγελματίες. Εξωτερικά Χαρακτηριστικά • Ενα κομψό διώροφο κτίριο, το οποίο αποτελείται συνολικά από δεκαέξι διαμερίσματα. • Το έργο διακρίνεται για τον διαχρονικό αρχιτεκτονικό του σχεδιασμό, που συνδυάζει αρμονικά σύγχρονα υλικά με φυσικές υφές. • Οι καθαρές αρχιτεκτονικές γραμμές και οι προσεγμένες λεπτομέρειες δημιουργούν μία κομψή όψη, σε απόλυτη αρμονία με το περιβάλλον. • Ιδιαίτερη έμφαση έχει δοθεί στην ανθεκτικότητα, την αισθητική και τη βιωσιμότητα, εξασφαλίζοντας υψηλή ποιότητα κατασκευής και μακροχρόνια αξία. Εσωτερικά Χαρακτηριστικά • Κάθε διαμέρισμα έχει σχεδιαστεί προσεκτικά, προσφέροντας άνεση, λειτουργικότητα και ιδιωτικότητα. • Το συγκεκριμένο διαμέρισμα δύο υπνοδωματίων (Αρ. 103) διαθέτει 83.8 τ.μ. εσωτερικούς χώρους και μεγάλες βεράντες συνολικής επιφάνειας 20 τ.μ., προσφέροντας άφθονο φυσικό φως και άνετη σύνδεση εσωτερικών και εξωτερικών χώρων. • Η διαρρύθμιση περιλαμβάνει ενιαίο χώρο σαλονιού και τραπεζαρίας με σύγχρονη κουζίνα, δύο ευρύχωρα υπνοδωμάτια, εκ των οποίων το κυρίως διαθέτει ιδιωτικό ντους, καθώς και πλήρες οικογενειακό μπάνιο, καλύπτοντας απόλυτα τις ανάγκες της σύγχρονης οικογενειακής ζωής. **Θέρμανση • Επιτοίχιες ηλεκτρικές μονάδες θέρμανσης • Ηλεκτρικά θερμαντικά σώματα πετσετών σε όλα τα μπάνια **Κλιματισμός • Πρόνοιες για εγκατάσταση μονάδων κλιματισμού, σύμφωνα με τα εγκεκριμένα αρχιτεκτονικά σχέδια Φωτοβολταϊκό Σύστημα & Τεχνικές Προδιαγραφές • Εγκατάσταση φωτοβολταϊκού συστήματος ισχύος 2 kWh • Κάθε διαμέρισμα θα διαθέτει πλήρες και σύγχρονο υδραυλικό σύστημα, που περιλαμβάνει: – Σωληνώσεις ζεστού και κρύου νερού (σύστημα pipe-in-pipe) – Σύστημα πίεσης • Το έργο θα είναι συνδεδεμένο με το κεντρικό αποχετευτικό σύστημα του EOA Πλεονεκτήματα & Ιδιαίτερα Χαρακτηριστικά • Το εργο αντικατοπτρίζει την ποιότητα, την προσοχή στην λεπτομέρεια και την αξιοπιστία μίας καταξιωμένης κατασκευαστικής εταιρείας. • Ο συνδυασμός της εξαιρετικής τοποθεσίας, του εκλεπτυσμένου αρχιτεκτονικού σχεδιασμού και των υψηλών προδιαγραφών κατασκευής καθιστά το έργο μία μοναδική οικιστική επιλογή για όσους αναζητούν ένα σύγχρονο σπίτι που συνδυάζει αρμονικά κομψότητα, άνεση και πρακτικότητα.

Apartment in Kokkinotrimithia
Kokkinotrimithia, Kokkinotrimithia
Location • The project is ideally situated in a privileged and rapidly developing residential area of Kokkinotrimithia. • It enjoys a tranquil suburban environment while offering excellent connectivity. • Conveniently located close to key amenities, including leading supermarkets, bakeries, tavernas, coffee shops, schools, and with easy access to the Nicosia–Troodos Highway. • This strategic location ensures quick and effortless access to Nicosia city center and all major destinations, making it an ideal choice for both families and professionals. External Features • The Residences is a boutique two-storey residential building comprising a total of sixteen apartments. • The development features a timeless architectural design that harmoniously blends modern materials with natural textures. • Clean architectural lines and refined details create an elegant façade that integrates seamlessly with the surrounding area. • Strong emphasis has been placed on durability, aesthetics, and sustainability, resulting in a high-quality construction with lasting visual appeal. Internal Characteristics • Each apartment is thoughtfully designed to provide comfort, functionality, and privacy. • This two-bedroom apartment (No. 103) offers 81.2 sqm of internal living space, complemented by spacious verandas totalling 20 sqm, ensuring abundant natural light and seamless indoor-outdoor living. • The layout comprises an open-plan living and dining area with a modern kitchen, two generously sized bedrooms, including a master bedroom with en-suite shower, and a full main bathroom—perfectly suited to the needs of contemporary family living. Heating • Wall-mounted electric heating units • Electric towel rails in all bathrooms Air Conditioning • Provisions for the installation of air-conditioning units, in accordance with the approved architectural plans Photovoltaic System & Technical Specifications • Installation of a photovoltaic system with 2 kWh capacity • Each apartment will be equipped with a complete, modern plumbing system, including: – Hot and cold-water piping (pipe-in-pipe system) – Pressure system – Provision for a hot water circulation pump • The development will be connected to the central sewage system of EOA Advantages & Special Features • The Residences reflects the hallmark quality, attention to detail, and reliability of a reputable construction company. • The combination of a prime location, refined architectural design, and high construction standards makes this project an exceptional residential opportunity for those seeking a modern home that perfectly balances elegance, comfort, and everyday practicality. cellent connectivity. Ευρύχωρο διαμέρισμα δύο υπνοδωματίων με μεγάλες βεράντες προς πώληση στην Κοκκινοτριμιθιά, Λευκωσία. Τοποθεσία • Το έργο βρίσκεται σε προνομιακή και ταχέως αναπτυσσόμενη οικιστική περιοχή της Κοκκινοτριμιθιάς. • Απολαμβάνει ένα ήσυχο προαστιακό περιβάλλον, προσφέροντας παράλληλα εξαιρετική συνδεσιμότητα. • Βρίσκεται σε κοντινή απόσταση από σημαντικές υποδομές, όπως υπεραγορές, φούρνους, ταβέρνες, καφετέριες, σχολεία, καθώς και με εύκολη πρόσβαση στον αυτοκινητόδρομο Λευκωσίας–Τροόδους. • Η στρατηγική του τοποθεσία εξασφαλίζει άμεση και εύκολη πρόσβαση στο κέντρο της Λευκωσίας και σε όλους τους κύριους προορισμούς, καθιστώντας το ιδανική επιλογή τόσο για οικογένειες όσο και για επαγγελματίες. Εξωτερικά Χαρακτηριστικά • Ενα κομψό διώροφο κτίριο, το οποίο αποτελείται συνολικά από δεκαέξι διαμερίσματα. • Το έργο διακρίνεται για τον διαχρονικό αρχιτεκτονικό του σχεδιασμό, που συνδυάζει αρμονικά σύγχρονα υλικά με φυσικές υφές. • Οι καθαρές αρχιτεκτονικές γραμμές και οι προσεγμένες λεπτομέρειες δημιουργούν μία κομψή όψη, σε απόλυτη αρμονία με το περιβάλλον. • Ιδιαίτερη έμφαση έχει δοθεί στην ανθεκτικότητα, την αισθητική και τη βιωσιμότητα, εξασφαλίζοντας υψηλή ποιότητα κατασκευής και μακροχρόνια αξία. Εσωτερικά Χαρακτηριστικά • Κάθε διαμέρισμα έχει σχεδιαστεί προσεκτικά, προσφέροντας άνεση, λειτουργικότητα και ιδιωτικότητα. • Το συγκεκριμένο διαμέρισμα δύο υπνοδωματίων (Αρ. 103) διαθέτει 81,2 τ.μ. εσωτερικούς χώρους και μεγάλες βεράντες συνολικής επιφάνειας 20 τ.μ., προσφέροντας άφθονο φυσικό φως και άνετη σύνδεση εσωτερικών και εξωτερικών χώρων. • Η διαρρύθμιση περιλαμβάνει ενιαίο χώρο σαλονιού και τραπεζαρίας με σύγχρονη κουζίνα, δύο ευρύχωρα υπνοδωμάτια, εκ των οποίων το κυρίως διαθέτει ιδιωτικό ντους, καθώς και πλήρες οικογενειακό μπάνιο, καλύπτοντας απόλυτα τις ανάγκες της σύγχρονης οικογενειακής ζωής. **Θέρμανση • Επιτοίχιες ηλεκτρικές μονάδες θέρμανσης • Ηλεκτρικά θερμαντικά σώματα πετσετών σε όλα τα μπάνια **Κλιματισμός • Πρόνοιες για εγκατάσταση μονάδων κλιματισμού, σύμφωνα με τα εγκεκριμένα αρχιτεκτονικά σχέδια Φωτοβολταϊκό Σύστημα & Τεχνικές Προδιαγραφές • Εγκατάσταση φωτοβολταϊκού συστήματος ισχύος 2 kWh • Κάθε διαμέρισμα θα διαθέτει πλήρες και σύγχρονο υδραυλικό σύστημα, που περιλαμβάνει: – Σωληνώσεις ζεστού και κρύου νερού (σύστημα pipe-in-pipe) – Σύστημα πίεσης • Το έργο θα είναι συνδεδεμένο με το κεντρικό αποχετευτικό σύστημα του EOA Πλεονεκτήματα & Ιδιαίτερα Χαρακτηριστικά • Το εργο αντικατοπτρίζει την ποιότητα, την προσοχή στην λεπτομέρεια και την αξιοπιστία μίας καταξιωμένης κατασκευαστικής εταιρείας. • Ο συνδυασμός της εξαιρετικής τοποθεσίας, του εκλεπτυσμένου αρχιτεκτονικού σχεδιασμού και των υψηλών προδιαγραφών κατασκευής καθιστά το έργο μία μοναδική οικιστική επιλογή για όσους αναζητούν ένα σύγχρονο σπίτι που συνδυάζει αρμονικά κομψότητα, άνεση και πρακτικότητα.
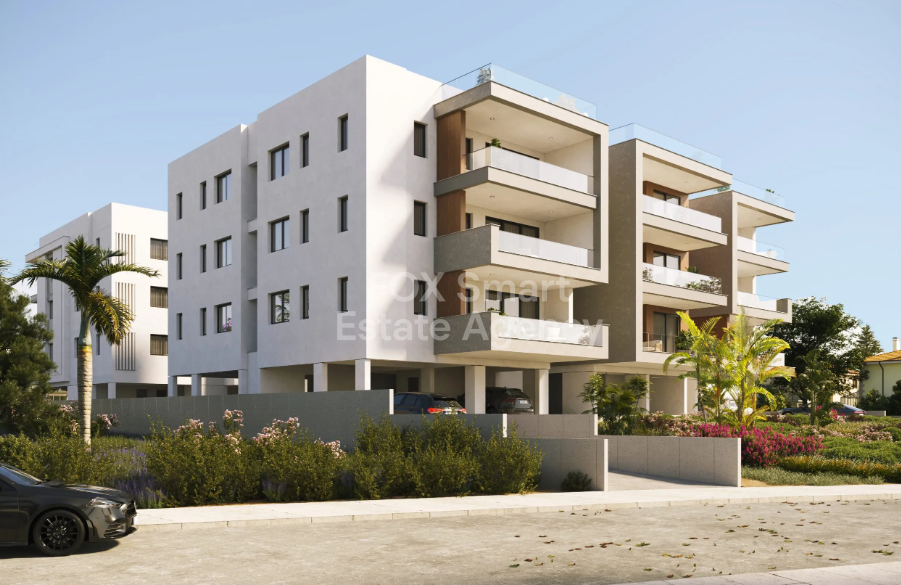
Apartment in Lakatamia
Lakatamia, Nicosia
Location • Prime location in the heart of Lakatameia, near Lidl and Alphamega. • Positioned at the start of the new under-construction road connecting Lakatameia to the A1 Nicosia–Limassol Highway. • Walking distance to supermarkets, shops, and essential services. • Easy access to: o Nicosia city center o Nicosia–Limassol highway via the new ring road o Nicosia–Troodos highway External Features • Modern three-floor building with 15 thoughtfully designed apartments. • Contemporary architecture with an elegant and stylish exterior. Internal Characteristics • Apartment 201 o Internal area: 80 sqm o Covered verandas: 20 sqm • Open-plan layout combining living, dining, and kitchen areas. • Two spacious bedrooms: o One with en-suite bathroom o Main bathroom for added convenience • Comfortable verandas for outdoor relaxation. • Dedicated parking space and storage room. Advantages & Special Features • Energy Efficiency: Class A certificate for optimal energy savings. • Photovoltaic System: Fully installed, separate for each apartment. • Thermal Insulation: Enhanced thermal facade and insulation. • Windows: Double-glazed, energy-efficient aluminum frames. • Climate Control: Provision for electric heating and split-unit air conditioning. • Sustainable Hot Water: Eco-friendly solar water heater. • Quality Finishes: High-grade ceramics and sanitary ware from top brands. Highlights • Superior construction quality in a prime location. • Convenient access to key amenities and Nicosia’s vibrant city center.
Get your exclusive Viewing Trip Guide

Plan the perfect trip
- Shortlist the right properties
- Get expert local guidance
- Seamless coordination
Frequently asked questions about buying property in Nicosia
What is the average price of an apartment in Nicosia?
For more information on how to buy in Nicosia download our guide.