Properties for sale in USA
Showing 1–20 of 537
House in Galena Mining District
Galena Mining District, Nevada
Discover timeless sophistication with a modern twist at 12910 Silver Wolf Road. This luxurious retreat is situated in the gated community of The Fairways at Fieldcreek Ranch. Featuring 5-bedrooms and 5-bathrooms, this home spans over 5,122 square feet of thoughtfully designed living space that feels grand, yet is completely livable. Situated on nearly 2 acres of open space, you have mountain views, serene privacy, and endless opportunity for indoor-outdoor living.Designed in a traditional style with elevated finishes, the residence has been carefully updated with new engineered hardwood flooring, designer lighting, and fresh paint throughout. The chef’s kitchen is the heart of the home, complete with new quartz countertops, a walk-in pantry, large island, and cozy breakfast nook. This space is ideal for both daily living and entertaining!All four bedrooms upstairs are en-suite, including a luxurious primary suite featuring a fireplace, dual walk-in closets, jetted tub, and access to a private balcony. A finished basement provides an extra bedroom and bathroom, flexible space for a gym, theater, or playroom, while an in-home elevator offers convenience for multigenerational living.For the car enthusiast, the oversized 4-car garage is a standout! Boasting ample room for vehicles, toys, tools, and huge storage rooms.Outdoors, enjoy a covered patio, gas grill hook-up, hot tub (added 2023), and a peaceful gazebo framed by mature landscaping and open skies.Additional features include a home generator, central vacuum, and abundant storage. Located just minutes from Reno’s best golf, shopping, and dining, this home is a rare blend of sophistication and livability.
House in Incline Village
Incline Village, Nevada
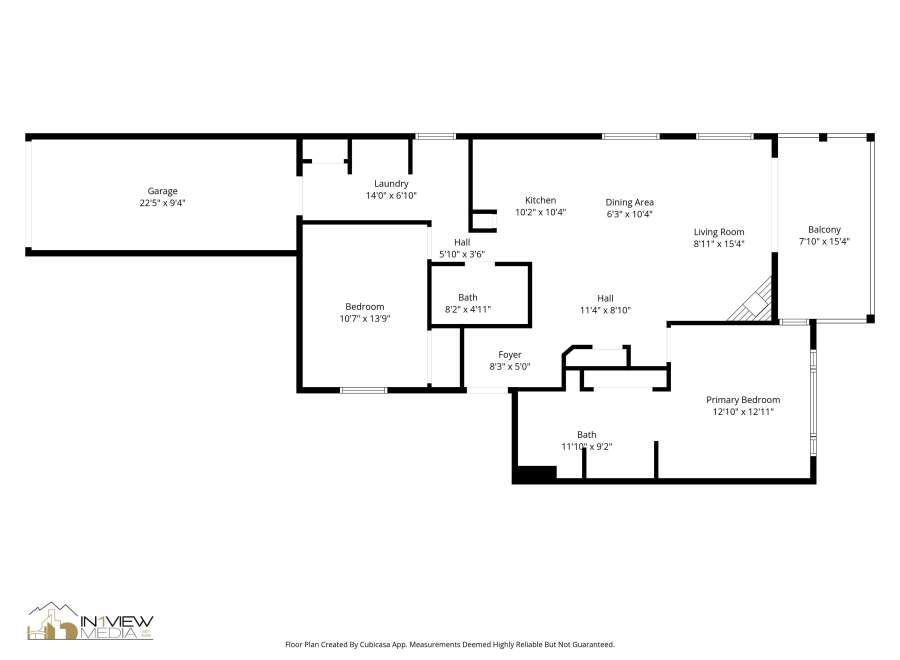
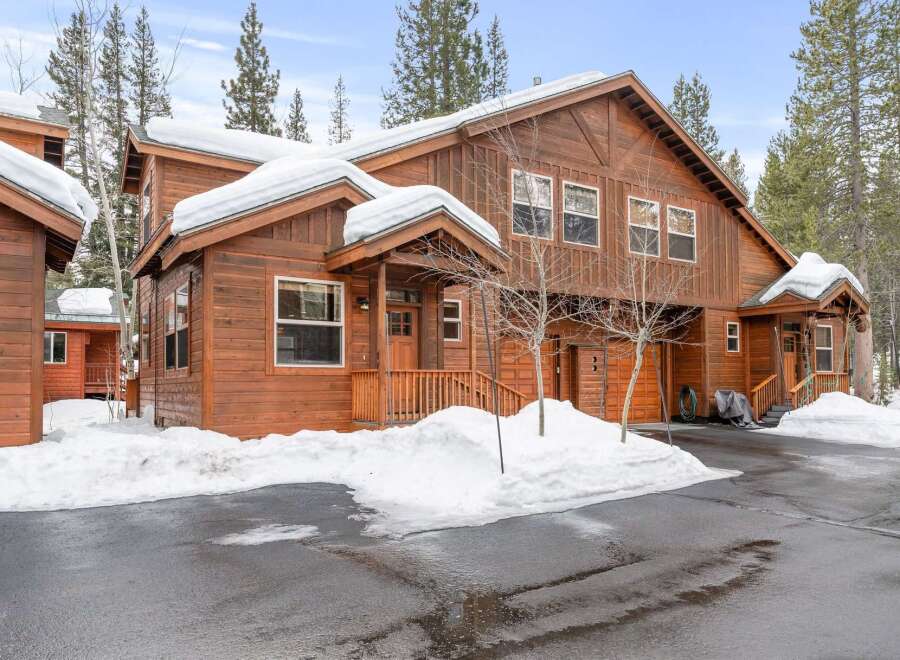
A rare one-bedroom find in McCloud, one of Incline Village's most convenient, low-elevation communities. Offered fully furnished, this unit includes a gas log fireplace, new wine fridge, and a covered patio for BBQing or afternoon sun. The kitchen's elongated counter run opens the space up, while the dining area and living room offer more room to spread out than the typical McCloud floor plan. The one-car garage sits directly below the unit, with side-access covered stairs straight up to your back door, protecting you from the elements. Each cluster also has its own private hot tub and sauna. The Recreation Center, Tennis & Pickleball Complex, and Incline Beach are all just outside your door, with Diamond Peak, two golf courses, and Incline Village's restaurants and shops close by.
House in Tahoma
Tahoma, El Dorado County
Welcome to 7075 Miami Ct, a uniquely versatile Lake Tahoe property set on a beautiful corner lot in Tahoma. Ideally located next to trails and just blocks from Homewood Mountain Resort and Chambers Landing, this home offers easy access to some of the West Shore's best year-round recreation, including the world-famous Rubicon Trail and nearby Sugar Pine Point State Park.One of the property's most distinctive features is its flexible floor plan. The home can be enjoyed as a traditional 3-bedroom, 2-bath residence or configured as a 2-bedroom, 1-bath living space plus a separate 1-bedroom, 1-bath area, each with its own entrance and driveway. This thoughtful setup creates exceptional flexibility for guests, extended family, a private work-from-home space, or potential rental use, offering the opportunity to create a separate living or income-producing space, subject to applicable local regulations and permitting requirements.Surrounded by the natural beauty of Lake Tahoe and close to skiing, hiking, biking, beaches, dining, Chambers Landing, the Rubicon Trail, and Sugar Pine Point State Park, 7075 Miami Ct offers an opportunity to enjoy the relaxed West Shore lifestyle with a layout that can adapt to a variety of needs. Whether you're looking for a full-time residence, Tahoe retreat, or a property with added rental flexibility, this Tahoma home delivers location, versatility, and mountain charm.
House in Truckee
Truckee, California
Wake up to greenbelt privacy, golf course views, and golden alpenglow—this is Schaffer’s Mill living at its best. This exceptional .576-acre homesite sits just across from Hole #3, offering a rare combination of privacy, sun exposure, and direct access to everything Schaffer’s Mill has to offer. With morning light filtering through the trees and warm evening glow over the fairway, the setting is the perfect backdrop for your future mountain retreat. The generous lot coverage allows you to design a custom home that fits your vision, all just minutes from downtown Truckee. Bike into town for summer concerts, explore paved Martis Valley trails, or ride world-class mountain bike terrain right from your doorstep. At Schaffer’s Mill, enjoy year-round amenities including The Sawyer’s dining experience, a championship golf course, and resort-style swim and fitness facilities. In winter, take advantage of private shuttle service to Northstar, ski storage, and a dedicated village lounge. Blending golf, recreation, and four-season mountain living, this is more than a homesite—it’s your opportunity to build the Tahoe lifestyle you’ve been waiting for.
House in Truckee
Truckee, California
Experience the rare opportunity to own a brand-new custom home on one of Sierra Meadows' most desirable streets. Thoughtfully designed with clean architectural lines and a seamless connection to the outdoors, this never-before-lived-in residence offers the perfect balance of contemporary style and mountain comfort. Bathed in natural light from dramatic floor -to-ceiling windows, the open-concept great room creates an inviting gathering space with effortless flow between the living, dining, and kitchen areas. The intentionally designed floor plan features 3 bedrooms, 2.5 bathrooms, a dedicated laundry and mudroom, and an oversized 3-car garage. Conveniently located on the main level, the primary suite is a peaceful retreat with its own private deck overlooking the serene green space beyond. A half level above the great room, two guest bedrooms and a full bath are complemented by a versatile loft area—ideal as a media room, home office, or additional living space. Located in Placer County and just minutes from historic downtown Truckee, this exceptional home offers the rare combination of brand-new construction in one of Truckee's most established neighborhoods.
House in Carnelian Heights
Carnelian Heights, California
Ideally located along North Lake Boulevard in Carnelian Bay, this thoughtfully updated mountain retreat offers the perfect blend of comfort, style, and convenience in the heart of North Lake Tahoe. Filtered views of Lake Tahoe add to the home's appeal, providing a visual connection to the lake and the lifestyle that makes the North Shore such a sought-after destination.The home has recently undergone renovations to the kitchen, living room, flooring, and bathrooms, creating a fresh and modern feel throughout. The redesigned kitchen features updated finishes and improved functionality, while the living area provides a warm and inviting space to gather, complete with abundant natural light and a seamless flow for everyday living or entertaining. The flexible floor plan includes two primary suites, offering privacy and comfort for owners and guests alike—an ideal feature for a Tahoe retreat or second-home lifestyle.Positioned minutes from Tahoe's sandy beaches, ski resorts, and year-round recreation, this property offers easy access to everything that makes the North Shore so desirable. Spend your days boating on Lake Tahoe, exploring miles of hiking and biking trails, skiing world-class resorts, or enjoying the area's restaurants and lakeside amenities—all within close reach.A fantastic opportunity to own a turnkey property in Carnelian Bay, whether as a primary residence, second home, or investment property. Combining modern updates, filtered lake views, a versatile floor plan with two primary suites, and an unbeatable North Shore location, this home offers an ideal basecamp for enjoying everything Tahoe has to offer year-round.
House in City of Aspen
City of Aspen, Colorado
Discover the ease of Aspen living from this beautifully updated, lock-and-leave residence ideally located in the heart of downtown Aspen. Positioned just off North Mill Street, across from Clark's Market, this thoughtfully designed studio-loft offers an exceptional opportunity to enjoy one of Aspen's most walkable and sought-after neighborhoods. Wake up and stroll along the Roaring Fork River or enjoy the neighboring Rio Grande Park. Embrace Aspen's world-class skiing, acclaimed restaurants, boutique shopping, and vibrant year-round events just moments from your front door. This home isn't just about its ideal location. Every square foot of this thoughtful living space has been carefully optimized and maximized to provide comfortable, efficient living without sacrificing style. Vaulted ceilings and large windows bring in an abundance of natural light to create an airy vibe. The loft provides extra space for family or guests. Smart storage solutions and luxury touches throughout. Low monthly HOA dues, plus off street parking, top off this incredible opportunity to live in the heart of this amazing town. Whether you're searching for a mountain retreat, weekend getaway, investment property, or a low-maintenance full-time residence, this inviting home offers the ideal blend of convenience, comfort, and Aspen lifestyle. With its unbeatable downtown location and turnkey appeal, this is mountain living at its finest.
House in La Plata County
La Plata County, Colorado
Experience effortless mountain living in this beautifully remodeled 491 sq. ft. first-floor condo at Tamarron Lodge, perfectly positioned in the heart of Colorado’s stunning San Juan Mountains. Ideally located just steps from the fitness center, pools, tennis courts, pickleball, restaurants, and golf course, this inviting residence offers the ultimate combination of comfort, convenience, and mountain charm. Wall-to-wall windows frame breathtaking eastern views of the majestic Hermosa Cliffs while also overlooking the tranquil pond, tennis courts, and scenic golf course, filling the space with natural light and a peaceful mountain ambiance. Warm, welcoming, and thoughtfully updated, this condo presents the perfect canvas for modern mountain décor. The spacious wraparound kitchen is designed for both function and style, featuring a built-in refrigerator space, microwave, range/oven, dishwasher, tiled countertops, and abundant white cabinetry for effortless storage and meal preparation—ideal for entertaining after a day of adventure. The full bathroom offers a spa-inspired feel with a jetted soaking tub, dramatic floor-to-ceiling tile surround, custom cabinetry, a large decorative mirror, and updated lighting. Plush carpet and decorative tile flooring complement generous dresser storage, creating a cozy and comfortable retreat. Whether you are seeking an investment opportunity, mountain getaway, or full-time residence, Unit 101 offers exceptional versatility and value. Move-in ready and full of potential, this charming condo is waiting for new owners to make it their own. Tamarron is a 379-unit resort condominium community nestled in the Colorado Rocky Mountains of Southwest Colorado, conveniently located between historic downtown Durango, just 18 miles south, and Purgatory Ski Resort, only 12 miles north, with easy access off Highway 550. Come experience this mountain gem for yourself—you won’t be disappointed.
House in City of Steamboat Springs
City of Steamboat Springs, Colorado
Nestled at the end of a quiet cul-de-sac along the fourth fairway of the Rollingstone Ranch Golf Course and conveniently located near the base of the Steamboat Ski Area, this substantially furnished, architect-designed residence offers an exceptional blend of privacy, ski area and south valley views, and stunning craftsmanship. Designed by award-winning Boulder architect Craig Bundy, the 5,328-square-foot home features five bedrooms and five-and-a-half baths, including a spacious family room, recreation room, sunroom, office, flex room, and an oversized three-car garage. Unobstructed views of the ski area, the Flat Tops, and Emerald Mountain are enjoyed from nearly every room, as well as from the expansive deck and beautifully landscaped yard. Refined finishes are showcased throughout, including a gourmet kitchen, cherry wood floors and cabinetry, and a recently completed private guest wing located above the garage. A Rollingstone Ranch Golf Club membership is also available, completing this rare offering in one of Steamboat’s most coveted locations.
House in Galena Mining District
Galena Mining District, Nevada
Surrounded by the natural beauty of the Sierra Nevada foothills, 3502 Painted Vista Drive offers an exceptional blend of timeless design, everyday comfort, and the exclusive lifestyle that defines ArrowCreek. Thoughtfully designed for effortless single-level living, this beautifully appointed residence invites you to slow down, entertain often, and savor every season in one of Reno's most coveted gated communities. The thoughtfully crafted floor plan spans approximately 2,247 square feet, offering three bedrooms, two bathrooms, and a three-car garage. Elegant architectural details - including soaring inset ceilings, crown molding, plantation shutters, and a striking stacked-stone fireplace - create a warm yet sophisticated atmosphere throughout. At the heart of the home, the chef's kitchen is equally functional and inviting, featuring granite countertops, a generous center island, double ovens, abundant custom cabinetry, and a dedicated coffee and beverage station. Seamlessly connected to the living and dining spaces, it provides the perfect setting for entertaining or enjoying quiet mornings at home. Step outside to enjoy beautifully landscaped grounds and multiple patio spaces designed to embrace Northern Nevada's four-season lifestyle. Whether you're hosting guests or enjoying a quiet evening, the outdoor living areas provide the perfect backdrop. The private primary suite serves as a peaceful retreat with its own fireplace, picturesque bay windows, direct access to the patio, and a spa-inspired bath bathed in natural light from an overhead skylight. Two additional bedrooms offer exceptional flexibility for guests, a home office, or multigenerational living. Life in ArrowCreek is defined by privacy, natural beauty, and an unparalleled sense of community. Residents enjoy a secure gated setting surrounded by scenic mountain landscapes, with convenient access to championship golf, miles of hiking and biking trails, world-class skiing at Lake Tahoe, and the shopping and dining of South Reno. Membership to The Club at ArrowCreek is available separately, offering access to two championship golf courses, exceptional dining, resort-style pools, tennis and pickleball courts, a state-of-the-art fitness center, and a vibrant year-round social calendar. Offering a rare combination of elegance, comfort, and location, 3502 Painted Vista Drive presents an exceptional opportunity to experience one of Reno's premier luxury communities.
House in Little Norway
Little Norway, California
This beautifully remodeled 2022 single-level 4 bedroom, 2 bathroom home offers the perfect blend of modern comfort and outdoor living in a peaceful, private setting.Step inside to find a bright, open floor plan refreshed with all-new interior paint, stylish new flooring, and updated bathrooms. The spacious living area features a cozy wood-burning fireplace insert, ideal for relaxing evenings. The home boasts dual-pane vinyl-frame windows for energy efficiency and a newer roof for peace of mind. A large 2-car garage and an extra-long 2-car driveway provide plenty of parking and storage.Outside, the fully fenced backyard is an entertainer's dream with a relaxing hot tub and a charming treehouse that kids (and adults) will love. The oversized 10,000+ sq ft lot offers ample space to play, garden, or simply enjoy the fresh mountain air, while the unbuildable lot next door ensures exceptional privacy and a spacious, park-like feel.Just down the street from the Upper Truckee River, this is an outdoor lover's paradise with easy access to world-class bike trails, golfing, and Tahoe Paradise Park complete with picnic areas, tennis courts, a playground, and summer activities for the whole family. Plus, the home is just a short drive to town for shopping, dining, nightlife, and more.Whether you're looking for year-round adventure or a serene mountain retreat, this turn-key home delivers it all. A rare opportunity to own a fully updated single-level home in one of the most desirable South Lake Tahoe locations. Ready for its next chapter schedule your showing today
House in Carbon Junction
Carbon Junction, Colorado
This immaculate, turnkey Canyon Terrace townhome offers direct access to one of the area's best trail systems and has the kind of thoughtful layout that makes everyday living effortless. The main level is open and inviting, connecting a spacious kitchen, dining area, living room, and powder bath, while an extra set of pantry cabinets and bar seating give the kitchen both function and flexibility. Just off the living space, a large covered deck faces the interior park amenity, creating a comfortable three-season retreat overlooking the courtyard below. Upstairs, two bedroom suites each offer their own private bathroom, an ideal arrangement for roommates, guests, or anyone who values a little extra privacy, while the furnace and water heater are conveniently housed in an upper-level closet. The tandem 2-car garage, laundry, and utility sink are situated on the lower level, keeping the home’s everyday functions well organized and out of sight. Thoughtful upgrades run throughout the home, including central air conditioning, plantation shutters, stainless steel appliances, and a fire sprinkler system, all reflecting the meticulous care this unit has received. Bright, quiet, and beautifully maintained, allowing for a seamless, move-in-ready transition with quick occupancy available. Dogs and cats are welcome. Ideally situated near the Animas River Trail, shopping and restaurants, the property is just five miles from downtown Durango and set below the hillside adjacent to BLM public land, offering direct trail access into the Horse Gulch and Durango Mesa Park areas for hiking and mountain biking. The lovely HOA-maintained courtyard, features a playground, grill, and picnic tables for residents to enjoy.
House in Steamboat II
Steamboat II, Colorado
One of only eight Ridge Townhomes, this rare ski-in/ski-out opportunity combines panoramic ski area and South Valley views, exceptional privacy, and full access to Storm Meadows Club amenities—all just a one-minute walk to the ski trail. Opportunities to own in Ridge Townhomes are rarely on the market, and this beautiful four-bedroom, four-bath townhome offers the privacy, views, and lifestyle discerning Steamboat buyers seek. Perfectly positioned in one of Steamboat's premier ski neighborhoods, this approximately 2,170-square-foot home captures panoramic views of the ski area and South Valley while offering ski-in/ski-out convenience with just a one-minute walk to the ski trail. The open-concept living area is filled with natural light from expansive picture windows that frame breathtaking mountain scenery. Warm mountain finishes, and a striking river rock gas fireplace create the perfect gathering space after a day on the slopes. Step onto the spacious deck for morning coffee, après-ski evenings, spectacular sunsets, or watch skiers descend the mountain—including the New Year's Eve Torchlight Parade. Each bedroom features an adjoining bath, providing privacy for family and guests. The primary suite opens directly to a private outdoor area. Additional features include dual hot water heaters, interior ski storage, outdoor ski lockers, a separate laundry room, covered carport parking, guest parking, and furnishings included. Ownership includes access to the exceptional amenities at Storm Meadows Club, including heated outdoor pools, hot tubs, a fitness center, tennis courts, and an on-call winter shuttle to restaurants, and shopping. Whether you're seeking a luxury second home, a gathering place for generations, or a mountain retreat with strong vacation rental appeal, Ridge Townhome #6 offers an exceptional combination of privacy, convenience, spectacular views, and one of Steamboat's most coveted mountain lifestyles.
House in Incline Village
Incline Village, Nevada
Wonderful single-level home with expansive covered deck overlooking a year-round creek. Recently remodeled this 4 bdrm, 3 full bath home features custom cabinetry and trim, LVP flooring, built-in cabinetry, and new roof with heat tape. Paver driveway adds to the home's curb appeal. Kitchen features gas cooktop, pantry, instant hot water, large island, and butler's pantry w/ wine refrigerator—ideal for entertaining. Primary suite includes custom California Closets walk-in closet and beautifully appointed bathroom with heated flooring and a curb-less shower. Additional storage and cabinets in the 2-car garage, and spacious laundry/mudroom just off the garage. Centrally located on a large 0.425-acre parcel, the property has approximately 1,353 sq.ft. of additional TRPA coverage. Buyer to verify all information. A pleasure to show!
House in Pitkin County
Pitkin County, Colorado
Perched alongside the 14th fairway of the Snowmass Club Golf Course, 81 Fairway Drive offers a mountain retreat in the heart of Snowmass Village. This inviting single-family home enjoys peaceful backyard views toward Hanging Valley and a setting that captures the beauty and recreation of the surrounding landscape. Designed for year-round adventure, the property provides exceptional access to the outdoors. Bike directly from your door to the trails of Sky Mountain Park, enjoy cross-country skiing right out your backyard in the winter, and take advantage of the Two Creeks lift across the street for convenient access to the slopes of Snowmass Ski Area. Just minutes away, owners can also join the world-class Snowmass Club and enjoy its renowned golf, tennis, fitness, and spa amenities. Inside, the home features soaring vaulted ceilings that bring in natural light and create an open mountain feel, while a two-car garage provides convenience and ample storage for all of your gear. Whether spending summer evenings in the backyard or heading out for a day of skiing, biking, or hiking, 81 Fairway Drive is a welcoming base for enjoying everything Snowmass Village.
House in Woody Creek
Woody Creek, Colorado
Everything you've ever dreamed of in a mountain home! Set amongst aspen and pines, this 4726 square foot, 5-bedroom masterpiece offers end-of-road privacy and spectacular 360-degree views of the Red Table range to the north and famed Ruedi Reservoir south. The residence has been meticulously updated and maintained inside and out. A new chef's kitchen is the standout, adjacent to soaring ceilings above the dining and living areas. The wood-burning stone fireplace sits beneath artisan roughhewn framing. An enormous outdoor deck is just as inviting. Looking at the reservoir around the fire pit or stargazing from the sunken hot tub are crowd favorites. And crowds are what this home is all about, as it can sleep 18 and has an ample lock-off apartment with a kitchenette and private entrance. A 3-car garage is more than enough room for everything you need to enjoy the area with plenty of space for bikes, ATVs, kayaks, paddle boards, and don't forget the fishing gear! A gravel parking area provides plenty of room for your boat or camper and no HOA to tell you no. Water for the house and gardens derives from a historical spring. The town of Basalt is a 20-minute drive. World-class skiing and the Aspen airport are less than an hour away. Come see this magical escape in an idyllic setting that has no equal.
House in Snowmass Village
Snowmass Village, Colorado
Less time managing. More time enjoying. That's the philosophy behind The Timbers Club. Just steps from the Assay Hill Lift, every detail has been thoughtfully considered, from ski valet and concierge service to daily continental breakfast, après-ski, gated underground parking, dedicated owner storage, a heated pool and spas, and a fitness center. Ownership includes two winter weeks, two summer weeks, plus unlimited additional stays based on availability through a one-eighth deeded interest. All within a private club reserved exclusively for owners, their families, and invited guests. Own the experience. Skip the upkeep. This Group D ownership includes December 19-26 and March 20-27 for the 2026/7 ski season.
House in City of Aspen
City of Aspen, Colorado
An Elegant 4-Unit Lady Victorian offering a sophisticated, luxury property just steps from the heart of downtown Aspen! New construction offers a contemporary design within the walls of a historic Aspen Victorian, blending timeless charm with a sleek modern design. Whether you seek a private family compound, an exclusive corporate retreat, or an investment opportunity, this unique residence provides versatility and exceptional possibilities. The primary residence features a great room perfect for entertaining, two luxurious primary suites, a family/media room with a wet bar, and a private patio for serene outdoor living. Two cozy fireplaces add warmth, a sound system creates ambience, while deep soaking tubs and steam showers offer the ideal way to start or end your day. Upstairs, a one-bedroom + loft boasts high ceilings, abundant natural light, and an expansive south-facing wall of glass with sliding doors that lead to a fabulous private deck with breathtaking views of Aspen Mountain. This added outdoor living space is perfect for entertaining or enjoying a quiet moment with your favorite book and cup of coffee. Two additional one-bedroom units complete this multi-unit complex. Each unit is fully furnished, well-appointed including a private entrance, full kitchen, and in-unit laundry, making them ideal for guests, rental income, or staff accommodations. State-of-the-art details, built-ins, modern décor, and central air conditioning seamlessly blend functionality with sleek aesthetics and comfort. Do not miss this unique opportunity for turn-key luxury in one of the world's most sought-after destinations—downtown Aspen! Enjoy easy access to skiing, world-class dining, shopping, theater, hiking, and biking, all within walking distance from your front door. This stunning Victorian Lady awaits you and the special touches you will add to make it your Aspen legacy.
House in Steamboat II
Steamboat II, Colorado
Homesite 34 at Alpine Mountain Ranch is a beautiful South facing lot with exceptional views overlooking Catamount Ranch and the South Valley and beyond to the Flat Tops. Look to the West and North and Emerald Mountain will come into view. This lot is gently sloped offering easy access from Panorama Drive to the building envelope, with power and water at the site. The homesite is situated to offer maximum privacy and unobstructable views. This location is unique in that it is super convenient to the access point of the community golf cart path leading to Catamount Ranch. Alpine Mountain Ranch & Club is a 1200-acre Land Preservation Subdivision that borders the Steamboat Ski area and Catamount Golf Club. It offers wonderful amenities including 10+ miles of groomed trails for summer and winter enjoyment, Lonecast lake for fishing, paddle boarding and swimming, on-site equestrian facilities with the ability to board your own horses on property, 2 lovely guest cabins available to owners, and an owner’s lodge. Alpine Mountain Ranch is located just about 5 minutes from the Steamboat Ski Area base and 10 minutes from downtown so dining and shopping is easy and convenient.
House in City of Aspen
City of Aspen, Colorado
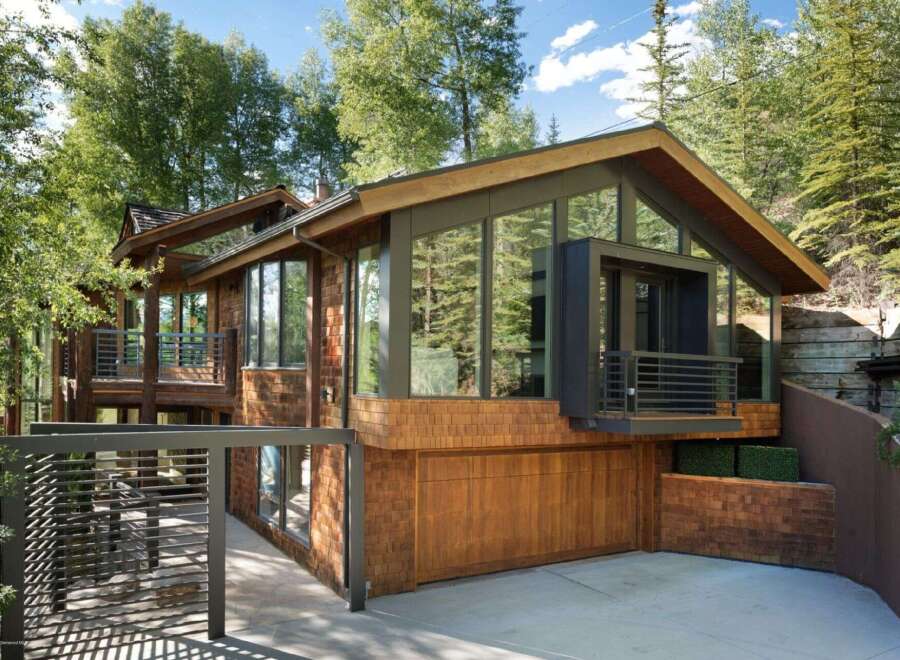
A true jewel of Aspen's West End, this extraordinary 4-bedroom, 4-bath residence is a rare expression of architecture, artistry and impeccable design. Conceived by Pursley Dixon and thoughtfully curated by Bronwyn Ford and Ken Pursley, every element has been selected with intention, from French white oak herringbone floors and leather-wrapped stair railings to custom cabinetry, bespoke hardware and exquisitely layered textures. The main living level is both sophisticated and inviting, with a generous living room, striking red lacquered dining table and a beautifully appointed kitchen featuring Wolf and Sub-Zero appliances. Sculptural lighting and statement fixtures throughout feel like works of art in their own right. A beautifully designed guest suite and oversized mudroom complete the main level. The private upper-level primary suite occupies a floor of its own, complete with a wonderful deck with stunning views of Aspen Mountain, sumptuous bedding and a spa-like bath finished with exceptional tile work and a luxurious soaking tub. Downstairs, the atmosphere shifts to a cozy retreat with a custom media room and two additional en-suite bedrooms. Every surface, closet, furnishing and finish has been considered, creating a residence that is truly turnkey and utterly one of a kind. Outside, thoughtfully designed landscaping surrounds the home, with a wraparound snowmelt walkway, private hot tub, dedicated bike storage, a built-in dog wash and an attached one-car garage. Just moments from downtown Aspen, the Music Tent and the Aspen Institute, this remarkable home offers an unmatched combination of design, location and effortless West End living.
Frequently asked questions about buying property in USA
What is the average price of 2 - 3 bedroom property in United States?
For more information on how to buy in USA download our guide.