
Ferrando Gestion y Servicios Inmobiliarios
Real estate experts at your service Ferrando Real Estate in Moraira – Buying, Selling and Holiday Rentals on the Costa Blanca At Ferrando Real Estate, we are a family-run Spanish company, established in Moraira since 1988, with over 35 years of experience in the real estate sector. Over the decades, we’ve helped hundreds of clients buy, sell or rent properties on the Costa Blanca, always with a personal, honest, and professional approach. As a trusted real estate agency in Moraira, we know the area inside out and understand how important it is to work with a reliable team when making property decisions. That’s why we’re committed to offering a service based on professionalism, transparency and personal attention. We take care of the entire buying and selling process, from the first visit to the final signing, so our clients can enjoy a smooth, stress-free experience. We offer a carefully selected range of properties for sale in Moraira, Teulada, Benissa and Benitachell, including: Villas with private pool and sea views Bungalows and apartments near the beach Country houses and building plots Commercial premises In addition, we have some of our own holiday rental properties in Moraira, available for both weekly stays and longer periods. During the winter months — from November to the end of March — we offer special rates for stays of at least 2 months, perfect for those looking to enjoy the peaceful atmosphere and mild climate of the Costa Blanca out of season. If you’re looking to buy a property in Moraira, sell your home on the Costa Blanca, or spend some time in this beautiful area, don’t hesitate to get in touch with us. We’ll be happy to assist you with professionalism, dedication and a personal touch. At Ferrando Real Estate Moraira, we offer the personalised service you and your property deserve, backed by over three decades of experience since 1988.
141
Active Listings
Properties by Ferrando Gestion y Servicios Inmobiliarios
Showing 101–120 of 141 properties
Villa in Moraira
Moraira, Teulada
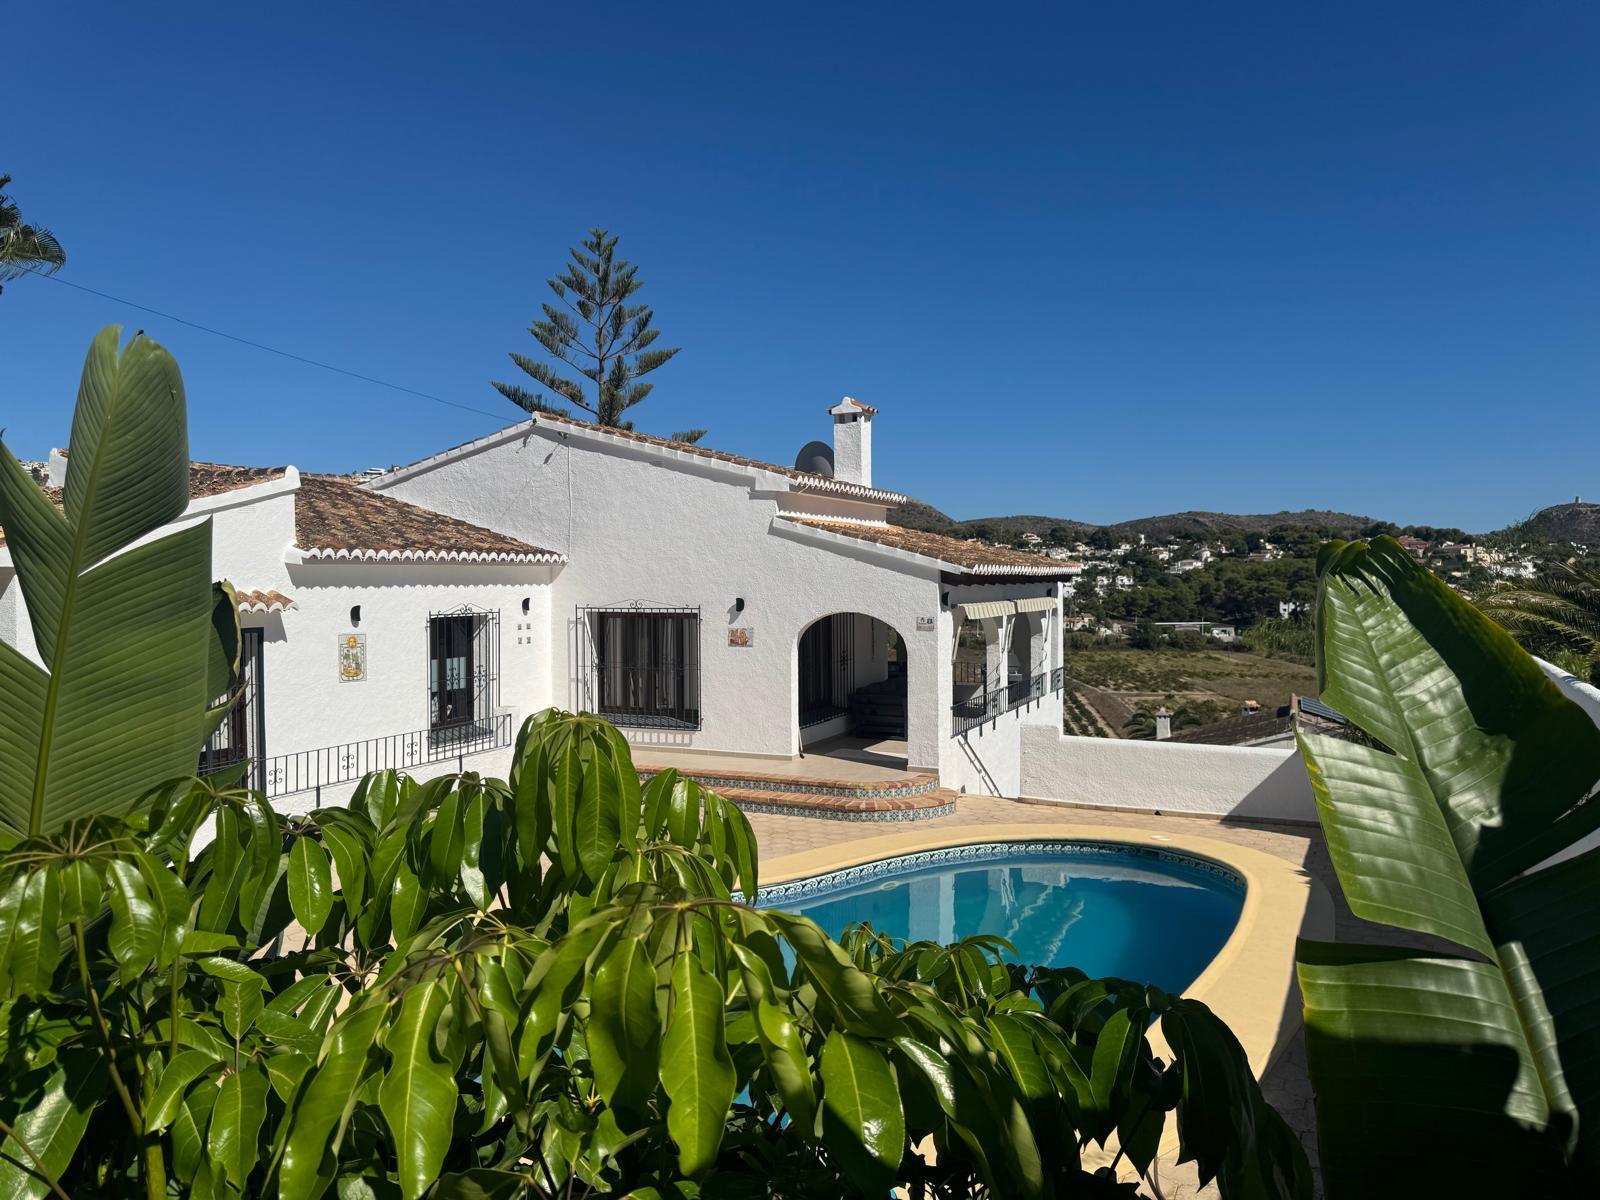
Beautifully Renovated Villa in Moraira with Sea Views and Private PoolA special property in Moraira, completely renovated and ready to enjoy, with a southfacing orientation, private pool, generous outdoor spaces and magnificent panoramic views of the sea and the village.Located on a quiet culdesac, this villa offers a combination that is difficult to find: privacy and tranquillity without giving up the convenience of being close to the town centre, beaches and local amenities.The centre of Moraira and its beaches are approximately 1.5 km away, while supermarkets, bakeries, cafés and other everyday amenities can be found just 400 metres away.The property sits on a gently sloping, fully fenced plot with a beautiful garden. Its southfacing orientation allows you to enjoy many hours of sunshine and a pleasant Mediterranean atmosphere throughout the year.A layout designed for enjoying lifeOne of the property's greatest advantages is its comfort and practicality.The main living area, large covered porch, terrace and swimming pool are all located on the same level, which is particularly convenient and not something you commonly find.The livingdining room opens directly onto the outdoor areas, creating a wonderful connection between the interior and the spaces designed for relaxation and entertaining.The main floor comprises:Livingdining room with fireplace and direct access to the porch and terrace.Openplan kitchen.3 double bedrooms.Main bedroom with ensuite bathroom.Second bathroom with shower.Hot and cold air conditioning throughout the property.The separate lower floor comprises a garage, porch, laundry area and a large openplan space, providing additional room and a variety of possible uses.The heart of the home: a large covered porchSome spaces simply become the favourite place in a home.This spacious porch is one of them.Imagine having breakfast here while taking in the views, enjoying lunch with family or preparing a barbecue with friends, protected from the heat thanks to the covered area.It is a space designed for outdoor living for much of the year.And as the afternoon arrives, the atmosphere changes.As the sun begins to set, the lights of Moraira gradually appear in the distance, creating a warm and special landscape. A relaxed dinner, a glass of wine and the illuminated village providing the perfect backdrop.A wonderful place to enjoy those simple moments that often become the best memories.Sun when you want it, shade when you need itThe southfacing orientation makes excellent use of the outdoor spaces.The porch provides a spacious and pleasant area where you can escape the sun, while the pool terrace enjoys sunshine for practically the entire day.The private 8x4 metre swimming pool has its own terrace and outdoor shower and is located directly alongside the main living area.So you can choose exactly what you feel like at any given moment: shade for relaxing or sunshine for enjoying the pool.An exceptional setting for working from homeFor those who work remotely, the porch offers something that is difficult to match.Imagine opening your laptop in the morning, sitting comfortably in the shade and working with the sea and Moraira right in front of you.And when the working day is over, simply close the laptop and take a swim.A wonderful way to combine work and quality of life, making this property an attractive option not only for holidays, but also for living in Moraira all year round.Beautifully renovated and ready to move intoThe villa has been recently renovated with particular attention to finishes and detail.The flooring and electrical and plumbing installations have been renewed, creating a modern, comfortable home that is ready to move into without the need for building work.Hot and cold air conditioning is also installed throughout the property.And this represents a significant advantage.Instead of buying a property that requires months of renovation, managing budgets, coordinating tradespeople and dealing with potential unexpected costs, here all that work has already been done.All you have to do is arrive and enjoy it.Moraira just minutes awayThe location allows you to enjoy the best of Moraira without having to rely on your car for every little journey.Around 400 metres away you will find local amenities and shops, while the town centre and beaches are approximately 1.5 km away.Moraira offers everything you need to enjoy the Mediterranean lifestyle: restaurants, terraces, a marina, beaches, secluded coves and a pleasant atmosphere throughout the year.Playa de l'Ampolla and the beautiful El Portet cove are just a few minutes away, while Jávea, Benissa, Calpe and Altea are also easily accessible from the property.A property to enjoy from day oneThis villa brings together features that, individually, are relatively easy to find, but which are much less common when combined:A recent and carefully executed renovation.A comfortable main living area all on one level.The swimming pool on the same level.Southfacing orientation.A large porch for enjoying outdoor living throughout the day.Outdoor areas offering both sun and shade.Open panoramic views.Amenities just minutes away.And Moraira close by, without feeling isolated.For all these reasons, it can be an excellent choice as a permanent residence, second home on the Costa Blanca or investment property for holiday rentals.A home that does not need promises about what it could become.It is finished, it is ready, and it is waiting for you to start enjoying it.
Land in Teulada
Teulada, Costa Blanca
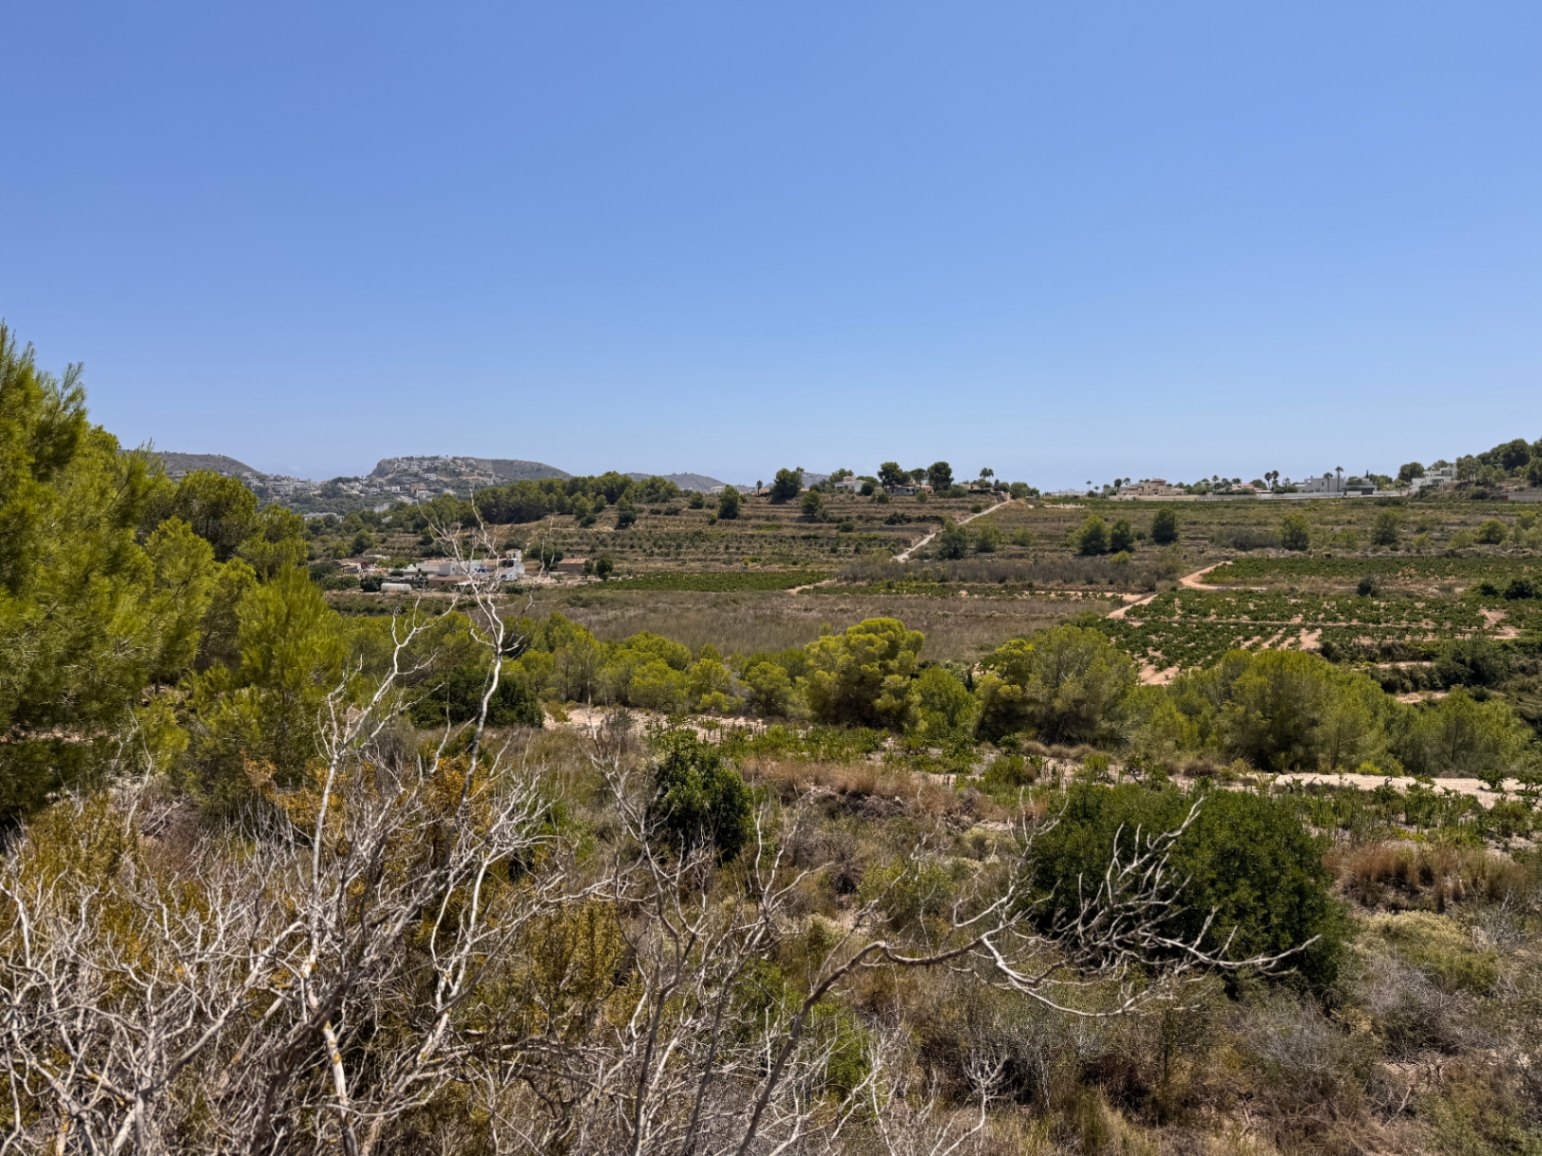
Agricultural land of approximately 2,500 m2 in Teulada, with a southfacing orientation, situated in a very peaceful rural setting, away from the coastal atmosphere and enjoying beautiful open views of the countryside and vineyards.Location: https://maps.app.goo.gl/rXfSxFg8A2Ku7beH9The land was formerly used as a vineyard, but is currently uncultivated and in a neglected condition, so it would require clearing and preparation if the new owner wished to restore it for agricultural use.There is a carob tree on the land, surrounded by a particularly pleasant natural environment for those looking to disconnect from everyday life and enjoy nature, hiking, meditation and the tranquillity of the countryside.Access is via a deadend road, with little traffic and a peaceful atmosphere.There are country houses with water and electricity supplies nearby. Anyone interested in installing a small agricultural storage building, shed or other construction should first consult the Town Hall and the relevant authorities to establish which uses and constructions are permitted under the current regulations, as well as any potential costs and required authorisations.Due to its characteristics, this could be an interesting option for anyone looking for agricultural land in Teulada, in a rural and natural setting, either to restore its former agricultural use or simply to have a peaceful place to enjoy the countryside and surrounding landscape.If you would like to know the exact location and explore the area beforehand, please do not hesitate to contact us.Key features: agricultural land · Teulada · approximately 2,500 m2 · southfacing · former vineyard · currently uncultivated · neglected condition · carob tree · open views of the countryside and vineyards · deadend road · peaceful rural setting · country houses nearby · hiking · meditation · nature.
Apartment in Moraira
Moraira, Teulada
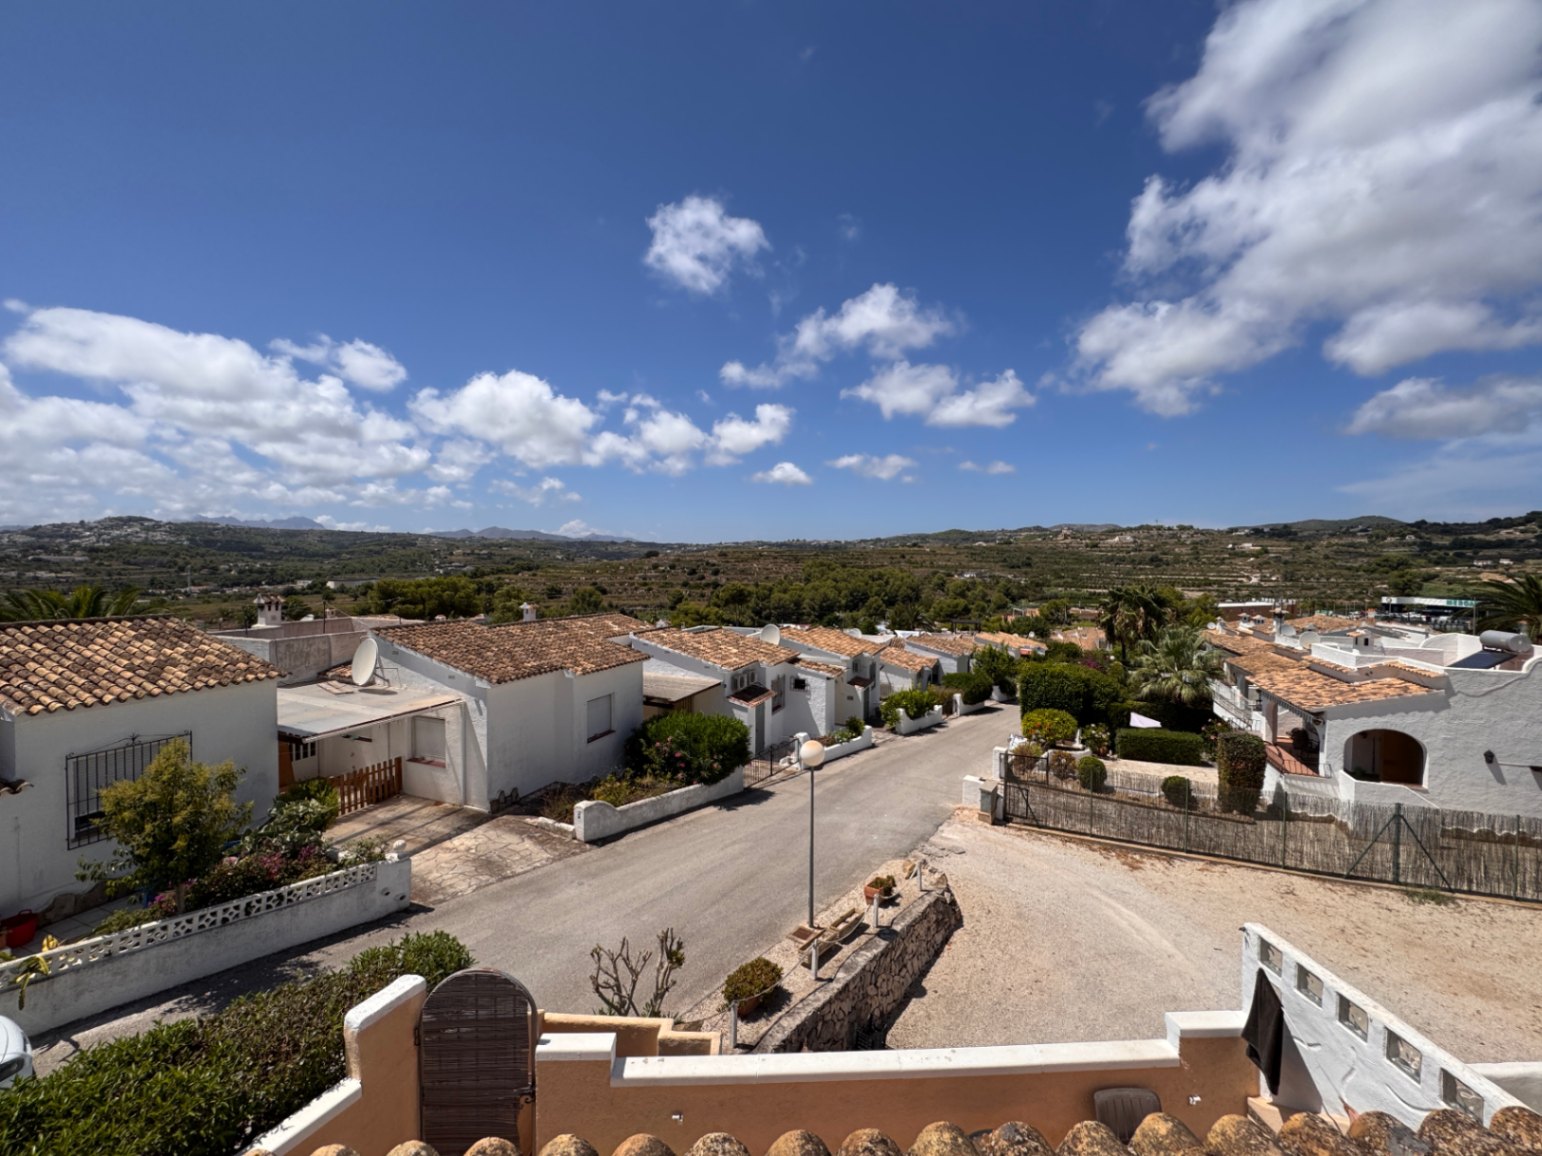
1 Bedroom Apartment for Sale in Villotel, Moraira – SouthWest Facing, Pool & TennisHave you imagined having your own little apartment in Spain A practical place to come for your holidays, enjoy the sunshine and simply lock up and leave when it is time to go home, without having to worry about the property while you are away.This southwest facing onebedroom apartment in Villotel, between Moraira and Benitachell, offers a peaceful setting, pleasant open views and excellent communal facilities. It is a great opportunity for anyone looking for a manageable holiday property on the Costa Blanca, with the potential to update and personalise it.The apartment is located on the first floor of a small block of just four apartments and comprises one bedroom with an ensuite bathroom, an openplan kitchen and living room, and a terrace with pleasant open views.The bathroom requires renovation, offering the new owner the opportunity to modernise it and create a space to their own taste. The apartment has a practical layout and could make a comfortable and easytomaintain holiday retreat.One of the main attractions is its easy lockupandleave nature. This is the kind of property where you can arrive, put your bags down and start enjoying your holiday, without the maintenance and upkeep associated with a larger home.A Friendly International CommunityVillotel is a large, established urbanisation between Moraira and Benitachell. Although it was originally built as a holiday complex, with many properties traditionally used mainly during the summer months, today there are many people living here throughout the year.Because of its size and established nature, Villotel has developed into a genuinely international community, with residents and owners from many different countries. You will find Spanish, British, French, German, Belgian, Dutch and other nationalities living and spending time here.This mix of nationalities gives Villotel a friendly and cosmopolitan atmosphere, while the number of permanent residents means that you will not feel as though you are in a ghost urbanisation outside the summer season. There are people around throughout the year, creating a lively and welcoming community.For a couple with a young boy or girl, this can be a real advantage. Children have the opportunity to meet and play with other children from different backgrounds within the community, making holidays more enjoyable for the whole family.The communal areas include community gardens, a huge communal swimming pool and a tennis court, providing plenty of space to enjoy the outdoors, relax and socialise.Convenient LocationThe apartment is approximately 800 metres from a supermarket, making everyday shopping easy and convenient.The Mediterranean Sea and Moraira village are approximately 3 km away, giving easy access to the beaches, restaurants, shops and amenities of Moraira. Benitachell is also close by.The urbanisation benefits from street lighting and mains sewage, adding to the convenience of this established residential community.Key FeaturesSouthwest facingFirstfloor apartment1 bedroomEnsuite bathroomBathroom requiring renovationOpenplan kitchen and living roomTerrace with pleasant open viewsQuiet locationSmall block of only 4 apartmentsLarge, established communityInternational communitySpanish, British, French, German, Belgian and Dutch residentsMany residents living in Villotel all year roundCommunity gardensHuge communal swimming poolCommunal tennis courtStreet lightingMains sewageApproximately 800 m to supermarketApproximately 3 km to the seaApproximately 3 km to Moraira villageEasy lockupandleave propertyIdeal holiday home or lowmaintenance base in SpainA practical little apartment in a wellestablished and international community, offering the perfect opportunity to have your own place in Spain — somewhere to come, relax, enjoy the sunshine and simply lock up and leave when it is time to go home.
Villa in Moraira
Moraira, Teulada
Are you looking for a plot of land close to the centre of Moraira but struggling to find one Take a look at this property, located just 1 km from the town centre and the beach, and approximately 200 metres from a restaurant.This is a particularly attractive location for those who want to enjoy Moraira with the town centre, beach and everyday amenities all within easy reach. Imagine being able to walk into the village, head down to the beach or go out for dinner without having to drive. Alternatively, an electric bike makes getting around this short distance easy and enjoyable.The property sits on a slightly sloping plot with access from two streets, offering beautiful open and panoramic views. There is also plenty of space to create a goodsized swimming pool, together with terraces and outdoor areas that can be designed to suit the future project.The plot and its location are undoubtedly the main attractions of this property. Finding land with these characteristics so close to the centre of Moraira is increasingly difficult.A villa with renovation or redevelopment potentialThe existing property requires a complete renovation, offering several possibilities. You could renovate and extend the existing villa, or consider demolishing the current building and developing a new home, designed to make the most of the plot, views and outdoor spaces.The villa is currently arranged over two independent floors.The ground floor comprises a garage, one double bedroom, a shower room and an area with preinstallation for a kitchen and dining area. This floor has a ceiling height of less than 2.50 metres, something to take into consideration when assessing a possible renovation or redistribution of the space.The upper floor features a projecting terrace, covered porch, livingdining room with fireplace, separate kitchen, two double bedrooms with fitted wardrobes and a shower room.In total, the property currently offers three double bedrooms.Plenty of sunshine and Mediterranean livingThe property enjoys many hours of sunshine, an especially attractive feature for those looking to enjoy the Mediterranean climate throughout the year.Imagine a winter morning in Moraira: having breakfast on a future sunny terrace, enjoying lunch outdoors at midday and making the most of the central hours of the day by the pool, surrounded by natural light and open views.In winter, once the sun disappears in the afternoon and temperatures drop, it is time to head back indoors. But during the central hours of the day, you can still enjoy the outdoor spaces and the pleasant Mediterranean sunshine.For those coming from northern European countries, where cold weather, rain and grey days make outdoor living much more difficult, being able to enjoy the outdoors during the sunny hours can be one of the great attractions of living in Moraira.The property is also located in an area away from the highest mountain elevations, providing a more sheltered setting for enjoying the terraces and outdoor spaces.An opportunity to create your own villa in MorairaThis property could be particularly appealing to anyone looking for a villa to renovate in Moraira, but also to those looking for a plot with good potential on which to develop a new project.The combination of location, privacy, open views, plenty of sunshine and space for a swimming pool, together with the proximity to the town centre and beach, makes this a relatively rare opportunity.A chance to create a home completely tailored to your needs, with spacious terraces, a private pool and outdoor areas designed to make the most of the Mediterranean climate.Would you like to discover the full potential of this property Contact us and we will be delighted to arrange a viewing so that you can see it for yourself.
Villa in Benissa
Benissa, Alicante
Main villa with two floors, separate guest apartment, garage for three cars, heated swimming pool and two plots with a total area of 1,262 m2.An excellent property investment opportunity in Benissa CostaIf you are looking for a property with multiple possibilities in one of the most soughtafter areas of the Costa Blanca, this is an opportunity not to be missed. Located in Benissa Costa, the property stands on two plots with a total surface area of 1,262 m2 and comprises a main villa together with a separate building housing a guest apartment above a spacious garage. It is an ideal choice for family living, welcoming guests in complete privacy or as an excellent investment opportunity.The property occupies a corner plot, is fully fenced, enjoys a southfacing orientation, features a garden and benefits from partial sea views. Its excellent location places it just a few minutes from beaches, supermarkets, restaurants, leisure facilities and the centre of Moraira.Excellent location1.4 km from Cala Advocat.900 metres from Aldi supermarket, bars and restaurants.3.3 km from Ifach Golf Club.4.4 km from the centre of Moraira.Only 5 minutes from beaches and all amenities.Main villaThe main villa is arranged over two floors and retains the charm of traditional Mediterranean architecture. Exposed wooden beams, natural stone details and a beautiful rustic stone porch create a warm and welcoming atmosphere full of character.The property is well maintained and offers the opportunity for a light refurbishment, allowing the new owner to enhance its original features while adapting it to modern tastes.Ground floorEntrance porch.Entrance hall.Unique circular dining room.Living room with fireplace and woodburning stove.Openplan kitchen.Rustic natural stone porch.Terrace with barbecue area.Single bedroom, ideal as a home office.Double bedroom with fitted wardrobes (originally two separate bedrooms).Guest toilet.Family bathroom with bathtub and separate shower.Double bedroom with fitted wardrobes and ensuite shower room.First floorTerrace.Office.Double bedroom.Separate building with garage and guest apartmentA short distance from the main villa, close to the swimming pool, is a separate building that provides additional privacy and flexibility.The ground floor features a garage with space for three vehicles.Above the garage is a fully independent guest apartment comprising:Living and dining room.Openplan kitchen.Two double bedrooms with fitted wardrobes.Family bathroom.This independent accommodation is perfect for family and friends or offers excellent potential as holiday rental accommodation.Outdoor areas and featuresThe outdoor spaces are designed to make the most of the Mediterranean lifestyle.Heated 8 x 4 metre swimming pool.Sun terrace surrounding the pool.Small poolside bar.Utility room.Outdoor toilet.Garden.Fully fenced plot.Southfacing orientation.Additional features include:Wooden doubleglazed windows.Gasfired central heating.Hot and cold air conditioning in the bedrooms.A property full of character with outstanding potentialThe combination of a main villa, a separate guest apartment, two plots with a total area of 1,262 m2, a heated swimming pool and an excellent location makes this a rare opportunity in Benissa Costa.Whether you are looking for a permanent residence, a holiday home on the Costa Blanca or a sound property investment in Benissa Costa, this versatile property offers privacy, character and excellent potential in one of the area's most desirable locations.
Villa in Benissa
Benissa, Alicante
Villa for sale in Benissa Costa with a 2,700 m2 plot, private pool and great renovation potentialA very special property for those looking for a home with a large plot, privacy and a feeling of space, while still enjoying the advantages of being close to the sea, restaurants, services and neighbouring properties.Finding a property on the Costa Blanca with such a large plot, in a coastal location and at the same time within a peaceful residential area, is becoming increasingly difficult. This villa, located in Benissa Costa, between Moraira and Calpe, offers precisely this balance: space, nature and privacy, together with the comfort of being part of an established residential area.The property is set on a 2,700 m2 plot, made up of two plots, which is an unusual feature in this area. It is located on a corner plot at the end of a culdesac, providing peace, privacy and a pleasant feeling of openness.Surrounded by independent villas with good separation between neighbours, the property offers the atmosphere of a private Mediterranean retreat without feeling isolated.A Mediterraneanstyle home with character and excellent potentialThe current house has the charm of traditional Mediterranean architecture with a “fincastyle” character, an increasingly soughtafter style for buyers looking for properties with personality and authenticity.The property requires a complete renovation, offering the opportunity to update it entirely and adapt it to modern standards of comfort, design and efficiency. At the same time, it retains attractive features and spaces that could be preserved to maintain its Mediterranean identity, creating a contemporary home without losing its original character.The covered terraces, outdoor spaces, connection between the interior and garden, and certain architectural details provide an excellent foundation for a renovation project with charm and personality.Furthermore, the exceptional size of the plot offers the possibility to extend the existing property and increase the built surface, creating a larger villa tailored to the future owner's needs, always subject to the current urban planning regulations.An ideal opportunity for those searching for a villa with a large plot in Benissa Costa, Mediterranean character, privacy and real potential for transformation.Current layout of the propertyMain floorThe property currently offers:Entrance porch.Guest cloakroom.Livingdining room with fireplace and woodburning stove.Independent kitchen.Two double bedrooms with fitted wardrobes.Family bathroom.Direct access to terrace, covered porch and barbecue area.Lower floorThe lower floor provides an additional versatile area. It currently has a ceiling height below 2.50 metres, meaning it does not meet the current habitability requirements to be considered an independent dwelling.However, it represents a valuable additional space that can be used for leisure, storage or complementary areas.Currently it includes:Covered porch with terrace.Bathroom.Double bedroom with fitted wardrobes.Kitchen with breakfast bar.Living room.Dining room.Two additional rooms ideal for different uses:Television room.Gym.Reading area.Office.Games room.Hobby spaces.The property also includes:Carport.Closed garage next to the main house.Utility/laundry room.Separate storage room located in another area of the plot.Gas central heating.Mediterranean garden and private swimming poolOne of the main attractions of this property is its exterior.The plot features a mature Mediterranean garden with large lawn areas, palm trees and carob trees, creating a beautiful natural setting and a true Mediterranean atmosphere.The private swimming pool, measuring 11 x 5 metres, is located in a particularly private area of the plot, protected from outside views and allowing you to enjoy the sun and the excellent Costa Blanca climate in complete privacy.From different areas of the property, pleasant open views can be enjoyed, including a small glimpse of the sea.Prime location in Benissa CostaThe location is one of the property's greatest advantages.Situated in the coastal area of the municipality of Benissa, this is one of the most attractive and soughtafter areas of the Costa Blanca, known for its spectacular landscapes, crystalclear coves and excellent quality of life.Within a few minutes, you can reach some of the most beautiful coves of Benissa Costa:Cala Advocat.Cala Baladrar.Cala dels Pinets.La Fustera.These Mediterranean coves are known for their transparent waters, natural surroundings and the unique coastline that characterises this area.The area also offers an excellent selection of restaurants, shops and services available throughout the year.Approximate distances:Aldi supermarket, restaurants and services: 1.2 km.Cala Advocat: 1.8 km.Ifach Golf Club: 3.4 km.Moraira and Calpe: only a few minutes by car.A unique opportunity to create a Mediterranean villa near the seaThis villa for sale in Benissa Costa represents an exceptional opportunity for those looking for a property with land, privacy, a private pool and significant renovation potential.A home with character, located in a privileged position between Moraira and Calpe, offering the possibility of creating a unique Mediterranean residence while enjoying all the advantages of living on the Costa Blanca.
Apartment in Moraira
Moraira, Teulada
Apartment for sale in the centre of Moraira, located in a privileged position in the heart of the pedestrian area of Moraira, where you can enjoy the authentic Mediterranean atmosphere of the village. Surrounded by restaurants, cafés, shops and all amenities, this property offers the convenience of having everything within walking distance. The beach and the marina are just a few minutes away on foot.The property is located on the first floor of a building with lift and benefits from an excellent southfacing orientation, providing plenty of natural light and many hours of sunshine throughout the day. Being positioned on the corner of the building, it enjoys good natural ventilation and an abundance of light.One of the main highlights of this property is its terrace with a covered porch area, larger than what is usually found in apartments in the centre of Moraira. This pleasant outdoor space combines a covered porch area, ideal for enjoying throughout the year, with an open section perfect for soaking up the Mediterranean sun, especially during the winter months, and making the most of Moraira’s wonderful climate.The apartment enjoys views over the square and offers the unique experience of living in the heart of Moraira, in a charming pedestrian area, very close to the church of Moraira, surrounded by the traditional atmosphere, cafés and local life of the village.The property comprises an entrance hall, an openplan kitchen connected to the livingdining room with access to a practical utility room, a terrace with covered porch area, two bedrooms with fitted wardrobes and one bathroom.The apartment requires renovation, offering an excellent opportunity to create a personalised home in one of the most soughtafter locations in Moraira. An ideal choice as a permanent residence, holiday home or investment property on the Costa Blanca.Main featuresApartment for sale in Moraira town centre.Located in the heart of the pedestrian area of Moraira.Walking distance to the beach and marina.Very close to Moraira church.Views over the square.Building with lift.First floor.Corner position within the building.Southfacing orientation, very sunny.Terrace with covered porch area and open sun terrace section.Openplan kitchen with access to utility room.2 bedrooms with fitted wardrobes.1 bathroom.Requires renovation.A fantastic opportunity to enjoy the authentic Mediterranean lifestyle in Moraira, with an exceptional location, all amenities nearby and a sunny terrace to make the most of the Costa Blanca climate.
Apartment in Benitachell
Benitachell, Valencia
Penthouse apartment for sale in Benitachell Village with large sun terraceDiscover this fantastic penthouse apartment for sale in Benitachell Village, featuring 3 bedrooms, a large private sun terrace, garage, storage room and panoramic views, located just 5 km from Moraira and the beautiful beaches of the Costa Blanca. Situated in a building with lift, built in 2005, with only 15 apartments distributed over two floors, this property offers peace, natural light and the convenience of having all amenities within walking distance.The excellent location in Benitachell Village allows easy access on foot to supermarkets, pharmacy, medical centre, banks, bars, restaurants and local shops, providing the comfort of having everything close by without needing to use the car.The apartment offers a spacious and bright livingdining room with access to a pleasant terrace, an openplan kitchen with breakfast bar, three double bedrooms with fitted wardrobes, one of them with an ensuite shower room, plus a separate family bathroom.From the living room, an internal staircase leads to the upper floor, where you will find a spectacular sun terrace with covered porch, one of the main highlights of the property. This wonderful outdoor space is perfect for enjoying the Mediterranean lifestyle all year round, hosting family and friends, organising barbecues, enjoying outdoor meals, sunbathing or simply relaxing while taking in the panoramic views over the village and the square.The property benefits from doubleglazed aluminium windows, ducted hot and cold air conditioning, and a practical and comfortable layout. It also includes a private parking space and storage room.Thanks to its orientation and elevated position, this penthouse enjoys plenty of natural light throughout the day. Located in a quiet area, with low maintenance requirements and close to Moraira and the beaches of the Costa Blanca, it is an ideal choice as a permanent home, holiday residence or investment opportunity.
Villa in Moraira
Moraira, Teulada
Villa with swimming pool and sea views in Pla del Mar, MorairaLiving just 700 metres from the centre of Moraira while enjoying the tranquillity of Pla del Mar is a privilege that very few properties can offer.Located in Pla del Mar, one of the most prestigious and soughtafter residential areas of Moraira, this villa offers a lifestyle that is truly hard to find: being able to walk to the village centre, the marina, beaches, restaurants, shops and all amenities, without needing to use the car for everyday life.The residential area offers street lighting, a tennis court and beautifully maintained communal gardens, while the property is situated on a quiet culdesac, providing a pleasant, secure and private residential environment.The property is distributed over two floors plus a spectacular rooftop solarium terrace with a chillout area, where you can enjoy magnificent panoramic views of the Mediterranean Sea and the iconic Peñón de Ifach.Its modern design, excellent natural light and practical layout make this villa an ideal home both for yearround living and for enjoying as a second residence on the Costa Blanca.Upon entering the property, a spacious entrance hall leads to the livingdining room, a standout area featuring high ceilings and large windows, which flood the space with natural light and enhance the feeling of openness. The pellet stove provides a warm and comfortable atmosphere during the cooler months.The independent kitchen also benefits from plenty of natural light thanks to its large windows and includes a pantry. From the kitchen there is access to the laundry room and, subsequently, to a guest bathroom with shower, a very practical layout for everyday living and for use of the swimming pool and outdoor areas.On this floor there is a double bedroom with fitted wardrobes, a shower room, as well as a second double bedroom with fitted wardrobes and an ensuite shower bathroom. From this bedroom there is access to an additional room, ideal as a children’s bedroom, office, study or multipurpose space, easily adapting to the needs of each family.A comfortable internal staircase leads to the upper floor, where there are two further double bedrooms. One of them has a dressing room, and this floor is completed by a bathroom with a hydromassage bathtub, a practical storage room and several terraces.One of these terraces has been glazed and converted into a gym, offering a versatile space that can be enjoyed throughout the year. From here, you access the spectacular solarium terrace with chillout area, one of the most special spaces of the property, where the open sea views and views towards the Peñón de Ifach create the perfect setting to relax, sunbathe or enjoy pleasant evenings outdoors.Outside, the swimming pool features a Jet Stream system for countercurrent swimming. The private garden, beautifully maintained and low maintenance, allows you to enjoy a green outdoor space all year round without requiring extensive upkeep.With energy efficiency also in mind, the property is equipped with 10 photovoltaic solar panels, helping to reduce electricity consumption. In addition, it features air conditioning via a Split system throughout the entire property, aluminium windows with double glazing, an alarm system and a garage located on the lower level with access via an external staircase.A property that stands out for a combination that is rarely found in Moraira: a privileged location in Pla del Mar, the convenience of walking to the village centre, a private swimming pool, spacious terraces, sea views, lightfilled interiors and all the comforts needed to enjoy the authentic Mediterranean lifestyle.
Villa in Benitachell
Benitachell, Costa Blanca
Villa Brisa del Mar, situated on a prime plot within the exclusive Residencial Jazmines, just a short drive from Moraira. This stunning propertyis distinguished by its modern architecture characterised by clean lines that blend seamlessly into the natural Mediterranean environment. The façade incorporates noble materials such as stone and wood, adding warmth and character that contrasts beautifully with the pristine white of its sleek volumes.The interior has been thoughtfully designed to maximise connection with the landscape and sea. The spacious openplan living area—which includes the living room, dining space, and kitchen— provides access to a main terrace that spans the entire façade. Large sliding picture windows blur the boundary between indoors and outdoors, offering uninterrupted views of the sea and Peñón de Ifach from every part of the room. Interior finishes, with wooden floors, bespoke carpentry, and carefully selected furniture in neutral tones, evoke serenity, comfort, and sophistication.On the main floor, there are three double bedrooms, all with direct access to the terrace and builtin wardrobes, along with a master suite that boasts a generous dressing room and ensuite bathroom. Every element is crafted to create a spacious, functional, relaxed, and elegant environment. The outdoor area serves as a private sanctuary, featuring a Mediterranean garden, relaxation zones, and a stunning infinity pool with a curved design, which adds a sculptural element to the landscape and serves as the focal point for outdoor living. When illuminated at night, warm lighting accentuates the architecture and greenery, fostering a cosy and inviting atmosphere.Access from the street to Villa Brisa del Mar is straightforward via a smooth paved ramp leading directly to a covered porch that can accommodate two vehicles. This space is integrated into the side façade, blending seamlessly thanks to its stone cladding and cohesive architectural style. From the covered garage, you can enter the basement directly, connected internally to the house via a staircase, offering privacy, practicality, and protection from the weather.
Villa in Benitachell
Benitachell, Costa Blanca
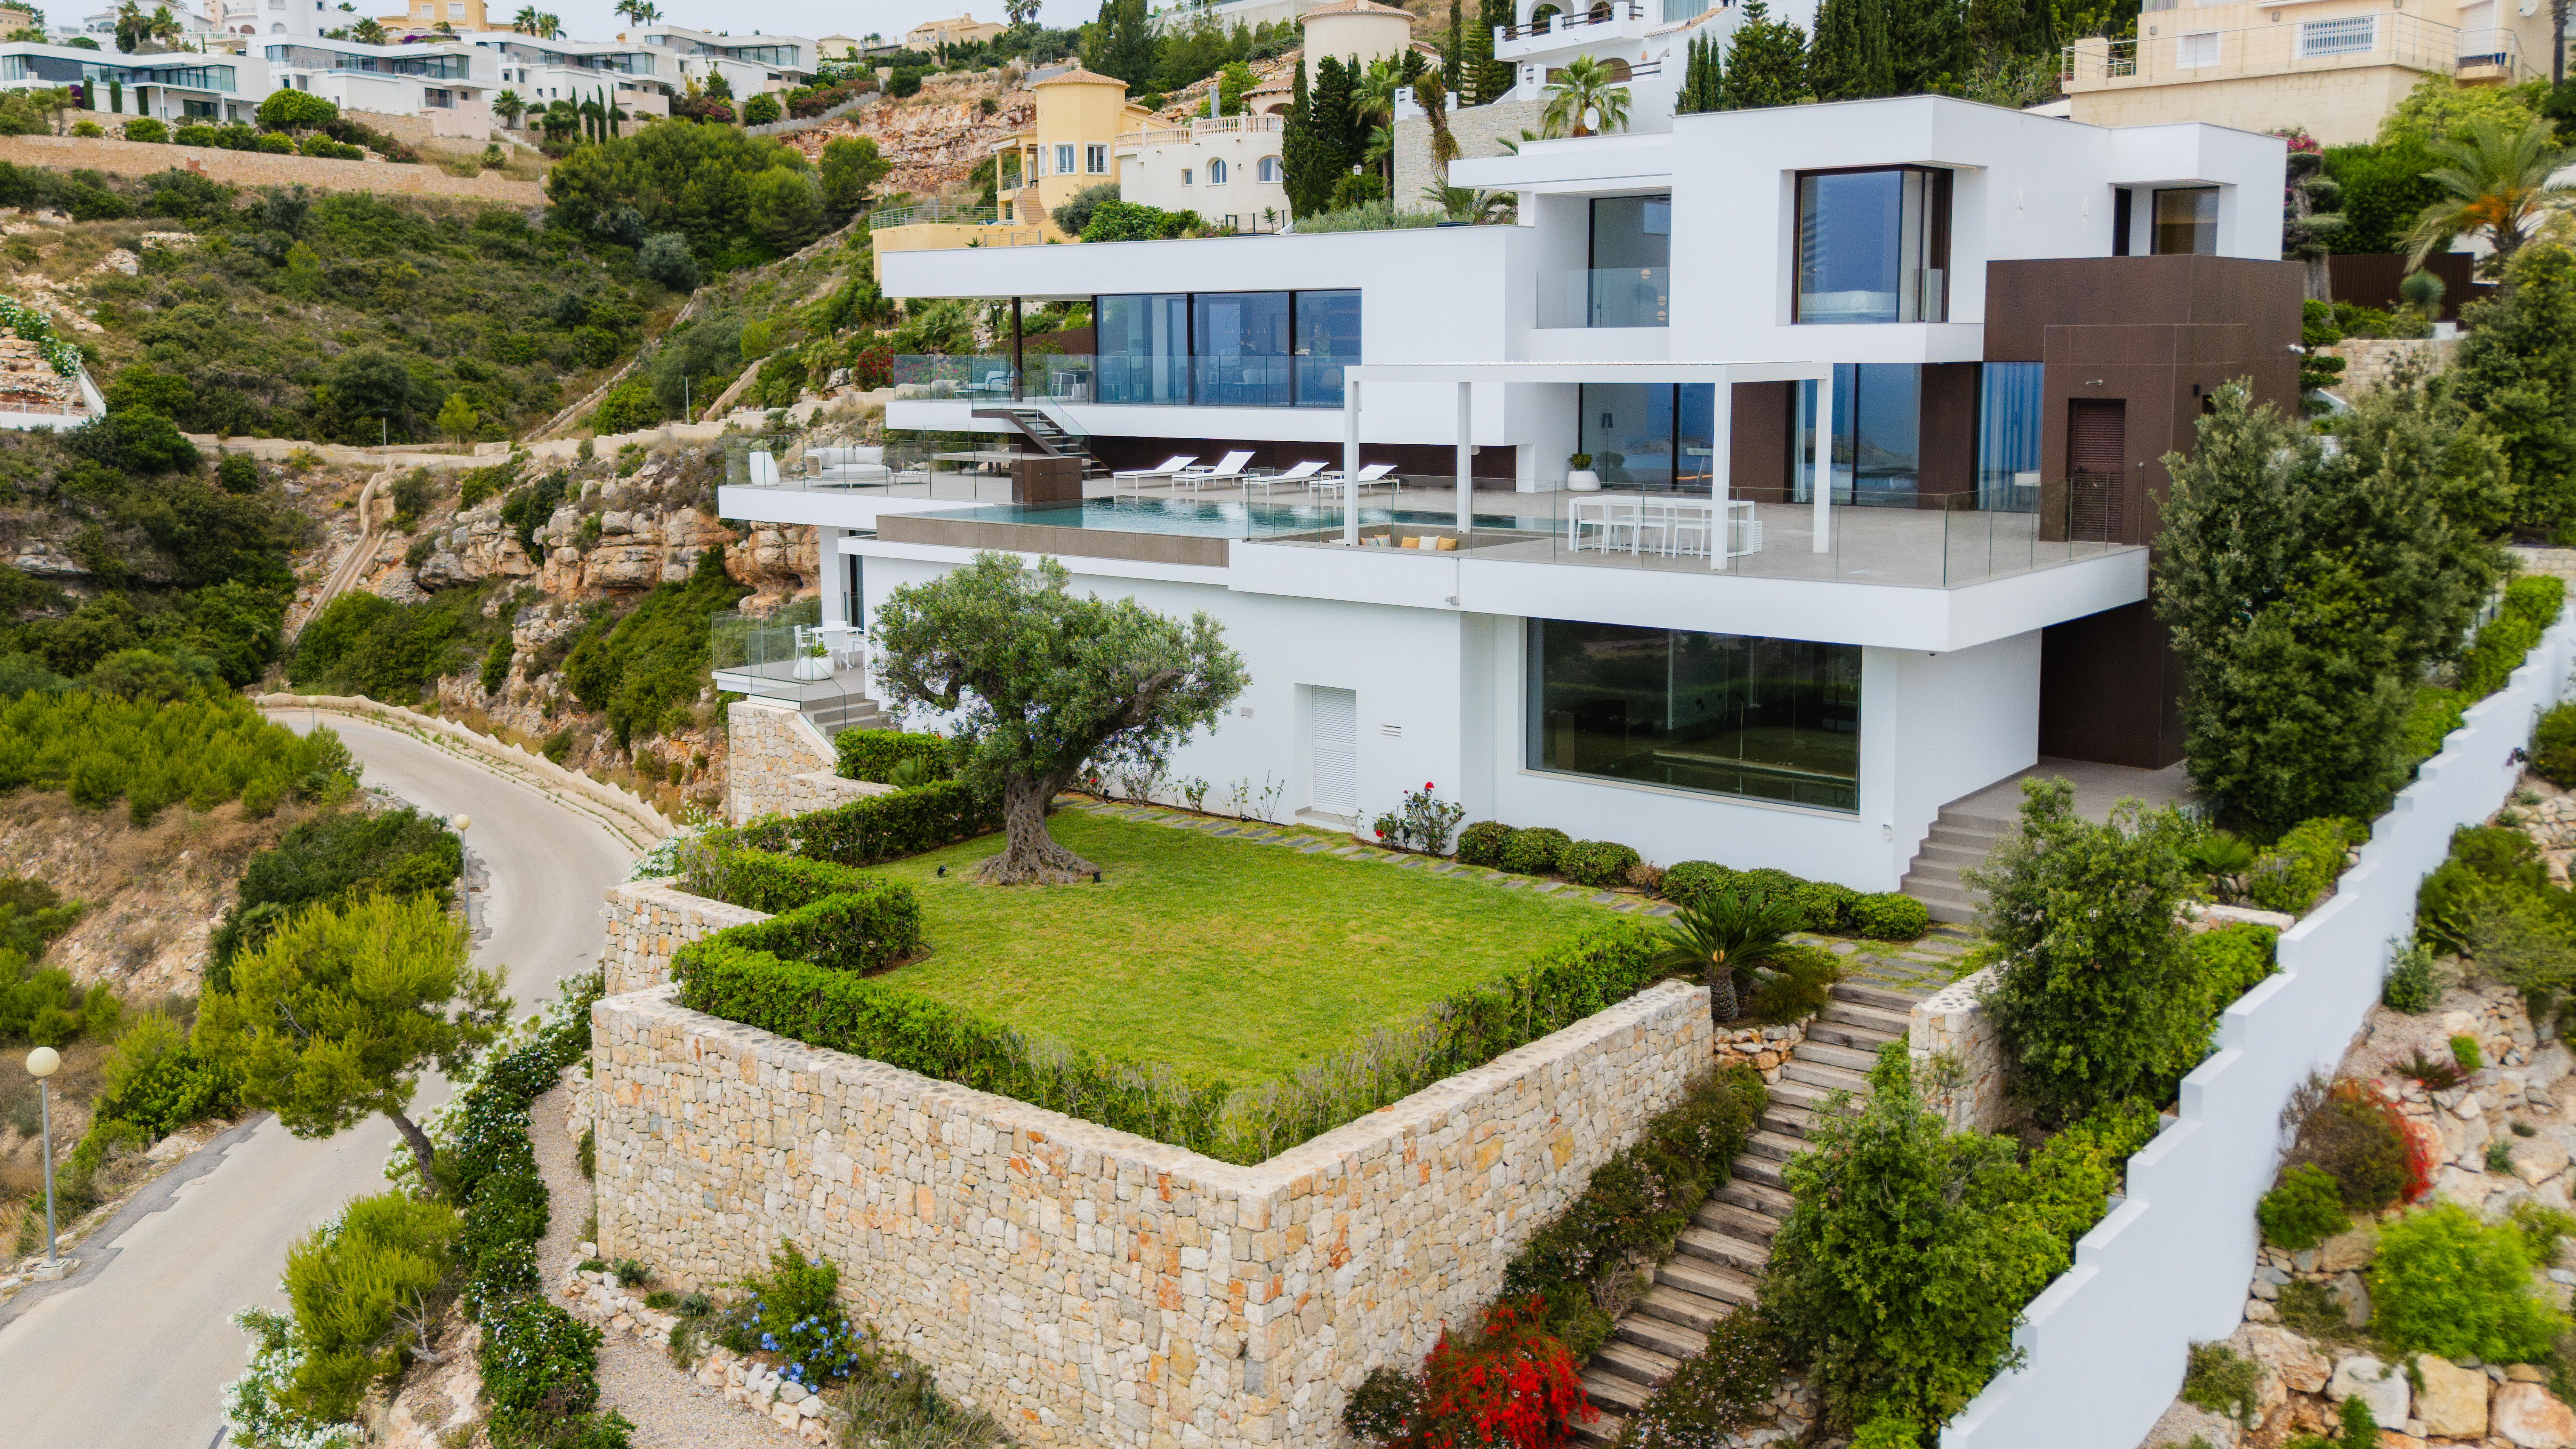
Villa Ibiza is a luxury home integrated into Residencial Lirios Design, in Cumbre del Sol, Benitatxell. The property is arranged over three floors, with a facade in white tones, aluminium joinery with thermal break and large glazed surfaces that connect the interior spaces with the exterior.The ground floor structures the home’s social life around an openplan space where the living room, dining room and kitchen are integrated without partitions. A large floortoceiling sliding glass wall leads onto the covered terrace and visually connects with the outdoor pool and the horizon. This floor also includes three bedrooms, each with its own ensuite bathroom, a games area with a billiard table as the central feature of the room, and two additional guest toilets: one in the diningkitchen area and another outside by the pool.The upper floor is conceived as the owners’ private space. The main bedroom features an ensuite bathroom with a distinctive design: curved geometry, a freestanding bathtub, a builtin shower with pigmented microcement wall finish and wooden flooring. An independent dressing room and a work area. From the bedroom there is direct access to a private terrace. The indoor garage for two vehicles is also located on this floor.The lower floor combines two distinct programmes. On the one hand, a wellness area with an indoor heated pool and sauna, with a glass front, conceived as a privateuse spa. On the other, a fully equipped home cinema room with projector, surround sound system, largeformat screen and acoustic ceiling. This floor is completed by an independent guest apartment, with bedroom, livingdining room, kitchen and full bathroom, allowing family or friends to stay without interfering with the owners’ privacy.The exterior is arranged around a largeformat infinity pool with integrated lighting, a paved terrace of more than 218 m2, a barbecue area beneath a metal pergola and an outdoor lounge. The perimeter access areas feature frameless glass railings and antislip porcelain stoneware flooring.The interior finishes correspond to a luxurylevel specification, with an interior design project included. Largeformat porcelain stoneware flooring throughout the home. Bathrooms with Hansgrohe taps, designer sanitaryware and highend ceramic wall coverings with different finishes in each room. Designer technical lighting with perimeter LED strips. Ducted air conditioning and waterbased underfloor heating throughout the property. Multiroom audio system with builtin speakers in the leisure and wellness areas.
Villa in Benitachell
Benitachell, Costa Blanca
Villa Ona is a contemporary villa located in Residencial Jazmines, designed for an international client seeking modern architecture, spacious interiors, privacy and a strong visual connection with the Mediterranean.The property stands out for its elegant and perfectly balanced architecture, defined by large horizontal lines, pure volumes and curved corners that soften the geometry of the design while creating a distinctive contemporary image. The combination of natural stone, white surfaces and dark carpentry reinforces a sophisticated, warm and timeless aesthetic.The main floor brings together the entire day area within a large openplan space where the living room, dining area and kitchen connect seamlessly with the outdoors. Expansive glazed surfaces maximise natural light and allow panoramic sea views to be enjoyed from almost every point of the main living area.The kitchen features natural wood cabinetry, minimalist lines and a large central island conceived as both a functional and social focal point of the home.Also located on this floor is the master bedroom with ensuite bathroom, offering an especially comfortable layout by prioritising accessibility and daytoday comfort.The upper floor accommodates two additional bedrooms, both with ensuite bathrooms and direct access to a private terrace with open Mediterranean views. A configuration designed to provide independence and privacy for family members or guests.One of the most attractive features of the project is its openplan lower ground floor with a private outdoor terrace, a highly versatile space with outstanding potential for customisation according to the buyer’s needs: wellness area, gym, home cinema, office, studio or independent apartment.The exterior has been conceived as a natural extension of the home, featuring a large panoramic terrace, several lounge areas and an infinity pool that enhances the feeling of spaciousness and exclusivity.Thanks to its architecture, layout and spatial quality, Villa Ona represents an excellent opportunity within the luxury segment of the Costa Blanca North, particularly appealing to buyers who value contemporary design, privacy and a highend residential experience.
Villa in Benitachell
Benitachell, Costa Blanca
Located in Residencial Magnolias, in Cumbre del Sol, Villa Calia is a contemporary villa designed to maximise natural light, sea views and the direct connection between indoor and outdoor spaces. Its elegant and balanced design, combined with Premium finishes and a functional layout, make it an especially attractive option for international clients seeking comfort, privacy and a Mediterranean lifestyle in an established residential area with virtually no construction works nearby.The property is distributed over three levels adapted to the topography of the plot. The main floor brings together the daytime living area in a spacious openplan layout with livingdining room and integrated kitchen with central island. Thanks to the large windows, the entire area connects directly with the main terrace and infinity pool, enhancing the feeling of spaciousness and visual continuity with the outdoors.This same floor also includes two bedrooms, a full bathroom, a guest toilet and an independent laundry room, offering a highly practical layout for daily living and allowing bedrooms to be available on the main level of the property.The almost completely flat plot also represents an important differentiating feature, especially for families with children or clients with pets, as it allows for comfortable landscaped areas, play spaces and outdoor areas that are easy to enjoy.The upper floor houses two additional bedrooms and two bathrooms, one of them en suite. This level has been conceived as the most private area of the home, with bright spaces, access to terraces and open views of the Mediterranean surroundings.The basement floor is dedicated to the private garage with capacity for one vehicle, in addition to the technical and auxiliary areas of the property.Villa Calia incorporates Premium quality specifications and solutions designed for yearround comfort, such as underfloor heating throughout the property, aluminium exterior carpentry and a carefully selected range of contemporary materials.Through its design, layout and architectural presence, Villa Calia represents an elegant and highly balanced residential proposal within Cumbre del Sol, highlighting contemporary architecture and a lifestyle experience connected to the Mediterranean.
Villa in Benitachell
Benitachell, Costa Blanca
Villa Amanecer stands on plot 52 of the Jazmines residential estate, in Cumbre del Sol. The house is currently under construction, and it embodies the contemporary elegance and serenity of the Mediterranean. Its name evokes the privilege of waking up every morning with the sun over the sea, in a beautiful and exclusive natural environment.Designed to offer spaciousness and luminosity, the house flows in harmony with the landscape. The daytime area features a kitchen with a large central island, a living room, and a dining room in a single, open space that overlooks the outside. The picture windows seamlessly merge the sea with the interior, allowing you to admire both the pool and the sea. The three bedrooms, located on the top floor, offer privacy and unobstructed views, with direct access to terraces. There is also an extra space in the basement, which can be used for a guest apartment, an office or a private spa. The house also has a car park for two vehicles and a lift. Each space has been designed to enhance comfort without compromising on style.Villa Amanecer incorporates the highest quality materials and a selection of systems designed for energy efficiency, including aerothermal technology, ventilation with heat recovery, underfloor heating, solar panels, and a home automation system. All within an architectural design that combines technical precision with clean and serene beauty.Views of the blue Mediterranean sea are visible from any point of the house. The horizon becomes a part of everyday life, encouraging a life connected to light, the environment and the beauty of simplicity. Villa Amanecer is not only a home, but also a lifestyle by the sea.
Apartment in Benitachell
Benitachell, Costa Blanca
The Montecala Gardens development, located in Cumbre del Sol within the municipality of Benitatxell, between Jávea and Moraira, invites you to see the Costa Blanca from a different perspective. This apartment complex has been designed for those seeking a second home by the sea, surrounded by nature, tranquillity, and highquality services throughout the year.Montecala Gardens stands out for its modern, functional, and sustainable design. Each block has a limited number of homes; only five apartments per building, ensuring privacy and tranquillity. The houses feature spacious terraces, private gardens, or solariums, depending on the apartment, and offer open views that strengthen connection with the natural environment.The apartments are fully equipped, featuring a layout that maximises space and natural light. They are available with two or three bedrooms and two bathrooms, an openplan kitchen connected to the living room, a terrace, and premium finishes. Additionally, they include ducted air conditioning, underfloor heating, continuous ventilation, a hybrid aerothermal system, and aluminium joinery with thermal bridge break, all of which contribute to high energy efficiency.Living in Montecala Gardens also means you can also enjoy the communal areas of the consolidated Pueblo Montecala estate, with several swimming pools, a social club, a children's playground, large garden areas, and community parking. All integrated into the surroundings of Cumbre del Sol, an exclusive destination offering services such as a supermarket, an equestrian centre, sports facilities, restaurants, and the prestigious international Lady Elizabeth School.Some of the most stunning coves on the Alicante coast are just a few minutes away, along with a network of trails by which you can explore the Mediterranean landscape on foot or by bike. The close proximity to towns such as Moraira, Jávea, Altea, or Calpe, combined with excellent transport links to airports and AVE (Highspeed train) stations, makes Montecala Gardens an ideal choice for both holiday stays and permanent residence.
Apartment in Benitachell
Benitachell, Costa Blanca
The Montecala Gardens development, located in Cumbre del Sol within the municipality of Benitatxell, between Jávea and Moraira, invites you to see the Costa Blanca from a different perspective. This apartment complex has been designed for those seeking a second home by the sea, surrounded by nature, tranquillity, and highquality services throughout the year.Montecala Gardens stands out for its modern, functional, and sustainable design. Each block has a limited number of homes; only five apartments per building, ensuring privacy and tranquillity. The houses feature spacious terraces, private gardens, or solariums, depending on the apartment, and offer open views that strengthen connection with the natural environment.The apartments are fully equipped, featuring a layout that maximises space and natural light. They are available with two or three bedrooms and two bathrooms, an openplan kitchen connected to the living room, a terrace, and premium finishes. Additionally, they include ducted air conditioning, underfloor heating, continuous ventilation, a hybrid aerothermal system, and aluminium joinery with thermal bridge break, all of which contribute to high energy efficiency.Living in Montecala Gardens also means you can also enjoy the communal areas of the consolidated Pueblo Montecala estate, with several swimming pools, a social club, a children's playground, large garden areas, and community parking. All integrated into the surroundings of Cumbre del Sol, an exclusive destination offering services such as a supermarket, an equestrian centre, sports facilities, restaurants, and the prestigious international Lady Elizabeth School.Some of the most stunning coves on the Alicante coast are just a few minutes away, along with a network of trails by which you can explore the Mediterranean landscape on foot or by bike. The close proximity to towns such as Moraira, Jávea, Altea, or Calpe, combined with excellent transport links to airports and AVE (Highspeed train) stations, makes Montecala Gardens an ideal choice for both holiday stays and permanent residence.
Apartment in Benitachell
Benitachell, Costa Blanca
The Montecala Gardens development, located in Cumbre del Sol within the municipality of Benitatxell, between Jávea and Moraira, invites you to see the Costa Blanca from a different perspective. This apartment complex has been designed for those seeking a second home by the sea, surrounded by nature, tranquillity, and highquality services throughout the year.Montecala Gardens stands out for its modern, functional, and sustainable design. Each block has a limited number of homes; only five apartments per building, ensuring privacy and tranquillity. The houses feature spacious terraces, private gardens, or solariums, depending on the apartment, and offer open views that strengthen connection with the natural environment.The apartments are fully equipped, featuring a layout that maximises space and natural light. They are available with two or three bedrooms and two bathrooms, an openplan kitchen connected to the living room, a terrace, and premium finishes. Additionally, they include ducted air conditioning, underfloor heating, continuous ventilation, a hybrid aerothermal system, and aluminium joinery with thermal bridge break, all of which contribute to high energy efficiency.Living in Montecala Gardens also means you can also enjoy the communal areas of the consolidated Pueblo Montecala estate, with several swimming pools, a social club, a children's playground, large garden areas, and community parking. All integrated into the surroundings of Cumbre del Sol, an exclusive destination offering services such as a supermarket, an equestrian centre, sports facilities, restaurants, and the prestigious international Lady Elizabeth School.Some of the most stunning coves on the Alicante coast are just a few minutes away, along with a network of trails by which you can explore the Mediterranean landscape on foot or by bike. The close proximity to towns such as Moraira, Jávea, Altea, or Calpe, combined with excellent transport links to airports and AVE (Highspeed train) stations, makes Montecala Gardens an ideal choice for both holiday stays and permanent residence.
Villa in Benitachell
Benitachell, Costa Blanca
Villa Indigo is a contemporarystyle villa located in Residencial Lirios Design, in Cumbre del Sol (Benitatxell), with views over the Mediterranean Sea. The property is distributed across three floors plus an additional rooftop solarium level, developed as a stepped volume with white façades, grey aluminium joinery and large glazed surfaces that connect the interior spaces with the outdoors.The main floor houses the day area, comprising the living room, kitchen and dining room within a single openplan space. A floortoceiling glass façade opens onto the terrace and the infinityedge swimming pool. The kitchen, which is open to the living area, combines matt white lacquered cabinetry with natural wood details, a premium engineered stone worktop and Siemens appliances.The night area includes three bedrooms, each with direct access to a terrace, and two fully equipped bathrooms, one of which is en suite to the principal bedroom. The bathrooms feature wallhung sanitary ware, singlelever steelfinish taps, tempered glass shower screens and bespoke vanity units, complemented by highend ceramic finishes that vary subtly in tone and design from one room to another.The rooftop level houses the solarium, together with an uncovered parking space. At the opposite end, the basement level has been designed as a covered open area, prepared for future customisation according to the use chosen by the owner.In terms of general finishes, the villa features largeformat porcelain flooring throughout the interior, together with a black lacquered metal staircase structure and woodfinish treads. Outdoors, the pool terrace and access areas are finished with nonslip porcelain paving, while the pool basin features a specific technical lining.For climate control and domestic hot water production, the property is equipped with a Mitsubishi Electric aerothermal system with storage tank, underfloor heating throughout the home managed via a mobile app thermostat, ducted air conditioning in the livingdining area and bedrooms, and a mechanical ventilation system with heat recovery. The electrical installation includes Niessen mechanisms, a video intercom system with mobile call forwarding and a wireless alarm system with video verification. The property also includes a photovoltaic selfconsumption installation (without batteries, expandable subject to quotation) and preinstallation for an electric vehicle charging point in the parking area.Regarding external joinery and metalwork, the overall finish is grey aluminium, with a panelled entrance gate, ironandglass safety railings, and white lacquered aluminium pedestrian and vehicle access gates, the latter featuring motorised opening.
Villa in Benitachell
Benitachell, Costa Blanca
Villa Karma is situated in an exclusive enclave of Cumbre del Sol, on plot 222 Jazmines, Here, the lights of Calpe and Moraira illuminate the nights and Montgó is visible on the horizon. Every architectural detail of this residence has been carefully crafted to inspire, and each room radiates calm and harmony. Its understated, contemporary design, seamlessly integrated with the landscape, enhances the endless views that accompany everyday life.Built on three floors, the house is designed to follow the natural contours of the plot, creating unique spaces on each floor. The main floor features the daytime area, where the living room, dining room, and kitchen are integrated into an openplan space that connects to the terrace through sliding picture windows. This level also includes a master bedroom, designed as a private suite with an ensuite bathroom and dressing room, as well as a guest toilet. Upstairs, three additional bedrooms with access to private terraces and two full bathrooms provide privacy and functionality. The lower level offers a large multifunctional area that can serve as a gym, cinema, office, or storage, along with an outdoor porch and chillout zone.The house is accessed from the top of the plot, featuring a direct entrance into an elegant lobby that connects to the upper floor. The enclosed garage, located on the same level, has space for two vehicles, discreetly integrated into the architectural structure and providing convenient access from the street.Villa Karma features advanced construction solutions and a high level of comfort. It includes an aerothermal air conditioning system with underfloor heating, doubleflow ventilation with heat recovery, aluminium exterior carpentry with thermal bridge break, and solarinsulated glazing. Recessed LED lighting and home automation for managing blinds, lighting, and air conditioning offer added comfort and efficiency.A panoramic view stretching from the Peñón de Ifach to the lights of the coast can be enjoyed from the infinity pool and terraces. The southwest orientation of the house ensures stunning sunsets and warm light that fills the home throughout the day. More than just a dwelling, Villa Karma offers an elevated wellness experience on the Mediterranean.
Villa in Benitachell
Benitachell, Costa Blanca
Located in Residencial Kalmias, in Cumbre del Sol, Villa Olive is a contemporary home designed to maximise natural light, comfort and its connection with the outdoor spaces. The villa is arranged over different levels, adapting to the topography of the plot and offering a functional layout with clearly defined living areas.The main floor brings together the day area in a modern openplan concept, featuring a livingdining room and integrated kitchen connected through large windows to the main terrace, swimming pool and outdoor areas. This level is designed to enhance indooroutdoor living and provide a comfortable, social residential experience, with spacious, flowing interiors bathed in natural light.On this same level, there is also an ensuite bedroom with a private bathroom, which, due to its location and layout, functions as the principal suite, providing comfort and privacy on the main floor.The upper floor accommodates the remainder of the sleeping area, with two additional bedrooms, both with private ensuite bathrooms, ensuring independence and comfort for family members or guests. This level also includes the parking area and auxiliary/technical spaces that complete the home.Villa Olive is delivered with Premium quality specifications, incorporating solutions designed to ensure yearround comfort, such as underfloor heating throughout the property, together with a carefully considered contemporary aesthetic both inside and out.Thanks to its design, layout and direct connection with the terrace and swimming pool, it is an ideal option for clients seeking a modern, bright and efficient villa in one of the most established areas of Cumbre del Sol.
Ferrando Gestion y Servicios Inmobiliarios
Enquire about their properties
Send Enquiry
Get your exclusive Viewing Trip Guide

Plan the perfect trip
- Shortlist the right properties
- Get expert local guidance
- Seamless coordination