
Properties for sale in Silver Coast, Portugal
Showing 1–20 of 122
House in Penela
Penela, Silver Coast
Traditional Portuguese townhouse partially renovated, in the centre of Penela village. Everything is within a few minutes' walk: post office, supermarket, public services, banks, schools and excellent restaurants! And, at the top of the village, overlooking the valley, stands the castle. A medieval fortress that forms part of the important defensive line of the Mondego. A national monument that enchants all who visit it. The townhouse, with traditional Portuguese character, comprises two storeys with independent entrances. The ground floor consists of a large open-plan living room/kitchen, already with all plumbing and electrical installations in place. A small corridor leads to a spacious bedroom with an exterior window, and an equipped bathroom. The second storey, on the first floor of the house, is very bright! A beautiful staircase leads to an open hall, separated from the stairs by a wooden handrail, and opens into a small corridor. To the right, two bedrooms with large exterior windows. On the opposite side, a large equipped bathroom and, at the end of the corridor, an open-plan kitchen and living area, also with plumbing and electrical installations already in place. A very pleasant space with three windows and a glazed section opening onto a small balcony, from which you can enjoy views of the historic area and the castle. This property has great potential. Several possibilities for use/investment: it can be an excellent family home, it can be occupied by the family while renting out the available floor, or it can be an excellent investment! For investment purposes, you also have two options: rent out both apartments or sell them separately. The first floor already has aluminium windows with double glazing and the ground floor will have windows installed shortly. Property description: - 150 m2 of gross construction area - 76 m2 of total land area Features: - 2 unequipped kitchens - 2 bathrooms - 3 bedrooms Relevant distances on foot: - Supermarket 1 minute away - Public services 3 minutes away - Schools (vocational, primary up to 3rd cycle and nursery) 5 minutes away - Restaurants 3 minutes away - Green park and municipal swimming pool 5 minutes away - Health centre 5 minutes away Relevant distances by car: - Motorway 1.5 km away - City of Coimbra 18 km away - Town of Espinhal 3 km away - City of Lisbon 200 km away - City of Porto 150 km away #ref: 1038217
House in Pombeiro da Beira
Pombeiro da Beira, Arganil
Charming and Renovated House, Patio, Garden and Stunning Views Description A one-bedroom house, fully renovated and ready to move into, situated in a small village surrounded by rural landscapes. The property features a private walled patio, a covered terrace and an open terrace, with views over the rural landscape down to the lake. From the land at the rear, rural paths lead directly to walking trails and explorations. Location Vila Nova do Ceira, with its river beach and local services, is 10 minutes' drive away. The towns of Arganil, Góis and Vila Nova de Poiares are each approximately 20 minutes away, and the UNESCO-listed city of Coimbra is 40 minutes away. The nearest international airport is Porto, approximately 1 hour and 45 minutes away. Accommodation Access to the private patio is through large double gates. Fully equipped kitchen 3.9 m x 2.4 m, with access to the covered terrace Open-plan living/dining room 5 m x 5.2 m, with a wood-burning stove and patio doors opening onto a 5 m x 4 m terrace with views over the countryside and patio Bedroom 3.7 m x 2.7 m, with storage space, accessed via an internal staircase descending from the living room Private bathroom 2.9 m x 1.1 m Exterior Covered terrace 5 m x 2.5 m, a useful space for relaxing or dining outdoors, with a sink WC/storage room 2.5 m x 1.4 m, connected to the covered terrace Garden and land of approximately 700 m2, including the rear garden, with views over the rural landscape and lake. It features an orange tree and several olive trees, and the remaining land is free for you to shape to your liking and create your own outdoor space. Practical Details Fibre optic internet is available and the property has an energy rating of B. A comfortable small house to live in full-time or an easy base to close up and leave in the beautiful Central Portugal region. #ref: 1035042
Land in Taveiro
Taveiro, Coimbra
Urban land plot of 88 m2 for residential and commercial use in Ameal (Coimbra). It allows for the construction of a mixed-use building with 1 housing unit and 1 commercial unit (shop), comprising 3 floors and 2 parking spaces. The plot has existing infrastructure, with streets partially open to traffic. No construction has been started. It is located in a central residential area close to Coimbra, near a school, the parish council headquarters, and the church. Good access to the city via the Taveiro expressway and to the Coimbra-Sul interchange of the A1 motorway, approximately 1 km from the N341 road, 4 km from the A1, and 7 km from the junction connecting the IC2/N1 to the western entrance of the city. Public transport is available. Various facilities in the surrounding area, notably a retail park and the Coimbra Wholesale Market. In Ameal, there is a kindergarten and primary school (EB1), as well as a health centre and a lower secondary school (EB2,3). Note: Development with an infrastructure certificate issued by the Coimbra City Council on 21 July 2021. #ref: 906700
House in Vila Nova de Poiares
Vila Nova de Poiares, Poiares (Santo Andre)
In Poiares, in Póvoa da Abraveia, in a quiet area with plenty of privacy, you'll find this 5-bedroom house with generous spaces, a garage for several vehicles, and a 1,197 m2 plot of land. --- A location that combines tranquility and proximity: 5 minutes from Vila Nova de Poiares, 3 minutes from the supermarket, and about 20 minutes from Coimbra. --- The house also features a security system with sensors in all rooms and an alarm, providing greater peace of mind in your daily life. -- Ground Floor — space and versatility The visit begins with a spacious garage with capacity for 3 to 4 cars, which also includes a kitchen, bathroom, and laundry room. The laundry room can be adapted into a bedroom, office, or independent space, adding even more versatility to this floor. -- 1st Floor — the heart of the home Here you'll find the bedrooms, bathroom, living room, and kitchen. The bedrooms are spacious and bright, with radiator heating and built-in wardrobes. -- 2nd Floor — privacy On the second floor are the remaining bedrooms, one of which is a suite. The distribution across two floors allows you to naturally separate different areas of the house, ensuring space and privacy for the whole family. -- Exterior — space to enjoy At the front there is additional parking for 2 to 3 vehicles. At the back, the property gains another dimension: 1,197 m2 of land, spacious, flat, and with excellent sun exposure. There is also an annex and ideal space to create a swimming pool, a dining area, garden, or a leisure area for the whole family. -- Potential and possibilities - The property also allows for several improvement and customization projects, from creating a swimming pool and enhancing the outdoor space, to adapting the laundry room or using the annex. - A 5-bedroom house with plenty of interior and exterior space, security, and numerous possibilities, in a quiet area but close to Vila Nova de Poiares and Coimbra. --- A home with space to live in today and potential to become even more yours tomorrow. --- #ref: 996270
Land in Mira
Mira, Mira
Land Plot in Mira-Aveiro EXCELLENT INVESTMENT OPPORTUNITY for Builders and Investors Don't waste time and contact us now for more information Well located approximately 10 minutes from Mira Beach and just a few minutes from the A17 highway exit, we present this development where construction of single-family homes T3 and T4 has already begun. Distributed as follows: Ground Floor: - Hall - Kitchen - Service bathroom - Living room prepared for fireplace/heat recovery system - Bedroom 1st Floor: - Suite - Bedroom - Bathroom - Terrace Next to the kitchen door entrance there is a covered area already prepared for a barbecue and sink. Garage or housing support 3 Plots available for sale with the following areas: - Land Area - 629.28m2 - Implantation Area - 260m2 - Gross Construction Area - 437m2 - Gross Dependent Area - 41.50m2 Available plots for sale: - Land Area - 717.13m2 - Implantation Area - 248.90m2 - Gross Construction Area - 452.90m2 - Gross Dependent Area - 44.90m2 - Land Area - 642.80m2 - Implantation Area - 240.40m2 - Gross Construction Area - 444.40m2 - Gross Dependent Area - 36.40m2 Schedule your visit now #ref: 1027159
House in Montemor-O-Velho
Montemor-O-Velho, Montemor-O-Velho
Single-storey house for rehabilitation, set within a property with approximately 1,200 m2 of land. The house currently has 2 bedrooms and 1 bathroom, with 96.3 m2 of built area, complemented by two annexes and a shed: Annex — 35.8 m2 Annex — 29.9 m2 Bathroom — 5.2 m2 Shed — 25.5 m2 The construction is in concrete and brick and allows for intervention and reorganisation of spaces according to your intended project. The land, approximately 1,200 m2, is located in an area with other houses and presents potential for construction, subject to confirmation of urban planning compliance. Located in Resgatados, Arazede, approximately 15–20 minutes from Montemor-o-Velho, 30–35 minutes from Coimbra and approximately 30 minutes from the beaches. An opportunity for investment and rehabilitation, with an existing house and a land area of significant size. Send a message and schedule your visit! #ref: 1001874
House in Penela
Penela, Silver Coast
Charming Property with 4 Bedrooms, Independent Annex and Swimming Pool Set on a plot of approximately 1000 m2, this distinctive property combines a private residence with excellent potential for tourist accommodation, featuring a Local Accommodation (AL) license and four independent use areas/access points. Located in a quiet village between Penela and Miranda do Corvo, in Coimbra district, it offers privacy, contact with nature and an ideal setting for those seeking quality of life or a tourism-oriented investment. The property comprises a main house, an independent annex, various outdoor spaces and a salt-water swimming pool. Main house - composed of three areas with independent access, facilitating rental potential On the ground floor, accessed from the courtyard, you will find: - a spacious en-suite bedroom, equipped with a private bathroom; - a studio, equipped with kitchenette and private bathroom; - both spaces benefit from direct access to a covered terrace overlooking the garden, providing greater comfort for occupants. On the first floor: - a kitchen with quality ceramic flooring and a bar area; - a spacious living and dining room, featuring traditional elements, notably the original fireplace and the old bread oven, which add authenticity and character to the space; - a spacious en-suite bedroom; - access to a private courtyard from the living room and bedroom. Independent annex Adjacent to the side courtyard is a completely independent annex, comprising a living area with kitchenette and an en-suite bedroom. This area is an excellent solution for receiving family and guests or for use as part of Local Accommodation activities, also benefiting from pleasant views over the garden. Outdoor space The property has two gated access points to the main courtyard. A pathway leads to the landscaped area and leisure zone, where there is a salt-water swimming pool measuring approximately 9 x 4 metres, equipped with a cover for use and protection during the colder months. The spacious outdoor areas allow you to fully enjoy the tranquility and privacy that the property provides. Private residence and tourist potential The layout of the property allows for an interesting separation between the owners' residential area and the spaces intended for guests, making this property particularly suitable for those wishing to combine private residence with a tourist accommodation activity. The property has capacity to accommodate 8 or more guests, allowing them to enjoy the swimming pool, gardens and various outdoor spaces. The surrounding region also offers a wide range of leisure and tourism options, notably Penela Castle, river beaches, walking and cycling routes, equestrian activities and various natural areas. A property with character, versatility and strong potential, ideal for permanent residence, holiday home or tourism investment in the Coimbra region. #ref: 1021711
Apartment in Miranda do Corvo
Miranda do Corvo, Silver Coast
Brand new ground floor apartment located in the center of Miranda do Corvo village. Centrality is undoubtedly one of the major advantages of this property: 2 minutes on foot from the health center, 4 minutes from schools, 3 minutes from the metro stop and 2 minutes from supermarkets, restaurants, bakery/pastry shop. In this village, you also benefit from its flat terrain, making walking easier. Beyond centrality, this apartment offers other important elements that are decisive when choosing a home: thermal and acoustic insulation on all walls and ceilings, ventilated walls, PVC windows and doors with thermal and acoustic breaks, air conditioning in the living room/kitchen and bedrooms, heat pump and electric blinds. Comfort was indeed a major concern in this construction. The living room and kitchen are in open plan, allowing you to combine both spaces in a practical way. The kitchen is equipped with oven, induction hob, extractor hood, air conditioning and heat pump. An open layout with two windows and a main glass door, allowing natural light to enter and creating a very pleasant environment. Next is the main bathroom, fully equipped, where the space resulting from rational planning provides a generous interior area. Followed by the first bedroom with a window facing the back and east-facing exposure, and then the second bedroom, en suite with built-in wardrobe. Both bedrooms have air conditioning. Modern, functional, well-equipped and central! It is worth noting that this is a building that was recently renovated and will not require any work in the coming years. In front of the entrance, there is a small shared garden for the units, making it even more pleasant. There is also space for an outdoor clothesline and the area has plenty of parking. Travel outside the village can be done by metro! What more could you need in a home? - 70 m2 total area Features: - 2 bedrooms - 2 full bathrooms - 1 equipped kitchen/living room - Air conditioning - Heat pump Relevant distances: - City of Coimbra 26 minutes away - City of Lisbon 200 km away - City of Porto 157 km away - Highway 6 km away #ref: 1015040
House in Penela
Penela, Silver Coast
Historic townhouse in the medieval village of Penela. An imposing house with spacious areas and an excellent outdoor space. This property offers multiple possibilities: conversion into two well-appointed apartments with outdoor areas; an excellent residence for permanent living; guest accommodation/hostel; or residential use combined with a dedicated guest accommodation section. Townhouse with 460 square meters of gross construction area, comprising ground floor, first floor, and outdoor space. On the ground floor, there is a large enclosed garage with capacity for two cars and an adjoining storage room. This garage provides direct access to the interior of the house. We enter through the main hall and encounter a beautiful staircase leading to the first floor. Also on the ground floor, there is a pantry and three additional rooms that could serve as a living area, office, or bedrooms. Moving to the first floor, we find two large reception rooms with glazed doors opening to the exterior—one with views over the village center and a balcony, the other overlooking the garden with a large terrace. There are also three bedrooms, a large bathroom, a spacious kitchen, an office, and access to a generous attic space. This level is characterized by its generous proportions, views, and east/west sun exposure. From here, we can descend to the basement with several rooms that can easily be converted into living space at garden level, providing direct access to the outdoor area and abundant natural light. There is also a ground-level terrace and a large garden, ideal for building a swimming pool, garden, and/or vegetable patch. This garden also has direct access to the street via a small side gate. The house is characterized by large windows, high ceilings, and generous interior spaces. A building requiring complete renovation, located in the historic center of Penela village with multiple usage possibilities. A historic building with character and centrality, just minutes from public services, schools, shops, health center, and public transport. Penela is a small village where quality of life is maintained and road access is excellent. Property description: - 1,013 square meters of total land area - 460 square meters of gross construction area Features: - 5 bedrooms - 2 reception rooms - 1 bathroom - 1 kitchen - 3 storage rooms - 1 garage - 1 spacious attic - Garden Relevant distances: - City of Coimbra 18 km away - Village of Miranda do Corvo 8 km away - City of Lisbon 200 km away - City of Porto 150 km away #ref: 1012354
House in Miranda do Corvo
Miranda do Corvo, Silver Coast
Village house with character, located in a charming village in Miranda do Corvo municipality, just a few steps from a lovely riverside picnic area where you can enjoy pleasant moments. Distributed across ground floor and first floor, it retains all the original rustic features. On the ground floor, you'll find the traditional wine cellar and a rustic kitchen with wood-burning oven, perfect for preparing meals and enjoying them in the interior courtyard, ideal for tasting and relaxation. On the first floor, a large veranda with east-facing sun exposure, where all the rooms converge, allowing sunlight and natural light throughout the house. At the top of the veranda, there is a complete bathroom requiring renovation, and a terrace. The private area follows, with 3 bedrooms with windows and excellent views. Next, a spacious bright living room and a semi-equipped kitchen with fireplace. A rustic, authentic space with privacy, good views, plenty of sunlight and the tranquility of village life, just 17 minutes from the city of Coimbra. Requires renovation and maintenance work, representing an excellent opportunity for those seeking to create their dream home or a weekend retreat. Just 5 minutes from the health center, supermarket, schools, pharmacy and public transport. Ideal for permanent residence or investment. Property description: - 230 m2 of gross construction area - 205 m2 of total land area Main features: - 3 bedrooms - Garage - Interior courtyard + small garden - Traditional wine cellar - Kitchen with wood-burning oven and kitchen with fireplace - Large veranda with east-facing sun exposure - Privacy, unobstructed views and sunlight all day Relevant distances: - Semide village 4.7 km away - Coimbra city 17 km away - Lisbon city 213 km away - Porto city 145 km away #ref: 1011572
House in Lousa
Lousa, Lousa
VILARINHO - HOUSE - 5 ROOMS 60m2 - BRIGHT Located in Vilarinho, this two-storey house, built in 1987, benefits from exceptional solar exposure to the north, south, east and west, ensuring outstanding natural light throughout the day. With a living area of 60 m2, the property is distributed across 5 rooms and offers functional organisation: entrance hall, spacious living room, separate kitchen and two bedrooms. The solar exposure on all orientations ensures bright and well-ventilated spaces throughout the year. The house also features a veranda, storage space and individual electric heating. The 649 m2 plot provides the property with a spacious setting. The property requires renovation work, which represents a genuine opportunity for those wishing to personalise the space to their taste and create a home tailored to their needs. To schedule a viewing and discover the full potential of this property, please contact us. #ref: 1010298
House in Cantanhede
Cantanhede, Cantanhede
Detached House T2+1 Completely Renovated, with Garden and Outdoor Space in the Center of Cantanhede In the center of Cantanhede, you will find this T2+1 detached house completely renovated, combining comfort, modernity and excellent outdoor space. The property has approximately 90 m2 of usable area, plus 30 m2 of mezzanine, a versatile space that can be used as a third bedroom, suite, office or leisure area. On the main floor you will find a spacious living room of 32 m2, equipped kitchen, two bedrooms and a complete bathroom. On the upper floor, the mezzanine also features its own bathroom and storage area, offering various possibilities for use. Outside, one of the property's main highlights: a courtyard of approximately 90 m2 and a front garden of 30 m2. Enough space to create a pleasant leisure area, barbecue, parking or even a swimming pool. The house has been completely renovated and features various equipment designed to provide greater comfort and efficiency, including thermal insulation, automatic gate, heat pump and solar panels. An excellent option for those looking for a ready-to-live-in home, with outdoor space and a central location in Cantanhede. Price: €340,000 Energy Certificate: B Schedule your visit and come see it! Raoni Duarte #ref: 1002626
House in Almalagues
Almalagues, Coimbra
Your private river beach, just minutes from Coimbra! Discover this independent house ready to move into, combining the absolute serenity of nature with proximity to the city. Set on a private plot of approximately 1300 m2, this unique property is entirely bathed by the relaxing Ribeira dos Cartaxos (tributary of the Rio Dueça), offering an idyllic setting and a peaceful, sustainable lifestyle. Property Highlights: • Space and Comfort: 4 bedrooms, 1 office and 3 bathrooms, ideal for families who value comfort and privacy. • Unique Exterior: Land with fruit trees, organic vegetable garden and an old tank with enormous potential to be transformed into a swimming pool with views over the river. • Parking: 3 private parking spaces. • Strategic Location: Just 10 minutes from Coimbra city and 5 minutes from the "Metro Mondego" station in Sobral de Ceira, ensuring quick and convenient access to the city's main areas. Experience the luxury of waking up to the sound of water and harvesting your own organic produce, without sacrificing urban convenience. Schedule your visit now and come fall in love! Jorge Coelho 9-6-7-9-1-9-4-8-7 AMI 11220 #ref: 1009324
Apartment in Lousa
Lousa, Lousa
Apartment T3 with Garage in Lousã – 2 Minutes from Mondego Metro Looking for location, comfort, centrality and quality of life? This T3 apartment is the ideal choice. Located just minutes from the town centre, with immediate access to Mondego Metro and a bus stop at the door, it offers a privileged setting for those who value convenience and quality of life. Property Highlights: • Common Areas: The property features a functional and well-proportioned layout, with a fantastic entrance hall that serves as a welcoming reception area and distributes all spaces in the apartment. Spacious living room with fireplace and plenty of natural light, with west-facing exposure that ensures good natural light throughout the afternoon. Two complete bathrooms, ensuring everyday comfort. • Kitchen: Spacious, separate and semi-equipped. • Rest Area: 3 well-sized bedrooms (one with built-in wardrobe) and 2 complete bathrooms. • Exterior and Leisure: Two pleasant balconies and access to a shared garden with dining table outdoors. • Extras: Individual garage, mains gas, fibre optic and accessibility for people with reduced mobility. In terms of equipment, the fireplace, mains gas, fibre optic, connection to the sewage network and accessibility for people with reduced mobility stand out. Coimbra is reachable in approximately 20 minutes. To schedule a visit and see this apartment in person, get in touch! #ref: 1008626
Apartment in Vila Nova de Poiares
Vila Nova de Poiares, Poiares (Santo Andre)
3 bedroom flat with large balcony and garage for two cars.All are provided with large balconies. We can enjoy the tranquillity of a village in full expansion.,Vila Nova de Poiares, a municipality with a future, is not just a tourist slogan, it represents the true essence of a municipality that, committed to growth and harmonious development, has not lost the small details that enchant its visitors and citizens.for the more adventurous, this is the ideal land to try the most extreme sports, along the paths of the mountains and mountains you can enjoy the fantastic trails.Located right in the centre of the district of Coimbra, Vila Nova de Poiares is truly the border between the coast and the interior of the country, in a perfect balance between the development of the coast and the quality of life of the interior.It has unique conditions for economic development, with one of the largest industrial parks in the region, which is the perfect habitat for the birth of innovation and entrepreneurship projects.The finishes and materials are of Premium quality.Book a visit now, and get in touch with our team.Our Commitment is Your Satisfaction.
Apartment in Vila Nova de Poiares
Vila Nova de Poiares, Poiares (Santo Andre)
3 bedroom flat with large balcony and garage for two cars.All are provided with large balconies. We can enjoy the tranquillity of a village in full expansion.,Vila Nova de Poiares, a municipality with a future, is not just a tourist slogan, it represents the true essence of a municipality that, committed to growth and harmonious development, has not lost the small details that enchant its visitors and citizens.for the more adventurous, this is the ideal land to try the most extreme sports, along the paths of the mountains and mountains you can enjoy the fantastic trails.Located right in the centre of the district of Coimbra, Vila Nova de Poiares is truly the border between the coast and the interior of the country, in a perfect balance between the development of the coast and the quality of life of the interior.It has unique conditions for economic development, with one of the largest industrial parks in the region, which is the perfect habitat for the birth of innovation and entrepreneurship projects.The finishes and materials are of Premium quality.Book a visit now, and get in touch with our team.Our Commitment is Your Satisfaction.
Apartment in Vila Nova de Poiares
Vila Nova de Poiares, Poiares (Santo Andre)
2 bedroom flat with large balcony and garage for two cars.All are provided with large balconies. We can enjoy the tranquillity of a village in full expansion.,Vila Nova de Poiares, a municipality with a future, is not just a tourist slogan, it represents the true essence of a municipality that, committed to growth and harmonious development, has not lost the small details that enchant its visitors and citizens.for the more adventurous, this is the ideal land to try the most extreme sports, along the paths of the mountains and mountains you can enjoy the fantastic trails.Located right in the centre of the district of Coimbra, Vila Nova de Poiares is truly the border between the coast and the interior of the country, in a perfect balance between the development of the coast and the quality of life of the interior.It has unique conditions for economic development, with one of the largest industrial parks in the region, which is the perfect habitat for the birth of innovation and entrepreneurship projects.The finishes and materials are of Premium quality.Book a visit now, and get in touch with our team.Our Commitment is Your Satisfaction.
Apartment in Vila Nova de Poiares
Vila Nova de Poiares, Poiares (Santo Andre)
2 bedroom flat with large balcony and garage for two cars.All are provided with large balconies. We can enjoy the tranquillity of a village in full expansion.,Vila Nova de Poiares, a municipality with a future, is not just a tourist slogan, it represents the true essence of a municipality that, committed to growth and harmonious development, has not lost the small details that enchant its visitors and citizens.for the more adventurous, this is the ideal land to try the most extreme sports, along the paths of the mountains and mountains you can enjoy the fantastic trails.Located right in the centre of the district of Coimbra, Vila Nova de Poiares is truly the border between the coast and the interior of the country, in a perfect balance between the development of the coast and the quality of life of the interior.It has unique conditions for economic development, with one of the largest industrial parks in the region, which is the perfect habitat for the birth of innovation and entrepreneurship projects.The finishes and materials are of Premium quality.Book a visit now, and get in touch with our team.Our Commitment is Your Satisfaction.
Apartment in Vila Nova de Poiares
Vila Nova de Poiares, Poiares (Santo Andre)
2 bedroom flat with large balcony and garage for two cars.All are provided with large balconies. We can enjoy the tranquillity of a village in full expansion.,Vila Nova de Poiares, a municipality with a future, is not just a tourist slogan, it represents the true essence of a municipality that, committed to growth and harmonious development, has not lost the small details that enchant its visitors and citizens.for the more adventurous, this is the ideal land to try the most extreme sports, along the paths of the mountains and mountains you can enjoy the fantastic trails.Located right in the centre of the district of Coimbra, Vila Nova de Poiares is truly the border between the coast and the interior of the country, in a perfect balance between the development of the coast and the quality of life of the interior.It has unique conditions for economic development, with one of the largest industrial parks in the region, which is the perfect habitat for the birth of innovation and entrepreneurship projects.The finishes and materials are of Premium quality.Book a visit now, and get in touch with our team.Our Commitment is Your Satisfaction.
Apartment in Vila Nova de Poiares
Vila Nova de Poiares, Poiares (Santo Andre)
2 bedroom flat with large balcony and garage for two cars.All are provided with large balconies. We can enjoy the tranquillity of a village in full expansion.,Vila Nova de Poiares, a municipality with a future, is not just a tourist slogan, it represents the true essence of a municipality that, committed to growth and harmonious development, has not lost the small details that enchant its visitors and citizens.for the more adventurous, this is the ideal land to try the most extreme sports, along the paths of the mountains and mountains you can enjoy the fantastic trails.Located right in the centre of the district of Coimbra, Vila Nova de Poiares is truly the border between the coast and the interior of the country, in a perfect balance between the development of the coast and the quality of life of the interior.It has unique conditions for economic development, with one of the largest industrial parks in the region, which is the perfect habitat for the birth of innovation and entrepreneurship projects.The finishes and materials are of Premium quality.Book a visit now, and get in touch with our team.Our Commitment is Your Satisfaction.
Portugal's Silver Coast
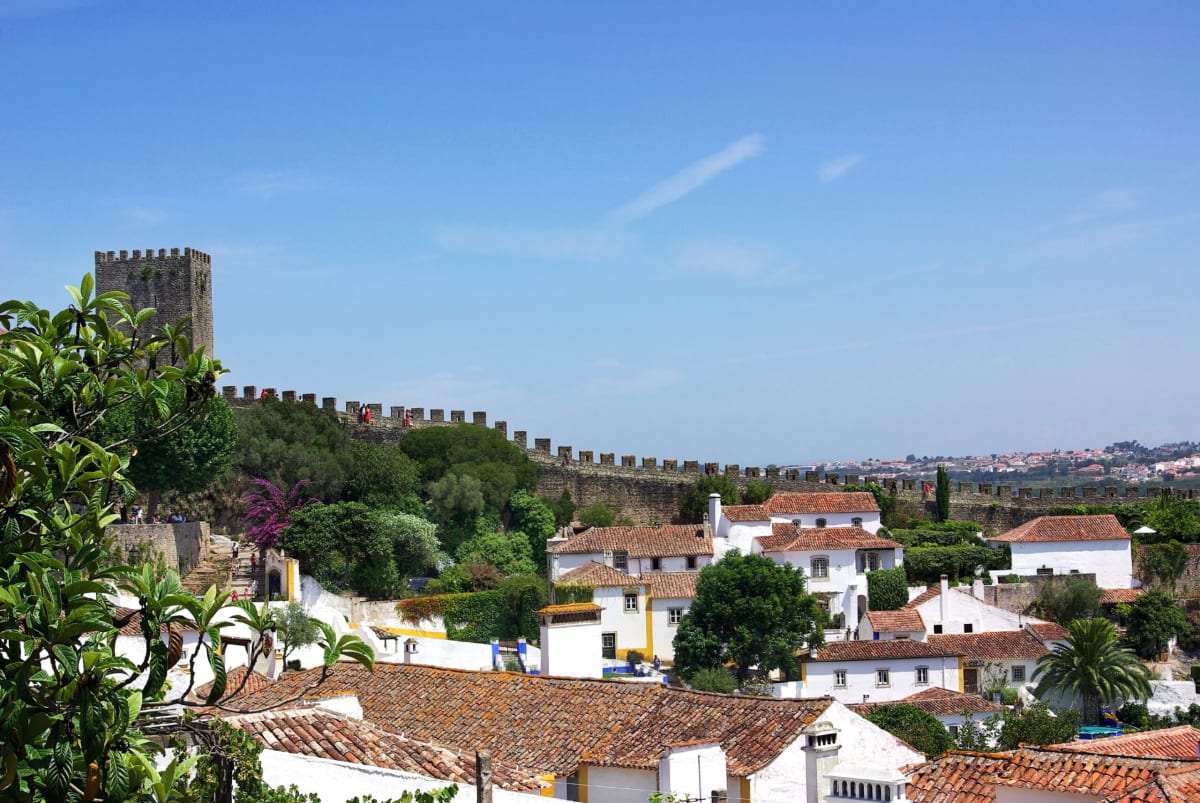
Discover properties for sale on Portugal’s Silver Coast with Your Overseas Home. From traditional townhouses in medieval towns like Óbidos starting around €120,000 to modern sea-view villas in Nazaré priced from €250,000 upwards, the Silver Coast offers some of Portugal’s best value. With unspoilt beaches, world-class surf, and a more authentic lifestyle than the Algarve, the region is becoming a favourite for overseas buyers seeking both charm and affordability.
Get your exclusive Viewing Trip Guide

Plan the perfect trip
- Shortlist the right properties
- Get expert local guidance
- Seamless coordination
Discover properties for sale on Portugal’s Silver Coast with Your Overseas Home. From traditional townhouses in medieval towns like Óbidos starting around €120,000 to modern sea-view villas in Nazaré priced from €250,000 upwards, the Silver Coast offers some of Portugal’s best value. With unspoilt beaches, world-class surf, and a more authentic lifestyle than the Algarve, the region is becoming a favourite for overseas buyers seeking both charm and affordability.
Why buy property in Portugal's Silver Coast
The Silver Coast combines coastal beauty with excellent value for money. Apartments and townhouses can often be found from €120,000–€180,000, while villas with sea views range from €250,000 to €700,000+. The cost of living is lower than in Lisbon or the Algarve, yet you’re still within easy reach of the capital’s airport. From surf in Nazaré to historic culture in Óbidos, this region offers lifestyle and investment potential in equal measure. Browse our properties for sale on Portugal’s Silver Coast with Your Overseas Home today.
Frequently asked questions about buying property in Silver Coast
What is the average price of an apartment in Silver Coast?
For more information on how to buy in Silver Coast download our guide.