
Properties for sale in Silver Coast, Portugal
Showing 41–60 of 126
House in Benfeita
Benfeita, Arganil
A dream retreat, a legacy of beauty and peace: rustic luxury and serenity, where time slows down and the soul finds its place. A rare property where historical heritage merges with high-end modern design. This is not just a schist villa: it is a testament to art, passionately reconstructed to offer an unparalleled living experience. The luxury of detail and authenticity, in this recently restored "farmhouse" style home, which retains the soul of its original schist walls - of a rarely seen quality - now elevated by an open-plan concept, vaulted ceilings and signature kitchen. The "modern-rustic" style defines every corner, in fine woods (the texture of the original chestnut doors and beams, meticulously restored, which give an organic warmth to each environment), with light and comfort (five Velux skylights and chestnut and mahogany wood windows with double glazing, flooding the house with natural light; central heating, powered by a sophisticated German-made system, ensures that thermal comfort is as premium as the aesthetics), along with space and elegance (280 m2 of gross area, with pine and schist finishes creating a perfect dialogue between contemporary comfort and Portuguese tradition). A private sanctuary of 3,500 m2, on a plot with four stone terraces and its own spring water mine, fountain, tank, greenhouse, pond, own orchard (with more than 70 trees, including oriental black walnut trees, cherry, fig, lemon, lime, apple, pear, orange, persimmon, apricot, mulberry, strawberry tree, blueberry, raspberry, olive trees… planted to create a garden of abundance), leisure under the stars, in a schist patio, with its stone bar, barbecue and chestnut pergola surrounded by kiwis (the ideal setting for unforgettable sunset dinners). Sustainability and well-being: equipped with solar panels and good energy efficiency, this house proves that luxury can be sustainable. Located in a village where safety is paramount and the community welcomes you with open arms, here you can enjoy the privilege of living with your door ajar and your heart at peace. Situated in the charming and exclusive Benfeita, one of the most authentic Schist Villages, this property benefits from a unique landscape setting. For lovers of history and leisure, the iconic village of Piódão - the "Nativity Scene Village" of Portugal - is a short and scenic drive away, making this village a privileged starting point for exploring the secrets of the Serra do Açor. Convenience is equally assured: the charming village of Côja ("The Princess of the Alva"), with its local shops and essential services, is just a 10-minute drive away. The county seat, Arganil, with large shopping centers and health infrastructure, is about 20 minutes away. For cosmopolitan needs, leading hospital centers, or exclusive shopping, the historic city of Coimbra is less than an hour away, ensuring a seamless connection between ultimate retreat and the conveniences of modern life. #ref: 884310
Apartment in Vila Nova de Poiares
Vila Nova de Poiares, Poiares (Santo Andre)
We present this fantastic 2-bedroom apartment, part of the new Poiares Premium development—a benchmark for innovation and quality. Poiares Premium – Where Comfort Meets Modernity in Vila Nova de Poiares, located in the heart of the Coimbra district, strategically positioned between the coast and the interior. Vila Nova de Poiares offers an unparalleled quality of life, featuring access to breathtaking mountain trails and a growing economy. Discover the perfect balance between the serenity of the countryside and urban development. Property Highlights (2-Bedroom Unit): Generous Space: 104.9 m2 of Gross Construction Area. Outdoor Living: Large 15.90 m2 balcony, ideal for leisure. Private Garage: Includes a 2-car garage space with an electric gate and a charging point for electric vehicles. Bedrooms: 2 bright bedrooms, including one en-suite. Bathrooms: 2 bathrooms equipped with Sanitana fixtures (or equivalent). Luxury Finishes and Technology: Semi-Equipped Kitchen: Includes TEKA appliances (Oven, Hob, and Extractor Fan). Thermal and Acoustic Comfort: Cortizo-style aluminum frames with double glazing and thermal break, thermal-lacquered electric shutters, and pre-installation for Air Conditioning and Central Heating. Sustainability: Pre-installation for Solar Panels. Contemporary Design: High-resistance rigid vinyl flooring and Porcelanosa-style ceramic tiling. Strategic Location: Just 5 to 6 minutes from supermarkets and essential services. Close to tourist landmarks such as the São Miguel Viewpoint and Louredo Natura Parque. Don't miss the opportunity to live in a municipality with a future, in an apartment that defines the new standard of sophistication in the region #ref: 162033
House in Pampilhosa da Serra
Pampilhosa da Serra, Pampilhosa da Serra
Property in the village of Carvalho, where Nature displays all its splendor, characterized by natural uniqueness, framed by panoramic views, in an environment of serenity and connection with the surrounding landscape. Composed of 2 urban plots, with 121 m2 and 33 m2 of gross construction area, intended for housing, storage and warehouses. House, with 2 floors, for renovation, and annex, shelter/storage type, of stone design, on an upper level. Access road with double entrance, from a municipal road, converging with arable land, olive trees, vines in cordon, apple trees and chestnut trees. It borders a stream of clear water, with trout, and there is a spring on the land, with water all year round. The land surrounding the house, rich in possibilities, is characterized by its terraces, typical of agriculture in the region, with levels, making the most of the soil's fertility and sun exposure, allowing the creation of small gardens or outdoor leisure spaces. The area, known as the "Nature Shopping Center," holds some of the true luxuries of the 21st century: pure air, crystal-clear waters, or a clear sky, in an ancient architecture, where schist stones shape and protect the entire space, which receives from heather, gorse, strawberry tree, and other species, the colors that give it a special charm. 360º natural rooftops, which allow you to appreciate fascinating and endless landscapes, along the ancestral paths of the Schist Villages, where time still runs at the rhythm of Nature, invoking a unique mysticism. Approximately 6 km from Pessegueiro River Beach, 15 km from Amiosinho River Beach, and 19 km from Mestras Natural Pool. A similar distance is available from several other river beaches and natural pools (Poço da Cesta River Beach; Malhada do Rei River Pool; Cambas River Beach). The town is about 10 km from Pampilhosa da Serra, 80 km from Coimbra, the district capital, and Castelo Branco. The surrounding municipalities are Arganil (N), Oleiros (S), Covilhã (NE), Fundão (SE), Góis (NW), and Pedrógão Grande (SW). #ref: 885411
House in Penacova
Penacova, Penacova
Compact Renovation Project- An Ideal Entry Into the Portuguese Property Market A rare opportunity to put your personal stamp on a charming Portuguese home, perfectly positioned for both lifestyle and investment. Whether you're seeking a stylish lock-up-and-leave retreat, a sun-soaked bolt hole, or a compact permanent residence tailored entirely to your taste — this property delivers the canvas. A Location That Has It All Set within easy walking distance of the picturesque riverside town of Penacova, you'll enjoy immediate access to all local amenities, cafés, and the stunning Rio Mondego. The UNESCO World Heritage city of Coimbra — with its world-renowned university, vibrant culture, and excellent services — is just over 20 minutes away, while Porto International Airport is comfortably within 90 minutes, making this an effortlessly connected retreat. Infrastructure Already in Place The hard work has already begun. The property benefits from mains electricity, mains drainage, and requires only a simple connection to the mains water supply. Fast fibre broadband is available, and several neighbouring properties have already undergone full renovations — a clear sign that this pocket of Portugal is already on the move. Flexible Accommodation — Ground Floor Room Dimensions Lounge5.1m × 2.7m Kitchen / Diner / WC4.0m × 5.0m (with chimney & fireplace) Bedroom3.2m × 3.0m Small Bedroom2.9m × 2.0m Basement (accessed via a shared courtyard with potential for outdoor space) Room Dimensions Adega5.4m × 4.9m Storage Room3.5m × 2.3m Three Clear Renovation Pathways What makes this property particularly exciting is how straightforwardly it can be transformed. The internal walls between the lounge, bedroom, and small bedroom are non-structural, opening up three natural routes forward: The Modern One-Bedroom Home — Open the ground floor into a generous open-plan kitchen/dining/living space of 5.7m × 5.2m, while converting the existing kitchen/diner into a master bedroom with en-suite bathroom. The result: a sleek, contemporary compact home ready for modern living. The Expanded Two-Level Retreat — Install an internal staircase to unlock the substantial basement adega (5.4m × 4.9m), creating additional living accommodation with direct access to the courtyard — perfect as a second bedroom, studio, or entertainment space. The Investment Bolt Hole — Keep the scope tight, renovate smartly, and create a highly lettable, low-maintenance property in one of Central Portugal's most scenic and accessible locations. The Bottom Line This is a small-scale renovation with big potential — straightforward in scope, dynamic in outcome. With the bones already there and a neighbourhood already transforming around it, the only question is what you want to create. #ref: 884293
Apartment in Sao Pedro
Sao Pedro, Figueira da Foz
Stunning 3-Bedroom Apartment in Figueira da Foz Discover this magnificent 157.6 m2 apartment located in São Pedro, in the charming city of Figueira da Foz. Featuring 3 spacious bedrooms, one of which is an en-suite, this property offers the perfect setting for comfortable and elegant living. Apartment Features: - Bedrooms: 3 bright, south-facing, and airy bedrooms, providing an ideal environment for rest and relaxation. - Bathrooms: 2 well-designed and functional bathrooms. - Living Room: Cozy living room, perfect for spending time with family and friends. - Kitchen: Fully equipped kitchen. - Pantry: Spacious, providing extra useful storage space. - Balcony: Enjoy a sunny balcony facing the sea, ideal for outdoor leisure time. Amenities and Features: - Comfort: Cable TV, fiber optic internet, elevator, air conditioning, sound system. - Security: Keypads and intercom for added security. - Gated Community: A safe and peaceful environment for the whole family. - Year Built: 2009, in excellent condition. - Sun Exposure: Excellent sun exposure, facing south and west. Outdoor Areas: - Garage: A private garage with an automatic gate and space for two vehicles, offering security and convenience. - Balcony: Enjoy the view and the fresh breeze on a spacious private balcony. - Shared terrace with a barbecue, refrigerator, excellent sunlight, and views of the sea and river. Prime Location: This apartment is located on the 2nd floor of a 4-story building, in a quiet, residential neighborhood. Enjoy the proximity to supermarkets, schools, restaurants, a hospital, and recreational areas. All the amenities necessary for a practical and convenient lifestyle. Don’t miss this opportunity to purchase this fantastic apartment in Figueira da Foz! Schedule your visit today and discover your new home. #ref: 870657
House in Miranda do Corvo
Miranda do Corvo, Silver Coast
Single-story house with 3 bedrooms and a backyard, 3 minutes from the center of Miranda do Corvo. Easily accessible, the entrance leads to a central hallway; immediately to the right is a cozy living room with a window overlooking the front of the house and mountain views. Next are three bedrooms, a kitchen, and a bathroom. From the kitchen, a staircase leads down to a small patio, a shed that can serve as a garage, a wine cellar with beautiful stone walls, and a small but very pleasant backyard with western exposure. The house needs renovation but has enormous potential for permanent residence or investment. A few minutes' walk from the village center, schools, shops, hospital, and metro with connections to the city of Coimbra. A unique opportunity! Property description: - 237 m2 total land area - 173 m2 gross construction area Features: - 3 bedrooms - 1 living room - 1 kitchen - 1 bathroom - 1 wine cellar - 1 shed - 1 backyard Relevant distances: - Miranda do Corvo village center 500 m away - Coimbra city 23 km away - Lisbon city 200 km away - Porto city 160 km away #ref: 879140
House in Penela
Penela, Silver Coast
A Charming Retreat in Penela - Country House with Potential! Wake up surrounded by the natural beauty of Penela in this charming country house, waiting to tell a new story. With a total area of 140 m2 on a 238 m2 lot, this property offers a peaceful and relaxing atmosphere, ideal for enjoying nature and finding peace away from the hustle and bustle of the city. Property Features: - 5 rooms: 2 bedrooms, 1 bathroom, kitchen, 2 living rooms - Spacious terrace for relaxing outdoors - Excellent potential for renovation and personalization Additional Details: - Rural Location: Situated near natural landmarks such as the Pedra da Ferida Waterfall, Penela Castle, and the Louçainha River Beach, this house offers the opportunity to explore and enjoy stunning natural scenery. - Renovation Need: Although it requires some renovation, this country house has solid structures and unique potential to be transformed into a dream retreat. - Sun Exposure: With east and west exposure, enjoy natural light throughout the day. - Year Built: Originally built in 1931, this property has a rich history and awaits new chapters. Available Amenities: - Fiber-optic connection for fast internet - Sewer system for added convenience Schedule your visit today and discover the potential of this country retreat in Penela! Translated with DeepL.com (free version) #ref: 866281
House in Coja
Coja, Arganil
Set on the edge of the friendly village of Salgueiral, this spacious home enjoys beautiful open views across the valley and the surrounding mountains. Offering approximately 507 m2 of built area, a private terraced garden and a fully independent guest apartment, it is a property that combines generous living spaces with the relaxed outdoor lifestyle that draws so many people to Central Portugal. From the moment you arrive, the house feels welcoming. A wide balcony stretches across the front of the property, creating the perfect place to enjoy your morning coffee while taking in the changing colours of the landscape. At the rear, the roof terrace connects directly to the garden, making it easy to move between indoor and outdoor living throughout the day. The main house is bright and surprisingly spacious. Large windows allow plenty of natural light into the living areas, while the generous living room, complete with a fireplace and wood burner, offers a cosy place to gather during the cooler months. The recently installed kitchen provides ample space for cooking and dining and naturally forms the heart of the home, with direct access to both the balcony and the roof terrace. The house offers four comfortable bedrooms (with AC) and two bathrooms, making it equally suitable for family life, welcoming guests or simply enjoying the extra space. Three of the bedrooms are equipped with air conditioning for additional comfort during the warmer months. One of the property's greatest strengths is its versatility. On the lower level, the fully independent one-bedroom apartment has its own entrance, a spacious open-plan living area with kitchen, a bathroom and direct access to the garden. It is ideal for visiting family and friends, multi-generational living or generating additional income through Alojamento Local. The terraced 550 m2 garden offers room for vegetable gardens, fruit trees, flowers or simply relaxing in peaceful surroundings. Whether you enjoy gardening, entertaining or spending quiet afternoons outdoors, there is always another pleasant corner to discover. The property also includes a long garage, workshop, traditional adega with kitchenette, a games room with wood burner and an authentic wood-fired bread oven. These additional spaces add real character and provide endless possibilities for hobbies, storage, entertaining or working from home. The house has been well maintained and is ready to move into. While some cosmetic updating and exterior repainting would further enhance the property, its solid construction, practical layout and generous accommodation provide an excellent foundation for creating a wonderful home. Location The property is situated in the peaceful village of Salgueiral, surrounded by the rolling hills and forests of Central Portugal. The area is known for its natural beauty, friendly atmosphere and relaxed pace of life, making it ideal for both permanent living and holidays. Just 7 minutes away is the charming riverside town of Coja, one of the most picturesque towns in the region. Here you will find cafés, restaurants, supermarkets, schools, a pharmacy and the popular river beach where locals and visitors gather throughout the summer. The larger town of Arganil is approximately 9 km away and offers supermarkets, banks, healthcare facilities, a hospital and all essential daily amenities. The historic city of Coimbra can be reached in around 50 minutes, while Porto International Airport is approximately a 2-hour drive away. Layout of the house Main floor Entrance hall (2.5 m × 2 m) Hallway (12 m × 1.7 m) Living room (5 m × 6.5 m) with fireplace, wood burner and access to the balcony Kitchen (8 m × 3 m) with dining area and direct access to both the balcony and the roof terrace Master bedroom (3.6 m × 3.6 m) with ensuite shower room (2.8 m × 1.6 m) and air conditioning Bedroom 2 (3.6 m × 4.8 m) with built-in wardrobes and air conditioning Bedroom 3 (3 m × 4.1 m) with air conditioning Bedroom 4 (3 m × 2.5 m) Family bathroom with bath and toilet (3 m × 1.6 m) Utility / laundry room (3 m × 1.2 m) Independent apartment Spacious open-plan living room with kitchen (8 m × 6 m) Kitchen area (3.4 m × 3.6 m) Bedroom (3.5 m × 4.3 m) Bathroom (1.6 m × 3.5 m) Wood burner Traditional wood-fired bread oven Direct access to the garden Outdoor areas Full-width balcony with panoramic valley views Roof terrace (5 m × 4 m) Front flower garden Terraced rear garden (550 m2) Water storage tank Additional spaces Garage (3.5 m × 11 m) Workshop (5.5 m × 2.5 m) Traditional adega / wine cellar with kitchenette (8 m × 3 m) Games room (4 m × 4.7 m) with wood burner Condition and utilities The property is in good overall condition and benefits from a solid concrete roof structure and a recently installed kitchen. While the house is perfectly habitable and ready to move into, some cosmetic updating and exterior repainting would allow a new owner to further enhance the property and add their own personal style. The house currently uses a septic tank, which is in need of restoration, but it can easily be connected to the village's main sewer system. Fibre-optic internet is available. Whether you are looking for a permanent residence, a holiday home, or a comfortable base for remote work, this property offers excellent potential. #ref: 869293
House in Miranda do Corvo
Miranda do Corvo, Silver Coast
Joint sale of 2 properties in Meas, Miranda do Corvo. Property 1 - House for renovation This property is a two storey house. Although in need of a complete renovation, this house has huge potential to be transformed into a cosy home. The property is perfect for those who enjoy remodelling projects. Property 2 - Space registered as a Storage and Store Room This is an excellent opportunity for those interested in investing in a versatile space. This property offers several possibilities for transformation. With potential to be converted into a spacious garage or even to launch a house building project, (subject to consultation with the relevant authorities). Location and existing services: Meas is a charming parish situated in Miranda do Corvo, a picturesque region full of natural beauty. The location offers a unique combination of rural tranquillity and proximity to urban amenities. Future owners will have access to a variety of essential services such as supermarkets, pharmacies, schools and hospitals, all in a peaceful and welcoming environment. One of the most notable attractions of the region is the vast opportunity to enjoy trekking and outdoor activities. Meas is surrounded by beautiful natural landscapes, with stunning trails that provide panoramic views of the lush nature around. Trekking enthusiasts will find here a paradise to explore and enjoy nature. For more information and visits, please do not hesitate to contact me. #ref: 100938
Apartment in Vila Nova de Poiares
Vila Nova de Poiares, Poiares (Santo Andre)
We present this fantastic 2-bedroom apartment, part of the new development currently under construction, Poiares Premium, a benchmark of innovation and quality. Poiares Premium – Where Comfort Meets Modernity in Vila Nova de Poiares, located in the heart of the Coimbra district, strategically positioned between the coast and the interior. Vila Nova de Poiares offers a unique quality of life, with access to stunning mountain trails and a growing economy. Discover the perfect balance between the serenity of the countryside and urban development. Property Highlights (2-Bedroom Apartment): Generous Area: 102.6 m2 of Gross Construction Area Outdoor Space: Spacious balcony with 16.10 m2, ideal for leisure moments Private Garage: Includes parking space for 2 cars, with electric gate and electric vehicle charging point Bedrooms: 2 well-lit bedrooms, one of which is a suite Bathrooms: 2 bathrooms equipped with Sanitana sanitary ware (or equivalent) Luxury Finishes and Technology: Semi-equipped Kitchen: Includes TEKA appliances (oven, hob, and extractor hood) Thermal and Acoustic Comfort: Cortizo-type aluminum window frames with double glazing and thermal break, thermo-lacquered electric shutters, and pre-installation for air conditioning and central heating Sustainability: Pre-installation for solar panels Contemporary Design: High-resistance rigid vinyl flooring and Porcelanosa-style ceramic coatings Strategic Location: Just 5 to 6 minutes from supermarkets and essential services Close to tourist attractions such as the São Miguel Viewpoint and Louredo Natura Park Don’t miss the opportunity to live in a municipality with a promising future, in an apartment that sets a new standard of sophistication in the region. #ref: 160782
House in Penela
Penela, Silver Coast
A new, modern 3-bedroom house with land. It is situated in a beautiful, peaceful village in the municipality of Penela, facing east, south and west, ensuring sunlight from morning until the end of the day. The surroundings are rural and green, offering stunning views of a beautiful mountainous landscape. The house is single-storey, with a large basement, surrounded by land/yard and a garden, already walled. The entrance leads into a beautiful hall that separates the living area from the private area of the house. In this hall, the floor is laid with Portuguese stone. Heading to the right, into the social area of the house, we immediately find a tastefully fitted guest toilet opposite, and further on, we enter a huge kitchen, living and dining area, with excellent space, fully equipped and boasting stunning views, where natural light floods in through the large windows separating this room from a huge terrace. The fitted kitchen features a black and white colour scheme, plenty of storage/pantry space, an island with a 1-metre electric hob, a worktop and space for three people to dine, a dishwasher, and a built-in oven and microwave. Also built into the kitchen are a useful laundry area and a pantry. The remaining rooms – the dining and living areas – combine to create a very pleasant atmosphere. The natural light, the views provided by the large windows and the house’s own LED lighting make this space unique. It is worth noting that we are talking about a dining area with seating for around 20 people. Ideal for family gatherings, and as the space can be seamlessly integrated with the outdoors, it is simply perfect! Having now shown you the living area, we move on to the private, separate section of the house, accessed via a door. Here you will find three bedrooms, one of which is en-suite, featuring a walk-in wardrobe and plenty of natural light from a large glass door leading to a balcony. The second bedroom also features a wardrobe and the same natural light, plus a balcony. The third bedroom also has a wardrobe and glazed doors leading to a balcony. Spacious rooms and very well-designed wardrobes, creating ample storage space. Next is a beautiful, spacious bathroom with a shower and a large window. To complete this area, there is also an office (which could also serve as a further bedroom), also featuring a large glass door leading to a balcony, providing a pleasant space for work and/or leisure. Having viewed the ground floor, we descend to the basement, which features a lovely full bathroom with a window. The rest of the space is spacious, with two windows and an automatic gate. It has space for 5 cars and is also where the machinery and tanks required for water heating, supplied by the solar panel, and for the house’s heating system are installed. It should be noted that this is a new, modern house, built and fitted to a high standard. - 8 mm exterior cladding - PVC windows with double glazing and tilt-and-turn mechanisms throughout the house - Hydraulic underfloor heating with independent control systems in all rooms - Pre-installation for air conditioning - Heat pump - Domestic hot water tank (300 L) and solar panels - Pre-installation for photovoltaic panels - Video intercom - Built-in kitchen extractor fan with remote control (A++) - BOSCH induction hob (A++) - Upper structural slab in reinforced concrete with thermal insulation and lower lining with a plasterboard false ceiling - Internal structural slab with thermal insulation and ceramic tiling and floating floors There is also a 2,253 m2 plot of land, featuring a ruin that could be renovated and with independent access via a secondary entrance. A dream home, a well-built, well-located and absolutely stunning property! Property description: - 2,253 m2 total plot area - 396 m2 gross floor area Features: - 3 bathrooms - 1 WC - 1 fitted kitchen/living and dining room - 1 pantry - 3 bedrooms with fitted wardrobes - 1 study - 1 spacious basement - 1 terrace - 3 balconies - Underfloor heating - Pre-installation for air conditioning - Three-phase electricity supply - Socket installation for electric car charging - Electric thermal blinds Key distances: - Penela village 8.1 km (11 minutes) - Coimbra city: 32 km (29 minutes) - Lisbon city: 192 km (2 hours) - Porto city: 153 km (1 hour and 40 minutes) - Avelar Hospital: 11 km (13 minutes) - Ansião village: 11 km (13 minutes) #ref: 861228
House in Vila Nova de Poiares
Vila Nova de Poiares, Poiares (Santo Andre)
House in ruins with 96m2 in Vila Nova de Poiares - Vendinha **Property Characteristics:** - Type: House for Reconstruction - Total Land Area: 1267 m2 - Construction Area: 96 m2 - Possibility of acquiring half of the property - Urban plot - 760m2 with a 96m2 house - Urban plot - 507m2 of land - Year of Construction: 1937 - Orientation: North and South **Location and Condition:** House in Vila Nova de Poiares, an area with good access. Close to shops and all kinds of services, schools, health center, supermarkets, etc. This house has enormous potential for reconstruction and renovation, allowing you to create the house of your dreams in a quiet location. Center of Vila Nova de Poiares 3 minutes away Lousã 14 minutes away Coimbra 30 minutes away Porto 1 hour 50 minutes away Lisbon 2 hours 30 minutes away Contact us for more information and schedule your visit now! #ref: 853552
House in Vila Pouca da Beira
Vila Pouca da Beira, Oliveira do Hospital
Bespoke Designed Eco Home, Panoramic Views, Over 1.3 Hectares of Land This exceptional property is a masterclass in considered design — conceived from the ground up to frame its most breathtaking asset: sweeping, south-facing views across open countryside and beyond. Set on a generous plot of over 1.3 hectares, the house has been thoughtfully crafted to showcase those views from every room, while an advanced heating system and solar infrastructure ensure modern, efficient living. Situated just 9km from the vibrant market town of Oliveira do Hospital, the property enjoys a peaceful rural setting without sacrificing convenience. The cities of Coimbra and Viseu are within an hour's drive, Porto International Airport is approximately two hours away, and the local village offers a café and minimarket for everyday needs. Arrival & Ground Floor A pair of grand electric double gates open onto a cobbled driveway that sweeps up to the house — a fitting introduction to what lies within. The Entrance Hall (4.3m x 2.6m) draws you immediately into the heart of the home, opening into a spectacular open-plan living space where the landscape announces itself through a vast picture window. The Open Plan Lounge (8.2m x 5.5m) is nothing short of showstopping. With a dramatic double-height ceiling of 5.2m and a floor-to-ceiling picture window, the views are the undisputed centrepiece — complemented by a statement woodburning stove. Patio doors lead directly to the terrace and pool area. The Open Plan Kitchen (5.1m x 3.1m) is fully fitted and flows seamlessly into the living space, ideal for entertaining. A generous Pantry/Back Kitchen (3.3m x 2.1m) provides excellent additional storage and appliance space. The Dining Area (3.5m x 2.2m) has its own picture window framing the views, with a side patio door opening onto a covered terrace and steps descending to the garden — perfect for al fresco dining. A versatile Office/Bedroom (3.7m x 3.5m) features another picture window, while a well-appointed Bathroom (2.6m x 2.3m) offers both a bath and shower. Split-level stairs lead up to the Master Suite: a serene retreat measuring 5.4m x 3.9m, with fully fitted wardrobes and patio doors opening onto the front terrace and pool area. The Master En-Suite Bathroom (3.5m x 2.7m) completes this private sanctuary. First Floor The Landing Area (4.5m x 2.8m) provides separate access to the rear terrace and garden — a lovely spot to start the day. Two further double bedrooms, each measuring 4.9m x 3.0m, are both beautifully appointed with fitted wardrobes. One opens onto a generous side terrace of 30m2, while the other leads to a front terrace where the views are, once again, simply unforgettable. A Family Bathroom (2.7m x 1.95m) serves both rooms. Outbuildings & Parking To the rear of the property, a large covered carport (7.9m x 4.1m) provides ample parking. Adjoining the house is a machine room, a separate WC, and a garage (5.4m x 4.3m) — practical spaces that complement the home's thoughtful layout. Eco Technology & Sustainability The home has been engineered for comfort and efficiency in equal measure. A covered terrace wraps around the south-facing elevation to provide natural shading, and high-quality solar glass throughout maintains a pleasant ambient temperature while flooding the interiors with light. Underfloor heating is provided by an air source heat pump system, individually controlled by thermostats in each room. The system can also contribute to hot water supply and pool heating when required. Six dedicated solar thermal panels supply hot water for the house and pool, while a further ten photovoltaic panels generate electricity for immediate use or store surplus energy in a battery backup system. The property is connected to mains drainage, water, and electricity, and benefits from fast fibre broadband. Garden, Pool & Land The infinity heated swimming pool (10m x 4m) is a jewel of the outdoor space — its uninterrupted views making it one of the most memorable spots on the property. A large surrounding terrace provides ample room for lounging and entertaining, and beneath the pool area lies additional substantial outdoor storage. The grounds are well-resourced with four wells and a borehole, with all water filtered for use across the property. An abundance of fruit trees dot the landscape, and the driveway is lined with fragrant roses — a charming welcome home at every arrival. This is a rare opportunity to acquire a truly bespoke home where architecture, nature, and sustainability come together in perfect harmony. #ref: 860365
Apartment in Vila Nova de Poiares
Vila Nova de Poiares, Poiares (Santo Andre)
Modern 3-Bedroom Apartment Under Construction – Vila Nova de Poiares Discover the perfect balance between comfort, modernity, and quality of life in this elegant 3-bedroom apartment, currently under construction, located in a tranquil and growing area of Vila Nova de Poiares. Situated on the 2nd floor, this property has been carefully designed to offer spacious, functional areas filled with natural light. Key Features: 1 en-suite bedroom with walk-in closet, ensuring privacy and comfort 2 additional bedrooms, ideal for family, office, or guests Spacious living and dining area with excellent sun exposure Open-plan kitchen, modern and functional, perfect for everyday living Balcony, ideal for relaxing moments 2 parking spaces, for added convenience Areas: 126.3 m2 of usable area 145 m2 of total area This development stands out for its contemporary, high-quality finishes, with attention to detail and materials designed for durability and comfort, in accordance with the finishes specification. Located in a quiet area, yet with good access and close to essential services, this apartment is ideal both for own residence and investment. An excellent opportunity to enjoy quality living in a modern and welcoming space. We have other unit types available on different floors. Contact us for more information or to secure your unit today! #ref: 160141
Land in Penela
Penela, Silver Coast
A flat building plot with a total area of 3,864 square metres, bordering the river. An exceptional property, just 2 minutes from the centre of Espinhal village, with magnificent views of the surrounding green fields and mountains. We all dream of a property like this! Suitable for building, with a garden area and fruit trees, a planting area, a vegetable patch and direct access to a river with crystal-clear waters where you can cool off in the summer – a private riverside beach offering complete privacy. Access is excellent, with a paved driveway, and electricity, water and mains drainage just 1 metre away. Local amenities: a bakery, supermarket and post office are just a 4-minute walk away. The Portuguese state school is a 5-minute walk away and an international school is also a 5-minute walk away! In the village, there is also access to public transport. The setting is idyllic! Just 23 minutes from the city of Coimbra, a place that can offer you a high quality of life! A unique plot of land, an opportunity not to be missed. - Plot with a total area of 3,864 m2 - Fruit trees - Garden pines - Flat land - River - All amenities within about 1 km Key distances: - Vila do Espinhal 250 m away - Vila de Penela 3 km away - Motorway 2.5 km away - City of Coimbra 23 km away - City of Lisbon 190 km away - City of Porto 160 km away #ref: 857754
Apartment in Vila Nova de Poiares
Vila Nova de Poiares, Poiares (Santo Andre)
Poiares Premium – Where Comfort Meets Modernity in Vila Nova de Poiares We present this fantastic 2-bedroom apartment (T2), part of the new Poiares Premium development, a benchmark for innovation and quality in the heart of the Coimbra district. Strategically located between the coast and the countryside, Vila Nova de Poiares offers an unparalleled quality of life, with access to fantastic mountain trails and a growing economy. Discover the perfect balance between inland serenity and urban development. Property Highlights (T2 Typology): Generous Area: 101.9 m2 of Gross Construction Area. Outdoor Space: Large 16.10 m2 balcony, ideal for leisure moments. Private Garage: Includes parking space for 2 cars with an electric gate and a charging point for electric vehicles. Bedrooms: 2 bright bedrooms, including one en-suite. Bathrooms: 2 bathrooms equipped with Sanitana sanitary ware (or equivalent). Luxury Finishes and Technology: Semi-equipped Kitchen: Includes TEKA appliances (Oven, Hob, and Extractor Fan). Thermal and Acoustic Comfort: Cortizo-type aluminum frames with double glazing and thermal break, thermal-lacquered electric shutters, and pre-installation for Air Conditioning and Central Heating. Sustainability: Pre-installation for Solar Panels. Contemporary Design: High-resistance rigid vinyl flooring and Porcelanosa-type ceramic wall tiles. Strategic Location: Just 5 to 6 minutes from supermarkets and essential services. Close to tourist landmarks such as the São Miguel Viewpoint and Louredo Natura Park. Don't miss the opportunity to live in a municipality with a future, in an apartment that defines the new standard of sophistication in the region. #ref: 159371
Land in Miranda do Corvo
Miranda do Corvo, Silver Coast
Plot of land with 1840 square metres, developable, in the centre of the town of Miranda do Corvo. Flat land with good access, a water well and excellent sun exposure. It is located in a residential area, 2 minutes from the Serra da Lousã biological park and 4 minutes from the centre of Miranda do Corvo. All the infrastructure is close by: public water and electricity supply and fibre internet. It is also very close to shops, restaurants, schools, public transport and the hospital. The town of Miranda do Corvo, where it is located, has an excellent educational offer for its inhabitants, several supermarkets and shops, sports facilities, a hospital and health centre, a closed public swimming pool and a natural pool, a hotel and excellent access, with the motorway just 10 minutes away (6 km), public transport and, from next year, the metro that will connect this town to the city of Coimbra in just a few minutes. Very interesting village to live in! Relevant distances: - Motorway 6 km away - City of Coimbra 25 km away - Lisbon 200 km away - Porto 180 km away #ref: 121730
House in Penacova
Penacova, Penacova
Straight Forward Renovation Project Featuring Courtyard, Garden & Views A Distinctive Renovation Opportunity Location & Setting Perched on the edge of a charming village, this stone-built property benefits from a peaceful countryside setting while remaining highly accessible to amenities and cultural attractions. The beautiful town of Penacova sits just 9 km away, while the market town of Mortagua is 15 km distant. A lively local village with cafes and a mini mercado is conveniently located just 2 km away. The UNESCO heritage city of Coimbra is within easy reach at 35 minutes, and Porto International Airport is approximately 1 hour 40 minutes away, making this an ideal base for both weekend retreats and regular commuting. The Property This original stone property centers around a generous private courtyard (10.2m × 5.5m), accessed through two large entrance gates. The courtyard features a traditional bread oven, a wine storage area (adega), and an external WC. Separate from the main residence, a modest outbuilding and mature olive tree grace the land opposite the property, with additional space available for parking and garden development once a wooden structure is cleared. Ground Floor A well-proportioned lounge/diner (6m × 5.3m) with potential to open through to the kitchen creates excellent flexibility for entertaining and daily living. The kitchen (3.8m × 2.4m) features a striking original chimney and retains authentic period character. Adjacent to the kitchen is a pantry/dining area (2.5m × 2.5m). A recently renovated bathroom (2.5m × 2m) offers modern convenience with shower, WC, handbasin, and double-glazed window, making it ideal as a functional base during renovation works. External steps lead to a terrace spanning approximately 30m2 and provide access to the first floor. First Floor Three bedrooms offer flexibility for family living or holiday rental potential. A light-filled lounge (3.5m × 3.5m) opens onto a covered terrace overlooking the countryside. The bedrooms measure 3.5m × 2.1m, 3.2m × 2.9m, and 2.9m × 2.6m respectively, The Opportunity This straightforward renovation project presents an excellent canvas for creating your dream home. The existing renovated bathroom and prepared courtyard provide immediate liveable amenities during renovation phases. The combination of established village location, authentic stone architecture, generous living spaces, and additional land make this a compelling proposition for those seeking to create something truly distinctive in rural Portugal. Two neighbouring properties currently undergoing renovation demonstrate active investor confidence in the area. #ref: 827554
Land in Penela
Penela, Silver Coast
Land with an area of 7714 square metres, very close to the town of Penela, intended for agriculture and forestry production. It has excellent access and good sun exposure. It could be your "little farm" where you grow vegetables, with fruit trees and a small forest, or just a leisure area, with space to store firewood or other materials. Relevant distances: - City of Coimbra 25 km away - Town of Penela 3 km away - Motorway 4 km away Come and visit. #ref: 116519
Land in Miranda do Corvo
Miranda do Corvo, Silver Coast
A building plot with a total area of 1,350 square metres, located just a few minutes from the centre of Miranda do Corvo. The plot is flat, elevated in relation to the main entrance, but with access already in place. It has excellent sun exposure, surrounded by natural surroundings and right in front of it runs a river, with a weir, a waterfall in the river that creates a small lake where you can swim. A beautiful area! Imagine waking up, opening the window and hearing the water ‘singing’ in the river, the birds, the sun! The ideal location! 2 km from a restaurant, 3 km from the centre of a town that offers all kinds of shops, schools, services and an important public transport network linking it to the whole country. Next to the western edge of the plot, there is a dirt road, but it is passable, which takes you up the hill to a magnificent monument, a place to meet, socialise, reflect and admire, where the views leave you simply amazed! The ecumenical time of Miranda do Corvo! For these reasons, this is the ideal terrain! #ref: 134112
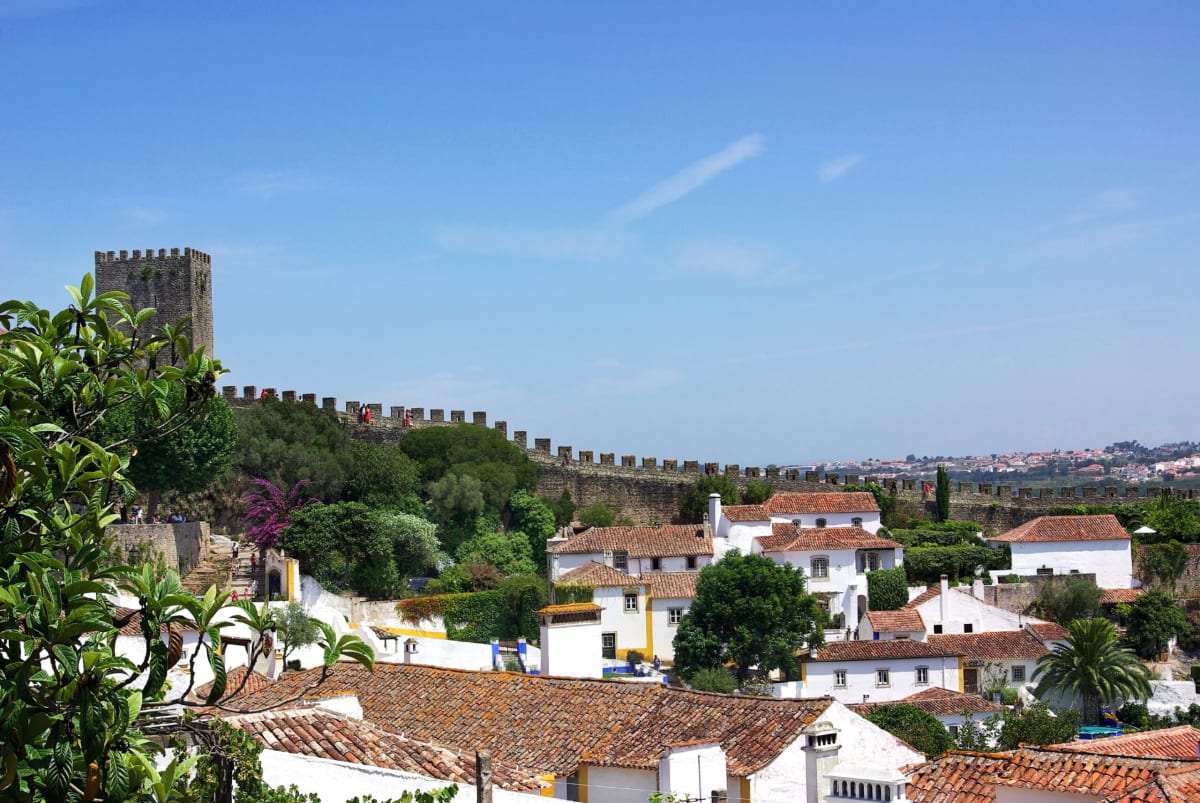
Portugal's Silver Coast
Discover properties for sale on Portugal’s Silver Coast with Your Overseas Home. From traditional townhouses in medieval towns like Óbidos starting around €120,000 to modern sea-view villas in Nazaré priced from €250,000 upwards, the Silver Coast offers some of Portugal’s best value. With unspoilt beaches, world-class surf, and a more authentic lifestyle than the Algarve, the region is becoming a favourite for overseas buyers seeking both charm and affordability.
Get your exclusive Viewing Trip Guide

Plan the perfect trip
- Shortlist the right properties
- Get expert local guidance
- Seamless coordination
Discover properties for sale on Portugal’s Silver Coast with Your Overseas Home. From traditional townhouses in medieval towns like Óbidos starting around €120,000 to modern sea-view villas in Nazaré priced from €250,000 upwards, the Silver Coast offers some of Portugal’s best value. With unspoilt beaches, world-class surf, and a more authentic lifestyle than the Algarve, the region is becoming a favourite for overseas buyers seeking both charm and affordability.
Why buy property in Portugal's Silver Coast
The Silver Coast combines coastal beauty with excellent value for money. Apartments and townhouses can often be found from €120,000–€180,000, while villas with sea views range from €250,000 to €700,000+. The cost of living is lower than in Lisbon or the Algarve, yet you’re still within easy reach of the capital’s airport. From surf in Nazaré to historic culture in Óbidos, this region offers lifestyle and investment potential in equal measure. Browse our properties for sale on Portugal’s Silver Coast with Your Overseas Home today.
Frequently asked questions about buying property in Silver Coast
What is the average price of an apartment in Silver Coast?
For more information on how to buy in Silver Coast download our guide.