
Properties for sale in Greece
Showing 1–20 of 1,994

House in Ampelos
Ampelos, North Aegean
In Ampelos, Akrata, in a peaceful location offering panoramic, unobstructed views of the sea, mountains and surrounding natural landscape, a two-storey residential property of 318 sq.m., built in 2006, is available for sale on a 500 sq.m. plot. This property offers particularly interesting development opportunities, combining existing completed living spaces with additional areas that can be finished and adapted to the needs of its new owner. The property extends over two levels, the ground floor and first floor, with a layout that allows for the potential division into four apartments, each designed to accommodate two bedrooms, a living room, a kitchen and a bathroom. Currently, two of these four sections are completed and arranged as residences, while the remaining two offer considerable scope for customisation and improvement. Walking through the completed interiors, visitors discover homes with practical layouts, furnished living areas and openings that allow natural light to enhance the sense of comfort and spaciousness. The floors are tiled, the windows and doors feature aluminium frames with double glazing, and the property includes insect screens, electric shutters and electrical appliances. Individual electric heating, with the ability to manage heating separately on each level, supports everyday residential use. The outdoor areas are equally appealing. The verandas form a natural extension of the interior spaces, providing places to enjoy open views towards the Gulf of Corinth and the mountainous landscape. The northwestern orientation, combined with the building's position, enhances the feeling of openness, while the surrounding plot, featuring a garden and trees, creates a pleasant environment for relaxation and outdoor activities. The property's true potential becomes particularly evident in the areas that remain unfinished. On the first floor, on the left-hand side of the building, there is an unfinished section at the structural stage, offering the opportunity to design and complete the space according to the buyer's preferences. Similarly, on the right-hand side of the ground floor, an area currently used as storage offers the potential to be converted into an additional residence, subject to the necessary planning and technical approvals. The possibility of creating four residences, each with two bedrooms, gives the property considerable flexibility. It could accommodate a large family wishing to maintain separate living spaces, serve as a holiday retreat for several members of the same family, or be developed as an investment through long-term or short-term rentals, depending on the final configuration and applicable legal requirements. Additional features include an internal staircase, attic, storage areas, security door and two outdoor parking spaces. The absence of communal maintenance charges is another advantage, while the quiet neighbourhood and access to public transport further complement the location. What distinguishes this property is the combination of its views, generous overall floor area and the opportunity to complete the remaining spaces gradually. The new owner acquires two already completed residences while retaining the possibility of creating two additional ones, shaping a property capable of meeting both personal housing needs and a structured investment strategy. An appealing opportunity in Ampelos, Akrata, for buyers seeking more than simply a home with unobstructed views and generous living spaces, but also the potential to develop a property offering several possibilities for use. Property Data Property ID2643702 Rooms: 24 Bedrooms: 8 WC/Baths: 4 Kitchens: 4 Living Space: 318.00 m2 Price/m2: 786.16 € Property Size: 500.00 m2 Semi-outdoor spaces: 10.00 m2 Parkings: 2 Year Built: 2006 Levels: 2 Floor(s): Ground floor Heating: Personal heating Heating Method: Current Distance from Sea: 3 km Distance from Transportation: 3 km Distance from Plaza: 600 m Distance from Town: 4 km Distance from Village: 550 m Distance from Airport: 179 km Distance from Port: 5.4 km

Apartment in Lefka
Lefka, Western Greece
In the heart of Patras, in a particularly advantageous location that combines immediate access to the city's commercial and social life with the tranquillity of a residential neighbourhood, a 68 sq.m. apartment is available for sale on the semi-basement level of a building constructed in 1975. This property offers appealing features and significant renovation potential, making it an interesting choice both as a private residence and as an investment opportunity. Upon entering the apartment, visitors discover a practical layout comprising a living room, a separate kitchen, two bedrooms and a bathroom. The interior spaces offer the opportunity to be redesigned according to the needs and preferences of the new owner, creating a modern living environment that makes efficient use of every square metre. Despite its semi-basement position, the apartment benefits from natural light and ventilation, contributing to a pleasant everyday living environment. The property retains features of its original construction and requires renovation, giving buyers the opportunity to modernise the interior and adapt it to contemporary standards. It features tiled floors, aluminium window frames with double glazing, insect screens, awnings and a water-heating boiler. One of the property's distinctive features is the courtyard located outside the residence. Although it is legally a communal area of the building, in practice it is used solely by this apartment. Its presence provides an attractive extension of the living space towards the outdoors, offering the opportunity to create a pleasant relaxation area with outdoor seating and decorative plants. This feature could significantly enhance the living experience, particularly for a property located so close to the city centre. The location is undoubtedly one of the property's strongest advantages. A supermarket is just 100 metres away, a bus stop is located 140 metres from the apartment, and the local shopping area is approximately 200 metres away. The suburban railway station is around 850 metres from the property. Schools, squares, parks, restaurants, shops and entertainment venues are also nearby, allowing residents to meet many of their daily needs without necessarily using a car. This central location is particularly attractive from an investment perspective. Its proximity to commercial activities, public transport and points of interest throughout Patras makes the property especially interesting for potential short-term rental use, including Airbnb. With a carefully planned renovation and suitable interior design, the apartment could be transformed into a modern guest accommodation option for visitors wishing to stay in the city centre with convenient access to its attractions and activities. The two bedrooms and the possibility of making use of the outdoor courtyard further strengthen this potential. At the same time, the property could also be an attractive option for long-term rental, as its location is convenient for professionals, students and individuals seeking a home with direct access to the city's infrastructure and services. This apartment represents an interesting opportunity for buyers who recognise the value of a central location and the possibilities offered by a property in need of renovation. The combination of two bedrooms, an outdoor courtyard and a position in the heart of Patras creates the potential to develop either a modern residence or an investment property with several possible uses. Property Data Property ID2660414 Rooms: 4 Bedrooms: 2 WC/Baths: 1 Kitchens: 1 Living Space: 68.00 m2 Price/m2: 955.88 € Semi-outdoor spaces: 10.00 m2 Year Built: 1975 Levels: 1 Floor(s): Semi basement Energy class: Class D Distance from Sea: 800 m Distance from Transportation: 100 m Distance from Plaza: 200 m Distance from Airport: 240 km Distance from Port: 5 km

House in Chomatada
Chomatada, Peloponnese
In a beautiful and peaceful location in the wider area of Pylos, this charming traditional two-storey detached house of 195 sq.m. is offered for sale at a particularly attractive price, combining authentic Messinian architecture with the comforts of a renovated residence. Originally built in 1950 and renovated in 2020, the property is arranged over two levels and features 4 bedrooms, 3 bathrooms, 2 kitchens and 2 living rooms, offering exceptional flexibility for both private residential use and holiday rental investment. Its southeast orientation, lovely views of the surrounding green landscape, traditional wooden features, autonomous heating, garden and charming inner courtyard create a welcoming and relaxing atmosphere. One of the property's most significant advantages is its additional building potential. The residence occupies a plot of 248 sq.m., while the sale also includes a separate 313 sq.m. plot, legally buildable and suitable for further development, subject to applicable building regulations. This provides an excellent opportunity to construct an additional residence or develop complementary facilities, significantly enhancing the property's investment potential. The location offers convenient access to Pylos (approximately 12 km), Methoni (15 km), Finikounda (20 km), Gialova (20 km) and Kalamata (60 km), as well as the beautiful beaches of Methoni, Lampes and Voidokilia. Important historical attractions, including the Castle of Pylos (Niokastro), the impressive Castle of Methoni and the Palace of Nestor, are also within easy reach. Furthermore, major infrastructure developments, including the new Kalamata–Pylos–Methoni road and the planned modernization of Kalamata International Airport, represent important factors supporting the region's future growth and long-term property value. An exceptional opportunity to acquire a charming holiday residence in the heart of Messinia, with additional development possibilities and attractive investment potential, at a highly competitive asking price. Property Data Property ID2656219 Bedrooms: 4 WC/Baths: 3 Kitchens: 2 Living Space: 195.00 m2 Price/m2: 1384.62 € Property Size: 561.00 m2 Parkings: 1 Year Built: 1950 Levels: 2 Heating: Central heating Heating Method: Petrol Energy class: Class D Distance from Sea: 11 km Distance from Town: 11 km Distance from Airport: 45 km

House in Messini
Messini, Messene
In an excellent location in Messini, a detached house with a total area of 103.50 sq.m. is available for sale, set on a 196.81 sq.m. plot and arranged over two levels: a ground floor and a first floor. This property offers significant potential for improvement and development, combining a privileged location, the comfort of an independent residence, and the opportunity to redesign it according to the needs and personal taste of its new owner. Its location is one of its greatest advantages! Situated in a quiet neighborhood, it offers easy access to essential infrastructure and everyday amenities, including schools, a nursery, a square, a church, public transport, supermarkets, retail shops, the local market, restaurants, and entertainment venues. At the same time, it is located just 700 meters from the town center and approximately 3 kilometers from the sea, offering a particularly practical combination of urban convenience and easy access to coastal areas. Access to the national highway is an additional advantage for everyday travel. The residence is arranged over two levels and features three bedrooms, one bathroom, a WC, a kitchen, a living room, and an internal staircase. It also includes storage space and a garden with trees, offering the potential to create a beautiful outdoor area for relaxation, greenery, and entertaining. The house is bright, airy, sunny, and dual-aspect, with an open feel and views of the surrounding urban landscape. Its northwest orientation and the absence of shared building expenses are additional features worth considering. Important note: The property requires renovation. It was built in 1981 and features aluminum window frames with single glazing, mosaic flooring, and an Energy Efficiency Rating of H. Renovation is an essential part of unlocking its potential, giving the new owner the opportunity to refresh the interiors, upgrade the installations, and create a home that meets modern standards. The listing photographs also include AI-generated renovation and design concepts, allowing you to gather ideas and envision how this particular property could be transformed following a carefully planned renovation. These images are indicative proposals and do not represent the property's current condition. This detached house is an interesting option for those seeking a property in a privileged location, offering independence, outdoor space, and the freedom to customize it to their preferences. Depending on the new owner's plans and needs, it could serve as a permanent residence, a holiday home, or an investment opportunity. A residence in an excellent location in Messini, waiting to be renovated and brought back to life in accordance with the vision of its future owners. In an excellent location in Messini, a detached house with a total area of 103.50 sq.m. is available for sale, set on a 196.81 sq.m. plot and arranged over two levels: a ground floor and a first floor. This property offers significant potential for improvement and development, combining a privileged location, the comfort of an independent residence, and the opportunity to redesign it according to the needs and personal taste of its new owner. Its location is one of its greatest advantages! Situated in a quiet neighborhood, it offers easy access to essential infrastructure and everyday amenities, including schools, a nursery, a square, a church, public transport, supermarkets, retail shops, the local market, restaurants, and entertainment venues. At the same time, it is located just 700 meters from the town center and approximately 3 kilometers from the sea, offering a particularly practical combination of urban convenience and easy access to coastal areas. Access to the national highway is an additional advantage for everyday travel. The residence is arranged over two levels and features three bedrooms, one bathroom, a WC, a kitchen, a living room, and an internal staircase. It also includes storage space and a garden with trees, offering the potential to create a beautiful outdoor area for relaxation, greenery, and entertaining. The house is bright, airy, sunny, and dual-aspect, with an open feel and views of the surrounding urban landscape. Its northwest orientation and the absence of shared building expenses are additional features worth considering. Important note: The property requires renovation. It was built in 1981 and features aluminum window frames with single glazing, mosaic flooring, and an Energy Efficiency Rating of H. Renovation is an essential part of unlocking its potential, giving the new owner the opportunity to refresh the interiors, upgrade the installations, and create a home that meets modern standards. The listing photographs also include AI-generated renovation and design concepts, allowing you to gather ideas and envision how this particular property could be transformed following a carefully planned renovation. These images are indicative proposals and do not represent the property's current condition. This detached house is an interesting option for those seeking a property in a privileged location, offering independence, outdoor space, and the freedom to customize it to their preferences. Depending on the new owner's plans and needs, it could serve as a permanent residence, a holiday home, or an investment opportunity. A residence in an excellent location in Messini, waiting to be renovated and brought back to life in accordance with the vision of its future owners.

Apartment in Platanias
Platanias, Crete
In the heart of Platanias, Chania, one of Crete’s most popular seaside destinations, an exceptionally attractive villa with a total area of 180 sq.m. is available for sale. The property combines the comfort of a spacious residence with the beauty of the natural surroundings and convenient everyday access to the amenities of the area. The residence is arranged over two levels and stands out for its distinctive architecture, bright and spacious interiors, generous terraces with wonderful sea views, and lush green garden surrounding the property, creating a pleasant atmosphere of privacy and relaxation. Interior Spaces The villa features four bedrooms and two bathrooms, offering comfortable accommodation for a large family or visiting guests. A particularly impressive feature of the residence is the striking open-plan living and dining area, distinguished by its high ceilings, open layout, and internal staircase connecting the two levels. This architectural design creates a wonderful sense of spaciousness, while the large openings allow abundant natural light to enter and provide visual continuity with the outdoor areas. The residence is fully equipped and designed to meet everyday living needs, offering both functionality and comfort. Outdoor Spaces The outdoor area is one of the property's greatest advantages. The beautifully landscaped garden, featuring Mediterranean vegetation and ornamental plants, creates an atmosphere of tranquillity and natural beauty. The spacious terraces offer lovely views of the sea and surrounding landscape, making them ideal spots for relaxing, enjoying outdoor meals, and spending delightful summer evenings. In addition, the garden features barbecue facilities, providing the perfect setting for pleasant gatherings with family and friends. Location The property enjoys an exceptionally advantageous location in the centre of Platanias, just 500 metres from the sea and approximately 50 metres from shops, restaurants, and other everyday amenities. Platanias central square is approximately a three-minute walk away, while the Church of Saint Demetrios is also within a similarly short walking distance. The city of Chania is approximately 10 kilometres away, providing easy access to the historic centre, the Venetian Harbour, and the city's infrastructure and amenities. Platanias is one of the most well-known tourist destinations in western Crete, offering organised beaches, restaurants, retail shops, and well-developed tourist infrastructure. Investment Potential Thanks to its location, generous floor area, four bedrooms, and attractive outdoor spaces, the villa represents an interesting option both as a permanent or holiday residence and as an investment opportunity in the tourist accommodation sector, subject to the applicable requirements and regulations. The combination of sea views, immediate access to the beaches, and a central yet pleasant location makes this property particularly appealing to those seeking a home in Crete with potential for both personal use and tourist rental. Property Data Property ID2659169 Rooms: 5 Bedrooms: 4 WC/Baths: 2 Kitchens: 1 Living Space: 180.00 m2 Price/m2: 3888.89 € Property Size: 180.00 m2 Year Built: 2008 Levels: 2 Heating: Autonomous heating Heating Method: Petrol Energy class: Class A

House in Pera Melana
Pera Melana, Peloponnese
EXCLUSIVELY LISTED BY OUR AGENCY In Pera Melana, between Tyros and Leonidio, an exceptional 230 m2 residence is offered for sale on a 3,270 m2 plot. It stands out for its distinctive character, breathtaking views of the Aegean Sea and timeless elegance. The property feels like a private balcony overlooking the sea, offering a unique haven of tranquillity and authentic Mediterranean beauty. The garden is one of the most impressive features of this property. It is flat, beautifully landscaped and features numerous distinct areas suitable for a variety of uses, including shaded outdoor seating areas, an orchard and a vegetable garden. Mediterranean vegetation, including oak trees, carob trees, eucalyptus, cypress trees and other species, creates a rare natural setting with a truly special atmosphere. The automatic irrigation system and outdoor lighting enhance the garden's beauty while making maintenance easier. Stone walls and a traditional wood-fired oven complete the picture of an authentic Mediterranean landscape, with exceptional views of the Aegean Sea. The upper level is on the ground floor and comprises a spacious living room with a fireplace, a semi-open kitchen with a practical utility area, two bedrooms with direct access either to a private balcony or to the terrace, a bathroom with a bathtub and shower, a separate WC and a small dressing room. The interior spaces blend harmoniously with the outdoor areas, allowing residents to enjoy daily views of the sea and surrounding mountains, as well as the tranquillity of the landscape. The lower level can be accessed both via the internal staircase and directly from the garden, as it is at the same level. It comprises two additional bedrooms, a bathroom, a separate WC and two independent auxiliary spaces that can easily be converted into self-contained studios, offering further accommodation possibilities or potential for other uses. This level also includes an enclosed parking area. The residence features aluminium window frames with shutters and insect screens, traditional stone flooring and pre-installation for a solar water heater. In addition, all bathrooms are finished in marble, adding a subtle touch of luxury and timeless style. Another highlight is the large terrace, which offers the perfect setting for creating a comfortable outdoor lounge, ideal for relaxing while enjoying the sea views. The eastern orientation provides a unique daily connection with nature, with magnificent views of the sun rising over the Aegean Sea. The location is ideal for those seeking privacy and authenticity without being too far from everyday amenities. The property lies between Tyros and Leonidio, with easy access to shops, restaurants and the coastal areas of the wider region. Athens International Airport is approximately a three-hour drive away. This is a rare property combining distinctive architectural character, a beautiful garden, impressive sea views and multiple possibilities for use, making it an ideal choice both as a unique private residence and as an exceptional holiday retreat. **VIEWINGS AVAILABLE FROM TODAY – AVAILABLE FROM NOVEMBER 2027**
House in Chalkeio
Chalkeio, North Aegean
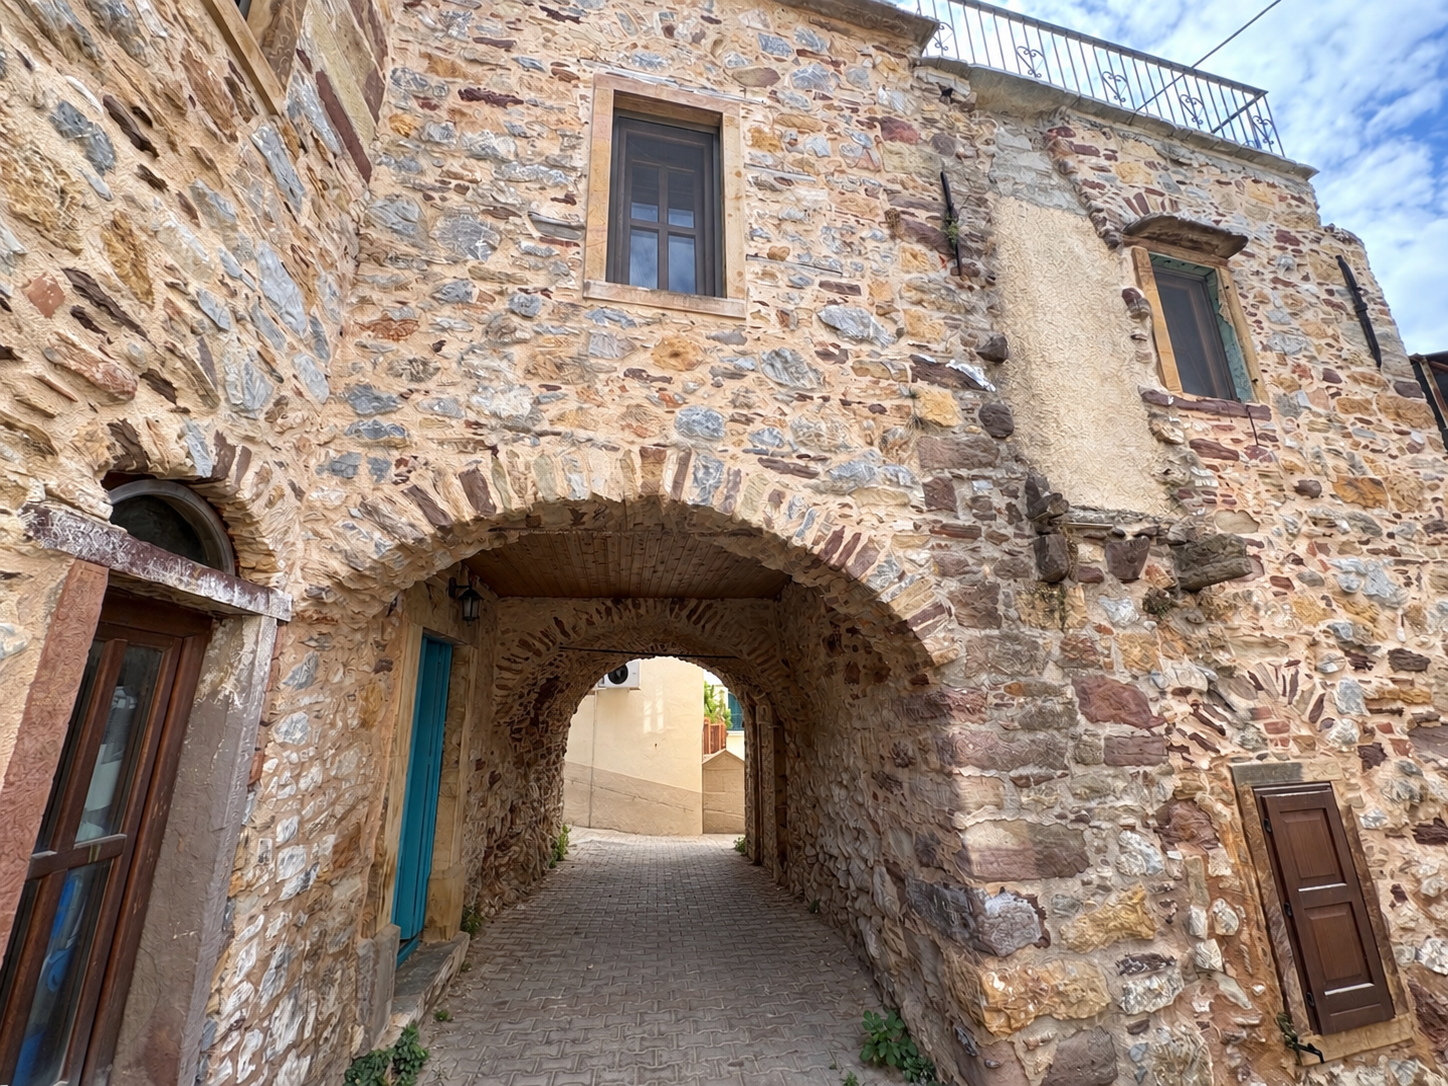
Three independent entrances, 5 bedrooms and 275 sqm over two floors, in the centre of Chalkios, no more than 8 km from Chios Town. Originally comprising three separate two-storey homes, the property was combined by the current owners into a single residence, creating one unified internal living space, while retaining all three independent entrances.The ground floor covers 124 sqm and the upper floor 151 sqm. Stone walls, stone and timber floors, wooden window frames, and a tiled roof preserve its original character, while air conditioning and the 2007 renovation bring it up to date. Inside, there are a separate kitchen, 2 living areas with dining space, 5 bedrooms, and several smaller rooms that can serve as guest rooms or storage. There is currently 1 bathroom, with an existing space to add a second bathroom or WC. The house is sold partly furnished, with appliances. The house is sold partly furnished, with appliances.Parts of the upper floor are built out over the village alleys below, and the many windows give the rooms good natural light and open views. At the heart of the house is an interior terrace with a traditional wood-fired oven, with steps leading up to a roof terrace. A second large terrace overlooks the surrounding landscape.The stone arches beneath the house belong to a building tradition found across the villages of Chios, where houses were often raised over arched passages, known locally as kamares, that span the narrow village lanes. In the island’s medieval villages, these arches did several jobs at once: they carried upper rooms out over the street, making the most of tight plots, and bound neighbouring houses together into compact, sturdy blocks. In the fortified mastic villages of the south, such as Mesta and Olympi, vaulted lanes also served defence, letting residents move between houses and across rooftops in times of danger, while local accounts describe the arches as helping buildings withstand earthquakes. These villages' ground floors commonly held storerooms and stables, with living quarters above. Living today above these arches means inheriting a piece of the island’s architectural history.Location - distancesChalkios is one of the Kampochoria villages southwest of Chios Town, an agricultural community of around 900 residents surrounded by citrus groves, olives and almonds. Life here follows the village rhythm rather than the tourist calendar, giving guests an authentic base while keeping the town, airport, and beaches within a short drive.Chios (Capital & Port): 7 kmMegas Limionas Beach: 8 kmKarfas Beach: 9.5 kmPyrgi: 20 kmMesta: 30 km

Apartment in Aria
Aria, Peloponnese
In the heart of Nafplio, the first capital of the modern Greek state and one of the liveliest and most sought-after cities in the Peloponnese, a modern 100 sq.m. apartment on the first floor, built in 2018 and in very good condition, is for sale. Nafplio combines its historical identity, with Palamidi Fortress, Bourtzi Castle, Acronafplia and the picturesque cobblestone streets of the Old Town, with all the amenities of a fully developed city: schools of all levels, a hospital, public services, a university department and year-round commercial activity, approximately two hours from Athens. Purchasing a property in the centre of Nafplio is a secure investment choice, as the supply of newly built homes within the urban area is limited, while demand remains stable. The apartment's location, close to a school, nursery, square, church, supermarket and shopping centre, allows residents to manage their daily activities on foot, a feature that enhances both its resale value and rental yield. Properties in this category appeal to families, teachers, civil servants and students seeking long-term rentals, as well as to the tourism market, which in Nafplio now extends beyond the summer months. The apartment's private parking space is located in the building's pilotis, and a storage room is also available. The elevator provides access to the first floor, where the security door opens into a spacious living room and kitchen. The apartment features three comfortable bedrooms, a main bathroom and a separate WC, making it an ideal layout for a family. The apartment is front-facing and bright, with a south-facing orientation that ensures sunshine throughout the day, while the veranda offers views of the city's urban landscape and a comfortable space for relaxation. It features independent oil-fired heating, aluminium frames with double glazing, insect screens and tiled floors, while its 2018 construction ensures compliance with modern earthquake-resistant standards. It is located just 500 metres from the city centre, 1.3 km from the port, 1.5 km from the sea and beach, and approximately 170 km from the airport. A rare opportunity for a permanent residence or a stable investment in one of the most resilient property markets in the Peloponnese. Property Data Property ID2649791 Bedrooms: 3 WC/Baths: 2 Kitchens: 1 Living Space: 100.00 m2 Price/m2: 3000.00 € Parkings: 1 Year Built: 2018 Levels: 1 Floor(s): 1rst Heating: Autonomous heating Heating Method: Petrol Energy class: Class C Distance from Sea: 1.5 km Distance from Town: 500 m Distance from Airport: 170 km Distance from Port: 1.5 km

House in Ksiropigado
Ksiropigado, Peloponnese
An impressive stone-built detached residence with a strong traditional character, offering approximately 380 sq.m. of living space, is available for sale on a privately owned plot of 9,366 sq.m. Set in a privileged location just 1,300 m in a straight line from the sea and approximately 2 km from the nearest beach, the property combines spacious, light-filled interiors, distinctive architectural identity, privacy, and unobstructed sea views. The residence is developed over three levels. The first level, measuring 160 sq.m., comprises a spacious kitchen, a dining room, two large living rooms with direct access to the garden, and a WC. The second level, also measuring 160 sq.m., features three generously sized bedrooms, each with its own private terrace, two bathrooms, and additional areas that can be converted into an office, workspace, or gym. The third level, measuring 60 sq.m., offers an open-plan space with a fireplace, a bathroom, and a balcony with enchanting sea views, providing the opportunity to create an independent relaxation area or guest accommodation. The property features two fireplaces, independent heating and cooling systems, thermally broken aluminium window frames, and provision for the installation of an elevator. It is offered fully furnished and equipped. The landscaped outdoor area features an impressive 72 sq.m. infinity pool, creating a private haven of relaxation surrounded by nature, with views stretching towards the horizon. The property is offered at the advertised price in its current condition, without completion of the necessary renovation works. However, the owner company can undertake the renovation, delivering the residence fully completed for a total purchase price of €1,050,000. Photography disclaimer: Most of the photographs have been digitally enhanced and edited using filters to highlight the property's potential and illustrate the aesthetic result that could be achieved through targeted improvements and the upgrading of the interiors. Most photographs do not necessarily represent the property's current condition. A distinctive property combining authentic stone-built character with an extensive plot of land, offering the opportunity to create a truly unique private residence. An impressive stone-built detached residence with a strong traditional character, offering approximately 380 sq.m. of living space, is available for sale on a privately owned plot of 9,366 sq.m. Set in a privileged location just 1,300 m in a straight line from the sea and approximately 2 km from the nearest beach, the property combines spacious, light-filled interiors, distinctive architectural identity, privacy, and unobstructed sea views. The residence is developed over three levels. The first level, measuring 160 sq.m., comprises a spacious kitchen, a dining room, two large living rooms with direct access to the garden, and a WC. The second level, also measuring 160 sq.m., features three generously sized bedrooms, each with its own private terrace, two bathrooms, and additional areas that can be converted into an office, workspace, or gym. The third level, measuring 60 sq.m., offers an open-plan space with a fireplace, a bathroom, and a balcony with enchanting sea views, providing the opportunity to create an independent relaxation area or guest accommodation. The property features two fireplaces, independent heating and cooling systems, thermally broken aluminium window frames, and provision for the installation of an elevator. It is offered fully furnished and equipped. The landscaped outdoor area features an impressive 72 sq.m. infinity pool, creating a private haven of relaxation surrounded by nature, with views stretching towards the horizon. The property is offered at the advertised price in its current condition, without completion of the necessary renovation works. However, the owner company can undertake the renovation, delivering the residence fully completed for a total purchase price of €1,050,000. Photography disclaimer: Most of the photographs have been digitally enhanced and edited using filters to highlight the property's potential and illustrate the aesthetic result that could be achieved through targeted improvements and the upgrading of the interiors. Most photographs do not necessarily represent the property's current condition. A distinctive property combining authentic stone-built character with an extensive plot of land, offering the opportunity to create a truly unique private residence.

House in Zachloritika
Zachloritika, Western Greece
In one of the most beautiful areas of Aigialeia, in Zachloritika near Diakopto, where the tranquility of the Corinthian Gulf meets the lush green mountain landscape, stands a well-maintained detached house of 144 sq.m., set on a private plot of 270 sq.m. A residence that combines the peace of the countryside, proximity to the sea, and the opportunity to enjoy a variety of experiences throughout the year. The location is one of the property's greatest advantages. Just 1.5 kilometers from the beach and 2 kilometers from Diakopto, the residence is situated in an area offering a unique combination of coastal living and mountain escapes. Diakopto is the starting point of the historic Odontotos Rack Railway, which connects the coastal area with Kalavryta, passing through the spectacular Vouraikos Gorge. This route of exceptional natural beauty features impressive rock formations, dense vegetation, and landscapes that highlight the distinctive character of the region. Here, everyday life can include a morning walk by the sea, relaxing moments on the beaches of the Corinthian Gulf, and excursions to mountain villages, Vouraikos Gorge, and Kalavryta. This is a destination offering a wonderful variety of scenery and activities, making it an excellent choice for those seeking a more peaceful lifestyle without sacrificing essential everyday conveniences. The detached house is arranged over two levels, the ground floor and first floor, connected by an internal staircase. It features three bedrooms, two bathrooms, a kitchen, and a comfortable living room. Its east-west orientation and dual-aspect layout provide natural light and ventilation, while the interior spaces and terraces offer beautiful views of the mountains, surrounding greenery, and village. Built in 1982 and renovated in 2020, the property is in very good condition and is offered furnished, including electrical appliances. It features individual electric heating, air conditioning, a solar water heater, aluminum window frames with insect screens, tiled and wooden flooring, as well as an alarm system and security cameras. The outdoor area perfectly complements the character of the property. The garden, with its lawn and trees, creates a pleasant environment of privacy and relaxation, while the BBQ area provides an ideal setting for memorable moments with family and friends. Additional features include a storage room and three parking spaces, one covered and two uncovered. Located approximately 14 kilometers from Aigio, with access to a school, local services, and public transportation, the residence combines the tranquility of a small community with the practicality of everyday living. Whether used as a permanent residence, a holiday retreat, or a property with potential for tourist accommodation, this home offers more than simply a place to stay: it provides the opportunity to live close to nature, with the sea and mountains becoming an integral part of everyday life. Property Data Property ID2603370 Rooms: 7 Bedrooms: 3 WC/Baths: 2 Kitchens: 1 Living Space: 144.00 m2 Price/m2: 1493.06 € Property Size: 270.00 m2 Parkings: 3 Year Built: 1982 Levels: 2 Floor(s): Ground floor Heating: Personal heating Heating Method: Current Energy class: Class D Distance from Sea: 1.5 km Distance from Transportation: 500 m Distance from Plaza: 1 km Distance from Town: 2 km Distance from Village: 100 m Distance from Airport: 186 km Distance from Port: 55 km

House in Piryiotika
Piryiotika, Peloponnese
EXCLUSIVE LISTING BY OUR AGENCY Located in a quiet residential neighborhood, this 130 sq.m. detached house enjoys panoramic mountain views and a pleasant orientation. It is offered for sale on a fenced 430 sq.m. plot, just a 10-minute drive from Nafplio and the area's beaches. The residence is arranged on a single level, offering a comfortable and functional living environment, with spacious interiors and direct access to the large terraces surrounding the house. It features a generous living room, a separate kitchen with a dining area, three bright bedrooms, and two bathrooms, making it suitable both for family living and for those seeking a comfortable holiday home. Particular attention has been paid to the outdoor areas, which have been upgraded since 2021 with the addition of a swimming pool and the reconstruction of a large pergola on a landscaped, elevated terrace. An outdoor BBQ area is also available, creating the ideal setting for meals with family and friends, as well as relaxing moments in a pleasant environment. The swimming pool is situated on a slightly lower level, with ample surrounding space for sun loungers and outdoor seating. The spacious terrace extending around the house offers further possibilities for outdoor living, while the stone boundary wall clearly defines the property. The plot also includes open-air parking for two cars. This property combines the tranquility of a residential setting with the comfort of private outdoor spaces and easy access to the town and the sea. It is an attractive choice for those wishing to enjoy everyday life in a peaceful environment without being far from the amenities, shops, and beaches of the wider Nafplio area. EXCLUSIVE LISTING BY OUR AGENCY Located in a quiet residential neighborhood, this 130 sq.m. detached house enjoys panoramic mountain views and a pleasant orientation. It is offered for sale on a fenced 430 sq.m. plot, just a 10-minute drive from Nafplio and the area's beaches. The residence is arranged on a single level, offering a comfortable and functional living environment, with spacious interiors and direct access to the large terraces surrounding the house. It features a generous living room, a separate kitchen with a dining area, three bright bedrooms, and two bathrooms, making it suitable both for family living and for those seeking a comfortable holiday home. Particular attention has been paid to the outdoor areas, which have been upgraded since 2021 with the addition of a swimming pool and the reconstruction of a large pergola on a landscaped, elevated terrace. An outdoor BBQ area is also available, creating the ideal setting for meals with family and friends, as well as relaxing moments in a pleasant environment. The swimming pool is situated on a slightly lower level, with ample surrounding space for sun loungers and outdoor seating. The spacious terrace extending around the house offers further possibilities for outdoor living, while the stone boundary wall clearly defines the property. The plot also includes open-air parking for two cars. This property combines the tranquility of a residential setting with the comfort of private outdoor spaces and easy access to the town and the sea. It is an attractive choice for those wishing to enjoy everyday life in a peaceful environment without being far from the amenities, shops, and beaches of the wider Nafplio area.

Apartment in Anthoupoli
Anthoupoli, Central Macedonia
br />In Anthoupoli, Patras, in a quiet residential area that combines the convenience of city living with a sense of privacy, an exceptional 105 sq.m. penthouse apartment is presented on the second floor, offering the unique privilege of unobstructed panoramic views of the sea, the mountains, and the lush natural landscape. Built in 2012 and maintained in excellent condition, this residence offers an ideal combination of modern functionality, comfort, and high-quality living. Its privileged position, east-west orientation, and open exposure on all sides ensure abundant natural light, excellent ventilation, and a unique sense of freedom throughout the property. The interior features a particularly functional layout, comprising two comfortable bedrooms, two bathrooms, a separate kitchen, and a bright living room. The spaces are characterized by comfort and practicality, meeting the needs of both families and those seeking a quality home with distinctive features. The apartment's terraces are a particularly attractive feature, offering open horizons and uninterrupted views, creating the ideal setting for relaxation, morning coffee, or beautiful afternoons overlooking the natural landscape and the sea. The residence features autonomous oil heating, air conditioning, a solar water heater, a boiler, aluminum window frames with double glazing, insect screens, and awnings. Additional amenities include a security door, a storage room, and one parking space in an enclosed area, while the building is served by an elevator. The garden and trees surrounding the property further enhance its pleasant atmosphere. The location is another significant advantage. Approximately 4 kilometers from the center of Patras and 3 kilometers from the sea, it provides easy access to everyday amenities while maintaining the tranquility of a residential neighborhood. Schools, supermarkets, bus stops, and healthcare services are nearby, while access to the University of Patras and the Suburban Railway further enhances the convenience of the location. This is a distinctive residential opportunity in Patras, standing out for its unobstructed views, natural brightness, privacy, and excellent condition. An apartment offering not only comfortable living spaces but also the everyday luxury of an open horizon. Property Data Property ID2639917 Rooms: 7 Bedrooms: 2 WC/Baths: 2 Kitchens: 1 Living Space: 105.00 m2 Price/m2: 2380.95 € Parkings: 1 Year Built: 2012 Levels: 1 Floor(s): 2nd Heating: Autonomous heating Heating Method: Petrol Energy class: Class C Distance from Sea: 3 km Distance from Transportation: 1 km Distance from Plaza: 1 km Distance from Town: 4 km Distance from Airport: 239 km Distance from Port: 4 km

Apartment in Greece
Greece,
In Krathio, Akrata, where the blue waters of the Gulf of Corinth meet the tranquility of coastal living and summer scenes take on a special beauty, a wonderful 50 sq.m. apartment is presented on the first floor, fully renovated in 2024. A residence that radiates freshness, elegance and a carefree spirit, offering the opportunity to enjoy the sea not merely as a summer destination, but as an integral part of everyday life. The apartment is in excellent condition and has been designed to make the most of its available space. It features two comfortable bedrooms, a bright living room, a functional kitchen and a bathroom, creating a warm and welcoming atmosphere. The 2024 renovation has given the residence a contemporary aesthetic, while its carefully selected furnishings and complete range of electrical appliances allow the new owner to move in immediately and enjoy the property from the very first moment. Natural light fills the interior thanks to its southwest orientation, creating a pleasant atmosphere throughout the day. The unobstructed views of the sea and the open horizon are among the most captivating features of the residence. The veranda becomes a personal retreat, ideal for morning coffee overlooking the blue waters, peaceful afternoons with a book, or those summer evenings when the sea breeze and the colors of the sunset create lasting memories. The residence features aluminum window frames with double glazing, air conditioning, individual electric heating, insect screens, awnings, a security door and storage space. The presence of an elevator provides additional everyday convenience, while the property's overall well-maintained appearance reinforces the feeling of a home ready to welcome its new owners. Krathio, Akrata, is a place that preserves the charm of authentic Greek seaside living. Here, the days unfold at a different pace. Mornings begin with the sea breeze and the sound of the waves, afternoons invite you to swim in the clear waters of the Gulf of Corinth, and evenings are filled with leisurely walks along the coast. Seaside tavernas, small cafés and picturesque corners of the area create an atmosphere reminiscent of the most cherished images of Greek holidays. Nearby Akrata offers a lively commercial center, dining options, shops and services that cater to everyday needs, while maintaining the welcoming character of a small seaside town. Akrata Beach, with its open horizon and the distinctive beauty of the Gulf of Corinth, is a landmark for residents and visitors alike, while nearby coastal villages provide endless opportunities for short escapes. What truly makes the wider area exceptional, however, is the unique combination of sea and mountain. Within a relatively short distance, the blue waters of the Gulf of Corinth give way to lush green slopes, traditional villages and mountain landscapes of remarkable natural beauty. Mountainous Akrata, Lake Tsivlou and the routes toward Mount Helmos offer scenery that changes with the seasons, from the blooming landscapes of spring to the golden colors of autumn. A little farther away, Diakopto and the impressive Vouraikos Gorge offer one of the most remarkable experiences in the Peloponnese. The historic Odontotos Rack Railway, on its route toward Kalavryta, travels through a landscape of steep cliffs, bridges, tunnels and dense vegetation, revealing a different side of Greece's natural beauty. Access via the Olympia Odos motorway further enhances the appeal of the location, making the area an excellent choice for those seeking a seaside retreat with convenient connections to Athens, Patras and the rest of the Peloponnese. This is a destination that extends far beyond the summer months, offering different experiences and memorable moments throughout every season of the year. The recent renovation, two bedrooms, complete furnishings and privileged coastal location make the apartment ideal both as a private holiday home and as an investment opportunity through tourist or short-term rentals, subject to applicable regulations and requirements. More than simply an apartment by the sea, this residence is an invitation to embrace a different way of life. Unhurried mornings, spontaneous swims, summer nights beneath the stars and small everyday moments that become truly special when the sea is so close. A beautiful retreat in Krathio, Akrata, ready to become the setting for your next cherished memories. In Krathio, Akrata, where the blue waters of the Gulf of Corinth meet the tranquility of coastal living and summer scenes take on a special beauty, a wonderful 50 sq.m. apartment is presented on the first floor, fully renovated in 2024. A residence that radiates freshness, elegance and a carefree spirit, offering the opportunity to enjoy the sea not merely as a summer destination, but as an integral part of everyday life. The apartment is in excellent condition and has been designed to make the most of its available space. It features two comfortable bedrooms, a bright living room, a functional kitchen and a bathroom, creating a warm and welcoming atmosphere. The 2024 renovation has given the residence a contemporary aesthetic, while its carefully selected furnishings and complete range of electrical appliances allow the new owner to move in immediately and enjoy the property from the very first moment. Natural light fills the interior thanks to its southwest orientation, creating a pleasant atmosphere throughout the day. The unobstructed views of the sea and the open horizon are among the most captivating features of the residence. The veranda becomes a personal retreat, ideal for morning coffee overlooking the blue waters, peaceful afternoons with a book, or those summer evenings when the sea breeze and the colors of the sunset create lasting memories. The residence features aluminum window frames with double glazing, air conditioning, individual electric heating, insect screens, awnings, a security door and storage space. The presence of an elevator provides additional everyday convenience, while the property's overall well-maintained appearance reinforces the feeling of a home ready to welcome its new owners. Krathio, Akrata, is a place that preserves the charm of authentic Greek seaside living. Here, the days unfold at a different pace. Mornings begin with the sea breeze and the sound of the waves, afternoons invite you to swim in the clear waters of the Gulf of Corinth, and evenings are filled with leisurely walks along the coast. Seaside tavernas, small cafés and picturesque corners of the area create an atmosphere reminiscent of the most cherished images of Greek holidays. Nearby Akrata offers a lively commercial center, dining options, shops and services that cater to everyday needs, while maintaining the welcoming character of a small seaside town. Akrata Beach, with its open horizon and the distinctive beauty of the Gulf of Corinth, is a landmark for residents and visitors alike, while nearby coastal villages provide endless opportunities for short escapes. What truly makes the wider area exceptional, however, is the unique combination of sea and mountain. Within a relatively short distance, the blue waters of the Gulf of Corinth give way to lush green slopes, traditional villages and mountain landscapes of remarkable natural beauty. Mountainous Akrata, Lake Tsivlou and the routes toward Mount Helmos offer scenery that changes with the seasons, from the blooming landscapes of spring to the golden colors of autumn. A little farther away, Diakopto and the impressive Vouraikos Gorge offer one of the most remarkable experiences in the Peloponnese. The historic Odontotos Rack Railway, on its route toward Kalavryta, travels through a landscape of steep cliffs, bridges, tunnels and dense vegetation, revealing a different side of Greece's natural beauty. Access via the Olympia Odos motorway further enhances the appeal of the location, making the area an excellent choice for those seeking a seaside retreat with convenient connections to Athens, Patras and the rest of the Peloponnese. This is a destination that extends far beyond the summer months, offering different experiences and memorable moments throughout every season of the year. The recent renovation, two bedrooms, complete furnishings and privileged coastal location make the apartment ideal both as a private holiday home and as an investment opportunity through tourist or short-term rentals, subject to applicable regulations and requirements. More than simply an apartment by the sea, this residence is an invitation to embrace a different way of life. Unhurried mornings, spontaneous swims, summer nights beneath the stars and small everyday moments that become truly special when the sea is so close. A beautiful retreat in Krathio, Akrata, ready to become the setting for your next cherished memories.
Apartment in Central Greece
Central Greece, Greece
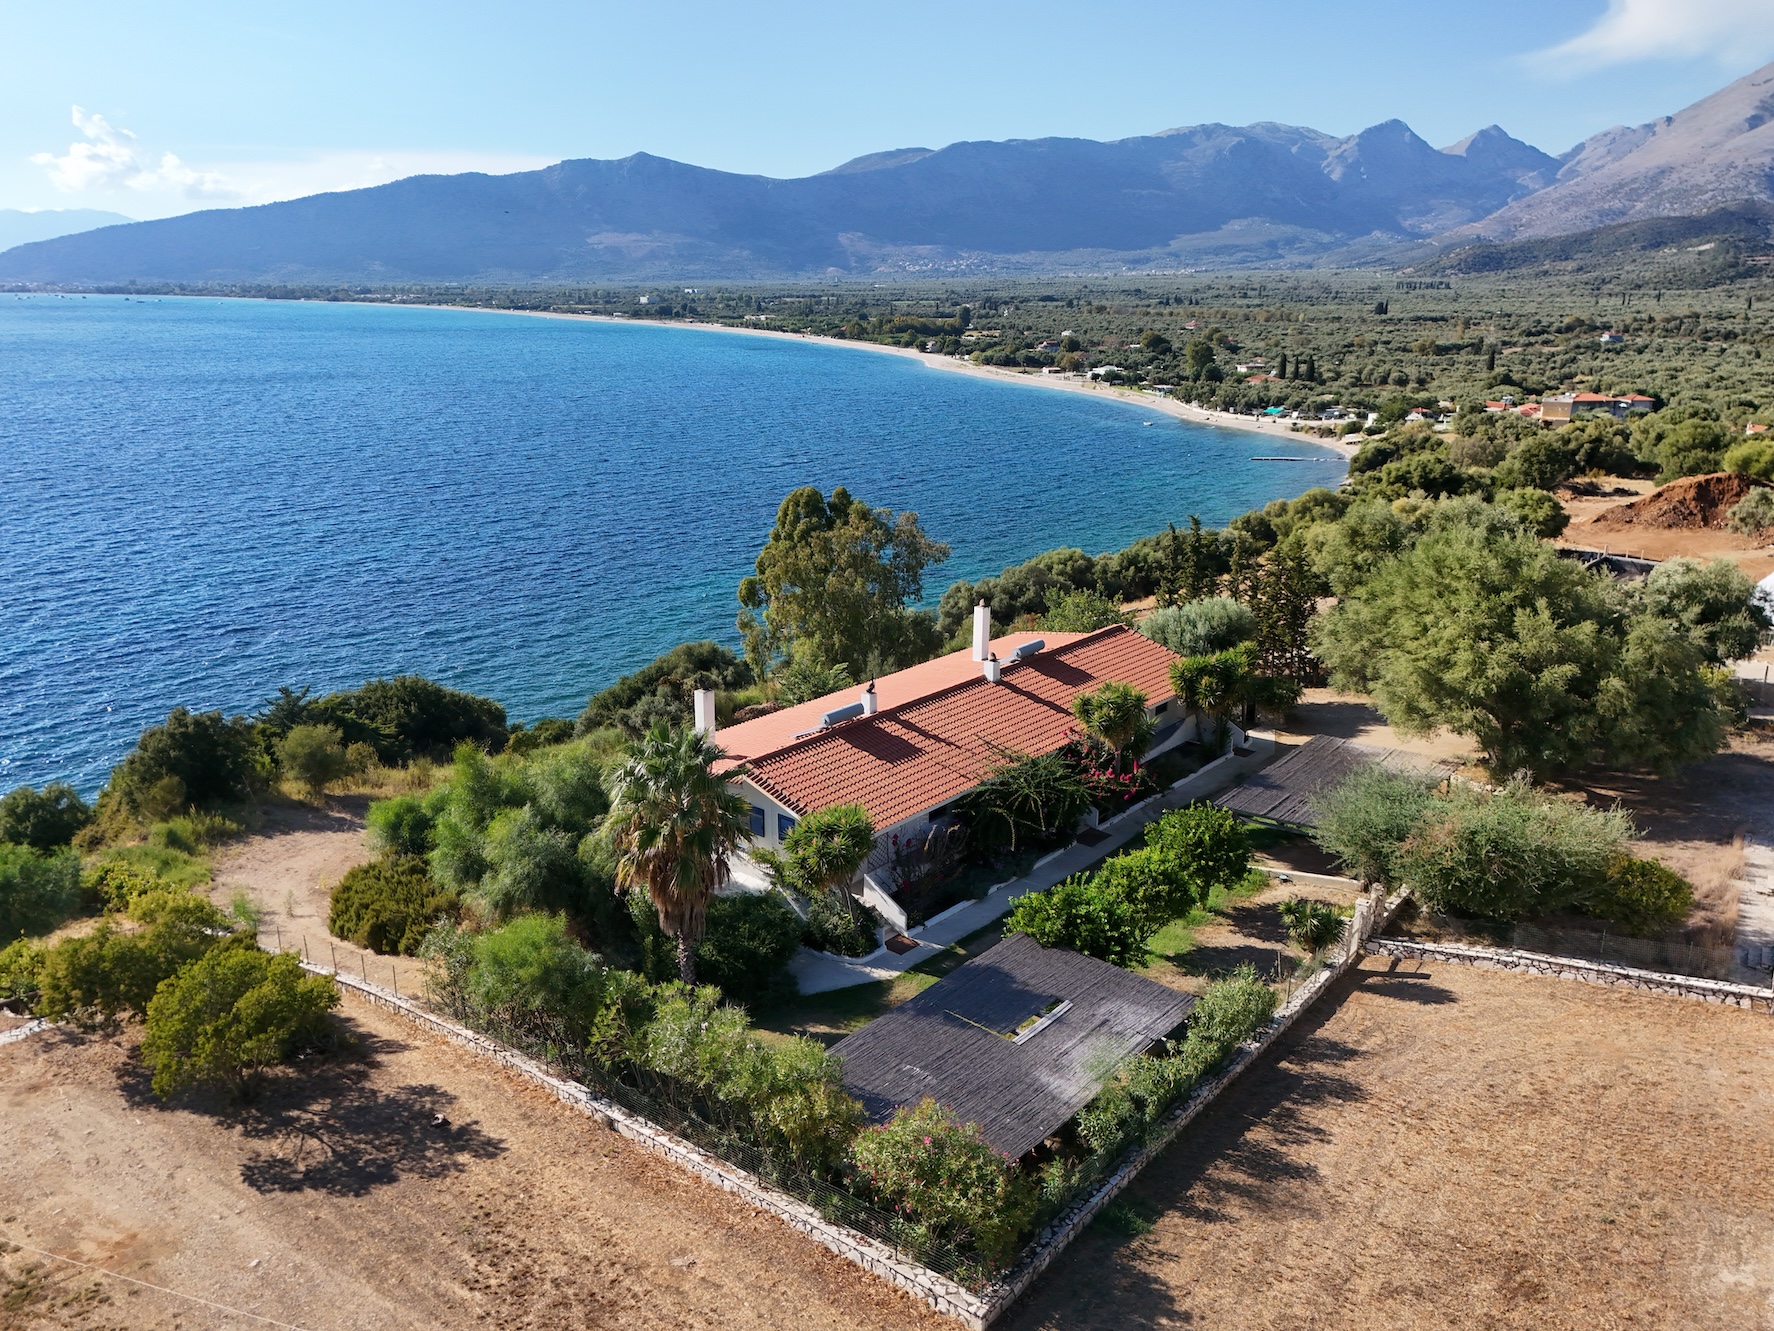
Who said owning a home by the sea in Greece has to remain a distant dream or necessarily come at a price beyond your reach? In Mytikas, this dream is closer than you think. A limited collection of five apartments, set on a prime seafront plot, offers the opportunity to own a home with the waterfront a few steps from your doorstep.The apartments are distributed across two buildings. Three are on the ground floor of the seafront building, with front-row views of the sea. The remaining two are on the ground floor of the second building, a few steps further up the hillside, with sea views from a slightly elevated position.All five apartments have an identical layout and size, each offering approx. 75 sqm of living space. Each features two bedrooms, one furnished with a double bed and the other with bunk beds, a bathroom, and a spacious living room with an open-plan kitchen. All apartments are equipped with air conditioning, ensuring year-round comfort.The two buildings are set on a spacious 4,000 sqm plot, offering ample on-site parking, some of which is shaded. The landscaped gardens provide inviting spaces for outdoor entertaining, relaxation, and alfresco dining, while a pathway leads directly to the sea and a dock where a small boat can be moored.The three apartments in the seafront building are available for €145,000 each, while the two apartments in the upper building are priced at €125,000 each. Storage/laundry spaces are also available for purchase at an extra cost.Rental potentialThe apartments offer attractive holiday rental potential, combining a sought-after seafront location with easy access to the region’s beaches, villages, and nearby islands. Their practical layout suits couples and families exploring the Ionian coast. It already welcomes holiday guests and enjoys positive reviews. The Inner Ionian draws sailors and families from June to September, and a sea-view apartment with its own dock access suits that market well.Location - distancesMytikas is a charming fishing village and holiday destination on the Aetolia-Acarnania coast, overlooking the island of Kalamos. Its picturesque waterfront is lined with traditional tavernas and cafés, while its harbour offers ferry connections to the islands of Kalamos and Kastos. Even during the peak summer months, the village retains its relaxed, authentic atmosphere.Beyond Mytikas, you can explore the beautiful beaches and seaside villages scattered along the coast such as Astakos, Paleros, Pogonia, and Preveza, or reach the island of Lefkada by car. Popular with sailing enthusiasts exploring the nearby Ionian islands, the area offers an appealing combination of peaceful coastal living and opportunities for discovery.Paliovraka Beach (and settlement): 600 mAgrilia Beach: 3.5 kmMytikas: 5.5 km (Coastal settlement and ferries to Kalamos)Paleros: 22 kmPreveza International Airport: 50 kmPreveza: 56.5 kmLefkada: 53 km

House in Smerna
Smerna, Western Greece
There are places in Greece that have been discovered, commercialized, and reshaped by mass tourism. And there are places that still feel unmistakably Greek. Set in an elevated position on the peaceful edge of the village, this fully renovated home enjoys truly exceptional views, with successive layers of olive groves and Mediterranean vegetation unfolding before it as the landscape meets the blue horizon of the Ionian Sea. The property stands on a fully fenced and gated plot of 459.26 sq.m., with a total built area of 113.09 sq.m. Of this, 66.65 sq.m. comprise the main living accommodation and independent guest wing, while an additional 46.44 sq.m. are arranged as three auxiliary spaces on the lower level. A spacious attic storage area, accessible from the terrace, provides additional room for seasonal belongings. Renovated with respect for its traditional character, the home combines wooden ceilings and a stone fireplace, creating a warm and authentic atmosphere that sets it apart from a conventional newly built holiday home. The main residence comprises two bedrooms, a living room with a fireplace, a kitchen, and a bathroom with a bathtub. A particularly valuable feature is the independent guest suite, accessed directly from the courtyard. It includes a third bedroom (comfortably accommodating up to four people with bunk beds) and a private bathroom with a shower, offering guests complete privacy. The 29 sq.m. covered panoramic terrace, sheltered by a transparent windbreak, is the perfect place for morning coffee or outdoor dining, with uninterrupted views of the mountains, olive groves, and blue Ionian Sea. The outdoor areas are complemented by established Mediterranean planting, including citrus trees, pomegranate trees, pistachio trees, hibiscus, roses, and jasmine. Additionally, a 25 sq.m. covered parking area outside the main gate provides space for two extra vehicles. The residence is offered fully furnished and equipped, ready for immediate use. The inventory includes a brand-new Smart TV, brand-new beds, an unused sofa bed, kitchen appliances (a Sharp fridge-freezer, new microwave oven, coffee maker, new air fryer, panini grill, food processor, Bosch kettle, food choppers, cookware, and crockery), a washing machine, a new Moulinex iron with ironing board, and bathroom accessories. The comprehensive heating and climate-control system includes full oil-fired central heating with a reserve supply and radiators in every room, new (2025) split air-conditioning units throughout, and a new (2025) solar water heater. Insulation and security are enhanced by double-glazed windows with protective wooden shutters, integrated insect screens, and metal security bars. All exterior walls, gates, and boundary fences have been freshly painted in 2025/2026. Endless kilometres of unspoilt, legally protected (Natura 2000) golden sandy beaches, where endangered Caretta caretta sea turtles nest, are just 15 minutes away. Blue Flag beaches (Zacharo, Elaia, Kalo Nero, and Kakovatos) are within the same distance, Ancient Olympia is approximately 20 minutes away, and Kalamata International Airport can be reached in around 90 minutes. The property is also ideally situated for exploring the western Peloponnese, including the Neda Waterfalls, the Kaiafas Thermal Springs, the world-famous Voidokilia Beach, and the Temple of Apollo Epicurius. Distances at a glance: 1 km from Panagia of Smerna, 13 km from Zacharo, Krestena, and Lake Kaiafas, 26 km from Ancient Olympia, 34 km from Pyrgos, 41 km from Kyparissia, 98 km from Kalamata, and 286 km from Athens. The property has a clear title, a single owner, no encumbrances, and complete documentation, with no undisclosed issues. It is intended for someone seeking more than simply a house in the Greek countryside. It offers privacy without isolation, traditional character without compromising comfort, and a lifestyle in which the landscape and sea views become part of everyday life. Equally suitable as a permanent residence, a family holiday home, or a seasonal rental property, it offers something increasingly rare: a renovated, immediately habitable Greek home with genuine character, in a setting where the landscape remains its defining feature. Explore the property in full through the 360-degree virtual tour and panoramic video. There are places in Greece that have been discovered, commercialized, and reshaped by mass tourism. And there are places that still feel unmistakably Greek. Set in an elevated position on the peaceful edge of the village, this fully renovated home enjoys truly exceptional views, with successive layers of olive groves and Mediterranean vegetation unfolding before it as the landscape meets the blue horizon of the Ionian Sea. The property stands on a fully fenced and gated plot of 459.26 sq.m., with a total built area of 113.09 sq.m. Of this, 66.65 sq.m. comprise the main living accommodation and independent guest wing, while an additional 46.44 sq.m. are arranged as three auxiliary spaces on the lower level. A spacious attic storage area, accessible from the terrace, provides additional room for seasonal belongings. Renovated with respect for its traditional character, the home combines wooden ceilings and a stone fireplace, creating a warm and authentic atmosphere that sets it apart from a conventional newly built holiday home. The main residence comprises two bedrooms, a living room with a fireplace, a kitchen, and a bathroom with a bathtub. A particularly valuable feature is the independent guest suite, accessed directly from the courtyard. It includes a third bedroom (comfortably accommodating up to four people with bunk beds) and a private bathroom with a shower, offering guests complete privacy. The 29 sq.m. covered panoramic terrace, sheltered by a transparent windbreak, is the perfect place for morning coffee or outdoor dining, with uninterrupted views of the mountains, olive groves, and blue Ionian Sea. The outdoor areas are complemented by established Mediterranean planting, including citrus trees, pomegranate trees, pistachio trees, hibiscus, roses, and jasmine. Additionally, a 25 sq.m. covered parking area outside the main gate provides space for two extra vehicles. The residence is offered fully furnished and equipped, ready for immediate use. The inventory includes a brand-new Smart TV, brand-new beds, an unused sofa bed, kitchen appliances (a Sharp fridge-freezer, new microwave oven, coffee maker, new air fryer, panini grill, food processor, Bosch kettle, food choppers, cookware, and crockery), a washing machine, a new Moulinex iron with ironing board, and bathroom accessories. The comprehensive heating and climate-control system includes full oil-fired central heating with a reserve supply and radiators in every room, new (2025) split air-conditioning units throughout, and a new (2025) solar water heater. Insulation and security are enhanced by double-glazed windows with protective wooden shutters, integrated insect screens, and metal security bars. All exterior walls, gates, and boundary fences have been freshly painted in 2025/2026. Endless kilometres of unspoilt, legally protected (Natura 2000) golden sandy beaches, where endangered Caretta caretta sea turtles nest, are just 15 minutes away. Blue Flag beaches (Zacharo, Elaia, Kalo Nero, and Kakovatos) are within the same distance, Ancient Olympia is approximately 20 minutes away, and Kalamata International Airport can be reached in around 90 minutes. The property is also ideally situated for exploring the western Peloponnese, including the Neda Waterfalls, the Kaiafas Thermal Springs, the world-famous Voidokilia Beach, and the Temple of Apollo Epicurius. Distances at a glance: 1 km from Panagia of Smerna, 13 km from Zacharo, Krestena, and Lake Kaiafas, 26 km from Ancient Olympia, 34 km from Pyrgos, 41 km from Kyparissia, 98 km from Kalamata, and 286 km from Athens. The property has a clear title, a single owner, no encumbrances, and complete documentation, with no undisclosed issues. It is intended for someone seeking more than simply a house in the Greek countryside. It offers privacy without isolation, traditional character without compromising comfort, and a lifestyle in which the landscape and sea views become part of everyday life. Equally suitable as a permanent residence, a family holiday home, or a seasonal rental property, it offers something increasingly rare: a renovated, immediately habitable Greek home with genuine character, in a setting where the landscape remains its defining feature. Explore the property in full through the 360-degree virtual tour and panoramic video.

Apartment in Kalamata
Kalamata, Messenia
Exclusively offered for sale by our agency, this charming 47 sq.m. loft apartment is situated in a prime location on Faron Street, in the heart of Kalamata. The property perfectly combines comfort, privacy, and easy access to all the city's main attractions and amenities. Located just 5 minutes from both Kalamata's city center and its beautiful seafront, the apartment represents an excellent opportunity for both private use and investment purposes. The property features one bedroom, an open-plan living room and kitchen, and a sofa bed in the living area, allowing it to comfortably accommodate up to four guests. It is offered fully furnished and equipped with all essential electrical appliances and household equipment, making it ready for immediate use. Access is provided by an elevator to the 6th floor, followed by approximately 10 steps leading to the loft, offering a distinctive sense of independence and privacy. The property's most impressive feature is undoubtedly its exceptional outdoor space. The beautifully arranged terrace, featuring wooden decking and a pergola, creates an inviting setting for relaxation while offering panoramic views of the Messinian Gulf, the majestic Taygetos Mountains, and the city of Kalamata. This is a unique property that combines the vibrant atmosphere of city-center living with the peace and privacy of a secluded retreat above the city. Furthermore, it represents an attractive investment opportunity, with reported rental yields exceeding 10%, offering excellent potential for short-term rental income. Exclusively offered for sale by our agency, this charming 47 sq.m. loft apartment is situated in a prime location on Faron Street, in the heart of Kalamata. The property perfectly combines comfort, privacy, and easy access to all the city's main attractions and amenities. Located just 5 minutes from both Kalamata's city center and its beautiful seafront, the apartment represents an excellent opportunity for both private use and investment purposes. The property features one bedroom, an open-plan living room and kitchen, and a sofa bed in the living area, allowing it to comfortably accommodate up to four guests. It is offered fully furnished and equipped with all essential electrical appliances and household equipment, making it ready for immediate use. Access is provided by an elevator to the 6th floor, followed by approximately 10 steps leading to the loft, offering a distinctive sense of independence and privacy. The property's most impressive feature is undoubtedly its exceptional outdoor space. The beautifully arranged terrace, featuring wooden decking and a pergola, creates an inviting setting for relaxation while offering panoramic views of the Messinian Gulf, the majestic Taygetos Mountains, and the city of Kalamata. This is a unique property that combines the vibrant atmosphere of city-center living with the peace and privacy of a secluded retreat above the city. Furthermore, it represents an attractive investment opportunity, with reported rental yields exceeding 10%, offering excellent potential for short-term rental income.

Apartment in Thessaloniki
Thessaloniki, Thessaloniki
In a location that makes everyday travel easier, a spacious, bright and largely renovated 102 sq.m. apartment is available for sale on the 3rd floor of an apartment building with an elevator. This property stands out for its genuinely comfortable living spaces, refreshed appearance and, above all, its privileged location, offering a combination that meets both the needs of a modern home and the potential for a worthwhile investment. Right at the starting point of Agia Sofia Street, in one of the city’s most convenient locations, everything you need is literally just around the corner. A supermarket just 50 metres away, a bus stop 50 metres away and a bank only 10 metres away ensure immediate access to your everyday essentials without unnecessary travel. At the same time, access to the centre of Patras and the city’s other neighbourhoods is easy, while the University is approximately 6 km away. This location is ideal both for everyday living and for the property’s future investment potential. Built in 1980 and renovated in 2022, the apartment offers 102 sq.m. of living space with a functional layout and rooms that allow you to organise your daily life comfortably. It features three bedrooms, one of which is a master bedroom, a spacious living room, a separate kitchen and a bathroom. Its generous dimensions offer flexibility in arranging the spaces, whether for a family that needs additional rooms or for those who would like an extra bedroom, a home office or a guest room. The dual-aspect layout, east-southeast orientation and large windows provide plenty of natural light and good ventilation, creating a pleasant living environment. The mountain views, with an open horizon and unobstructed outlook, further enhance the sense of comfort and spaciousness. The property features independent oil-fired heating, radiators, air conditioning, double-glazed windows, aluminium frames, a security door, a storage room, fibre-optic internet and electrical appliances, providing essential amenities for comfortable everyday living. With three bedrooms, 102 sq.m. of comfortable living space and a location offering immediate access to shops, public transport and services, this apartment is an attractive option for families, students or working professionals. At the same time, its layout and location offer investment opportunities, whether for owner-occupation or rental income. A home that makes an impression from the very first moment thanks to its location, spacious renovated interiors and practicality.Right at the starting point of Agia Sofia Street, where everyday comfort meets the value of a prime location in Patras. Property Data Property ID2655695 Rooms: 5 Bedrooms: 3 Kitchens: 1 Living Space: 102.00 m2 Price/m2: 1529.41 € Property Size: 102.00 m2 Year Built: 1980 Floor(s): 3rd Heating: Autonomous heating Heating Method: Petrol Energy class: Class E Distance from Sea: 1 km Distance from Transportation: 50 m Distance from Plaza: 50 m Distance from Town: 2.7 km

House in Xirokambos
Xirokambos, Crete
This 110 sqm ground-floor apartment combines comfortable interior living with an impressive 700 sqm private plot. Located just on the outskirts of Agios Nikolaos town, in Xirokampos area, this property is about 2 km to the closest beach. Designed around an open-plan living, dining, and kitchen area featuring a cozy wood burner, this property also includes three double bedrooms, a full bathroom, and a separate guest WC. This apartment is sold fully furnished and features air conditioning in both the main living area and two of the bedrooms. Surrounding the residence is a wrap-around balcony with beautiful mountain views, leading out to a large yard equipped with an outdoor BBQ oven, dedicated exterior storage, and private parking for several vehicles. While the property already includes pre-installation for an oil-fired central heating system, balcony floor tiling and exterior landscaping/stylization will easily transform this versatile property into a standout home. Agios Nikolaos is the capital of the county Lasithi and is located at the Mirabello Bay, north-east Crete, only 50 mins away from the international airport of Heraklion.

House in Gouves
Gouves, Chersonisos
Discover a beautiful blank canvas in Skoteino–Pano Gouves, Heraklion. This unfinished 124 sqm detached home sits on a sprawling 4,465 sqm private plot, offering unobstructed panoramic sea and mountain views. Built in 2024, the major structural and permit work is already complete. The home features a thermal façade, premium aluminium shutters, a security door, and prepared plumbing and electrical points—ready for you to finish the interiors to your exact taste. The flexible two-story layout includes a ground floor with two bedrooms, a bathroom, and an open plan kitchen with living room. The first floor offers an additional bedroom, bathroom, second open plan kitchen with living area, and a terrace with magnificent view. Outside, the expansive grounds feature 90 mature olive trees, providing the perfect opportunity to produce your own olive oil and enjoy a classic Mediterranean landscape. Perfectly balancing rural tranquility with modern convenience, the estate is just 8 km from Gouves Beach and 30 minutes from Heraklion Airport. It’s an ideal opportunity to create a bespoke permanent residence, a peaceful holiday escape, or a high-yield rental investment.

House in Schisma Eloundas
Schisma Eloundas, Crete
Located right in the heart of Elounda, this fully furnished first-floor apartment of about 100 sqm combines central convenience with coastal charm. The layout features an open-plan living room and kitchen, extending out to a rear balcony that enjoys the views of surrounding neighborhood, mountains and sea. The property includes three bedrooms and a full bathroom. Two spacious double bedrooms feature built-in wardrobes and open directly onto a front balcony with pleasant views overlooking the town. The third bedroom is a single room naturally illuminated by a skylight window. With air conditioning units fitted throughout the living area and all three bedrooms, this residence is turn-key ready as an ideal home, vacation retreat, or rental investment. Only a few minutes walk from the apartment there is a large sandy beach, many restaurants, cafes and bars, super markets and other shops. Elounda is less than a 10 minute drive to the province capital Agios Nikolaos and about an hour to the international airport of Heraklion.
Greece
Property for sale in Greece ranges from island village houses needing restoration to new villas with pools. Prices run from around €20,000 (£17,000) to over €1m, with 303 homes under €100,000.
Crete carries the largest overseas market, with Athens, the Peloponnese, the Ionian islands and Rhodes each trading differently on price and season length. Use the filters to narrow by region, price and property type.
Get your exclusive Viewing Trip Guide

Plan the perfect trip
- Shortlist the right properties
- Get expert local guidance
- Seamless coordination
Why buy property in Greece
Greece remains among the least expensive Mediterranean markets for a home near the sea. Prices run from around €20,000 to over €1m, with 951 homes inside a €300,000 budget and 303 under €100,000. Crete supports year-round living in a way most Greek islands do not, while the Peloponnese and the Ionian islands offer mainland and island stock at lower prices than the Cyclades. Buying requires a Greek tax number and completion before a notary, after which the deed is registered with the Hellenic Cadastre.
Frequently asked questions about buying property in Greece
What is the average price of an apartment in Greece?
For more information on how to buy in Greece download our guide.
What is the average price of 2 - 3 bedroom property in Greece?
What is the price difference between 2 and 3 bedroom properties in Greece?
How many properties under €100,000 are there in Greece?
What can I buy in Greece for my budget of €100,000?
What can I buy in Greece for my budget of €300,000?
What can I buy in Greece for my budget of €500,000?
How many properties have a pool in Greece?
Can foreigners buy property in Greece?
Yes—foreigners can buy property in Greece, including non-residents.
The safest route is to appoint an independent lawyer and ensure the purchase is completed via a notarial deed and then registered with the local Land Registry / Hellenic Cadastre (Ktimatologio), so ownership is legally secured.
What is the property buying process in Greece?
A typical Greece purchase follows:
(1) agree price/terms,
(2) due diligence (title, claims, planning/cadastral checks),
(3) pay required purchase taxes (commonly before signing),
(4) sign the final notarial deed (often via power of attorney if buying from abroad), and
(5) register the deed with the local Land Registry / Cadastre to formalise ownership.
For full buying process in Greece download our Greece Buying Guide.