
Properties for sale in Greece
Showing 1–20 of 1,996

House in Vasiliki
Vasiliki, Ionian Islands
We present an exclusive project comprising 4 independent, luxurious two-storey residences in the cosmopolitan bay of Vasiliki, available for individual purchase, with completion scheduled within 15 months. Each villa, with a total area of 60 sq.m., is a masterpiece of contemporary architecture, designed to offer the ultimate relaxation experience, with its private swimming pool taking center stage in the outdoor area and blending seamlessly with the blue waters of the Ionian Sea. Upon entering the ground floor (40 sq.m.), you are welcomed by a bright, open-plan living space bathed in Mediterranean light. Here, you will find a fully equipped, state-of-the-art kitchen, an elegant dining area, and a living room with large glass windows offering captivating views of the swimming pool and the enchanting bay of Vasiliki. The floor is completed by a contemporary designer bathroom and a comfortable bedroom with direct views of the pool water and the picturesque harbor. Ascending the internal staircase, the first floor (20 sq.m.) reveals the residence's master bedroom: a private sanctuary with its own bathroom and breathtaking panoramic views that take your breath away, transforming every awakening into an unforgettable experience. The project's location is simply unbeatable. Vasiliki is one of Lefkada's most sought-after destinations, renowned worldwide as a paradise for water sports and windsurfing thanks to its distinctive thermal winds. It uniquely combines cosmopolitan vibrancy with authentic Ionian charm. Its recently upgraded, picturesque harbor is lined with traditional tavernas, modern cafés, and waterfront cocktail bars, while offering direct boat access to some of the most beautiful beaches in the Mediterranean, including Porto Katsiki and Egremni. Whether you are looking for a prime investment opportunity with assured high returns or your own luxurious summer retreat, these residences are your gateway to the life you have always dreamed of. Property Data Property ID2662942 Rooms: 3 Bedrooms: 2 WC/Baths: 2 Kitchens: 1 Living Space: 60.00 m2 Price/m2: 5333.33 € Property Size: 60.00 m2 Parkings: 1 Year Built: 2027 Levels: 2 Energy class: Class A Distance from Sea: 2.4 km Distance from Town: 40 km Distance from Village: 3.8 km Distance from Airport: 63 km

Apartment in Kalamata
Kalamata, Messenia
For sale: a fully furnished 60 sq.m. apartment in an excellent location next to Kalamata’s Old Square and very close to the old town and local market. The property consists of two rooms, a living room with kitchen, and a bathroom. It is fully furnished and equipped with all essential electrical appliances and also features a courtyard. This traditional residence has been renovated, combining the character of the area with modern living requirements. Situated in a particularly quiet neighborhood, it represents an interesting investment opportunity, as its prime location, full furnishings, and functional layout offer potential for both owner-occupation and rental income. Its proximity to the historic center, local market, and everyday amenities further enhances its appeal for those seeking a property with investment potential in Kalamata. Property Data Property ID2660058 Bedrooms: 2 WC/Baths: 1 Kitchens: 1 Living Space: 60.00 m2 Price/m2: 3166.67 € Year Built: 1980 Floor(s): Ground floor Heating: Autonomous heating Heating Method: Current Energy class: Class F

Villa in Sellia
Sellia, Crete
Located in the beautiful and peaceful area of Sellia, in the Apokoronas region of Chania, this contemporary villa under construction is available for sale. Combining modern architecture with the natural beauty of the Cretan landscape, it offers privacy, panoramic mountain views, and easy access to the sea. The residence is situated on elevated ground, surrounded by a tranquil natural environment, with an uninterrupted sense of openness and impressive views of the surrounding mountainous landscape. Its architectural design features contemporary, clean lines, natural stone, and carefully considered aesthetics, creating a harmonious connection between the residence and its surroundings. The villa is designed on a single level, with particular emphasis on comfort, functionality, and the seamless connection between indoor spaces and the outdoors. The design includes a spacious terrace and a private swimming pool, creating an ideal setting for relaxation and outdoor living, framed by panoramic mountain views. One of the property's key advantages is the possibility of customizing the interior layout. As the project is still under construction, the future owner has the opportunity to adapt the arrangement of the interior spaces to suit their personal needs, preferences, and lifestyle. This represents a particularly attractive opportunity to acquire a contemporary residence that can be tailored to the buyer's wishes. Sellia enjoys a privileged location in Apokoronas, between Chania and Rethymno, offering an excellent combination of tranquility, natural beauty, and access to popular destinations in western Crete. Apokoronas is renowned for its traditional villages, lush green olive groves, views of the White Mountains, and beautiful coastal areas. The well-known beaches of Almyrida and Georgioupoli, traditional tavernas, picturesque settlements, and a variety of everyday amenities are all within easy reach. The location also provides convenient access to the city of Chania and Chania International Airport. Construction can continue with the existing contractor, giving the new owner the opportunity to proceed with completing the project and adapting it to their personal preferences. This property is an excellent choice for anyone seeking a contemporary holiday or permanent residence in Crete, featuring a private swimming pool, exceptional views, and the opportunity to create a personalized living space in a peaceful and authentic Mediterranean setting. Property Data Property ID2663161 Bedrooms: 4 WC/Baths: 4 Kitchens: 2 Living Space: 185.00 m2 Price/m2: 2264.86 € Property Size: 185.00 m2 Parkings: 2 Year Built: 2026 Levels: 1 Floor(s): Ground floor Distance from Sea: 10 km Distance from Town: 30 km Distance from Airport: 40 km Distance from Port: 25 km

Apartment in Aria
Aria, Peloponnese
NEWLY BUILT 75.38 SQ.M. APARTMENT, 1 KM FROM THE OLD TOWN OF NAFPLIO In Nafplio, the first capital of the modern Greek state and one of the country's most sought-after destinations, a newly built 75.38 sq.m. first-floor apartment, constructed in 2026, is for sale. The property features two balconies with a total area of 21 sq.m. With Palamidi Fortress, Bourtzi Castle, Akronafplia and the picturesque cobblestone streets of the Old Town, Nafplio attracts visitors twelve months a year. Located just two hours from Athens, it is a popular choice for weekend getaways and holiday homes. At the same time, the University of the Peloponnese's academic departments ensure consistent demand for long-term student rentals. The property is just 1 km from the Old Town, 1.5 km from the sea and 750 m from the port. Athens International Airport is approximately 170 km away. A square, schools, a nursery, a church, supermarkets, a shopping centre, shops, restaurants and public transport are all within a few minutes' walk. The apartment is located on the first floor, features a front-facing position and boasts a modern aesthetic. It comprises an open-plan living room and kitchen with access to a south-facing balcony, two comfortable bedrooms with access to their own balcony, one bathroom, a separate WC and an internal storage room of 2 sq.m. The property has been built to high specifications, with an A energy rating and low running costs. Features include independent heating with fan coil units, a solar water heater, a boiler and thermally broken aluminium frames with double glazing. Additional features include electric roller shutters, insect screens, a security door, three-phase electricity, tiled floors and pre-installation for an alarm system. An underground parking space is available for optional purchase at €18,000, along with a storage room for €7,000. These are particularly valuable advantages in a town where parking is limited. As an investment, the property combines new construction requiring no renovation, a relatively low purchase price due to its compact size, and flexibility in terms of use. It can be used for short-term rentals, as a serviced apartment or for long-term leasing, generating income throughout the year. Newly built properties near the historic centre are rare due to the protected status of the Old Town, enhancing the property's potential for capital appreciation. It is also an ideal choice as a holiday home. Property Data Property ID2607195 Bedrooms: 2 WC/Baths: 2 Kitchens: 1 Living Space: 75.38 m2 Price/m2: 3197.13 € Year Built: 2026 Levels: 1 Floor(s): 1rst Heating: Autonomous heating Heating Method: Fan coil Energy class: Class A Distance from Sea: 1.5 km Distance from Airport: 170 km Distance from Port: 750 m

Apartment in Aria
Aria, Peloponnese
NEWLY BUILT 75.38 SQ.M. APARTMENT, 1 KM FROM THE OLD TOWN OF NAFPLIO In Nafplio, the first capital of the modern Greek state and one of the country's most sought-after destinations, a newly built 75.38 sq.m. first-floor apartment, constructed in 2026, is for sale. The property features two balconies with a total area of 21 sq.m. With Palamidi Fortress, Bourtzi Castle, Akronafplia and the picturesque cobblestone streets of the Old Town, Nafplio attracts visitors twelve months a year. Located just two hours from Athens, it is a popular choice for weekend getaways and holiday homes. At the same time, the University of the Peloponnese's academic departments ensure consistent demand for long-term student rentals. The property is just 1 km from the Old Town, 1.5 km from the sea and 750 m from the port. Athens International Airport is approximately 170 km away. A square, schools, a nursery, a church, supermarkets, a shopping centre, shops, restaurants and public transport are all within a few minutes' walk. The apartment is located on the first floor, features a front-facing position and boasts a modern aesthetic. It comprises an open-plan living room and kitchen with access to a south-facing balcony, two comfortable bedrooms with access to their own balcony, one bathroom, a separate WC and an internal storage room of 2 sq.m. The property has been built to high specifications, with an A energy rating and low running costs. Features include independent heating with fan coil units, a solar water heater, a boiler and thermally broken aluminium frames with double glazing. Additional features include electric roller shutters, insect screens, a security door, three-phase electricity, tiled floors and pre-installation for an alarm system. An underground parking space is available for optional purchase at €18,000, along with a storage room for €7,000. These are particularly valuable advantages in a town where parking is limited. As an investment, the property combines new construction requiring no renovation, a relatively low purchase price due to its compact size, and flexibility in terms of use. It can be used for short-term rentals, as a serviced apartment or for long-term leasing, generating income throughout the year. Newly built properties near the historic centre are rare due to the protected status of the Old Town, enhancing the property's potential for capital appreciation. It is also an ideal choice as a holiday home. Property Data Property ID2663116 Bedrooms: 2 WC/Baths: 2 Kitchens: 1 Living Space: 74.00 m2 Price/m2: 2905.41 € Property Size: 250.00 m2 Parkings: 1 Year Built: 2008 Levels: 2 Floor(s): Ground floor Heating: Autonomous heating Heating Method: Petrol Energy class: Class E Distance from Sea: 1 km Distance from Town: 1.2 km Distance from Airport: 165 km

Apartment in Aria
Aria, Peloponnese
Located in one of the most beautiful and steadily developing neighbourhoods of Pronoia, where tranquillity meets quality of life, this 44.56 m2 ground-floor apartment is offered for sale. The property is an excellent choice for those seeking a peaceful and comfortable lifestyle. It features one spacious bedroom, a functional bathroom and an inviting open-plan kitchen and living area, with a practical layout designed to maximise everyday comfort. One of its most appealing features is the direct access to a small garden, providing a valuable outdoor space for relaxation and peaceful moments. Situated in a particularly quiet location and surrounded by modern, newly built residences that enhance the character of the neighbourhood, the apartment offers a sense of privacy away from the noise, while remaining close to all everyday amenities. Warm, elegant and welcoming, this property is ideal either as a permanent residence or as an attractive investment opportunity. Property Data Property ID2663113 Bedrooms: 1 WC/Baths: 1 Kitchens: 1 Living Space: 44.56 m2 Price/m2: 2693.00 € Property Size: 250.00 m2 Year Built: 2008 Floor(s): Ground floor Heating: Autonomous heating Heating Method: Petrol Energy class: Class E Distance from Sea: 1 km Distance from Town: 1.2 km Distance from Airport: 165 km

Apartment in Aria
Aria, Peloponnese
NEWLY BUILT APARTMENT OF 58.59 SQ.M., 1 KM FROM NAFPLIO OLD TOWN In Nafplio, the first capital of the modern Greek state and one of the country's most sought-after destinations, a newly built second-floor apartment of 58.59 sq.m., constructed in 2026, is for sale. The property features two balconies with a total area of 15 sq.m. The city, with Palamidi Fortress, Bourtzi Castle, Acronafplia and the picturesque cobblestone streets of the Old Town, attracts visitors twelve months a year. Located just two hours from Athens, Nafplio is a popular choice for weekend getaways and holiday homes. At the same time, the University of the Peloponnese's academic departments ensure steady demand for long-term student rentals. The property is just 1 km from the Old Town, 1.5 km from the sea and 750 m from the port. Athens International Airport is approximately 170 km away. A square, schools, a nursery, a church, a supermarket, a shopping centre, local shops, restaurants and public transport are all within a few minutes' walk. The apartment is a front-facing property with a modern aesthetic, located on the second floor. It features an open-plan living room and kitchen with access to a south-facing balcony, one spacious bedroom with access to its own balcony, and one bathroom. The property has been built to high standards, with an A energy rating and low running costs. Features include independent heating with fan coil units, a solar water heater, a boiler, and thermally broken aluminium frames with double glazing. It also includes electric shutters, insect screens, a security door, three-phase electricity, tiled flooring and pre-installation for an alarm system. An underground parking space is optionally available for €18,000, along with a storage room for €7,000. This is a particularly valuable advantage in a city where parking is limited. As an investment, the property combines new construction requiring no renovation, a lower purchase price due to its compact size, and flexibility in terms of use. It can be operated as a short-term rental, a serviced apartment or a long-term rental, generating income throughout the year. Newly built properties near the historic centre are rare due to the protected status of the Old Town, enhancing the property's potential for capital appreciation. It is also an ideal choice as a holiday home. Property Data Property ID2662837 Bedrooms: 1 WC/Baths: 1 Kitchens: 1 Living Space: 58.59 m2 Price/m2: 3311.15 € Year Built: 2026 Levels: 1 Floor(s): 2nd Heating: Autonomous heating Heating Method: Fan coil Energy class: Class A Distance from Sea: 1.5 km Distance from Airport: 170 km Distance from Port: 750 m

Apartment in Asini
Asini, Nafplio
A 93 m2 apartment is for sale in the centre of Asini, located on the raised ground floor of a small residential building comprising just four apartments. The main level features a spacious and bright living and dining area with a fireplace and an open-plan kitchen, creating a comfortable and functional living space. This floor also includes a bathroom and two large, sunny balconies, ideal for relaxing and enjoying the outdoors. The semi-basement level comprises two spacious bedrooms with access to a balcony, a second bathroom and a 4 m2 storage room, providing additional storage space. The property is in good overall condition and is equipped with aluminium window frames with double glazing, insect screens, air conditioning, a solar water heater and electric central heating. One of the property's main advantages is its convenient location, close to the village centre and its shops and restaurants. It is also just 2 km from Tolo and its renowned beach, and 7 km from Nafplio, with its beautiful historic Old Town. Thanks to its convenient location, practical layout and generous indoor and outdoor spaces, this apartment is an attractive option both as a permanent residence and as a holiday home. Property Data Property ID2662463 Rooms: 3 Bedrooms: 2 WC/Baths: 2 Kitchens: 1 Living Space: 93.00 m2 Price/m2: 2043.01 € Year Built: 2010 Levels: 2 Floor(s): Entresol Heating: Personal heating Heating Method: Current Energy class: Class C Distance from Sea: 2 km Distance from Transportation: 300 m Distance from Plaza: 500 m Distance from Town: 7 km Distance from Airport: 170 km Distance from Port: 4 km
Villa in Central Greece
Central Greece, Greece
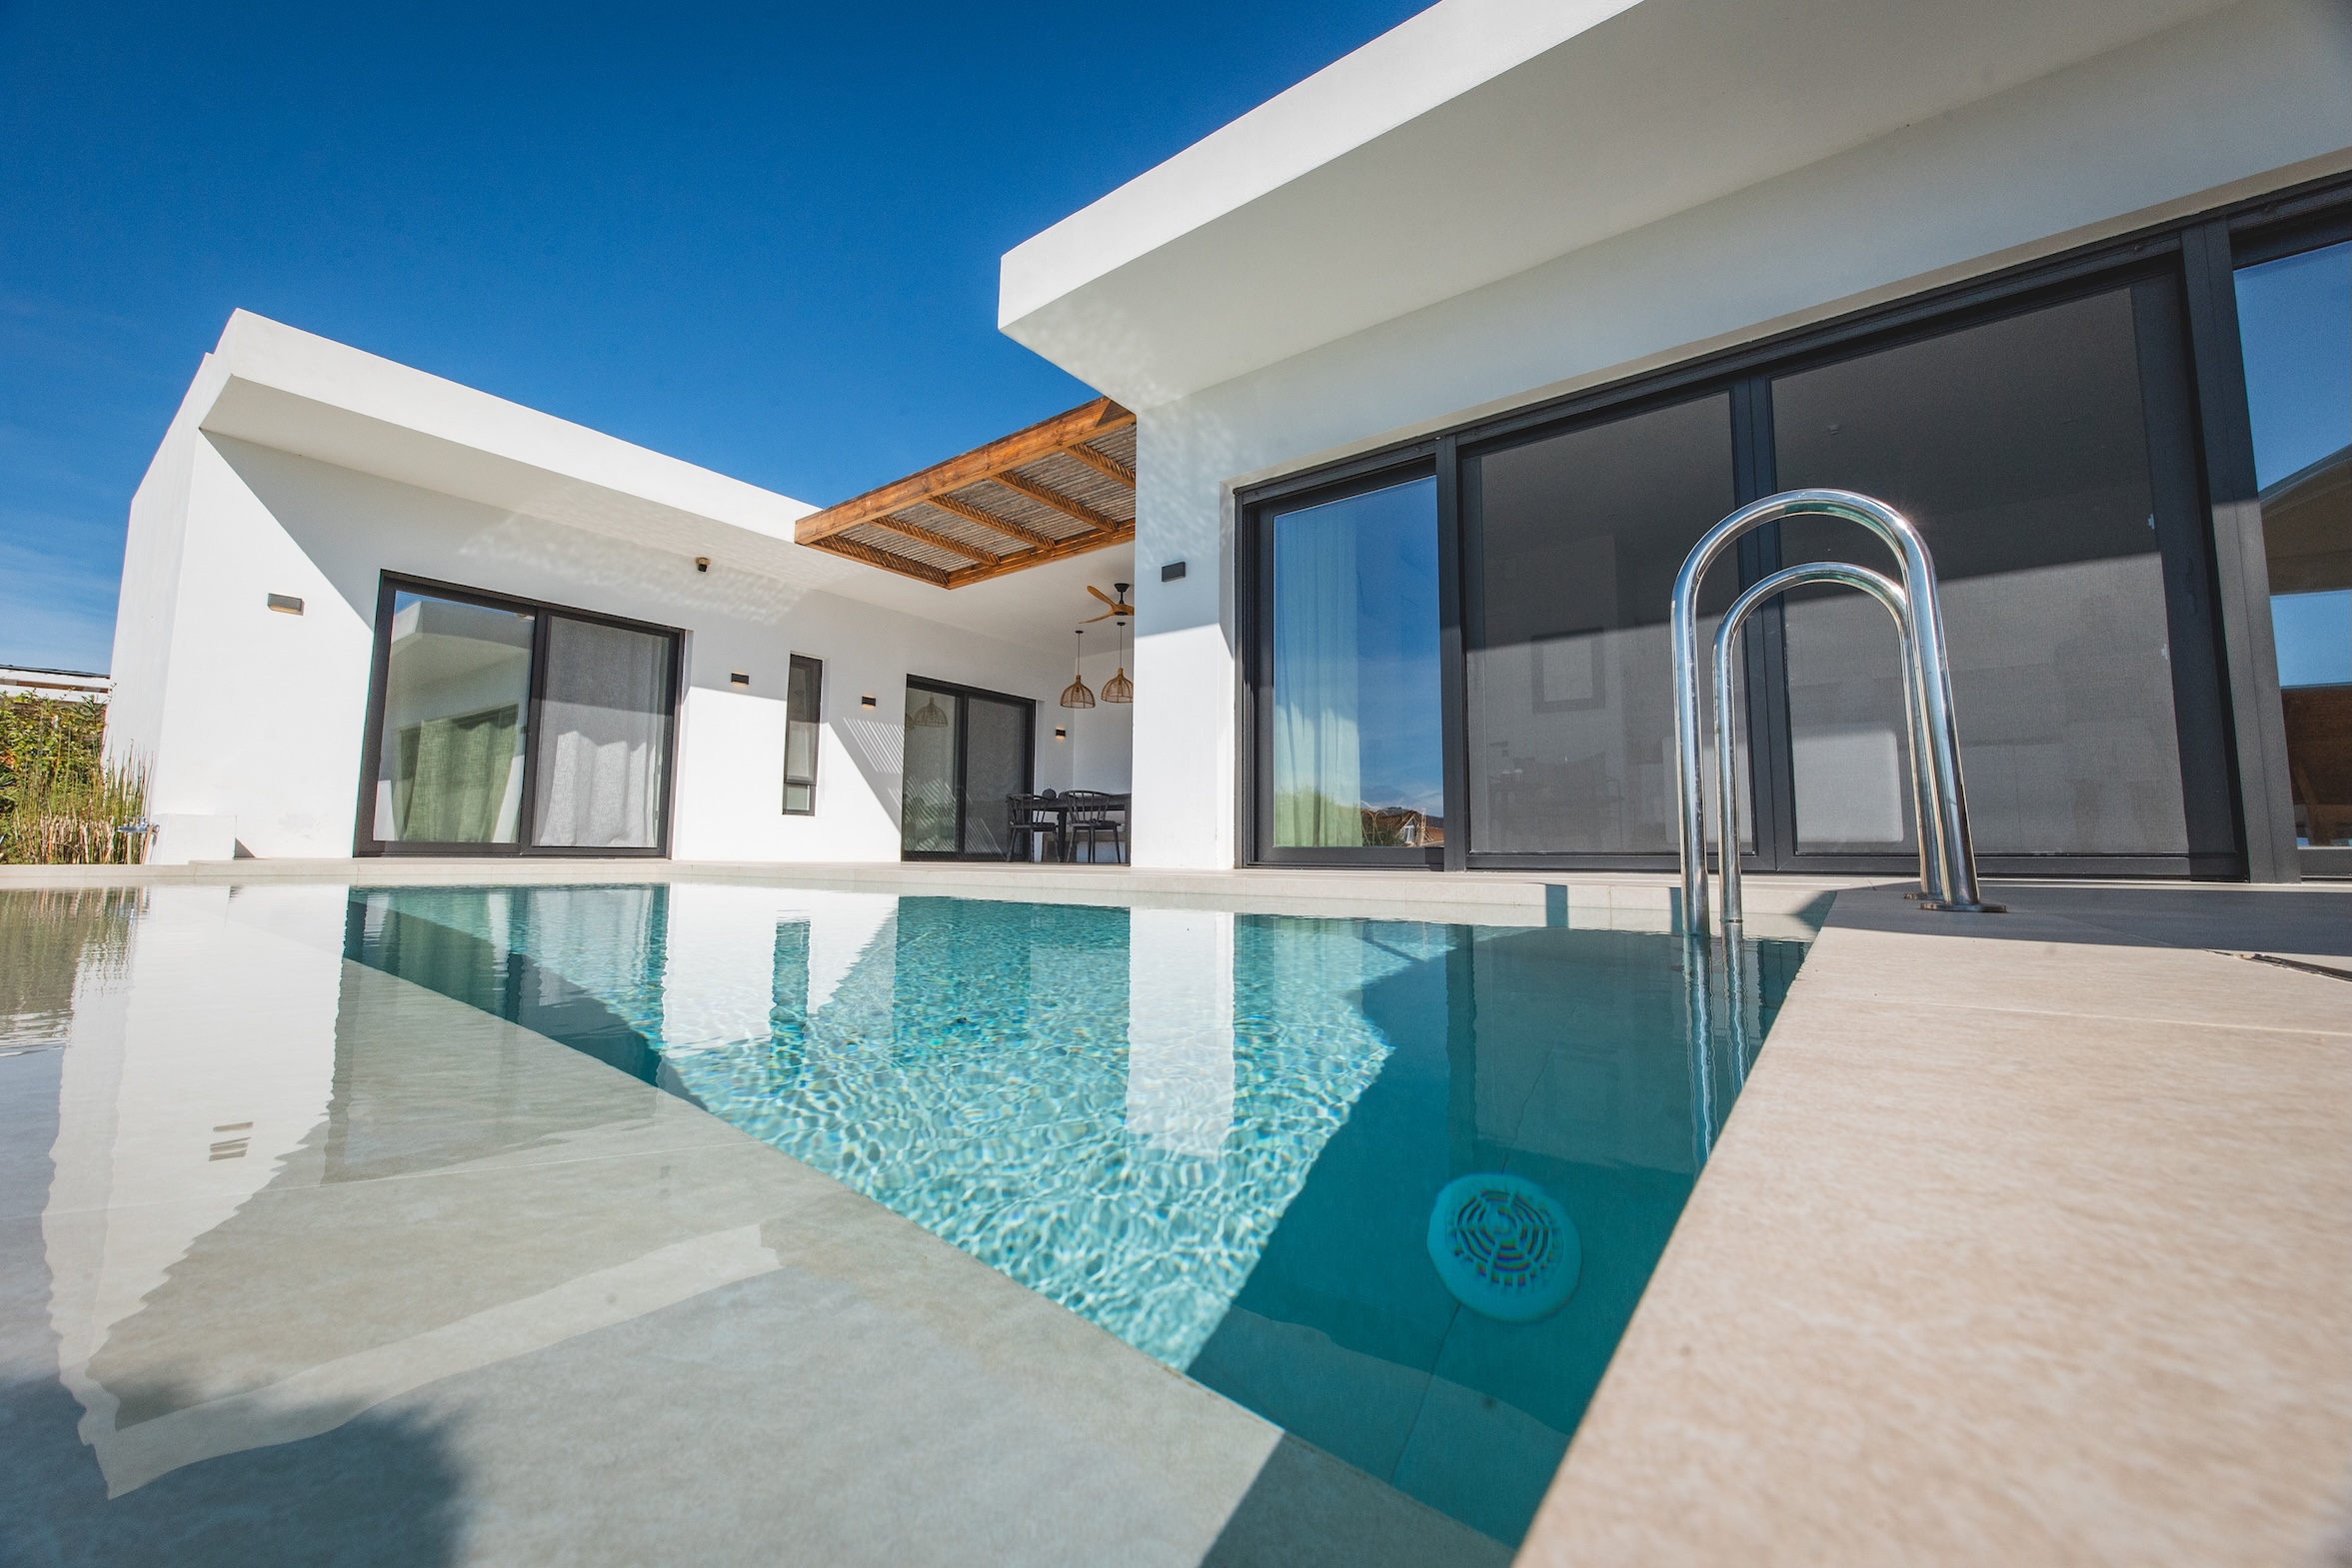
From the edge of the infinity pool, the view sweeps over the rooftops of Paleros to the bay, then across the water to Lefkada's mountains. Completed in 2022, this single-storey villa is sold furnished and in as-new condition.The villa unfolds over a single level and two wings. The main wing includes an open-plan living/dining room and kitchen, plus the master bedroom with an ensuite bathroom, fitted with a shower, WC and vanity unit. The kitchen is fully equipped with an oven, microwave, dishwasher, refrigerator, separate freezer, washing machine and a wine cooler. A guest WC completes this wing. Tall sliding doors open up from the living room and the master bedroom onto the pool terrace and garden. The villa's west wing houses two more bedrooms and a shared bathroom with a double vanity unit, shower, and separate WC. Both bedrooms have direct access to the garden and the pool area via tall sliding patio doors. Between the wings sits a sheltered, open-air BBQ and dining area (fitted with a sink).Practical details have been thought through. All windows have insect screens, and every room apart from the bathrooms has electric roller shutters for shade and security. 4 air-conditioning units keep the house cool in summer, and electric heaters keep it warm in the cooler months. A 120-litre solar water heater provides hot water, and the house is connected to the mains water supply and the municipal sewage system. The house has an alarm system, and a 4G/5G modem provides internet.The 718 sqm plot is a large private garden, offering space and privacy around the house. A pergola provides a shaded outdoor living area, with a 2 x 3 m storage room built in for garden furniture, tools and pool equipment.The salt-water infinity pool measures 3 x 7 m and is about 1.35 m deep. Salt-water systems are gentler on skin and eyes than standard chlorine pools and are simple to maintain, which suits owners who spend part of the year away. A private parking space completes the plot.This is a house that is easy to arrive at and easy to leave. Being new, single-storey and low-maintenance, it asks little of its owners between visits. Days can begin with a swim and breakfast under the pergola, continue at one of the beaches along the coast, and end at a taverna on the Paleros waterfront as the light fades over Lefkada. Sailors are well placed too: Paleros has a harbour and is a popular starting point for exploring the Ionian islands by boat.Rental potentialThe Paleros and Lefkada area has an established holiday market, with seasonal flights into Aktion Airport and a strong following among sailing enthusiasts and families. A new villa with a private infinity pool and sea views clearly appeals to holiday guests.Location - distancesPaleros is a coastal village of around 2,000 residents on the Ionian shore of mainland Greece, facing Lefkada. It keeps a lived-in, local feel year-round, with a working harbour, a waterfront lined with cafés and tavernas, and everyday shops. The surrounding coast offers a choice of beaches, from the village beach to quieter coves such as Pogonia and Vathiavali, while Lefkada, with its own beaches and nightlife, is a short drive across the causeway. Inland, the hills and lakes of Aitoloakarnania offer quiet walking and cycling routes, and the old town of Preveza, with its waterfront and nearby Roman Nikopolis, makes for an easy day trip.Paleros Seaside Promenade: 400 m - walking distancePaleros Beach: 500 mPaleros Marina: 500 kmPreveza International Airport (Aktion): 28.5 kmPreveza: 35 kmLefkada: 31 km

House in Diavolitsi
Diavolitsi, Peloponnese
A detached house of 80 sq.m. is available for sale in Diavolitsi, Messinia, set on a 526 sq.m. plot, ideal as a holiday home, for hosting guests, or for potential investment purposes. Built in 2000, the property is situated on an elevated ground floor. It features a distinctive layout, divided into two separate living areas, offering flexibility and independence of use. The first area is a self-contained studio with its own entrance, kitchen, and bathroom, connected to the rest of the house through an internal door. The main living area comprises two bedrooms, two bathrooms, a living room, and a kitchen. The property is bright, airy, sunny, and front-facing. It features a covered veranda, ideal for relaxing and entertaining, as well as a garden that provides a pleasant outdoor space for private use. Additional advantages include a private borehole and one open-air parking space. Technical features include aluminium window frames with single glazing, tiled floors, insect screens, and an Energy Performance Certificate rated Class D. This property is an attractive option for those seeking a holiday home in the inland area of Messinia, with a private plot and the flexibility to accommodate relatives or guests independently. The separate studio offers additional versatility, while the layout allows the property to be adapted to the new owner's needs. Property Data Property ID2660202 Bedrooms: 3 WC/Baths: 3 Kitchens: 2 Living Space: 80.00 m2 Price/m2: 1000.00 € Property Size: 526.00 m2 Parkings: 1 Year Built: 2000 Levels: 1 Floor(s): Ground floor Heating: Autonomous heating Heating Method: Petrol Distance from Sea: 24 km Distance from Town: 26.5 km Distance from Village: 500 m Distance from Airport: 28 km

House in Kalamata
Kalamata, Messenia
Located in a highly visible position on Heroon Polytechniou Avenue in Kalamata, this 150 sq.m. detached house is offered for sale on a 500 sq.m. plot, presenting significant potential for commercial use and investment. The property's main advantage is its prominent position on a central avenue, offering excellent commercial visibility, easy access and regular passing traffic. Its commercial value exceeds that of its purely residential use, making it an attractive opportunity for entrepreneurs, professionals and investors seeking a property in a strategic location. The property comprises two bedrooms, two WCs, one kitchen and one living room. Its layout offers potential for both residential use and professional premises, subject to the applicable planning and permitted-use regulations. The 500 sq.m. plot provides four open-air parking spaces while retaining additional free space. The existing arrangement may allow for further vehicle parking, depending on how the available area is organised. This is a valuable advantage for businesses requiring convenient access and parking for customers, partners or staff. The property is in good condition and features air conditioning, radiator heating, aluminium frames with double glazing, tiled floors and an Energy Performance Certificate rating of C. Additional features include a storage room, insect screens, video intercom, alarm system, security cameras, three-phase electricity and a connection to the public sewage network. The plot also features trees. The property is bright, airy, dual-aspect and south-facing, with no shared building expenses. Its proximity to supermarkets, the city centre and the national highway further enhances its accessibility and commercial appeal. An excellent opportunity for buyers seeking more than a residential property: a strategically positioned asset with strong commercial visibility and investment potential in Kalamata. Property Data Property ID2660826 Bedrooms: 2 WC/Baths: 2 Kitchens: 1 Living Space: 150.00 m2 Price/m2: 2000.00 € Property Size: 500.00 m2 Parkings: 4 Levels: 1 Floor(s): Ground floor Heating: Autonomous heating Heating Method: Petrol Energy class: Class C Distance from Sea: 900 m Distance from Plaza: 2.2 km Distance from Town: 2 km Distance from Airport: 5.5 km

Villa in Eirini
Eirini, Peloponnese
A Private Oasis in Loutraki – 491 sq.m. Villa on a 5,400 sq.m. Estate with a Swimming Pool and Panoramic Views Situated in a prime location in Loutraki, Corinthia—near the imposing Corinth Canal—this impressive villa offers a unique blend of privacy, comfort, and authentic Mediterranean living, set within a natural landscape overlooking the sea and the surrounding mountains. Spanning three levels on a private 5,400 sq.m. estate, the 491 sq.m. residence features spacious, light-filled interiors and panoramic, unobstructed views. It includes 5 bedrooms, 3 bathrooms, 2 WCs, 2 kitchens, and 3 living areas, providing comfort and versatility for both family living and hosting guests. The outdoor area perfectly complements the residence. A 63 sq.m. swimming pool serves as the focal point for summer living, while an enclosed lounge area—complete with a kitchen and BBQ—creates an additional space for dining, social gatherings, and relaxing with family and friends, in any season. The garden—complete with a lawn, trees, and spacious verandas—creates an environment defined by tranquility and privacy. Built in 2005, the villa is in excellent condition. It is equipped with a heat pump and a heating burner, air conditioning, a solar water heater, thermal and sound insulation, photovoltaic panels, and aluminum-framed windows with double glazing. The tile and oak wood flooring lend a timeless aesthetic to the interior spaces. Despite its private setting, the residence is located just 3 km from the beach and 4 km from the center of Loutraki, offering easy access to local shops, services, and recreational activities. It is an exceptional choice for those seeking a high-standard, spacious private residence or holiday home, as well as for investors looking to capitalize on a property with unique features. Furthermore, it is a suitable investment for those pursuing the Golden Visa program. A private world with a view toward the horizon—offering ample space for the things you love and the opportunity to make every day feel like a vacation. A Private Oasis in Loutraki – 491 sq.m. Villa on a 5,400 sq.m. Estate with a Swimming Pool and Panoramic Views Situated in a prime location in Loutraki, Corinthia—near the imposing Corinth Canal—this impressive villa offers a unique blend of privacy, comfort, and authentic Mediterranean living, set within a natural landscape overlooking the sea and the surrounding mountains. Spanning three levels on a private 5,400 sq.m. estate, the 491 sq.m. residence features spacious, light-filled interiors and panoramic, unobstructed views. It includes 5 bedrooms, 3 bathrooms, 2 WCs, 2 kitchens, and 3 living areas, providing comfort and versatility for both family living and hosting guests. The outdoor area perfectly complements the residence. A 63 sq.m. swimming pool serves as the focal point for summer living, while an enclosed lounge area—complete with a kitchen and BBQ—creates an additional space for dining, social gatherings, and relaxing with family and friends, in any season. The garden—complete with a lawn, trees, and spacious verandas—creates an environment defined by tranquility and privacy. Built in 2005, the villa is in excellent condition. It is equipped with a heat pump and a heating burner, air conditioning, a solar water heater, thermal and sound insulation, photovoltaic panels, and aluminum-framed windows with double glazing. The tile and oak wood flooring lend a timeless aesthetic to the interior spaces. Despite its private setting, the residence is located just 3 km from the beach and 4 km from the center of Loutraki, offering easy access to local shops, services, and recreational activities. It is an exceptional choice for those seeking a high-standard, spacious private residence or holiday home, as well as for investors looking to capitalize on a property with unique features. Furthermore, it is a suitable investment for those pursuing the Golden Visa program. A private world with a view toward the horizon—offering ample space for the things you love and the opportunity to make every day feel like a vacation.

House in Tarsina
Tarsina, Peloponnese
A semi-finished detached house with a total area of 150 sq.m. is available for sale on a fenced 2,000 sq.m. plot, just before the settlement of Tarsina, in Velo, Corinthia. Built in 1992, the property is surrounded by nature, offering peace, privacy and panoramic, unobstructed views of the sea, mountains and greenery. The 105 sq.m. elevated ground floor comprises an open-plan living room and kitchen, three bedrooms, one bathroom and verandas, while the semi-basement features an independent 45 sq.m. apartment with an open-plan living room and kitchen, two bedrooms and one bathroom. The property is in a semi-finished condition, with plastering completed and electrical and plumbing installations already in place, allowing the new owner to choose the materials and finishes according to their personal taste. The plot includes 25 olive trees, combining the tranquillity of the countryside with convenient access to Velo, just a 2-minute drive from the central square, 6.5 km from Vrachati, 7 km from the nearest beach and 10 km from the suburban railway station. It is an attractive option for a holiday home or permanent residence for those seeking a home surrounded by nature, with a spacious plot and the opportunity to complete the property according to their own preferences. According to the available information, the property is exempt from the requirement to obtain an Energy Performance Certificate (EPC). A semi-finished detached house with a total area of 150 sq.m. is available for sale on a fenced 2,000 sq.m. plot, just before the settlement of Tarsina, in Velo, Corinthia. Built in 1992, the property is surrounded by nature, offering peace, privacy and panoramic, unobstructed views of the sea, mountains and greenery. The 105 sq.m. elevated ground floor comprises an open-plan living room and kitchen, three bedrooms, one bathroom and verandas, while the semi-basement features an independent 45 sq.m. apartment with an open-plan living room and kitchen, two bedrooms and one bathroom. The property is in a semi-finished condition, with plastering completed and electrical and plumbing installations already in place, allowing the new owner to choose the materials and finishes according to their personal taste. The plot includes 25 olive trees, combining the tranquillity of the countryside with convenient access to Velo, just a 2-minute drive from the central square, 6.5 km from Vrachati, 7 km from the nearest beach and 10 km from the suburban railway station. It is an attractive option for a holiday home or permanent residence for those seeking a home surrounded by nature, with a spacious plot and the opportunity to complete the property according to their own preferences. According to the available information, the property is exempt from the requirement to obtain an Energy Performance Certificate (EPC).

Villa in Vasilikos
Vasilikos, Ionian Islands
In one of the most prestigious areas of Zakynthos, in the lush green region of Vasilikos, an impressive contemporary residence of 200 sq.m. is presented on a private plot of 4,000 sq.m., combining distinctive architecture, absolute privacy, and unobstructed panoramic views of the Ionian Sea. Surrounded by olive groves and Mediterranean vegetation, the residence occupies a privileged elevated position, offering breathtaking views stretching as far as Kefalonia and the coastline of the Peloponnese. Views of some of Zakynthos' most beautiful beaches, including Azzuro, Banana Beach, and Gerakas, create an exceptional natural setting where the blue of the sea meets the island's lush greenery. Designed by an internationally award-winning architect, the property represents a distinctive architectural creation characterized by minimalist aesthetics, clean geometric lines, and natural materials. Its design focuses on harmoniously integrating the residence into its surroundings, maximizing natural light and creating a seamless connection between indoor and outdoor living spaces. The residence features four bedrooms, all enjoying unobstructed sea views, while its impressive 36-meter-long panoramic façade fully showcases the uniqueness of its location. Expansive glass surfaces, a functional layout, and carefully considered details create bright, comfortable interiors with a contemporary aesthetic. A defining feature of the property is its spectacular 37-meter-long infinity pool, covering an area of 126 sq.m., designed to create the impression of merging with the Ionian horizon. The outdoor spaces provide ideal conditions for relaxation and entertaining, making nature and the sea an integral part of everyday life. The architectural approach incorporates sustainable design features, including a green roof, natural materials, and energy-efficient systems, aimed at reducing energy consumption and ensuring harmony with the surrounding landscape. Vasilikos is one of the most remarkable areas of Zakynthos, renowned for its sandy beaches, crystal-clear waters, and protected natural environment. The tranquility of the area, combined with its authentic Ionian island atmosphere and convenient access to popular seaside destinations, creates ideal conditions for both permanent residence and holiday living. This villa is currently under construction and offers attractive investment prospects. Its distinctive architectural identity, generous plot size, panoramic views, and privileged location make it an appealing choice for both private use and exploitation in the high-end holiday rental market, with potential for long-term capital appreciation. More than simply a contemporary residence, it represents a complete architectural vision in one of the most beautiful locations in Zakynthos. A place where privacy, uninterrupted views, and the natural beauty of the Ionian Sea come together to create an exceptional living experience. In one of the most prestigious areas of Zakynthos, in the lush green region of Vasilikos, an impressive contemporary residence of 200 sq.m. is presented on a private plot of 4,000 sq.m., combining distinctive architecture, absolute privacy, and unobstructed panoramic views of the Ionian Sea. Surrounded by olive groves and Mediterranean vegetation, the residence occupies a privileged elevated position, offering breathtaking views stretching as far as Kefalonia and the coastline of the Peloponnese. Views of some of Zakynthos' most beautiful beaches, including Azzuro, Banana Beach, and Gerakas, create an exceptional natural setting where the blue of the sea meets the island's lush greenery. Designed by an internationally award-winning architect, the property represents a distinctive architectural creation characterized by minimalist aesthetics, clean geometric lines, and natural materials. Its design focuses on harmoniously integrating the residence into its surroundings, maximizing natural light and creating a seamless connection between indoor and outdoor living spaces. The residence features four bedrooms, all enjoying unobstructed sea views, while its impressive 36-meter-long panoramic façade fully showcases the uniqueness of its location. Expansive glass surfaces, a functional layout, and carefully considered details create bright, comfortable interiors with a contemporary aesthetic. A defining feature of the property is its spectacular 37-meter-long infinity pool, covering an area of 126 sq.m., designed to create the impression of merging with the Ionian horizon. The outdoor spaces provide ideal conditions for relaxation and entertaining, making nature and the sea an integral part of everyday life. The architectural approach incorporates sustainable design features, including a green roof, natural materials, and energy-efficient systems, aimed at reducing energy consumption and ensuring harmony with the surrounding landscape. Vasilikos is one of the most remarkable areas of Zakynthos, renowned for its sandy beaches, crystal-clear waters, and protected natural environment. The tranquility of the area, combined with its authentic Ionian island atmosphere and convenient access to popular seaside destinations, creates ideal conditions for both permanent residence and holiday living. This villa is currently under construction and offers attractive investment prospects. Its distinctive architectural identity, generous plot size, panoramic views, and privileged location make it an appealing choice for both private use and exploitation in the high-end holiday rental market, with potential for long-term capital appreciation. More than simply a contemporary residence, it represents a complete architectural vision in one of the most beautiful locations in Zakynthos. A place where privacy, uninterrupted views, and the natural beauty of the Ionian Sea come together to create an exceptional living experience.

Villa in Vasilikos
Vasilikos, Ionian Islands
In one of the most prestigious and sought-after areas of Zakynthos, in the lush green region of Vasilikos, an exceptional 5,819 sq.m. plot of land is offered, just a few minutes from the sea and the renowned Azzuro Beach. A distinctive investment opportunity combining the natural beauty of the Ionian Islands, the privacy of a spacious plot, and the potential to bring an outstanding architectural project to life. The property is situated within a beautiful olive grove, surrounded by Mediterranean vegetation, in an area renowned for its sandy beaches, crystal-clear waters, and protected natural environment. Some of Zakynthos' most popular beaches, including Banana Beach, Gerakas, and Agios Nikolaos, are located nearby, offering a unique combination of tranquility, natural beauty, and easy access to the sea. One of the plot's most significant advantages is its existing building permit, valid until October 2028, for the construction of an impressive contemporary villa measuring 445 sq.m. The architectural project was designed by an award-winning female architect recognized at the Madrid Architecture Awards 2025, giving the development a distinctive design identity and adding considerable value to the investment. The proposed residence has been designed with comfort, functionality, and a harmonious connection to the natural surroundings in mind. It features seven bedrooms, eight bathrooms, SPA facilities, an indoor swimming pool, and extensive outdoor areas for relaxation and entertaining. Large glass surfaces, natural materials, and contemporary architecture create bright, inviting interiors, while the design takes full advantage of the panoramic sea views and the exceptional location. The architectural proposal also includes outdoor swimming pools and landscaped open-air spaces, creating the foundation for a complete, high-end residence suitable for both private use and tourist accommodation. The approved building permit represents a substantial advantage, allowing construction to commence sooner and significantly reducing the procedures required for the project's development. Buyers also have the option either to undertake the construction independently or to acquire the residence fully completed, with an estimated delivery period of 18 to 24 months, subject to the terms of the relevant agreement. Vasilikos is one of the most distinctive areas of Zakynthos, attracting visitors and investors seeking an authentic natural environment, privacy, and high-quality accommodation. The limited availability of large plots in prime locations, combined with demand for independent luxury villas, strengthens the property's long-term prospects. This 5,819 sq.m. plot represents a comprehensive investment opportunity, combining a privileged location, an approved building permit, and an architectural project with a unique identity. An exceptional opportunity to create a private residence or develop a luxury hospitality property in one of the most beautiful locations on Zakynthos. In one of the most prestigious and sought-after areas of Zakynthos, in the lush green region of Vasilikos, an exceptional 5,819 sq.m. plot of land is offered, just a few minutes from the sea and the renowned Azzuro Beach. A distinctive investment opportunity combining the natural beauty of the Ionian Islands, the privacy of a spacious plot, and the potential to bring an outstanding architectural project to life. The property is situated within a beautiful olive grove, surrounded by Mediterranean vegetation, in an area renowned for its sandy beaches, crystal-clear waters, and protected natural environment. Some of Zakynthos' most popular beaches, including Banana Beach, Gerakas, and Agios Nikolaos, are located nearby, offering a unique combination of tranquility, natural beauty, and easy access to the sea. One of the plot's most significant advantages is its existing building permit, valid until October 2028, for the construction of an impressive contemporary villa measuring 445 sq.m. The architectural project was designed by an award-winning female architect recognized at the Madrid Architecture Awards 2025, giving the development a distinctive design identity and adding considerable value to the investment. The proposed residence has been designed with comfort, functionality, and a harmonious connection to the natural surroundings in mind. It features seven bedrooms, eight bathrooms, SPA facilities, an indoor swimming pool, and extensive outdoor areas for relaxation and entertaining. Large glass surfaces, natural materials, and contemporary architecture create bright, inviting interiors, while the design takes full advantage of the panoramic sea views and the exceptional location. The architectural proposal also includes outdoor swimming pools and landscaped open-air spaces, creating the foundation for a complete, high-end residence suitable for both private use and tourist accommodation. The approved building permit represents a substantial advantage, allowing construction to commence sooner and significantly reducing the procedures required for the project's development. Buyers also have the option either to undertake the construction independently or to acquire the residence fully completed, with an estimated delivery period of 18 to 24 months, subject to the terms of the relevant agreement. Vasilikos is one of the most distinctive areas of Zakynthos, attracting visitors and investors seeking an authentic natural environment, privacy, and high-quality accommodation. The limited availability of large plots in prime locations, combined with demand for independent luxury villas, strengthens the property's long-term prospects. This 5,819 sq.m. plot represents a comprehensive investment opportunity, combining a privileged location, an approved building permit, and an architectural project with a unique identity. An exceptional opportunity to create a private residence or develop a luxury hospitality property in one of the most beautiful locations on Zakynthos.

Villa in Vasilikos
Vasilikos, Ionian Islands
br />In one of the most prestigious areas of Zakynthos, in the lush green region of Vasilikos, an impressive contemporary villa of 336 sq.m., currently under construction, is presented on a private plot of 4,377 sq.m. Situated on a sun-drenched hillside among centuries-old olive groves and abundant Mediterranean vegetation, the residence combines modern architecture with unobstructed views of the Ionian Sea, creating an exceptional setting of privacy and tranquility. Its architecture follows a contemporary Brutalist style, featuring clean geometric lines, minimalist surfaces, and a sophisticated palette of grey tones that blends harmoniously with the natural landscape. The exterior surfaces are planned to be finished with high-quality smooth plaster, while expansive glass openings allow natural light to flood the interiors, highlighting the sea views and creating a seamless connection between the residence and its surroundings. The villa has been designed to provide comfort and functionality, featuring seven bedrooms, seven bathrooms, an additional guest WC, a spacious living room, dining area, and a modern open-plan kitchen. It also includes a pantry, wine cellar, private gym, sauna, and auxiliary technical rooms, meeting the requirements of a high-end residence. Particular attention has been given to the design of the outdoor areas, which form a natural extension of the residence. The impressive infinity pool, overlooking the endless blue of the Ionian Sea, is surrounded by a spacious sun terrace and relaxation areas. The landscaped grounds have been designed with carefully selected Mediterranean plants and native shrubs, preserving the authenticity of the landscape and enhancing the sense of privacy. Vasilikos is one of the most beautiful and sought-after areas of Zakynthos, renowned for its lush green hillsides, magnificent sandy beaches, and crystal-clear waters. Gerakas, Banana Beach, Agios Nikolaos, and Azzuro are among the area's most popular destinations, offering exceptional seaside experiences. The natural beauty and peaceful character of Vasilikos create ideal conditions for those seeking a distinctive lifestyle in the Ionian Islands. The property is currently under construction, at the stage of erecting the structural framework and masonry, offering the future owner the opportunity to complete the residence in accordance with the planned architectural design. The generous plot size, distinctive architecture, and privileged location create promising prospects for both private use and future tourism-related development, subject to applicable requirements and regulations. This is an exceptional property opportunity in Vasilikos, Zakynthos, where contemporary aesthetics, natural beauty, and panoramic sea views come together to create a residence with a unique identity and significant investment potential. In one of the most prestigious areas of Zakynthos, in the lush green region of Vasilikos, an impressive contemporary villa of 336 sq.m., currently under construction, is presented on a private plot of 4,377 sq.m. Situated on a sun-drenched hillside among centuries-old olive groves and abundant Mediterranean vegetation, the residence combines modern architecture with unobstructed views of the Ionian Sea, creating an exceptional setting of privacy and tranquility. Its architecture follows a contemporary Brutalist style, featuring clean geometric lines, minimalist surfaces, and a sophisticated palette of grey tones that blends harmoniously with the natural landscape. The exterior surfaces are planned to be finished with high-quality smooth plaster, while expansive glass openings allow natural light to flood the interiors, highlighting the sea views and creating a seamless connection between the residence and its surroundings. The villa has been designed to provide comfort and functionality, featuring seven bedrooms, seven bathrooms, an additional guest WC, a spacious living room, dining area, and a modern open-plan kitchen. It also includes a pantry, wine cellar, private gym, sauna, and auxiliary technical rooms, meeting the requirements of a high-end residence. Particular attention has been given to the design of the outdoor areas, which form a natural extension of the residence. The impressive infinity pool, overlooking the endless blue of the Ionian Sea, is surrounded by a spacious sun terrace and relaxation areas. The landscaped grounds have been designed with carefully selected Mediterranean plants and native shrubs, preserving the authenticity of the landscape and enhancing the sense of privacy. Vasilikos is one of the most beautiful and sought-after areas of Zakynthos, renowned for its lush green hillsides, magnificent sandy beaches, and crystal-clear waters. Gerakas, Banana Beach, Agios Nikolaos, and Azzuro are among the area's most popular destinations, offering exceptional seaside experiences. The natural beauty and peaceful character of Vasilikos create ideal conditions for those seeking a distinctive lifestyle in the Ionian Islands. The property is currently under construction, at the stage of erecting the structural framework and masonry, offering the future owner the opportunity to complete the residence in accordance with the planned architectural design. The generous plot size, distinctive architecture, and privileged location create promising prospects for both private use and future tourism-related development, subject to applicable requirements and regulations. This is an exceptional property opportunity in Vasilikos, Zakynthos, where contemporary aesthetics, natural beauty, and panoramic sea views come together to create a residence with a unique identity and significant investment potential.

Villa in Panayia
Panayia, Eastern Macedonia and Thrace
Imagine waking up in the morning with your gaze drifting across the endless blue, enjoying your coffee on a vast terrace with breathtaking views, and spending your afternoons surrounded by lush greenery, where nature, the sea and privacy come together to create your own personal retreat. This impressive villa, located in the Palaia Panagia area of Nafpaktos, is more than just a residence. It is a distinctive holiday property with a striking presence, generous interior spaces and an outdoor area offering countless possibilities. Enjoying a privileged location just 70 metres from the sea and the beach, the villa occupies a 2,000 sq.m. plot and offers panoramic, unobstructed views of the sea, the mountains and the lush natural landscape. The open horizon, the changing hues of the light throughout the day and the feeling of being immersed in nature without being far from the city create a setting that is difficult to put into words. Built in 2004, the residence extends across three levels — a semi-basement, a raised ground floor and a first floor — with a total area of 420 sq.m. Its spacious interiors, multiple layout possibilities and expansive terraces create a home that can adapt to different needs and lifestyles. With five bedrooms, three living rooms, two kitchens and three bathrooms, it offers the comfort of a large family home while also providing the opportunity to accommodate numerous guests without compromising the sense of personal space. An internal staircase connects the levels, while the stately aesthetic and furnishings enhance the property's distinctive character. Each level can serve its own purpose: spaces for relaxation and family life, independent guest accommodation areas or rooms designed to meet different needs. Here, the square metres are not merely a number in a property description; they represent real opportunities to create a space tailored to your preferences. The generous 2,000 sq.m. plot, expansive terraces, garden and inner courtyard are among the property's most significant advantages. This outdoor space offers numerous landscaping and design possibilities, depending on the vision and needs of its new owner. Imagine spacious outdoor dining areas for meals with friends, lounge corners overlooking the sea, sunbathing areas, beautiful pathways through the garden or a setting dedicated to relaxation and entertaining. The size and layout of the surrounding grounds also offer potential for different uses, always subject to technical specifications and the necessary permits. This is the kind of property that allows you to create not just a home, but an entire living experience: a private retreat for your holidays, a residence for gatherings with loved ones or a property with potential for investment purposes. The villa is bright, airy and sunlit, with an east-southeast orientation and large openings that showcase the natural light and surrounding landscape. The views remain the focal point, while the sense of openness strengthens the connection with the natural environment. Features include independent oil-fired heating, radiators, air conditioning, aluminium frames with double glazing, insect screens, electrical appliances, a security door and a storage room. The property is furnished, is in excellent condition and has no communal maintenance fees. The beach is just 70 metres away, while local shops and amenities are approximately 3.5 km away and the town of Nafpaktos is around 3 km away. This allows you to enjoy the tranquillity of the countryside and the peace of the natural surroundings while maintaining easy access to shops, dining options and everyday services. If you are looking for a holiday villa with generous living spaces, exceptional views and surroundings that give you the freedom to create, this residence deserves your attention. Its 420 sq.m. spread across three levels, the 2,000 sq.m. plot, the expansive terraces and its proximity to the sea combine to create a property with multiple possibilities, both for personal use and for investment purposes. A Villa That Invites You to Imagine the Lifestyle You Have Always Wanted.** With the sea at your feet, the horizon stretching out before you and room to bring every idea to life, in Palaia Panagia, Nafpaktos, countryside living takes on an entirely new dimension. Imagine waking up in the morning with your gaze drifting across the endless blue, enjoying your coffee on a vast terrace with breathtaking views, and spending your afternoons surrounded by lush greenery, where nature, the sea and privacy come together to create your own personal retreat. This impressive villa, located in the Palaia Panagia area of Nafpaktos, is more than just a residence. It is a distinctive holiday property with a striking presence, generous interior spaces and an outdoor area offering countless possibilities. Enjoying a privileged location just 70 metres from the sea and the beach, the villa occupies a 2,000 sq.m. plot and offers panoramic, unobstructed views of the sea, the mountains and the lush natural landscape. The open horizon, the changing hues of the light throughout the day and the feeling of being immersed in nature without being far from the city create a setting that is difficult to put into words. Built in 2004, the residence extends across three levels — a semi-basement, a raised ground floor and a first floor — with a total area of 420 sq.m. Its spacious interiors, multiple layout possibilities and expansive terraces create a home that can adapt to different needs and lifestyles. With five bedrooms, three living rooms, two kitchens and three bathrooms, it offers the comfort of a large family home while also providing the opportunity to accommodate numerous guests without compromising the sense of personal space. An internal staircase connects the levels, while the stately aesthetic and furnishings enhance the property's distinctive character. Each level can serve its own purpose: spaces for relaxation and family life, independent guest accommodation areas or rooms designed to meet different needs. Here, the square metres are not merely a number in a property description; they represent real opportunities to create a space tailored to your preferences. The generous 2,000 sq.m. plot, expansive terraces, garden and inner courtyard are among the property's most significant advantages. This outdoor space offers numerous landscaping and design possibilities, depending on the vision and needs of its new owner. Imagine spacious outdoor dining areas for meals with friends, lounge corners overlooking the sea, sunbathing areas, beautiful pathways through the garden or a setting dedicated to relaxation and entertaining. The size and layout of the surrounding grounds also offer potential for different uses, always subject to technical specifications and the necessary permits. This is the kind of property that allows you to create not just a home, but an entire living experience: a private retreat for your holidays, a residence for gatherings with loved ones or a property with potential for investment purposes. The villa is bright, airy and sunlit, with an east-southeast orientation and large openings that showcase the natural light and surrounding landscape. The views remain the focal point, while the sense of openness strengthens the connection with the natural environment. Features include independent oil-fired heating, radiators, air conditioning, aluminium frames with double glazing, insect screens, electrical appliances, a security door and a storage room. The property is furnished, is in excellent condition and has no communal maintenance fees. The beach is just 70 metres away, while local shops and amenities are approximately 3.5 km away and the town of Nafpaktos is around 3 km away. This allows you to enjoy the tranquillity of the countryside and the peace of the natural surroundings while maintaining easy access to shops, dining options and everyday services. If you are looking for a holiday villa with generous living spaces, exceptional views and surroundings that give you the freedom to create, this residence deserves your attention. Its 420 sq.m. spread across three levels, the 2,000 sq.m. plot, the expansive terraces and its proximity to the sea combine to create a property with multiple possibilities, both for personal use and for investment purposes. A Villa That Invites You to Imagine the Lifestyle You Have Always Wanted.** With the sea at your feet, the horizon stretching out before you and room to bring every idea to life, in Palaia Panagia, Nafpaktos, countryside living takes on an entirely new dimension.
House in Kalyvia
Kalyvia, Central Greece
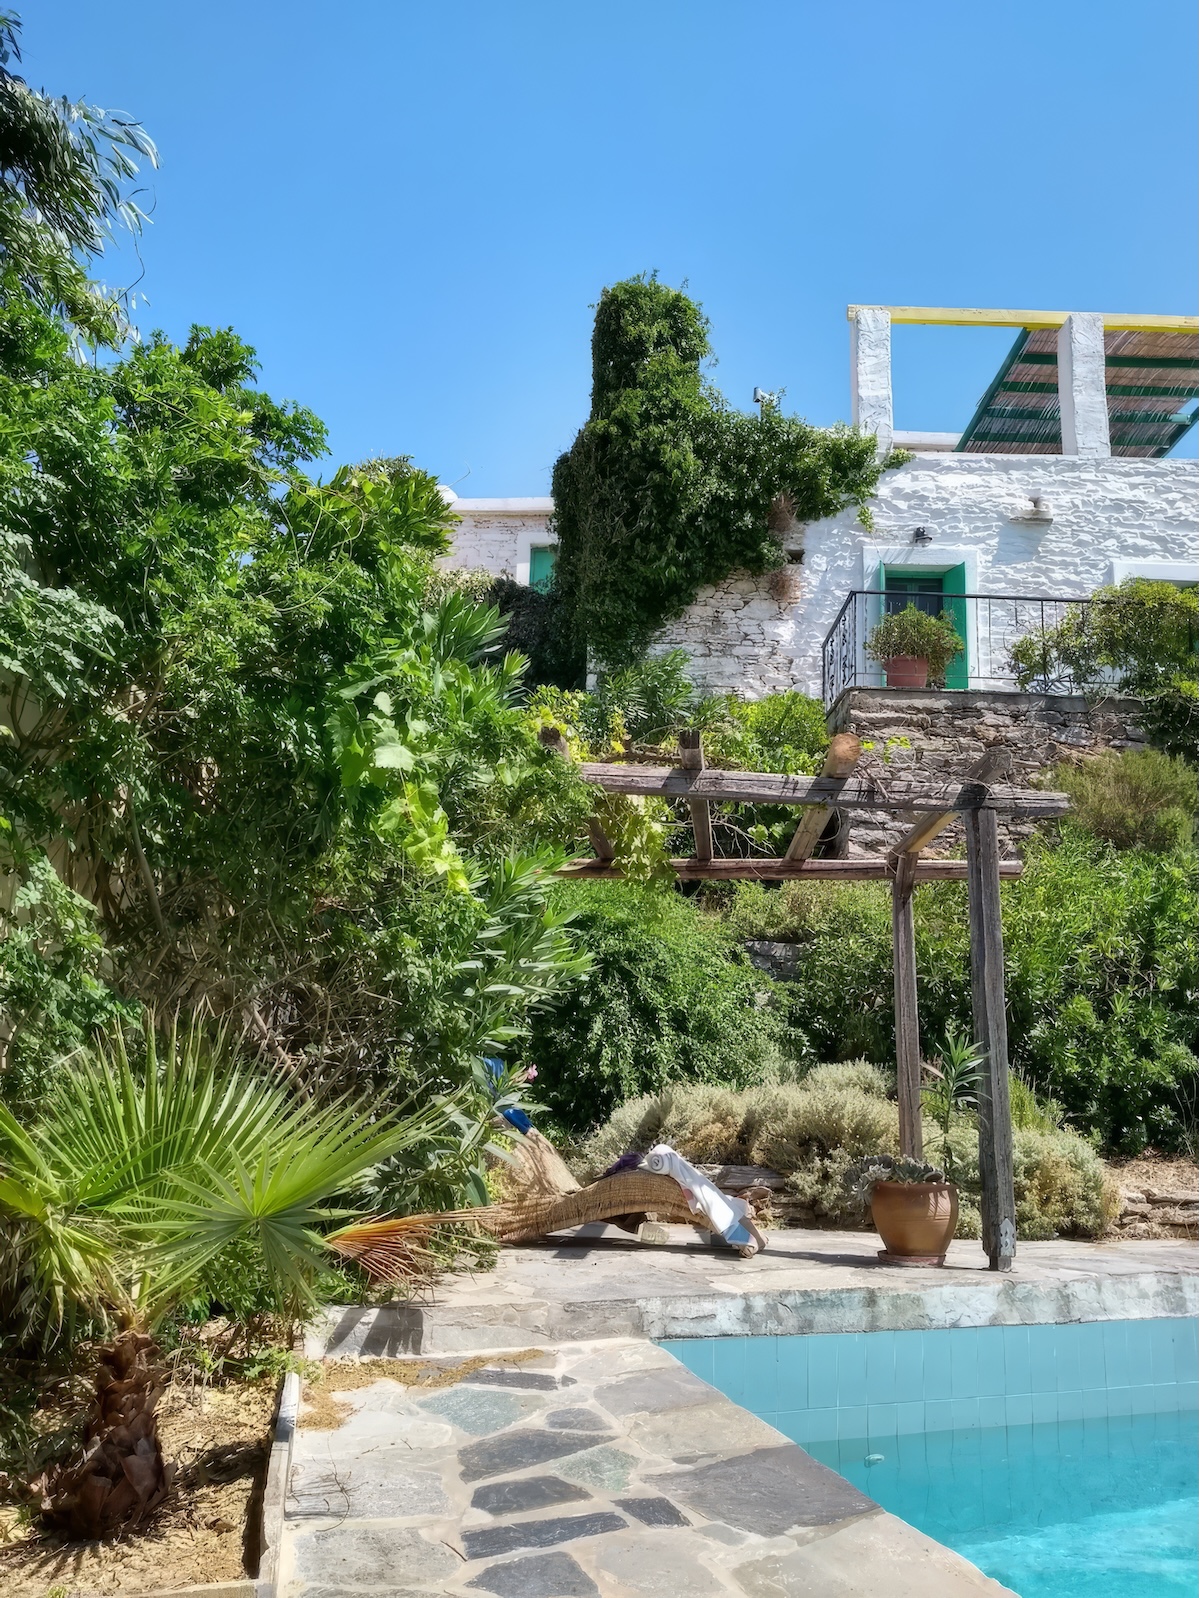
Built in 1905 and carefully restored, this stone house in Kalyvia sits on a 1,000 sqm terraced plot above Karystos. It offers 160 sqm over 2 levels, a private pool and views across the valley to the mountains, with no neighbours looking in.Thick stone walls and traditional cypress wood ceilings set the tone throughout. The generously sized kitchen features handcrafted cupboards, and there are 2 separate living rooms, one with a wood-burning fireplace. An internal staircase connects the 2 levels, and the 3 bedrooms are comfortable and well proportioned. There are also two bathrooms. The frames are wood, and heating comes from wood stoves.The plot falls in terraces down the hillside, planted with Mediterranean shrubs that need little maintenance. The 4 x 5 m pool is set to take in the mountain and valley views, and the west-facing aspect brings the evening light onto the terraces. Parking for 2 cars is by the road, with year-round access. Three sheds provide ample storage space.This is a house for slow summers and long weekends. Mornings can start on the terrace, afternoons by the pool, and evenings in one of the tavernas in Karystos. Walkers have Mount Ochi close by, with its marked trails, the Dimosari Gorge and the ancient stone Dragon Houses. For anyone working remotely, the quiet setting and the 2 living rooms make it easy to set aside a place to work. From Athens, the route is a ferry from Rafina to Marmari followed by a short drive, which makes regular visits realistic.Rental potentialSouthern Evia draws Athenians and international visitors looking for a quieter alternative to the islands, and Karystos is within easy reach of the capital by ferry. A private pool, views and a characterful stone house are features that appeal to holiday guests.Location - distancesKalyvia is a small village on the road between Lepoura and Karystos. Karystos itself is a working harbour town with a waterfront of cafés and tavernas, shops for daily needs and the medieval Castello Rosso above it, and the surrounding coast offers a choice of beaches. Southern Evia remains far quieter than the Cyclades, while sharing much of their landscape.Kalyvia: 600 mKarystos: 4 kmChalkida: 120 kmAthens International Airport: 58.5 km (Ferry crossing Marmari - Rafina)

House in Meligalas
Meligalas, Oichalia
Exclusively offered by our agency, this 94 sq.m. detached house is located in Kallirroi, Messinia, in the wider area of Meligalas. Situated in a peaceful location, it offers privacy, comfort and beautiful views of the surrounding natural landscape. The property is set on a 1,100 sq.m. plot, was built in 1998 and occupies an elevated ground-floor level. It is in very good condition and represents an excellent choice for those seeking a comfortable holiday home with spacious outdoor areas. The interior comprises two bedrooms, one bathroom, a kitchen and a bright living room, featuring a practical layout and plenty of natural light. The outdoor area includes a garden with trees and an automatic irrigation system, providing an ideal setting for relaxation and outdoor activities. The property also benefits from a private well, which is a valuable asset for garden maintenance. The house is equipped with individual oil-fired central heating, air conditioning, a solar water heater, a boiler, radiators, thermal insulation and external thermal insulation. The windows and doors are aluminium with double glazing, while the floors are tiled. Additional features include insect screens, electrical appliances, a security door and a storage room. There are three parking spaces, one covered and two uncovered. The property stands out for its panoramic, unobstructed mountain views, open surroundings and peaceful atmosphere, making it an ideal choice for those wishing to enjoy nature and the tranquillity of the Messinian countryside. An excellent opportunity for a holiday home or for anyone seeking a property with a large plot, private garden and modern comforts in a quiet area of Messinia. Exclusively offered by our agency, this 94 sq.m. detached house is located in Kallirroi, Messinia, in the wider area of Meligalas. Situated in a peaceful location, it offers privacy, comfort and beautiful views of the surrounding natural landscape. The property is set on a 1,100 sq.m. plot, was built in 1998 and occupies an elevated ground-floor level. It is in very good condition and represents an excellent choice for those seeking a comfortable holiday home with spacious outdoor areas. The interior comprises two bedrooms, one bathroom, a kitchen and a bright living room, featuring a practical layout and plenty of natural light. The outdoor area includes a garden with trees and an automatic irrigation system, providing an ideal setting for relaxation and outdoor activities. The property also benefits from a private well, which is a valuable asset for garden maintenance. The house is equipped with individual oil-fired central heating, air conditioning, a solar water heater, a boiler, radiators, thermal insulation and external thermal insulation. The windows and doors are aluminium with double glazing, while the floors are tiled. Additional features include insect screens, electrical appliances, a security door and a storage room. There are three parking spaces, one covered and two uncovered. The property stands out for its panoramic, unobstructed mountain views, open surroundings and peaceful atmosphere, making it an ideal choice for those wishing to enjoy nature and the tranquillity of the Messinian countryside. An excellent opportunity for a holiday home or for anyone seeking a property with a large plot, private garden and modern comforts in a quiet area of Messinia.

House in Lefka
Lefka, Western Greece
Exclusively offered for sale by our real estate agency, this furnished detached house of 240 sq.m. is set on a 1,100 sq.m. plot in Antheia, Messinia. Arranged over two levels, the property stands out for its spacious interiors, distinctive living room architecture and lush green garden. The house comprises four bedrooms, three bathrooms, a fully equipped kitchen and a large living room featuring a fireplace, wooden flooring and an impressive ceiling. The internal staircase connecting the two levels adds a distinctive character to the interior, while a dedicated office area is integrated into the living room. Large windows and direct access to the terraces provide abundant natural light and create a seamless connection between the indoor and outdoor spaces. The 1,100 sq.m. garden, featuring a lawn, trees and landscaped seating areas, offers privacy and comfort for relaxation, outdoor dining and entertaining family and friends. The property also benefits from three open-air parking spaces, a storage room and a 64 sq.m. basement with a ceiling height of 2.20 m, ideal for storage and various practical uses. The layout and amenities offer attractive potential for tourism-related investment, as the property can comfortably accommodate families and larger groups. Its furnished condition, four bedrooms, three bathrooms and spacious garden are significant advantages for buyers considering it as a holiday home or as an investment for short-term rentals. Built in 1981, the house is in good condition. It features independent oil-fired heating, air conditioning, wooden window frames with single glazing, insect screens, an alarm system and security cameras. The flooring consists of wood and tiles. This property is an appealing choice for anyone seeking a spacious home in Messinia, combining distinctive interiors, a large private garden and promising potential for both personal use and guest accommodation. Exclusively offered for sale by our real estate agency, this furnished detached house of 240 sq.m. is set on a 1,100 sq.m. plot in Antheia, Messinia. Arranged over two levels, the property stands out for its spacious interiors, distinctive living room architecture and lush green garden. The house comprises four bedrooms, three bathrooms, a fully equipped kitchen and a large living room featuring a fireplace, wooden flooring and an impressive ceiling. The internal staircase connecting the two levels adds a distinctive character to the interior, while a dedicated office area is integrated into the living room. Large windows and direct access to the terraces provide abundant natural light and create a seamless connection between the indoor and outdoor spaces. The 1,100 sq.m. garden, featuring a lawn, trees and landscaped seating areas, offers privacy and comfort for relaxation, outdoor dining and entertaining family and friends. The property also benefits from three open-air parking spaces, a storage room and a 64 sq.m. basement with a ceiling height of 2.20 m, ideal for storage and various practical uses. The layout and amenities offer attractive potential for tourism-related investment, as the property can comfortably accommodate families and larger groups. Its furnished condition, four bedrooms, three bathrooms and spacious garden are significant advantages for buyers considering it as a holiday home or as an investment for short-term rentals. Built in 1981, the house is in good condition. It features independent oil-fired heating, air conditioning, wooden window frames with single glazing, insect screens, an alarm system and security cameras. The flooring consists of wood and tiles. This property is an appealing choice for anyone seeking a spacious home in Messinia, combining distinctive interiors, a large private garden and promising potential for both personal use and guest accommodation.
Greece
Property for sale in Greece ranges from island village houses needing restoration to new villas with pools. Prices run from around €20,000 (£17,000) to over €1m, with 303 homes under €100,000.
Crete carries the largest overseas market, with Athens, the Peloponnese, the Ionian islands and Rhodes each trading differently on price and season length. Use the filters to narrow by region, price and property type.
Get your exclusive Viewing Trip Guide

Plan the perfect trip
- Shortlist the right properties
- Get expert local guidance
- Seamless coordination
Why buy property in Greece
Greece remains among the least expensive Mediterranean markets for a home near the sea. Prices run from around €20,000 to over €1m, with 951 homes inside a €300,000 budget and 303 under €100,000. Crete supports year-round living in a way most Greek islands do not, while the Peloponnese and the Ionian islands offer mainland and island stock at lower prices than the Cyclades. Buying requires a Greek tax number and completion before a notary, after which the deed is registered with the Hellenic Cadastre.
Frequently asked questions about buying property in Greece
What is the average price of an apartment in Greece?
For more information on how to buy in Greece download our guide.
What is the average price of 2 - 3 bedroom property in Greece?
What is the price difference between 2 and 3 bedroom properties in Greece?
How many properties under €100,000 are there in Greece?
What can I buy in Greece for my budget of €100,000?
What can I buy in Greece for my budget of €300,000?
What can I buy in Greece for my budget of €500,000?
How many properties have a pool in Greece?
Can foreigners buy property in Greece?
Yes—foreigners can buy property in Greece, including non-residents.
The safest route is to appoint an independent lawyer and ensure the purchase is completed via a notarial deed and then registered with the local Land Registry / Hellenic Cadastre (Ktimatologio), so ownership is legally secured.
What is the property buying process in Greece?
A typical Greece purchase follows:
(1) agree price/terms,
(2) due diligence (title, claims, planning/cadastral checks),
(3) pay required purchase taxes (commonly before signing),
(4) sign the final notarial deed (often via power of attorney if buying from abroad), and
(5) register the deed with the local Land Registry / Cadastre to formalise ownership.
For full buying process in Greece download our Greece Buying Guide.