
Properties for sale in Greece
Showing 1–20 of 1,995

House in Platanovrysi
Platanovrysi, Western Greece
br />In a beautiful and peaceful location in Chalandritsa, Achaia, where the natural beauty of the countryside meets the authentic charm of rural Greece, our office exclusively presents a distinctive 65 sq.m. single-storey detached house set on a private 500 sq.m. plot, offering unobstructed panoramic views of the lush green mountainous landscape. A home for those who dream of leaving behind the hustle and bustle of the city and rediscovering the beauty of a simple, authentic everyday life, surrounded by nature, with more space, tranquillity and freedom. The property was built in 1984 and is currently undergoing extensive renovation, scheduled for completion in 2026. The works aim to create a modern, functional and energy-efficient home while preserving the warmth and distinctive character of an independent countryside residence. It features one bedroom, a living room, a kitchen and a bathroom. Additional features include external thermal insulation, double-glazed aluminium window frames, a solar water heater and an A-rated energy performance classification. Here, everyday life takes on a different rhythm. Mornings begin with the fresh country air, the sound of birds and a coffee on the veranda, as your eyes wander across the open mountain landscape. Afternoons invite you to relax in the garden, tend to the trees, grow your own seasonal produce or enjoy beautiful moments with friends and family beneath the skies of the Achaian countryside. It is a lifestyle that offers more time for yourself, a meaningful connection with nature and the precious feeling of independence. A particular advantage is the private 500 sq.m. plot, providing the new owners with the opportunity to create their own little sanctuary. A well-kept garden, a vegetable patch with seasonal produce, a charming outdoor dining area or a peaceful relaxation corner among the trees can transform the property into a personal paradise. The property also includes a storage room, a veranda and two outdoor parking spaces, with no shared maintenance expenses. Its location ideally combines the tranquillity of the countryside with the convenience of everyday living. Just 250 metres from the settlement of Chalandritsa, residents enjoy easy access to local shops, a school, healthcare services and essential amenities. At the same time, Patras is approximately 15 kilometres away, making daily commuting for work, shopping and leisure activities convenient without sacrificing the benefits of country living. Chalandritsa and the wider area of Fares preserve the authentic character of the Achaian countryside, with beautiful nature trails, traditional settlements and the impressive mountainous landscape of the region. The proximity to Mount Erymanthos offers opportunities for excursions, walks and exploring nature, while the beaches of the wider area are approximately 20 kilometres away. Residents can therefore enjoy the cool mountain air, the peaceful village atmosphere and summer getaways by the sea. More than just a home, this property offers the opportunity to embrace a different way of life. It is ideal for a couple, for those wishing to live close to nature or for anyone seeking a private retreat for weekends and holidays. At the same time, it also presents an interesting investment opportunity, with potential for short-term rental use, subject to meeting the applicable requirements. Important note: The property is currently undergoing renovation and completion works. The photographs showing the bathroom and kitchen have been digitally edited using artificial intelligence software to illustrate their indicative final appearance once the works have been completed. These images are photorealistic visualisations and do not represent the current condition of the spaces. In a beautiful and peaceful location in Chalandritsa, Achaia, where the natural beauty of the countryside meets the authentic charm of rural Greece, our office exclusively presents a distinctive 65 sq.m. single-storey detached house set on a private 500 sq.m. plot, offering unobstructed panoramic views of the lush green mountainous landscape. A home for those who dream of leaving behind the hustle and bustle of the city and rediscovering the beauty of a simple, authentic everyday life, surrounded by nature, with more space, tranquillity and freedom. The property was built in 1984 and is currently undergoing extensive renovation, scheduled for completion in 2026. The works aim to create a modern, functional and energy-efficient home while preserving the warmth and distinctive character of an independent countryside residence. It features one bedroom, a living room, a kitchen and a bathroom. Additional features include external thermal insulation, double-glazed aluminium window frames, a solar water heater and an A-rated energy performance classification. Here, everyday life takes on a different rhythm. Mornings begin with the fresh country air, the sound of birds and a coffee on the veranda, as your eyes wander across the open mountain landscape. Afternoons invite you to relax in the garden, tend to the trees, grow your own seasonal produce or enjoy beautiful moments with friends and family beneath the skies of the Achaian countryside. It is a lifestyle that offers more time for yourself, a meaningful connection with nature and the precious feeling of independence. A particular advantage is the private 500 sq.m. plot, providing the new owners with the opportunity to create their own little sanctuary. A well-kept garden, a vegetable patch with seasonal produce, a charming outdoor dining area or a peaceful relaxation corner among the trees can transform the property into a personal paradise. The property also includes a storage room, a veranda and two outdoor parking spaces, with no shared maintenance expenses. Its location ideally combines the tranquillity of the countryside with the convenience of everyday living. Just 250 metres from the settlement of Chalandritsa, residents enjoy easy access to local shops, a school, healthcare services and essential amenities. At the same time, Patras is approximately 15 kilometres away, making daily commuting for work, shopping and leisure activities convenient without sacrificing the benefits of country living. Chalandritsa and the wider area of Fares preserve the authentic character of the Achaian countryside, with beautiful nature trails, traditional settlements and the impressive mountainous landscape of the region. The proximity to Mount Erymanthos offers opportunities for excursions, walks and exploring nature, while the beaches of the wider area are approximately 20 kilometres away. Residents can therefore enjoy the cool mountain air, the peaceful village atmosphere and summer getaways by the sea. More than just a home, this property offers the opportunity to embrace a different way of life. It is ideal for a couple, for those wishing to live close to nature or for anyone seeking a private retreat for weekends and holidays. At the same time, it also presents an interesting investment opportunity, with potential for short-term rental use, subject to meeting the applicable requirements. Important note: The property is currently undergoing renovation and completion works. The photographs showing the bathroom and kitchen have been digitally edited using artificial intelligence software to illustrate their indicative final appearance once the works have been completed. These images are photorealistic visualisations and do not represent the current condition of the spaces.

House in Greece
Greece,
In a quiet, elevated location in the Kapsakou area of Akrata, a contemporary stone residence is planned, offering open panoramic views of the Corinthian Gulf, the surrounding mountains and the lush green landscape of Aigialeia. This off-plan project has a total area of 158.04 sq.m. and will be developed on a fenced plot measuring 808.05 sq.m. The architectural design combines natural stone with clean contemporary lines, large openings and soft earthy tones, creating a residence with a distinctive Mediterranean character and a modern aesthetic. The garden, swimming pool and outdoor seating areas are thoughtfully arranged around the residence to ensure privacy, making the views and outdoor living an integral part of everyday life. A covered parking area for three cars is also planned. The ground floor, measuring 105.30 sq.m., has been designed as the main living area. The living room and kitchen form a bright, open environment, with expansive glass surfaces visually connecting the interior to the garden and swimming pool. From the living room, there is direct access to the covered outdoor dining area and pool, creating a natural flow between indoor and outdoor spaces. This level also includes one bedroom and a full bathroom, offering flexibility for guests or use as a main bedroom or home office. The 17.92 sq.m. semi-covered outdoor area further enhances the functionality of the ground floor, providing a sheltered setting for dining and relaxation throughout much of the year. The first floor, with a total area of 52.74 sq.m., comprises two bedrooms, each with its own bathroom, ensuring privacy and comfort for residents and guests. A balcony of approximately 24 sq.m. provides an additional outdoor space with exceptional panoramic views of the sea and surrounding landscape. Particular emphasis has also been placed on the residence's energy efficiency. The specifications include an A+ energy rating, a heat pump heating system, independent temperature control for each floor, air conditioning, thermal insulation, external wall insulation, soundproofing, a solar water heater and thermally broken aluminium frames with double energy-efficient glazing. The property's location offers a combination that is often sought after but rarely achieved: a sense of privacy and a close connection with nature, without isolation. Akrata, the area's beaches, local shops, healthcare facilities, restaurants and other amenities are just a few minutes away, while access to the national motorway and suburban railway makes travelling to Athens, Patras and the rest of the Peloponnese particularly convenient. The residence is offered as an off-plan project, giving its future owner the opportunity to acquire a fully completed contemporary property, designed from the outset with a cohesive architectural concept and energy-efficient approach. Payments are made progressively, in accordance with the agreed construction milestones. This property is equally well suited as a permanent residence, a high-specification holiday home or an investment property, particularly for buyers seeking contemporary construction, private outdoor space, a swimming pool and panoramic views of the Corinthian Gulf.

Apartment in Lekhaio
Lekhaio, Corinth
A renovated 240 sq.m. maisonette with a private garden and underground garage is for sale just 400 meters from the sea in Lechaio, Corinthia. The property is situated on a 500 sq.m. plot in a quiet residential neighborhood, in a privileged location close to the beach and only 500 meters from the center of Lechaio, with easy access to shops, supermarkets, restaurants, the local square, and public transportation. It is approximately 8 km from Corinth and just a 10-minute drive from the Suburban Railway (Proastiakos), offering convenient connections to Athens. Built in 2006 and fully renovated in 2026, the residence combines modern comforts, quality materials, and functional living spaces. It offers a total area of 240 sq.m., comprising 180 sq.m. of main living space and 60 sq.m. of auxiliary areas. The property features three spacious bedrooms, two of which are master bedrooms, three bathrooms plus an additional guest WC, two living rooms, and a fully equipped kitchen. The marble flooring and high-quality finishes add elegance, while the large covered terraces with retractable pergolas provide ideal spaces for relaxation and entertaining. The private landscaped garden and internal courtyard enhance the feeling of privacy and provide attractive outdoor spaces for the whole family. Key features include an underground garage with space for up to three vehicles, a heat pump, air conditioning, a fireplace, and a security alarm system with indoor and outdoor cameras. The residence also offers a solar water heater, aluminum frames with double glazing, insect screens, awnings, electrical appliances, a storage room, an internal staircase, and a security door. It is bright, airy, and filled with natural sunlight, with a southeast orientation. Thanks to its proximity to the sea, spacious indoor and outdoor areas, and modern amenities, this property is an excellent choice as a permanent residence or holiday home, as well as an investment opportunity with potential for income through short-term tourist rentals, subject to verification of the applicable regulations. An attractive real estate opportunity in Lechaio, Corinthia, for buyers seeking a renovated home close to the sea, with a private garden, spacious garage, and convenient access to Corinth and Athens.

Apartment in Chania
Chania, Chania
In the heart of Chania city, on a quiet pedestrian street, a beautiful and functional 30 sq.m. apartment is available for sale on the 3rd floor of a residential building with an elevator. The building was constructed in 1985, while the apartment was fully renovated in 2026, offering a modern and carefully designed living space. It is sold fully furnished and equipped, ready for immediate occupancy, with no additional work required. The layout has been designed with functionality and the efficient use of every square metre in mind. The apartment features a sleeping area with a double bed with built-in storage and an open wardrobe, a living area with a sofa and table, and a fully equipped kitchen with an induction hob, refrigerator, extractor hood, and storage cabinets. It also includes a bathroom with a washbasin and washing machine, a separate shower area, and a balcony overlooking the pedestrian street. The equipment includes air conditioning, a television, and all the essential electrical appliances for comfortable everyday living. An additional advantage of the property is the beautifully landscaped communal garden of the building, which provides a pleasant space to relax in the heart of the city, with the possibility of storing a bicycle. Its prime location ensures immediate access to shops, services, dining options, and all everyday amenities, while the picturesque Venetian Harbour of Chania is just a few minutes' walk away. The property has a building permit and all the necessary documentation. It is an attractive option for owner-occupation, student accommodation, a holiday home, or investment purposes, combining modern living with the advantages of a central location. Property Data Property ID2666676 Rooms: 1 WC/Baths: 1 Kitchens: 1 Living Space: 30.00 m2 Price/m2: 4166.67 € Property Size: 30.00 m2 Year Built: 1985 Levels: 1 Floor(s): 3rd Distance from Sea: 500 m Distance from Transportation: 20 m Distance from Plaza: 100 m Distance from Airport: 13 km Distance from Port: 5.5 km

Apartment in Chania
Chania, Chania
Renovated 30 sq.m. Apartment with Balcony in the Centre of Chania Located in a particularly convenient area in the centre of Chania, on a quiet pedestrian street and within walking distance of the Venetian Harbour, this 30 sq.m. apartment is offered for sale, making it ideal for those seeking a practical home with immediate access to all the amenities of the city. The property is situated on the 3rd floor of an apartment building constructed in 1985, which is equipped with an elevator. It was fully renovated in 2026, with an emphasis on contemporary aesthetics, comfort and the efficient use of the available space. The interior features a functional open-plan layout that combines the sleeping area with the living room and kitchen. It includes a sleeping area, a living room with a sofa, a practical kitchen equipped with electrical appliances, and a modern bathroom with a washing machine and a separate shower area. The apartment is offered furnished and equipped, and features air conditioning and a television, meeting everyday living needs. The balcony provides a pleasant extension of the interior space, offering an opportunity to relax. Residents also have access to the landscaped communal garden of the apartment building, a lovely green corner that provides additional recreational space within the urban environment. The location is one of the property's most significant advantages. Shops, supermarkets, cafés, restaurants and various services are all within a short walking distance, allowing residents to get around easily without the daily need for a car. Thanks to its compact and easy-to-maintain size, modern renovation and central location, the apartment is an attractive option for students, professionals, couples or buyers seeking a second home in Chania. At the same time, it is also of interest to investors looking for a property with potential in the long-term rental market. A well-rounded residential offering that combines practicality, comfort and the experience of living in the heart of Chania. Property Data Property ID2667719 Rooms: 1 Bedrooms: 1 WC/Baths: 1 Kitchens: 1 Living Space: 30.00 m2 Price/m2: 4166.67 € Property Size: 30.00 m2 Year Built: 1985 Floor(s): 3rd

Apartment in Xylokastro
Xylokastro, Xylokastro-Evrostina
Located in the center of Xylokastro, just 60 meters from the beach, this bright, dual-aspect first-floor apartment—measuring 62.20 sq.m.—is available for sale and offers a partial sea view. Built in 1997, the property comprises two bedrooms, a comfortable living room, a kitchen, and a bathroom. It features an independent oil heating system, aluminum-framed windows with double glazing, tiled floors, window screens, awnings, a security door, and an elevator. Its southwest orientation ensures excellent natural light and plenty of sunshine. Its primary advantage is its exceptional location; it is just a stone's throw from the sea and the beach, while supermarkets, shops, dining venues, a town square, a park, schools, and public transport links are all within very close proximity. The combination of a central location and immediate access to all daily amenities makes this property an attractive choice—whether as a primary residence or a holiday home—offering the opportunity to enjoy life in Xylokastro with the sea literally right next door. Property Data Property ID2667991 Bedrooms: 2 WC/Baths: 1 Kitchens: 1 Living Space: 62.20 m2 Price/m2: 2009.65 € Year Built: 1997 Floor(s): 1rst Heating: Autonomous heating Heating Method: Petrol Energy class: Class E Distance from Sea: 60 m Distance from Airport: 150 km

Villa in Dhramia
Dhramia, Crete
109,58 τ.μ. με Ιδιωτική Πισίνα στα Δράμια Γεωργιούπολης Στην περιοχή Δράμια της Γεωργιούπολης, διατίθεται προς πώληση μια όμορφη διώροφη μονοκατοικία συνολικής επιφάνειας 109,58 τ.μ., η οποία συνδυάζει άνετους και φωτεινούς εσωτερικούς χώρους με έναν προσεγμένο εξωτερικό χώρο και ιδιωτική πισίνα. Η κατοικία αναπτύσσεται σε δύο επίπεδα, τα οποία συνδέονται με εσωτερική σκάλα, προσφέροντας λειτουργική διαρρύθμιση και άνεση στην καθημερινότητα. Στο ισόγειο συναντάμε έναν ευρύχωρο ενιαίο χώρο καθιστικού, τραπεζαρίας και κουζίνας, πλήρως εξοπλισμένης με εντοιχισμένες ηλεκτρικές συσκευές, καθώς και ένα μπάνιο. Από το επίπεδο αυτό υπάρχει άμεση πρόσβαση στον εξωτερικό χώρο και την πισίνα, ενώ έχει προβλεφθεί και πρόσβαση για άτομα με κινητικές δυσκολίες. Στον πρώτο όροφο βρίσκονται τρία άνετα υπνοδωμάτια και ένα επιπλέον μπάνιο. Οι βεράντες προσφέρουν όμορφη θέα προς τη θάλασσα, το ορεινό τοπίο και τους γύρω οικισμούς, δημιουργώντας ιδανικές συνθήκες χαλάρωσης. Οι εσωτερικοί χώροι χαρακτηρίζονται από άπλετο φυσικό φωτισμό, ενώ τα σύγχρονα κουφώματα αλουμινίου με διπλά τζάμια συμβάλλουν στην άνεση της κατοικίας. Εξωτερικά, το ακίνητο περιβάλλεται από έναν όμορφα διαμορφωμένο χώρο με ιδιωτική πισίνα, ιδανικό για στιγμές ξεκούρασης και απόλαυσης του κρητικού κλίματος. Η μονοκατοικία πωλείται πλήρως επιπλωμένη και εξοπλισμένη, στην υφιστάμενη κατάστασή της, αποτελώντας μια αξιόλογη επιλογή τόσο για μόνιμη κατοικία ή εξοχικό όσο και για αξιοποίηση στον τομέα της τουριστικής φιλοξενίας. Property Data Property ID2668207 Rooms: 4 Bedrooms: 3 WC/Baths: 2 Kitchens: 1 Living Space: 110.00 m2 Price/m2: 4545.45 € Property Size: 110.00 m2 Year Built: 2018 Levels: 2 Distance from Sea: 1 km Distance from Town: 18.7 km Distance from Airport: 52 km Distance from Port: 37 km
House in Angouseliana
Angouseliana, Crete
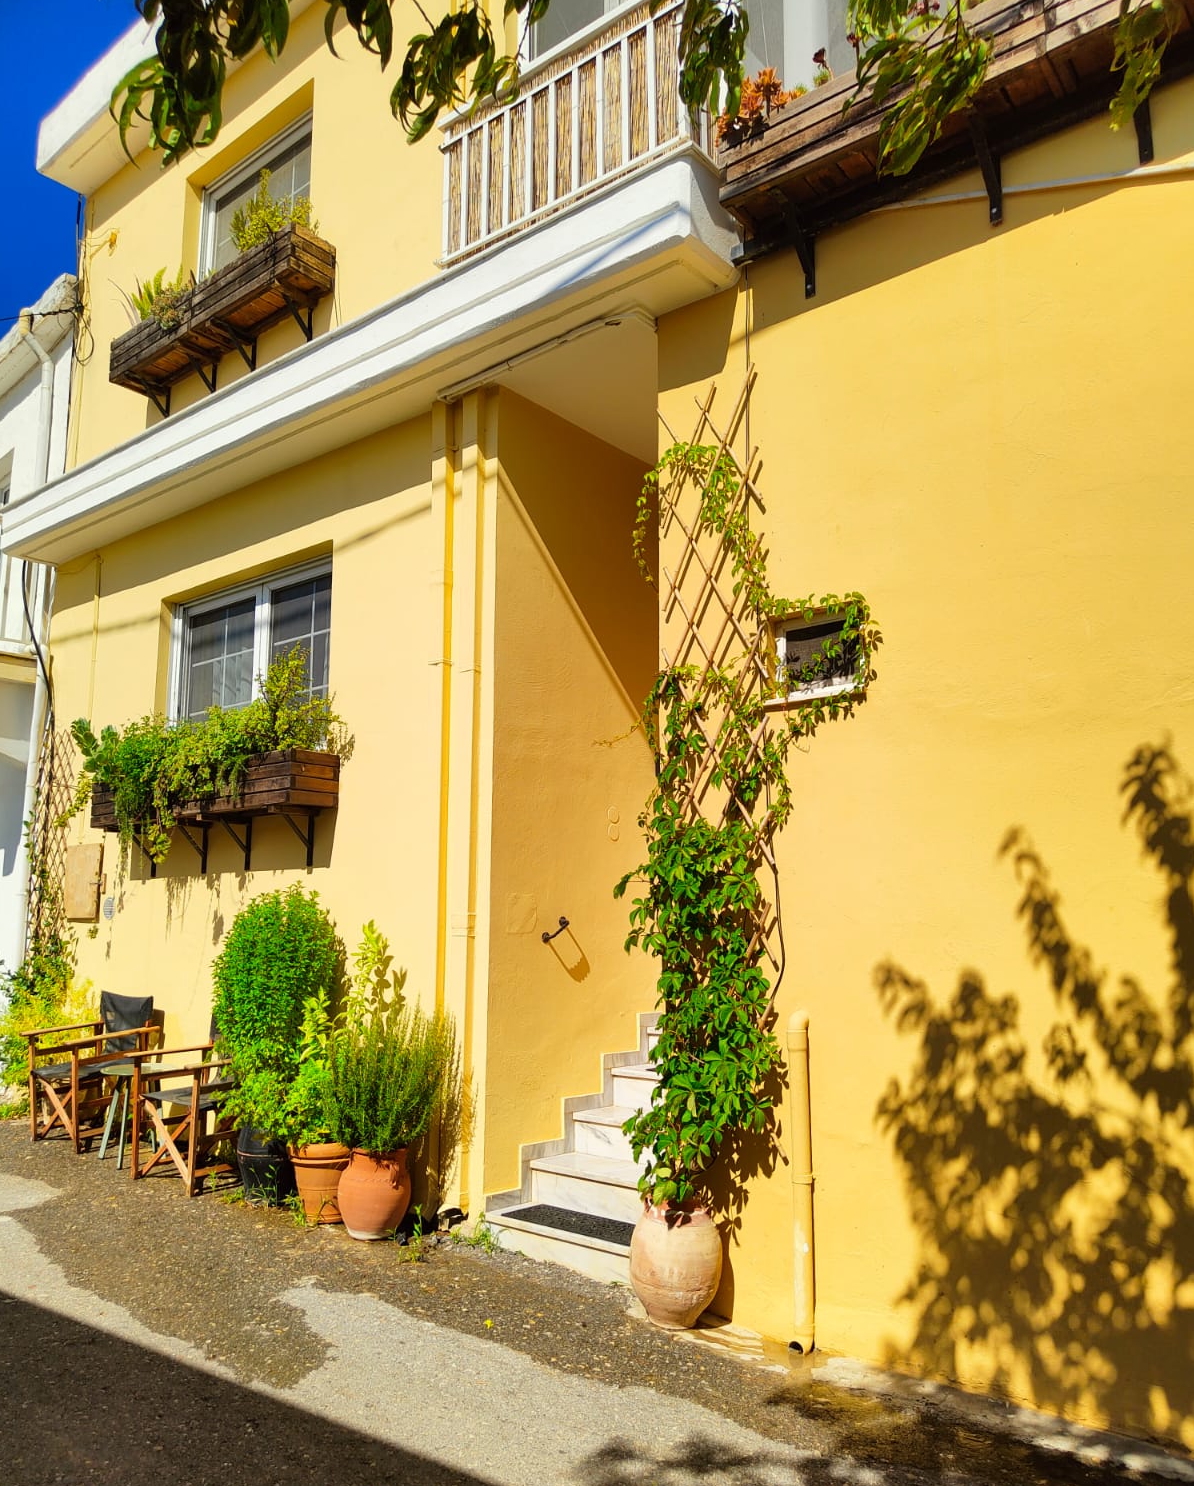
On a quiet street in the village of Agouseliana, this 130 sqm house, built in 1999 and renovated around 5 years ago, features a private courtyard, a plunge pool, and a window seat overlooking the Koxare valley towards Mount Psiloritis, and is offered furnished and in excellent condition.A covered entrance with six steps leads up from the street to the front door. The ground floor is open plan, with the kitchen flowing into a living and dining area warmed by an energy-efficient fireplace that also channels heat to the upper floor. Natural materials and marble floors run throughout the house.This level also includes the first bedroom, a semi-basement stone room that draws light and air from a small sunken courtyard, from which an iron staircase climbs to the pool. A WC with shower and a storage room housing the oil boiler complete the ground floor.A marble-clad, glass-enclosed staircase rises to the first floor. Here, a second utility kitchen with a washing machine and storage opens into a bright atrium, where a built-in counter in front of the windows creates a natural place to work or linger over coffee with a view of the valley. A spacious bathroom with a bathtub and natural light, plus 2 further bedrooms, complete this floor; one looks out over the valley, the other over the courtyard and pool.Heating is oil-fired central heating with radiators, supported by the fireplace, and every level has air conditioning. Hot water comes from the boiler and a solar water heater, and the energy class is B+.The 80 sqm plot is given over to a private courtyard that is not overlooked. Half is covered, providing a shaded spot for summer meals, and the other half is open to the sun, with a 10 sqm reinforced concrete plunge pool.Rental potentialTucked within the scenic foothills of the Rethymno region, Agouseliana offers a serene, authentic base for holiday rentals that showcase traditional Cretan mountain living. Just inland from the dramatic Kourtaliotiko Gorge and a short drive from South Crete's celebrated beaches, including Plakias, Damnoni, and Preveli, short-term rentals here, from restored stone village homes to private hillside villas, appeal to travellers seeking tranquillity, dramatic natural landscapes, and local hospitality. Positioned between the north coast’s urban hub of Rethymno and the sun-drenched Libyan Sea, Agouseliana offers an ideal year-round retreat for hikers, families, and island explorers seeking the unhurried rhythm of authentic Crete.LocationAgouseliana is a traditional village, set at about 350 m in the hills of the Agios Vasileios municipality. The E4 walking route passes through on its way to Spili via the Kourtaliotiko Gorge, and the beaches of Plakias, Damnoni and Preveli lie on the coast below. Village life continues year-round, with a taverna and a mini-market for everyday needs.Agouseliana: Inside the settlementKourtaliotiko Gorge Waterfall: 9 kmPlakias: 11.5 kmPreveli Beach: 16.5 kmDamnoni Beach: 16 kmRethymno: 22 kmChania: 76.5 kmChania International Airport: 84.5 kmHeraklion: 102 kmHeraklion International Airport: 110 km
House in Ioulida
Ioulida, South Aegean
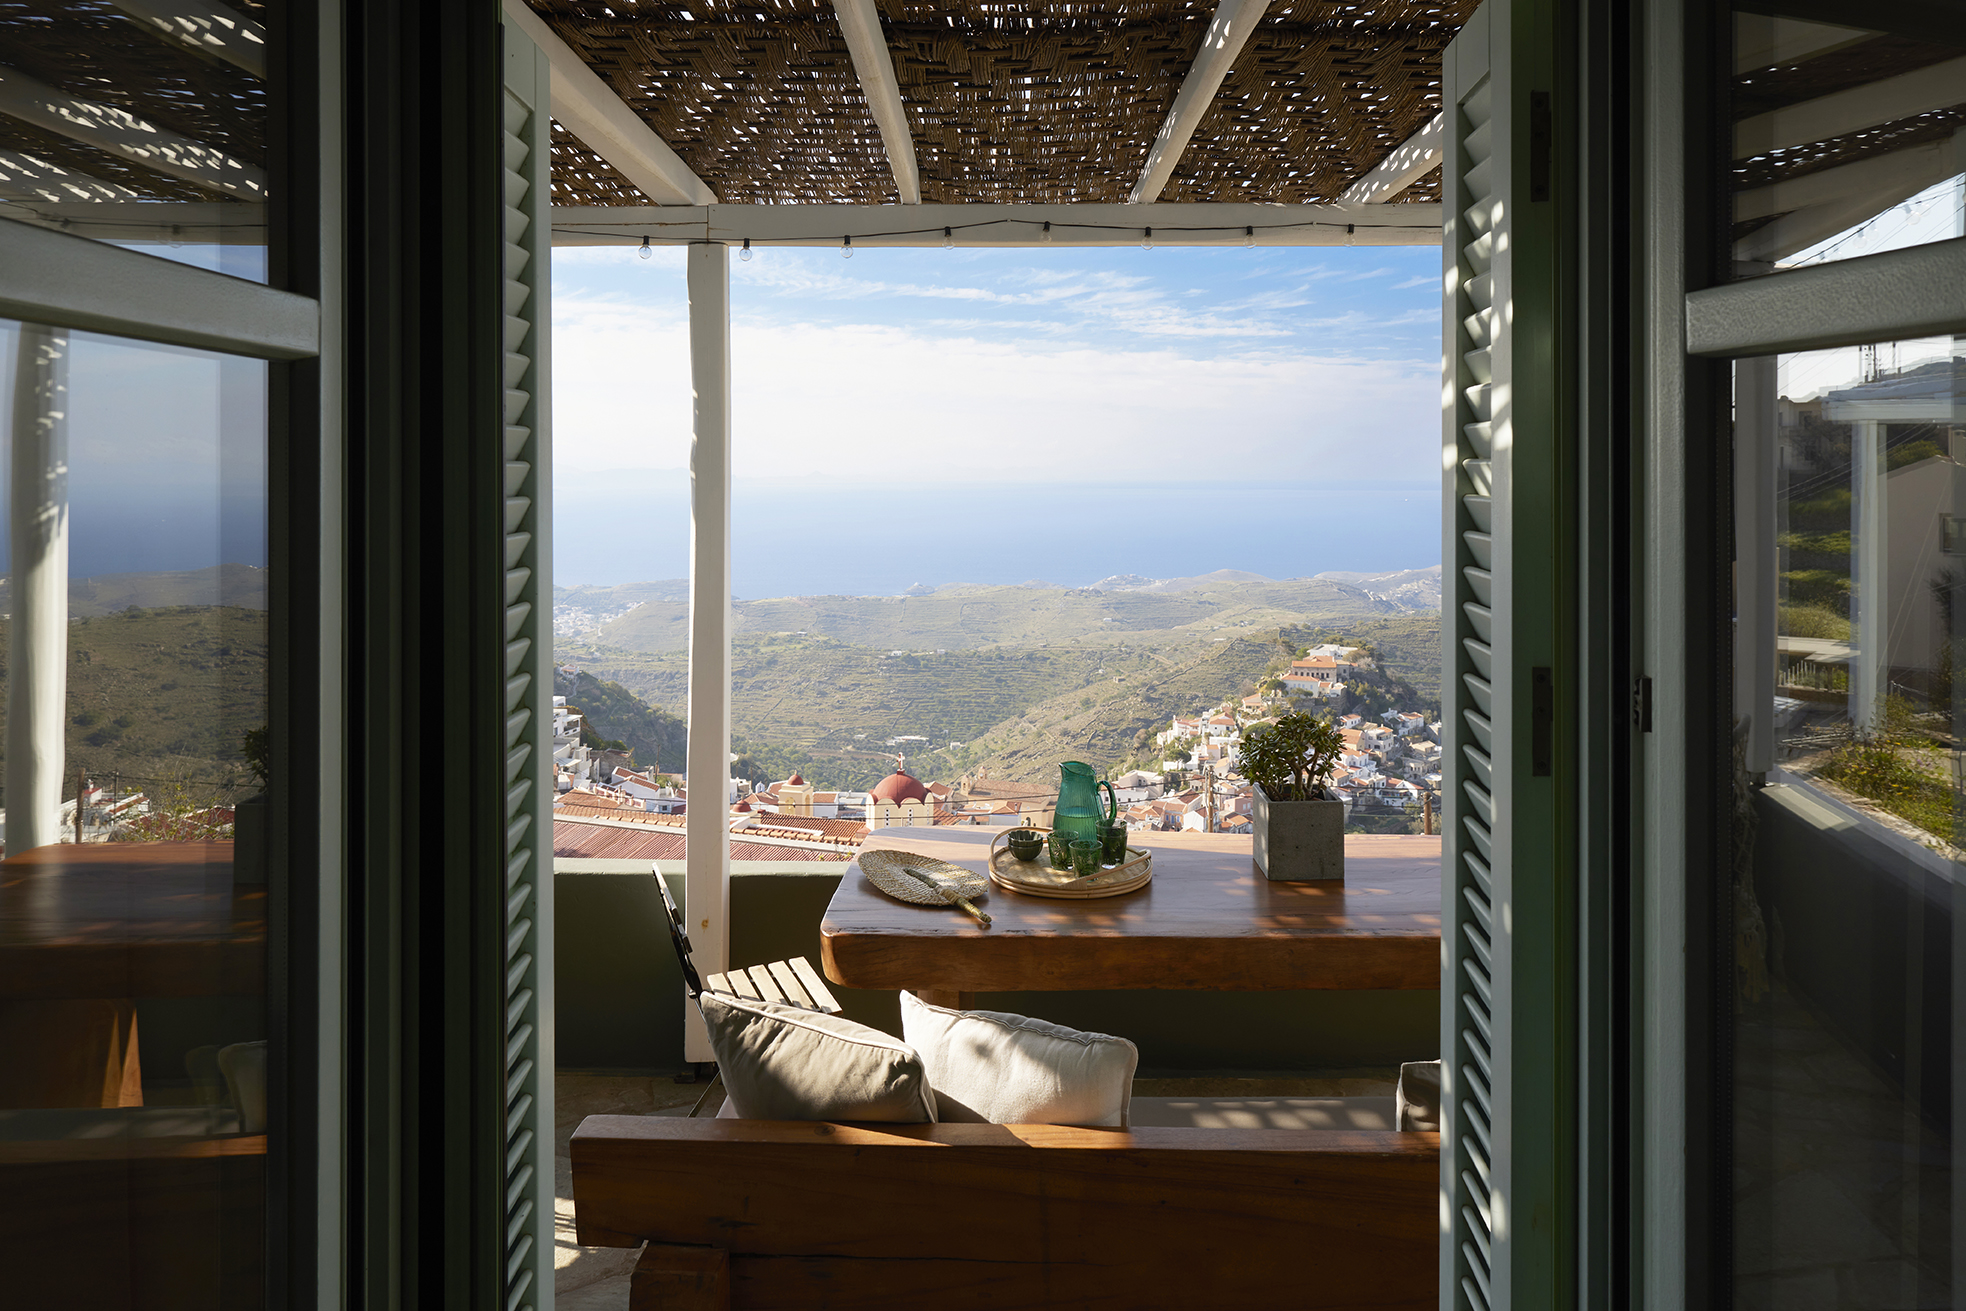
Ioulida, the Chora of Kea, or "Tzia" as locals call it, climbs a hillside in tiers of white houses and tiled roofs, and this house looks out over it all to the sea beyond. Set within the village's residential zone on a 250 sqm plot, it offers 121 sqm over 3 levels, renovated in 2023 and sold furnished.Built in 2004 in the Cycladic style, the house was fully renovated in 2023 with updated systems and living spaces. Internal staircases connect the 3 levels, which hold a living room with a fireplace, a kitchen, 2 bedrooms, 2 bathrooms and a separate WC. The layout also includes a storage room, and the entrance has a security door.Each level takes in a different part of the view: across the rooftops of Chora, out to the Aegean, and on clear days along a horizon that runs from the coast of Attica and Evia to Andros. The rooms are bright and well proportioned, suited to both quiet days and hosting friends.Comfort is year-round. Heating comes from an autonomous fan coil system, supported by the fireplace, with air conditioning for summer.A veranda and a garden extend the living space outdoors, oriented to the north-west for the evening light over the village and the sea. The 250 sqm plot offers room to sit out, eat outside, and enjoy the view during the warmer months.Kea is the closest Cycladic island to Athens, making it a natural choice for a year-round island home rather than a few weeks in August. Mornings can start with coffee on the veranda, afternoons at one of the island's beaches, and evenings in the lanes of Chora, where cafés and tavernas are within walking distance. Walkers will find the island's network of old stone paths starting from the village.Rental potentialKea draws a steady flow of Athenian and international visitors from spring to autumn, and Chora is the island's most characterful base. A renovated, furnished house with views and outdoor space fits that market well.Location - distancesIoulida sits on the site of the ancient city of Ioulis and remains the island's main village, with a largely car-free centre of stepped lanes, small squares, and local shops. Above it, the archaic Lion of Kea is carved into the rock, a short walk from the village. Kea keeps a strong local character and has avoided the crowds of the better-known Cyclades, while staying an easy trip from the capital.Lion of Kea: short walkKorissia Port: 8 kmPsathi Beach: 8.5 kmSikamia Beach: 10.5 kmXila Beach: 10.5 kmTilegrafos Beach: 11 kmOtzias Beach: 12 km
House in Vasiliki
Vasiliki, Ionian Islands
We present an exclusive project comprising 4 independent, luxurious two-storey residences in the cosmopolitan bay of Vasiliki, available for individual purchase, with completion scheduled within 15 months. Each villa, with a total area of 60 sq.m., is a masterpiece of contemporary architecture, designed to offer the ultimate relaxation experience, with its private swimming pool taking center stage in the outdoor area and blending seamlessly with the blue waters of the Ionian Sea. Upon entering the ground floor (40 sq.m.), you are welcomed by a bright, open-plan living space bathed in Mediterranean light. Here, you will find a fully equipped, state-of-the-art kitchen, an elegant dining area, and a living room with large glass windows offering captivating views of the swimming pool and the enchanting bay of Vasiliki. The floor is completed by a contemporary designer bathroom and a comfortable bedroom with direct views of the pool water and the picturesque harbor. Ascending the internal staircase, the first floor (20 sq.m.) reveals the residence's master bedroom: a private sanctuary with its own bathroom and breathtaking panoramic views that take your breath away, transforming every awakening into an unforgettable experience. The project's location is simply unbeatable. Vasiliki is one of Lefkada's most sought-after destinations, renowned worldwide as a paradise for water sports and windsurfing thanks to its distinctive thermal winds. It uniquely combines cosmopolitan vibrancy with authentic Ionian charm. Its recently upgraded, picturesque harbor is lined with traditional tavernas, modern cafés, and waterfront cocktail bars, while offering direct boat access to some of the most beautiful beaches in the Mediterranean, including Porto Katsiki and Egremni. Whether you are looking for a prime investment opportunity with assured high returns or your own luxurious summer retreat, these residences are your gateway to the life you have always dreamed of. Property Data Property ID2662942 Rooms: 3 Bedrooms: 2 WC/Baths: 2 Kitchens: 1 Living Space: 60.00 m2 Price/m2: 5333.33 € Property Size: 60.00 m2 Parkings: 1 Year Built: 2027 Levels: 2 Energy class: Class A Distance from Sea: 2.4 km Distance from Town: 40 km Distance from Village: 3.8 km Distance from Airport: 63 km
Apartment in Kalamata
Kalamata, Messenia
For sale: a fully furnished 60 sq.m. apartment in an excellent location next to Kalamata’s Old Square and very close to the old town and local market. The property consists of two rooms, a living room with kitchen, and a bathroom. It is fully furnished and equipped with all essential electrical appliances and also features a courtyard. This traditional residence has been renovated, combining the character of the area with modern living requirements. Situated in a particularly quiet neighborhood, it represents an interesting investment opportunity, as its prime location, full furnishings, and functional layout offer potential for both owner-occupation and rental income. Its proximity to the historic center, local market, and everyday amenities further enhances its appeal for those seeking a property with investment potential in Kalamata. Property Data Property ID2660058 Bedrooms: 2 WC/Baths: 1 Kitchens: 1 Living Space: 60.00 m2 Price/m2: 3166.67 € Year Built: 1980 Floor(s): Ground floor Heating: Autonomous heating Heating Method: Current Energy class: Class F
Villa in Sellia
Sellia, Crete
Located in the beautiful and peaceful area of Sellia, in the Apokoronas region of Chania, this contemporary villa under construction is available for sale. Combining modern architecture with the natural beauty of the Cretan landscape, it offers privacy, panoramic mountain views, and easy access to the sea. The residence is situated on elevated ground, surrounded by a tranquil natural environment, with an uninterrupted sense of openness and impressive views of the surrounding mountainous landscape. Its architectural design features contemporary, clean lines, natural stone, and carefully considered aesthetics, creating a harmonious connection between the residence and its surroundings. The villa is designed on a single level, with particular emphasis on comfort, functionality, and the seamless connection between indoor spaces and the outdoors. The design includes a spacious terrace and a private swimming pool, creating an ideal setting for relaxation and outdoor living, framed by panoramic mountain views. One of the property's key advantages is the possibility of customizing the interior layout. As the project is still under construction, the future owner has the opportunity to adapt the arrangement of the interior spaces to suit their personal needs, preferences, and lifestyle. This represents a particularly attractive opportunity to acquire a contemporary residence that can be tailored to the buyer's wishes. Sellia enjoys a privileged location in Apokoronas, between Chania and Rethymno, offering an excellent combination of tranquility, natural beauty, and access to popular destinations in western Crete. Apokoronas is renowned for its traditional villages, lush green olive groves, views of the White Mountains, and beautiful coastal areas. The well-known beaches of Almyrida and Georgioupoli, traditional tavernas, picturesque settlements, and a variety of everyday amenities are all within easy reach. The location also provides convenient access to the city of Chania and Chania International Airport. Construction can continue with the existing contractor, giving the new owner the opportunity to proceed with completing the project and adapting it to their personal preferences. This property is an excellent choice for anyone seeking a contemporary holiday or permanent residence in Crete, featuring a private swimming pool, exceptional views, and the opportunity to create a personalized living space in a peaceful and authentic Mediterranean setting. Property Data Property ID2663161 Bedrooms: 4 WC/Baths: 4 Kitchens: 2 Living Space: 185.00 m2 Price/m2: 2264.86 € Property Size: 185.00 m2 Parkings: 2 Year Built: 2026 Levels: 1 Floor(s): Ground floor Distance from Sea: 10 km Distance from Town: 30 km Distance from Airport: 40 km Distance from Port: 25 km
Apartment in Aria
Aria, Peloponnese
NEWLY BUILT 75.38 SQ.M. APARTMENT, 1 KM FROM THE OLD TOWN OF NAFPLIO In Nafplio, the first capital of the modern Greek state and one of the country's most sought-after destinations, a newly built 75.38 sq.m. first-floor apartment, constructed in 2026, is for sale. The property features two balconies with a total area of 21 sq.m. With Palamidi Fortress, Bourtzi Castle, Akronafplia and the picturesque cobblestone streets of the Old Town, Nafplio attracts visitors twelve months a year. Located just two hours from Athens, it is a popular choice for weekend getaways and holiday homes. At the same time, the University of the Peloponnese's academic departments ensure consistent demand for long-term student rentals. The property is just 1 km from the Old Town, 1.5 km from the sea and 750 m from the port. Athens International Airport is approximately 170 km away. A square, schools, a nursery, a church, supermarkets, a shopping centre, shops, restaurants and public transport are all within a few minutes' walk. The apartment is located on the first floor, features a front-facing position and boasts a modern aesthetic. It comprises an open-plan living room and kitchen with access to a south-facing balcony, two comfortable bedrooms with access to their own balcony, one bathroom, a separate WC and an internal storage room of 2 sq.m. The property has been built to high specifications, with an A energy rating and low running costs. Features include independent heating with fan coil units, a solar water heater, a boiler and thermally broken aluminium frames with double glazing. Additional features include electric roller shutters, insect screens, a security door, three-phase electricity, tiled floors and pre-installation for an alarm system. An underground parking space is available for optional purchase at €18,000, along with a storage room for €7,000. These are particularly valuable advantages in a town where parking is limited. As an investment, the property combines new construction requiring no renovation, a relatively low purchase price due to its compact size, and flexibility in terms of use. It can be used for short-term rentals, as a serviced apartment or for long-term leasing, generating income throughout the year. Newly built properties near the historic centre are rare due to the protected status of the Old Town, enhancing the property's potential for capital appreciation. It is also an ideal choice as a holiday home. Property Data Property ID2607195 Bedrooms: 2 WC/Baths: 2 Kitchens: 1 Living Space: 75.38 m2 Price/m2: 3197.13 € Year Built: 2026 Levels: 1 Floor(s): 1rst Heating: Autonomous heating Heating Method: Fan coil Energy class: Class A Distance from Sea: 1.5 km Distance from Airport: 170 km Distance from Port: 750 m
Apartment in Aria
Aria, Peloponnese
NEWLY BUILT APARTMENT OF 58.59 SQ.M., 1 KM FROM NAFPLIO OLD TOWN In Nafplio, the first capital of the modern Greek state and one of the country's most sought-after destinations, a newly built second-floor apartment of 58.59 sq.m., constructed in 2026, is for sale. The property features two balconies with a total area of 15 sq.m. The city, with Palamidi Fortress, Bourtzi Castle, Acronafplia and the picturesque cobblestone streets of the Old Town, attracts visitors twelve months a year. Located just two hours from Athens, Nafplio is a popular choice for weekend getaways and holiday homes. At the same time, the University of the Peloponnese's academic departments ensure steady demand for long-term student rentals. The property is just 1 km from the Old Town, 1.5 km from the sea and 750 m from the port. Athens International Airport is approximately 170 km away. A square, schools, a nursery, a church, a supermarket, a shopping centre, local shops, restaurants and public transport are all within a few minutes' walk. The apartment is a front-facing property with a modern aesthetic, located on the second floor. It features an open-plan living room and kitchen with access to a south-facing balcony, one spacious bedroom with access to its own balcony, and one bathroom. The property has been built to high standards, with an A energy rating and low running costs. Features include independent heating with fan coil units, a solar water heater, a boiler, and thermally broken aluminium frames with double glazing. It also includes electric shutters, insect screens, a security door, three-phase electricity, tiled flooring and pre-installation for an alarm system. An underground parking space is optionally available for €18,000, along with a storage room for €7,000. This is a particularly valuable advantage in a city where parking is limited. As an investment, the property combines new construction requiring no renovation, a lower purchase price due to its compact size, and flexibility in terms of use. It can be operated as a short-term rental, a serviced apartment or a long-term rental, generating income throughout the year. Newly built properties near the historic centre are rare due to the protected status of the Old Town, enhancing the property's potential for capital appreciation. It is also an ideal choice as a holiday home. Property Data Property ID2662837 Bedrooms: 1 WC/Baths: 1 Kitchens: 1 Living Space: 58.59 m2 Price/m2: 3311.15 € Year Built: 2026 Levels: 1 Floor(s): 2nd Heating: Autonomous heating Heating Method: Fan coil Energy class: Class A Distance from Sea: 1.5 km Distance from Airport: 170 km Distance from Port: 750 m
Apartment in Asini
Asini, Nafplio
A 93 m2 apartment is for sale in the centre of Asini, located on the raised ground floor of a small residential building comprising just four apartments. The main level features a spacious and bright living and dining area with a fireplace and an open-plan kitchen, creating a comfortable and functional living space. This floor also includes a bathroom and two large, sunny balconies, ideal for relaxing and enjoying the outdoors. The semi-basement level comprises two spacious bedrooms with access to a balcony, a second bathroom and a 4 m2 storage room, providing additional storage space. The property is in good overall condition and is equipped with aluminium window frames with double glazing, insect screens, air conditioning, a solar water heater and electric central heating. Furthermore, the apartment comes with an outdoor parking space, a definite advantage. One of the property's main advantages is its convenient location, close to the village centre and its shops and restaurants. It is also just 2 km from Tolo and its renowned beach, and 7 km from Nafplio, with its beautiful historic Old Town. Thanks to its convenient location, practical layout and generous indoor and outdoor spaces, this apartment is an attractive option both as a permanent residence and as a holiday home. Property Data Property ID2662463 Rooms: 3 Bedrooms: 2 WC/Baths: 2 Kitchens: 1 Living Space: 93.00 m2 Price/m2: 2043.01 € Parkings: 1 Year Built: 2010 Levels: 2 Floor(s): Entresol Heating: Personal heating Heating Method: Current Energy class: Class C Distance from Sea: 2 km Distance from Transportation: 300 m Distance from Plaza: 500 m Distance from Town: 7 km Distance from Airport: 170 km Distance from Port: 4 km
Villa in Central Greece
Central Greece, Greece
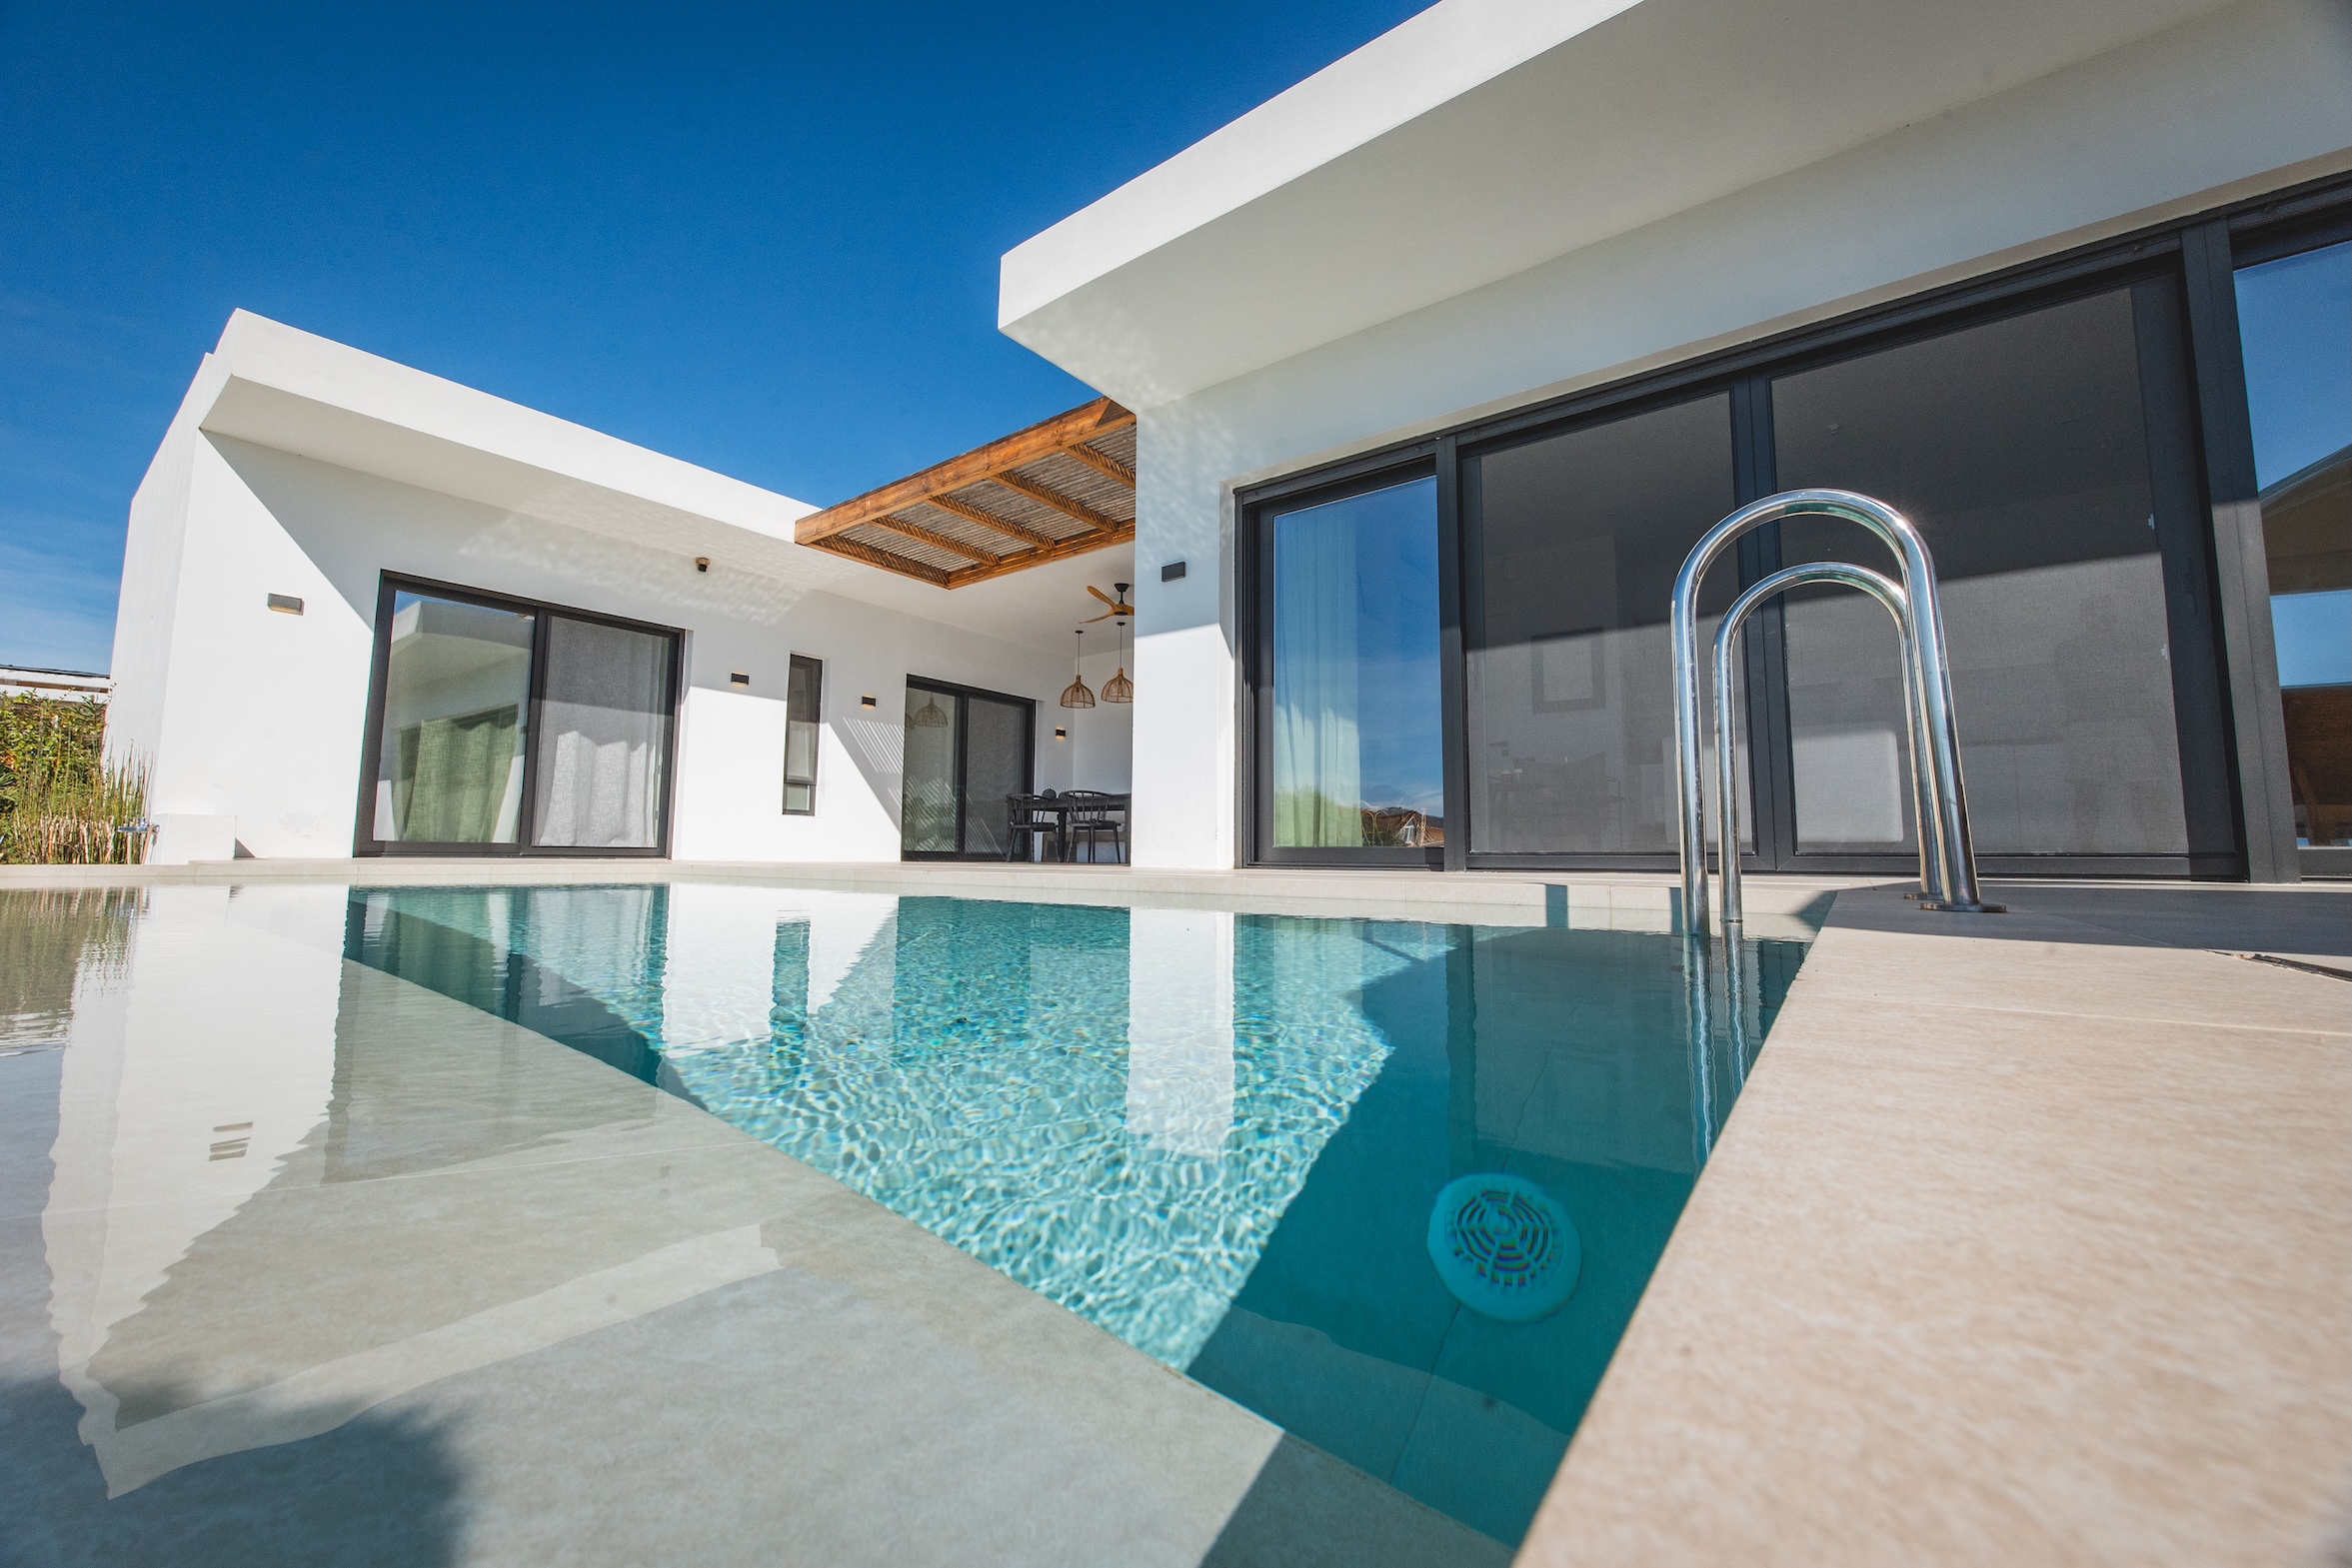
From the edge of the infinity pool, the view sweeps over the rooftops of Paleros to the bay, then across the water to Lefkada's mountains. Completed in 2022, this single-storey villa is sold furnished and in as-new condition.The villa unfolds over a single level and two wings. The main wing includes an open-plan living/dining room and kitchen, plus the master bedroom with an ensuite bathroom, fitted with a shower, WC and vanity unit. The kitchen is fully equipped with an oven, microwave, dishwasher, refrigerator, separate freezer, washing machine and a wine cooler. A guest WC completes this wing. Tall sliding doors open up from the living room and the master bedroom onto the pool terrace and garden. The villa's west wing houses two more bedrooms and a shared bathroom with a double vanity unit, shower, and separate WC. Both bedrooms have direct access to the garden and the pool area via tall sliding patio doors. Between the wings sits a sheltered, open-air kitchen and dining area, fitted with a sink and a ceiling fan for those hot summer evenings.Practical details have been thought through. All windows have insect screens, and every room apart from the bathrooms has electric roller shutters for shade and security. 4 air-conditioning units keep the house cool in summer, and electric heaters keep it warm in the cooler months. A 120-litre solar water heater provides hot water, and the house is connected to the mains water supply and the municipal sewage system. The house has an alarm system, and a 4G/5G modem provides internet.The 718 sqm plot is a large private garden, offering space and privacy around the house. A pergola provides a shaded outdoor living area, with a 2 x 3 m storage room built in for garden furniture, tools and pool equipment.The salt-water infinity pool measures 3 x 7 m and is about 1.35 m deep. Salt-water systems are gentler on skin and eyes than standard chlorine pools and are simple to maintain, which suits owners who spend part of the year away. A private parking space completes the plot.This is a house that is easy to arrive at and easy to leave. Being new, single-storey and low-maintenance, it asks little of its owners between visits. Days can begin with a swim and breakfast under the pergola, continue at one of the beaches along the coast, and end at a taverna on the Paleros waterfront as the light fades over Lefkada. Sailors are well placed too: Paleros has a harbour and is a popular starting point for exploring the Ionian islands by boat. The property strikes an ideal balance between privacy and connection, offering a comfortable sense of seclusion without feeling isolated.Rental potentialThe Paleros and Lefkada area has an established holiday market, with seasonal flights into Aktion Airport, only a 25-minute drive away, and a strong following among sailing enthusiasts and families. A new villa with a private infinity pool and sea views clearly appeals to holiday guests.Location - distancesPaleros is a coastal village of around 2,000 residents on the Ionian shore of mainland Greece, facing Lefkada. It keeps a lived-in, local feel year-round, with a working harbour, a waterfront lined with cafés and tavernas, and everyday shops. The surrounding coast offers a choice of beaches, from the village beach to quieter coves such as Pogonia and Vathiavali, while Lefkada, with its own beaches and nightlife, is a short drive across the causeway. Inland, the hills and lakes of Aitoloakarnania offer quiet walking and cycling routes, and the old town of Preveza, with its waterfront and nearby Roman Nikopolis, makes for an easy day trip.Paleros Seaside Promenade: 400 m - walking distancePaleros Beach: 500 mPaleros Marina: 500 kmPreveza International Airport (Aktion): 28.5 kmPreveza: 35 kmLefkada: 31 km
House in Diavolitsi
Diavolitsi, Peloponnese
A detached house of 80 sq.m. is available for sale in Diavolitsi, Messinia, set on a 526 sq.m. plot, ideal as a holiday home, for hosting guests, or for potential investment purposes. Built in 2000, the property is situated on an elevated ground floor. It features a distinctive layout, divided into two separate living areas, offering flexibility and independence of use. The first area is a self-contained studio with its own entrance, kitchen, and bathroom, connected to the rest of the house through an internal door. The main living area comprises two bedrooms, two bathrooms, a living room, and a kitchen. The property is bright, airy, sunny, and front-facing. It features a covered veranda, ideal for relaxing and entertaining, as well as a garden that provides a pleasant outdoor space for private use. Additional advantages include a private borehole and one open-air parking space. Technical features include aluminium window frames with single glazing, tiled floors, insect screens, and an Energy Performance Certificate rated Class D. This property is an attractive option for those seeking a holiday home in the inland area of Messinia, with a private plot and the flexibility to accommodate relatives or guests independently. The separate studio offers additional versatility, while the layout allows the property to be adapted to the new owner's needs. Property Data Property ID2660202 Bedrooms: 3 WC/Baths: 3 Kitchens: 2 Living Space: 80.00 m2 Price/m2: 1000.00 € Property Size: 526.00 m2 Parkings: 1 Year Built: 2000 Levels: 1 Floor(s): Ground floor Heating: Autonomous heating Heating Method: Petrol Distance from Sea: 24 km Distance from Town: 26.5 km Distance from Village: 500 m Distance from Airport: 28 km
House in Kalamata
Kalamata, Messenia
Located in a highly visible position on Heroon Polytechniou Avenue in Kalamata, this 150 sq.m. detached house is offered for sale on a 500 sq.m. plot, presenting significant potential for commercial use and investment. The property's main advantage is its prominent position on a central avenue, offering excellent commercial visibility, easy access and regular passing traffic. Its commercial value exceeds that of its purely residential use, making it an attractive opportunity for entrepreneurs, professionals and investors seeking a property in a strategic location. The property comprises two bedrooms, two WCs, one kitchen and one living room. Its layout offers potential for both residential use and professional premises, subject to the applicable planning and permitted-use regulations. The 500 sq.m. plot provides four open-air parking spaces while retaining additional free space. The existing arrangement may allow for further vehicle parking, depending on how the available area is organised. This is a valuable advantage for businesses requiring convenient access and parking for customers, partners or staff. The property is in good condition and features air conditioning, radiator heating, aluminium frames with double glazing, tiled floors and an Energy Performance Certificate rating of C. Additional features include a storage room, insect screens, video intercom, alarm system, security cameras, three-phase electricity and a connection to the public sewage network. The plot also features trees. The property is bright, airy, dual-aspect and south-facing, with no shared building expenses. Its proximity to supermarkets, the city centre and the national highway further enhances its accessibility and commercial appeal. An excellent opportunity for buyers seeking more than a residential property: a strategically positioned asset with strong commercial visibility and investment potential in Kalamata. Property Data Property ID2660826 Bedrooms: 2 WC/Baths: 2 Kitchens: 1 Living Space: 150.00 m2 Price/m2: 2000.00 € Property Size: 500.00 m2 Parkings: 4 Levels: 1 Floor(s): Ground floor Heating: Autonomous heating Heating Method: Petrol Energy class: Class C Distance from Sea: 900 m Distance from Plaza: 2.2 km Distance from Town: 2 km Distance from Airport: 5.5 km
Villa in Eirini
Eirini, Peloponnese
A Private Oasis in Loutraki – 491 sq.m. Villa on a 5,400 sq.m. Estate with a Swimming Pool and Panoramic Views Situated in a prime location in Loutraki, Corinthia—near the imposing Corinth Canal—this impressive villa offers a unique blend of privacy, comfort, and authentic Mediterranean living, set within a natural landscape overlooking the sea and the surrounding mountains. Spanning three levels on a private 5,400 sq.m. estate, the 491 sq.m. residence features spacious, light-filled interiors and panoramic, unobstructed views. It includes 5 bedrooms, 3 bathrooms, 2 WCs, 2 kitchens, and 3 living areas, providing comfort and versatility for both family living and hosting guests. The outdoor area perfectly complements the residence. A 63 sq.m. swimming pool serves as the focal point for summer living, while an enclosed lounge area—complete with a kitchen and BBQ—creates an additional space for dining, social gatherings, and relaxing with family and friends, in any season. The garden—complete with a lawn, trees, and spacious verandas—creates an environment defined by tranquility and privacy. Built in 2005, the villa is in excellent condition. It is equipped with a heat pump and a heating burner, air conditioning, a solar water heater, thermal and sound insulation, photovoltaic panels, and aluminum-framed windows with double glazing. The tile and oak wood flooring lend a timeless aesthetic to the interior spaces. Despite its private setting, the residence is located just 3 km from the beach and 4 km from the center of Loutraki, offering easy access to local shops, services, and recreational activities. It is an exceptional choice for those seeking a high-standard, spacious private residence or holiday home, as well as for investors looking to capitalize on a property with unique features. Furthermore, it is a suitable investment for those pursuing the Golden Visa program. A private world with a view toward the horizon—offering ample space for the things you love and the opportunity to make every day feel like a vacation. A Private Oasis in Loutraki – 491 sq.m. Villa on a 5,400 sq.m. Estate with a Swimming Pool and Panoramic Views Situated in a prime location in Loutraki, Corinthia—near the imposing Corinth Canal—this impressive villa offers a unique blend of privacy, comfort, and authentic Mediterranean living, set within a natural landscape overlooking the sea and the surrounding mountains. Spanning three levels on a private 5,400 sq.m. estate, the 491 sq.m. residence features spacious, light-filled interiors and panoramic, unobstructed views. It includes 5 bedrooms, 3 bathrooms, 2 WCs, 2 kitchens, and 3 living areas, providing comfort and versatility for both family living and hosting guests. The outdoor area perfectly complements the residence. A 63 sq.m. swimming pool serves as the focal point for summer living, while an enclosed lounge area—complete with a kitchen and BBQ—creates an additional space for dining, social gatherings, and relaxing with family and friends, in any season. The garden—complete with a lawn, trees, and spacious verandas—creates an environment defined by tranquility and privacy. Built in 2005, the villa is in excellent condition. It is equipped with a heat pump and a heating burner, air conditioning, a solar water heater, thermal and sound insulation, photovoltaic panels, and aluminum-framed windows with double glazing. The tile and oak wood flooring lend a timeless aesthetic to the interior spaces. Despite its private setting, the residence is located just 3 km from the beach and 4 km from the center of Loutraki, offering easy access to local shops, services, and recreational activities. It is an exceptional choice for those seeking a high-standard, spacious private residence or holiday home, as well as for investors looking to capitalize on a property with unique features. Furthermore, it is a suitable investment for those pursuing the Golden Visa program. A private world with a view toward the horizon—offering ample space for the things you love and the opportunity to make every day feel like a vacation.
House in Tarsina
Tarsina, Peloponnese
A semi-finished detached house with a total area of 150 sq.m. is available for sale on a fenced 2,000 sq.m. plot, just before the settlement of Tarsina, in Velo, Corinthia. Built in 1992, the property is surrounded by nature, offering peace, privacy and panoramic, unobstructed views of the sea, mountains and greenery. The 105 sq.m. elevated ground floor comprises an open-plan living room and kitchen, three bedrooms, one bathroom and verandas, while the semi-basement features an independent 45 sq.m. apartment with an open-plan living room and kitchen, two bedrooms and one bathroom. The property is in a semi-finished condition, with plastering completed and electrical and plumbing installations already in place, allowing the new owner to choose the materials and finishes according to their personal taste. The plot includes 25 olive trees, combining the tranquillity of the countryside with convenient access to Velo, just a 2-minute drive from the central square, 6.5 km from Vrachati, 7 km from the nearest beach and 10 km from the suburban railway station. It is an attractive option for a holiday home or permanent residence for those seeking a home surrounded by nature, with a spacious plot and the opportunity to complete the property according to their own preferences. According to the available information, the property is exempt from the requirement to obtain an Energy Performance Certificate (EPC). A semi-finished detached house with a total area of 150 sq.m. is available for sale on a fenced 2,000 sq.m. plot, just before the settlement of Tarsina, in Velo, Corinthia. Built in 1992, the property is surrounded by nature, offering peace, privacy and panoramic, unobstructed views of the sea, mountains and greenery. The 105 sq.m. elevated ground floor comprises an open-plan living room and kitchen, three bedrooms, one bathroom and verandas, while the semi-basement features an independent 45 sq.m. apartment with an open-plan living room and kitchen, two bedrooms and one bathroom. The property is in a semi-finished condition, with plastering completed and electrical and plumbing installations already in place, allowing the new owner to choose the materials and finishes according to their personal taste. The plot includes 25 olive trees, combining the tranquillity of the countryside with convenient access to Velo, just a 2-minute drive from the central square, 6.5 km from Vrachati, 7 km from the nearest beach and 10 km from the suburban railway station. It is an attractive option for a holiday home or permanent residence for those seeking a home surrounded by nature, with a spacious plot and the opportunity to complete the property according to their own preferences. According to the available information, the property is exempt from the requirement to obtain an Energy Performance Certificate (EPC).
Greece
Property for sale in Greece ranges from island village houses needing restoration to new villas with pools. Prices run from around €20,000 (£17,000) to over €1m, with 303 homes under €100,000.
Crete carries the largest overseas market, with Athens, the Peloponnese, the Ionian islands and Rhodes each trading differently on price and season length. Use the filters to narrow by region, price and property type.
Get your exclusive Viewing Trip Guide

Plan the perfect trip
- Shortlist the right properties
- Get expert local guidance
- Seamless coordination
Why buy property in Greece
Greece remains among the least expensive Mediterranean markets for a home near the sea. Prices run from around €20,000 to over €1m, with 951 homes inside a €300,000 budget and 303 under €100,000. Crete supports year-round living in a way most Greek islands do not, while the Peloponnese and the Ionian islands offer mainland and island stock at lower prices than the Cyclades. Buying requires a Greek tax number and completion before a notary, after which the deed is registered with the Hellenic Cadastre.
Frequently asked questions about buying property in Greece
What is the average price of an apartment in Greece?
For more information on how to buy in Greece download our guide.
What is the average price of 2 - 3 bedroom property in Greece?
What is the price difference between 2 and 3 bedroom properties in Greece?
How many properties under €100,000 are there in Greece?
What can I buy in Greece for my budget of €100,000?
What can I buy in Greece for my budget of €300,000?
What can I buy in Greece for my budget of €500,000?
How many properties have a pool in Greece?
Can foreigners buy property in Greece?
Yes—foreigners can buy property in Greece, including non-residents.
The safest route is to appoint an independent lawyer and ensure the purchase is completed via a notarial deed and then registered with the local Land Registry / Hellenic Cadastre (Ktimatologio), so ownership is legally secured.
What is the property buying process in Greece?
A typical Greece purchase follows:
(1) agree price/terms,
(2) due diligence (title, claims, planning/cadastral checks),
(3) pay required purchase taxes (commonly before signing),
(4) sign the final notarial deed (often via power of attorney if buying from abroad), and
(5) register the deed with the local Land Registry / Cadastre to formalise ownership.
For full buying process in Greece download our Greece Buying Guide.