
Properties for sale in Portugal
Showing 721–740 of 12,266
House in Loivo
Loivo, Viana do Castelo District
LOIVO - HOUSE - 6 ROOMS 95m2 - RENOVATED - BRIGHT Located in Loivo, just 2 km from a commercial area and 3 km from Spain, this semi-detached house from 1937 stands out for its beauty and the brightness that characterizes it, thanks to its south-facing exposure. With 95 m2 of living space distributed over 2 floors, the house is organized into 6 well-utilized rooms. The living room is the heart of the home, bright and welcoming, with good sun exposure that ensures comfort throughout the day. The kitchen is functional and separate, ensuring good organization of living spaces. The 2 bedrooms are comfortable and quiet, suitable for quality rest. The 2 bathrooms complete the interior layout, providing practicality for daily life. Outside, the south-facing terrace is a pleasant space that extends the living area, ideal for enjoying natural light. The 157 m2 plot offers additional space for parking 2 or more vehicles. The proximity to the pharmacy and health center (both 2 km away), the beach (10 km) and Vigo Airport in Spain (30 km), enhance the value of this property's location. To schedule a visit and personally discover all the qualities of this house, please contact us. #ref: 172874
House in A dos Cunhados
A dos Cunhados, Lisbon
Exclusive 3-Bedroom Townhouse in Gated Community – 200m from the Beach in Santa Cruz Experience the privilege of having the sea as your neighbor and the tranquility of nature in your daily life. This fantastic two-story townhouse, set within a gated community with a family-friendly and peaceful atmosphere, offers the perfect balance between comfort and proximity to the beach. Property Highlights: Prime Location: Just 200 meters from the beach, in Santa Cruz. Sea View: Bedrooms on the first floor with ocean views. Privacy and Outdoor Space: Private terrace and garden, ideal for leisure time and outdoor dining. Natural Light: Living room with large windows, designed to maximize daylight. Property Layout: - Ground Floor Welcoming entrance hall. Fully equipped kitchen, functional and ready to use. Spacious living and dining room with fireplace and heat recovery system, with direct access to the terrace and garden. Guest bathroom. - First Floor Harmonious distribution area. 1 Spacious master suite with large windows overlooking the garden, built-in wardrobe and private bathroom with bathtub. 2 Bedrooms with built-in wardrobes and sea views. 1 Complete bathroom serving the bedrooms, equipped with bathtub. Comfort and Amenities: Air Conditioning: Installed air conditioning for maximum comfort year-round. Insulation: Double-glazed windows, ensuring thermal and acoustic efficiency. Finishes: Floating flooring in bedrooms, living room and hallways; high-durability ceramic in kitchen, bathrooms and stairs. Security and Parking: Video intercom, covered parking space and convenient common parking in the condominium. Location and Surroundings Strategically located on the central coast, between Ericeira and Peniche, Santa Cruz is recognized for its beaches of unique beauty and quality of life. Just 1 hour from Lisbon (excellent access to the A8 highway). Close to local shops, schools, restaurants and essential services. Green and peaceful surroundings, ideal for both permanent residence and second home / vacation property. Don't miss the opportunity to wake up every day with the sea breeze. Schedule your visit now! #ref: 1041868
Apartment in Matosinhos
Matosinhos, Matosinhos
NEW T4 APARTMENT WITH BALCONY – LEÇA DA PALMEIRA We present this elegant T4 apartment, located on the 16th floor of a prestigious premium residential development in Leça da Palmeira, Matosinhos. Designed to combine contemporary architecture, comfort and functionality, this property offers an excellent opportunity for those seeking a spacious home, privacy and quality of life in a privileged location close to the sea. Unit AP. 83 / T4.3 stands out for its well-balanced layout, featuring a comfortable living area, four bedrooms, two of which are en-suite, four bathrooms and a spacious private balcony. The interior has been carefully designed to provide a functional separation between the living and private areas, ensuring comfort, independence and versatility in everyday life. APARTMENT LAYOUT AND AREAS Total gross area: 191.54 m2 Gross private residential area: 160.44 m2 Entrance hall: 8.11 m2 Guest bathroom: 2.39 m2 Living room: 24.87 m2 Separate kitchen: 13.33 m2 Master suite: 15.38 m2 Master suite bathroom: 5.03 m2 Bedroom 1: 12.16 m2 Bedroom 2: 11.89 m2 Shared bathroom: 4.96 m2 Second suite: 19.83 m2 Second suite bathroom: 4.52 m2 Circulation area: 7.99 m2 Balcony: 27.10 m2 Parking space: 13.75 m2 A LIVING AREA DESIGNED FOR COMFORT AND TOGETHERNESS The living area features a functional layout, comprising a 24.87 m2 living room and a separate 13.33 m2 kitchen, providing distinct spaces for everyday activities and social gatherings. The living room offers flexibility for different seating and dining arrangements, allowing residents to organise the furniture and make practical use of the available space according to their preferences. The separate kitchen is particularly appealing to those who value a clear distinction between food preparation areas and the main living spaces, contributing to a practical and well-organised home. The 8.11 m2 entrance hall provides a comfortable welcome area, complemented by a 2.39 m2 guest bathroom, offering additional convenience for both residents and visitors. FOUR BEDROOMS, TWO SUITES AND PRIVACY FOR THE WHOLE FAMILY The private area has been designed to meet the needs of families who value comfort, independence and flexibility in organising their living spaces. The master suite measures 15.38 m2 and includes a 5.03 m2 private bathroom, providing a peaceful and functional retreat. The second suite stands out for its generous 19.83 m2 area and includes a 4.52 m2 private bathroom. This arrangement represents a valuable advantage for families seeking greater independence and privacy between the different bedrooms. The two additional bedrooms, measuring 12.16 m2 and 11.89 m2, offer versatile spaces that can be used as bedrooms, home offices or multifunctional rooms, depending on the residents' needs. The 4.96 m2 shared bathroom adds convenience to everyday routines, while the 7.99 m2 circulation area contributes to a balanced distribution between the different rooms. A 27.10 m2 PRIVATE BALCONY FOR OUTDOOR LIVING One of the main highlights of this apartment is its spacious 27.10 m2 private balcony, which serves as a pleasant extension of the interior living areas. This outdoor space offers numerous possibilities, allowing residents to create a relaxation area, a reading corner or a setting dedicated to outdoor dining and social gatherings. Its generous dimensions represent a valuable advantage for those seeking a home with substantial outdoor space, providing greater versatility and the opportunity to enjoy time outdoors without leaving home. The integration of the balcony into the apartment's layout enhances the overall residential experience by strengthening the connection between indoor and outdoor environments. LEÇA DA PALMEIRA: A PRIVILEGED LOCATION CLOSE TO THE ATLANTIC This prestigious contemporary residential development has been designed to meet the expectations of those who value comfort, functionality and architectural quality. Its location in Leça da Palmeira, within the municipality of Matosinhos, provides convenient access to the Atlantic coastline, beaches and various leisure facilities, as well as nearby restaurants, shops and essential services. The surrounding area offers good connections to Matosinhos, Porto and the region's main road networks, allowing residents to combine the tranquillity of a coastal residential neighbourhood with convenient access to the principal urban centres of the Porto Metropolitan Area. A T4 APARTMENT FOR THOSE WHO VALUE SPACE AND QUALITY OF LIFE Located on the 16th floor, this apartment offers an attractive combination of generous interior areas, a functional layout and a private balcony that adds versatility to the property. The presence of four bedrooms, including two suites, makes this home particularly suitable for families seeking greater comfort, privacy and flexibility in organising their living spaces. The availability of a 13.75 m2 parking space provides an additional advantage, contributing to the convenience and functionality of the property. This T4 apartment represents an excellent opportunity for those wishing to purchase a newly built home within a modern residential development in one of the region's most desirable coastal locations. A property where contemporary architecture, generous living spaces and proximity to the ocean come together to offer a distinctive residential experience. For further information about this apartment or to discover other available properties within this residential development, please do not hesitate to contact me. Yesika Santana Real Estate Consultant | iad Portugal AMI 11220 910 848 576 #ref: 172263
Apartment in Matosinhos
Matosinhos, Matosinhos
NEW T2 APARTMENT WITH BALCONY – LEÇA DA PALMEIRA We present this elegant T2 apartment, located on the 20th floor of a prestigious premium residential development in Leça da Palmeira, Matosinhos. Designed to combine contemporary architecture, comfort and functionality, this property represents an excellent option for those seeking a modern home with well-organised living spaces and a privileged location close to the sea. The apartment stands out for its well-balanced interior layout, featuring a comfortable living area, two bedrooms, one of which is en-suite, two bathrooms and a spacious private balcony. The layout has been carefully planned to ensure a harmonious separation between the living and private areas, providing comfort and functional use of every room. APARTMENT LAYOUT AND AREAS Total gross area: 128.03 m2 Gross private residential area: 102.15 m2 Entrance hall: 7.27 m2 Living room: 24.43 m2 Kitchen: 17.55 m2 Bathroom 1: 5.57 m2 Bedroom: 11.53 m2 Suite: 15.38 m2 Bathroom 2: 5.00 m2 Balcony: 25.88 m2 Parking area: 13.75 m2 A LIVING AREA DESIGNED FOR COMFORT AND TOGETHERNESS The living area features a functional and welcoming layout, distinguished by the generous size of the kitchen and the arrangement of the living room, which provides a suitable setting for different everyday activities. These spaces create a comfortable environment for both family life and entertaining guests, while prioritising practicality and efficient use of each room. TWO BEDROOMS, COMFORT AND PRIVACY The private area comprises two bedrooms, including an en-suite bedroom that provides greater independence and privacy. The second bedroom offers a versatile layout and can be adapted to the residents' needs, whether as a bedroom, home office or multifunctional space. The presence of two bathrooms adds further convenience and makes family routines easier to organise, providing additional comfort for residents. A SPACIOUS PRIVATE BALCONY TO ENJOY OUTDOOR LIVING One of the main highlights of this apartment is its spacious 25.88 m2 balcony, which serves as a pleasant extension of the interior living space. This private outdoor area offers various possibilities for use, allowing residents to create a relaxation area, an outdoor dining setting or a space dedicated to social gatherings. Its generous dimensions represent a valuable advantage for those who enjoy spending time outdoors while maintaining the privacy of their own home, providing a versatile setting for different moments throughout the day. LEÇA DA PALMEIRA: LIVING CLOSE TO THE ATLANTIC This prestigious contemporary residential development has been designed to meet the expectations of those who value comfort, functionality and architectural quality. Its location in Leça da Palmeira, within the municipality of Matosinhos, provides convenient access to the Atlantic coastline, beaches and various leisure facilities, as well as nearby restaurants, shops and essential services. The surrounding area offers good connections to Matosinhos, Porto and the region's main road networks, allowing residents to combine the tranquillity of a coastal residential neighbourhood with convenient access to the principal urban centres of the Porto Metropolitan Area. A T2 APARTMENT FOR A PRIMARY RESIDENCE OR INVESTMENT Located on the 20th floor, this apartment offers features that contribute to a comfortable residential experience, particularly a balanced interior layout, functional living spaces and a private outdoor area. The availability of a 13.75 m2 parking area provides an additional advantage, contributing to the convenience and functionality of the property. This T2 apartment represents an excellent opportunity for those wishing to purchase a newly built home within a modern residential development in one of the region's most desirable coastal locations. Whether as a primary residence or a real estate investment, it offers an attractive combination of comfort, versatility and quality of life close to the sea. A home where functionality, comfort and proximity to the ocean come together to offer a distinctive residential experience. For further information about this apartment or to discover other available properties within this residential development, please do not hesitate to contact me. Yesika Santana Real Estate Consultant | iad Portugal AMI 11220 910 848 576 #ref: 172311
Apartment in Atouguia da Baleia
Atouguia da Baleia, Leiria District
Profitez du privilège de vivre près de la mer, avec le soleil pour compagnon au quotidien. Sur la charmante plage de Consolação, découvrez ce magnifique appartement de 2 chambres (T2) avec garage, alliant architecture contemporaine, confort et élégance, dans un cadre où la brise de l'Atlantique et la lumière naturelle font partie du quotidien. À quelques pas de la mer, cet appartement bénéficie d'un emplacement privilégié pour ceux qui recherchent tranquillité, qualité de vie et proximité avec la nature, sans renoncer aux commodités de la vie moderne. La lumière naturelle baigne les espaces, créant une atmosphère chaleureuse et harmonieuse, idéale pour savourer chaque instant, des matins paisibles aux fins d'après-midi propices à la détente. LOT E | Appartement T2 | Premier étage | Efficacité énergétique A+ Cet élégant appartement se distingue par ses finitions de haute qualité, son design moderne et fonctionnel, ainsi que par l'attention portée au confort et à l'efficacité énergétique. Surfaces du bien •Surface utile : 97 m2 •Terrasse couverte privative : 40,95 m2, idéale pour profiter des journées ensoleillées et de l'environnement marin. •Surface totale : 137,95 m2 Confort et raffinement dans les moindres détails •2 chambres, dont une élégante suite parentale et une seconde chambre lumineuse. •2 salles de bain spacieuses : l'une intégrée à la suite et l'autre desservant le reste de l'appartement. •Séjour et cuisine en espace ouvert (open space), avec une disposition fluide et contemporaine. •Cuisine entièrement équipée, avec des matériaux et des finitions haut de gamme. •Garage avec place de stationnement. •Système VMC (Ventilation Mécanique Contrôlée) pour un renouvellement continu de l'air intérieur dans les salles de bain. •Pompe à chaleur pour la production d'eau chaude sanitaire, favorisant une utilisation efficace de l'énergie. •Menuiseries haute performance, conçues pour offrir une excellente isolation thermique et acoustique. Le classement énergétique A+ témoigne de l'engagement de ce bien en faveur de l'efficacité, du confort et d'une qualité de vie résidentielle supérieure. Un emplacement privilégié au bord de l'Atlantique La Praia da Consolação offre un cadre unique, où la tranquillité du littoral rencontre l'énergie de l'océan. •Praia da Consolação : à quelques pas de chez vous. •Peniche : à environ 5 minutes, avec ses commerces, services, restaurants et sa forte culture du surf. Lisbonne : à moins d'une heure, avec un accès via l'autoroute A8. •Surf et golf : à proximité de plages réputées pour leurs vagues et de terrains de golf de référence dans la région. Un investissement dans un mode de vie privilégié Qu'il s'agisse d'une résidence principale, d'une maison de vacances ou d'un investissement immobilier, cet appartement T2 réunit des atouts très recherchés : proximité de la plage, construction contemporaine, efficacité énergétique et un emplacement très attractif tout au long de l'année. À Consolação, le temps prend un autre rythme. Entre promenades en bord de mer, après-midi ensoleillés et authenticité de la côte portugaise, vous trouverez l'équilibre parfait entre tranquillité, loisirs et commodités. Bien plus qu'un simple logement, une invitation à mieux vivre. Imaginez-vous vous réveiller face à la mer, baigné par la lumière naturelle, et terminer la journée avec la sérénité que seule la vie au bord de l'Atlantique peut offrir. Écrivez le prochain chapitre de votre histoire à la Praia da Consolação. Pour plus d'informations ou pour planifier une visite, n'hésitez pas à me contacter. Inês Caiado | IAD Portugal Licence AMI : 11220 #ref: 172859
House in Palmeira de Faro
Palmeira de Faro, Braga District
3-bedroom semi-detached house with swimming pool and garden The house is situated in a very quiet residential area. It faces east (entrance) and west (garden). South-facing property On the ground floor there is a lock-up garage for one car, a utility room, a guest toilet, an open-plan kitchen and living room, and an entrance hall. On the first floor there is a master bedroom with a walk-in wardrobe and a west-facing balcony, two further bedrooms, a bathroom and a landing. West-facing garden with a saltwater swimming pool. Property details: Plot area: 224m2 Gross private area: 149.6m2 Gross ancillary area: 24 m2 Total gross area: 173.60 m2 Balcony area: 2.3 m2 Local amenities: Mains water, Sewerage, Fibre-optic network. Nearby amenities; Curvos Primary School, 1.0 km away Vila Cova School Complex, 2.9 km away Vila Cova Pharmacy, 2.4 km away National Road 103 (Esposende–Barcelos), 3.4 km away Palmeira de Faro Pharmacy, 3.4 km away Esposende Industrial Estate, 4.5 km away Palmeira de Faro Primary School, 4.7 km away City Park, 7.0 km away Municipal Library, 6.7 km away Esposende Town Hall, 6.9 km away Esposende Beach, 9.6 km away Fão (Ofir) Beach, 10.0 km away Finish Specification: MISCELLANEOUS: Exterior façade clad with ETICs and façade panels. Balcony railings in glass and aluminium slats. ‘Cortizo’-type aluminium window frames or equivalent. Double glazing Electric blinds in profiled aluminium with polyurethane on the inside. Domestic hot water heating, heat pump system. Air conditioning: installation of split units (living room and bedrooms) and equipment. Pre-installation for central vacuum system (does not include the vacuum cleaner, only embedded pipework and vacuum sockets). Installation of ITED (TV, cable TV and Internet) Video door entry system. Paved entrance Garage Flooring: ceramic tiles Walls: Exposed concrete and painted sand-textured render. Ceilings: Exposed concrete or painted sand-textured render. Automatic gate LIVING ROOM Flooring: Vinyl flooring with acoustic underlay. Wooden staircase Walls: Plasterboard, painted Ceilings: Plasterboard, painted Joinery: White lacquered MDF skirting boards. White lacquered doors. Bathroom Flooring: Vinyl flooring with acoustic underlay. Walls: Ceramic tiles, type ‘Pamesa Lenci Branco 60 x 60 Leviglass’ or equivalent. Ceilings: Water-resistant plasterboard, painted. Joinery: White lacquered doors. Stainless steel handles and fittings, locks with magnetic latches. Wall-mounted units. Sanitaryware: Wall-hung toilet, ‘Valadares Two’ type or equivalent. Washbasin, ‘Sanitana Be You’ model or equivalent. Taps, ‘Bruma Leaf’ model or equivalent. Shower trays, ‘Cubo Pedra Branco’ type or equivalent. Kitchen Flooring: Vinyl flooring with acoustic underlay. Walls: Plasterboard, painted. Ceilings: Plasterboard, painted. Appliances: Extractor hood, hob, electric oven. Microwave, built-in dishwasher, Fitted units with doors and visible parts in thermolaminate with two-tone edging, interior in water-resistant melamine. Stainless steel sink. Compact worktop. Bedrooms Flooring: Vinyl flooring with acoustic underlay. Walls: Plasterboard, painted Ceilings: Plasterboard, painted Joinery: White lacquered MDF skirting boards. White lacquered doors. Stainless steel handles and fittings, locks with magnetic latches. Wardrobes with lacquered MDF doors, interior in MDF covered with ‘linen’ melamine. Swimming pool Saltwater swimming pool with waterfall, including pool equipment #ref: 172417
Land in Darque
Darque, Viana do Castelo
The ideal place to build the house you've always dreamed of! We present this excellent plot of land for construction, a unique opportunity for those seeking to combine location, accessibility, and outstanding scenery. With an approved project for a residential property, this land allows you to pursue your dream of building a home tailored to your needs, with a construction area of 258 m2 and a building volume of 540 m³. The plot is already equipped with infrastructure, including water and electricity, providing greater convenience and facilitating the development of your project. Its privileged location, with good access and proximity to the city, allows you to enjoy the convenience of services and daily amenities, while maintaining a pleasant environment and truly special views. The main highlight? The magnificent views over Santa Luzia and the river, which give this land a unique setting and the perfect backdrop for a home where each day becomes special. If you're looking for the right place to build your future home, this could be the ideal investment for you! Get in touch for more information and come discover the potential of this land. DO YOU KNOW DARQUE, IN VIANA DO CASTELO? Darque, Viana do Castelo, is a parish with a privileged location, situated on the south bank of the Lima River, next to the city of Viana do Castelo. It combines the tranquility of a residential area with proximity to shops, services, schools, and other essential amenities. It benefits from good road access and quick connection to the city center, making it an interesting option for those seeking quality of life, practicality, and proximity to the river and coast. #ref: 1051268
Apartment in Atouguia da Baleia
Atouguia da Baleia, Leiria District
Enjoy the privilege of living close to the sea, with sunshine as your companion every day. In the charming Praia da Consolação, discover this magnificent 2-bedroom apartment with two additional attic bedrooms and a garage, combining contemporary architecture, comfort and elegance in a setting where the Atlantic breeze and natural light are part of everyday life. Just a few steps from the sea, this apartment offers a privileged location for those seeking tranquillity, quality of life and proximity to nature, without compromising on the conveniences of modern living. Natural light fills the interiors, creating a warm and harmonious atmosphere, ideal for enjoying every moment, from peaceful mornings to relaxing late afternoons. UNIT J | 2-BEDROOM APARTMENT WITH ATTIC | SECOND FLOOR | ENERGY RATING A+ This elegant 2-bedroom apartment, complemented by two additional bedrooms and a bathroom in the attic, is located on the second floor and is currently under construction, with work having commenced in 2026. It stands out for its high-quality finishes, modern and functional design, and attention to comfort and energy efficiency. One of its main highlights is the attic, which adds versatility and extra living space to the property. It features two additional bedrooms, a bathroom and direct access to the balcony. Property Areas Usable area: 155.25 m2 Balcony: 30.80 m2, ideal for enjoying sunny days and the surrounding coastal scenery. Terrace: 9.40 m2 Total area: 195.45 m2 Comfort and Sophistication in Every Detail Two bright bedrooms, both with direct access to the balcony, creating a seamless connection with the outdoor space. Attic with two additional bedrooms, both with direct access to the balcony, offering a versatile space that can be adapted to suit your family's needs, whether as additional bedrooms, a home office or a leisure area. Two bathrooms in total, including one in the attic, providing greater comfort and independence for this additional living space. Open-plan living room and kitchen, featuring a contemporary layout that enhances space, natural light and the seamless flow between living areas. Fully equipped kitchen, with high-end materials and finishes, designed to combine style and functionality. Garage with a parking space, offering additional convenience and security. Mechanical Ventilation System (VMC), promoting continuous indoor air renewal and contributing to a healthier living environment. Heat pump for domestic hot water, providing greater energy efficiency. High-performance window frames, designed to ensure excellent thermal and acoustic insulation. A+ energy rating, reinforcing the property's energy efficiency. The combination of generous interior areas, outdoor spaces and technical solutions focused on energy efficiency makes this apartment an excellent choice for families seeking more space, comfort and functionality. A Prime Location by the Atlantic Praia da Consolação offers a unique setting where the tranquillity of the coast meets the energy of the ocean. Praia da Consolação: just a few steps from your doorstep. Peniche: approximately 5 minutes away, offering shops, services, restaurants and a strong connection to surf culture. Lisbon: less than an hour away, with convenient access via the A8 motorway. Surfing and golf: close to beaches renowned for their waves and some of the region's leading golf courses. An Investment in a Distinctive Lifestyle Whether you are looking for a permanent residence, a holiday home or a real estate investment, this apartment offers highly sought-after features: proximity to the beach, contemporary construction, energy efficiency and a location with strong appeal throughout the year. Consolação is a place where life moves at a different pace. From seaside walks and sunny afternoons to the authentic charm of the Portuguese coast, it offers the perfect balance between tranquillity, leisure and convenience. More than a home, an invitation to live better. Imagine waking up close to the sea, feeling natural light fill your home and ending the day with the tranquillity that only life by the Atlantic can offer. Discover your next chapter in Praia da Consolação. For more information or to arrange a viewing, please get in touch. Inês Caiado | iad Portugal AMI Licence No. 11220 #ref: 172868
Apartment in Ermesinde
Ermesinde, Porto District
3-Bedroom Apartment with Parking Space and Shared Terrace – Ermesinde Centro This well-appointed 3-bedroom apartment (currently configured as 2 bedrooms + 1), located on Rua Joaquim Lagoa, stands out for its generous spaces, excellent condition and contemporary finishes. Property Highlights: • Bedrooms: 3 bedrooms (one of which is a suite) with built-in wardrobes and excellent natural light. Includes a total of 2 modern full bathrooms. • Living Area: Spacious living and dining room with embedded LED lighting and a welcoming atmosphere. • Equipped Kitchen: Modern design, fully equipped with a separate enclosed laundry area. • Extras: 1 parking space in the basement and exclusive access to a shared terrace on the top floor with barbecue facilities, ideal for leisure time with family. Premium Location (Actual Walking Distances): • Transport: Bus stop at the door (3 min) and Ermesinde Train Station just 900m away (connection to Porto in 14 minutes). • Services & Leisure: 400m from Santuário de Santa Rita, 750m from Parque Urbano de Ermesinde and close to the Municipal Pavilion. • Shops Nearby: Minipreço/Auchan 300m away, Lidl 650m away, Continente Modelo 850m away and Continente Bom Dia 1,100m away. • Schools: Colégio Maria Droste (450m), EB da Gandra (550m) and Secondary School (900m). An excellent opportunity for your own home or investment in one of the most dynamic and central areas of Ermesinde. Schedule your visit today! #ref: 1050217
Apartment in Matosinhos
Matosinhos, Matosinhos
NEW T2 APARTMENT WITH BALCONY – LEÇA DA PALMEIRA We present this elegant T2 apartment, located on the 17th floor of a prestigious premium residential development in Leça da Palmeira, Matosinhos. Designed to combine contemporary architecture, comfort and functionality, this property represents an excellent option for those seeking a modern home with well-organised living spaces and a privileged location close to the sea. The apartment stands out for its well-balanced interior layout, featuring a comfortable living area, two bedrooms, one of which is en-suite, two bathrooms and a spacious private balcony. The layout has been carefully planned to ensure a harmonious separation between the living and private areas, providing comfort and functional use of every room. APARTMENT LAYOUT AND AREAS Total gross area: 128.03 m2 Gross private residential area: 102.15 m2 Entrance hall: 7.27 m2 Living room: 24.43 m2 Kitchen: 17.55 m2 Bathroom 1: 5.57 m2 Bedroom: 11.53 m2 Suite: 15.38 m2 Bathroom 2: 5.00 m2 Balcony: 25.88 m2 Parking area: 13.75 m2 A LIVING AREA DESIGNED FOR COMFORT AND TOGETHERNESS The living area features a functional and welcoming layout, comprising a 24.43 m2 living room and a 17.55 m2 kitchen, which stands out for its generous dimensions and flexible arrangement possibilities. These rooms allow for comfortable and versatile environments, suitable for relaxation, family life and entertaining guests, while prioritising practicality and the balanced use of the available floor area. The 7.27 m2 entrance hall provides a welcoming arrival space and contributes to a functional arrangement of the different areas of the apartment. TWO BEDROOMS, COMFORT AND PRIVACY The private area comprises two bedrooms, including a 15.38 m2 en-suite bedroom that provides greater independence and privacy for its occupants. The second bedroom, measuring 11.53 m2, offers a versatile layout and can be adapted to the residents' needs, whether as a bedroom, home office or multifunctional space. The presence of two bathrooms, measuring 5.57 m2 and 5.00 m2, adds further convenience and makes everyday routines easier to organise, contributing to a comfortable and functional living environment. A SPACIOUS PRIVATE BALCONY FOR OUTDOOR LIVING One of the main highlights of this apartment is its spacious 25.88 m2 balcony, which serves as a pleasant extension of the interior living areas. This private outdoor space offers various possibilities for use, allowing residents to create a relaxation area, an outdoor dining setting or a space dedicated to social gatherings. Its generous dimensions represent a valuable advantage for those who enjoy spending time outdoors while maintaining the privacy of their own home, providing a versatile environment that can be adapted to individual preferences and lifestyles. LEÇA DA PALMEIRA: LIVING CLOSE TO THE ATLANTIC This prestigious contemporary residential development has been designed to meet the expectations of those who value comfort, functionality and architectural quality. Its location in Leça da Palmeira, within the municipality of Matosinhos, provides convenient access to the Atlantic coastline, beaches and various leisure facilities, as well as nearby restaurants, shops and essential services. The surrounding area offers good connections to Matosinhos, Porto and the region's main road networks, allowing residents to combine the tranquillity of a coastal residential neighbourhood with convenient access to the principal urban centres of the Porto Metropolitan Area. A T2 APARTMENT FOR A PRIMARY RESIDENCE OR INVESTMENT Located on the 17th floor, this apartment offers features that contribute to a comfortable residential experience, particularly a balanced interior layout, functional living spaces and a spacious private outdoor area. The availability of a 13.75 m2 parking area provides an additional advantage, contributing to the convenience and functionality of the property. This T2 apartment represents an excellent opportunity for those wishing to purchase a newly built home within a modern residential development in one of the region's most desirable coastal locations. Whether as a primary residence or a real estate investment, it offers an attractive combination of comfort, versatility and quality of life close to the sea. A home where contemporary architecture, comfort and proximity to the ocean come together to offer a distinctive residential experience. For further information about this apartment or to discover other available properties within this residential development, please do not hesitate to contact me. Yesika Santana Real Estate Consultant | iad Portugal AMI 11220 910 848 576 #ref: 172304
House in Palmeira de Faro
Palmeira de Faro, Braga District
3-bedroom semi-detached house with swimming pool and garden The house is situated in a very quiet residential area. It faces east (entrance) and west (garden). North-facing property. On the ground floor there is a lock-up garage for one car, a utility room, a guest toilet, an open-plan kitchen and living room, and an entrance hall. On the first floor there is a master bedroom with a walk-in wardrobe and a west-facing balcony, two further bedrooms, a bathroom and a landing. West-facing garden with a saltwater swimming pool. Property details: Plot area: 256m2 Gross private area: 145m2 Gross ancillary area: 24.80m2 Total gross area: 169.80 m2 Balcony area: 6.60 m2 Local amenities: Mains water, Basic sanitation Fibre-optic network. Nearby amenities: Nearby amenities; Curvos Primary School, 1.0 km away Vila Cova School Complex, 2.9 km away Vila Cova Pharmacy, 2.4 km away National Road 103 (Esposende–Barcelos), 3.4 km away Palmeira de Faro Pharmacy, 3.4 km away Esposende Industrial Estate, 4.5 km away Palmeira de Faro Primary School, 4.7 km away City Park, 7.0 km away Municipal Library, 6.7 km away Esposende Town Hall, 6.9 km away Esposende Beach, 9.6 km away Fão (Ofir) Beach, 10.0 km away Finishes Schedule: MISCELLANEOUS: Exterior façade clad with ETICs and façade panels. Balcony railings in glass and aluminium slats. ‘Cortizo’-type aluminium window frames or equivalent. Double glazing Electric blinds in profiled aluminium with polyurethane insulation on the inside. Domestic hot water heating, heat pump system. Air conditioning: installation of split units (living room and bedrooms) and equipment Pre-installation for central vacuum system (does not include the vacuum cleaner, only embedded pipework and vacuum sockets). Installation of ITED (TV, cable TV and Internet) Video door entry system. Paved entrance Garage Flooring: ceramic tiles Walls: Exposed concrete and painted sand-textured plaster. Ceilings: Exposed concrete or painted sand-textured plaster. Automatic gate LIVING ROOM Flooring: Vinyl flooring with acoustic underlay. Wooden staircase Walls: Plasterboard, painted Ceilings: Plasterboard, painted Joinery: White lacquered MDF skirting boards. White lacquered doors. Bathroom fittings Flooring: Vinyl flooring with acoustic underlay. Walls: Ceramic tiles, type ‘Pamesa Lenci Branco 60 x 60 Leviglass’ or equivalent. Ceilings: Water-resistant plasterboard, painted. Joinery: White-lacquered doors. Stainless steel handles and fittings, locks with magnetic latches. Wall-hung units. Sanitaryware: “Valadares Two” wall-hung toilet or equivalent. “Sanitana Be You” washbasin or equivalent. “Bruma Leaf” taps or equivalent. “Cubo Pedra Branco” shower trays or equivalent. Kitchen Flooring: Vinyl flooring with acoustic underlay. Walls: Plasterboard, painted. Ceilings: Plasterboard, painted. Appliances: Extractor hood, hob, electric oven. Microwave, built-in dishwasher, Fittings with doors and visible parts in thermolaminate with two-tone edging, interior in water-resistant melamine. Stainless steel sink. Compact worktop. Bedrooms Flooring: Vinyl flooring with acoustic underlay. Walls: Plasterboard, painted. Ceilings: Plasterboard, painted. Joinery: White lacquered MDF skirting boards. White lacquered doors. Stainless steel handles and fittings, locks with magnetic latches. Wardrobes with lacquered MDF doors, interior in MDF covered with ‘linen’ melamine. Swimming pool Saltwater swimming pool with waterfall, including pool equipment #ref: 172419
Apartment in Barreiro
Barreiro, Setubal District
3-Bedroom Renovated Apartment with Suite and Balconies | Comfort, Functionality and Excellent Location in Barreiro In a building with 2 elevators, we present this elegant 3-bedroom apartment, fully renovated, with excellent sun exposure, designed to provide comfort, functionality and quality of life. With approximately 90 m2 of total gross area (including private area and balconies), this property stands out for its contemporary finishes, excellent space distribution and strategic location. The social area offers a spacious and bright living room, equipped with built-in lighting and direct access to a closed balcony, creating a welcoming and versatile environment, ideal for moments of family gatherings or with friends. The kitchen, modern and fully equipped, combines design and functionality, featuring current-style furniture, ample storage capacity and access to a practical service balcony. In the private area you will find three bedrooms, one of which is a comfortable suite, providing greater privacy and convenience. The apartment also has a second complete bathroom, both with modern finishes, shower base with glass enclosure and contemporary furniture. For greater well-being throughout the year, the property has double-glazed windows, ensuring excellent thermal and acoustic insulation. Privileged Location Located in a consolidated area of Barreiro, this apartment benefits from proximity to all types of commerce, services and essential facilities. It is just minutes away from Continente, Fórum Barreiro, Hospital de Nossa Senhora do Rosário, schools, public transport and quick access to major roads, making daily life more practical and comfortable. Main Features: * 3-bedroom apartment fully renovated; * Approximately 90 m2 of total gross area; * 3 bedrooms, including one suite; * 2 complete bathrooms; * Spacious living room with access to closed balcony; * Modern, complete and equipped kitchen; * Service balcony; * Double-glazed windows; * Excellent sun exposure; * Close to commerce, services, schools, transport and hospital; * Energy Class: C. If you are looking for a ready-to-move-in apartment, where modernity combines with functionality and an excellent location, this could be the ideal opportunity. Schedule your visit now and come discover what could be your next home. #ref: 1051419
House in Beja
Beja, Beja (Santa Maria da Feira)
Exclusive Prestigious T5 Family Home with Spacious Garden and Terrace | Quinta D'El Rey – Beja We present this elegant family home with five bedrooms, located in the prestigious Quinta D'El Rey development in Beja, a privileged location recognized for its tranquility, residential quality and proximity to all essential services. With elegant architecture, generous rooms and excellent space distribution, this property stands out for its spaciousness, natural light and functionality, offering the perfect balance between comfort, privacy and quality of life. Designed to meet the demands of modern family living, the home is spread over two floors, offering spacious and versatile spaces, both indoors and outdoors. Ground Floor | Comfort and Functionality The ground floor stands out for its harmonious distribution, prioritizing convenience and ease of daily circulation. On this floor you will find: * Two bedrooms, ideal for providing greater comfort and accessibility in daily life; * Two bathrooms; * Spacious living room, perfect for moments of gathering and relaxation; * Dining room, ideal for bringing family and friends together; * Spacious and functional kitchen; * Utility room, ensuring greater organization and practicality. The presence of two bedrooms on the ground floor is an added value, allowing the home to adapt to different needs and stages of family life. First Floor | Privacy and Elegance The upper floor was designed to provide tranquility and privacy, and comprises: * Three spacious bedrooms, including a magnificent master suite; * Master suite with walk-in closet, wardrobe and direct access to the terrace, creating an exclusive space of comfort and intimacy; * Two bathrooms, including the ensuite; * Terrace, ideal for enjoying moments of rest outdoors; * Balcony, which adds light and charm to the home. Outdoor Space | A True Privilege One of the great highlights of this property is its generous garden, spacious and bathed in natural light, offering numerous possibilities to fully enjoy outdoor living. The outdoor space includes: * Spacious garden, ideal for leisure moments with family; * Covered parking area for vehicles, providing convenience and protection; * Summer kitchen with barbecue area, perfect for outdoor meals and gatherings; * Pantry and storage room, offering additional storage solutions. A welcoming and versatile environment, where space, privacy and natural light combine to provide unique family moments. Excellent Location | Quinta D'El Rey, Beja Set in one of Beja's most valued and sought-after residential areas, this home benefits from a privileged location, combining the serenity of a prestigious residential neighborhood with proximity to the city center, shops, schools and services. An ideal location for those who value tranquility, accessibility and quality of life, without sacrificing urban convenience. A Distinctive Property for a Life of Excellence More than a house, this home represents an opportunity to live with space, comfort and elegance, in a landmark location in Beja. With five bedrooms, four bathrooms, generous interior areas and a magnificent outdoor space, this property brings together all the conditions to become the perfect setting for a new family story. An opportunity for those seeking a prestigious home, where every space has been designed to enhance well-being and quality of life. Schedule your visit and come discover for yourself all the potential of this magnificent property. #ref: 1049502
Apartment in Atouguia da Baleia
Atouguia da Baleia, Leiria District
Enjoy the privilege of living close to the sea, with sunshine as your daily companion. Discover this exclusive IAD development. In the charming coastal area of Consolação Beach, discover this magnificent 2-bedroom apartment with a garage, combining contemporary architecture, comfort and elegance in a setting where the Atlantic breeze and natural light are part of everyday life. Just a short walk from the sea, this apartment offers a privileged location for those seeking tranquillity, quality of life and proximity to nature, without compromising on modern comforts. Natural light fills the interior spaces, creating a warm and harmonious atmosphere, ideal for enjoying every moment, from peaceful mornings to relaxing late afternoons. FRACTION C | 2-Bedroom Apartment | Ground Floor | A+ Energy Rating This elegant 2-bedroom apartment, located on the ground floor, is currently under construction, with work having commenced in 2026. It stands out for its high-quality finishes, modern and functional design, and careful attention to comfort and energy efficiency. Property Areas Usable area: 75 m2 Comfort and Sophistication in Every Detail 2 bright bedrooms, filled with natural light. 1 spacious bathroom. Open-plan living room and kitchen, featuring a fluid, contemporary layout. Fully equipped kitchen, with premium materials and high-quality finishes. Garage with a dedicated parking space. MVHR system (Mechanical Ventilation with Heat Recovery), providing continuous indoor air renewal in the bathrooms. Heat pump for domestic hot water, contributing to efficient energy consumption. High-performance window frames, designed to provide excellent thermal and acoustic insulation. The A+ energy rating reinforces this property's commitment to efficiency, comfort and a high-quality living experience. A Prime Location on the Atlantic Coast Consolação Beach offers a unique setting where the tranquillity of the coastline meets the energy of the sea. Consolação Beach: just a short walk from your doorstep. Peniche: approximately 5 minutes away, offering shops, services, restaurants and a strong connection to surf culture. Lisbon: less than an hour away, with convenient access via the A8 motorway. Surfing and golf: close to renowned beaches with excellent waves and some of the region's leading golf courses. An Investment in a Distinctive Lifestyle Whether you are looking for a permanent residence, a holiday home or a property investment, this 2-bedroom apartment combines highly sought-after features: proximity to the beach, contemporary construction, energy efficiency and a location with strong appeal throughout the year. Consolação is a place where life moves at a different pace. Between seaside walks, sunny afternoons and the authentic charm of the Portuguese coast, you will find the perfect balance between tranquillity, leisure and convenience. More than a home, an invitation to live better. Imagine waking up close to the sea, feeling natural light fill your home and ending each day with the serenity that only life by the Atlantic can offer. Discover your next chapter at Consolação Beach. For further information or to arrange a viewing, please get in touch. Inês Caiado |iad Portugal AMI Licence No. 11220 #ref: 172854
Apartment in Lisbon
Lisbon, Lisbon
A Rare Lisbon Opportunity | Rua do Salitre One of Lisbon’s most sought-after addresses. The heart of the city, on an exceptionally quiet street. South-facing. Bathed in natural light. Impressive 3-metre-high ceilings. Terraces on both sides. Fully renovated, furnished and equipped. Rua do Salitre offers more than a prime location: it offers a way of life. Enjoy the vibrancy of central Lisbon, with prestigious boutiques, renowned restaurants, charming cafés and cultural destinations nearby, while returning home to the rare tranquillity of an exceptionally quiet street. Situated on the third floor of a traditional building without an elevator, this south-facing apartment is bathed in natural light. Its impressive 3-metre-high ceilings create an exceptional sense of volume and openness, giving the interiors an elegant, airy character. Terraces on both sides offer beautiful city views and a wonderful connection to the outdoors, while warm wooden floors and carefully curated artwork add warmth and personality. Fully renovated, furnished and equipped, the apartment is ready to be enjoyed from the day the deed is signed. An additional highlight is the 78 m2 attic belonging to the property, offering exciting potential for a future project and the opportunity to create additional value. Whether as a primary residence, an elegant Lisbon pied-à-terre or an investment opportunity, this property combines immediate comfort with exceptional potential. A prestigious address. The pulse of Lisbon. The peace of a quiet street. Beautiful light, exceptional volume and 78 m2 of additional potential. #ref: 1048232
Apartment in Matosinhos
Matosinhos, Matosinhos
LUXURY 3-BEDROOM PENTHOUSE WITH AN EXCEPTIONALLY LARGE PRIVATE TERRACE – LEÇA DA PALMEIRA At the top of a prestigious residential development in Leça da Palmeira lies a truly exceptional residence. This magnificent three-bedroom penthouse, located on the 22nd floor, stands out for its extraordinary proportions, the privacy offered by its privileged position, and an outdoor space that completely transforms the experience of apartment living. More than just a home, this penthouse has been designed for those seeking a distinctive lifestyle, where contemporary architecture, comfort, and generous living spaces come together in an exclusive, high-end residential environment. Featuring three en-suite bedrooms, a spacious living room, a kitchen, a guest bathroom, and an exceptional private terrace, this property offers a rare combination of apartment convenience and the expansive outdoor space typically associated with a detached house. PENTHOUSE LAYOUT AND AREAS Total gross area: 525.56 m2 Gross private residential area: 223.63 m2 Entrance hall: 9.75 m2 Hallway: 8.77 m2 Guest bathroom: 2.70 m2 Kitchen: 18.45 m2 Living room: 54.18 m2 Master suite: 20.91 m2 Bathroom 1: 11.61 m2 Suite 1: 14.18 m2 Bathroom 2: 4.21 m2 Suite 2: 18.67 m2 Bathroom 3: 5.53 m2 Private terrace: 301.93 m2 Parking: 4 spaces for four vehicles A LIVING AREA WHERE SPACE MAKES ALL THE DIFFERENCE The living room is one of the central features of this residence, offering generous proportions that allow for the creation of different areas for relaxation, entertaining, and dining. Its layout provides the freedom to organise the space according to the residents' preferences, whether for intimate family moments or welcoming guests in an elegant and comfortable setting. The kitchen complements this social area, providing functionality and convenience for everyday activities. The guest bathroom adds further comfort while preserving the privacy of the remaining bathrooms. THREE SUITES, THREE PRIVATE RETREATS The private area has been designed to offer independence and comfort to its occupants. Each of the three bedrooms has its own bathroom, allowing for independent use of the spaces. The master suite stands out for the generous proportions of both the bedroom and its private bathroom, creating a comfortable and secluded environment. The other two suites are particularly appealing to families who value privacy or to those wishing to accommodate guests without compromising the independence of the different living areas. AN EXTRAORDINARY TERRACE THAT REDEFINES APARTMENT LIVING The true distinguishing feature of this penthouse is its impressive 301.93 m2 of private outdoor space. Imagine creating different open-air environments, including relaxation areas, outdoor dining spaces, reading corners, and areas dedicated to entertaining. A genuine extension of the home, where each space can serve a different purpose, allowing residents to enjoy peaceful moments or gather with family and friends. The exceptional dimensions of this terrace offer a level of versatility rarely found in conventional apartments. It is precisely this feature that gives the property its unique identity, allowing residents to enjoy the advantages of living on a high floor without sacrificing an extraordinary amount of outdoor space. LEÇA DA PALMEIRA: LIVING CLOSE TO THE ATLANTIC Located in Leça da Palmeira, in the municipality of Matosinhos, this prestigious residential development is situated in a coastal area renowned for its proximity to beaches, leisure facilities, restaurants, shops, and essential services. Its location combines the tranquillity of a residential setting close to the sea with convenient access to Matosinhos, Porto, and the main road networks of the Porto Metropolitan Area. This combination makes the development particularly attractive to those who value quality of life, proximity to the ocean, and the opportunity to enjoy a wide range of leisure activities while remaining close to major urban centres. A PENTHOUSE FOR THOSE SEEKING SOMETHING TRULY DIFFERENT Situated on the top floor of the development, this three-bedroom penthouse stands out not only for its impressive dimensions but also for the harmonious relationship between its indoor and outdoor spaces. The three suites provide comfort and privacy, the living area offers generous proportions and versatility, while the extraordinary terrace allows residents to create a personalised living experience adapted to different lifestyles. The property also benefits from four parking spaces, providing additional convenience and practicality for everyday living. This penthouse represents a special opportunity for those seeking a newly built, high-end residence with exceptional features in a privileged location along the Matosinhos coastline. A place where space, privacy, and the freedom to live take on a whole new dimension. For further information about this penthouse or to discover other available apartments within this residential development, please contact me. Yesika Santana Real Estate Consultant | iad Portugal AMI 11220 +351 910 848 576 #ref: 172315
Apartment in Matosinhos
Matosinhos, Matosinhos
NEW T2 APARTMENT WITH BALCONY – LEÇA DA PALMEIRA We present this elegant T2 apartment, located on the 19th floor of a prestigious premium residential development in Leça da Palmeira, Matosinhos. Designed to combine contemporary architecture, comfort and functionality, this property represents an excellent option for those seeking a modern home with well-organised living spaces and a privileged location close to the sea. The apartment stands out for its well-balanced interior layout, featuring a welcoming living area, two bedrooms, one of which is en-suite, two bathrooms and a private balcony. The layout has been carefully planned to ensure a harmonious separation between the living and private areas, providing comfort and functional use of every room. APARTMENT LAYOUT AND AREAS Total gross area: 111.74 m2 Gross private residential area: 92.73 m2 Entrance hall: 5.77 m2 Circulation area: 3.08 m2 Living room: 17.00 m2 Kitchen: 12.07 m2 Bathroom 1: 3.61 m2 Suite: 17.38 m2 Bedroom: 11.48 m2 Bathroom 2: 5.54 m2 Balcony: 19.01 m2 Parking area: 13.75 m2 A LIVING AREA DESIGNED FOR COMFORT AND TOGETHERNESS The living area features a functional and welcoming layout, comprising a 17.00 m2 living room and a 12.07 m2 kitchen that allow everyday activities to be organised practically. The arrangement of the rooms encourages the creation of pleasant environments, suitable for relaxation, family life and entertaining guests, while ensuring a balance between comfort and efficient use of the available space. The entrance hall and circulation area contribute to a well-organised interior layout, facilitating movement between the different areas of the home. TWO BEDROOMS, COMFORT AND PRIVACY The private area comprises two bedrooms, including a 17.38 m2 en-suite bedroom that provides greater independence and privacy. The second bedroom, measuring 11.48 m2, offers a versatile layout and can be adapted to the residents' needs, whether as a bedroom, home office or multifunctional space. The presence of two bathrooms adds further convenience and makes everyday routines easier to organise, providing additional comfort for residents. A PRIVATE BALCONY TO ENJOY OUTDOOR LIVING The 19.01 m2 balcony is one of the property's main highlights, providing a private outdoor space that complements the interior living areas. Its dimensions allow for the creation of a pleasant setting for relaxation, reading or social gatherings, expanding the possibilities for use and enhancing the overall residential experience. This outdoor area represents a valuable advantage for those who enjoy spending time outside while maintaining the privacy of their own home, with the flexibility to adapt the space to their preferences and lifestyle. LEÇA DA PALMEIRA: LIVING CLOSE TO THE ATLANTIC This prestigious contemporary residential development has been designed to meet the expectations of those who value comfort, functionality and architectural quality. Its location in Leça da Palmeira, within the municipality of Matosinhos, provides convenient access to the Atlantic coastline, beaches and various leisure facilities, as well as nearby restaurants, shops and essential services. The surrounding area offers good connections to Matosinhos, Porto and the region's main road networks, allowing residents to combine the tranquillity of a coastal residential neighbourhood with convenient access to the principal urban centres of the Porto Metropolitan Area. A T2 APARTMENT FOR A PRIMARY RESIDENCE OR INVESTMENT Located on the 19th floor, this apartment offers features that contribute to a comfortable residential experience, particularly a balanced interior layout, functional living spaces and a private outdoor area. The availability of a 13.75 m2 parking area provides an additional advantage, contributing to the convenience and functionality of the property. This T2 apartment represents an excellent opportunity for those wishing to purchase a newly built home within a modern residential development in one of the region's most desirable coastal locations. Whether as a primary residence or a real estate investment, it offers an attractive combination of comfort, versatility and quality of life close to the sea. A home where functionality, comfort and proximity to the ocean come together to offer a distinctive residential experience. For further information about this apartment or to discover other available properties within this residential development, please do not hesitate to contact me. Yesika Santana Real Estate Consultant | iad Portugal AMI 11220 910 848 576 #ref: 172307
Apartment in Campolide
Campolide, Lisbon
2-Bedroom Apartment with Private Terrace of 68.91 m2 and Garage | Arco d'Olide — Amoreiras 2-bedroom apartment with 98.26 m2 of private gross area and a private terrace of 68.91 m2, located in the prestigious Arco d'Olide development in Campolide, near Amoreiras, Lisbon. The apartment stands out for its generous outdoor space, high-quality finishes and functional layout, in a private condominium that combines green spaces, exclusive amenities and a central location. The social area includes a spacious living room with well-defined living and dining zones, and a semi-open kitchen that connects directly to the dining area through an opening. One of the main highlights of the apartment is its private terrace of 68.91 m2, featuring a generous paved area and a landscaped zone. With direct access from the living room and the master suite, this outdoor space offers a natural extension of the interior areas, with different environments and vegetation that contributes to privacy. The apartment has two bedrooms, one of which is a master suite, and two bathrooms, one integrated into the suite. Built-in wardrobes, quality materials and careful finishes complement the interiors. The property also includes one parking space in the garage. Key Features • 2-bedroom apartment • 98.26 m2 of private gross area • Private terrace of 68.91 m2 with landscaped zone • Spacious living room with living and dining areas • Semi-open kitchen opening to the dining area • Master suite with direct access to the terrace • 2 bathrooms • Built-in wardrobes • High-quality finishes • Parking space in the garage • Condominium with gardens and green spaces • Coworking area for residents Arco d'Olide is a residential development that combines architectural rehabilitation with contemporary comfort solutions. Residents benefit from communal gardens, green spaces and a coworking area, in a private residential environment close to Lisbon's city centre. Location is another major advantage. Situated near Amoreiras Shopping Center and Lycée Français Charles Lepierre, the development benefits from a wide range of shops, services, schools and good access to the city's main road networks. An excellent opportunity for those seeking a 2-bedroom apartment with a spacious private terrace, garage and the amenities of a prestigious condominium in a prime Lisbon location. #ref: 1032316
Apartment in Matosinhos
Matosinhos, Matosinhos
NEW T4 APARTMENT WITH BALCONY – LEÇA DA PALMEIRA We present this magnificent T4 apartment, located on the 21st floor of a prestigious premium residential development in Leça da Palmeira, Matosinhos. Designed to meet the demands of contemporary living, this property combines generous interior spaces, a functional layout and the convenience of living close to the Atlantic coastline. The apartment stands out for its well-organised interior, featuring a welcoming living area, four bedrooms, two of which are en-suite, three full bathrooms, a guest toilet, a storage room and a spacious private balcony. This configuration provides an ideal residential solution for families who value comfort, independence and versatility in the use of different living spaces. APARTMENT LAYOUT AND AREAS Total gross area: 191.54 m2 Gross private residential area: 160.44 m2 Entrance hall: 3.21 m2 Guest toilet: 2.39 m2 Living room: 33.38 m2 Storage room: 4.12 m2 Kitchen: 13.47 m2 Master suite: 19.93 m2 Bathroom 1: 4.70 m2 Circulation area: 11.31 m2 Bedroom 1: 11.75 m2 Bathroom 2: 5.53 m2 Bedroom 2: 12.02 m2 Second suite: 15.38 m2 Bathroom 3: 5.03 m2 Balcony: 27.10 m2 Parking area: 28.51 m2 A LIVING AREA DESIGNED FOR COMFORT AND TOGETHERNESS The living area is one of the main highlights of this property, offering a spacious living room and a kitchen that allow different everyday activities to be organised comfortably. The layout encourages the creation of welcoming spaces for family gatherings, meals and entertaining guests. The inclusion of a guest toilet and a dedicated storage room adds practicality and contributes to a more efficient organisation of the home. FOUR BEDROOMS, COMFORT AND PRIVACY FOR THE WHOLE FAMILY The private area has been designed to provide comfort and independence for its occupants. The two en-suite bedrooms offer private spaces complemented by their respective bathrooms, while the remaining two bedrooms can be used as sleeping areas, home offices or multifunctional rooms, depending on the family's needs. The circulation area connects the different rooms, contributing to an organised and functional interior layout. A PRIVATE BALCONY TO ENJOY OUTDOOR LIVING The 27.10 m2 balcony serves as a pleasant extension of the apartment, providing a private outdoor area that can be used for relaxation, reading, outdoor dining or social gatherings. The possibility of creating different settings within this space adds versatility to the property and allows residents to enjoy the outdoors while maintaining the privacy of their own home. LEÇA DA PALMEIRA: LIVING CLOSE TO THE ATLANTIC This prestigious contemporary residential development is located in Leça da Palmeira, within the municipality of Matosinhos, an area distinguished by its proximity to the Atlantic Ocean and its range of leisure facilities, restaurants, shops and services. The surrounding neighbourhood allows residents to enjoy a lifestyle connected to the sea while maintaining convenient access to everyday amenities. The location also benefits from connections to Matosinhos, Porto and the region's main road networks, allowing residents to combine the tranquillity of a coastal residential neighbourhood with proximity to the principal urban centres of the Porto Metropolitan Area. A T4 APARTMENT FOR THOSE WHO VALUE SPACE AND QUALITY OF LIFE Located on the 21st floor, this apartment stands out for its combination of a generous living area, four bedrooms, additional utility spaces and a private outdoor area. The availability of a 28.51 m2 parking area provides an additional advantage, particularly for those seeking convenience and functionality in a family residence. This T4 apartment represents an excellent opportunity for those wishing to purchase a newly built home within a modern residential development in one of the region's most desirable coastal locations. Its configuration offers a versatile residential solution suited to different lifestyles, bringing together comfort, privacy and quality of life. A home where functionality, spaciousness and well-being come together to offer a distinctive residential experience. For further information about this apartment or to discover other available properties within this residential development, please do not hesitate to contact me. Yesika Santana Real Estate Consultant | iad Portugal AMI 11220 910 848 576 #ref: 172314
Apartment in Matosinhos
Matosinhos, Matosinhos
New T2 Apartment with Balcony | Ocean Terrace – Leça da Palmeira We present this elegant T2 apartment, located on the 20th floor of Ocean Terrace, a premium residential development in Leça da Palmeira, Matosinhos. Designed to combine contemporary architecture, comfort and functionality, this property offers an excellent residential solution for those seeking a modern home with generous living spaces and a privileged location close to the sea. The apartment stands out for its well-balanced interior layout, featuring a comfortable living area, two bedrooms, one of which is en-suite, two bathrooms and a spacious private balcony. The organisation of the property allows residents to combine everyday needs with moments of relaxation and social interaction, while ensuring a harmonious separation between the social and private areas. **Apartment layout and areas:** - Total gross area: 124.66 m2 - Gross private residential area: 102.22 m2 - Entrance hall: 4.47 m2 - Circulation area: 2.68 m2 - Living room: 27.96 m2 - Kitchen: 15.30 m2 - Bathroom 1: 3.85 m2 - Bedroom: 12.40 m2 - Suite: 13.10 m2 - Bathroom 2: 5.03 m2 - Balcony: 22.44 m2 - Parking area: 13.75 m2 The living area is one of the main highlights of this property, offering a spacious living room and a generously sized kitchen that allow everyday activities to be organised comfortably. The layout encourages the creation of welcoming and functional environments, suitable for both family life and entertaining guests, while prioritising practicality and efficient use of each room. The private area comprises two bedrooms, including an en-suite bedroom that provides greater independence and privacy. The second bedroom offers a versatile layout and can be adapted to the residents' needs, whether as a bedroom, home office or multifunctional space. The presence of two bathrooms adds further convenience and makes everyday routines easier to organise. The balcony is another outstanding feature of this property, providing a private outdoor space that complements the interior living areas. Its generous proportions allow for different leisure arrangements, from a comfortable relaxation area to a space for outdoor dining, expanding the possibilities for use and enhancing the overall residential experience. Ocean Terrace is a contemporary residential development designed to meet the expectations of those who value comfort, functionality and architectural quality. Its location in Leça da Palmeira provides convenient access to the Atlantic coastline, beaches and various leisure facilities, as well as nearby restaurants, shops and essential services. The surrounding area offers good connections to Matosinhos, Porto and the region's main road networks, allowing residents to combine the tranquillity of a coastal residential neighbourhood with convenient access to the principal urban centres of the Porto Metropolitan Area. Located on a high floor, this apartment offers an attractive combination of generous interior spaces, a balanced layout and a private outdoor area. The availability of parking provides an additional advantage, contributing to the convenience and functionality of the property. This T2 apartment represents an excellent opportunity for those wishing to purchase a new home within a modern residential development in one of the region's most desirable coastal locations. Whether as a primary residence or a real estate investment, it offers an appealing combination of comfort, versatility and quality of life close to the sea. For further information about this apartment or to discover other available units at Ocean Terrace, please do not hesitate to contact me. Yesika Santana Real Estate Consultant | iad Portugal AMI 11220 910 848 576 #ref: 172308
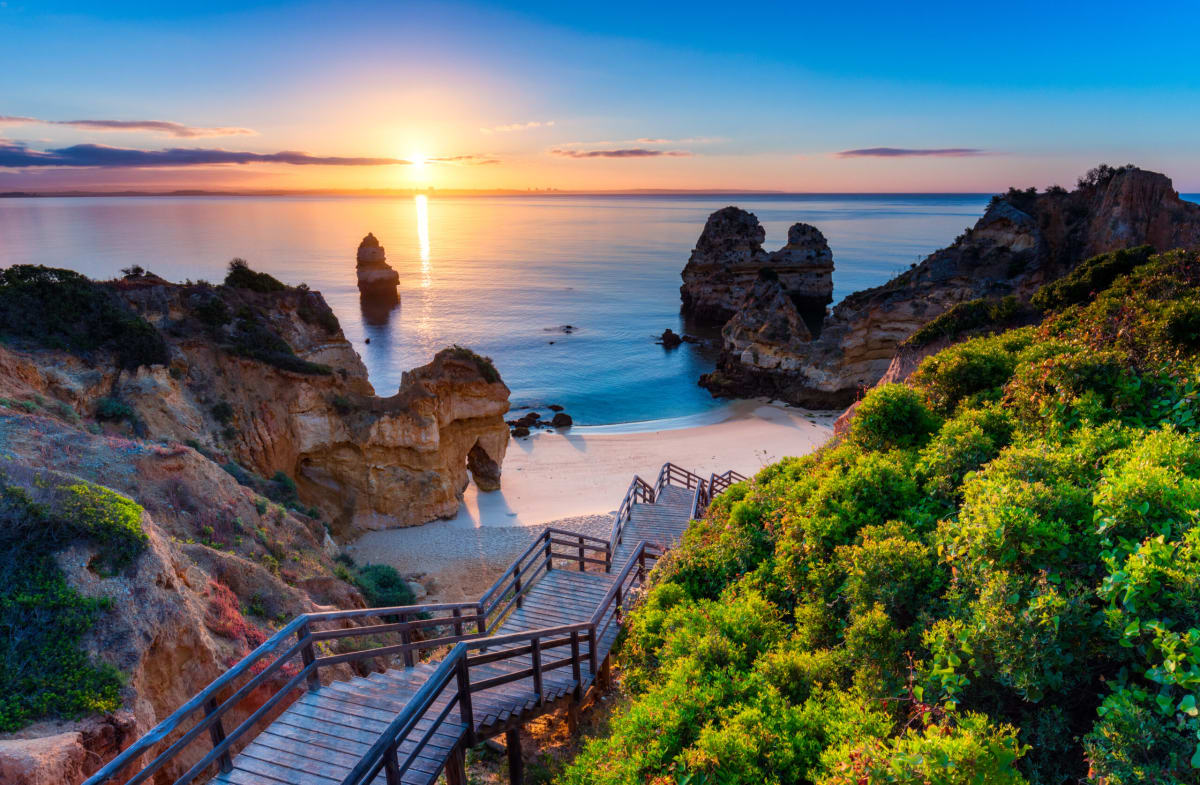
Portugal
Property for sale in Portugal is no longer concentrated in the Algarve. Prices run from around €20,000 (£17,000) to over €1m, with more than 1,000 homes under €100,000.
The Algarve still holds most of the stock, while the Porto district and Madeira return more for the same budget. Use the filters to narrow by region, price and property type.
Get your exclusive Viewing Trip Guide

Plan the perfect trip
- Shortlist the right properties
- Get expert local guidance
- Seamless coordination
Why buy property in Portugal
Portugal is no longer concentrated in the Algarve, and that is where the value has moved. Prices run from around €20,000 to over €1m, with more than 1,000 homes under €100,000. The Algarve stays busiest, but the Silver Coast, the Porto district, Madeira and the Azores all return more house for the same budget. Madeira and the Azores work for year-round living rather than a summer-only home. Buyer costs centre on IMT transfer tax, charged on a sliding scale, plus stamp duty at 0.8% of the IMT value.
Frequently asked questions about buying property in Portugal
What is the average price of an apartment in Portugal?
For more information on how to buy in Portugal download our guide.
What is the average price of 2 - 3 bedroom property in Portugal?
What is the price difference between 2 and 3 bedroom properties in Portugal?
How many properties under €100,000 are there in Portugal?
What can I buy in Portugal for my budget of €100,000?
What can I buy in Portugal for my budget of €300,000?
What can I buy in Portugal for my budget of €500,000?
How many properties have a pool in Portugal?
What is the buying process in Portugal?
A typical Portugal purchase goes:
(1) agree terms,
(2) lawyer checks title/charges and key documents (e.g., property registry extracts),
(3) sign the promissory contract (CPCV) and pay a deposit,
(4) arrange finance and final checks,
(5) sign the final deed (commonly referred to as the escritura or equivalent formalised deed) and transfer funds,
(6) register ownership so your rights are protected. The CPCV is important because it’s usually the point where commitments become much harder to unwind.
In most cases an estate agent will assist with this process. We strongly recommend appointing an independent lawyer if you are considering a property purchase or investment in Portugal.
What taxes and fees should I budget for when buying property in Portugal?
Buyer costs commonly include IMT (property transfer tax), stamp duty (Imposto do Selo), plus legal, notary, and registration costs.
Portugal’s Tax Authority notes that stamp duty is calculated at 0.8% on the value used for IMT, and if you use a mortgage, the loan can also be subject to stamp duty.
Always request a written “total to complete” estimate for your exact property and buyer profile (home vs investment, mainland vs islands, financing, etc.).
Search our Portugal Experts Directory to connect with tax and legal advisors.