
Properties for sale in Portugal
Showing 3881–3900 of 12,299
Apartment in Lapa
Lapa, Lisbon
The best location in Campo de Ourique! Situated in the most prestigious, central, and sought-after area of Campo de Ourique, this property boasts a truly exceptional location. Just a few meters from Teófilo Braga Park (Jardim da Parada) and the prestigious Redbridge International School, this unparalleled location allows you to live your life entirely on foot. With the iconic Campo de Ourique Market, supermarkets, first-class restaurants, pharmacies, traditional shops, services, and public transportation right at your doorstep, living here means enjoying the utmost centrality and convenience in your daily life. The Apartment: This fantastic two-bedroom apartment combines the practicality of a ground-floor unit bathed in natural light with access to the building’s shared pool—a true rarity in the heart of Lisbon. Area: 143.32 m2 of gross floor area and 123 m2 of net floor area with an excellent layout. High-end finishes: Bosch appliances and built-in air conditioning (ducted). Layout: 2 spacious bedrooms (including 1 with an en-suite bathroom) and another full bathroom. Light: Excellent sun exposure, ensuring plenty of natural light throughout the day. Private leisure: Access to the building’s pool—the perfect retreat without leaving home. An unmissable opportunity for those seeking a prime location without compromising on space, light, and leisure. Schedule your visit today! Lisbon International Airport is 15 away. Condominium Fee: 194€/month Property Tax (IMI): 617€/year
Villa in Cavacos
Cavacos, Faro
T4 semi-detached townhouse with garage in Vilamoura Featuring 3 floors, this property offers an entrance hall, living room with fireplace, dining area and terrace, kitchen with pantry, 4 bedrooms (1 en suite), 3 bathrooms and garden with BBQ area. In the basement there is a garage converted into a studio. Equipped with Air Conditioning. Located in Vilamoura with great access to public transport, schools, services and commerce. A few minutes walk from Vilamoura Marina. Distances: - 1.3 km to Vilamoura Marina - 1.6 km to Vilamoura Beach - 9.4 km to the A22 motorway - 24 km to Faro Airport. For more information or to schedule a viewing, contact us.
Apartment in Olhos de Agua
Olhos de Agua, Faro
gggggggggggggggggggggggggggggggmmmmmmmmmmmmmmmmmmmmmmmmmmmmmmmmmmmmmmmmmmmmmm
Villa in Tavira
Tavira, Tavira (Santa Maria)
Opportunity for those looking for a property to rebuild in a quiet and rural area of the municipality of Tavira. Located in Umbrias de Camacho, about 19 km from Tavira, this property has excellent potential for those who want to create a personalised country house, in an environment of tranquillity and contact with nature. The house is in need of total recovery, allowing the future owner to design and adapt the property to his needs and taste. Main features: Location in Umbrias de Camacho, municipality of Tavira About 19 km from the city of Tavira House for full recovery Water supply by the Municipality of Tavira Electricity available on-site Rural and quiet Excellent opportunity to create a country house, holiday home or investment project An interesting opportunity for those who value peace, privacy and the natural environment of the Algarve interior, without being too far from Tavira and its beaches and services. Ideal for those looking for a recovery project and want to transform an existing building into a house with personality, inserted in the rural setting of the Algarve. About the City of Tavira: Tavira is a small town on the Algarve coast of Portugal. It extends along the Gilão River, which reaches the sea through the entrances to the lagoons of the Ria Formosa Natural Park. Tavira Island has a long sandy beach and salt pans that attract flamingos, spoonbills and other wading birds. Tavira is a city with a history very marked by the Christian reconquest and some of its landmarks reflect that same history: the medieval castle of Tavira that offers views of the city, the Roman Bridge that crosses the Gilão River, and its churches that hold true treasures. All these characteristics fall in love with those who visit this city, making them want to stay here. Living in Tavira is never wanting to live anywhere else. Casas do Sotavento is a family business, recognised in the country and abroad, by customers, employees, investors, for the quality of our actions and our projects. Our mission is to provide an easy and smooth experience to those who come to us. Our concern is to treat everyone as we would like to be treated.
Apartment in Ericeira
Ericeira, Mafra
2-Bedroom Apartment with Sea View | Gated Community with Pool | Ericeira Quality construction, technology, and premium finishes just 750m from the beach! 2-bedroom ground-floor apartment, with a total of 131 m2 (99 m2 of private area + 20 m2 of balconies and 16 m2 garage), located in a gated community with contemporary architecture in Ericeira, featuring a garden, swimming pool, and private gym for residents. Sea views from all balconies, just 750 meters from the nearest beach, in a quiet location but very close to the village center. Includes a closed garage with electric gate for 1 car, with storage. Technology and Comfort Home automation for controlling electric blinds and lighting Air conditioning throughout the house Water heating by heat pump Underfloor heating in bathrooms Video intercom Thermal PVC Aluplast (German brand) window frames with double glazing Armored entrance door Orona elevator or equivalent Hall, living room and bedrooms AC5 floating laminate flooring, natural oak decoration, single plank White skirting board Walls in projected stucco, white plastic paint Drywall false ceiling with recessed lighting White lacquered wardrobes, linen interior decor (bedrooms) White lacquered frames, interior doors and trims Fully equipped kitchen White lacquered cabinets (doors and drawers) Compact quartz countertop with engraved drainer Built-in stainless steel sink Bruma single-lever faucet or Equivalent Appliances: Bosch or equivalent: dishwasher, washing machine, oven, stove, extractor fan, and refrigerator/freezer Bathrooms Sanitana Glam line wall-hung sanitary ware, or equivalent Bruma chrome single-lever faucets or equivalent Shower base with tempered glass protection or bathtub Heated floor Wall-hung vanity unit with ceramic sink Ceramic tile flooring and walls Balconies Ceramic flooring Lacquered aluminum railings Condominium and Garage Swimming pool, garden, and private gym on the garage floor TV and telephone distribution system Enclosed garage with electric gate Smoothed cement garage floor #ref: 169071
Apartment in Ericeira
Ericeira, Mafra
2-Bedroom Apartment with Sea View | Gated Community with Pool | Ericeira Quality construction, technology, and premium finishes just 750m from the beach! 2-bedroom ground-floor apartment, with a total of 126 m2 (84 m2 of private area + 26 m2 of balconies and 16 m2 garage), located in a gated community with contemporary architecture in Ericeira, featuring a garden, swimming pool, and private gym for residents. Sea views from all balconies, just 750 meters from the nearest beach, in a quiet location but very close to the village center. Includes a closed garage with electric gate for 1 car, with storage. Technology and Comfort Home automation for controlling electric blinds and lighting Air conditioning throughout the house Water heating by heat pump Underfloor heating in bathrooms Video intercom Thermal PVC Aluplast (German brand) window frames with double glazing Armored entrance door Orona elevator or equivalent Hall, living room and bedrooms AC5 floating laminate flooring, natural oak decoration, single plank White skirting board Walls in projected stucco, white plastic paint Drywall false ceiling with recessed lighting White lacquered wardrobes, linen interior decor (bedrooms) White lacquered frames, interior doors and trims Fully equipped kitchen White lacquered cabinets (doors and drawers) Compact quartz countertop with engraved drainer Built-in stainless steel sink Bruma single-lever faucet or Equivalent Appliances: Bosch or equivalent: dishwasher, washing machine, oven, stove, extractor fan, and refrigerator/freezer Bathrooms Sanitana Glam line wall-hung sanitary ware, or equivalent Bruma chrome single-lever faucets or equivalent Shower base with tempered glass protection or bathtub Heated floor Wall-hung vanity unit with ceramic sink Ceramic tile flooring and walls Balconies Ceramic flooring Lacquered aluminum railings Condominium and Garage Swimming pool, garden, and private gym on the garage floor TV and telephone distribution system Enclosed garage with electric gate Smoothed cement garage floor #ref: 169074
Apartment in Ericeira
Ericeira, Mafra
3-Bedroom Apartment with Sea View | Gated Community with Pool | Ericeira Quality construction, technology, and premium finishes just 750m from the beach! 3-bedroom ground-floor apartment, with a total of 224 m2 (146 m2 of private area + 54 m2 of balconies and 24 m2 garage), located in a gated community with contemporary architecture in Ericeira, featuring a garden, swimming pool, and private gym for residents. Sea views from all balconies, just 750 meters from the nearest beach, in a quiet location but very close to the village center. Includes a closed garage with electric gate for 1 car, with storage. Technology and Comfort Home automation for controlling electric blinds and lighting Air conditioning throughout the house Water heating by heat pump Underfloor heating in bathrooms Video intercom Thermal PVC Aluplast (German brand) window frames with double glazing Armored entrance door Orona elevator or equivalent Hall, living room and bedrooms AC5 floating laminate flooring, natural oak decoration, single plank White skirting board Walls in projected stucco, white plastic paint Drywall false ceiling with recessed lighting White lacquered wardrobes, linen interior decor (bedrooms) White lacquered frames, interior doors and trims Fully equipped kitchen White lacquered cabinets (doors and drawers) Compact quartz countertop with engraved drainer Built-in stainless steel sink Bruma single-lever faucet or Equivalent Appliances: Bosch or equivalent: dishwasher, washing machine, oven, stove, extractor fan, and refrigerator/freezer Bathrooms Sanitana Glam line wall-hung sanitary ware, or equivalent Bruma chrome single-lever faucets or equivalent Shower base with tempered glass protection or bathtub Heated floor Wall-hung vanity unit with ceramic sink Ceramic tile flooring and walls Balconies Ceramic flooring Lacquered aluminum railings Condominium and Garage Swimming pool, garden, and private gym on the garage floor TV and telephone distribution system Enclosed garage with electric gate Smoothed cement garage floor #ref: 169073
House in Figueiro (Santiago)
Figueiro (Santiago), Amarante
EXCLUSIVE LUXURY PROPERTY IN FIGUEIRÓ Fully Furnished and Equipped | Ready to Move In Private Pool | Tennis Court | Gym | 5,192 m2 of Land | 745 m2 of Built Area Between the serenity of nature and proximity to major urban centers, you will find this exceptional luxury property, designed for those seeking exclusivity, privacy, and an uncompromising quality of life. Set on a magnificent 5,192 m2 plot with 745 m2 of built area, this residence stands out for the impressive architecture, superior finishes, and a carefully planned landscape designed to provide absolute well-being. A truly unique property on the market, sold fully furnished and equipped, ready to inhabit from day one. A Residence Where Luxury is Lived Every space has been designed to provide comfort, elegance, and functionality: 5 spacious and bright bedrooms, including high-comfort suites 9 bathrooms with superior finishes Majestic living room, ideal for entertaining family and guests Sophisticated dining room for unforgettable moments Private office, perfect for remote work or business management Fully equipped kitchen, combining design and functionality Independent laundry room Spacious closet Exclusive mezzanine that adds charm and personality to the residence The decoration, furniture, and existing equipment are included in the sale, providing a truly "Turnkey" experience. Exterior at Resort Level The exterior has been designed to provide a leisure and tranquility experience comparable to the finest private resorts. Carefully maintained landscaped garden Private pool set in a completely private environment Private tennis court for leisure and sport Fully equipped gym Spacious terraces for gatherings and outdoor dining Balconies with unobstructed views over the surrounding nature Garage for 4 vehicles and ample exterior parking Here, every detail has been considered to create an environment of exclusivity, comfort, and well-being. Comfort, Technology, and Security Central heating with natural gas Radiant floor for superior comfort year-round Elegant and welcoming fireplace High-speed fiber optic Video surveillance system and video intercom Reinforced door and high security standards Construction Quality Built in 2011 and maintained impeccably, this property is in excellent condition. The harmonious distribution of spaces, combined with excellent sun exposure (East, South, and North), ensures natural light throughout the day and a constant sense of comfort and well-being. Privileged Location Enjoy the tranquility of the countryside without sacrificing proximity to major urban centers. Minutes from Amarante Approximately 40 minutes from Porto Close to Francisco Sá Carneiro Airport Education Schools and colleges nearby Complete educational offering in Amarante Commerce and Services Continente, Pingo Doce, and Lidl Reference restaurants and pastry shops Pharmacies, banks, and essential services Leisure and Nature Tmega River nearby Trails and natural routes Less than an hour from Northern beaches More Than a House — A Heritage to Live In This is not merely a luxury home. It is an exclusive property where architectural elegance, privacy of outdoor spaces, and the comfort of a fully equipped residence come together to create a truly exceptional living experience, with terms to be discussed based on genuine interest and substantiated offer. Sold fully furnished and equipped, ready to inhabit. A rare opportunity for those seeking a prestigious residence, an excellent second home, or a distinctive real estate investment. Schedule your private viewing and discover firsthand one of the most exclusive properties currently available in the region. #ref: 865818
House in Moura
Moura, Coimbra District
Spacious Country House with 3 Bedrooms, 1600m2 Land, Beautiful Views and Multiple Possibilities Located in the authentic village of Portela da Cerdeira, in the municipality of Arganil, this spacious and well-maintained house sits on a plot of approximately 1,600 m2. A special property for those seeking tranquility, space and a life in contact with nature. The numerous windows, natural light, expansive garden, upper floor terrace and various outdoor spaces allow you to fully enjoy the Portuguese lifestyle, where interior and exterior complement each other. GARDEN AND OUTDOOR SPACES One of the main highlights of this property is the expansive verdant garden, with dozens of fruit trees and nut trees. The pleasant patio, naturally shaded by grapevines, provides very pleasant shade during the summer months and is the ideal spot for outdoor meals, moments of rest or simply to enjoy the tranquility. The property also features a terrace with beautiful views over the surrounding landscape. At the rear of the plot there is a second access with its own vehicle entrance, providing greater ease of parking and independent access to the back of the property. Here you will also find an annex of approximately 23.5 m2 and various spaces for animals. The combination of space, nature, privacy and different outdoor zones makes this property especially interesting for those who value outdoor living. VERSATILE HOUSE The house is distributed over two floors, with the upper floor being the main residential floor. The lower floor has a second living room, kitchen, bathroom and various multipurpose spaces. This configuration offers several possibilities, namely for two-family living, hosting guests, creating a workspace or, subject to applicable conditions and licenses, rental use. GOOD LOCATION Despite the quiet and rural location, essential services are very close by. The village of Portela da Cerdeira has a restaurant, café and small grocery store, all within walking distance. During the summer months there is also an outdoor swimming pool. The town of Coja, with shops, restaurants, cafés and its well-known river beach on the Alva river, is only about 9 minutes' drive away. DISTANCES Coja: 6.6 km – schools, supermarket, restaurants, cafés, weekly market and family doctor Arganil: 17 km – schools, supermarkets, hospital, restaurants and dentist Coimbra: 69 km – historic city and UNESCO World Heritage site Porto Airport: approximately 1h59 MAIN FLOOR The main entrance leads directly to the main floor of the house, comprising a bright living room with air conditioning, kitchen, modern bathroom with walk-in shower and three bedrooms. All bedrooms have multiple windows, excellent natural light and air conditioning with inverter technology. Main floor areas: Living room with air conditioning: 5.2 × 3.3 m – 17.2 m2 Kitchen: 3.2 × 2.9 m – 9.3 m2 Bathroom with shower and WC: 3.2 × 1.5 m – 4.8 m2 Bedroom: 3.4 × 3.2 m – 10.9 m2 Bedroom: 3.0 × 3.2 m – 9.6 m2 Bedroom: 4.0 × 3.2 m – 12.8 m2 LOWER FLOOR The lower floor has a spacious living/dining room with wood stove and sliding doors to the patio, a second kitchen and a second bathroom with bathtub and WC. There is also a spacious bright room with access to the garden, which can be used as a bedroom, office, studio or professional space. The former wine cellar has been converted into a multipurpose space, ideal for activities such as exercise, yoga, hobbies or simply to relax. Lower floor areas: Living/dining room with wood stove: 8.1 × 3.5 m – 28 m2 Kitchen: 5.5 × 3.5 m – 19 m2 Office/bedroom: 3.1 × 6.0 m – 18.6 m2 Bathroom with bathtub and WC: 2.1 × 2.9 m – 6 m2 Multipurpose space: 3.9 × 7.2 m – 28 m2 ADDITIONAL INFORMATION Energy Certificate: C Connection to water, electricity and sewage networks Fiber optic available Second vehicle access from the rear of the property Annex of approximately 23.5 m2 Various spaces for animals Air conditioning with inverter technology in bedrooms Wood stove on lower floor A spacious and versatile house, set on an expansive verdant plot, with beautiful views, privacy and numerous possibilities for use. A special property for those seeking tranquility, space and quality of life in the heart of Portugal. #ref: 990621
Land in Alte
Alte, Faro
Beautiful agricultural property of 4,370 m2 with access via neighboring land. Worth visiting. #ref: 999194
House in Fatima
Fatima, Santarem District
Magnificent Property - 515m2 gross area - Excellent finishes - Ideal property for Local Accommodation investment - Floor plan with enormous potential Located 11km from the center of Fátima, specifically in Minde, this property is distributed across carefully designed spaces with refinement, light and attention to detail to provide comfort and functionality in everyday life. Inside, the organization of spaces reveals a well-conceived floor plan: an entrance hall that introduces the different zones of the house, a spacious living room and a second equally comfortable living area, a separate dining room, ideal for family meals, and two kitchens — a versatile configuration that meets multiple needs. The four bedrooms are well-proportioned and distributed to ensure privacy, while the office provides a dedicated space for work or study. Four bathrooms complete the interior layout with quality and convenience. Regarding heating, the house is equipped with central heating, complemented by a fireplace, wood-burning heat recovery system and radiators, powered by electricity and oil system — a versatile and efficient solution for all seasons. The exterior is equally impressive: a private outdoor space, a terrace and a refined shed with barbecue and outdoor sink complete the outdoor areas, while the garage, a cellar and five parking spaces provide uncommon storage and parking capacity. The total land area of 2,310 m2 gives the property notable size and privacy. Olive tree plantations currently provide the ideal setting. Ideal space for those seeking room for agriculture or even to keep horses or other animals if that is your passion. The location is privileged, within walking distance of schools, care facilities, services and all public and private institutions necessary for a wonderful quality of life, including swimming pools, tennis court, wonderful views and tourism opportunities for those wanting to invest in a unique property. To arrange a visit to this house, please contact me. #ref: 994099
Land in Alte
Alte, Faro
Beautiful agricultural land of 1950 m2 completely cleared and ready to receive a water tank or septic system. #ref: 999103
House in Portalegre
Portalegre, Sao Lourenco
A home with history. A project with future. Portalegre | Historic Centre | 3 floors | Balcony In the historic heart of Portalegre, Alentejo, this property stands out for its character, location and authenticity. Spread across 3 floors, with 7 rooms and a balcony, it offers an interesting foundation for those seeking a home with identity in the heart of Alentejo. But the true potential lies in what you can create. A well-planned renovation could transform this property into a residential project, a charming residence or an investment, always subject to the respective project and legal framework. An opportunity for those who know how to recognise value where others see only a house. We look forward to your visit. #ref: 996407
Apartment in Vila Nova de Gaia
Vila Nova de Gaia, Porto District
Where History meets the Future: Exclusive 1-Bedroom Duplex in Gaia This apartment brings together an excellent location and modern architecture, offering a unique opportunity to live in the historic heart of Vila Nova de Gaia. Part of an exclusive rehabilitation project, this 1-bedroom duplex preserves the charm of its original traditional facade, while revealing the total comfort of contemporary construction inside. With 83.2 m2 of interior area, the apartment feels spacious. The impressive double-height ceiling, mezzanine, and vaulted ceilings give it a rare personality. The highlight? The magnificent 16 m2 private terrace, a sanctuary with an unobstructed view of Serra do Pilar, perfect for relaxing. Excellence in Finishes: Kitchen equipped with Silestone countertops. Thermal comfort: Energy Class B, Midea air conditioning, and heat pump water heating. Oak wood, wall-hung sanitary ware, and smart home pre-installation. Total comfort: Elevator, storage unit, and parking space with electric vehicle charging. Privileged Location: A few steps from Jardim do Morro and the D. Luís I Bridge, you have the privilege of being between Porto and Gaia. With the metro, train, and all services at your doorstep, convenience is absolute. Contractual Position Assignment Opportunity: This is your opportunity to acquire this property before construction is completed (scheduled for the end of 2026), while maintaining all original contractual conditions. If you are looking for a property that combines heritage, contemporary quality, and a privileged location, this is the right choice. I am available to provide you with all the necessary documentation and guide you through the entire acquisition process. #ref: 168547
Apartment in Sao Domingos de Benfica
Sao Domingos de Benfica, Lisbon
Apartment for sale - 3 bedrooms, completely remodeled with good taste on Rua dos Soeiros in São Domingos de Benfica. This apartment offers well-proportioned space, designed for those seeking comfort and functionality in one of Portugal's most vibrant cities. The apartment comprises 4 rooms that allow for clear and balanced organization of living spaces. The habitable area of 97 m2 ensures spacious and comfortable rooms, with fluid circulation between the different zones of the property. The interior layout favors both daily living and receiving family and friends. Located in a family-oriented, residential neighborhood with new shopping and service points. Plenty of traditional shops, design and furniture stores, cafés and restaurants, very central area, easy access, proximity to public transport, and various social facilities. Torres de Lisboa; Alto dos Moinhos Metro; Laranjeiras Metro; Estádio da Luz; Colombo Shopping Center; Hospital da Luz and Segunda Circular. Layout: Living room and Kitchen with 40m2, featuring white cabinetry, tiled wall behind the units and equipped with Oven, Hob, Extractor hood, Microwave, Built-in dishwasher, Built-in washing machine, Water heater and Built-in fridge/freezer; 2 Complete bathrooms with 4m2 each featuring wall-hung fixtures; 3 Bedrooms - the first is a Suite with 22m2 and wardrobe, the second with 11m2 with wardrobe and open balcony, and the third with 13m2 with wardrobe and open balcony. Features: PVC window frames with double glazing and tilt-and-turn windows in all rooms; False ceiling with embedded LED lights in the bathrooms, kitchen, living room, hallway and bedrooms; Pre-installation for air conditioning; One front-facing exposure; Armored door; Two elevators; Electric blinds. Come visit and make your offer! #ref: 999129
Apartment in Barreiro
Barreiro, Setubal District
BARREIRO - 3-BEDROOM - 127 m2 - STORAGE AND NATURAL LIGHT AND COMFORT Some homes stand out for their space. Others for their location. This apartment brings together both ingredients to make everyday life more comfortable. Imagine living in a quiet residential area, with schools, shops, services, green spaces and transport nearby, without needing to travel far to meet your daily needs. It is in this context that we find this pleasant 3-bedroom apartment in Barreiro, built in 2006 and in very good condition. Located on the 2nd floor, it benefits from excellent east/west sun exposure, allowing natural light to accompany the different spaces of the home throughout the day. SPACE TO LIVE AND SHARE With approximately 104 m2 of living area and 127 m2 of total area, this apartment features a functional and welcoming layout: Three bedrooms, ideal for a family, for those who work from home or simply value having extra space. Spacious living room, perfect for moments of rest and socialising. Separate dining room, where gathering family and friends takes on new meaning. Functional kitchen. Two bathrooms. Entrance hall and circulation areas. For greater comfort throughout the year, it also features reversible air conditioning, individual electric heating, fibre optic, cable television and an intercom system. It also includes a private storage room, an asset for storing everything that needs extra space. A LOCATION THAT MAKES A DIFFERENCE Location is one of the strong points of this property. Here, you have much of what you need for daily life within a short distance from home. Just a few minutes away you'll find Parque da Cidade do Barreiro, a pleasant space for walking, exercising or simply enjoying some time outdoors. You also have nearby the Hospital Nossa Senhora do Rosário, schools, pharmacies, supermarkets, traditional shops and Mercado do Levante. And because mobility matters, it benefits from good public transport connections, with access to Barreiro-A Station and the Rodo-Ferro-Fluvial Terminal, allowing travel to Lisbon and other locations on the South Bank. SOME REFERENCE DISTANCES: Parque da Cidade: approximately 600 m Hospital Nossa Senhora do Rosário: approximately 700 m Casquilhos Secondary School: approximately 250 m Bus stops: approximately 200 m Barreiro-A Station: approximately 800 m Supermarkets: from approximately 800 m Rodo-Ferro-Fluvial Terminal: approximately 2 to 3 km A HOME FOR THE PRESENT AND FOR THE FUTURE If you are looking for an apartment with three bedrooms, good natural light, generous areas, storage space and a location that simplifies life, it is worth discovering this opportunity. Whether for personal use or investment, this 3-bedroom apartment in Barreiro deserves your attention. Some decisions begin with a visit. This could be one of them. Get in touch with us and come and discover your next home. #ref: 993752
Land in Rio Maior
Rio Maior, Santarem District
Land with Agricultural Warehouse located in Senta, a village in the municipality of Rio Maior, with construction potential of 142 m2 situated in a tranquil, green and welcoming environment. This 836 m2 plot with agricultural warehouse offers exceptional potential for those seeking to develop a residential project, as you can change its use and create a modern home in a privileged location just two minutes from Rio Maior's salt ponds, the main tourist attraction of the municipality. Property Strengths • Plot of 836 m2 • Construction potential up to 142 m2 • Calm, safe and pleasant environment • Strong appreciation potential, ideal for primary residence, holiday home or investment • Existing structure that can be refurbished for your project development Location • Only 2 km from Rio Maior city • 30 minutes from Caldas da Rainha • 50 minutes from Lisbon • Close to shops, services and road access A rare opportunity for those seeking a property to renovate with character and great potential! Contact us today to schedule a visit and imagine your future project! We can also help you with all formalities: financing, renovation, planning permission, services, etc. Come visit us to create the home of your dreams! *The information provided, although accurate, is merely informative, cannot be considered binding and is subject to change. Who are we? Iad (real estate at home) is a network of independent real estate agencies based on a completely innovative model that breaks with the traditional concept of a real estate agency. What do 21st-century clients look for when they decide to buy, rent or sell a property? They seek a complete, simple and competitive service. That is what we offer at Iad. We have no shops; our consultants come to you, with access to the latest sector training and an exclusive platform of tools that allows them to provide you with the best service wherever you are. We give our consultants the flexibility and autonomy necessary to guarantee you personalized support in achieving your project, whether it is buying, renting or selling a property. At Iad, you will find a real estate consultant tailored to your needs. For any additional information, please do not hesitate to contact me. Gonçalo MARTINS Licence Ami 11220 #ref: 993260
House in Vila Nova
Vila Nova, Coimbra District
A stone-built house with three bedrooms and a small garden. It is situated just a few minutes from the village of Miranda do Corvo and comprises a ground floor, first floor and garden. Access to the first floor and the main entrance is via a staircase leading to a large covered balcony. Directly opposite, there is a large living room with windows facing west, and three bedrooms. This house is characterised by its high ceilings and abundance of natural light. On this first floor, there is also a bathroom with a shower tray and a kitchen, which is accessed via the veranda by the main entrance. This kitchen has two windows overlooking the garden and facing south. Also from the balcony, there is access to the small, fenced-in back garden – an ideal spot for a barbecue area and even a small vegetable patch or garden. There are also two storage rooms with direct access to the back garden, which can be adapted as desired and required, undoubtedly adding value to the property. Going down from the back garden into the house’s basement, there is an open, covered area, ideal for a garage, as well as a storage room and a wine cellar, which could easily be converted into a cosy and functional space. A typical Portuguese house, with a café, supermarket, school and municipal swimming pool just 3 minutes away. Set within a small housing development, in a quiet area with excellent access. Property details: - 146 m2 gross floor area - 84 m2 total plot area Features: - 3 bedrooms - 1 unfitted kitchen - 1 bathroom - 3 storage rooms - 1 wine cellar - 1 covered area - 1 balcony - 1 garden/patio Key distances: - Miranda do Corvo village: 5.7 km - Coimbra: 29 km - Lisbon: 194 km - Porto: 151 km #ref: 993377
Apartment in Ericeira
Ericeira, Mafra
3-Bedroom Apartment with Sea View | Gated Community with Pool | Ericeira Quality construction, technology, and premium finishes just 750m from the beach! 3-bedroom ground-floor apartment, with a total area of 221 m2 (131 m2 of private area + 66 m2 of balconies and 24 m2 garage), located in a gated community with contemporary architecture in Ericeira, featuring a garden, swimming pool, and private gym for residents. Sea views from all balconies, just 750 meters from the nearest beach, in a quiet location but very close to the village center. Includes a closed garage with electric gate for 1 car, with storage. Technology and Comfort Home automation for controlling electric blinds and lighting Air conditioning throughout the house Water heating by heat pump Underfloor heating in bathrooms Video intercom Thermal PVC Aluplast (German brand) window frames with double glazing Armored entrance door Orona elevator or equivalent Hall, living room and bedrooms AC5 floating laminate flooring, natural oak decoration, single plank White skirting board Walls in projected stucco, white plastic paint Drywall false ceiling with recessed lighting White lacquered wardrobes, linen interior decor (bedrooms) White lacquered frames, interior doors and trims Fully equipped kitchen White lacquered cabinets (doors and drawers) Compact quartz countertop with engraved drainer Built-in stainless steel sink Bruma single-lever faucet or Equivalent Appliances: Bosch or equivalent: dishwasher, washing machine, oven, stove, extractor fan, and refrigerator/freezer Bathrooms Sanitana Glam line wall-hung sanitary ware, or equivalent Bruma chrome single-lever faucets or equivalent Shower base with tempered glass protection or bathtub Heated floor Wall-hung vanity unit with ceramic sink Ceramic tile flooring and walls Balconies Ceramic flooring Lacquered aluminum railings Condominium and Garage Swimming pool, garden, and private gym on the garage floor TV and telephone distribution system Enclosed garage with electric gate Smoothed cement garage floor #ref: 169068
Land in Proenca-A-Nova
Proenca-A-Nova, Castelo Branco District
Urban land located in the center of Proença-a-Nova village, Castelo Branco district. Possibility of building residential homes or apartment buildings. The land has a water well, various fruit trees, and numerous olive trees. Good investment opportunity. Come and visit to better appreciate it! #ref: 967275
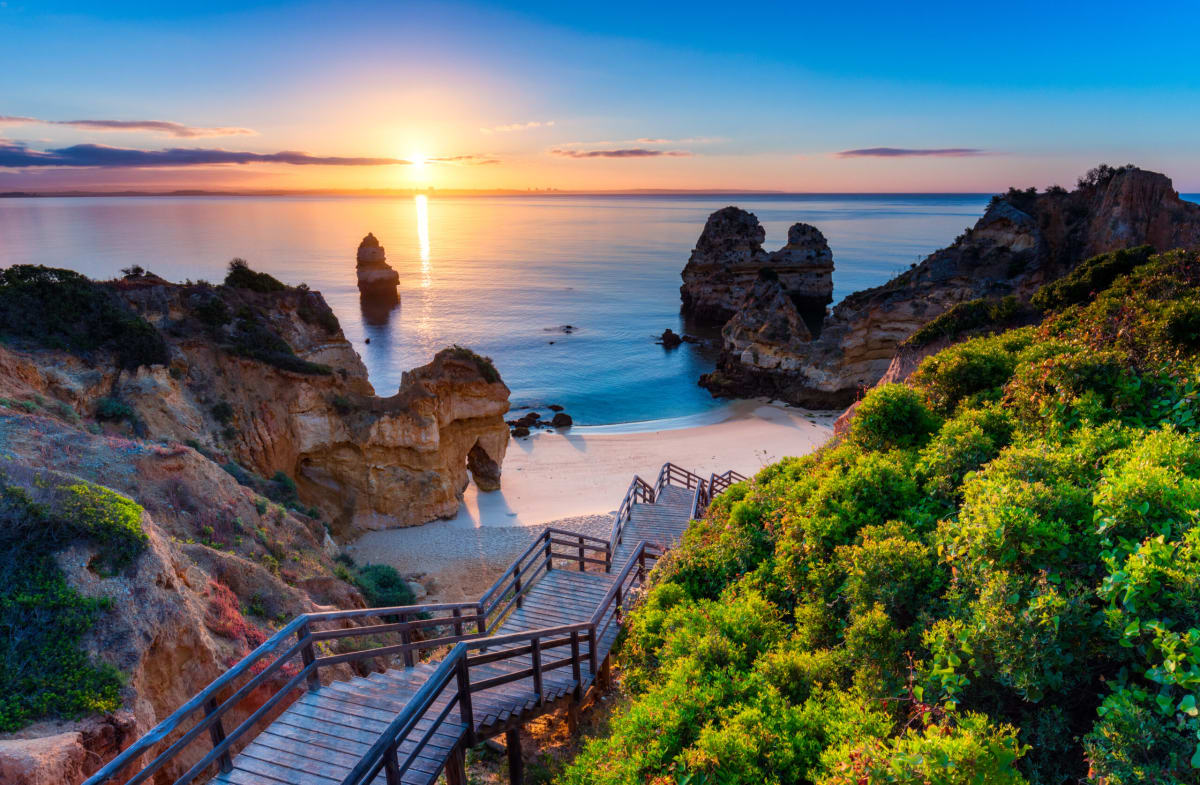
Portugal
Property for sale in Portugal is no longer concentrated in the Algarve. Prices run from around €20,000 (£17,000) to over €1m, with more than 1,000 homes under €100,000.
The Algarve still holds most of the stock, while the Porto district and Madeira return more for the same budget. Use the filters to narrow by region, price and property type.
Get your exclusive Viewing Trip Guide

Plan the perfect trip
- Shortlist the right properties
- Get expert local guidance
- Seamless coordination
Why buy property in Portugal
Portugal is no longer concentrated in the Algarve, and that is where the value has moved. Prices run from around €20,000 to over €1m, with more than 1,000 homes under €100,000. The Algarve stays busiest, but the Silver Coast, the Porto district, Madeira and the Azores all return more house for the same budget. Madeira and the Azores work for year-round living rather than a summer-only home. Buyer costs centre on IMT transfer tax, charged on a sliding scale, plus stamp duty at 0.8% of the IMT value.
Frequently asked questions about buying property in Portugal
What is the average price of an apartment in Portugal?
For more information on how to buy in Portugal download our guide.
What is the average price of 2 - 3 bedroom property in Portugal?
What is the price difference between 2 and 3 bedroom properties in Portugal?
How many properties under €100,000 are there in Portugal?
What can I buy in Portugal for my budget of €100,000?
What can I buy in Portugal for my budget of €300,000?
What can I buy in Portugal for my budget of €500,000?
How many properties have a pool in Portugal?
What is the buying process in Portugal?
A typical Portugal purchase goes:
(1) agree terms,
(2) lawyer checks title/charges and key documents (e.g., property registry extracts),
(3) sign the promissory contract (CPCV) and pay a deposit,
(4) arrange finance and final checks,
(5) sign the final deed (commonly referred to as the escritura or equivalent formalised deed) and transfer funds,
(6) register ownership so your rights are protected. The CPCV is important because it’s usually the point where commitments become much harder to unwind.
In most cases an estate agent will assist with this process. We strongly recommend appointing an independent lawyer if you are considering a property purchase or investment in Portugal.
What taxes and fees should I budget for when buying property in Portugal?
Buyer costs commonly include IMT (property transfer tax), stamp duty (Imposto do Selo), plus legal, notary, and registration costs.
Portugal’s Tax Authority notes that stamp duty is calculated at 0.8% on the value used for IMT, and if you use a mortgage, the loan can also be subject to stamp duty.
Always request a written “total to complete” estimate for your exact property and buyer profile (home vs investment, mainland vs islands, financing, etc.).
Search our Portugal Experts Directory to connect with tax and legal advisors.