
Properties for sale in Portugal
Showing 181–200 of 12,277
House in Oura
Oura, Faro
ALBUFEIRA - HOUSE - 2 BEDROOMS 88m2 - SWIMMING POOL - PARKING - NEW BUILD - BRIGHT Located in Albufeira, this new construction townhouse (2026) offers a set of features that make it a unique opportunity, with a living area of 88 m2, north and south exposure that ensures good natural light throughout the day, and integration into a gated community with controlled access via intercom. With 2 bedrooms and 3 bathrooms, the property is distributed in a functional and balanced layout. The bright living room, facing outward, connects seamlessly with the dining room, creating a spacious and pleasant living space. The kitchen, separate and well-proportioned, completes the floor in a practical manner. The property also features a balcony and a terrace, ideal for enjoying the Algarve climate. The private swimming pool and included parking space add considerable value to the property. The gated community ensures peace of mind and security, and the property is also accessible to people with reduced mobility. Amenities include cable connection, fiber optic, natural gas, and electricity. The location offers proximity to a restaurant just 200 m away, shops at 1 km, tennis court at 500 m, beach and paddleboarding at 2 km, shopping center at 3 km, and golf course at 4 km — everything the Algarve has to offer within reach of your daily life. To schedule a viewing of this property, please contact us. #ref: 662685
House in Miranda do Corvo
Miranda do Corvo, Silver Coast
Excellent investment opportunity: Property for development with an approved project in the village of Espinho, Miranda do Corvo. Located in the quiet and welcoming village of Espinho, just minutes from the center of Miranda do Corvo, lies this property with immense potential. It consists of a dwelling in ruins that offers the significant advantage of already having a building permit and a fully approved architectural design—bypassing the bureaucratic phase and allowing construction to begin immediately. The approved project features a three-bedroom (T3) home with a garage, spread over two floors (ground floor and first floor). It is ideal for those seeking tranquility and a direct connection to nature, without sacrificing a modern interior design tailored to contemporary needs. The planned layout maximizes family living, offering generous spaces and excellent integration with the surrounding village environment. It is an ideal setting whether for a permanent private residence—allowing you to select the final finishes to your own taste—or for a profitable tourism venture or "house-flipping" project. Property Description: - 127 m2 total land area - 89 m2 building footprint - 178 m2 gross construction area Property / Project Features: - 2-story house (ground floor and first floor) - Approved architectural design for a 3-bedroom (T3) residence with a garage - Building permit already approved - Excellent opportunity to customize finishes Relevant Distances (approximate): - Center of Miranda do Corvo (Metro, schools, services): 4.5 km - Supermarket and local shops: 4.5 km - Motorway (A13): 10 km - City of Coimbra: 25 km - City of Porto: 150 km - City of Lisbon: 205 km This is the perfect blank canvas to bring a real estate project to life—quickly and securely—combining the charm of a traditional village with the convenience of a project that is already fully permitted. #ref: 173503
House in Miranda do Corvo
Miranda do Corvo, Silver Coast
Your New Single-Story Home in Pereira, Miranda do Corvo: Comfort, Light and Full Accessibility, 20 minutes from Coimbra! With excellent west-facing sun exposure, this property stands out for its exceptional brightness throughout the day and a functional layout of 6 rooms, designed for maximum comfort for your family. Property Highlights: • Living on One Level: An intelligent single-story layout that offers generous and well-proportioned rooms. • Full Accessibility: A property perfectly adapted for people with reduced mobility, a differentiating and rare factor in the market. • Private Outdoor Space: Enjoy leisure moments outdoors in your own terrace and garden, with private water supply. • Guaranteed Parking: Includes a closed garage and private parking space for total convenience and security. Space Distribution: • Entrance Hall: Welcoming, perfectly organizing access to the entire home. • Living Room: Spacious, with fireplace, full of natural light and perfect for creating family memories. • Kitchen with pantry and door connecting to the living room. Practical, functional and very well sized. • Bedrooms: Two comfortable bedrooms, promising peaceful and relaxing nights. • Bathrooms: Complete bathroom and well positioned. The Location: Located in Pereira, Miranda do Corvo, this home combines the serenity of a residential area with proximity to essential services, offering the quality of life you seek. Schools, nurseries, shops, supermarkets, restaurants, public services and transport — Metrobus and buses — are all within 5 minutes, making the location particularly convenient for daily life. Don't miss this unique market opportunity! Your dream home is just a phone call away. Contact me today to schedule your visit and be pleasantly surprised in person! #ref: 1068508
Apartment in Quinta do Anjo
Quinta do Anjo, Setubal District
3-BEDROOM APARTMENT (T3) WITH GARAGE | COLINAS DA ARRÁBIDA | QUINTA DO ANJO I present to you this new residential project located in Quinta do Anjo. Currently in the development phase, construction is scheduled to begin in October 2026, with completion expected by the second quarter of 2028. The project features 2-bedroom (T2) and 3-bedroom (T3) apartments, all equipped with an elevator, a garage, and a storage unit. They are designed to offer comfort and functionality, boasting well-laid-out interior spaces and spacious balconies. The apartments include an open-plan living room and kitchen, as well as bedrooms with built-in wardrobes. Amenities include air conditioning in the living room (with pre-installation in the bedrooms), solar panels, PVC tilt-and-turn window frames, a video intercom system, and pre-installation for electric vehicle charging. A key highlight of this project is the opportunity for personalization. During the construction phase, future owners can select from a range of materials and finishes provided by the developer, allowing them to tailor certain elements of their home to their personal taste and lifestyle. FEATURES | 1st Floor, Right-hand Unit: Type - 3-bedroom (T3) 1st floor 112 m2 of private gross area 3 bedrooms - 1 en-suite (with built-in wardrobes) 2 bathrooms Open-plan living room and kitchen 3 balconies totaling 12.75 m2 Parking space in a garage (19.60 m2) Storage unit (20.25 m2) AMENITIES: Air conditioning in the living room Pre-installation for air conditioning in the bedrooms Solar panels PVC tilt-and-turn window frames Double glazing Video intercom Elevator Private enclosed garage Storage unit Pre-installation for electric vehicle charging Option to select materials and finishes #ref: 174369
Farm, Ranch or Equestrian in Juncais
Juncais, Guarda District
RURAL PROPERTY FOR SALE IN FORNOS DE ALGODRES Land with 7,340 m2 | Ruined house | Well and water spring Rural property located in a village in the municipality of Fornos de Algodres, ideal for those seeking tranquility, contact with nature and potential to develop a project in a rural setting. With a total area of 7,340 m2, the property features a ruined house with 105 m2 of built area and comprises three cadastral entries: one urban and two rural. The land is mostly flat, has some olive trees and benefits from an abundance of water from a well and a spring, characteristics that enhance its potential. The property also stands out for its quiet location, good access and open views over the nearby village. Despite the rural and secluded setting, it is a short distance from main services and amenities, including schools, supermarkets, pharmacies and health center. Property features: Total land area: 7,340 m2 Built area of ruined house: 105 m2 Composition: 1 urban entry and 2 rural entries Land mostly flat Some olive trees Water from well and spring Open views over the village Good access Proximity to essential services An opportunity for those seeking a rural property with space, natural resources and potential for a restoration, leisure or investment project, subject to applicable legal and planning conditions. #ref: 1048372
Apartment in Oura
Oura, Faro
1+1 Studio with Garage, South-Facing and Community Pool Coming Soon. Move In and Start Living. Looking for a practical, bright apartment in Albufeira ready to move into? This 61 m2 1+1 studio, built in 2006 and in excellent condition, is located on the 2nd floor of a 5-storey building with lift, with south-facing exposure that floods the home with light throughout the day. The big news: a community pool. A swimming pool is currently under construction in the condominium for residents' use. An added value for summer days and for the property's appreciation. What You'll Find Entrance hall distributing the rooms Spacious and welcoming living room, with fully equipped open-plan kitchen and access to the balcony Comfortable bedroom and a second versatile space (office, guest room or children's room) Full bathroom Balcony, ideal for enjoying the sun and fresh air Comfort and Security Individual reversible air conditioning (heating in winter, cooling in summer) Gated residence with digital code entry Building with lift Schedule your visit now and come see what's being created in this condominium! #ref: 1064233
Land in Folgosa
Folgosa, Porto District
Land for Construction in Folgosa, Maia Land with 1,807 m2, located in a quiet residential area with existing infrastructure. A subdivision request for two plots has already been submitted to the Municipal Council: - Plot 1, with 920 m2 - Plot 2, with 859 m2 There is also an architectural project for two semi-detached single-family homes, each with: - 2 floors - 236.5 m2 of living area - 122.1 m2 of garage and storage This is an opportunity for those who want to build their own home, for investors, or for small builders. **Price:** €260,000 for the complete land, or €130,000 per plot. For more information or to schedule a visit, please contact me. #ref: 1063343
Apartment in Quinta do Anjo
Quinta do Anjo, Setubal District
2-BEDROOM APARTMENT WITH GARAGE | COLINAS DA ARRÁBIDA | QUINTA DO ANJO I present to you this new residential project located in Quinta do Anjo. Currently in the development phase, construction is scheduled to begin in October 2026, with completion expected by the second quarter of 2028. The project features 2- and 3-bedroom apartments, all equipped with elevator access, a garage, and a storage unit. Designed for comfort and functionality, the units offer well-laid-out interior spaces and spacious balconies. The apartments include an open-plan living room and kitchen, as well as bedrooms with built-in wardrobes. Amenities include air conditioning in the living room (with pre-installation in the bedrooms), solar panels, PVC tilt-and-turn window frames, a video intercom system, and pre-installation for electric vehicle charging. A key highlight of this project is the opportunity for personalization. During the construction phase, future owners can select from a range of materials and finishes provided by the developer, allowing them to tailor certain elements of their home to their personal taste and lifestyle. FEATURES | 1st FLOOR (FRONT UNIT): Typology - 2-bedroom (T2) 1st floor 104 m2 of private gross area 2 bedrooms - 1 en-suite (with built-in wardrobes) 2 bathrooms Open-plan living room and kitchen 1 balcony totaling 29.20 m2 13 m2 parking space in the garage 15.06 m2 storage unit AMENITIES: Air conditioning in the living room Pre-installation for air conditioning in the bedrooms Solar panels PVC tilt-and-turn window frames Double glazing Video intercom Elevator Private enclosed garage Storage unit Pre-installation for electric vehicle charging Option to select materials and finishes #ref: 174374
Land in Milagres
Milagres, Leiria District
Land with approved project for single-family home construction in Alcaidaria, Milagres Leiria Close to the city of Leiria with 1,188m2, the project features a detached single-story home with open views. Areas described in the property deed: 233.44m2 of construction and 65.42m2 of outbuilding. According to the Municipal Master Plan, this land is classified as low-density urban space, allowing 50% soil occupation. The building permit is in the final stages of approval and can be collected shortly, after which you can begin construction of this project or make alterations if desired. All water, sewage, and electricity infrastructure are located at the edge of the property. Come and enjoy this view, and imagine waking up every day in this location. This land is just 1 hour 30 minutes from Leiria airport, 25 minutes from the motorway, 27 minutes from Fátima, and 30 minutes from Vieira Beach with access to all beaches on our Silver Coast. My name is Odilia Correia and I am an independent real estate consultant with iad Portugal. My main working area is Ribeira de Baixo, an area I know very well and where I feel completely at ease. iad is a real estate mediation company with no physical offices, which allows me to meet you wherever you are and provide you with the best service, based on professionalism and transparency. As an independent real estate consultant, I have the autonomy to manage my own schedule and negotiate my commission with you, guaranteeing you personalized support at every stage of the process and quality service at the best price. Interested? Schedule your visit now. #ref: 1069990
Farm, Ranch or Equestrian in Sao Luis
Sao Luis, Odemira
Enchanting Alentejo quinta with almost 17 hectares, located in Troviscais, near São Luís and Vila Nova de Milfontes. The property features two traditional rammed earth houses. The main residence spans 122m2, with 3 bedrooms and an additional mezzanine space currently used as a bedroom, offering access to a veranda with stunning views. It also includes a spacious living room with a fireplace and heat recovery system (which heats the bedrooms), kitchen, toilet, and a bathroom with shower plus a private veranda. The second house measures 66m2 and comprises one bedroom, bathroom, and an open-plan living room and kitchen with a wood burning stove. The land includes forested areas with an isolated dome (insulated and with electricity and water access), yoga platforms and an outdoor shower in the forest. Self-sufficiency is ensured by two wells, one borehole, and a rainwater harvesting system with a 25,000-litre tank, complemented by automatic irrigation throughout the vegetable garden and various areas of the land. The terrain extends across almost 17 hectares, including a beautiful valley, an orchard with a wide variety of fruit trees. In the valley, there are approximately 30 new beds prepared for permaculture, also equipped with automatic irrigation. There are also approximately 2.5 hectares of stone pine trees (around 200 trees), cork oaks and strawberry trees. Adjacent to the houses, there are gardens with spices, aromatic herbs and fruit trees, which besides providing local produce, also offer pleasant shade to the main residence. Both houses have solar panels for water heating and wood-burning stoves that also heat the bedrooms. Access to the quinta is via a dirt track approximately 1.7 km long, in good condition. The location offers village tranquillity with the convenience of being close to all services and the best beaches of the Alentejo Coast. The property itself is situated in the charming village of Troviscais, which besides stunning views, has two cafés and a mini market. The village remains very traditional, enjoying daily delivery of regional products. The nearest larger village is São Luís, a peaceful, friendly and very lively village. It has a medical centre, pharmacy, supermarkets, bank, restaurants, cafés and a variety of shops and local commerce. The nearest hospital is in Sines or Santiago do Cacém, and there is a health centre with 24-hour emergency services 15 minutes away in Odemira. #ref: 1065613
House in Oeiras
Oeiras, Oeiras e Sao Juliao da Barra
CONTEMPORARY FAMILY HOME WITH GARDEN AND POOL | MODERN ARCHITECTURE AND TRANQUILITY IN CAXIAS A family home with a young and contemporary spirit, where tranquility and quality of life are found just minutes from Lisbon and the sea. Imagine starting your day listening to the birds, having breakfast in the garden, enjoying the pool on warm days, or gathering family and friends in a space where the interior and exterior flow naturally together. This is the spirit of this semi-detached house, located on a quiet lane on Rua Padre António de Oliveira, in Caxias. Completely renovated in 2022 with a contemporary architectural design, this home combines the aesthetic of modern lines with comfort, functionality, and the welcoming atmosphere of a true family home. Built on a 400 m2 plot with 165 m2 of private gross area, it is distributed across two floors, prioritizing natural light, fluid spaces, and connection to the garden and pool. Ground Floor | Spaces for Living and Sharing The social area was designed to provide different environments while maintaining fluid and natural circulation between them. The living room and dining room are partially separated by a wall, creating two distinct spaces in communication. Both have direct access to the garden and pool, inviting a relaxed lifestyle where the exterior becomes part of the home. The kitchen, with multiple access points including a pivot door connecting to the dining area, integrates seamlessly into this layout. On this floor there is also a laundry area, an ideal corner for an office, and a full bathroom with shower and direct access to the garden, which also serves as support for the pool. The microcement flooring reinforces the visual unity and contemporary character of the spaces. Upper Floor | The Comfort of the Private Zone On the first floor there are three bedrooms, all with built-in wardrobes, including a suite with a private bathroom. The other two bedrooms also have balconies overlooking the pool and are served by a second full bathroom with shower. Wooden stairs add a touch of warmth to the home's contemporary architecture. In total, the house has three full bathrooms, distributed across both floors. Garden and Pool | The Pleasure of Home The garden and pool are a natural extension of the social area. A space for summer lunches, for children to play, for entertaining friends, or simply to enjoy the silence and tranquility, with the sound of birds as company. The pool has chlorine treatment and the outdoor area features lighting, automatic irrigation, and a spacious storage shed. Access to the property is through an automatic gate, with uncovered parking space for vehicles. A Complete Renovation The work carried out in 2022 was comprehensive, covering the structure, electrical and plumbing installations, roof and wall insulation, and complete interior renovation. The home also features double-glazed windows and pre-installation of air conditioning, offering comfort conditions suitable for year-round use. Location | Close to Everything, Away from the Hustle Located in a quiet residential area of Caxias, the home allows for a peaceful lifestyle while maintaining proximity to schools, shops, supermarkets, services, and public transport. The beaches of Linha de Cascais, Caxias train station, and access to Avenida Marginal and the A5 make daily life simpler, whether working in Lisbon, managing family routines, or enjoying weekends by the sea. A Home to Live In, Not Just to Occupy Some homes stand out for their architecture. Others for their garden, location, or comfort. This one brings all of that together, but above all has something that cannot be measured in square meters: the possibility of a relaxed family life, with space to be, grow, receive, and enjoy. A modern home with the soul of a family house, where it is easy to imagine a happy life. #ref: 1028739
Land in Aljubarrota
Aljubarrota, Leiria District
Rustic Land with Excellent Location and Building Potential – Aljubarrota, Alcobaça Rustic land spanning 2,500 m2, located in Aljubarrota, in a privileged area with excellent sun exposure, good access roads, and an unobstructed view over the Serra dos Candeeiros. The land is situated next to the road, benefiting from easy access, and according to the new Master Plan (PDM), offers building potential on an area of approximately 900 m2, making it an excellent opportunity for those seeking a space with construction and investment potential. Its location places it just 5 minutes from Alcobaça, with quick access to the National Road, A19 motorway, and Nazaré Fast Track, providing excellent connectivity to various points in the region. Main features: - Total area: 2,500 m2 - Building potential of approximately 900 m2, according to the new Master Plan - Land adjacent to the road - Excellent sun exposure - Privileged views over the Serra dos Candeeiros - Good road access - Approximately 5 minutes from Alcobaça - Close to the A19 and Nazaré Fast Track An excellent opportunity for construction, investment, or future development, in a peaceful area with a natural setting of great beauty. Contact us for more information or to schedule a visit. #ref: 1026321
House in Portalegre
Portalegre, Sao Lourenco
MATA AMORES - FORTIOS - HOUSE - 4 ROOMS 110m2 Located in Mata Amores, Fortios, Portalegre, this single-storey house from 1951 offers a south-facing exposure that ensures natural light throughout the day, with a living area of 110 m2 and a plot of 171 m2. With 4 rooms distributed across a single floor, the house features a living room, a separate kitchen, two bedrooms and a bathroom. The south-facing orientation enhances the interior spaces, making them bright and welcoming. The property requires renovation work, which represents a genuine opportunity for those who wish to personalise every detail to their taste and create a home tailored to their needs. The plot of 171 m2 provides scope for exterior improvements according to each owner's project. To schedule a viewing and discover the potential of this house, please contact us. #ref: 1062138
Apartment in Rio Tinto
Rio Tinto, Gondomar
3-Bedroom Apartment in Venda Nova, Rio Tinto | Space, Natural Light & Private Garage Located in Venda Nova, Rio Tinto, close to the metro, this excellent three-bedroom apartment combines generous living spaces, abundant natural light, and a convenient location that makes everyday family life easier. With 127 m2 of gross floor area and 115 m2 of usable living space, the apartment stands out for its practical layout, excellent condition, and east-west orientation, ensuring plenty of natural light throughout the day. Situated on the 6th floor of a building with two lifts, it offers privacy, comfort, and spacious, welcoming interiors. Space and Comfort for the Whole Family The private living area features three generously sized bedrooms, all with direct access to a balcony, including a master bedroom with an en-suite bathroom. There is also a second full bathroom. The spacious, bright living room features a fireplace, creating a warm and inviting atmosphere for relaxing or spending quality time with family and friends. The fully equipped kitchen includes a pantry, providing both practicality and additional storage space. The elegant parquet flooring adds warmth and character to the interiors, while the private enclosed garage offers extra convenience, security, and storage potential. A Location That Makes a Difference Just a few minutes from the metro stations on Line F, including Carreira, Venda Nova, and Baguim, the apartment enjoys a convenient location with easy access to: Metro stations and public transport; Schools and educational facilities; Supermarkets, local shops, and essential services; Pharmacies, restaurants, and healthcare facilities; Main road connections to Porto and Gondomar. An ideal location for those who appreciate having everything within easy reach while enjoying the comfort of a residential neighbourhood. Your Next Home Could Be Right Here Three bedrooms with balcony access, generous living spaces, excellent natural light, a private enclosed garage, and metro connections nearby. A combination of features that truly deserves to be experienced in person. Could this be the perfect home for you and your family? Get in touch today for further information or to arrange a viewing. I would be delighted to show you around this property and answer any questions you may have. #ref: 1068062
Farm, Ranch or Equestrian in Idanha-A-Nova
Idanha-A-Nova, Idanha-A-Nova
Estate in the Ponsul River Valley with stunning views. For those seeking nature and tranquility, this is a rare opportunity to turn a dream into reality. With 3 springs, water is never scarce and is abundant for easy cultivation year-round. Numerous fruit trees and around 20 olive trees, two over 500 years old and one over 700 years old, all producing. Located in central Portugal, in the municipality of Idanha-a-Nova, 3 hours from Lisbon, Porto or Madrid. A land of flavors, history and culture, Idanha is rich in natural heritage, creativity and innovation. Surrounded by historic villages such as Idanha-a-Velha, classified as a National Monument, Monsanto, a world-renowned tourist destination for its ingenious way of building houses using granite outcrops, Penha Garcia, which preserves numerous traces of life here 480 million years ago. Integrated near the Tejo Internacional Natural Park, you can observe eagles, vultures or griffons in your daily life. This land is also a Creative City of Music, with the Adufe as its greatest symbol but also festivals of great interest such as Boom Festival, Salva a Terra, Fora do Lugar... And to relax, the Monfortinho Thermal Springs, where the waters are beneficial for health. Price negotiable. #ref: 753696
Land in Gondomar (Sao Cosme)
Gondomar (Sao Cosme), Gondomar
Urban Land for Luxury Residential Development with Douro River Views. With its 7,000 m2 of land, 6,800 m2 of buildable area with Douro River views in Gramido (Gondomar) in Porto. Real Estate Investment Opportunity with Strong Return Potential in Greater Porto. An excellent real estate asset designed for builders and investors. This 7,000 m2 urban plot, located in the prestigious Gramido area of Gondomar, stands out for its strategic location on the first visual line of the Douro River and its significant construction potential. Technical Indicators and Construction Potential * Total Land Area: 7,000 m2 * Gross Building Area (GBA): 6,800 m2 * Viability History: Previous project approved for 17 residential units (currently expired, with plans available for consultation). * Ideal Typology: Gated condominium of premium homes or luxury apartments with permanent river views. Market Analysis and Value Appreciation * Strategic Zoning: Located in an area of strong real estate expansion and high residential demand. * Consolidated Surroundings: Immediate proximity to two new residential condominiums under construction, validating the market value of the area. * Appreciation Potential: High absorption potential and excellent return on investment (ROI) in the short to medium term. Location and Accessibility * Quick Access: Direct connection to Porto city centre, VCI and major road networks. * Reference Points: Close to Pestana Douro Hotel, Clube Naval Infante D. Henrique and Gramido walkways. * Services: Area equipped with infrastructure, leisure and premium dining by the riverside. Information and Documentation We provide the technical file of the property, including plans from the previous project, upon direct contact. iad Portugal Professional support and business sharing with sector professionals. iad Portugal – Digital Real Estate Consultancy iad has revolutionised the concept of real estate mediation, offering proximity, transparency and personalised customer support, backed by an international network of specialists and cutting-edge technology. #ref: 1038801
Land in Seia
Seia, Seia
Property with approximately 7 hectares in Sra. do Desterro - Serra da Estrela | Seia A rare opportunity for those seeking space, nature and various investment possibilities. Ruins with traditional oven (approximately 2,500 m2) Plot that can be detached with ruins of an old building and a traditional oven. Potential for renovation/reconstruction for residential use. Land for residential construction (approximately 900 m2) Plot eligible for separation, with potential for building a house. Rural tourism (approximately 5,000 m2) Area with a previously approved Prior Information Request (PIP) for a rural hotel. According to information obtained, there have been no changes to the Municipal Master Plan since that approval and, in principle, the previously approved conditions remain in place. Forest area (approximately 61,638 m2) Vast rustic forest area, integrated into the Serra da Estrela Natural Park. Potential for rural tourism Possibility of building two houses For those wanting large space in the heart of nature and Serra da Estrela Natural Park Sra. do Desterro - São Romão, Seia - Serra da Estrela Schedule your visit All potentialities described are based on available information and require formal confirmation with the competent authorities, depending on the validity of existing administrative acts and applicable legislation. #ref: 1037457
Apartment in Lapa
Lapa, Lisbon
1+1 Bedroom Apartment for Sale – Rua das Trinas (Estrela/Lapa) Between Lapa and Estrela, on a quiet traditional Portuguese cobbled street while still enjoying a central and privileged location, this 1+1 bedroom apartment combines Lisbon’s natural light with the charm of wooden flooring. Located on the 2nd floor of a 4-storey building without a lift, the apartment is part of a recently upgraded building, with works to the common areas and roof completed in 2024. Just a 5-minute walk from Jardim da Estrela and the future Estrela metro station, which is scheduled to open in the first quarter of 2027*, the property enjoys an excellent location for embracing a genuine neighbourhood lifestyle and carrying out much of daily life on foot, with shops, cafés, services, public transport and leisure areas just a few minutes away. Upon entering, a hallway connects the different areas of the apartment and leads to a bright living room with comfortable ceiling height and wooden flooring in good condition. There is also a small exterior balcony adjoining the living room, with enough space for a chair, a few plants for a coffee in the sun. The kitchen was fully renovated in 2020, including replacement of the electrical installation, and is fully equipped and ready to use. The bathroom, approximately 7 m2, features a bathtub, a window and natural ventilation. The private area includes a quiet interior bedroom benefiting from natural light coming from the living room, as well as an additional room with a window. This versatile space can be used as a main or guest bedroom, office or dining room, depending on your needs. Property features: • Bright living room • Fully equipped kitchen with IKEA oven, Schott-Ceran ceramic hob, extractor hood, Samsung fridge-freezer, Ariston water heater and washing machine Samsung • Quiet interior bedroom with indirect natural light • Versatile additional room with window: main or guest bedroom / office / dining room • Small balcony adjoining the living room, ideal for a chair and a coffee in the sun • Bathroom with bathtub, window and natural ventilation • Hallway connecting the different areas of the apartment Energy rating: D The neighbourhood Located in Estrela, one of Lisbon’s most elegant, safe and sought-after historic neighbourhoods, known for its many palaces, embassies and architecturally significant buildings, the apartment enjoys a central and privileged location. It is situated between the future Santos and Estrela metro stations, close to the Tagus River and just a few minutes from Campo de Ourique, Baixa and Chiado. This is a charming residential area that is becoming increasingly vibrant, with new cafés, gardens, restaurants and neighbourhood venues, making it easy to enjoy Lisbon on foot. The area is served by several of the city’s main public transport options, including buses and tram 25E, and will also benefit from the future metro connection between Rato and Cais do Sodré via the Circular Line. It is also close to the main road links, including the Eixo Norte-Sul, A5, IC19, 25 de Abril Bridge and A2. Please feel free to contact me for further information or to arrange a viewing. I speak French, English, German, Portuguese and Chinese and can assist you throughout the entire purchase process. * Expected opening date of the metro station according to official information available as of 08/10/2026: https://projetos.metrolisboa.pt/linha-circular-acompanhe-a-evolucao-dos-trabalhos-nas-futuras-estacoes-da-estrela-e-de-santos/ #ref: 1066917
House in Reguengo Grande
Reguengo Grande, Lisbon
Opportunity in Lourinhã | Property for Renovation with Construction Potential and Outdoor Space! Imagine your dream home or discover your next real estate investment! Located in Casal Serrano, in the quiet locality of Reguengo Grande, municipality of Lourinhã, this property for renovation represents an excellent opportunity for those seeking to create a home tailored to their needs or develop an investment project with appreciation potential. With 220 m2 of total construction area and 138 m2 of implantation area, it offers space and versatility to develop a modern home, with spacious rooms, open-plan social areas and a pleasant connection to the outdoors. One of its main attractions is the private outdoor space, ideal for creating a garden, a leisure area or a pleasant patio to enjoy moments with family and friends. AN OPPORTUNITY TO CREATE VALUE If you are looking for a property to renovate and transform into your future home, a second residence to enjoy with family or a real estate project with appreciation potential, this could be the opportunity you were waiting for. Properties with this combination of construction area, outdoor space and location are an excellent foundation for developing a distinctive project. Privileged location, in a quiet residential area, with shops and services nearby, just a few minutes from Lourinhã and the region's beaches, namely Praia da Areia Branca, and approximately 50 minutes from Lisbon. Whether for personal residence or investment, this is an opportunity to transform a property with potential into a project of great value. Come discover the potential of this property! Contact us and schedule your visit today. CARLOS LOPES AMI 11220 #ref: 1068148
Apartment in Bonfim
Bonfim, Porto
Velocity Bohemia is a newly constructed residential development that stands as a benchmark of contemporary architecture and residential quality in the heart of Bonfim, Porto. The development features 1, 2, and 3-bedroom apartments (T1, T2, and T3), designed to meet the diverse needs of couples, families, and investors seeking a high-quality property in one of the city's areas with the highest appreciation potential. Each home has been crafted to maximize natural light and optimize space layout. It offers covered parking and a private gym exclusively for residents, providing convenience, security, and quality of life for everyday living. The location is one of the development's greatest assets, surrounded by cafes, restaurants, shopping areas, art galleries, cultural spaces, schools, and an excellent public transport network. Key Features • Apartment types: 1, 2, and 3-bedroom apartments (including Penthouse units and ground-floor apartments with a private garden and pool). • Project scale: A 4-story building with 22 units and approximately 3,000 m2 of total built area. • Amenities: Covered parking and a private gym for residents. • Materials and design: Contemporary architecture featuring natural wood finishes and exposed concrete. • Location: Situated in the dynamic and creative neighborhood of Bonfim, just steps away from downtown Porto, and close to Campo 24 de Agosto, Rua Santa Catarina, and the city center. Reference Prices • Pricing: Prices start from approximately €449,000 for smaller units (such as 2-bedroom apartments) and range between €950,000 and €1,200,000 for 3-bedroom apartments and Penthouses. Book your visit today! #ref: 171527
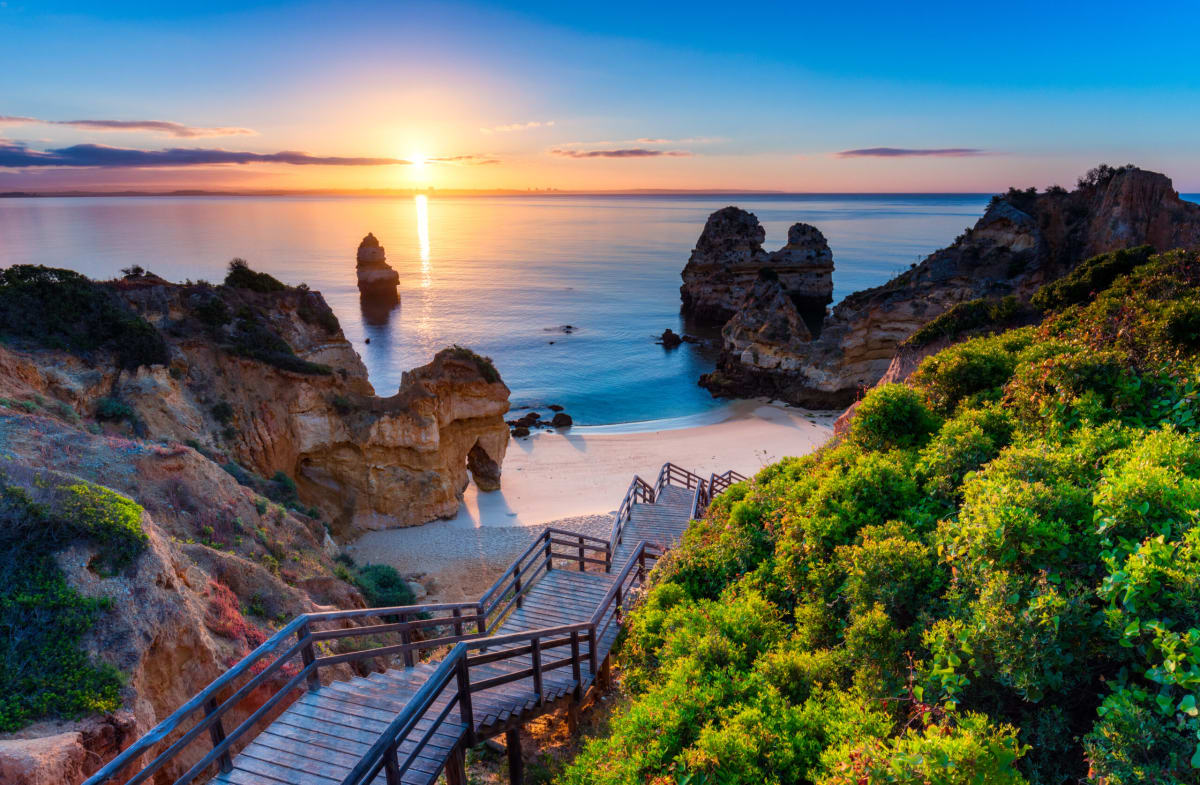
Portugal
Property for sale in Portugal is no longer concentrated in the Algarve. Prices run from around €20,000 (£17,000) to over €1m, with more than 1,000 homes under €100,000.
The Algarve still holds most of the stock, while the Porto district and Madeira return more for the same budget. Use the filters to narrow by region, price and property type.
Get your exclusive Viewing Trip Guide

Plan the perfect trip
- Shortlist the right properties
- Get expert local guidance
- Seamless coordination
Why buy property in Portugal
Portugal is no longer concentrated in the Algarve, and that is where the value has moved. Prices run from around €20,000 to over €1m, with more than 1,000 homes under €100,000. The Algarve stays busiest, but the Silver Coast, the Porto district, Madeira and the Azores all return more house for the same budget. Madeira and the Azores work for year-round living rather than a summer-only home. Buyer costs centre on IMT transfer tax, charged on a sliding scale, plus stamp duty at 0.8% of the IMT value.
Frequently asked questions about buying property in Portugal
What is the average price of an apartment in Portugal?
For more information on how to buy in Portugal download our guide.
What is the average price of 2 - 3 bedroom property in Portugal?
What is the price difference between 2 and 3 bedroom properties in Portugal?
How many properties under €100,000 are there in Portugal?
What can I buy in Portugal for my budget of €100,000?
What can I buy in Portugal for my budget of €300,000?
What can I buy in Portugal for my budget of €500,000?
How many properties have a pool in Portugal?
What is the buying process in Portugal?
A typical Portugal purchase goes:
(1) agree terms,
(2) lawyer checks title/charges and key documents (e.g., property registry extracts),
(3) sign the promissory contract (CPCV) and pay a deposit,
(4) arrange finance and final checks,
(5) sign the final deed (commonly referred to as the escritura or equivalent formalised deed) and transfer funds,
(6) register ownership so your rights are protected. The CPCV is important because it’s usually the point where commitments become much harder to unwind.
In most cases an estate agent will assist with this process. We strongly recommend appointing an independent lawyer if you are considering a property purchase or investment in Portugal.
What taxes and fees should I budget for when buying property in Portugal?
Buyer costs commonly include IMT (property transfer tax), stamp duty (Imposto do Selo), plus legal, notary, and registration costs.
Portugal’s Tax Authority notes that stamp duty is calculated at 0.8% on the value used for IMT, and if you use a mortgage, the loan can also be subject to stamp duty.
Always request a written “total to complete” estimate for your exact property and buyer profile (home vs investment, mainland vs islands, financing, etc.).
Search our Portugal Experts Directory to connect with tax and legal advisors.