
Properties for sale in Silver Coast, Portugal
Showing 81–100 of 118
Land in Miranda do Corvo
Miranda do Corvo, Silver Coast
Plot of land with 1840 square metres, developable, in the centre of the town of Miranda do Corvo. Flat land with good access, a water well and excellent sun exposure. It is located in a residential area, 2 minutes from the Serra da Lousã biological park and 4 minutes from the centre of Miranda do Corvo. All the infrastructure is close by: public water and electricity supply and fibre internet. It is also very close to shops, restaurants, schools, public transport and the hospital. The town of Miranda do Corvo, where it is located, has an excellent educational offer for its inhabitants, several supermarkets and shops, sports facilities, a hospital and health centre, a closed public swimming pool and a natural pool, a hotel and excellent access, with the motorway just 10 minutes away (6 km), public transport and, from next year, the metro that will connect this town to the city of Coimbra in just a few minutes. Very interesting village to live in! Relevant distances: - Motorway 6 km away - City of Coimbra 25 km away - Lisbon 200 km away - Porto 180 km away #ref: 121730
House in Penacova
Penacova, Penacova
Straight Forward Renovation Project Featuring Courtyard, Garden & Views A Distinctive Renovation Opportunity Location & Setting Perched on the edge of a charming village, this stone-built property benefits from a peaceful countryside setting while remaining highly accessible to amenities and cultural attractions. The beautiful town of Penacova sits just 9 km away, while the market town of Mortagua is 15 km distant. A lively local village with cafes and a mini mercado is conveniently located just 2 km away. The UNESCO heritage city of Coimbra is within easy reach at 35 minutes, and Porto International Airport is approximately 1 hour 40 minutes away, making this an ideal base for both weekend retreats and regular commuting. The Property This original stone property centers around a generous private courtyard (10.2m × 5.5m), accessed through two large entrance gates. The courtyard features a traditional bread oven, a wine storage area (adega), and an external WC. Separate from the main residence, a modest outbuilding and mature olive tree grace the land opposite the property, with additional space available for parking and garden development once a wooden structure is cleared. Ground Floor A well-proportioned lounge/diner (6m × 5.3m) with potential to open through to the kitchen creates excellent flexibility for entertaining and daily living. The kitchen (3.8m × 2.4m) features a striking original chimney and retains authentic period character. Adjacent to the kitchen is a pantry/dining area (2.5m × 2.5m). A recently renovated bathroom (2.5m × 2m) offers modern convenience with shower, WC, handbasin, and double-glazed window, making it ideal as a functional base during renovation works. External steps lead to a terrace spanning approximately 30m2 and provide access to the first floor. First Floor Three bedrooms offer flexibility for family living or holiday rental potential. A light-filled lounge (3.5m × 3.5m) opens onto a covered terrace overlooking the countryside. The bedrooms measure 3.5m × 2.1m, 3.2m × 2.9m, and 2.9m × 2.6m respectively, The Opportunity This straightforward renovation project presents an excellent canvas for creating your dream home. The existing renovated bathroom and prepared courtyard provide immediate liveable amenities during renovation phases. The combination of established village location, authentic stone architecture, generous living spaces, and additional land make this a compelling proposition for those seeking to create something truly distinctive in rural Portugal. Two neighbouring properties currently undergoing renovation demonstrate active investor confidence in the area. #ref: 827554
Land in Penela
Penela, Silver Coast
Land with an area of 7714 square metres, very close to the town of Penela, intended for agriculture and forestry production. It has excellent access and good sun exposure. It could be your "little farm" where you grow vegetables, with fruit trees and a small forest, or just a leisure area, with space to store firewood or other materials. Relevant distances: - City of Coimbra 25 km away - Town of Penela 3 km away - Motorway 4 km away Come and visit. #ref: 116519
Land in Miranda do Corvo
Miranda do Corvo, Silver Coast
A building plot with a total area of 1,350 square metres, located just a few minutes from the centre of Miranda do Corvo. The plot is flat, elevated in relation to the main entrance, but with access already in place. It has excellent sun exposure, surrounded by natural surroundings and right in front of it runs a river, with a weir, a waterfall in the river that creates a small lake where you can swim. A beautiful area! Imagine waking up, opening the window and hearing the water ‘singing’ in the river, the birds, the sun! The ideal location! 2 km from a restaurant, 3 km from the centre of a town that offers all kinds of shops, schools, services and an important public transport network linking it to the whole country. Next to the western edge of the plot, there is a dirt road, but it is passable, which takes you up the hill to a magnificent monument, a place to meet, socialise, reflect and admire, where the views leave you simply amazed! The ecumenical time of Miranda do Corvo! For these reasons, this is the ideal terrain! #ref: 134112
House in Penela
Penela, Silver Coast
Stone house with land and magnificent views. Property located in a charming village in the municipality of Penela, consisting of a house with beautiful stone walls and a flat yard, already walled and with extraordinary views of the Rabaçal valley, Germanelo castle and Sicó mountain range! It faces east and west, thus benefiting from privileged sun exposure. The entrance to the property leads to a courtyard with a beautiful stone wall, where the boxes for receiving electricity and water from the public supply are already installed. The house is spacious and ready for renovation to your liking. The walls are made of stone with beautiful stone niches/shelves, characteristic of ancient times, but with a unique beauty. One or more cars can access the interior of the property, and a garage or carport can also be built for parking. A septic tank has already been installed on the land and it is ready for the installation of lights along the walls. Next to the house, a leisure area with a barbecue and swimming pool could be created. An excellent option for investment, housing or a holiday home. Just a 5-minute drive away is the village of Penela, where you will find a supermarket, school, post office, municipal swimming pool, restaurants and banks. In the village, there is a wood delivery every morning and the postman comes every day. There is fibre optic broadband in the village, available to connect to the house. ‘Excluded from the SCE, pursuant to Article 18(2)(g) of Decree-Law No. 101-D/2020 of 7 December.’ Features: - 1 stone house with 70 m2 - Land with 324 m2 Relevant distances: - Village of Penela 3 km away - Motorway 4 km away - City of Coimbra 23 km away - City of Lisbon 190 km away - City of Porto 167 km away #ref: 831767
Land in Vila Nova de Poiares
Vila Nova de Poiares, Poiares (Santo Andre)
Building Plot in Vila Nova de Poiares, Póvoa da Abraveia - A Unique Opportunity for Your Dream Project! Land Features: - Total Area: 2780m2, ideal for construction. - Viability: Electricity and drinking water networks already existing on the public road. Privileged Location: Vila Nova de Poiares, known for its tranquility and natural beauty. This plot is strategically located to provide a perfect balance between rural life and modern amenities. Distances: 3.1 km (5 min) - Vila Nova de Poiares 10.2 km (12 min) - Lousã 19.9 km (28 min) - Coimbra 144 km (1h49 min) - Porto 214 km (2h31 min) - Lisbon Don't miss this unique opportunity. Book your visit now! #ref: 824040
Land in Penela
Penela, Silver Coast
Plot of land to build on in the centre of the village of Penela. Anyone who knows this medieval town knows that its geographical configuration offers no space to build a town. Apart from the existing building, there is no other land for housing. This plot is one of the very few available with the advantage of being located in the centre, with all the infrastructures with water, sanitation and electricity available, an excellent sun exposure and the functionality of accessing commerce and services on foot. Excellent! It has 505 square metres of total land area, with the possibility of building a basement, ground floor and first floor, as well as a beautiful single-storey house. Access is excellent and there is public parking in the street where it is located. Don't miss out on this opportunity! Relevant distances: - City of Coimbra, 20 km away - Motorway 1 km away - Schools, services, shops, health centre and market 500 m away - Public transport 100 m away - Lisbon 200 km away - Porto 150 km away #ref: 135945
Land in Lousa
Lousa, Lousa
814m2 plot of land in Pegos, Lousã. Located between Lousã and Miranda do Corvo, in a residential area with excellent access. 7 minutes from downtown Miranda do Corvo and 10 minutes from downtown Lousã. The towns offer all necessary services, such as supermarkets, schools, health centers, post office, pharmacy, banks, etc. The land consists of three sections with construction potential. Wooden or modular houses are also an option; please contact us to learn more. Water and electricity are available on the road in front, as it is located near other houses. Buildability Regulation (Dispersed Housing Spaces) 1 — Urban developments in scattered housing spaces must comply with the following urban parameters: a) Floors above and below the threshold level are permitted, with the maximum number of floors above the threshold level and the maximum façade height being those dominant on the site and never exceeding 3, with a maximum façade height of 12.00 meters. Basements with open fronts may be permitted, provided that the provisions of Article 12.3 are complied with and that they are not likely to harm the aesthetics of the settlements, their proper integration into the urban environment, or the beauty of the landscape; b) The maximum land use index is 60%; c) The maximum land use index is 0.80; d) The maximum soil waterproofing index is 70%. 2 — New buildings and extensions to existing buildings licensed to be built in filled spaces are exempt from compliance with the indexes, number of floors and height of facades provided for in the previous paragraph, and must meet the following conditions: a) The correct relationship with neighboring buildings, namely, respecting the height of the facade of the respective urban front and the adjoining one, the alignments and setbacks, the volumes, and the shape that defines the silhouette of the buildings; b) Without prejudice to the provisions of the previous paragraph, the establishment of alignments and setbacks that contribute to the enhancement of public space. Within a 20km radius, you will find numerous river beaches, natural pools, and surrounding nature. 27 minutes from Coimbra 1 hour 30 minutes from Porto 2 hours 10 minutes from Lisbon Book your visit now! #ref: 142532
House in Penela
Penela, Silver Coast
Property with a total area of 854 square metres and a stone ruin that was once a large and beautiful house. This is a total reconstruction, with the possibility of using some of the walls and the stone for the work. It also has a large yard with a beautiful threshing floor. It is located 5 minutes from the A13 motorway with links to the whole country. The village is very pretty, with some stone houses already completely renovated. An excellent option for investment. Come and see it. #ref: 114120
Land in Miranda do Corvo
Miranda do Corvo, Silver Coast
Flat plot of land with a total area of 4400 square metres, located 16 minutes from the city of Coimbra. Extensive, with beautiful views, surrounded by greenery, despite being very close to a village and with excellent access. Here you can develop your project: villa with backyard, garden and swimming pool. Just 7 minutes away you'll find a café, restaurant, supermarket, school and health centre. It also boasts quick and easy access to the city of Coimbra. The land has already been planted with fruit trees. It should be noted that the area where it is located is quiet, with no crime, and where people still live in a cosy, family atmosphere. Relevant distances: - Coimbra city, 15 km away - Miranda do Corvo 8 km away - Lisbon 200 km away - Porto 150 km away #ref: 132898
House in Lousa
Lousa, Lousa
House with 200 square metres of gross construction area, located 5 minutes from the town of Lousã, in a charming village. The house has water, electricity and connection to sanitation. The village has fibre optic internet. Very close to the town of Lousã, known for its natural and heritage potential, mainly based on the mountains and elements that characterise the schist villages, chapels and castle. A very attractive area, with refreshing walking trails, river beaches, mountain bike circuits, trails and downhill routes. Enjoy the sounds of nature and feel alive! The area also offers the chance to delight in the unique flavours of the region's cuisine. A wide range of cultural, sporting and other events make this property an excellent investment! The house comprises a ground floor and first floor, with solid walls and a new roof that is already insulated. The first floor is already quite spacious, ready to be divided into large rooms, and has a bathroom in need of renovation and a balcony. There are also plans for interior access to the ground floor, as the existing access is from the outside. The ground floor is ready for a kitchen, living room, bathroom and access to the first floor. You could also give up one of the rooms and build a garage. An excellent option for permanent residence or investment. Schools, shops, health centre and public transport are 7 minutes away. It should be noted that the village is located at the foot of the mountains, thus enjoying beautiful views. Right in front of the house, there is an old natural drinking water fountain. Property description: - 100 m2 total land area - 200 m2 gross construction area Relevant distances: - City of Coimbra 31 km away - City of Lisbon 210 km away - City of Porto 158 km away - Village of Lousã 3.3 km away #ref: 768454
Land in Penela
Penela, Silver Coast
The medieval village of Penela is known for its castle, on top of a hill, and around it the houses have been growing. Due to the geographical condition of the village, which is quite hilly, there isn't much building space available, as most of the land available is very difficult and expensive to build on due to the slope. This plot has a slightly sloping part where it will be possible to build a ground floor villa with basement. Located near the village sports complex, in a residential area, close to schools, library, swimming pool and shops. Privileged views, as it has the castle to the north, the pine forest to the east and the neighbourhood, residential area, at the door. It doesn't border with the main road, giving it not only privacy but also all the advantages of a secondary road; easy access and parking, no noise and a place where children and adults circulate freely. Land with an area of 2146 square meters, good sun exposure and accesses. Come and visit. Founded in France, in May 2008, by three experts in the real estate sector, iad started from a visionary concept that merges real estate, web and network marketing. IAD comes to dematerialize the agencies (stores), promoting a close relationship between the real estate consultant and the client, providing a more competitive service to those who want to buy, rent or sell a property. What does the 21st century client look for when they decide to buy, rent or sell a property? They are looking for a complete, uncomplicated and competitive service. That is what we offer you at iad. We don't have stores, our consultants come to meet you, having access to the latest industry training and a platform of exclusive tools that allow them to provide you with the best service wherever you are. We give our consultants the necessary flexibility and autonomy to ensure you have a personalized accompaniment in the realization of your project, whether it is to buy, rent or sell a property. At iad you will find a real estate consultant to suit your needs. #ref: 98253
House in Cumeeira
Cumeeira, Penela
Single-storey house with three bedrooms and a backyard with a water well. The house is semi-detached and the entrance leads to a central hallway that provides access to the entire house. Right at the entrance, there are three reasonably sized bedrooms and a pleasant living room with a window facing the front of the house. At the end of the hallway, there is a dining room with direct access to the kitchen, which has a fireplace and a window overlooking the backyard and the mountains. From the living room, there is access to a full bathroom and a staircase leading to the backyard. At the level of the backyard, there is a stone basement, ideal for converting into a pleasant lounge, and a toilet next to it. The backyard is flat, has fruit trees and a large water well, allowing for watering the entire property in the summer and also using the water for cleaning. It should be noted that the roof of the house was replaced 10 years ago, with cement beams. It is a roof in good condition. The interior of the house has wooden floors in the bedrooms, living room and hallway, which are in good condition. The kitchen, dining room and bathroom have ceramic tile floors. The windows, although made of wood, are also in good condition, with external shutters. A house that is easy to live in. It has public water and electricity supplies and is connected to the sewerage system. The village where it is located is very quiet, has excellent sun exposure and very good access. Just 5 minutes from the village of Avelar where you will find a hospital, schools, supermarkets and all other shops. A good option! ‘Excluded from the SCE, under the terms of paragraph g) of no. 2 of article 18 of Decree-Law no. 101-D/2020, of 7 December’. Property description: - 410 m2 of total land area - 60 m2 of gross construction area Features: - 1 unequipped kitchen - 1 dining room - 1 living room - 3 bedrooms - 1 hallway - 1 bathroom - 1 toilet - 1 stone basement - Backyard and well Relevant distances: - City of Coimbra 30 km away (30 minutes) - Village of Avelar 3 km away (7 minutes) - City of Lisbon 180 km away (2 hours) - City of Porto 161 km away (1 hour and 45 minutes) - Motorway 3.5 km away (8 minutes) #ref: 822923
House in Vila Nova de Poiares
Vila Nova de Poiares, Poiares (Santo Andre)
Discover this retreat in Pereiro, Vila Nova de Poiares - Country House with 4 Bedrooms, FURNISHED and Magnificent Views. This charming country house is situated in a quiet area of Poiares, offering a haven of peace and serenity. With a total area of 1300m2, this property provides a spacious and welcoming environment to enjoy contact with nature and country life. Property Features: - Total Area: 187m2 - 4 Bedrooms, 3 Bathrooms - Equipped Kitchen - Exposed Stone Structure - 8m2 Balcony - East and West Sun Exposure Interior Details: - 10 well-distributed rooms, including Living Room, Kitchen, 4 Bedrooms and 3 Bathrooms - Water heating via water heater or gas water heater - Air conditioning in the living room, kitchen and suite - Fireplace in the kitchen - Ground floor room converted into a laundry room - Windows with shutters - Suite with balcony and built-in wardrobe - Bedroom with built-in wardrobe - Country House concept with spacious and bright environments - Charm and rusticity that provide a welcoming touch Exterior Details: - Carport with space for 6 cars or for a leisure area - Animal enclosures - Fenced land with approximately 800 m2 Points of Interest: - 5 minutes from the center of Vila Nova de Poiares where you can find all services - Schools from preschool to secondary school, health center, pharmacies, post office, etc. - Coimbra, a large and emblematic city, 28 minutes away Most of the furniture shown in the photos is included in the price! Schedule your visit now! #ref: 721761
House in Travanca do Mondego
Travanca do Mondego, Penacova
Character Quinta With Renovation Potential Near Aguieira Lake A Traditional Portuguese Estate with Modern Potential. Nestled in a tranquil village within walking distance of the stunning Aguieira lake, this magnificent traditional quinta awaits your vision to transform it into an exceptional country residence. The property boasts multiple outbuildings, a characterful courtyard, breathtaking views, and over 7,000m2 of fertile land including a walnut orchard with its own water source. Prime Location Just 15 minutes from Mortagua market town with comprehensive amenities Under 40 minutes to the historic UNESCO city of Coimbra Local restaurants and cafés within 2km 90-minute drive to Porto International Airport Walking distance to Aguieira lake with marina and spa resort Main House - First Floor The main entrance welcomes you through impressive wrought iron gates, with stone steps leading to: Spacious entrance hall (1.6m × 7.9m) Bright lounge (4.9m × 4m) connected to the kitchen Traditional kitchen (3.9m × 3.3m) featuring an authentic woodburning oven that powers the central heating Sun-drenched glazed dining area (5m × 3.4m) overlooking the internal courtyard with exterior staircase access Private office space (3m × 2.6m) Elegant formal lounge (6.9m × 3.7m) with double doors, wooden floors, and balcony access Panoramic rear terrace (5.9m × 1.7m) offering spectacular views across the estate Practical laundry room (4.3m × 3.2m) Modern shower room (2.6m × 1.7m) and family bathroom (2.7m × 2.4m) Four well-proportioned bedrooms, two with adjoining rooms offering flexible living arrangements Ground Floor Open-concept kitchen/diner/lounge (7.1m × 5.4m) with woodburning stove and courtyard access Comfortable bedroom (3.4m × 2.6m) with built-in storage Contemporary shower room (2.1m × 2m) Versatile storage room (3.4m × 2.9m) Impressive wine cellar (9m × 6.1m) with courtyard access through double doors Outbuildings with Potential Workshop (7m × 6.8m) already registered as habitable space, perfect for guest accommodation Authentic bread oven room (4.5m × 3.9m) with traditional Portuguese oven Additional versatile room (4.5m × 3m) Expansive covered barn area spanning 7m × 10m, ideal for events or further development Separate street access to the courtyard via double gates Grounds and Amenities 7,000m2 of diverse land including a productive walnut orchard Variety of established fruit trees Large well providing abundant water for the entire estate Woodburning central heating system throughout High-speed fiber internet connectivity Mains drainage Village amenities (café/bar and mini market) just a short stroll away This property presents a rare opportunity to create your dream Portuguese estate in a picturesque location that balances rural tranquility with convenient access to modern amenities. #ref: 794851
Land in Penela
Penela, Silver Coast
Building plot in the centre of the village of Rabaçal, with a total area of 1408 square metres. The village of Rabaçal is well known for its delicious cheese and olive oil. It is also home to a Roman village with a magnificent museum. It is also known for welcoming visitors to the area, with excellent restaurants and cafés, accommodation and a route for walkers travelling to Santiago de Compostela and Fátima. It is 25 minutes (27 km) from the city of Coimbra and has very good access! The village has everything you need: supermarket, school, public transport, restaurant and the possibility of living in a green and quiet area, with electricity, water, sanitation and fibre optics. A project has already been approved for the property, which can be altered and adapted to the buyer's personal taste. - Flat land with a total area of 1408 m2 - Approved project Relevant distances: - Village of Penela 8.8 km away - Village of Condeixa 11 km away - City of Coimbra 27 km away - City of Lisbon 191 km away - City of Porto 139 km away #ref: 751545
House in Penela
Penela, Silver Coast
4-bedroom house with patio and land in the municipality of Penela. Located in a charming village, this detached house comprises a ground floor and first floor. The entrance leads to an open patio that serves as a covered garage. In the uncovered area, there is a pleasant leisure area with access to a large cellar, which could easily be converted into a lounge, and a small storage room that could be used as an office, machine room, bedroom, etc. We climb the stairs to the first floor where we have a large covered balcony with access to the whole house. The view is magnificent! The backyard and the mountains! At the top of the balcony, there is a full bathroom, followed by a living room and four bedrooms, all with windows to the outside. The living room is spacious and quite large. Next, there is a kitchen with a fireplace and a dining area. The house needs renovation, but not structural work. The backyard is flat and has a buildable area, as well as access to water from a community spring. The house is built with a south-facing orientation, thus having sun throughout the day. It is also located on a side street that serves only three houses, making it very quiet, with no traffic. A few minutes away there is a café, the village social area, a river beach and an international school. Very quiet and green area. This village, in the heart of Portugal, allows its inhabitants to enjoy a peaceful life in contact with nature, without noise or pollution, surrounded by greenery, with many walking trails, and is completely safe. It is also possible to grow a vegetable garden and keep animals. The school, an international project, is just a few metres away and the Portuguese state school is 5 km away, with free transport for children. The nearest health centre and hospital are 6 km away and Coimbra hospital is 20 minutes away. Very close by is the motorway, which is free and connects to the whole country. Property description: - 968 square metres of total land area - 140 square metres of gross construction area Features: - 4 bedrooms - 1 living room - 1 bathroom - 1 kitchen - 1 cellar - 1 garage - 1 patio - 1 backyard Relevant distances: - Espinhal village 5 km away - Penela village 7 km away - Miranda do Corvo village 6 km away - Coimbra city 25 km away - Motorway 5 km away - Lisbon city 200 km away - Porto city 150 km away #ref: 149195
House in Benfeita
Benfeita, Arganil
Located in a beautiful and well-kept village in the municipality of Arganil, here is a 2-bedroom house, ready to move into. Between Mata de Margaraça and Fraga da Pena, we find a beautiful village where schist adorns most of the buildings! In the centre of this village, I present to you this villa consisting of a ground floor, first floor and second floor, completely renovated and ready to move into. Upon arriving in the village, we are overcome with a feeling of nostalgia! The mountainous surroundings, the schist and the beautiful view fill the heart! The ground floor consists of a large garage with a toilet and a wood-burning stove, and access to the first floor is via a marble staircase. We arrive at a large equipped kitchen/dining room, a pleasant balcony, a full bathroom and a bedroom with a built-in wardrobe. We go up to the second floor and enter a large living room with a fireplace, also with a balcony, a full bathroom and a bedroom! The house is built of masonry, with aluminium windows and doors with double glazing and aluminium shutters. This is an excellent investment option given the high demand in the region, for a holiday home, a place to relax in the mountains or for permanent living. For those who appreciate tranquillity, hiking, being surrounded by greenery and enjoying the various river beaches, this is the ideal place! Property description: - 50 square metres of total land - 50 square metres of gross construction area Features: - 1 garage - 2 bedrooms with built-in wardrobes - 3 bathrooms - 2 balconies - 1 equipped kitchen Relevant distances: - Arganil village 10 km away - Coimbra city 37 km away - Porto city 180 km away - Lisbon city 279 km away - Benfeita river beach 3 km away #ref: 147194
House in Benfeita
Benfeita, Arganil
House with 108 square metres of gross construction area, located in a beautiful mountain village where schist embellishes houses and streets, surrounded by greenery and just 10 minutes from a magnificent river beach. The house needs structural interior work: floors, doors, fittings and painting. We enter a small, cosy and cool courtyard leading to the front door of the house. A large living room awaits us with a beautiful wood-burning stove that heats the whole room in winter, with access via a staircase to the first floor and the semi-equipped kitchen, which is very spacious and bright! We climb the stairs to the first floor and enter. On this floor, we have two bedrooms with built-in wardrobes, a full bathroom and access to the second floor. This top floor is magnificent: it has a beautiful living room with a lovely fireplace and a magnificent terrace with excellent sun exposure and incredible views of the mountains. A leisure area where you can install a jacuzzi or small swimming pool. It was a villa renovated with quality and good taste, the visible damage was caused by a blocked gutter on the roof. The owners live far away and did not visit the house during the winter, which is why they did not solve the problem in time. The gutters have been cleaned, and the drainpipe has been replaced with one with greater capacity, but wear and tear and age have prevented the owners from going ahead with the necessary refurbishment. This is an excellent option for holidays, investment or permanent residence. The space has been very well designed. The area is charming, with several points of interest nearby: the village of Arganil, Mata da Margaraça, Benfeita river beach, Serra do Açor, Fraga da Pensa, Folques dam, Fajão and much more. Property description: - 56 square metres of total land area - 108 square metres of gross construction area Features: - 2 living rooms - 1 terrace - 1 bathroom - 2 bedrooms - 1 semi-equipped kitchen - 1 patio Relevant distances: - Arganil village 10 km away - Coimbra city 37 km away - Porto city 180 km away - Lisbon city 279 km away - Benfeita river beach 3 km away #ref: 147196
House in Arganil
Arganil, Arganil
Exceptional Portuguese Quinta with Panoramic Views & Complete Privacy Prime Location & Accessibility Nestled in absolute tranquility yet perfectly connected, this remarkable property sits just 6km from the vibrant market town of Arganil, 45 minutes from UNESCO World Heritage city Coimbra, and 1 hour 45 minutes from Porto International Airport. Local amenities including a charming café and mini mercado are within easy walking distance (500m). The Setting Enter through impressive double gates into your own private green sanctuary. This stunning quinta commands breathtaking panoramic views from its elevated position, with the gentle sounds of the River Alva flowing below. The property is completely enclosed within over 3,500m2 of partly terraced Mediterranean gardens, featuring more than 20 olive trees and an abundance of fruit varieties. Outdoor Living Excellence The heart of outdoor entertaining centers around a magnificent partly covered terrace with summer kitchen and BBQ area—perfect for al fresco dining while enjoying those spectacular views. A secluded kidney-shaped tiled swimming pool with deep end provides the ultimate relaxation spot, complemented by its own stone-built sauna (4m x 2.8m). Main House - Ground Floor Kitchen/Dining Room (7m x 3.5m): Beautifully appointed French-style kitchen with full modern amenities and reversible air conditioning Living Room (6.1m x 5.6m): The property's showpiece featuring patio doors opening onto a fabulous 4m x 3m balcony with those incredible views. Wood-burning stove and air conditioning ensure year-round comfort Sun Room (6.1m x 2.4m): Dual-aspect windows frame stunning countryside vistas, accessible from both kitchen and living areas Master Bedroom (4.3m x 3.5m): Peaceful retreat with garden views Library/Study (6m x 3.3m): Sophisticated space with patio door access to private rear terrace Family Bathroom (4.2m x 2m) and Shower Room (2.7m x 1.4m) First Floor Home Office (5.8m x 4.4m): Light-filled workspace with air conditioning—ideal for remote working Bedroom 2 (5.3m x 3.9m): Comfortable accommodation with climate control Bedroom 3 (6.4m x 3.8m): Unique room featuring mezzanine level and air conditioning, plus access to practical loft storage Lower Level Facilities Laundry Room (5m x 4.8m): Generous utility space with additional storage potential Wine Cellar (3.6m x 2.2m): Perfect for the connoisseur Double Garage/Workshop (7.9m x 5.4m): Secure parking and workspace at the estate entrance Independent Guest Accommodation A charming separate river stone cottage (40m from main house) offers complete privacy with its own terrace: Open-plan Living/Bedroom/Dining (5m x 4.2m) Kitchen (2.1m x 2m) Bathroom (2m x 1.3m) Sustainability & Modern Amenities This property sets the standard for eco-luxury living: 18 solar panels on automatic tracking system virtually eliminating electricity costs for a lot of the year Dual solar hot water systems serving the entire property Two heating options: Original oil central heating plus eco-friendly wood-burning system Borehole water supply supplementing mains connection High-speed fiber internet connectivity Character & Craftsmanship Throughout the property, authentic Portuguese character shines through beautiful wooden floors, traditional wooden ceilings, and original Portuguese tiles, creating an atmosphere of timeless elegance. Investment Potential The flexible accommodation layout offers excellent potential for holiday rentals, multi-generational living, or hosting guests, with the main house and independent cottage providing multiple revenue streams. Summary This is more than a home—it's a complete lifestyle offering privacy, sustainability, authentic Portuguese character, and modern comfort in one of Central Portugal's most desirable locations. Whether seeking a permanent residence, holiday retreat, or investment opportunity, this exceptional quinta delivers on every level. #ref: 146329
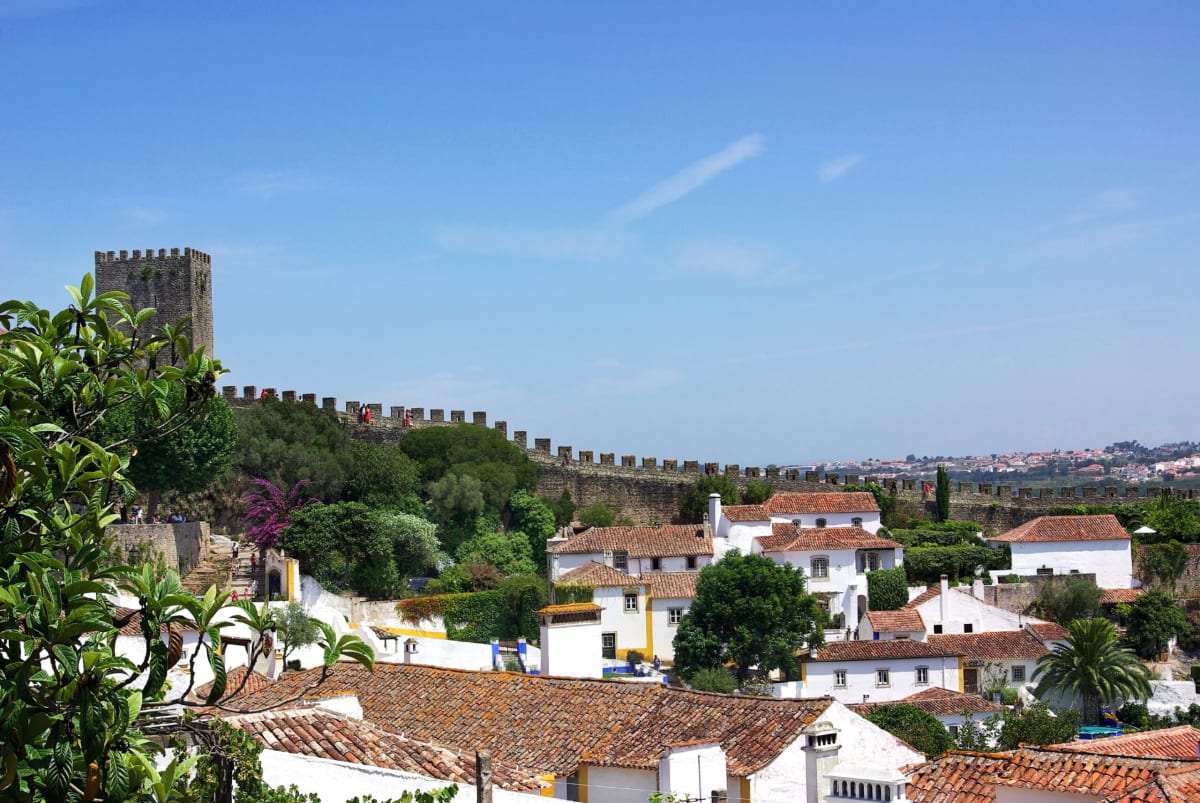
Portugal's Silver Coast
Discover properties for sale on Portugal’s Silver Coast with Your Overseas Home. From traditional townhouses in medieval towns like Óbidos starting around €120,000 to modern sea-view villas in Nazaré priced from €250,000 upwards, the Silver Coast offers some of Portugal’s best value. With unspoilt beaches, world-class surf, and a more authentic lifestyle than the Algarve, the region is becoming a favourite for overseas buyers seeking both charm and affordability.
Get your exclusive Viewing Trip Guide

Plan the perfect trip
- Shortlist the right properties
- Get expert local guidance
- Seamless coordination
Discover properties for sale on Portugal’s Silver Coast with Your Overseas Home. From traditional townhouses in medieval towns like Óbidos starting around €120,000 to modern sea-view villas in Nazaré priced from €250,000 upwards, the Silver Coast offers some of Portugal’s best value. With unspoilt beaches, world-class surf, and a more authentic lifestyle than the Algarve, the region is becoming a favourite for overseas buyers seeking both charm and affordability.
Why buy property in Portugal's Silver Coast
The Silver Coast combines coastal beauty with excellent value for money. Apartments and townhouses can often be found from €120,000–€180,000, while villas with sea views range from €250,000 to €700,000+. The cost of living is lower than in Lisbon or the Algarve, yet you’re still within easy reach of the capital’s airport. From surf in Nazaré to historic culture in Óbidos, this region offers lifestyle and investment potential in equal measure. Browse our properties for sale on Portugal’s Silver Coast with Your Overseas Home today.
Frequently asked questions about buying property in Silver Coast
What is the average price of an apartment in Silver Coast?
For more information on how to buy in Silver Coast download our guide.