
Properties for sale in Tuscany, Italy
Showing 601–620 of 1,179
House in Castelnuovo Berardenga
Castelnuovo Berardenga, Siena
Just a stone’s throw from Siena, in the heart of the Chianti region, this splendid estate in traditional Tuscan style is for sale. With origins dating back to around the year 1000, the property has been recently and carefully restored. The estate includes a main stone farmhouse, two guesthouses, surrounding land, and a fully equipped equestrian area with stables, paddocks, and outbuildings. The main farmhouse has a total surface area of 890 sqm and is divided into seven residential units, including the main residence. The main residence, measuring 492 sqm over four levels, opens on the ground floor with an elegant living room with fireplace, an indoor heated pool, a gym, a kitchen, a dining room, an additional sitting room, a guest bathroom, and a laundry room. The first floor, accessed via a striking internal staircase of contemporary design, features another living room with fireplace, a study, and the sleeping area consisting of a master bedroom with walk-in closet and ensuite bathroom, two additional bedrooms (one with mezzanine), and a second bathroom. In the basement, there is a wine cellar. The main farmhouse also includes six additional, fully renovated independent apartments. One of these has been created from a former chapel and now offers a charming open-plan layout with kitchen and living area on the ground floor, and a bedroom with bathroom on the mezzanine. The other apartments range in size from 43 to 86 sqm and each comprises a living area with kitchen, one bedroom, and one bathroom. Adjacent to the main building are two guesthouses, each measuring 60 sqm. The first consists of a living room, kitchen, bedroom, and bathroom. The second is a studio apartment with kitchenette and bathroom, all on one level. A short distance from the main house lies a fully equipped stable complex of approximately 476 sqm, with 16 stalls, tack room, training tracks, and storage buildings. The estate is surrounded by approximately 4 hectares of land, including a landscaped garden, a portion of arable land, and 11,578 sqm of paddock area with training track. The property is connected to all main utilities. Heating is powered by methane gas, supported by fireplaces. Water supply is guaranteed by the public aqueduct and a private well.The farmhouse, of medieval origin, underwent a complete internal and external restoration in 2012. The facades in rough stone have been preserved and enhanced, as well as the terracotta paving of the internal courtyard. The interiors masterfully blend traditional Tuscan elements — such as stone walls, terracotta vaulted ceilings, and exposed wooden beams — with refined contemporary design touches, creating elegant and welcoming spaces.This estate is ideal both as a prestigious private residence and as a hospitality business, ready to be introduced into the tourist rental market. The presence of equestrian facilities also opens up excellent potential for equestrian-related and sports tourism activities.The estate enjoys a privileged location in the Sienese countryside, just 7 km (10 minutes) from the city of Siena. The most renowned towns of the Chianti region are just a short drive away. Florence is approximately 70 km (1 hour) away. The nearest airports are Florence (74 km, 1 hour) and Pisa (114 km, 1 hour and 3 minutes). The Great Estate group conducts a technical due diligence on each acquired property, through the seller's technician, which allows us to thoroughly understand the urban and cadastral situation of each property. This due diligence can be requested by the client when there is genuine interest in the property. The property is in the name of a natural person.
House in Bibbona
Bibbona, Livorno
We sell farm a few minutes drive from Bolgheri and 15 minutes from the beaches. The estate is easily accessible through a 1 km paved road, it is immersed in the countryside in a private and panoramic location among the olive trees and vineyards. The estate consists of a main farmhouse, other buildings divided into apartment a wooden house, swimming pool and 3,2 hectares of land with wine cellar.The villa develops on two storey for a total area equal to 180 sqm and it consists of 4 apartments: 2 on the ground floor and 2 on the first floor and they are all composed of living-room/kitchen, bedroom and bathroom. The second building is 170 sqm and it is divided into a studio apartment with loft and a two bedrooms and 2 bathrooms apartment. Another 110 sqm building which is composed of: reception room bathroom and sale office on the first side and a one bedroom apartment on the side facing the 12 x 6 m salt water swimming pool. The sale includes a wooden house, a 40 sqm shelter and a 20 sqm wine cellar.The estate is surrounded by 3,2 hectares of land with olive trees, fruit trees and a biological vineyard under production: Merlot and Trebbiano grapes.Distances: Volterra 38 km;Siena: 92 km;Florence: 126 km Beaches: 15 km Pisa international airport: 70 km Bolgheri 7 Km
House in Careggine
Careggine, Lucca
Ancient stone house with shared courtyard, located in a sunny position in the small village of (Colli di Capricchia) 6 km from Careggine. 930mt. asl. Thet is possible to arrive by car in the immediate vicinity but parking is not possible, the public parking is about 50 meters away. property is located on 2 levels and consists of. Geound Level Entrance from the Yard Kitchen/Dining/Living Room With Balcony 1 Double Bedroom 1 Bathroom with Tub First Floor Wooden staicase 2 Double Bedrooms 1 Double Bedroom with Balcony Garden Access from courtyard It is possible to arrive by car in the immediate vicinity but parking is not possible, the public parking is about 50 meters away. Distances Careggine (nearest shops) - 7.5 km Castelnuovo di Garfagnana - 18km Lucca - 67km Coast - 45km Firenze 135 km
House in Volterra
Volterra, Pisa
We sell authentic farmhouse nestled among the rolling hills of Volterra, in a stunning panoramic location. The house is easily accessible through a 2 km unpaved road in good conditions and it’s only 10 minutes drive from Volterra centre and its amenities. The estate comprises the main farmhouse, several outbuildings and 6,2 hectares of land. The farmhouse develops on two storey for a total of circa 230 sqm with original wood burning oven and a 50 sqm cellar. It consists of: kitchen/dining-room, a wonderful lounge with impressive cross vaulted ceilings, fireplace and frenchdoor to the outside, bathroom and storage room on the ground floor. Internal stairs lead to the first floor which comprises a second sitting-room, 2 bedrooms, bathroom and a study. Finally, the stairs lead to the charming third floor/ tower with a charming bedroom with beamed ceilings. The sale includes a 24 sqm old granary and 36 sqm storage and additional several storage areas. All utilities are connected with mains water, mains electricity, wood burning thermo-fireplace which runs the heating in the whole property (with radiators) and LPG for the kitchen. in the land of the estate there is a water spring which is used to irrigate the garden and vegetable/fruit garden. The sale includes 6,2 hectares of land with olive and fruit trees and a part of wood.The view from the house is breathtaking, the location is intimate, secluded but at the same time not isolated.Distances: Volterra 7 Km; San Gimignano 40 km; Siena 70 km, Florence 80 km, Beaches 50 km, Pisa international airport 54 km, Bolgheri 51 km
House in Volterra
Volterra, Pisa
In the countryside of Volterra only 4,5 km from the Etruscan town and its services, we have the exclusive right to sell part of refurbished farmhouse with private garden set in a complex with shared swimming pool in a fantastic panoramic location. The complex, which comprises 11 apartments, is easily reachable through a 1,5 km unpaved road in perfect conditions and it is accessible though an automatic gate which opens onto a spacious parking area; from the parking a pathway leads to each house and the communal swimming pool. The apartment for sale develops on three storey for a total of circa 150 sqm (112 sqm net floor area) and it boasts a 125 sqm private garden. The ground floor, accessible through a huge arched French door consists of an open space living-room/dining-room kitchen and bathroom with shower. Internal stairs lead to the basement where it is possible to find the laundry and the storage room. The first floor comprises 2 wide bedrooms and bathroom with shower. All renovations (ended in 2009/2010) have been done to an extremely high quality and according to the typical Tuscan style with amazing hand made terracotta floors, impressive beamed ceilings and exposed stones and bricks on the outdoor walls. The big windows and the high ceilings donate natural light to the rooms. The house is well-exposed as it faces West and it is possible to admire unforgettable sunsets. All utilities are connected with mains water, mains electricity and LPG heating. Each house in the complex can benefit of 2 car-spaces and of the amazing (salt-water system) 16 x 8 m swimming pool with travertine solarium where it is possible to admire a breathtaking 360° panoramic view across the surround hills; also at night, the view over Volterra lights is really suggestive. This house is perfect not only as second home but also as permanent residence thanks to its wide spaces and its closeness to the amenities. High rental potential. Don’t miss the chance to find your dream house.
House in Pieve di Chio
Pieve di Chio, Tuscany
- Borgo San Pietro is located just a few minutes by car from Castiglion Fiorentino (10 minutes away), nestled in a lush green valley with few neighboring residences. The village is perched halfway up the hillside, offering stunning panoramic views. - Historically, it served as a multi-family residence and is believed to have once been a monastery, as one of the two main buildings is an old rectory, and a consecrated church, although in need of restoration, still stands on the property. - In the 1990's, the property was renovated and transformed into a charming country hotel and is still used as a hospitality venue, currently functioning as a holiday home. - The main building, approximately 833 sqm spread over three floors, includes 6 bedrooms and 12 bathrooms, along with 2 living rooms — one of which is a spacious ground-floor area that formerly served as the hotel reception. It features a professional kitchen connected to a tavern, 5 lounges, and kitchens on the two upper floors. The top floor houses an apartment, once the owners’ residence, comprising a living room, sitting room, 4 bedrooms, 4 bathrooms, and a walk-in wardrobe. - The second building, "La Canonica," approximately 453 sqm over three floors, includes cellars and storage rooms in the basement, a living room with fireplace, 3 bedrooms, and 3 bathrooms on the first floor. The attic floor contains an additional bedroom and bathroom. - Adjacently, there is a single-nave church with a sacristy. - Surrounding the two buildings are landscaped courtyards and terraced gardens with flower beds, complemented by an 8x4 meter swimming pool offering breathtaking views of the valley. Additionally, there are 3 agricultural outbuildings, one of which houses a traditional bread/pizza oven. - The estate also includes 5.2 hectares of land comprising various crops, including an olive grove, woodland, and arable land, with an olive orchard of 450 productive trees.Heating with water supplied by a 140 meter well and a spring. There are two storage tanks with capacities of 2,500 and 500 liters.- Borgo San Pietro is in good condition and well maintained, although the last major renovation was carried out in the 1990's.- Central heating, radiators, and fireplace. - The Borgo can be transformed into a beautiful luxurious country hotel or used privately as a country villa with ample space to entertain and accommodate many guests.- Borgo San Pietro is easily accessible via a well-maintained paved road. Basic services are just a few minutes' drive away. From the village, many points of interest are conveniently reachable, including Cortona (25 minutes), Arezzo (40 minutes), and Lake Trasimeno (40 minutes). Castiglion Fiorentino, only a 10-minute drive away, offers a train station on the Rome-Florence line, while Arezzo provides access to the A1 Motorway.The Great Estate group conducts a thorough technical due diligence on every property acquired, carried out by the seller's technical expert. This process allows us to gain a detailed understanding of the urban planning and cadastral status of each property. This due diligence report can be requested by the client when there is genuine interest in the property.
House in Lajatico
Lajatico, Pisa
In the picturesque village of Lajatico, Pisa province, we sell a 60sqm apartment completely refurbished, set in a charming and well-maintained stoned complex. Lajatico offers all necessary services such as bank, post office, pharmacy, groceries, restaurants, bars, doctor’s and additional shops. The village is only 45 minutes drive from Pisa international airport as well as from the closest beaches; 20 minutes drive from the motorway and train station, 10 minutes from bigger supermarkets, 25 minutes from the Etruscan town of Volterra, 40 minutes from the picturesque San Gimignano and in one hour and a half it is possible to reach the most attractive towns of Tuscany such as Florence, Siena and Lucca. This charming little town in Tuscany is well known by many as the home of Andrea Bocelli, where each year, the singer, takes his opera concerts at the suggestive Theatre of the silence, an open air natural amphitheatre where it is possible to admire a 360° breathtaking panoramic view around the surrounding hills and over Volterra town.The flat for sale is set on the second floor of the condominium and it is easily accessible through automatic gate and a shared doorway with other 3 units. All apartments have been completely renovated according to the typical Tuscan style and all renovations have been done to an extremely high quality. The flat is composed of: living-room/kitchen, a fantastic panoramic terrace where it is possible to enjoy outdoor meals and admire a stunning scenery over Lajatico countryside and over the town of Volterra; 2 double bedrooms, bathroom and an attic space currently used as a storage. The apartment boasts beamed ceilings, terracotta floors, chestnut doors and windows. All rooms are very bright and good size. All systems are connected: with mains water, electric heat and cooling system and internet. The apartment does benefit of the condominium areas and precisely: an unsheltered parking , a well-maintained garden with sun-beds and a good size swimming pool. The estate is a great investment as it can be easily rented out and it’s the ideal place to spend relaxing holidays, far from the noise and chaotic life, fully immersed in the unspoiled Tuscan nature, but at the same time close to all amenities reachable on foot!
House in Gaiole in Chianti
Gaiole in Chianti, Siena
In the hills of Chianti, just a short distance from Gaiole in Chianti, we offer for sale a beautiful property consisting of a farmhouse with wine cellar, an independent apartment, and approximately 22 hectares of land, including vineyards and olive groves. The main farmhouse has a total surface of 482 sqm and is arranged over two levels. On the upper floor, accessible via an external staircase with a 38 sqm covered terrace, is the main residence of 193 sqm, comprising two large living rooms (one with fireplace), a kitchen, three bedrooms and two bathrooms. On the ground floor is a self-contained apartment consisting of a spacious open-plan kitchen and living area, one bedroom, and one bathroom. Also on this level is the cellar, which has been completely renovated over the years and is equipped with modern stainless steel tanks, wooden barrels and vats. This is where the storage, aging, and bottling of the estate’s certified organic wines takes place: Chianti Classico, IGT Bianco and IGT Rosso. The grapes are harvested from about 4.5 hectares of vineyards on the property, which have been entirely organic since 2000. The vineyards are mainly planted with Sangiovese (around 3 hectares of Chianti Classico), along with a small percentage of native varieties such as Canaiolo, Malvasia Nera, Colorino, Ciliegiolo, and a small plot of Malvasia Bianca. Current production is around 10,000–12,000 bottles, with existing potential to increase volume. The aging cellar is equipped with 5, 10 and 20 hectolitre wooden barrels, where the wines mature for periods ranging from 24 to 36 months. There is also an on-site tasting and sales area. The remaining land, for a total of 22 hectares, is divided between chestnut woods, arable land, and an olive grove with about 500 trees. Two outbuildings complete the property: one of 58 sqm currently used as a garage and storage area, the other of 67 sqm in need of renovation. There is also the possibility to build a new underground cellar of approximately 150 sqm, adjacent to the one already existing in the main building. The property is equipped with LPG heating and a fireplace. Water supply comes from both a natural spring and a private well. Internet connection is available.The cellar is in excellent condition, while the main residence was fully renovated in 2020 with an intervention that skillfully combines traditional features and contemporary design elements.This is an excellent investment opportunity: it can be used as a private residence with integrated wine production, or included in the tourist rental market.Situated in one of the most charming areas of the Chianti Senese, the property has easy access directly from the main road and sits on a hill offering beautiful views of the surrounding countryside. Its strategic location makes it a perfect base for visiting the most iconic towns in the region, such as Gaiole in Chianti (10 min, 7 km), Radda in Chianti (15 min, 10 km), Siena (45 min, 34 km). The nearest airports are Florence (1 h 10 min, 72 km), Perugia (1 h 35 min, 132 km), Pisa (1 h 50 min, 133 km), and Rome (2 h 35 min, 260 km). The Great Estate group conducts, through the seller client's technician, a technical due diligence on every acquired property, allowing us to thoroughly understand the urban planning and cadastral status of each asset. This due diligence can be requested by the client upon genuine interest in the property.
House in Magliano in Toscana
Magliano in Toscana, Grosseto
Surrounded by vineyards and renowned wineries, such as Tenuta la Mozza, owned by chef Bastianich, and Cantina 414, in the famous town of Magliano in Tuscany, Podere Rosso is a farmhouse dating back to the 1960s, renovated and expanded in 2000, which retains all the charm of the typical farmhouses of the Maremma region. Built in stone on the lower floor and tuff on the upper floor, the building enjoys excellent natural insulation, guaranteeing comfort in all seasons. The main house measures approximately 130 square metres and is located on the first floor, where it features a large living room, a kitchen, four bedrooms and three bathrooms. On the ground floor, there is a 64 sqm garage, two storage rooms totalling 45 sqm and a 22 sqm porch. Currently used for service purposes, this level can be easily reconfigured to create additional living space, adapting to the needs of the future owner. The property also includes a separate annexe of approximately 35 square metres, consisting of a single room with kitchenette, bed and bathroom, ideal for guests or service staff. The land surrounding the farmhouse covers approximately 1.5 hectares and features a lush garden with lawn, fifty olive trees in production and a beautiful 12x5 metre chlorine swimming pool with cover. The property has a private well, connection to the municipal water supply, an Imhoff tank and an automatic irrigation system. The warm and welcoming interiors feature terracotta floors and double-glazed wooden window frames, while the roof is insulated. The heating and kitchen are powered by LPG, ensuring practicality and functionality. The location is particularly privileged: just a few minutes from the sea and the beaches of Marina di Alberese and Talamone, half an hour from Monte Argentario and the Terme di Saturnia spa, and less than an hour from Siena. Furthermore, the estate is located in a renowned wine-growing area, surrounded by prestigious wineries such as Bastianich and 414. Podere Rosso represents a rare opportunity for those who want an exclusive residence immersed in the nature of the Maremma, perfect as a private home, an elegant holiday home or a charming guesthouse. The property features LPG heating and kitchen, a private well and municipal water, an Imhoff septic tank, and an automatic irrigation system. The pool, measuring 12x5 meters, is chlorine-treated and equipped with a cover sheet.The farmhouse is in excellent condition. It underwent renovation and completion works in 2000. The structure, typical of the Maremma area, combines stone and tuff for high-quality natural insulation. The interiors are finished with terracotta floors and wooden frames with double glazing, while the roof is insulated.The versatility of the spaces makes Podere Rosso suitable both as a private residence and as a prestigious hospitality property, also considering its proximity to the coast and the sea. The possibility to convert the ground floor into additional bedrooms or living areas increases the flexibility of the estate. The independent guesthouse offers extra comfort for guests or staff.Magliano in Toscana. The Great Estate group conducts a technical due diligence on each property acquired, through the seller's technical consultant, which allows us to gain a detailed understanding of the urban and cadastral situation of each property. This due diligence can be requested by the client at the moment of genuine interest in the property.
House in Castellina in Chianti
Castellina in Chianti, Siena
In the heart of Chianti, in a panoramic hillside setting, this majestic estate is for sale, consisting of a main farmhouse, a guest house, swimming pool, tennis court, and olive grove, with a total of 9 bedrooms and 8 bathrooms. The main house, entirely built in stone and adorned with climbing ivy, offers a total surface area of 885 sqm across three levels. The ground floor features the first living area, which includes a kitchen, living room, bathroom, storage rooms, a large sitting room, laundry room, and technical room. On this level, there are also spaces used as storage and former cellars, currently in need of renovation. On the first floor, there are three spacious and elegant living rooms, two of which have fireplaces, as well as a study and two bedrooms, both with en-suite bathrooms. The second floor hosts four additional bedrooms and three bathrooms. Next to the main farmhouse stands a second building of 320 sqm arranged over three levels. The semi-basement level, measuring 137 sqm, houses cellars, storage rooms, and a technical room. The ground and first floors contain a charming 179-sqm guest house, arranged as follows: - on the ground floor, a bedroom, bathroom, dining room with direct access to the outdoor veranda, and a living room with fireplace; - on the first floor, two bedrooms and a bathroom. The land surrounding the estate extends over approximately 2 hectares. One part features a beautiful wooded park with generous outdoor spaces, ideal for al fresco dining near the swimming pool, while the remaining area is dedicated to olive groves and arable land. Additional features include a tennis court with a 31-sqm changing room, a 66-sqm pergola, and a two-level outbuilding of 116 sqm used as equipment shelter and storage. All utilities are present. The heating system runs on LPG, while water is supplied via both a private well and the mains system.This residence perfectly embodies the traditional Chianti style and has been carefully restored to enhance original features such as terracotta floors and exposed wooden beams.The property is perfectly suited both as an elegant private residence, ideal for hosting guests and friends, and as an investment in the luxury rental market, thanks also to its exclusive location.Set on the scenic border between the provinces of Siena and Florence, the location fully reflects the landscape, cultural richness, and winemaking tradition of this renowned Tuscan region. Thanks to its strategic position, it serves as an ideal base for exploring historic villages and the most famous destinations of the Chianti area. The nearest town, offering all essential services, is just 5 km (10 minutes) away. Florence and Siena can be reached in approximately 40 minutes. The nearest airports are Florence (52 km, 47 minutes), Pisa (96 km, 1 hour 26 minutes), and Perugia (149 km, 1 hour 55 minutes). The Great Estate group conducts a technical due diligence on every acquired property, through the seller's technical expert, which allows us to thoroughly understand the urban planning and cadastral situation of each property. This due diligence can be requested by the client at the time of genuine interest in the property.
House in Camporgiano
Camporgiano, Lucca
Semidetached building in town centre, dwelling on 1st and second floor, shop in ground floor, ample Pubblic parking space. Gated entrance courtyard.. Gas fuelled central heating Centre o Camporgiano with many amenities including restaurants and railway station. Entrance Stone Staircase to First Floor Closet 1 Large Dining Kitchen, fireplace with stove. Built in cupboard Balcony Second Floor 2 Double Bedroom 1 Bathroom with Shower Ground Floor Shop (previously an hairdresser) 2 Rooms 1 Bathroom Distances Castelnuovo di Garfagnana - 10km Lucca - 55km Pisa Airport - 80km Coast 58km
House in San Casciano dei Bagni
San Casciano dei Bagni, Siena
In the heart of the enchanting historic center of San Casciano dei Bagni, one of the most captivating and authentic villages in Tuscany, we present an apartment of great charm and unique potential, ideal for those seeking a place to live in tranquility, beauty, and history. With a gross area of approximately 167 sqm, the property is spread over two levels, offering spacious and well-distributed rooms. Ascending to the first floor via a shared internal staircase, you are welcomed into a warm and inviting environment. The entrance leads to a large living room, perfect for relaxation or entertaining guests. The eat-in kitchen encourages convivial gatherings, while the dining room provides an ideal space for long dinners with friends or family. Completing this floor are three bright and quiet bedrooms, a bathroom, and a convenient storage room. On the ground floor, accessible both internally and independently from the outside, there are two rooms used as storage and a small service bathroom. The added value? The location. Living in San Casciano dei Bagni means immersing yourself in a setting of rare beauty, surrounded by nature, culture, and the wellness of the famous natural thermal baths, cherished since Roman times. An authentic community, slow rhythms, breathtaking panoramas, and a quality of life hard to find elsewhere. This property is the ideal choice for those seeking a spacious primary residence, a charming holiday home, or an investment with excellent potential. A place where every corner tells a story, and where you can write your own.All utilities are present and fully operational. Electricity is supplied through connection to the national grid, while water supply is provided via connection to the public aqueduct. The heating system is independent and powered by LPG. In 2018, a modern condensing boiler was installed, connected to a ventilation unit that distributes warm air throughout every room via dedicated air vents present in all rooms. This system ensures efficient and uniform heating throughout the entire property.The property was renovated in the 1990s and, over time, has benefited from consistent maintenance interventions, ensuring its excellent state of preservation today. The communal roof was completely redone in 2005, the same year the building’s facades were repainted. More recently, in 2022, the entrance door was repainted. The exclusively owned roof is in excellent condition: it features a double bituminous membrane and a waterproof coating was applied in the area without tiles, ensuring maximum protection. The bathroom on the first floor was completely renovated in 2013, while inside the residence there are elegant exposed wooden beams treated with a biological microwave process that preserves and enhances their original appearance.This apartment in the heart of the historic center of San Casciano dei Bagni represents an ideal and versatile living solution, able to adapt to multiple needs. Perfect as a primary residence for those who wish to live immersed in the history and authentic atmosphere of a Tuscan village, it offers spacious functional areas for a family or for those seeking comfort and tranquility away from the city chaos. Thanks to its central location, it is an excellent opportunity as a second home or holiday residence: the proximity to renowned natural thermal baths and main services makes the apartment an ideal retreat for those who love relaxation, culture, and nature, with the convenience of easily reaching popular tourist destinations. The property also lends itself to becoming a rental investment.The apartment is located in the heart of the historic center of San Casciano dei Bagni, one of the most beautiful and authentic villages in Tuscany, renowned for its ancient thermal springs, artistic heritage, and relaxed atmosphere. The location is extremely convenient, just steps from all main services: bars, restaurants, shops, pharmacy, and municipal offices are easily accessible on foot. The setting is peaceful yet well connected: the property is about 20 minutes from the A1 Motorway (Chiusi-Chianciano Terme exit) and strategically positioned to quickly reach Val d’Orcia, Monte Amiata, and other renowned Tuscan and Umbrian destinations. An ideal location both as a primary residence and a vacation home, offering a lifestyle immersed in beauty and convenience.The Great Estate group conducts a thorough technical due diligence on every acquired property through the seller's technical expert. This process allows us to gain detailed knowledge of the urban planning and cadastral status of each estate. This due diligence can be requested by the client upon genuine interest in the property. The property is in the name of a natural person.
House in San Romano
San Romano, Tuscany
This pretty stone built house with breathtaking views of The Garfagnana Valley is just a short walk from the heart of the pretty village of Villetta. The property is a short walk from Villetta village centre with its 2 cafés, pizzeria/restaurant, 2 grocers, local butcher and hairdresser. The small village railway station of Villetta-San Romano, on the line from Pisa/Lucca to Aulla is walking distance from the house. 10 minutes away by car is the bustling medieval market town of Castelnuovo di Garfagnana. The district provides a range of sporting activities and promotes folk, agricultural and cultural events. There is ample public parking just a few short steps from the property. Ground Floor (50m2) + Garage Front Door entrance to hallway with a beautiful chestnut staircase leading to the upper floors. Door to the left leading to a bright room with a fireplace, internal dresser, large window and French doors both with lovely views over the Garfagnana Valley. Door to utility room with sink and storage cupboards, downstairs toilet with plumbing for washing machine, fantastic wine cellar and storage room and access to internal garage. First Floor (50m2) Hallway with window, door leading to the dining room/sitting room with window and French doors. Steps up to a large dining kitchen with a beautiful open fireplace. The kitchen is equipped with plenty of storage cupboard, oven, 5-ring gas hob, integrated fridge/freezer, double sink and dishwasher. The door from the kitchen leads to a 40m2 terracotta tiled terrace with spectacular views over the valley and a fabulous wrought iron spiral staircase leading to direct access to the integral garage. Second Floor (50m2) The chestnut stairway leads to two good-sized double bedrooms one has fitted wardrobes and a 4-piece bathroom. Distances Villetta is 55 km from Lucca 75 km from Pisa airport, which is 1 ½ hours drive away. There are local ski resorts just 20 minutes away. The coast (Forte dei Marmi) is about an hour's drive over the Apuan Alps, The larger ski resort of Abetone.
House in San Romano
San Romano, Tuscany
Lovingly restored stone built village house with 2 bedrooms with large terrace, upstairs balcony, cellar and magnificent views in the beautiful historic village of Vibbiana. Fully modernised, including central heating. Excellent structural condition. About 60 sqm + 12 sqm terrace. Parking about 40m away. From the village lane, you enter the property through the gate into the west-facing terrace. The front door is at the far end of the terrace leads into a very bright and welcoming reception lounge with corner fireplace, south facing window and spiral staircase to the upper floor. Just off the reception lounge is a pretty kitchen. Upstairs there are 2 bedrooms and a bathroom with small bath (currently situated off one of the bedrooms). French doors to a balcony with views directly across to the imposing and historical hilltop fort known as “Fortezza delle Verrucole”. The small village of Vibbiana (about 700 m asl) is situated very close to the well known Orecchiella National Park, well known for its uncrowded trails and byways from which visitors can enjoy the local wildlife and flora. These include royal eagles, royal owls, hawk, deer and the recently re-introduced rams and wolves. The village itself, which is famous locally for its cheese making, is a charming, typical small Tuscan hill village, with mediaeval origins. Pizzeria 1 km The nearest large village, 2.5km away, is San Romano di Garfagnana (café, bank, restaurants, various shops, sports ground) while the market town of Piazza al Serchio is less than 5km away. Piazza al Serchio provides all day to day shopping and services as well as a weekly market, open air swimming pool and train station the main Pisa-Lucca-Aulla line. Vibbiana is about 1 ¼ hours from Lucca by car and just over 1 ½ hours from Pisa. Walking and cycling opportunities abound in the area. In addition, there is local skiing just over half and hour's drive away while the coast and the well equipped ski resort of Abetone are less than 1 ½ hour away by car. A 6 hole golf course is located about 10 minutes drive away. Distances Castelnuovo di Garfagnana - 15km Lucca - 59km Pisa Airport - 79km Firenze 134km
House in Monte Argentario
Monte Argentario, Grosseto
The apartment is located on the first floor and features a bright living area with direct access to a small balcony, perfect for enjoying views of the village and the charming harbor atmosphere. Completing the property are a functional kitchenette and a bathroom with a shower. The property is equipped with air conditioning (hot/cold) via split units and a gas cylinder water heater. It is also regularly connected to the Fiora aqueduct. The location is a true added value: just a few steps from the sea, restaurants, and shops in the center, this studio apartment allows you to fully embrace the lifestyle of the fishing village of Porto Santo Stefano, with the convenience of having all main services right at your doorstep.The property is equipped with hot/cold air conditioning via split units and a water heater. There is also a gas cylinder for the kitchen, and it is regularly connected to the Fiora aqueduct.The property is in good condition, featuring glass and wood fixtures.Ideal as a holiday home or as an investment.Porto Santo Stefano, Via del Molo.The Great Estate group conducts a technical due diligence on every acquired property through the seller's technical expert, allowing us to thoroughly understand the urban and cadastral status of each property. This due diligence can be requested by the client at the time of genuine interest in the property.
House in Montalcinello
Montalcinello, Tuscany
Nestled in the green heart of the Tuscan hills, just a short distance from a perfectly preserved medieval village, this stunning stone farmhouse is now available for sale. The estate includes a main villa of approx. 630 sqm and a spacious guesthouse of approx. 290 sqm, both finely restored with great attention to detail. The main villa, spread over three floors, welcomes guests on the ground floor with elegant living areas featuring fireplaces, a formal dining room, a fully equipped kitchen with built-in barbecue, a travertine-lined bathroom, and a laundry room. The first floor offers two cozy sitting areas with fireplaces and six tastefully furnished bedrooms, each with private bathroom. The lower level hosts a relaxation area that opens onto a panoramic lounge, ideal for unwinding in complete tranquility. The guesthouse includes a living room with fireplace, kitchen, and two double bedrooms with en-suite bathrooms, along with exclusive outdoor areas perfect for peaceful moments in nature. The estate is surrounded by approx. 8000 sqm of land, including a manicured English lawn, wood-burning oven, barbecue area, and several outdoor lounges ideal for dining or enjoying an aperitivo. The highlight of the property is the unique double panoramic pool: the upper pool measures 13x4,5 meters, while the lower one measures 17x8 meters, both overlooking stunning Tuscan landscapes. Below the pool area, there is a technical room and a storage space. Optionally, an additional 80 hectares of land can be purchased, including approx. 70 hectares of arable land a short distance from the property, and 10 hectares of walnut grove close to the main house. On this land stands a rustic farmhouse of approx. 600 sqm to be fully restored, with great potential to be transformed into a second residence, agricultural business, or hospitality structure. Currently operating as an agriturismo, the property can be easily converted into a refined private residence, ideal for those looking to live immersed in the authentic beauty of the Tuscan countryside, with easy access to essential services. The property is fully serviced. Water supply is provided by the public aqueduct and a private well connected to a cistern. Heating is currently powered by GPL gas, with an upcoming conversion to a district heating system for improved efficiency and sustainability.This is a traditional Tuscan stone farmhouse, carefully restored in full respect of its original design. Architectural details have been preserved and enhanced, highlighting the charm of rural Tuscan heritage. Interiors feature exposed wooden beams, terracotta floors, and natural stone, enriched by fine furnishings and antique rural Tuscan décor.The property is ideal both as a hospitality business or as a prestigious private residence—either as a primary home or as a vacation retreat.Thanks to its elevated position over two gentle valleys, the property enjoys sweeping, uninterrupted views of the Tuscan countryside, with ever-changing light throughout the day. Despite its peaceful rural setting, the property is conveniently located just 500 meters from a nearby village with all essential services, easily reachable on foot. Nearby towns include Chiusdino (9 km, 14 min) and Siena (38 km, 50 min). The nearest airports are Florence (93 km, 1h 25 min), Pisa (110 km, 2h), and Rome (240 km, 3h). The Great Estate group conducts a technical due diligence on each acquired property through the seller client's technician, allowing us to thoroughly understand the urban and cadastral status of each property. This due diligence can be requested by the client at the moment of genuine interest in the property.
House in Piazza al Serchio
Piazza al Serchio, Lucca
Stone built, 3-bedroom detached village house with partly restored ground floor, parking area, terrace and level garden with outbuildings and lovely mountain views. The main house comprises reception room, kitchen with door to the garden, 3 double bedrooms (1 with terrace leading to the garden) and 4-piece shower room with window. The partly restored ground floor can be accessed either internally or from the garden. It is the same size as the floor above and has a partially fitted bathroom and pipes for a kitchen sink. The house has thick walls, double glazing and piping for central heating. Radiators and a boiler have not been fitted. The garden is about 90 sqm comprising a level lawn with fruit trees ()apple, cherry, olive, hazelnut) and herbs (including rosemary and bay leaf). The outbuildings are very sturdily built of stone and could be linked to the kitchen via a door or archway. The peaceful little village of Cogna (663 m asl; population about 100 ) is surrounded by beautiful views yet is only 4km from the bustling town of Piazza al Serchio which as a variety of shops and services including open air swimming pool and station on the main Pisa – Lucca – Aulla line. Distance to Lucca and Pisa is 64km and 85km respectively. Skiing is available 20km away while the coast is 60km. Food vans offering fresh bread and other provisions visit the village daily (except Sunday). A number of good restaurants can be reached within 10 minutes by car.
House in Pieve Fosciana
Pieve Fosciana, Lucca
Casa 170 mq Antico podere costituito da casa padronale, capanna e terreno, situato in ottima posizione soleggiata da dove si può godere di uno splendido panorama sui monti e la vallata della Garfagnana. Cantina 90 mq La capanna è situata nella parte inferiore del podere adiacente Si disloca su due livelli con una superficie di circa ma 190. Il terreno in gran parte seminativo è costituito da grandi prati pianeggianti o leggermente in declivio ed ha una superficie di circa 11 ettari, Piano Terra La casa si disloca su 3 Livelli e si compone da 1 Ingresso/Cucina , al piano terra; 1 Utility Room 1 Sala da Pranzo con Terrazza 1 Ripostiglio Scale in Pietra per il Primo Piano Primo Piano 4 Camere Matrimoniali 1 Bagno Cantina 2 Stanze 90mq Ottime le condizioni strutturali delle murature portanti e del tetto. L'immobile conserva tutti gli elementi dell'epoca di costruzione intorno alla metà del 1750, come i muri in pietra scale in pietra, ecc. Necessità del rifacimento di tutte le finiture, come gli infissi, impianti,. La superficie è di mq 170 . Interessante posizione di rilievo turistico, dista solo a 5km da Pieve Fosciana e Castelnuovo Garfagnana dove sono presenti tutti i servizi, Tanto Spazio per Costruire una Piscina. Ideale per Affitti Estivi . This ancient farm consists of a Main House, Barn,Chesnuts Dryer, Land, located in an excellent, sunny position offering splendid views of the mountains and the Garfagnana valley. House 170 sq m. Cellar 90 sq m. The land, mostly arable, consists of large, flat or slightly sloping meadows and covers approximately 11 hectares. The barn is located in the lower part of the adjacent farm. It is spread over two levels with a surface area of approximately 190 sq m. Ground Floor The house is spread over three levels and comprises: 1 Entrance/Kitchen on the ground floor 1 Utility Room 1 Dining Room with Terrace 1 Storage Room Stone Stairs to the First Floor First Floor 4 Double Bedrooms 1 Bathroom Cellar 2 Rooms 90 sqm The load-bearing walls and roof are in excellent structural condition. The property retains all the features from its construction period around such as stone walls, stone stairs, etc. . The surface area is 170 sm. An attractive tourist location, just 5 km from Pieve Fosciana and Castelnuovo Garfagnana, where all amenities are available. The Furniture is included. Plenty of space to build a swimming pool. Ideal for summer rentals . Distaces Castelnuovo di Garfagnanan - 6km Lucca - 45km Pisa - 65km Florence - 85km
House in Camporgiano
Camporgiano, Lucca
Farmhouse Roccalberti, Camporgiano near Lucca WITHIN EASY REACH of restaurants & sport centres: such as golf, horse-riding and guided walking excursions. Swimming Pool 6mx 12m The picturesque medieval village of Roccalberti has maintains many original features including the church bell tower built on a rocky hillock. There are numerous local hamlets, ideal for nature lovers. Fantastic views The old haystack has been converted into 2 apartments retaining the original features including wooden ceiling beams and stone faced walls. The 2 luminous apartments of 60sqm each are comfortable and tastefully furnished. SWIMMING POOL 6M X 12M in panoramic position OUTDOOR WOOD OVEN TREKKING PATHS near the farm GENERAL DESCRIPTION The farm “ Roccalberti” includes 9 hectares of land situated on the hillside overlooking the Garfagnana valley. The farm grows farro (spelt), potatoes, vines, apple trees, chestnut trees etc… Attached to the main residence the apartments are completely independent and privacy is respected. You can also visit the nearby Regional Parks of Orecchiella and Apuan Alps and the lake of Vagli. In the main village Camporgiano (3 km) you can find shops restaurant, chemist ,bank and railway station. The market town of Castelnuovo is only 10 km from Roccalberti. FARMHOUSE PROPERTY DETAILS: Main House Terrace 1 Large Living Room 1 Dining Room 1 Kitchen 1 Study 1 Double Bedroom 1 Bathroom with Shower Lower Level Cellar and Boiler Room 115 sqm Apartment A 1 Double Bedroom 1 Twein Bedroom 1 Kitchen/Lounge with Bed Setee Apartment B 1 Double Bedroom 1 Twin Bedroom, 1 Kitchen/Lounge 2 Bathrooms Lucca,56Km Pisa, Airport 84Km Florence 132km Questa proprietà incarna perfettamente il sogno della vita rurale toscana, bilanciando il fascino rustico con una funzionalità ideale per l'accoglienza turistica o per una famiglia numerosa. Ecco un’analisi della struttura e delle sue potenzialità: Architettura e Spazi Il complesso si distingue per la sua articolazione in tre unità abitative, una configurazione che garantisce privacy pur mantenendo un senso di convivialità: L'Unità Padronale (200 mq): È il cuore del casale. La presenza del caminetto e l'accesso diretto alla terrazza con forno a legna suggeriscono un'atmosfera calda e orientata all'ospitalità. La divisione tra la zona giorno, lo studio al piano terra e le quattro camere totali la rende una residenza principale di prestigio. La Vecchia Capanna (140 mq totali): Il recupero della pietra originale per creare due appartamenti indipendenti aggiunge un valore immenso. La terrazza panoramica di 60 mq dell'alloggio superiore è un vero "plus", quasi un salotto a cielo aperto con vista sulle valli della Garfagnana. Il Contesto Esterno Con nove ettari di terreno, la proprietà non è solo una casa, ma una vera e propria tenuta. Questa estensione offre diverse opportunità: Privacy assoluta: Un cuscinetto naturale contro ogni disturbo. Produzione locale: Possibilità di avviare piccole coltivazioni (olivi, castagni o un orto biologico). Area Leisure: La piscina, posizionata tra le colline assolate, funge da fulcro per il relax estivo. Potenziale d'Investimento La posizione è strategica: la Garfagnana è una regione sempre più apprezzata da chi cerca un turismo "lento" e autentico, ma la vicinanza alla Versilia (60 minuti) permette di godere del glamour di Forte dei Marmi e delle spiagge toscane con estrema facilità. Possibili utilizzi: Agriturismo o B&B di charme: Utilizzando i due appartamenti della capanna come case vacanze. Residenza multi-generazionale: Ideale per famiglie che desiderano vivere vicine mantenendo la propria indipendenza. Rifugio creativo: Gli ampi spazi nel seminterrato (130 mq) si prestano a diventare laboratori artistici, cantine per la degustazione o aree benessere. È un immobile che promette un cambio di ritmo radicale, immerso nel silenzio delle colline ma con lo sguardo rivolto verso il mare.
House in Croce
Croce, Tuscany
Beautiful villa in a hilly and panoramic area surrounded by a 5000 m2 park with tall trees, completely fenced with two driveways.The villa, measuring approximately 230 square metres, comprises:Ground floor: porch, entrance hall, dining room with fireplace and internal staircase to the upper floor, bathroom, shower room, pantry, and large basement with open kitchen leading to a beautiful paved outdoor area.Upper floor: second entrance, three bedrooms, kitchen with panoramic terrace, living room and bathroom with bathtub and hydromassage shower.The property includes a wood-burning oven, artesian well with drinking water and is equipped with solar panels.
Italy's Tuscany
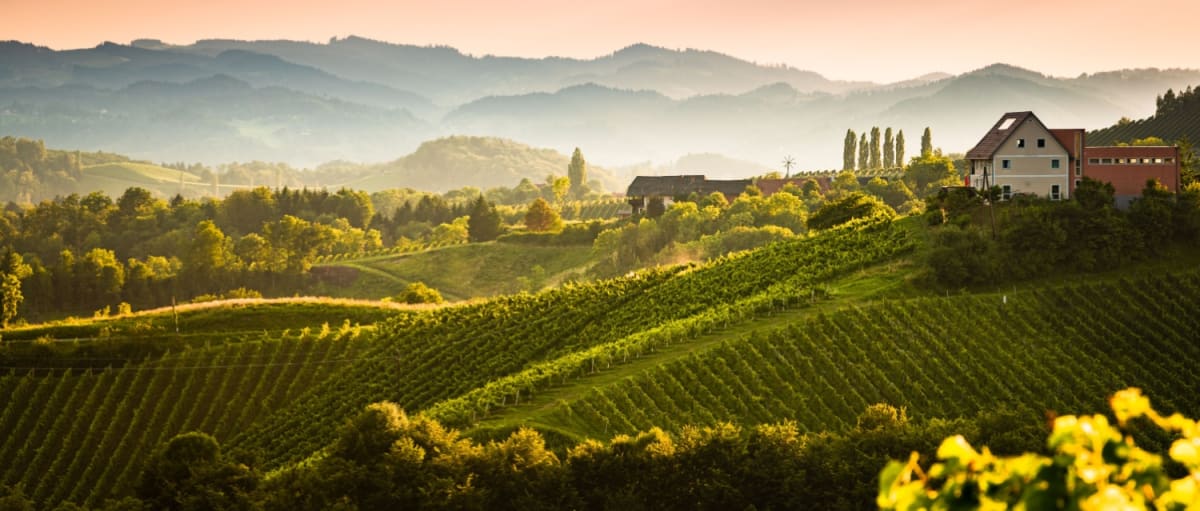
Find properties for sale in Tuscany with Your Overseas Home. Apartments in Florence start from around €300,000, while countryside farmhouses and villas in Chianti or Val d’Orcia typically range from €250,000 to over €1M. From vineyard estates to restored stone houses, Tuscany offers authentic Italian living with timeless appeal.
Get your exclusive Viewing Trip Guide

Plan the perfect trip
- Shortlist the right properties
- Get expert local guidance
- Seamless coordination
Find properties for sale in Tuscany with Your Overseas Home. Apartments in Florence start from around €300,000, while countryside farmhouses and villas in Chianti or Val d’Orcia typically range from €250,000 to over €1M. From vineyard estates to restored stone houses, Tuscany offers authentic Italian living with timeless appeal.
Why buy property in Italy's Tuscany
Tuscany blends culture, history, and countryside living with strong international appeal. Farmhouses and villas range from €250,000 to €1M+, while city apartments in Florence and Siena often begin at €300,000. With vineyards, medieval towns, and world-renowned cuisine, it’s a region that combines lifestyle and investment value.
Frequently asked questions about buying property in Tuscany
What is the average price of an apartment in Tuscany?
For more information on how to buy in Tuscany download our guide.