
Properties for sale in Tuscany, Italy
Showing 421–440 of 1,179
House in Monterchi
Monterchi, Arezzo
Charming luxury farmhouse for sale in the scenic Arezzo countryside, located in a small hamlet in the hills just a few kilometres from the village of Monterchi.The prestigious farmhouse is surrounded by one hectare of well-kept land, which houses a spacious swimming pool with solarium area, as well as outdoor areas dedicated to relaxation and recreation.With a splendid view stretching as far as Anghiari and Monte della Verna, the farmhouse has a surface area of approximately 300 sqm and houses five bedrooms and three bathrooms.The interiors have been finely restored in typical Tuscan style and lend character to the rooms.The farmhouse is spread over two floors arranged as follows.On the ground floor there is a large living room, tastefully furnished and embellished with brick arches. The comfortable living area, enhanced by a wood-burning fireplace, is connected to a kitchen equipped in rustic style. In addition, there are two bedrooms, one of which has access to the panoramic terrace, and two bathrooms.The upper floor houses the sleeping area, consisting of a living room, three spacious and elegant double bedrooms and a third bathroom.On the side of the house there is an independent flat of 35 sqm, consisting of a kitchen with pantry on the ground floor and a bedroom with bathroom on the first floor.The villa has been recently renovated and features the typical finishes of Tuscan country buildings: wooden beams with terracotta tiles, stone and terracotta floors, stone fireplaces and wooden window frames.The property is completed by a cellar of 30 sqm and a shed of 30 sqm, located on opposite sides of the building and independently accessible from the outside.The property is surrounded by one hectare of land, consisting of a well-kept garden with a large and scenic 16×6 m swimming pool and a terracotta solarium overlooking the valley.This luxury farmhouse is easily accessible and has all the amenities in the nearby village, which is only 2 km away. It is ideal for those seeking a peaceful setting surrounded by nature and breathtaking landscapes.Distances: the medieval villages of Anghiari and Monte Santa Maria Tiberina 11 and 14 km, Città di Castello 15 km, Sansepolcro 16 km, Caprese Michelangelo 28 km, Arezzo 28 km, the Etruscan town of Cortona 43 km, Gubbio 64 km, Montepulciano 75 km, Assisi 83 km, Siena 94 km and Florence 109 km.The most convenient airports to reach the property are Perugia (66 km), Florence (120 km), Pisa (180 km), Bologna (190 km) and Rome (255 km).
House in Valli
Valli, Tuscany
Period residence for sale on the edge of a picturesque medieval village just 9 km from Siena, in the heart of the most authentic Tuscany.Surrounded by a landscape of rare beauty, this property is immersed in nature, at the foot of the mountainous area of the Siena countryside, characterised by centuries-old holm-oak and oak woods, expanses of sunflowers and prestigious Chianti Colle Senese vineyards. Its strategic location, close to Tuscany's most famous art cities, makes it an ideal starting point for exploring the sea along the Tyrrhenian coast, with locations such as Punta Ala, Castiglione della Pescaia and the islands of Elba and Giglio only 50 kilometres away.The property for sale, an oasis of peace just a stone's throw from Siena, consists of two buildings: the main villa and an adjacent building, both carefully restored to preserve the original historical features, but equipped with the most modern comforts.Currently managed as an elegant accommodation facility in the charming hospitality circuit, the property represents an interesting investment opportunity, thanks to the functional distribution of space and the possibility of immediately continuing the hotel business. At the same time, the configuration allows for easy conversion into a prestigious private residence, possibly maintaining six independent guest rooms or transforming the entire complex into a manor house with ten en-suite bedrooms.With an interior area of approximately 500 sqm, the enchanting property includes 10 rooms of various sizes, all embellished with exposed wooden beams and terracotta floors.The main villa offers a spacious living area enriched by beautiful arches, as well as 4 bedrooms and 5 bathrooms.The adjoining building, on the other hand, comprises 6 bedrooms with en-suite bathrooms and a fully equipped kitchen.The meticulous attention to historical details, the magical atmosphere in every room and the high level of comfort make this property an ideal place to organise events and receptions in a setting of incomparable beauty. The charm of the Tuscan landscape blends with the historical prestige of the residence, creating a perfect combination that makes this property unique on the market.The property is completed by spacious paved areas, a large car park and a garden with a panoramic swimming pool measuring 7.50x15.50 metres.
House in Cinigiano
Cinigiano, Grosseto
Prestigious residence for sale in the green hills of Maremma, on the edge of the charming Val D'Orcia, surrounded by the vineyards of Montecucco and a short distance from the crystal-clear waters of the Tuscan coast. Positioned atop a hill, the property enjoys spectacular 360° views that sweep from the surrounding rolling hills to the sea. The location is enviable as it allows for quick access to the main places of historical, artistic and natural interest in the region and the sea. The property consists of a luxurious 19th century residence of approximately 750 sqm that has recently undergone meticulous renovation, a newly built villa of approximately 250 sqm and a romantic outbuilding of approximately 40 sqm located in the woods.In addition, there is a parking area for 12 cars, covered by a photovoltaic system. The main villa, dating back to the end of the 19th century, features 10 bedrooms and 12 bathrooms with terracotta finishes and Bisazza mosaics. All the rooms are unique and special and range in size from 32 to 35 sqm. Some of them are located on the first floor and have an external staircase, while others have access from the internal courtyard that leads to a beautiful terrace where it is possible to dine or linger while enjoying the breathtaking view.The spacious living area with a fireplace, large windows and an adjacent fully equipped professional kitchen overlooks the large panoramic terrace. In addition, there is another large relaxation room with an adjoining bathroom.The villa is completed by a pantry, a storeroom and a large laundry room. The second property consists of a living room/kitchen with fireplace, wood-burning oven and views of a large terrace overlooking the entire property, two bedrooms, three bathrooms and a splendid solarium with breathtaking views.The villa is completed by a laundry room, a garage and a cellar. Finally, there is a delightful bio-architectural wooden cottage immersed in the woods, which is a corner of absolute peace and total privacy equipped with every comfort in the name of well-being, comfort and eco-sustainability. The entire building complex, both the restoration and the new parts, has been designed in respect of Tuscan architecture with fine finishes and according to the canons of bio-architecture, using completely natural materials.In the perspective of bio-building, particular attention has been paid to energy saving and renewable energy, such as the solar thermal system, photovoltaics and the 3 water wells that feed the automatic irrigation system.Finally, the estate also has a video surveillance system with 12 cameras, a fire-fighting system and WiFi with coverage also in the outdoor areas. The property is surrounded by a marvellous park of approximately 1.5 hectares, entirely fenced in, which houses a swimming pool, an olive grove, fruit trees, cypresses, holm oaks and oaks, as well as other Mediterranean essences and a well-kept vegetable garden. Inside the park there is everything to make staying at the farmhouse relaxing: a swimming pool with a stone solarium, a shower, a whirlpool bath, a Finnish sauna, a relaxation area with a music therapy system in the property's wood and a fitness area with outdoor exercise equipment. The estate can be customised as desired, as it can be used either as a luxury relais or as a private residence.In addition, a further building volume of approximately 120 sqm is available. This property for sale in the heart of the Grosseto hills represents not only an exceptional investment opportunity but also the promise of a unique lifestyle of tranquillity, luxury and harmony with nature.The exclusivity of its location, the richness of its amenities and the timeless charm of its spaces make it the ideal choice for those seeking a prestigious residence or wishing to run a business in the luxury hospitality sector.Living here means e...
House in Siena
Siena, Siena
Prestigious villa dating back to the 18th century, immersed in a beautiful hilly setting and surrounded by nature, for sale in Monteriggioni, a few km from Siena.The property, surrounded by three hectares of land with olive grove, park and Italian-style garden, stands out for its historical charm and privileged position.Access to the property is provided by three private driveways, including a long avenue of cypress trees and a large outdoor car park.Renovated in the 1980s, the villa of approximately 700 sqm is spread over three floors, organised as follows.A majestic staircase leads to the main entrance, which opens onto an elegant atrium, two splendid halls (one of which has a fireplace) with original terracotta floors and exposed-beam ceilings, a period kitchen, a traditional working fireplace, a living room and a study with bathroom. From this floor there is access to the basement cellar.A large brick staircase leads to the upper floor, which houses a large bright living room with balcony and an elegant chequered parquet floor and the sleeping area with parquet floors and exposed-beam ceilings, consisting of three large bedrooms with en-suite bathrooms.Going further up, there is access to the habitable attic that houses a billiard room, two bedrooms, a bathroom and further attic rooms to be renovated as desired.At the rear of the villa stands the caretaker's flat, consisting of a kitchen-living room, two bedrooms and a bathroom, with direct access to the garden.The property is completed by 2 storage rooms detached from the main body of the villa.At the rear of the villa stands a centuries-old holm oak grove with a large basin dating back to 1877, used to collect rainwater and irrigate the garden, while on the opposite side stands a magnificent lemon house with large arched windows.It is also possible to build a swimming pool and install photovoltaic panels.A truly unique property, combining timeless elegance and a strategic position in the heart of the Tuscan countryside.
House in Baronta
Baronta, Tuscany
Refined 153 sqm flat for sale on the ground floor of an elegant 19th-century building, located in Florence, a stone's throw from Via del Gelsomino and Piazzale del Poggio Imperiale.The flat consists of an entrance hallway, three bedrooms, a living room, a kitchen, a large enclosed veranda and a bathroom.From the kitchen there is access to a spectacular terrace of over 200 sqm, a rare open-air space to be customised according to one's own style.The property, in good general condition, retains valuable original elements such as period fixtures, doors and floors.It is already prepared for the installation of air conditioning, while heating is by methane.In addition, there is the possibility of creating a second bathroom.A residence full of charm and functionality, ideal for those seeking an elegant residence with large outdoor spaces in the heart of the city.
House in Gaiole in Chianti
Gaiole in Chianti, Siena
Immersed in the timeless tranquillity of Chianti Classico, this charming, completely independent stone farmhouse is surrounded by vineyards, olive groves and a landscape of extraordinary beauty. The property of 480 sqm consists of two separate residential units, as well as outbuildings and cellars that can be enhanced according to your needs. The main house, spread over two floors, houses a kitchen, a large and bright open-plan living room with a mezzanine and a bathroom on the ground floor.The upper floor, also accessible via an independent external staircase, consists of four bedrooms and two bathrooms.The interiors express all the charm of Tuscan tradition, with antique terracotta floors and exposed beam ceilings. The second unit, with its own entrance, is a cosy three-room flat with a bathroom, perfect as a guest house or for tourist rentals. Next to the farmhouse, there is an additional stone building, characterised by a large window and an evocative atmosphere, which could be used as a private study, an atelier or a relaxation area. The swimming pool, in a secluded and well-exposed position, offers maximum privacy and opens onto unspoilt natural surroundings. The property is completed by approximately 4.7 hectares of land, embellished with 120 olive trees. This farmhouse is a perfect combination of privacy, beauty and versatility: an ideal choice both as a main residence and as an exclusive holiday home in the most authentic heart of Tuscany.
House in Bucine
Bucine, Arezzo
Nestled in the green embrace of the Tuscan hills, between the towns of Civitella in Val di Chiana and Bucine, this splendid farmhouse for sale represents the perfect combination of rustic charm and contemporary comfort.The rustic 17th-century farmhouse, skilfully renovated in full respect of its original features, is an authentic example of Tuscan style with exposed pietra serena stone, antique wooden beams and red terracotta floors.Access to the property is majestic and spectacular, thanks to a private driveway lined with centuries-old cypress trees leading to the large courtyard, dominated by the imposing farmhouse that perfectly embodies the timeless charm of the Tuscan countryside.The farmhouse of approximately 253 sqm is spread over two floors, organised as follows.The ground floor consists of various ancillary rooms for use as a cellar, storage and boiler room, as well as a bathroom. Some of these ancillary rooms can be customised to suit your needs and can be used as living quarters.The upper floor is accessed via an external staircase leading to a loggia with panoramic views. The main house, renovated with typical Tuscan details, consists of an entrance hall, a living room with fireplace, a dining room with kitchenette, 3 double bedrooms and 2 bathrooms.The property also includes two annexes in typical Tuscan style for a total of approximately 175 sqm, set in a unique natural setting with breathtaking panoramic views of the surrounding hills.The property also includes two typical Tuscan-style outbuildings totaling approximately 175 sqm, set in a unique natural setting with breathtaking panoramic views of the surrounding hills.The complex is surrounded by approximately 21 hectares of land, divided into 11 hectares of woodland and 10 hectares of olive groves with about 800 large trees and excellent production, as well as a large fenced area used for grazing.The water supply is guaranteed by a private well.
House in Anghiari
Anghiari, Arezzo
Charming rural hamlet for sale in a dominant and panoramic position just a few kilometres from Anghiari.The property comprises a main villa, two holiday homes with a total of five flats and an annexe to be renovated, covering a total area of approximately 1,600 sqm.The surrounding land offers a large park of almost 8,000 sqm with a swimming pool and approximately 12.8 hectares of agricultural land.The 740 sqm main villa is slightly detached from the other buildings and can be renovated to complement the accommodation business or maintained as an elegant private residence, possibly making it completely independent thanks to a second entrance.The villa was built on the site of an ancient monastery, of which it still retains the striking main façade.On the ground floor there are the entrance hall, the living room, a small bathroom, the cellar, the garage/storage room and the central heating system.The first floor houses a sitting room, a large reception room with a fireplace attributed to Michelangelo Buonarroti, a kitchen, three bedrooms, a bathroom and a large panoramic terrace built above the garage.The second floor offers large attics (five rooms) with habitable heights, ideal for conversion into bedrooms or service rooms.Opposite the villa stands the main farmhouse, measuring 399 sqm, a charming 16th-century building converted into a holiday home with three flats.One flat consists of a living room with kitchenette, a bedroom and a bathroom, while the other two both have a living room, a kitchen and three bedrooms with en-suite bathrooms.The farmhouse is completed by a cellar and a spacious events room on the ground floor, equipped with a kitchen and bathroom.A little further on is a second annexe of 286 sqm, which houses large storage rooms and two independent flats, both consisting of a living room with kitchenette, a bedroom and a bathroom.The last building of 212 sqm, formerly used for drying and processing tobacco, is the ideal space for the creation of additional residential units or a restaurant for guests.The buildings are set in the heart of a well-kept 7,940 sqm park, which features a splendid 14 × 5 m infinity pool with open views of the Tuscan and Umbrian countryside.In addition, the property extends over 12.8 hectares, divided between woods (8.2 ha) and arable land (4.6 ha), ideal for olive groves or crops typical of the area.The location is strategic: just 5 km from the medieval village of Anghiari, where all the main amenities are located, and a short distance from the road connecting Valtiberina to Arezzo, allowing easy access to the A1 motorway and major cities such as Florence, Milan and Rome.
House in Arezzo
Arezzo, Arezzo
Majestic property immersed in the tranquility of the Tuscan countryside, for sale on the outskirts of the city of Arezzo, just 10 minutes from the center and all major amenities. The farmhouse, an elegant historic residence dating back to the 1800s and measuring 397 sqm, is spread over four floors and elegantly combines the authenticity of Tuscan architecture with contemporary comforts.The basement houses a large garage with automatic door, a cellar, and a utility room.On the ground floor, a large and bright open space accommodates the living area, embellished with an authentic Tuscan fireplace, and the dining room with direct access to the veranda. This floor is completed by a beautiful kitchen with access to the garden, a laundry room, and a bathroom.A charming stone staircase leads to the first floor, dedicated to the sleeping area: an elegant living room with fireplace introduces four double bedrooms and two bathrooms, one of which is en-suite. Two of the bedrooms are currently used as a study and walk-in closet.The attics are located on the upper floor.The floors are also connected internally by an elevator. In 2022, the property underwent a major energy efficiency upgrade, which includes: an 11 kW photovoltaic system, 10 kW storage batteries, a home automation system, thermal window frames, and a heat pump. The residence is in excellent condition, with high-quality finishes that enhance the original materials such as exposed wooden beams, terracotta floors and brick arches, creating a warm, elegant and timeless atmosphere. Outside, the property is surrounded by a magnificent park of over 9,000 sqm, an oasis of tranquillity enriched by a solarium area and about 80 olive trees that embellish the landscape. The property is equipped with all main utilities: natural gas heating, private well serving the house and land, electric gate, alarm system and video surveillance. Thanks to its prestigious features, this residence lends itself to multiple uses: ideal as a main residence, perfect as a second home and excellent as an investment for the luxury rental market, guaranteeing elegance, privacy and an authentic Tuscan lifestyle.
House in Vivajo
Vivajo, Tuscany
Charming rural complex of approximately 870 sqm, immersed in a natural setting of absolute tranquillity and authenticity, for sale in the heart of the Tuscan countryside, near Figline Valdarno, between Valdarno and Chianti and only 20 km from Florence.The property includes a courtyard, agricultural outbuildings and over 18 hectares of land that enhance its character and potential.The complex, dating back to the 16th century, consists of two L-shaped buildings connected internally.The main farmhouse of approximately 500 sqm is spread over three floors.The ground floor houses storage rooms, a cellar, two taverns and a technical room.The first floor consists of a living room with access to the panoramic terrace, a kitchen with access to the loggia, two bathrooms, a laundry room and a storage room.On the second floor, there are five bedrooms, a walk-in wardrobe and a bathroom.The second farmhouse, measuring approximately 218 sqm, houses various rooms for agricultural use on the ground floor, while the first floor comprises an apartment consisting of a living room, a kitchen, two bedrooms, a bathroom and a storage room.The property is completed by an agricultural annex of approximately 80 sqm, a shed for storing agricultural tools of approximately 74sqm and a 6kW three-phase photovoltaic system.The 18 hectares of land are divided into approximately 8 hectares of woodland, 0.5 hectares of vineyards, 5.5 hectares of arable land and grazing land, and approximately 4 hectares of olive groves.A property of great charm, ideal for those who wish to live in an authentic and private setting, surrounded by nature, without sacrificing proximity to amenities and one of the most important cities of art in the world.
House in Asciano
Asciano, Siena
Situated in the iconic landscape of the Crete Senesi, the property represents a masterful synthesis between the recovery of a historic 1800s building and the functionality of contemporary living.The property, which extends over a surface area of 630 sqm, is surrounded by approximately 41 hectares of land, offering noble isolation and absolute privacy, while remaining closely connected to the centers of Siena, Rapolano Terme, and Asciano.The structure, distributed over two floors, has undergone a conservative restoration that prioritized verticality and light. The interiors are characterized by three large halls that dominate the villa's floor plan. Large architectural openings merge the interior and exterior, framing the typical hilly landscape of the Siena area like a natural art gallery.The property is divided into 7 apartments and the layout includes 11 double bedrooms, each served by an en-suite bathroom, ensuring high-level hotel standards in a residential context.On the ground floor, we find 2 one-bedroom apartments, 2 two-bedroom apartments, and 1 duplex apartment with two bedrooms.On the first floor, there are 1 one-bedroom apartment and 1 two-bedroom apartment.The presence of 3 kitchens and large accessory rooms makes the property versatile, ideal both as a prestigious private residence and as a luxury boutique hotel. The beating heart of summer life is the one-hectare fenced garden, an island of botanical care set within a vast agricultural context.Wellness Area: A 11m x 6m swimming pool accompanied by a hydromassage tub, positioned in a strategic spot to enjoy optimal sun exposure (oriented towards the four cardinal points).Gazebos and terraces have been designed for conviviality, taking advantage of the natural ventilation of the Tuscan hills.The property is in perfect state of conservation and maintenance.Independent LPG heating, air conditioning, and fan coils integrated in all rooms.The farm includes 41 hectares of land, uncovered parking spaces, and access via an easily navigable private white road.The nearest town with all services is easily reachable in 5 minutes by car.
House in Loro Ciuffenna
Loro Ciuffenna, Arezzo
On the gentle and majestic slopes of Pratomagno, in the heart of the ancient village of Loro Ciuffenna, stands a charming 18th-century farmhouse surrounded by the silence of the olive groves and woods that embrace it. Overlooking the valley and the village with a wide and evocative panorama, this residence of approximately 400 sqm awaits to be restored to its original splendor, ready to be reborn as a prestigious home. The spacious interiors already reveal a noble character: on the first floor, a grand living room, kitchen, four bedrooms and two bathrooms make up the main residence; on the ground floor, once used as stables and a cellar for wine production, a world of possibilities opens up, where any architectural project can take shape. Next to the main farmhouse there is a 150 sqm guesthouse, historically used for the drying process of grapes destined for Vin Santo. Today this building could be transformed into an elegant guest residence or a charming hospitality structure. Outside, the property extends over approximately two hectares of land: a garden area ideal for the construction of a beautiful swimming pool, 450 productive olive trees, and around 600 Sangiovese vines, preserving an authentic Tuscan agricultural tradition.The property is connected to the public water supply and also has an 80-meter well for water supply. Heating is currently provided by fireplaces together with an oil-powered heating system.This 18th-century property was partially renovated in the 1980's and now requires a significant restoration to fully enhance its historic character and potential.Thanks to its generous size, independent guesthouse and large surrounding land, the property lends itself to many possibilities: it could be restored as a prestigious private residence immersed in the Tuscan countryside, an elegant family estate with guest accommodation, or transformed into an exclusive charming hospitality property capable of fully enhancing the historic charm of the place and its extraordinary panoramic position.The proximity to the town center guarantees convenient access to all essential services, while the most famous Tuscan art cities such as Florence, Siena and Arezzo are easily reachable, making this property a perfect balance of history, nature and quality of life. The nearest airports are Florence, about 50 minutes away, and Perugia, approximately 1 hour and 20 minutes by car.The Great Estate group, for every property it acquires, carries out, through the seller client’s appointed technician, a technical due diligence that allows us to thoroughly understand the urban planning and cadastral status of each property. This due diligence may be requested by the client upon demonstrating genuine interest in the property.The property is registered in the name of a private individual.
House in Castelnuovo di Garfagnana
Castelnuovo di Garfagnana, Lucca
Historic Charm in the Heart of Castelnuovo Nestled in the vibrant historic center of Castelnuovo Garfagnana, this spacious 100 sqm first-floor apartment offers a perfect blend of traditional character and convenience. This property is ideal for those seeking a primary residence or a holiday retreat in one of Tuscany’s most authentic mountain regions. The Interior The apartment is well-distributed and filled with natural light. The layout includes: Living Spaces: A welcoming entrance hall leading to a study (perfect for remote work) and a functional utility closet. The Heart of the Home: A bright dining kitchen boasting scenic views, and a generous living room featuring a classic fireplace and direct access to a private terrace/balcony. Sleeping Quarters: Two well-proportioned bedrooms. Wellness: A main bathroom equipped with a bathtub (note: secondary specs mention a shower—this can be clarified as a combined unit). Bonus Space: An expansive 30 sqm loft, providing excellent storage or potential for creative use. Condition & Utilities The property is in good structural condition but offers a wonderful opportunity for "light" personalization through minor cosmetic renovations. It is fully equipped with a methane gas heating system, ensuring comfort year-round. Location & Connectivity Enjoy the ease of walking to local cafes, artisanal shops, and the famous Ariosto’s Castle, while remaining within driving distance of Tuscany’s major hubs: Lucca: 45km The Coast (Forte dei Marmi): 48km Pisa Airport: 65km Florence: 110km First-floor apartment in the historic center of Castelnuovo Garfagnana, It comprises an entrance hall, study, utility room, Dining Kitchen with a view, Living Room with fireplace and terrace, two bedrooms, and a bathroom with Bath Tub. The floor area is 100 square meters. The property is Good Condition,needs some minor renovations . Methane gas heating system Entrance and Stairs to the first Floor from the road Entrance Hall 1 Study 1 Closet 1 Dining Kitchen 1 Living Room with Fireplace and Balcony 2 Bedrooms 1 Bathroom with Shower Loft 30sqm Distances: Lucca - 45km Pisa Airport - 65km Coast - 48km Firenze 110km
House in Fosciandora
Fosciandora, Lucca
Farmhouse Barn and Stable TO BE RENOVATED WITH VINEYARD AND LAND IN FOSCIANDORA (LU). It is a charming complex consisting of three barns, with a total surface area of 150sqm The property also includes approximately 1000 sqm of vineyard and 190 sqm of surrounding land. Located in a panoramic and accessible area,. Fosciandora is the ideal place of the countryside and enchanting landscapes. Built in 1900 149 m2 commercial, 145 m2 usable 3 rooms Barn 1 bathroom 1,190 m2 plot Good condition South, east orientation Energy class: Not indicated
House in Chianni
Chianni, Pisa
In a private and panoramic position, boasting stunning views over the valley, we offer for sale a charming farmhouse located in Chianni, in the enchanting setting of the Pisan Chianti. The main residence, approximately 400 sqm, is arranged over two levels. On the ground floor there are two kitchens, two welcoming living rooms both with fireplaces, three bedrooms, two of which feature en-suite bathrooms, an additional bathroom, and a delightful covered porch ideal for al fresco lunches or dinners. The first floor hosts a spacious double living room with fireplace and kitchen, three bedrooms and two bathrooms. This level is accessible both via an internal staircase and through an independent external entrance, a feature that makes the farmhouse particularly versatile. The property can in fact be maintained as a single prestigious residence or divided into three independent apartments. The estate is completed by a guesthouse with a wood-fired oven, a bathroom, and an additional room dedicated to the oven. Outside, a beautifully landscaped garden surrounds a 14x6 meter swimming pool with salt system, perfectly integrated into the natural setting. The property is surrounded by approximately 2.5 hectares of land, with the possibility of purchasing an additional 5 hectares.All utilities are present. The water supply is guaranteed both by the public aqueduct and by a private spring. The heating system is powered by LPG, and there are also three fireplaces in the living areas. There is also a solar thermal system for the production of domestic hot water. The property is equipped with air conditioning, Internet connection, electric gate, and alarm system with video surveillance connected to a telephone line.The main house has been fully renovated in keeping with the traditional Tuscan rustic style, preserving characteristic elements such as interior stone walls, terracotta floors, and exposed wooden beams. The spacious and bright rooms lend the home a warm and authentic atmosphere, enhancing the charm of tradition.This property is perfect as a primary residence or as a holiday home.Chianni (3 km, 5 min), Volterra (30 km, 40 min), San Gimignano (45 lm, 55 min), Pisa (50 km, 55 min), Florence (100 km, 1 hour and 35 min). The nearest airports are Pisa Airport (40 km, 45 min), Florence Airport (80 km, 1 hour and 15 min), Bologna Airport (170 km, 2 hours and 15 min), Rome Airport (310 km, 3 hours and 45 min).The Great Estate group, for every property it acquires, carries out a technical due diligence through the seller’s appointed technician, enabling us to gain a thorough understanding of the urban planning and cadastral status of each property. This due diligence report may be requested by the client upon demonstrating genuine interest in the property.
House in Bucine
Bucine, Arezzo
The property comprises a historic villa and an independent guesthouse, a panoramic swimming pool, and over 12 hectares of vineyard, offering a setting of great charm and privacy in the heart of one of the most authentic areas of Tuscany. The surrounding landscape, historically devoted to viticulture, falls within the prestigious Chianti DOCG, Valdarno di Sopra DOC, and IGT Toscana denominations, and is also renowned for the production of excellent Tuscan extra virgin olive oil. At the heart of the estate stands the elegant stone farmhouse of approximately 480 sq m, dating back to the 15th century and already featured on the maps of the Capitani di Ventura; it offers four independent entrances from the garden, enhancing its functionality and connection with the outdoor spaces. On the ground floor, the interiors are arranged around a spacious living room embellished with charming terracotta arches, flanked by the kitchen and two bathrooms (one of which is equipped for persons with disabilities), as well as an independent apartment connected to the rest of the floor, consisting of two bedrooms, a bathroom, and a living area. Outside, a portico of approximately 40 sq m creates a shaded space ideal for al fresco dining and convivial moments during the milder seasons. The first floor, accessible via an internal staircase, offers generous and well-distributed spaces, currently hosting three additional apartments: the first composed of a welcoming living room with kitchen and traditional working fireplace, one double bedroom, one bathroom, and an attic with an additional bedroom and en-suite bathroom, accessible via an elegant open wooden staircase that adds character and architectural continuity to the interiors; the second consisting of a living area, two bedrooms (one with en-suite bathroom), and an additional bathroom; the third featuring a comfortable living area, one bedroom, and one bathroom. Adjacent to the main villa is an independent guesthouse of approximately 60 sq m, arranged over two levels and ideal for guests or staff. On the ground floor there is a kitchen and a bathroom, while the upper floor offers a double bedroom, a second smaller bedroom, and an additional bathroom, ensuring autonomy and comfort. A short distance from the complex, in a dominant position, lies the elevated 12x6 meter swimming pool with Roman steps, perfectly integrated into the natural setting of a small woodland area, an ideal spot for relaxation with splendid views over the vineyards and the Tuscan countryside. The property is completed by approximately 75 sq m of technical rooms, designated for systems, water treatment, and storage spaces. Access to the estate is through an elegant automatic wrought iron gate leading into a private park of approximately 1.5 hectares, meticulously landscaped and surrounded by vineyards, olive groves, and woodland. A distinctive feature of the estate is the organic vineyard in a single plot, situated at 480 meters above sea level, an altitude that promotes a particularly balanced microclimate, helping to protect the vines from spring frosts and the main diseases, with evident benefits for the quality and consistency of production. For the winemaking process, the property is equipped with seven stainless steel tanks, located in a dedicated area, with a total capacity of 1,540 hectoliters.The property benefits from both connection to the municipal water supply and a private well linked to a cistern, while the heating system is powered by methane gas with radiators. The presence of fiber optic internet also ensures a fast and reliable connection, allowing you to enjoy the tranquility of the countryside with all modern comforts. The garden is equipped with an irrigation system connected to the private well, ensuring efficient management throughout the year.Included in the amenities are also an alarm system and an electric gate.The property underwent a meticulous conservative restoration in the early 2000s, which enhanced the original architectural features, including stone walls and external stone boundary walls, ceilings with exposed oak beams, terracotta mezzane tiles and antique terracotta flooring. The roof has been completely renovated and insulated. The property is fitted with wooden window frames, double glazing on the upper floors and shatterproof glass on the ground floor, all equipped with mosquito screens.Currently registered as an agriturismo, it can easily be used as a private residence or as a wine-producing estate, offering ample space and the potential to create a small winery.The estate enjoys a strategic position between Siena, Florence and Arezzo, all easily reachable within a short time, just steps from the charming historic village of San Pancrazio, which preserves the authentic charm of Tuscany and offers essential services, including restaurants, a local club and a grocery store, as well as being only a few kilometers from the towns of Ambra and Bucine. The Montevarchi railway station is just 20 minutes away and allows you to reach Florence in about 30 minutes, providing a fast connection to the High-Speed train network to major Italian cities.The Great Estate group, for every property acquired, carries out a technical due diligence through the seller’s appointed technician, allowing us to thoroughly understand the urban planning and cadastral status of each property. This due diligence report may be requested by the client upon expressing genuine interest in the property.The property is registered to a natural person.
House in Cetona
Cetona, Siena
Casa Quieto Vivere is a semi-detached residence arranged over two levels, offering a total living area of 106 square meters. Access to the property is located on the first floor, through a 13 square meter entrance area that includes a private courtyard and the main entrance to the home. On the first floor there is a residential unit of approximately 70 square meters comprising: 1 living room, 1 kitchen, 1 bathroom, 1 bedroom, 1 multipurpose room currently used as a study, and a small 3 square meter terrace utilized as a laundry/storage area. On the second and top floor there is an additional living space of 36 square meters, arranged as follows: 1 bedroom and 1 bathroom. The property also includes a detached garage separate from the main building, with a surface area of 15 square meters. The owners reserve the right to offer the property for sale including part of the furniture; the remaining furnishings are available for purchase as an option at a total value of 15,000 euros.The property is equipped with all utilities: electricity connection, water supply guaranteed by the public aqueduct, and an independent methane gas heating system. The residence benefits from common areas and therefore the owners are required to pay condominium fees, which range from 100 to 150 euro per month. These fees cover the following expenses: cleaning services, swimming pool maintenance costs, avenue lighting, garage lighting, avenue cleaning, stairwell cleaning, lawn mowing in the garden, and trimming of the grass around the pool edges.The property was finely renovated in 2004 The property is in perfect condition and well maintained. Inside, there are characteristic ceilings with exposed wooden beams, single-fired ceramic flooring, internal doors and windows are all wooden with double glazing, and the bathrooms are functional and well maintained. The interior spaces are rational and excellently distributed, ensuring an outstanding living flow.In a strategic position in one of the most tranquil areas, while remaining very close to the historic center of Cetona. This semi-detached home offers an ideal setting as a primary residence immersed in the serenity of Tuscany; its proximity to amenities perfectly complements the typical lifestyle. The well-distributed living spaces are ideal for residential use or for conversion into hospitality ventures such as a bed & breakfast or holiday rentals.This property is set in a privileged position in the heart of the Sienese countryside. From the estate, the town services are easily accessible and it enjoys a strategic proximity to Chiusi, which offers a railway station. From the property, the A1 motorway exit is located 10 km away. Historic cities such as Florence, Siena, Arezzo, Perugia, and Orvieto can be reached from the property in approx. 1 hour by car or train.For each property acquired, the Great Estate group carries out, through the seller’s appointed technician, a technical due diligence that allows us to gain a detailed understanding of the urban planning and cadastral status of each property. This due diligence may be requested by the client at the time of expressing genuine interest in the property.The property is registered to private individual(s) and the sale will be subject to registration tax in accordance with current regulations (see purchase costs from a private seller).
House in Bivio di San Biagio
Bivio di San Biagio, Tuscany
The apartment is laid out entirely on a single level and welcomes guests with an entrance that, from the condominium staircase, leads directly into a splendid double living room. The space, generous and filled with natural light, is made even more captivating by the ancient exposed wooden beams, which create movement and lend character and uniqueness to the interiors. At the heart of the home is a charming eat-in kitchen, intimate and functional, enhanced by elegant glass panels that separate it from the living area while maintaining a pleasant sense of openness. Adjacent to the kitchen is a first bathroom equipped with a bathtub, while a second bathroom with a shower is located a short distance away, ensuring practicality and comfort. Descending a few steps leads to the stunning bedroom: a very spacious and inviting retreat, made even more evocative by the panoramic views over the gentle Tuscan countryside. There is also the possibility of creating a second bedroom within the double living room, thanks to its proximity to the hallway and the second bathroom. Completing the property are several amenities that enhance its comfort: a service lift within the condominium stairwell, a shared sauna, a private cellar, and a communal technical room. A combination of features that makes this apartment not only charming, but also highly functional and well equipped.The radiator heating system is powered by the municipal natural gas network, and the water system is connected to the municipal aqueduct. All utilities are fully connected.Of 19th-century origin, the apartment is in excellent condition, renovated with high-quality materials in the 1990's. It features ceilings with original wooden beams and terracotta tiles, antique terracotta flooring, travertine details, and original wooden doors and window frames in excellent condition.The apartment lends itself perfectly as a primary residence or as a refined second home for holiday use. Thanks to its prestigious location in one of Tuscany’s most sought-after villages, it is also ideal for inclusion in the luxury tourist rental market.Located on a central street just a few meters from the main square in the historic center of Montepulciano, the apartment benefits from numerous amenities within walking distance, including bars, restaurants, post office, and banks. It is therefore ideal for fully enjoying the food, wine, and cultural experiences of one of Tuscany’s most sought-after villages, set between Val d’Orcia and Valdichiana. Other destinations such as Pienza, Monticchiello, Cortona, Montalcino, San Quirico, and Bagno Vignoni can be reached in approximately 30 minutes by car, as well as the cities of Siena, Perugia, and Arezzo within 40 minutes. In just 20 minutes, motorway exits connecting to the A1 are accessible, along with railway stations offering fast links to Rome, Florence, Siena, and Perugia.The Great Estate group conducts a technical due diligence on every acquired property, through the seller's technician, which allows us to have a detailed understanding of the planning and cadastral situation of each property. This due diligence can be requested by the client at the time of genuine interest in the property.The property is registered as a private individual.
House in Palazzone
Palazzone, Tuscany
The house is on two levels and can be accessed directly from the property's lovely garden, which also includes an oven. On the ground floor we find an entrance hall, 1 kitchen, 1 large and bright living room overlooking the surrounding panorama, 4 very bright bedrooms and 3 bathrooms. In the basement there is a rustic house and 2 cellars. The property is surrounded by a green garden, where there are olive trees in production.The property is regularly connected to utilities and national networks, for electricity, natural gas heating, telephone and water. The property is immediately habitable, however it requires some modernization work. The internal floors are in terracotta, the window frames are in wood as are the internal doors. The farmhouse is perfect both as a first home and as a second home to spend the holidays. The house is located in Palazzone, a characteristic village in the municipality of San Casciano dei Bagni. From here you can be moved by the Tuscan countryside which, on the border with Umbria and Lazio, becomes a succession of undulating hills, where the golden green of the olive trees and the rows of vines create a unique landscape in the world. Here it is nice to get lost on the secondary roads, among the rugged and wild creeks and the wheat and sunflower fields. The house is located a few km from the motorway (the Chiusi - Chianciano toll booth is 15 km away, the Fabro toll booth is 11 km away). There is also a train station in Chiusi. In 90 minutes you can reach the cities of Rome and Florence. Within a radius of 20 km we find several spa stations and several villages and cities where history is at home.The Great Estate group carries out a technical due diligence on each property acquired, through the seller's technician, which allows us to know in detail the urban and cadastral status of the property. This due diligence may be requested by the customer at the time of a real interest in the property. The property is registered in the name of a natural person(s) and the sale will be subject to registration tax according to current regulations (see private purchase costs).
House in Gaiole in Chianti
Gaiole in Chianti, Siena
The main farmhouse of approximately 350 sqm is composed on the ground floor of a large double living room with fireplace, kitchen also with fireplace, service bathroom, utility room, laundry room and technical room. Going up to the first floor, both via an internal and external staircase, we are welcomed into a second living room with access to the kitchen, bathroom and two bedrooms. Finally on the second floor we find a further 3 bedrooms and a service bathroom. The rooms inside the house are in rustic style and therefore very welcoming and thanks to the large windows the rooms are also very bright. A few steps from the main building we find a beautiful annex consisting of a living room with kitchenette and bathroom on the ground floor and 3 double bedrooms on the first floor. Also part of the property are the garage of 80 sqm, the cellar of approximately 40 sqm and a third building of 200 sqm to be renovated. The property can be reached via a dirt road maintained in a good state of maintenance and the quiet and panoramic position guarantees the right amount of privacy. The farmhouse is well placed within the wonderful garden made even more fascinating by the beautiful swimming pool with panoramic views. The property includes approximately 9 hectares of land which includes arable land, forest, Merlot IGT vineyard of 8,000 sqm with 4,000 plants, olive grove with 100 olive trees and orchard with 400 trees.The property has all utilities on site, including: LPG heating with radiators, internet, landline telephone, artesian well, electricity and external lighting. The rustic stone farmhouse from the 1700's was recently renovated and for this reason it is currently in excellent maintenance conditions, only requiring small modernization interventions. Internally we find terracotta floors, wooden window frames and wooden floors with exposed tiles.Given the location and the spaces, the property is suitable for use as a private home, accommodation facility or as a farm. The Great Estate group carries out a technical due diligence on each property acquired through the seller's technician, which allows us to know in detail the urban and cadastral status of the property. This due diligence may be requested by the client at the time of a real interest in the property.This property is registered in the name of a natural person(s) and the sale will be subject to registration tax according to current regulations (see private purchase costs).
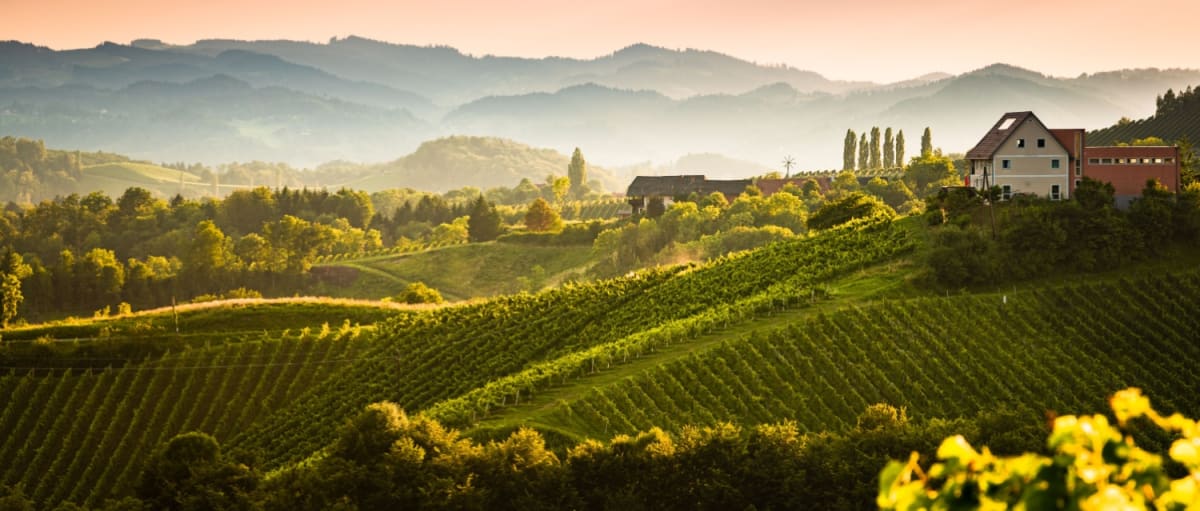
Italy's Tuscany
Find properties for sale in Tuscany with Your Overseas Home. Apartments in Florence start from around €300,000, while countryside farmhouses and villas in Chianti or Val d’Orcia typically range from €250,000 to over €1M. From vineyard estates to restored stone houses, Tuscany offers authentic Italian living with timeless appeal.
Get your exclusive Viewing Trip Guide

Plan the perfect trip
- Shortlist the right properties
- Get expert local guidance
- Seamless coordination
Find properties for sale in Tuscany with Your Overseas Home. Apartments in Florence start from around €300,000, while countryside farmhouses and villas in Chianti or Val d’Orcia typically range from €250,000 to over €1M. From vineyard estates to restored stone houses, Tuscany offers authentic Italian living with timeless appeal.
Why buy property in Italy's Tuscany
Tuscany blends culture, history, and countryside living with strong international appeal. Farmhouses and villas range from €250,000 to €1M+, while city apartments in Florence and Siena often begin at €300,000. With vineyards, medieval towns, and world-renowned cuisine, it’s a region that combines lifestyle and investment value.
Frequently asked questions about buying property in Tuscany
What is the average price of an apartment in Tuscany?
For more information on how to buy in Tuscany download our guide.