
Properties for sale in Tuscany, Italy
Showing 301–320 of 1,179
House in Castiglione di Garfagnana
Castiglione di Garfagnana, Lucca
Feature / Caratteristica Details / Dettagli Property Type / Tipologia Country House / Casale Living Area / Sup. Calpestabile 320 m2 Commercial Area / Sup. Commerciale 550 m2 L and / Terreno 40,000 m2 (4 ha) Total Rooms / Locali 11 (5 Bedrooms / 5 Camere) Bathrooms / Bagni 3 Heating / Riscaldamento Autonomous / Autonomo Energy Class / Classe Energetica G (999 kWh/m2 year) Less than 1km by foot from the historic walled town of Castiglione di Garfagnana, this restored traditional stone built farmhouse with up to 2 ha (4.5 acres) of land and original stone barn. The farmhouse has been sympathetically and tastefully restored retaining many of the original features; Interior layout GROUND FLOOR Lounge with traditional open fireplace,terracotta tiles and solid chestnut beams. Fitted farmhouse kitchen Dining Room 3 Double Bedrooms Shower Room FIRST FLOOR 3 Double Bedrooms Dining/Lounge with Fireplace Study Laundry room Kitchenette and stairs access to loft/attic area Outside the farmhouse is surrounded by a fully enclosed, level garden from which the views are spectacular. At the back of the house stands a 2-storey hayloft/barn. Additional land (up to 2ha) can be included. Castiglione is an ancient mountain town (545m asl) with much of its historical heritage intact. Local shops include grocery store and cafés, restaurant, hotel, butcher's shop and chemist. A very wide range of additional shops and services are available in the nearby towns of Pieve Fosciana (3km) and Castelnuovo di Garfagnana (6 km). Lucca and Pisa are 52km and 74km respectively. The small local ski resort of Casone (with its renowned restaurant of the same name) is a 15 minute drive away while the much larger, well equipped resort of Abetone is a 55 minute drive. The beach (Forte dei Marmi) is about 1 hour by car while Florence can be reached in less than 2. Pisa airport is 80km away (1.5 hours). Caratteristiche / Caratteristica Dettagli / Dettagli Property Type / Tipologia Casale di campagna / Casale Living Area / Sup. Calpestabile 320 m2 Commercial Area / Sup. Commerciale 550 m2 L e / Terreno 40.000 m2 (4 ha) Total Rooms / Locali 11 (5 Bedrooms / 5 Camere) Bathrooms / Bagni 3 Heating / Riscaldamento Autonomous / Autonomo Energy Class / Classe Energetica G (999 kWh/m2 anno) A meno di 1 km a piedi dal centro storico fortificato di Castiglione di Garfagnana, questo casale tradizionale in pietra, restaurato, si estende su 2 ettari di terreno e conserva il fienile originale in pietra. Il casale è stato restaurato con cura e gusto, preservando molte delle caratteristiche originali; Disposizione interna PIANO TERRA Soggiorno con camino tradizionale, piastrelle in terracotta e travi in legno massello di castagno. Cucina rustica attrezzata Sala da pranzo 3 camere matrimoniali Bagno con doccia PRIMO PIANO 3 camere matrimoniali Sala da pranzo/soggiorno con camino Studio Lavanderia Angolo cottura e scala di accesso alla soffitta All'esterno, il casale è circondato da un giardino pianeggiante completamente recintato, da cui si gode di una vista spettacolare. Sul retro della casa si trova un fienile/fienile a due piani. È possibile includere ulteriore terreno (fino a 2 ettari). Castiglione è un antico borgo montano (545 m s.l.m.) che conserva gran parte del suo patrimonio storico. I negozi locali includono negozio di alimentari e caffè, ristorante, hotel, macelleria e farmacia. Una vasta gamma di negozi e servizi aggiuntivi è disponibile nelle vicine città di Pieve Fosciana (3 km) e Castelnuovo di Garfagnana (6 km). Lucca e Pisa distano rispettivamente 52 km e 74 km. La piccola stazione sciistica locale di Casone (con il suo rinomato ristorante omonimo) dista 15 minuti di auto, mentre la località molto più grande e ben attrezzata di Abetone è raggiungibile in 55 minuti. La spiaggia (Forte dei Marmi) dista circa 1 ora di auto, mentre Firenze è raggiungibile in meno di 2 ore. L'aeroporto di Pisa dista 80 km (1 ora e mezza). Invia commenti
House in Sarteano
Sarteano, Siena
"Casale Bellavista” is a typical stone farmhouse of 270sqm on three levels, composed as follows: - ground floor: entrance, living room with fireplace, eat-in kitchen, hallway, 3 bedrooms, 2 bathrooms, utility room, stairwell, balcony with partial loggia and large paved solarium; - first floor: large mezzanine bedroom with private bathroom and panoramic terrace with splendid view of the Valdichiana and the lakes; - basement floor: basement room with fireplace, kitchenette and bathroom, cellar and boiler room; spacious multipurpose room to be finished, with large windows overlooking the garden, perfect to be turned into a gym or a wellness centre. The property is surrounded by a perfectly-maintained garden with green areas with meadow, trees and ornamental hedges, garden paths and alleys, all completely fenced and provided with 2 vehicle accesses. Cooling system quality: absent or installed more than 30 years ago. Electrical system quality: installed more than 10 years ago and less than 20 years ago . Heating system quality: installed more than 10 years ago and less than 20 years ago . Sewage system quality: installed more than 10 years ago and less than 20 years ago . Water system quality: installed more than 10 years ago and less than 20 years ago .General structural safety: load-bearing structures completely renovated more than 10 years ago and less than 20 years ago. Energy efficiency level: energy class "G". Rationality, functionality and "flow" of the interior spaces - Internal layout: good. External finishing level: excellent. Ordinary and extraordinary maintenance level: excellent. Consistency of the surfaces of uncovered and covered spaces in relation to the surface area of the property: not consistent. Internal finishing level: good. Internal features: reinforced door, terracotta floors, multiple entrances, bathroom with shower. External window frames: double glazing/wood. TV, Internet, Telephone system: single TV system, ADSL, telephone. Year of construction: 1900. Year of last renovation: 2005.Considering the peculiarities of the properties, "Casale Bellavista” would be perfect as main residence with large interior spaces and enjoyable private garden, well-sized and easy to manage. The property would be also suitable as second home, where to spend pleasant moments during the good season, just a few steps away from the thermal centre of Sarteano."Casale Bellavista” is set within a beautiful residential area immersed in greenery, in the vicinity of Sarteano (SI) and all the amenities (parking lots, shops, markets, bank, post office, etc). Sarteano, perfect all year round thanks to its mild climate, is easy to reach both by car and by train, thanks to its proximity to the A1 motorway exit of Chiusi Chianciano Terme and the railway station of Chiusi. The closest airports are: Roma Fiumicino, Firenze Peretola and Perugia Sant’Egidio. Great Estate Group, through the owner’s specialist, draws up a due diligence on each property, which allows to perfectly know the urbanistic and cadastral situation of every property. The due diligence can be required in case of real interest in the property.The property is owned by private individuals and the purchase will be taxed according to the current laws.
House in Pomarance
Pomarance, Pisa
Near the charming village of Lustignano, in the municipality of Pomarance, an imposing castle in need of renovation is offered for sale. Access is via an enchanting driveway lined with centuries-old cypress trees, leading to the heart of the estate and immediately conveying a unique and timeless atmosphere, immersed in the tranquility of the Tuscan countryside. The main building, measuring approximately 4,000 sqm, is arranged over three levels and features a striking structure with two lateral towers and a large central cloister. Built between 1904 and 1910 and originally conceived as a farmhouse, it retains extraordinary potential to be transformed into a prestigious private residence or an exclusive hospitality venue. The property also includes a 275 sqm stone building and two additional outbuildings. The land extends over more than 35 hectares, comprising garden, pasture, and woodland, creating a private setting of rare beauty, ideal for those seeking an authentic retreat surrounded by nature.The systems are to be installed. A public water supply is available for connection. The possibility of linking to the district heating system offers a rare and valuable opportunity to heat the interiors, as well as any future swimming pools and spa areas, benefiting from remarkable energy savings in the property's future operating costs.The property requires a complete renovation, thus offering the opportunity to customize every detail according to your own needs and personal taste.Thanks to its substantial dimensions and architectural configuration, the property is ideally suited both as a prestigious private residence and as a high-end hospitality establishment, such as a charming relais or luxury resort.The property is located a short distance from the village of Lustignano, in the municipality of Pomarance, nestled among the lush hills of the upper Val di Cecina. The setting allows easy access to renowned destinations such as Bolgheri (45 minutes, 39 km), famous for its wines, and Volterra (50 minutes, 46 km), rich in history and culture. The sea is approximately 45 minutes away. The nearest airports are Pisa (1 hour and 10 minutes, 93 km) and Florence (1 hour and 55 minutes, 147 km).The Great Estate group, for every property acquired, conducts a technical due diligence through the seller’s appointed technician, allowing us to gain a thorough understanding of the urban planning and cadastral status of each property. This due diligence report may be requested by the client upon expressing genuine interest in the property.
House in San Giovanni Valdarno
San Giovanni Valdarno, Arezzo
Perched in a privileged position among the gentle hills of the Valdarno, this property represents far more than a simple residence: it is an authentic belvedere overlooking the heart of Tuscany, with spectacular views embracing one of the most enchanting areas of Italy. The villa, approximately 470 mq, is arranged over three levels and welcomes guests through a charming loggia leading to the main entrance. On the ground floor, an impressive and light-filled reception hall opens up, where the warmth of the fireplace blends seamlessly with the natural light streaming through large windows. This level is completed by an elegant dining room, a modern kitchen, a cozy study, and a bathroom. The lower level hosts a spacious tavern designed for leisure and entertainment: a games area, billiard room, lounge spaces, as well as a kitchen, bathroom, and garage. The first floor is entirely dedicated to the sleeping quarters, featuring four bedrooms and four bathrooms. The master suite stands out as an exclusive retreat, with a travertine en-suite bathroom, walk-in closet, and a private terrace offering breathtaking views of the surrounding hills. From here, there is access to a charming panoramic turret of approximately 35 mq, currently used as a living room, offering 360-degree views across the valley. Externally, the property is surrounded by approximately 10,400 mq of land celebrating the Tuscan agricultural tradition, with 40 centuries-old olive trees and a meticulously maintained garden. Enhancing the estate even further is a striking 6x12 meter swimming pool, ideal for moments of relaxation immersed in the tranquility and beauty of the landscape.All utilities are available. Water supply is provided by the public aqueduct. The property benefits from state-of-the-art thermal insulation and an efficient heat pump system. Air conditioning is ensured by a ceiling-ducted system serving all rooms. Additional features include a latest-generation photovoltaic system with an electric vehicle charging station, internet connection, alarm system, and electric gate.The villa stands out for its modern and elegant style, enhanced by high-quality materials. The premium flooring elevates the interiors, while the travertine bathroom and the refined marble fireplace add a touch of sophistication. The designer kitchen, functional and contemporary, integrates seamlessly with the living spaces. The modern character of the property is also expressed through its state-of-the-art technological features, designed to ensure maximum living comfort and a reduced environmental impact. The bright and harmonious interiors maintain a constant dialogue with the outdoors through large openings, creating a pleasant visual continuity between the living areas and the meticulously landscaped garden.It is an ideal residence as a prestigious primary home or holiday retreat, perfectly suited for inclusion in the tourist rental market.San Giovanni (2 km, 3 min), Montevarchi (6 km, 10 min), Terranuova Bracciolini (8 km, 10 min), Figline Valdarno (10 km, 15 min), Arezzo (38 km, 40 min). The nearest airports are Florence Airport (60 km, 1 hour), Pisa Airport (130 km, 1 hour 45 min), Bologna Airport (150 km, 1 hour 50 min), Rome Airport (250 km, 2 hours 40 min).The Great Estate group carries out, on every property acquired, a technical due diligence through the seller’s appointed technician, allowing us to gain a thorough understanding of the urban planning and cadastral status of each property. This due diligence report may be requested by the client upon expressing genuine interest in the property.The property is registered to a natural person.
House in Siena
Siena, Siena
Immersed in tranquility and characterized by excellent privacy, this splendid property is arranged over three levels and offers spacious, bright, and well-distributed interiors. On the ground floor, the entrance opens into an elegant living area comprising a refined living room and dining room; on the opposite side, there is a functional service area featuring a kitchen, study, bathroom, breakfast room, and a practical storage room. The sleeping quarters, located on the first floor and accessible via a comfortable internal staircase, include five generously sized bedrooms and two bathrooms. The second floor hosts the attic level, complete with a gallery and loft space, perfect as an additional area or relaxation zone. The property is further enhanced by a basement level, which accommodates a billiard room, a charming rustic lounge, and several rooms designated for laundry and ironing facilities. Externally, the garden offers a peaceful oasis enhanced by a 6 x 12 meter swimming pool, ideal for enjoying moments of relaxation and conviviality in complete privacy.The property is connected to the public water supply and also features a private well for the collection of rainwater. The systems include oil-fired heating, a fireplace, and air conditioning, ensuring comfort in every season. An internet connection is already in place.The property has preserved its historic charm intact, enhanced by high-quality finishes such as parquet flooring and original period features. The window and door frames are in excellent condition and further enhance the overall quality of the property.The location, just a short distance from the city of Siena, allows easy access to all main services within a few kilometers, making the property ideal as a primary residence.Located just 6 km from the city, the property enjoys a strategic position that allows easy access to all main services, while maintaining a private and highly secluded setting. This combination makes it the ideal solution for those who wish to experience the tranquility of the countryside without sacrificing the convenience of proximity to the urban center. The nearest airports are Florence 80 km (1 hour and 2 minutes) Pisa (122 km, 1 hour and 30 minutes), Rome (244 km, 2 hours and 47 minutes).The Great Estate group, for every property acquired, carries out, through the seller's appointed technician, a technical due diligence that allows us to thoroughly understand the urban planning and cadastral status of each property. This due diligence may be requested by the client upon expressing genuine interest in the property.
House in Siena
Siena, Siena
Located on the top floor, served by an elevator, of one of the most ancient palaces in Siena, this charming apartment is arranged over two levels. On the fourth floor is the main residence, composed of a spacious and bright living room, from which there is access to two double bedrooms and two bathrooms, one of which has a window. Completing this level is a generous living area, easily adaptable as a third bedroom, and a kitchen with a captivating view of the Torre del Mangia. On the fifth floor there is a large and luminous study, with the possibility of creating an additional bathroom, thanks to the existing plumbing connections already in place. The property also includes a private parking space, included in the sale price. Currently, the apartment is almost completely unfurnished, with the exception of a small and modern kitchen, thus offering the opportunity to customize the spaces according to individual needs. The images presented include solutions created with the aid of artificial intelligence, in order to showcase the potential and the various ways the interiors can be utilized.The apartment is served by a public water supply, features independent methane gas heating, and has an active internet connection. All utilities are fully operational, making the property immediately habitable.The renovation, carried out in the early 2000s, still presents itself in excellent condition today thanks to constant and meticulous maintenance. The works were executed with great attention to detail and the quality of the materials used. The apartment features elegant parquet flooring, which adds warmth and continuity to the spaces, and is fitted with good-quality window frames, ensuring adequate thermal and acoustic insulation.The proximity to primary services and the views overlooking the main streets of the city make the property ideal both as a primary residence and as a second home, as well as representing a strategic opportunity for the short-term rental market.The apartment is located in the heart of the historic center of Siena , approximately 32 km (35 minutes) from Castellina scalo and 42 km (40 minutes ) from San Gimignano . The nearest airports are Florence (1 h e 7 min, 80 km) , Pisa (1 h 40 min, 121 km), Rome (2h 50 min, 265 km).The Great Estate group carries out, for each acquired property, a technical due diligence through the seller’s appointed technician, allowing us to thoroughly understand the urban planning and cadastral status of every asset. This due diligence report may be requested by the client upon expression of genuine interest in the property.
House in Monteroni d'Arbia
Monteroni d'Arbia, Siena
In the most authentic heart of Tuscany, just a short distance from Monteroni d'Arbia, a rare investment opportunity is presented, immersed in the silence and timeless beauty of the Crete Senesi. The property for sale includes two buildings in a ruinous state and an architectural renovation project, offering the possibility to create a prestigious estate in a dominant position, with a three hundred and sixty degree panoramic view over the gentle surrounding hills. The architectural complex is composed of two main volumes offering approximately 1000 sq m and 400 sq m respectively. The entire estate is enhanced by about 3.5 hectares of land, ensuring absolute privacy and direct contact with the natural landscape. A carefully designed renovation project envisages the transformation of both buildings into prestigious residences arranged over two levels. The outdoor spaces have been conceived to provide maximum comfort and wellbeing, including the construction of a swimming pool, a sauna, a hammam, and a dedicated changing area. Regarding the first building of four hundred square meters, the interior layout on the ground floor includes a kitchen, a dining room, a living room, a bathroom, and a study. The upper floor accommodates the sleeping area with six bedrooms, four bathrooms, and a second living room enhanced by a loggia. The second, larger building features on the ground floor a kitchen, a dining room, two living rooms, three bathrooms, one bedroom, and a storage room. The upper floor comprises four additional bedrooms, a large formal reception hall, and a more intimate living room connected to a loggia, served by three bathrooms. This property represents the ideal choice for those seeking to combine tranquility and nature with proximity to essential services, offering unique potential both as a high profile private residence and as a charming hospitality retreat in the heart of Tuscany.Utilities are currently not connected.The entire complex requires a comprehensive renovation to restore the original splendor of traditional Tuscan rural architecture.The complete freedom to renovate offers the opportunity to create a prestigious private residence, a charming relais, or an exclusive hospitality property.The nearest village, offering all essential services, is just 5 km away. Monteroni d'Arbia can be reached within minutes, while Siena, Montalcino, and the prestigious Castiglion del Bosco Golf Club are approximately 25-30 minutes away. Distances to the main airports: Florence: 1h30 (106 km), Perugia: 1h36 (128 km), Bologna: 2h23 (188 km).The Great Estate group carries out a technical due diligence on every property it acquires, through the seller’s appointed technician, allowing us to gain a thorough understanding of the urban planning and cadastral status of each asset. This due diligence report may be requested by the client upon expressing genuine interest in the property.
House in Monte San Savino
Monte San Savino, Arezzo
A few minutes from the charming village of Monte San Savino, in a private position with a stunning panoramic view, an enchanting villa surrounded by olive trees is offered for sale. The property, arranged over two levels, has a total surface area of 215 sqm and is composed as follows: On the ground floor there is a spacious tavern room, currently used as a kitchen and relaxation area, as well as a bathroom, technical room, and garage. The first floor, accessible both internally and via an external staircase, opens onto a bright living room overlooking a characteristic arched loggia, ideal for outdoor lunches and dinners with a view. On the same level, with direct access to the terrace, there is a first bedroom, easily convertible into a kitchen thanks to the existing connections. A few steps lead to the sleeping area, consisting of two spacious double bedrooms with terrace, a single bedroom, also perfect as a study, and two bathrooms. Externally, the land of approximately 9,150 sqm extends across a well-maintained garden of over 2,000 sqm and an olive grove with around 160 trees. At the heart of the green area lies the true highlight of the property: a 12 x 6 meter swimming pool, with salt system and sunbathing area, perfect for fully enjoying summer days in total relaxation.The property is equipped with all the main utilities: heating is autonomous and powered by diesel fuel, while the water supply is guaranteed by a private well. Internet connection is also available, and the windows and shutters are made of wood with double glazing.The property, renovated in the 1980s, is in excellent overall condition and offers immediately habitable interiors, featuring clean, understated finishes that can be easily customized.Thanks to its proximity to services and its stunning panoramic views, the property is perfectly suited both as a second home and as an investment for the holiday rental market.The villa is located just 2 km from the historic center of Monte San Savino, a charming medieval village and an excellent starting point for exploring some of the most renowned destinations in Tuscany such as Arezzo (23 min, 21 km), Cortona (40 min, 31 km), Siena (50 min, 47 km), Florence (1 hour, 80 km). The nearest airports are Florence (1 h 10 min, 98 km), Perugia (1 h 10 min, 87 km), Pisa (1 h 55 min, 165 km), Rome (2 h 20 min, 214 km).For each acquired property, the Great Estate group carries out, through the seller’s appointed technician, a technical due diligence that allows us to gain detailed knowledge of the urban planning and cadastral status of every property. This due diligence may be requested by the client at the time of expressing genuine interest in the property.
House in Arezzo
Arezzo, Arezzo
Splendid modern and bright villa with swimming pool for sale only 5 minutes from the centre of the city of Arezzo.Located in a panoramic position with a view of the city of Arezzo, the villa is surrounded by 6000 sqm of land with garden and a small piece of woodland on the edge of the property.The property consists of the main villa, a guest house made of eco-sustainable wood, an annexe made of eco-sustainable wood, located near the swimming pool and used as a veranda closed on four sides with thermal glass, a shed used for winter and wood storage with 3 kW photovoltaic panels and a 6x12 m swimming pool with Roman staircase.The villa is arranged on two floors plus the basement and has an area of 230 sqm, in addition to 70 sqm of fitness room and garage.The ground floor houses a dining area with a living room with large windows from which to admire the beautiful surrounding landscape and a modern kitchen, a master bedroom, a bathroom, the wine cellar, the central heating system and various storage rooms.On the first floor there are a bedroom with a bathroom and wardrobe, a study, two bedrooms, a bathroom, a large hallway and a beautiful terrace.In the basement there are a fitness room and the garage.The recent renovation made it possible to provide the villa with all modern comforts using innovative technologies.The property is equipped with underfloor heating, biomass thermal power plant with pellet storage tank and photovoltaic and solar system.The garden of 6000 sqm is automatically irrigated by means of an artesian well.This is a unique property, located a stone's throw from the city center and at the same time immersed in a context of great privacy.
House in Vignale
Vignale, Tuscany
Arezzo: Characteristic real estate property in stone, in a hilly and panoramic position, 10 minutes from Arezzo, easily reachable after about 700 m of gravel road.Restored, the property includes two houses and land of 7000 sqm with swimming pool.The property consists of the main house of 500 square meters and a cottage not far from the first of about 400 square meters. The farm is surrounded by typical and unspoilt Tuscan countryside, surrounded by hills and olive groves and woods.The nearest town is 3 km, while the town of Arezzo reference it is just 5 km. The nearest airport is Florence (90 km), reachable in less than an hour drive away, offering easy access to the A1 motorway 12 km.Buildings: The main house hosts large rooms on the ground floor, the kitchen and the dining room and upstairs are the sleeping area with four suites with bathrooms.The other house, on two levels, has 6 bedrooms with bathrooms.State and finishes: The houses are in very good condition: renovated several years ago, have kept intact the characteristics typical of the old Tuscan farmhouses: externally in stone walls, vaulted ceilings and exposed wooden beams. The floors are in Florentine cotto.The house is surrounded by 7000 square meters of land with olive trees and a typical cypress avenue for access.Near the main house was a beautiful swimming pool the size of 7x15m.
House in Rapolano Terme
Rapolano Terme, Siena
Set in the heart of ancient Etruscan territory, on the green hills overlooking the celebrated Crete Senesi, this prestigious Tuscan estate occupies a panoramic position and is conveniently accessed by a surfaced road. The property comprises a substantial villa built of local stone, a large fully enclosed garden, several service buildings and approximately 26 hectares of land divided between olive groves, cultivated fields and woodland.The manor house, enclosed garden and caretaker’s residence were designed and constructed around 1870. Part of the principal residence and the adjoining building stands above a cave and on ancient foundations dating from the 16th century, when the site served as a resting place along the historic Via Lauretana, connected to the Roman consular road known as the Via Cassia. The remaining buildings, including stables, storage areas and service facilities, have been constructed, extended and restored over time.The main villa was restored during the 1990s and currently provides 7 bedrooms with private bathrooms, communal reception rooms and numerous spacious service areas. The restoration was subsequently extended to other buildings, where 2 guest apartments, each with 2 bedrooms, and 2 staff apartments, each with 3 bedrooms, were created. Two additional buildings have been converted into a restaurant.The water supply is provided by both a deep private well and the municipal mains. Thanks to its size, layout and rural setting, the property is ideally suited either to operation as a high-quality agritourism and hospitality estate or to conversion into an impressive private country residence.Agricultural activity is focused primarily on olive cultivation. There are currently approximately 1,000 olive trees, some of which are centuries old, with the potential to plant a further 1,000 trees and increase production. The limestone soil and favourable elevation of around 400 metres above sea level provide ideal conditions for producing excellent extra virgin olive oil. The estate also includes a vineyard of approximately 6,000 sqm producing a local Chianti wine variety, around 10 hectares of woodland and land where valuable white truffles can be gathered.
House in Foiano della Chiana
Foiano della Chiana, Arezzo
Delightful period villa dating back to the 19th century for sale in the countryside of Arezzo, just a few minutes from the centre of the village of Foiano della Chiana.The property enjoys a beautiful view of the Tuscan countryside and consists of the main villa, the caretaker's house and an annex, all set in a charming park of 1.5 hectares.A complete restoration was carried out in 2016 with the use of quality materials. While the property still retains its original and typical Art Nouveau features, it is able to offer modern comforts and spacious, well-organised and bright spaces.The main villa has an internal surface area of 300 square metres and is spread over two floors plus the attic.The ground floor includes a large entrance hall, a spacious living room with a fireplace, a dining room with a beautiful vaulted ceiling, a sitting room, a kitchen overlooking the garden and a bathroom with shower. Also on the same floor there is a laundry room with storage room.A characteristic stone staircase leads to the first floor, where there are a sitting room, four bedrooms, two of which have en-suite bathrooms, and a further bathroom. From the first floor there is access to the panoramic balcony typical of 19th century villas.The interiors are refined and well-furnished and alternate perfect representative spaces with more intimate and cosy settings. The villa is equipped with underfloor heating.The second house of 150 square metres, which in the past was the caretaker's residence, is on two floors and is arranged as follows. The ground floor comprises a large living room, a study and a storage room.On the first floor there is an independent flat consisting of kitchen, living room, small bathroom and large bedroom.A kitchen with access to the outside barbecue area and a storage room have been created in the second annex of 40 square metres.Land. The garden surrounding the property, embellished with century-old plants, is completely fenced with an automatic wrought-iron gate and is equipped with an irrigation system. On the agricultural land of the property and along the beautiful driveway there are approximately 40 olive trees.
House in Foiano della Chiana
Foiano della Chiana, Arezzo
Near Foiano della Chiana, in the heart of the Tuscan countryside, this characteristic farmhouse for sale stands, immersed in a peaceful setting and conveniently connected to the region’s main destinations. The property includes a residence of approximately 380 sqm, three outbuildings and around 1.6 hectares of land, preserving intact the charm of traditional Tuscan rural homes.The farmhouse is arranged over two levels. The ground floor, of approximately 200 sqm, features a living room with fireplace, dining room, kitchen, a bright lounge with large windows overlooking the garden and a bedroom-study with bathroom, as well as a characteristic tuff stone cellar accessible from the outside. A pietra serena stone staircase leads to the upper floor, of approximately 184 sqm, where there are four bedrooms with en suite bathrooms, a study with fireplace, a sitting room also with fireplace and a small kitchen. The restoration has enhanced brick vaults, antique materials and authentic details.Completing the complex are three outbuildings. The first, adjacent to the residence, measures approximately 54 sqm and is used as a garage, while the other two measure approximately 64 and 16 sqm respectively. One of these houses a characteristic marble kitchenette and a traditional wood-fired oven.The outdoor areas extend around the farmhouse and include a garden of approximately 2,156 sqm, directly connected to the main rooms of the house. The large windows of the lounge create a pleasant continuity between the interiors and the landscape, offering ideal spaces for relaxation and outdoor entertaining.The approximately 16,000 sqm of land include, in addition to the garden, an olive grove of approximately 2,150 sqm with around 70 trees and arable land areas, contributing to the property’s authentically agricultural character.A residence of great charm, ideal as a private home, second residence or property intended for rural hospitality, just a few minutes from Foiano della Chiana and in a favourable position with respect to Cortona, Montepulciano, Val d’Orcia, Siena, Arezzo and Florence.
House in Monte San Savino
Monte San Savino, Arezzo
A splendid villa for sale in the heart of Valdichiana, surrounded by the rolling Tuscan hills, very close to the characteristic medieval village of Monte San Savino. From the top of the hill on which it stands, the house offers a breathtaking view of the surrounding Tuscan landscape.Built in ancient times, the villa is spread over 3 floors, with an internal surface area of 413 square metres.The ground floor includes the living area with double living room, kitchen, TV room and a bathroom. Always on the ground floor, with external access, there is a delightful consecrated chapel of 22 square metres. The sleeping area is located on the first floor, with five bedrooms and two bathrooms. Lastly, on the top floor there are large rooms used as utility or storage rooms. The finishings used have been carefully chosen to enhance the tradition of the place, such as terracotta floors, local stone staircases and stone fireplaces.Next to the main villa there are also an old lemon house of 58 square metres, now used as a tool shed, and an annex of 17 square metres used as a garage.All around, there is a large, perfectly kept garden of 1750 sqm, in which it is possible to build a swimming pool. The property is completed by further land of 5630 square metres.The location is ideal and comfortable, close to the village, reachable on foot. It is also well-connected to the motorway so that all points of interest in the area can be reached without difficulty and it is possible to enjoy an incomparable artistic and cultural heritage.
House in Monte San Savino
Monte San Savino, Arezzo
At the heart of the Valdichiana, in a panoramic and strategically located position with respect to Arezzo, Siena and Florence, this exclusive Liberty-style villa for sale is set amidst the greenery of the Tuscan countryside. The property comprises a main villa of approximately 350 sq m, an independent apartment, an old orangery, a panoramic swimming pool and around 5,000 sq m of impeccably maintained grounds.The villa is arranged over four levels and features a striking, perfectly restored tower, which enhances its elegant architecture and houses a covered panoramic terrace. The ground floor contains the living area, comprising a sitting room, kitchen and bedroom. The first floor is dedicated to the sleeping quarters and includes three bedrooms and two bathrooms.The second floor houses the principal bedroom with en-suite bathroom, enhanced by large panoramic windows overlooking the surrounding countryside. This level also includes several attic rooms currently used for storage. The basement, meanwhile, contains an independent apartment, ideal for service staff or accommodating guests.Next to the villa is an old orangery, currently used as a tool shed. The outdoor areas are arranged to ensure comfort and privacy and also include a parking area for three cars.The garden, extending over approximately 5,000 sq m, completely surrounds the property and is maintained with great care. It contains a splendid panoramic swimming pool, perfectly integrated into the surrounding landscape and ideal for fully enjoying the tranquillity and views over the Valdichiana.A property offering significant potential, ideal as a prestigious private residence or second home in Tuscany, thanks to its panoramic position, independent apartment, swimming pool and proximity to Arezzo, Cortona, Montepulciano and Pienza.
House in Montalcino
Montalcino, Siena
This farm surrounded by 40 hectares of land is for sale in the characteristic Tuscan village of San Giovanni d'Asso, in the municipality of Montalcino, in the province of Siena. The enchanting hillside position that dominates the entire surrounding scenery is ideal for appreciating the peace of these places, just a stone's throw from the region's main places of interest, such as Siena, Montalcino, Montepulciano and Pienza.The extraordinarily reserved context is combined with the amplitude of the spaces that characterise the entire property, thus allowing it to be fully exploited both as an elegant private residence and as a charming accommodation facility or, again, as a farm with agriturismo.The property, located two kilometres from the village, can be reached via a spectacular cypress-lined road and is composed of the main farmhouse of approximately 600 square metres and various annexes and agricultural sheds, for a further 1500 square metres.The main farmhouse is currently divided into three residential units: two of these units are fully connectable and the other, which is independent, is located on the ground floor.The two connectable units house the storage rooms on the ground floor, while the first floor consists of a large living room, dining room, kitchen, three bedrooms and two bathrooms.The detached flat houses on the ground floor a kitchen with living area, a bedroom and a bathroom.In its current state, the property is in excellent condition. The roof was completely renovated in 2010: by removing the false ceiling, it is possible to restore the ancient beams that the farmhouse still retains. Framing this prestigious farmhouse is a large property of 40 hectares that is divided into 23 ha of arable land, 15 ha of woodland, 1.3 ha of olive grove in production and approximately 1 ha of vineyard and grazing land.At the moment there is no swimming pool, but it is possible to build one.
House in Anghiari
Anghiari, Arezzo
This charming old Tuscan property, built entirely of stone, is located within a medieval castle dating back to the 13th century and rebuilt in the 16th century after being destroyed. The buildings, including the church dedicated to Saints Peter and Paul, are arranged in a circle and still show the original structure of the fortress.The building for sale is entirely renovated and full of the typical Tuscan rustic charm, with stone walls, wooden beams and terracotta floors.The farmhouse is spread over three floors and covers an area of 161 sqm.The ground floor consists of three cellar rooms.The first floor houses a kitchen/dining room and two bedrooms.On the second floor there are a bedroom and a bathroom.To the side of the house there is a small paved courtyard, ideal for pleasant outdoor moments in the sunny Tuscan climate.In addition, the property features 750 sqm of private garden, located along the side of the hill, and a 100 sqm shed, which is currently used as a tool shed.Not far from the farmhouse there are the ruins of an old farmhouse that could be used as a base to reconstruct a further building of 205 sqm, which could accommodate up to 6 bedrooms and 4 bathrooms.The proposed project envisages the construction of four independent flats in the building.Distances: Anghiari 4 km, Sansepolcro 13 km, Caprese Michelangelo 20 km, Città di Castello 25 km, Arezzo 28 km, Cortona 52 km, Gubbio 76 km, Perugia 78 km, Montepulciano 82 km, Pienza 88 km, Assisi 92 km, Montalcino 103 km, Siena 102 km and Florence 110 km.
House in Lucignano
Lucignano, Arezzo
Splendid luxury villa for sale in a wonderful corner of Tuscany, a short distance from the delightful medieval village of Lucignano.Surrounded by the suggestive hills of the Valdichiana, this property consists of a prestigious country house of 150 sqm on two floors, a shed of 60 sqm and a garden of 6,815 sqm, completely fenced, with numerous olive trees.This villa is a perfect example of Tuscan architecture revisited in a modern key. The external structure, completely covered in bricks, blends perfectly with the modern decorations and fine furnishings, creating an elegant and very classy atmosphere.The main villa is divided into two independent flats, one on the ground floor and the other on the first floor.The flat on the ground floor has a large living area, with extremely bright and well-distributed rooms, such as the lounges overlooking the large porticoes that almost completely surround the house and where it is possible to spend unforgettable moments in contact with nature. Also on the ground floor there are a kitchen, a bathroom and 2 double bedrooms.An external staircase leads to the flat on the first floor, consisting of a dining area, a living room, a kitchen, 2 bedrooms, 2 bathrooms, a storage room and a splendid terrace with a panoramic view of the surrounding countryside.Each room is finely furnished and equipped with every comfort.The park surrounding the villa extends for about 7,000 sqm, including a well-kept lawn and 2 outbuildings currently used as sheds.The property offers 2 entrances and the possibility of building a swimming pool.The external environment conveys a true sense of refinement, marking a stylistic continuum with the internal forms of the villa. The beautiful, spacious verandas that surround almost the entire villa are ideal for relaxing on fine summer days and feature a dining area with a large table, and an area furnished with armchairs and sofas, perfect for enjoying days outdoors with friends and family.This luxury villa for sale is a true corner of Tuscan paradise, where elegance and comfort come together in an atmosphere of tranquillity and natural beauty.The combination of refined interiors, enchanting outdoor spaces and a panoramic view of the Tuscan hills makes this property perfect for those seeking a balance between the peace of the countryside and access to the region's cultural riches and all amenities.In fact, the property is only a few kilometres from Lucignano, a small village renowned for its rich artistic and cultural heritage.Distances: Lucignano 6 km, Sinalunga 5 km, Arezzo 30 km, Siena 40 km, Cortona 15 km, Montepulciano 22 km, Pienza 28 km and Val d'Orcia approximately 30 km.
House in Sassetta
Sassetta, Livorno
Refined section of a historic late 19th-century villa, set in a natural setting of rare beauty, for sale in a commanding and secluded location, offering enchanting views over the rolling Tuscan hills and situated a short distance from the Livorno coast.The property comprises the right-hand wing of the main villa, spread over four floors with a floor area of approximately 750 sqm, as well as a detached farmhouse in need of renovation and various outbuildings, offering ample potential for development.The interiors of the villa retain their original charm: on the ground floor lies a spectacular living area comprising a kitchen with an antique hearth, a pantry, a dining room and four elegant sitting rooms, one of which features a fireplace. The rooms are enhanced by frescoed vaulted ceilings and original flooring with refined geometric patterns.The first floor houses the sleeping quarters with six bedrooms and two bathrooms, whilst the second floor offers further living space with a kitchen, three bedrooms, a study, a storage room and a bathroom.Finally, the attic is situated on the top floor.A short distance from the main building, in a panoramic position, stands a farmhouse of approximately 210 sqm on two floors, flanked by a small, dilapidated outbuilding of approximately 31 sqm: an ideal solution for creating a guest house or accommodation facility.The property is further enhanced by two outbuildings.The first comprises an old oven, a drying room and a large utility room.The second, measuring approximately 60 square metres and situated within the villa’s private courtyard, is a two-storey storage building: the loggia-style floor, located in the basement, leads to the charming historic cellars covering approximately 150 sqm.The entire property is set within a private park of approximately 20,000 sqm, characterised by majestic centuries-old chestnut trees, which ensure absolute privacy and an authentic, evocative atmosphere.A unique residence where history, elegance and nature blend harmoniously, perfect both as an exclusive private home and as a prestigious investment in the heart of Tuscany.
House in Sinalunga
Sinalunga, Siena
In a commanding and panoramic position, with open and evocative views of the Tuscan countryside, we offer for sale this elegant villa in Sinalunga, a residence that combines comfort, privacy and charm.The property, of 368 sqm, is spread over four levels, with spacious and harmoniously distributed rooms. The basement has a spacious cellar, while the lower ground floor houses a woodshed, laundry room, boiler room and two utility rooms. From here, you can access a refined 41 m2 porch, perfect for relaxing outdoors, surrounded by silence and breathtaking sunsets.The ground floor welcomes you with an elegant entrance hall leading to a bright living room, utility room, bathroom and separate kitchen. The dining room opens onto a splendid 29 m2 panoramic terrace, the ideal setting for convivial dinners and summer evenings with a view. On the same level, the internally connected garage ensures maximum convenience and functionality.On the first floor, the sleeping area offers three double bedrooms, each with a private bathroom, designed to ensure comfort and total privacy. A cosy sitting room completes the floor, with access to a large 24 m2 terrace, a private space where you can relax surrounded by the tranquillity of the landscape.The attic on the second floor is a versatile space, ideal as a private study, wellness area or leisure space.The surrounding park, measuring approximately 1,600 square metres, frames the property and offers the possibility of building a swimming pool with solarium, transforming the villa into an exclusive oasis.This residence is not just a house, but an authentic living experience: the serenity of the Tuscan countryside combined with the convenience of the town centre amenities, for a private, refined and uncompromising lifestyle.
Italy's Tuscany
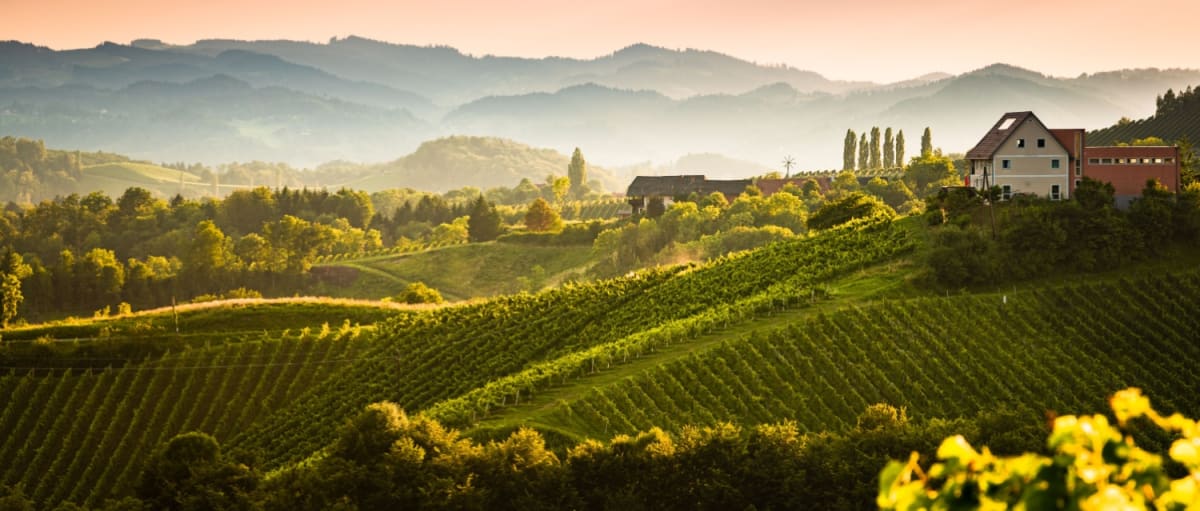
Find properties for sale in Tuscany with Your Overseas Home. Apartments in Florence start from around €300,000, while countryside farmhouses and villas in Chianti or Val d’Orcia typically range from €250,000 to over €1M. From vineyard estates to restored stone houses, Tuscany offers authentic Italian living with timeless appeal.
Get your exclusive Viewing Trip Guide

Plan the perfect trip
- Shortlist the right properties
- Get expert local guidance
- Seamless coordination
Find properties for sale in Tuscany with Your Overseas Home. Apartments in Florence start from around €300,000, while countryside farmhouses and villas in Chianti or Val d’Orcia typically range from €250,000 to over €1M. From vineyard estates to restored stone houses, Tuscany offers authentic Italian living with timeless appeal.
Why buy property in Italy's Tuscany
Tuscany blends culture, history, and countryside living with strong international appeal. Farmhouses and villas range from €250,000 to €1M+, while city apartments in Florence and Siena often begin at €300,000. With vineyards, medieval towns, and world-renowned cuisine, it’s a region that combines lifestyle and investment value.
Frequently asked questions about buying property in Tuscany
What is the average price of an apartment in Tuscany?
For more information on how to buy in Tuscany download our guide.