
Properties for sale in Greece
Showing 201–220 of 1,894
House in Skordilo
Skordilo, Crete
Situated near the center of the town of Agios Nikolaos and within a few minutes walk to the beach this is a ground floor apartment of 71 m2 in need of restoration/modernization. The apartment consists of a covered entrance/storage area, a small hall room, a kitchen, a bathroom and two large rooms. It could be renovated into a one or two bedroom property. There is an additional exterior living space - a common garden area for all the neighboring residences. Agios Nikolaos is the capital of the county Lasithi and is located at the Mirabello Bay, north-east Crete, only 45 mins away from the international airport of Heraklion.
House in Kato Pines
Kato Pines, Crete
Located in Kato Pines village, this beautifully renovated 72 sqm stone house seamlessly blends rich Cretan architecture with comfortable, modern living. Set on a 53 sqm plot, the two-level property showcases beautifully preserved stone and wooden features, accented by vibrant light blue doors and window frames that impart unique Mediterranean character. Access the ground floor through a charming front yard that leads into a layout comprising a kitchen, an inviting living room, and a bathroom. A crafted internal wooden staircase ascends to the upper floor, where two double bedrooms await, each filled with natural light from both picture windows and ceiling skylights. The upper level opens directly onto a private terrace framed by lush greenery, featuring a shaded pergola and mountain views perfect for relaxing or outdoor dining. The house is sold fully furnished and equipped, ready for move-in. The elite tourist resort of Elounda with its beaches, various shops, restaurants by the sea, supermarkets, and other amenities is only a 5 minute drive from the house. Pines is 15-20 minutes from the province capital Agios Nikolaos. Agios Nikolaos is the capital of the county Lasithi and is located at the Mirabello Bay, north-east Crete. The international airport of Heraklion is one hour drive from Pines.
Apartment in Porto Cheli
Porto Cheli, Peloponnese
In Porto Heli, in a quiet neighborhood and just 150 meters from the sea, with easy access to the local shops, services and amenities, a maisonette with a total surface area of 185 sq.m. is available for sale. The residence is developed over three levels and has been designed to offer functional living spaces and comfortable access to all areas of the property. The first floor, which also serves as the main entrance to the residence, consists of an open-plan living room and kitchen with access to a balcony, one bedroom with its own private balcony, and a bathroom. An internal staircase leads to the second floor, which comprises two bedrooms and a bathroom serving both rooms. One of the bedrooms has access to a balcony, while the second has access to a terrace offering unobstructed views of Porto Heli and the sea, ideal for moments of relaxation. On the ground floor, which can be accessed both via the internal staircase and externally through a separate entrance, there is a private parking area and a storage room. Depending on the needs and preferences of the new owner, this space could in the future be suitably configured to create a fully independent apartment, adding another self-contained use to the residence. The location of the maisonette is one of its key advantages, as it combines the tranquility of a residence in a quiet neighborhood with immediate access to the sea and the everyday amenities of Porto Heli. Porto Heli is one of the most important seaside destinations in Argolida, offering organized beaches, restaurants, cafés, shops and services, while Costa is located just a short distance away and serves as the main connection point to Spetses by sea. At the same time, the area provides easy access to the other beaches of Ermionida, as well as to the popular destinations of the wider region. Thanks to its generous surface area, three-level layout, proximity to the sea, private parking and the possibility of creating an independent apartment in the future, this residence can serve either as a permanent or holiday home, as well as an option with investment potential. In Porto Heli, in a quiet neighborhood and just 150 meters from the sea, with easy access to the local shops, services and amenities, a maisonette with a total surface area of 185 sq.m. is available for sale. The residence is developed over three levels and has been designed to offer functional living spaces and comfortable access to all areas of the property. The first floor, which also serves as the main entrance to the residence, consists of an open-plan living room and kitchen with access to a balcony, one bedroom with its own private balcony, and a bathroom. An internal staircase leads to the second floor, which comprises two bedrooms and a bathroom serving both rooms. One of the bedrooms has access to a balcony, while the second has access to a terrace offering unobstructed views of Porto Heli and the sea, ideal for moments of relaxation. On the ground floor, which can be accessed both via the internal staircase and externally through a separate entrance, there is a private parking area and a storage room. Depending on the needs and preferences of the new owner, this space could in the future be suitably configured to create a fully independent apartment, adding another self-contained use to the residence. The location of the maisonette is one of its key advantages, as it combines the tranquility of a residence in a quiet neighborhood with immediate access to the sea and the everyday amenities of Porto Heli. Porto Heli is one of the most important seaside destinations in Argolida, offering organized beaches, restaurants, cafés, shops and services, while Costa is located just a short distance away and serves as the main connection point to Spetses by sea. At the same time, the area provides easy access to the other beaches of Ermionida, as well as to the popular destinations of the wider region. Thanks to its generous surface area, three-level layout, proximity to the sea, private parking and the possibility of creating an independent apartment in the future, this residence can serve either as a permanent or holiday home, as well as an option with investment potential.
Apartment in Kalamata
Kalamata, Messenia
For sale, a bright and spacious 100 sq.m. whole-floor apartment on the 2nd floor, located in a particularly convenient area of Kalamata, with immediate access to the city center and everyday amenities. The apartment consists of two bedrooms, a comfortable living room, a separate kitchen and one bathroom. It is dual-aspect, airy and sunny, with large openings and balconies that provide abundant natural light throughout the living spaces. Built in 1994, it is maintained in very good condition. It features autonomous oil-fired heating, air conditioning and a solar water heater, and is offered furnished. In addition, it has a storage area, providing greater functionality for permanent residence. One of the property's most significant advantages is its location. It is situated approximately 700 meters from the center of Kalamata, allowing easy daily access on foot to the Central Square, the market and Aristomenous Street. At the same time, the Historic Center is within close distance, while the city's seafront area is also easily accessible. A particularly attractive option both for owner-occupation and investment, thanks to its size, layout and privileged location within the urban fabric of Kalamata. Property Data Property ID2551843 Bedrooms: 2 WC/Baths: 1 Kitchens: 1 Living Space: 100.00 m2 Price/m2: 2300.00 € Year Built: 1994 Floor(s): 2nd Heating: Autonomous heating Heating Method: Petrol Energy class: Class D Distance from Sea: 2.5 km Distance from Airport: 11 km
House in Kato Almyri
Kato Almyri, Peloponnese
This unique three-level detached house in the Saronikos – Kato Almiri area offers comfort and spaciousness, featuring 214 sq.m. of main living areas and 40 sq.m. of auxiliary spaces, set on a 340 sq.m. plot. Built in 1990, the property combines quality and practicality, making it ideal for both holiday and permanent residence. The interior of the house comprises four spacious bedrooms and two full bathrooms, ensuring comfort for the entire family. The fully equipped kitchen and three separate living rooms provide ample space for everyday living and entertaining guests. Oil-fired central heating, a fireplace and air-conditioning units ensure comfortable living conditions throughout the year, while the solar water heating system and radiators provide additional convenience. The house is bright, airy and free-standing on all sides, with an east-west orientation that offers panoramic, unobstructed views of the sea, mountains and surrounding greenery. Its location is truly privileged, situated just 300 metres from the beach, making it ideal for sea lovers. Schools, a supermarket and other essential amenities are also within close proximity, offering great convenience for everyday living. The nearest town is only 15 km away, while the airport is 114 km away, providing easy access for travel. The property also includes two underground parking spaces and a storage room, with a total area of 40 sq.m., providing security and protection for your vehicles. The outdoor areas feature a landscaped garden with lawn and trees, awnings and an automatic irrigation system, creating a peaceful and private environment for relaxation and entertainment. An internal staircase, ample storage areas and electrical appliances add further practicality and functionality. This detached house stands out for its comfort, spacious and bright interiors, attractive outdoor areas and privileged location close to the sea. An excellent opportunity to acquire a quality home in one of the most beautiful areas of the Saronic region. Property Data Property ID2552243 Rooms: 6 Bedrooms: 4 WC/Baths: 2 Kitchens: 1 Living Space: 254.00 m2 Price/m2: 1043.31 € Property Size: 340.00 m2 Parkings: 2 Year Built: 1990 Levels: 3 Floor(s): 1rst Heating: Autonomous heating Heating Method: Petrol Energy class: Class F Distance from Sea: 300 m Distance from Town: 15 km Distance from Airport: 114 km
House in Kalamata
Kalamata, Messenia
In an excellent location in Kalamata, very close to the city centre yet situated in a quiet neighbourhood, this spacious detached house of 165 sq.m. in total, arranged over three levels, is available for sale. Its privileged location offers immediate access to shops, services, schools, dining options and all everyday amenities, while the city centre and the seafront are easily accessible. The elevated ground floor, measuring 55 sq.m., serves as the main living area and comprises an open-plan and functional living room, dining area and kitchen, as well as a bathroom. From here, there is access to a small courtyard, which provides a pleasant outdoor corner and also leads to the semi-basement. The semi-basement, also measuring 55 sq.m., is currently used as a storage area and represents a significant advantage for the property, offering ample auxiliary space for storage or other uses. An internal staircase leads to the upper floor, where there are three bedrooms and a bathroom, creating a practical separation between the living and sleeping areas. The layout is suitable for a family, as well as for those who require additional rooms for use as an office or guest room. The property has provision for oil-fired central heating, four air-conditioning units and two water heaters for hot water supply. It also benefits from a three-phase electrical supply. The window frames are wooden with single glazing, while the floors are tiled. The bathroom, as well as its plumbing, has been renovated, providing an upgrade to one of the key areas of the residence. This is a property with a particularly appealing location, combining immediate access to the amenities of the city centre with the tranquillity of an established residential neighbourhood. The three levels, three bedrooms, auxiliary spaces and potential for further upgrading make this property an interesting choice both as a permanent residence and for those seeking a spacious home in the city of Kalamata. In an excellent location in Kalamata, very close to the city centre yet situated in a quiet neighbourhood, this spacious detached house of 165 sq.m. in total, arranged over three levels, is available for sale. Its privileged location offers immediate access to shops, services, schools, dining options and all everyday amenities, while the city centre and the seafront are easily accessible. The elevated ground floor, measuring 55 sq.m., serves as the main living area and comprises an open-plan and functional living room, dining area and kitchen, as well as a bathroom. From here, there is access to a small courtyard, which provides a pleasant outdoor corner and also leads to the semi-basement. The semi-basement, also measuring 55 sq.m., is currently used as a storage area and represents a significant advantage for the property, offering ample auxiliary space for storage or other uses. An internal staircase leads to the upper floor, where there are three bedrooms and a bathroom, creating a practical separation between the living and sleeping areas. The layout is suitable for a family, as well as for those who require additional rooms for use as an office or guest room. The property has provision for oil-fired central heating, four air-conditioning units and two water heaters for hot water supply. It also benefits from a three-phase electrical supply. The window frames are wooden with single glazing, while the floors are tiled. The bathroom, as well as its plumbing, has been renovated, providing an upgrade to one of the key areas of the residence. This is a property with a particularly appealing location, combining immediate access to the amenities of the city centre with the tranquillity of an established residential neighbourhood. The three levels, three bedrooms, auxiliary spaces and potential for further upgrading make this property an interesting choice both as a permanent residence and for those seeking a spacious home in the city of Kalamata.
Land in Agios Andreas
Agios Andreas, Western Greece
EXCLUSIVE In the settlement of Agios Andreas, between Ligourio and Ancient Epidaurus, two plots of land are for sale, with a total area of 5,464 sq.m. The two olive groves are non-buildable and are suitable for agricultural use. They feature numerous mature and productive olive trees, ideal for olive oil production. Water is available nearby. An excellent opportunity for agricultural use and olive oil production. EXCLUSIVE In the settlement of Agios Andreas, between Ligourio and Ancient Epidaurus, two plots of land are for sale, with a total area of 5,464 sq.m. The two olive groves are non-buildable and are suitable for agricultural use. They feature numerous mature and productive olive trees, ideal for olive oil production. Water is available nearby. An excellent opportunity for agricultural use and olive oil production.
House in Corinth
Corinth, Corinthia
Four bedrooms, 200 sqm, and a 19,000 sqm plot in the Corinthian plain, a few kilometres from both Ancient Corinth and the sea. Galini Estate is the kind of rural property that has become hard to find this close to Athens: a solid two-storey house with real space around it, room to plant, and quiet in every direction. The scale of the plot is what gives Galini Estate its character: enough room for gardens, groves and long walks without ever leaving your own land.Built in 1976 and arranged over two floors, the house offers 200 sqm and nine rooms in total, including four bedrooms and two bathrooms. The kitchen and bathrooms are fitted, and the property is sold semi-furnished, so it is comfortable to use from the start while leaving you room to bring your own taste to it over time. Warmth in the cooler months comes from a fireplace and a wood stove, and hot water from a combination of solar panels and an electric heater. Two separate storage rooms, a private parking area, and an alarm system round out the practical side. A house of this age will reward some gradual updating, and the generous layout gives you a straightforward canvas to work with.The land is what sets this property apart. At 19,000 sqm, close to two hectares, the plot is large enough for olive and citrus groves, a vineyard, a kitchen garden, or simply open space and privacy. A traditional stone cistern already collects and stores water for irrigation, a genuine advantage on a plot this size. There is no pool at present, though there is ample room to add one should you wish.For buyers who want Greece as a place to slow down, this is what that looks like. The setting is rural and residential rather than tourist-driven, the plot buffers you from neighbours, and yet the sea, the ancient sites, and a full-service town are all only minutes away. Because Athens is close enough for a day trip, the property works as an easy year-round escape from the city rather than a summer-only house.Location - distancesThe house sits in the fertile plain between the village of Ancient Corinth and the Lechaio coast, in citrus and vineyard country that has been farmed for centuries. The archaeological site of Ancient Corinth and the hilltop fortress of Acrocorinth are within a few kilometres, and the beaches of the Corinthian Gulf are a similar distance in the other direction. Corinth town, with its hospital, shops, and tavernas, is a short drive away, as is the famous Corinth Canal. The spa town of Loutraki and the vineyards of Nemea both make easy day trips.Corinth's real advantage is its connectivity. Athens is about 84 km away, roughly an hour by the Olympia Odos motorway, and Athens International Airport about 106 km, around an hour and 15 minutes by car. The Proastiakos suburban railway also links Corinth directly to Athens and the airport, which makes the property genuinely practical to reach and to leave.Lecheou Beach: 2.5 kmArcheo Limani: 4 kmAncient Corinth: 3 kmCorinth: 8 kmLoutra Oreas Elenis: 17 kmInternational Airport of Athens: 117 km (1 hour 15 minutes)
Villa in Koroni
Koroni, Pylos-Nestoras
Set on the highest point of a private hillside above Vasilitsi, near the historic town of Koroni, The Sculpture villa is a contemporary estate built to become part of its landscape rather than to sit on top of it. The land falls away towards the sea, and the view runs unlimited to the horizon from almost every room.Completed in 2013 and continually refined by its owner since, the estate covers 11,365 sqm of private land in one of the most privileged positions along this stretch of the Messinian coast. It comprises a main residence of 315 sqm, an independent guest building of 80 sqm, a detached garage of 22 sqm, and a 70 sqm infinity pool.The main residence is arranged over two levels, each designed so that the living spaces open fully to the landscape. The upper floor is the social heart of the home: an open-plan living room, a fully equipped contemporary kitchen, an elegant dining area, a dedicated workspace, and a guest WC, all wrapped in floor-to-ceiling glazing that frames the sea. An internal staircase leads down to the private quarters, which open directly onto the pool terrace and include a generous master suite with walk-in wardrobe and en-suite bathroom, alongside a laundry, storage rooms, a plant room, an additional WC, and internal parking. Above it all, a rooftop terrace offers another vantage point over the water.Separate from the main residence, the guest building is divided into three independent suites, each with its own bedroom, en-suite bathroom, and private entrance, so family and guests have genuine privacy.Both buildings share a reinforced concrete structure for durability and seismic performance, clad in natural stone quarried on the estate itself, so the architecture reads as an extension of the hillside. Stone retaining walls shape the terraced gardens, planted with mature Mediterranean species. Throughout the grounds, the owner has placed bespoke sculptures drawn from Far Eastern artistic traditions, giving the estate the feel of a private sculpture park. After dark, architectural lighting picks out the stone, and a discreet blue LED pathway traces the access road from the entrance to the property.The estate borders a protected Natura 2000 zone, which strictly limits future development nearby and preserves the views, the quiet, and the privacy for the long term. With almost no light pollution, the night skies here are exceptional, and the Milky Way is visible through much of the year.This is a property for a buyer who values design and privacy above all. It was conceived by its owner as a personal architectural statement rather than a conventional luxury villa, and it rewards slow, uninterrupted time: mornings on the pool terrace, the changing colours of the sea through the day, and evenings under some of the clearest skies in Europe. It suits someone looking for a private retreat with real character rather than a property off a production line.Location - distancesKoroni, 10 km and about 13 minutes by car, is a historic seaside town with a lively waterfront lined with restaurants and bars, a Venetian castle set above it, and everyday amenities, including shops, banks, and a pharmacy. Each summer its festival brings music to the castle grounds.Along the coast, Finikounda (17 km) is a sandy-beach resort village with a pretty fishing harbour, while Methoni (27 km) is a well-preserved traditional town known for its Venetian castle and sunset views.Pylos, 37 km away, sits on Navarino Bay, one of the largest natural harbours in Europe, and anchors an area that now includes the Costa Navarino resorts and four signature golf courses, the nearest of which is around 42 km away.Gialova (44 km) has become one of Greece's faster-growing coastal destinations, with well-regarded beachfront dining.Kalamata, the regional capital, lies 58 km away and offers a full range of city services, a marina, motorway access to Athens, a public hospital, and Kalamata International Airport (KLX), located roughly 50 km away. A car is essential here, which is precisely the point for buyers drawn to this quieter, more private stretch of the Peloponnese.
House in Kampion
Kampion, Ionian Islands
Kampi is a small, elevated village on the west coast of Zakynthos, best known for the long view its cliffs give over the Ionian Sea at sunset. This property sits within that landscape: a two-storey stone main villa alongside two self-contained guesthouses, surrounded by olive groves, vineyards and the green mountainous backdrop that defines this corner of the island.The property is a group of three traditional stone buildings: a two-storey main villa and two self-contained guesthouses. Together they offer 4 bedrooms and 3 bathrooms across 185 sqm of interior space, arranged so that family and guests can share the grounds while keeping their own quarters.The main villa covers 89 sqm over two levels. The ground floor has an open-plan living and kitchen area, a family bathroom and a double bedroom. The attic-style first floor holds a further twin or double bedroom, tucked under the roofline. The stonework and layout keep the character of a traditional island house, with the practical flow of a modern holiday home.Adjacent to the main villa are two separate guesthouses, each designed over a split level. They work well for visiting family and friends who value their own space, and they can equally be let out when the owners are not using them. Having accommodation that is genuinely independent of the main house is one of the more useful features here for a larger family or a group that gathers each summer.Rental PotentialWith three independent stone buildings on one plot, this property can generate rental income in several ways at once. The two guesthouses can be let separately from the main villa, giving genuine flexibility: rent all three units together for a large group booking, or let the guesthouses individually while the owners use the main villa themselves. Kampi's sunset views and its position among olive groves and vineyards are strong draws for the kind of guest who books a longer stay, and the split-level, self-contained layout of the guesthouses means each can operate independently without disturbing the others. That combination of privacy and shared grounds is well suited to family groups, and equally to rental guests looking for more than a standard apartment.LocationKampi sits on the elevated west coast of Zakynthos, known above all for its sunset views over the Ionian Sea from the cliffs. The surrounding landscape is defined by olive groves, vineyards, and green mountains, giving the area a quieter, more rural character than the island's coastal resorts.Distances:Zakynthos Town: 26 km (45-minute drive)Zakynthos International Airport: 25 km (35-40 minute drive)Shipwreck Beach (Navagio): 15 km
House in Agia Kyriaki
Agia Kyriaki, Thessaly
In a particularly privileged location, just a few meters from the historic city of Nafplio, this detached house is offered for sale. The property has a total surface area of 320 sq.m., is arranged over two levels, and is set within a large and beautifully landscaped plot of 1,800 sq.m. The residence is an excellent choice for those seeking a spacious and independent home close to Nafplio, combining immediate access to the city with privacy and the beauty of the surrounding natural environment. The first level, with a total surface area of 170 sq.m., occupies the first floor and constitutes the main, fully completed residence. Upon entering, we find a particularly spacious and bright living and dining area, offering comfort and functionality for everyday living and entertaining. This level also features four comfortable bedrooms, a separate kitchen, and one bathroom. One of the property's standout features is the large wraparound balconies, which provide ample outdoor space and beautiful views towards the imposing Palamidi Fortress, as well as the lush green landscape of the surrounding area. The numerous large openings around the residence allow abundant natural light to flood the interiors, creating a bright and pleasant atmosphere, while also offering beautiful views and a strong sense of openness. The second level, approximately 150 sq.m. in size, is located on the elevated ground floor of the residence and is currently unfinished. Several spaces have already been broadly laid out, while its current stage of completion provides the new owner with considerable flexibility to complete and configure the interiors according to their personal needs, taste, and aesthetic preferences. This level could be used as an independent living area, a guest house, an entertaining space, or even as a second functional unit of the residence, depending on the new owner's requirements. The surrounding grounds are another significant advantage of the property. The large 1,800 sq.m. plot offers ample space, privacy, and numerous possibilities for use. It has been beautifully landscaped with fruit trees, flowers, and mature vegetation, creating a particularly pleasant and natural environment. There is also ample space for parking several vehicles. This residence stands out for its generous size, independence, extensive outdoor areas, views towards Palamidi, and, above all, the rare opportunity to own such a large property within such close proximity to Nafplio. It is a property with significant potential, suitable either as a permanent residence or a holiday home, while the unfinished second level offers the new owner the opportunity to create a space fully tailored to their individual needs. A particularly attractive proposition for those seeking a spacious and independent residence in a privileged location, with immediate access to Nafplio while enjoying the comfort and privacy of a large private plot.
House in Agios Georgis
Agios Georgis, Corfu
EXCLUSIVE LISTING BY OUR AGENCY Set on the picturesque Methana peninsula, one of the Saronic Gulf's most distinctive corners, known for its striking volcanic landscape, thermal springs, lush green slopes and untouched natural beauty, this striking 185 sqm detached house is for sale in the Agios Georgios area, built in 2004 on a generous 1,000 sqm plot. The property is arranged over two levels, ground floor and first floor, and is in excellent condition throughout. The ground floor hosts the main living area, with a spacious lounge and a fully equipped kitchen, plus a master bedroom with its own private bathroom, opening directly onto the well-kept garden, veranda and outdoor entertaining spaces, ideal for family life and hosting guests. An interior staircase leads to the upper floor, home to two further bedrooms - both master suites, each with its own private bathroom - ensuring complete privacy for family and guests alike. The upstairs balconies offer panoramic, unobstructed views over the sea and greenery, with a northeast orientation, a through-ventilated layout, abundant natural light and cool airflow year-round. The house includes two underground parking spaces with an electric car charger, a storage room, central oil heating with per-floor control, air conditioning, a boiler, thermal insulation, radiators, aluminium frames with double energy-efficient glazing, an energy class of C, and tiled flooring throughout. It is fully furnished, front-facing, bright, airy, sun-drenched and modern in style, with additional features including insect screens, awnings, a security door, three-phase electricity and an automatic garden irrigation system. The property sits just 230 metres from the sea and beach, 1 kilometre from the harbour, close to a church, with the town of Methana only 12 kilometres away and the airport approximately 203 kilometres away. A perfect choice as a premium holiday home or as an investment opportunity for short-term rental, as the Methana peninsula continues to attract growing tourist interest thanks to its proximity to Athens and Aegina and its authentic, unspoiled character.
House in Ksiropigado
Ksiropigado, Peloponnese
EXCLUSIVITY OF OUR AGENCY. A unique residence for those seeking a distinctive lifestyle, combining proximity to the sea, privacy, and immediate access to everyday amenities. It is located just 200 metres from an exceptionally beautiful beach and only a few steps from the centre of a picturesque seaside village, with restaurants, cafés, shops, and all essential daily amenities within easy reach. The property extends over two levels, with a total surface area of approximately 190 sq.m., comprising two independent 95 sq.m. apartments. The ground floor features an open-plan living and dining area with kitchen, three bedrooms, a small office space, a bathroom, and a WC. The upper floor can be used as a guesthouse and comprises a bright living room, a separate kitchen, two bedrooms, a bathroom, and a large wraparound veranda offering views of the sea and the mountains. The private garden is one of the property's most significant advantages. It features a swimming pool of approximately 50 sq.m., a sunbathing area, a large pergola ideal for outdoor dining and gatherings, as well as attractive landscaping with natural shade and a high degree of privacy. The residence is in very good condition, with renovations carried out approximately 10 years ago. It benefits from direct access from a main road, while its position within the plot provides protection from traffic noise. The property is further complemented by a covered parking area for two cars. An excellent choice as either a permanent or holiday residence, offering the rare combination of a beautiful beach, a traditional seaside village, a private garden, and a swimming pool, while keeping all everyday amenities just a few steps away. In addition, the property offers an excellent opportunity for owner-occupation while simultaneously generating passive income through short-term holiday rentals/Airbnb, as the area enjoys strong demand during the summer months.
House in Nikaiika
Nikaiika, Western Greece
In a privileged and peaceful location in the area of Agios Ioannis Monastery, Loutraki–Perachora, a detached house of 240 sq.m. is offered for sale, set on an impressive 5,287 sq.m. plot, offering exceptional privacy, open surroundings, and unique, unobstructed panoramic views of the Corinthian Gulf. The property combines the comfort of a spacious residence with the tranquility and natural beauty of an exceptionally large private plot. The residence is developed over three levels. The main house occupies the ground and first floors and features three bedrooms, a bathroom, a WC, a kitchen, and a living room. The semi-basement is internally connected to the main residence, while it can also function as an independent living unit, providing an ideal solution for accommodating guests or creating a second self-contained residence. The 5,287 sq.m. plot is a major advantage of the property, offering spacious outdoor areas, a garden, trees, and a high level of privacy. Approximately 60 productive olive trees are planted on the grounds, adding natural beauty as well as agricultural and productive value to the property. The residence features autonomous LPG heating, a solar water heater, radiators, aluminum frames with double glazing, electric shutters, insect screens, a security door, electrical appliances, a storage room, BBQ facilities, rainwater collection tanks, and ample parking spaces. The property is located approximately 7 km from Loutraki, 5 km from the sea, and 7 km from supermarkets, in a peaceful and lush green setting. It is an excellent choice for either a holiday or permanent residence, as well as for those seeking a property with a large plot, complete privacy, and rare panoramic views of the Corinthian Gulf. Property Data Property ID2551575 Rooms: 7 Bedrooms: 3 WC/Baths: 2 Kitchens: 1 Living Space: 240.00 m2 Price/m2: 1250.00 € Property Size: 5287.00 m2 Parkings: 5 Year Built: 2007 Levels: 3 Floor(s): 1rst Heating: Autonomous heating Heating Method: Gas Energy class: Class F Distance from Sea: 5 km Distance from Transportation: 7 km Distance from Plaza: 7 km Distance from Town: 7 km Distance from Airport: 120 km
House in Perachora
Perachora, Peloponnese
Located in the lush and green area of Sterna, in the Municipality of Loutraki–Perachora, this detached house is offered for sale on a 2,500 sq.m. plot, with a total living area of 115 sq.m. The property features 2 bedrooms, 1 bathroom, a kitchen and 2 living areas, as well as 5 outdoor parking spaces, making it ideal for those seeking comfort, privacy and complete independence. Built in 1995 and maintained in excellent condition, the house features aluminum window frames with double glazing and tiled floors. One of its key features is its panoramic and unobstructed views of the sea, mountains and surrounding greenery, creating a wonderful sense of openness, tranquility and connection with nature throughout the property. The house is located just 900 meters from the beach, approximately 6 km from the village of Perachora, 15 km from the center of Loutraki, and 130 km from the airport. It is also only 8 minutes from the famous Lake Vouliagmeni, known for its crystal-clear blue waters, traditional tavernas and beach bars. Close to the sea, a church and dining options, the property combines peaceful surroundings and natural beauty with convenient access to everyday amenities. Bright, airy and sunny, freshly painted and fully furnished, the residence is ready for immediate use and comes with all the household items necessary for comfortable living from the very first day. The property features autonomous oil heating with a 700-liter oil tank, air conditioning, a solar water heater with boiler and an outdoor shower. A particularly important advantage is its excellent water autonomy. The property has two water tanks with capacities of 12,000 and 60,000 liters respectively, as well as 9 functional water taps along the perimeter of the plot. The outdoor area is equally impressive, featuring a garden, trees, an internal courtyard, a veranda and a BBQ area, ideal for family gatherings and relaxing summer evenings in a peaceful neighborhood. Additional features include insect screens, electrical appliances and storage rooms totaling 20 sq.m. An excellent choice as a holiday home for those seeking an escape from the city, natural beauty, privacy and a property that is fully ready for immediate occupancy, with the sea, mountains and Lake Vouliagmeni all within easy reach. Located in the lush and green area of Sterna, in the Municipality of Loutraki–Perachora, this detached house is offered for sale on a 2,500 sq.m. plot, with a total living area of 115 sq.m. The property features 2 bedrooms, 1 bathroom, a kitchen and 2 living areas, as well as 5 outdoor parking spaces, making it ideal for those seeking comfort, privacy and complete independence. Built in 1995 and maintained in excellent condition, the house features aluminum window frames with double glazing and tiled floors. One of its key features is its panoramic and unobstructed views of the sea, mountains and surrounding greenery, creating a wonderful sense of openness, tranquility and connection with nature throughout the property. The house is located just 900 meters from the beach, approximately 6 km from the village of Perachora, 15 km from the center of Loutraki, and 130 km from the airport. It is also only 8 minutes from the famous Lake Vouliagmeni, known for its crystal-clear blue waters, traditional tavernas and beach bars. Close to the sea, a church and dining options, the property combines peaceful surroundings and natural beauty with convenient access to everyday amenities. Bright, airy and sunny, freshly painted and fully furnished, the residence is ready for immediate use and comes with all the household items necessary for comfortable living from the very first day. The property features autonomous oil heating with a 700-liter oil tank, air conditioning, a solar water heater with boiler and an outdoor shower. A particularly important advantage is its excellent water autonomy. The property has two water tanks with capacities of 12,000 and 60,000 liters respectively, as well as 9 functional water taps along the perimeter of the plot. The outdoor area is equally impressive, featuring a garden, trees, an internal courtyard, a veranda and a BBQ area, ideal for family gatherings and relaxing summer evenings in a peaceful neighborhood. Additional features include insect screens, electrical appliances and storage rooms totaling 20 sq.m. An excellent choice as a holiday home for those seeking an escape from the city, natural beauty, privacy and a property that is fully ready for immediate occupancy, with the sea, mountains and Lake Vouliagmeni all within easy reach.
Apartment in Melissi
Melissi, Western Macedonia
A maisonette for sale in Melissi, Xylokastro, in an exceptional location just 50 metres from the sea and the beach, offering an ideal combination of quality, comfort and breathtaking views. The property is arranged over two levels, on the 1st and 2nd floors, with a total area of 105 sq.m., and is part of a particularly well-maintained and high-quality residential complex. Built in 2003, the maisonette is in truly excellent condition, as is the entire complex. It comprises 3 bedrooms, 2 bathrooms, a kitchen and 2 comfortable living areas, offering a practical layout and spacious accommodation for a family, guests or relaxing seaside holidays. The maisonette is bright, airy, sun-filled and dual-aspect, with a north-eastern orientation and impressive panoramic and unobstructed views of the sea, the surrounding greenery and the open landscape. It features autonomous oil-fired heating, radiators and air conditioning, aluminium-framed double-glazed windows, insect screens and awnings, while the floors combine ceramic tiles and wood. Additional features include electrical appliances, a storage room, a security door, a communal garden with lawn and trees, a BBQ area and a private parking space. The beach is literally just a few steps away, while the property is approximately 7 km from Xylokastro and 5 km from Kiato, with restaurants and other everyday amenities conveniently located nearby. This is a property that stands out not only for its features, but above all for the lifestyle it offers: waking up to the sea, enjoying the garden and BBQ area, and reaching the beach within just a few steps. The excellent condition of the maisonette and the meticulously maintained character of the entire complex make it an ideal choice for a holiday home, family getaway or high-quality seaside investment in Corinthia. A rare opportunity in Melissi, Xylokastro, for those who are not simply looking for a home near the sea, but for a home where the sea becomes an integral part of everyday life. A maisonette for sale in Melissi, Xylokastro, in an exceptional location just 50 metres from the sea and the beach, offering an ideal combination of quality, comfort and breathtaking views. The property is arranged over two levels, on the 1st and 2nd floors, with a total area of 105 sq.m., and is part of a particularly well-maintained and high-quality residential complex. Built in 2003, the maisonette is in truly excellent condition, as is the entire complex. It comprises 3 bedrooms, 2 bathrooms, a kitchen and 2 comfortable living areas, offering a practical layout and spacious accommodation for a family, guests or relaxing seaside holidays. The maisonette is bright, airy, sun-filled and dual-aspect, with a north-eastern orientation and impressive panoramic and unobstructed views of the sea, the surrounding greenery and the open landscape. It features autonomous oil-fired heating, radiators and air conditioning, aluminium-framed double-glazed windows, insect screens and awnings, while the floors combine ceramic tiles and wood. Additional features include electrical appliances, a storage room, a security door, a communal garden with lawn and trees, a BBQ area and a private parking space. The beach is literally just a few steps away, while the property is approximately 7 km from Xylokastro and 5 km from Kiato, with restaurants and other everyday amenities conveniently located nearby. This is a property that stands out not only for its features, but above all for the lifestyle it offers: waking up to the sea, enjoying the garden and BBQ area, and reaching the beach within just a few steps. The excellent condition of the maisonette and the meticulously maintained character of the entire complex make it an ideal choice for a holiday home, family getaway or high-quality seaside investment in Corinthia. A rare opportunity in Melissi, Xylokastro, for those who are not simply looking for a home near the sea, but for a home where the sea becomes an integral part of everyday life.
House in Messini
Messini, Messene
The village of Madena, in the Messini area, enjoys a particularly privileged location with easy access to a school, village square, church and dining facilities. A spacious detached house with a total surface area of 294 sq.m. is available for sale, situated on a 700 sq.m. plot. This is a property with excellent potential, ideal both as a permanent residence and for investment purposes. The location in Madena offers the tranquillity and authenticity of a beautiful Messinian village, while at the same time being very close to Messini and just 5 kilometres from the sea. The property enjoys beautiful views of the sea, mountains and surrounding greenery, creating a particularly pleasant natural environment. The residence is developed over three levels of 98 sq.m. each, offering a total of 294 sq.m. of highly versatile spaces. The semi-basement, measuring 98 sq.m., is unfinished but already laid out, offering the possibility of completion and utilisation according to the needs and preferences of the new owner. The 1st floor, also 98 sq.m., comprises a ready and functional apartment with 2 bedrooms, a bathroom, kitchen and comfortable living room, while featuring bright, airy and cross-ventilated spaces. The 2nd floor, measuring 98 sq.m., is in an unfinished condition and represents one of the property's most significant advantages, as this level offers breathtaking views of the sea, mountains and lush green landscape. Its layout can be adapted to the buyer's needs, creating a unique living space with exceptional views. The total surface area of 294 sq.m., combined with the 700 sq.m. plot, offers significant development potential. The two unfinished levels can be completed and configured according to the needs of the new owner, creating additional residences, independent apartments, guest houses, spacious living areas or other uses, depending on the possibilities permitted by the applicable legislation. The size of the property and the independent development of the three levels provide considerable flexibility, making it suitable both for a family and for investment purposes. The property also features a garden, two open parking spaces, a storage room and an internal staircase. It was built in 2000 and features aluminium frames with double glazing, fly screens and tiled floors. It is front-facing, particularly bright, airy, sunny and cross-ventilated, while its south-eastern orientation ensures excellent natural light. This is a particularly interesting property, mainly due to its large total surface area of 294 sq.m., the 700 sq.m. plot, the three levels of 98 sq.m. each, and the significant potential for completing and utilising the unfinished spaces. A particular advantage is the breathtaking view from the 2nd floor, which gives the property distinctive value and excellent prospects. Its location in the village of Madena, in the Messini area, just 5 kilometres from the sea and close to essential everyday amenities, combines the tranquillity of village life with easy access to Messini and the wider area. It represents a particularly interesting opportunity for permanent residence, the creation of a large multi-level home, or utilisation as an investment property. The village of Madena, in the Messini area, enjoys a particularly privileged location with easy access to a school, village square, church and dining facilities. A spacious detached house with a total surface area of 294 sq.m. is available for sale, situated on a 700 sq.m. plot. This is a property with excellent potential, ideal both as a permanent residence and for investment purposes. The location in Madena offers the tranquillity and authenticity of a beautiful Messinian village, while at the same time being very close to Messini and just 5 kilometres from the sea. The property enjoys beautiful views of the sea, mountains and surrounding greenery, creating a particularly pleasant natural environment. The residence is developed over three levels of 98 sq.m. each, offering a total of 294 sq.m. of highly versatile spaces. The semi-basement, measuring 98 sq.m., is unfinished but already laid out, offering the possibility of completion and utilisation according to the needs and preferences of the new owner. The 1st floor, also 98 sq.m., comprises a ready and functional apartment with 2 bedrooms, a bathroom, kitchen and comfortable living room, while featuring bright, airy and cross-ventilated spaces. The 2nd floor, measuring 98 sq.m., is in an unfinished condition and represents one of the property's most significant advantages, as this level offers breathtaking views of the sea, mountains and lush green landscape. Its layout can be adapted to the buyer's needs, creating a unique living space with exceptional views. The total surface area of 294 sq.m., combined with the 700 sq.m. plot, offers significant development potential. The two unfinished levels can be completed and configured according to the needs of the new owner, creating additional residences, independent apartments, guest houses, spacious living areas or other uses, depending on the possibilities permitted by the applicable legislation. The size of the property and the independent development of the three levels provide considerable flexibility, making it suitable both for a family and for investment purposes. The property also features a garden, two open parking spaces, a storage room and an internal staircase. It was built in 2000 and features aluminium frames with double glazing, fly screens and tiled floors. It is front-facing, particularly bright, airy, sunny and cross-ventilated, while its south-eastern orientation ensures excellent natural light. This is a particularly interesting property, mainly due to its large total surface area of 294 sq.m., the 700 sq.m. plot, the three levels of 98 sq.m. each, and the significant potential for completing and utilising the unfinished spaces. A particular advantage is the breathtaking view from the 2nd floor, which gives the property distinctive value and excellent prospects. Its location in the village of Madena, in the Messini area, just 5 kilometres from the sea and close to essential everyday amenities, combines the tranquillity of village life with easy access to Messini and the wider area. It represents a particularly interesting opportunity for permanent residence, the creation of a large multi-level home, or utilisation as an investment property.
House in Lefktro
Lefktro, West Mani
Detached house for sale in the Lefktro – Rigklia area, in the heart of Messinian Mani. This is a particularly well-maintained 93 sq.m. stone residence, built on a 442 sq.m. plot, combining the authentic architectural character of Mani with the comfort and functionality of a modern home. The residence was built in 2006 and extensively renovated in 2025, with particular emphasis on the quality of the work, the choice of materials and the preservation of its traditional identity. The renovation was carried out with a high level of care and aesthetic attention, highlighting the exposed stone, wooden elements, arches and distinctive architectural details of the property. Today, it is in excellent condition and ready for immediate use, without requiring any significant further work. The interior consists of two bedrooms, two bathrooms, a kitchen and a living room. The spaces have a warm and authentic atmosphere, with stone and wood subtly dominating and creating the feeling of a genuine Maniot residence, without sacrificing everyday comfort. The property also features two storage rooms, providing valuable auxiliary spaces. The outdoor area is equally beautifully landscaped. The garden with mature trees and olive trees, the stone-paved courtyards, arches and sheltered verandas create different spots for relaxation and outdoor living, while there is also a dedicated BBQ area. The property enjoys unobstructed views of the sea, the greenery and the characteristic mountainous landscape of Mani. Its location is another significant advantage, offering the tranquillity and authenticity of Messinian Mani while maintaining easy access to the sea and the area's most important destinations. Rigklia, Pantazi Beach and the seaside village of Agios Nikolaos are within close proximity, while Stoupa, Kalogria, Kardamyli and some of the most beautiful beaches of western Mani are also easily accessible. This is a property that stands out for the exceptional quality of its recent renovation, its excellent current condition and its authentic Maniot character. The carefully executed restoration, the views and the distinctive outdoor spaces create a complete residence, ideal both as a high-quality holiday home and for short-term rental investment, in one of the most distinctive areas of Messinian Mani. Property Data Property ID2551158 Bedrooms: 2 WC/Baths: 2 Kitchens: 1 Living Space: 93.00 m2 Price/m2: 3978.49 € Property Size: 442.00 m2 Parkings: 3 Year Built: 2006 Heating Method: Current Energy class: Class D Distance from Sea: 1.2 km Distance from Airport: 58 km
Land in Sofikon
Sofikon, Peloponnese
In the lush and particularly privileged area of Amoni Solygeia, a 1,019 sq.m. plot of land, fully compliant with planning regulations and buildable, is available for sale, offering unobstructed sea views and located just 850 meters from the nearest beach. The property is sloping and located on a frontage, offering ideal conditions for the development of a modern, high-specification residence. The building potential is up to 400 sq.m., while the maximum permitted height is 7.5 meters. The location uniquely combines tranquility, privacy, and close contact with nature, without compromising easy access. It is approximately 7 km from the nearest village, 28 km from the town, and 130 km from the airport. This is an excellent choice both for the construction of a holiday home and as an investment, in a peaceful natural environment with unique views and a strong sense of privacy. A property with exceptional features, ideal for those seeking quality of life, natural beauty, and sea views. Property Data Property ID2549982 Living Space: 1019.00 m2 Price/m2: 29.44 € Property Size: 1019.00 m2 Distance from Sea: 2 km Distance from Town: 28 km Distance from Village: 7 km Distance from Airport: 79 km Distance from Port: 2 km
Villa in Koiliomenos
Koiliomenos, Ionian Islands
Set in the hills overlooking the port of Agios Nikolaos on the north coast of Zakynthos, this stone villa looks out across the harbour and the sea beyond. Built with rendered stone walls, it spans three levels and around 212 sqm, arranged so that the main living spaces open toward the view.The middle floor holds the heart of the house: a living area with a fireplace, an open-plan kitchen, and one bedroom with an en-suite bathroom. The ground floor offers a second bedroom, a bathroom, a storage room, and an additional room currently used for fitness, which can be easily reassigned to whatever a family needs. On the first floor, a further bedroom with its own en-suite bathroom sits at the top of the house.A fourth bedroom stands close to the pool, separate from the main building, which makes it well suited to guests who value a little independence, or to older children and visiting family.The villa sits within a 2,250 sqm terraced garden, planted with local, Mediterranean flora and structured by stone terraces, walls, and pathways.Entry is through a private gate to a paved parking area with space for two cars. The lower part of the plot is given over to the pool: a large swimming pool with pergolas and tiled seating terraces, plus an outdoor shower with views to the sea and across to Kefalonia. The layout of the terraces means there is shade and sun to choose from through the day.The separate spaces across three levels give parents and children room to spread out, the guest room by the pool absorbs visitors without crowding the main house, and the garden and pool become the centre of daily life from spring through autumn. The fireplace and solid stone construction make the house usable in the cooler months too, for owners who want to come and go across the year rather than only in high summer.Rental PotentialThe property suits both private living and rental use. The Ionian Islands have an established rental season from May through October, with steady demand from international holiday visitors.Location - DistancesAgios Nikolaos port sits on the northeast coast of Zakynthos. It's also called Agios Nikolaos Volimes, named after the nearby mountain village of Volimes, to distinguish it from a beach of the same name near Vassilikos in the south.It's the main jump-off point for boat trips to the Blue Caves and Navagio (Shipwreck Beach).Nearest beach: 5 kmZakynthos Airport: 29 kmZakynthos Town: about 27 km
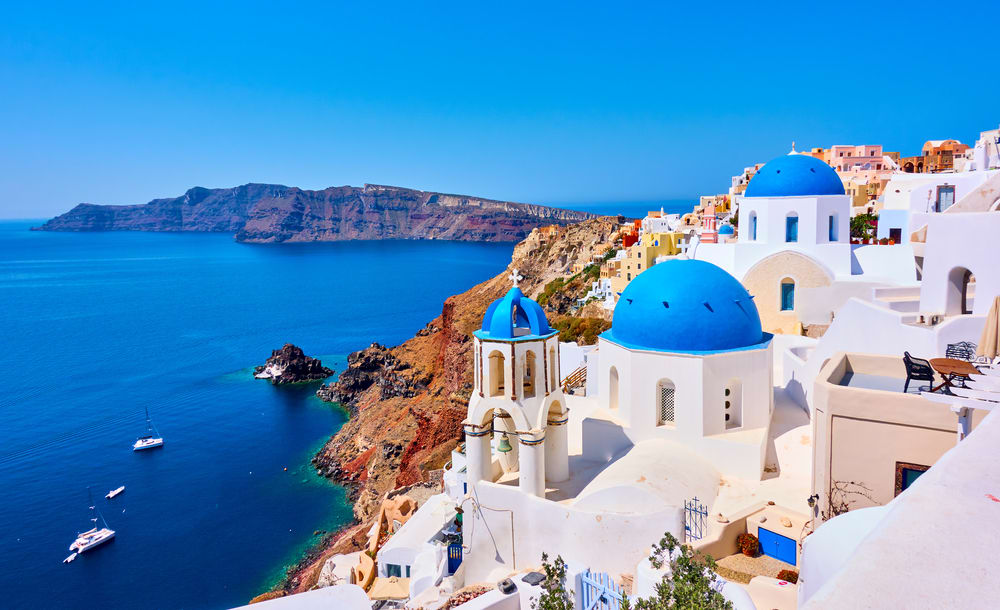
Greece
Property for sale in Greece ranges from island village houses needing restoration to new villas with pools. Prices run from around €20,000 (£17,000) to over €1m, with 303 homes under €100,000.
Crete carries the largest overseas market, with Athens, the Peloponnese, the Ionian islands and Rhodes each trading differently on price and season length. Use the filters to narrow by region, price and property type.
Get your exclusive Viewing Trip Guide

Plan the perfect trip
- Shortlist the right properties
- Get expert local guidance
- Seamless coordination
Why buy property in Greece
Greece remains among the least expensive Mediterranean markets for a home near the sea. Prices run from around €20,000 to over €1m, with 951 homes inside a €300,000 budget and 303 under €100,000. Crete supports year-round living in a way most Greek islands do not, while the Peloponnese and the Ionian islands offer mainland and island stock at lower prices than the Cyclades. Buying requires a Greek tax number and completion before a notary, after which the deed is registered with the Hellenic Cadastre.
Frequently asked questions about buying property in Greece
What is the average price of an apartment in Greece?
For more information on how to buy in Greece download our guide.
What is the average price of 2 - 3 bedroom property in Greece?
What is the price difference between 2 and 3 bedroom properties in Greece?
How many properties under €100,000 are there in Greece?
What can I buy in Greece for my budget of €100,000?
What can I buy in Greece for my budget of €300,000?
What can I buy in Greece for my budget of €500,000?
How many properties have a pool in Greece?
Can foreigners buy property in Greece?
Yes—foreigners can buy property in Greece, including non-residents.
The safest route is to appoint an independent lawyer and ensure the purchase is completed via a notarial deed and then registered with the local Land Registry / Hellenic Cadastre (Ktimatologio), so ownership is legally secured.
What is the property buying process in Greece?
A typical Greece purchase follows:
(1) agree price/terms,
(2) due diligence (title, claims, planning/cadastral checks),
(3) pay required purchase taxes (commonly before signing),
(4) sign the final notarial deed (often via power of attorney if buying from abroad), and
(5) register the deed with the local Land Registry / Cadastre to formalise ownership.
For full buying process in Greece download our Greece Buying Guide.