
Properties for sale in Normandy, France
Showing 861–880 of 899
House in Champ-du-Boult
Champ-du-Boult, Normandy
In the Normandy countryside near Champ-du-Boult, this spacious character stone house has lovely large living areas, flexible accommodation, a very good energy efficiency rating, useful outbuildings, mature gardens and land suitable for animals. It would work equally well as a large family home or a holiday property with income generating potential.The house has been updated with modern comforts including double glazing, fibre internet and two recent heat pumps, while retaining plenty of original character.There is currently 240m2 habitable space and the accommodation is arranged as follows:Ground floorFitted kitchen with dining area (24m2)Dining room (24m2)Sitting room (37m2) with wood-burning stoveSecond kitchen with dining area and separate entranceUtility roomBathroomWCFirst floorPrincipal bedroom suite with dressing room and bathroomMezzanine sitting areaBedroom 2Bedroom 3Bathroom with WCSecond floorBedroom 4 with en-suite bathroom and WCLandingAttic room (22m2)The layout lends itself well to hosting guests, with separate living areas and independent access to part of the house.OutsideThe property includes a range of useful outbuildings including a barn, workshop, carport, wooden shelter and a separate detached outbuilding of approximately 23m2.The gardens are landscaped and include a vegetable garden, with additional land suitable for keeping animals.The surrounding countryside is criss-crossed with walking trails, making this an excellent location for those who enjoy outdoor pursuits.LocationThe property is located near Champ-du-Boult, a small rural community in the Calvados department of Normandy. This is a peaceful area of rolling countryside, characterised by wooded valleys, rivers, hedgerows and traditional stone farmhouses.The nearby town of Vire, around 15 minutes away, provides all everyday amenities including supermarkets, restaurants, cafes, schools, healthcare facilities and a popular weekly market. The town also has a railway station with connections to Paris.This area is particularly attractive for buyers seeking a quieter pace of life while remaining within easy reach of some of Normandy's best-known destinations. The spectacular abbey of Mont-Saint-Michel can be reached in around 1 hour 15 minutes, while the ferry port at Ouistreham is approximately one hour away.The nearby Suisse Normande region offers excellent walking, cycling, canoeing and horse-riding opportunities, with dramatic river valleys and some of the most beautiful inland scenery in Normandy.For those looking for a character property with space, flexibility and easy access to both countryside and coast, this is a particularly appealing part of France.At a glance:Bedrooms: 5Bathrooms: 4Receptions: 3Habitable space: 244m2Plot size: 8,511m2Taxe fonciere: €TBCDPE rating: CHeating: Air source heat pumpDrainage: Septic tankNeighbours: DiscreetBroadband: Fibre opticDistance to shops: 10 minsDistance to coast: 1hrDistance to ferry port: Caen, 1hr / Mont-Saint-Michel, 1hr 15 minsLocation & Setting:?Set in the countryside near Champ-du-Boult, around 13km from Vire, this property enjoys a peaceful rural setting surrounded by farmland and walking trails. Despite its tranquillity, everyday amenities are within easy reach and both the Normandy coast and Mont-Saint-Michel are accessible for day trips.Character & Authenticity:?A traditional stone house with plenty of character, offering generous room sizes, exposed features and an unusual layout that reflects its history. The property combines period charm with modern improvements including recent heat pumps and fibre internet.Lifestyle:?With land suitable for animals, the property would suit family life, multi-generational living or anyone looking for a quieter countryside lifestyle with space for hobbies and outdoor pursuits. Just 30 mins from the coast, there are lots of outdoor activities to enjoy.Income Potential:?The flexible accommodation, separate access to part of the house and additional outbuildings make the property well suited to chambres d'hotes, guest accommodation or other tourism-related activities, subject to any necessary permissions.Outdoor Space:?The grounds include landscaped gardens, a vegetable garden, land suitable for keeping animals and a range of useful outbuildings including a barn, workshop, carport and independent annex. The surrounding countryside offers excellent opportunities for walking and nature lovers.Accessibility & Connections:?Vire is around 15 minutes away and provides shops, supermarkets, schools and rail connections. Caen and the ferry port at Ouistreham can be reached in about an hour, while Mont-Saint-Michel is approximately 1 hour 15 minutes away. Fibre broadband is available for those needing reliable internet connectivity.Please note: Agency fees are included in the advertised price and are payable by the purchaser. All locations and sizes are approximate. La Residence has made every effort to ensure that the details and photographs of this property are accurate and in no way misleading. However, this information does not form part of a contract and no warranties are either given or implied.Information on the risks to which this property is exposed is available on the Georisks website: www.georisks.gouv.fr* Traditional 5-bed farmhouse* Beautiful grounds* Ideal for a small-holding* Orchard* Surrounded by rolling Normandy countryside* C-rated energy efficiency* Spacious living areas* 15 mins from Vire* One hour from the coast* 1hr to Caen ferry port
House in Le Neufbourg
Le Neufbourg, Normandy
Surrounded by 1.5 acre grounds, and with 6 bedrooms and 3 bathrooms in total, these two houses offer a very comfortable family home with great income potential. The property is just 5km from shops in Isigny, but St Hilaire is just 10 mins away and the beach a 30 min drive.There is a total 232m2 habitable space, here's the layout:Main houseMain house?Ground Floor -Open Plan Lounge/Dining Room 6.10 x 5.32m Partly glazed door and side panel, and window to front elevation. Tiled floor. Exposed stone and Colombage walls. Stairs to first floor. Exposed beams. Granite fireplace with woodburner.Kitchen 3.79 x 2.58m with exposed beams and window to front elevation. Tiled floor. Range of matching base and wall units. Solid wood worktops and tiled splashback. Inset sink with mixer tap. Space for free-standing cooker. Space for free-standing fridge/freezer. Exposed beams.Ground floor Bathroom 3.77 x 2.55m with bath, shower & plumbing for a washing machineFirst Floor -Mezzanine Study Area 6.02 x 4.29m 4 windows and exposed 'A' frame and Colombage and stone walls. Wood flooring.Bedroom 1 4.75 x 3.87m 2 window to east and window to front elevations, exposed beams and sloping ceiling.Second house / GiteGround floor -Open-Plan sitting room/Dining Room 7.46 x 6.80m Granite fireplace with wood burning stove.Kitchen/Breakfast Room 4.28 x 4.03m with exposed beams, solid wood worktops and tiled splashback.Bathroom 3.52 x 2.04mFirst Floor -Landing areaMezzanine Bedroom 2.86 x 2.68m (min)Bedroom 2 3.70 x 3.00mBedroom 3 3.73 x 3.20mBedroom 4 3.87 x 3.45mBedroom 5 3.47 x 2.61mShower Room 4.02 x 1.93mThe two houses have independent water, electricity and drainage supplies and super fast broadband is due to be installed soon. The main house is heated via the wood-burning stove and there is wiring for an electric heating system. The gite is also heated by a woodburner as well as 8 convector heaters. Both houses have wooden double-glazed windows and each has it's own septic tank - one installed in 1999 and the other in 2003.Outside:A gravel driveway leads down to a parking and turning area. There are some lovely mature trees in the garden and a large area of lawn for games. The main house has a stone patio area and an ornamental pond. The gite has a private garden area with covered seating area. There is an above-ground swlmming pool, hot tub and outdoor shower. There is also a well kept paddock with separate access gate.Location:The property is about 5 mins from Isigny-le-Buat where there is a bank, supermarkets, restaurants, newsagents, doctors and vets surgeries and a school. The nearest large town, St Hilaire du Harcouet also happens to be a particularly popular one due to the variety of shops, restaurants and cafes in the town. Here there is also a swimming pool and hospital.Mont St Michel is just 25 mins away and the beaches just 5 mins beyond, so ideal for day trips. The popular market towns of Fougeres, Avranches, St James and Vire are all also within easy reach. Fougeres has a particularly lovely lake with beach and the train stations at Avranches, Vire, Vitre, Flers and Laval all have train services to Paris that can get you to the capital in around 2.5 hours. The Caen ferry port is a 1hr 15 min drive and airports at Dinard and Rennes are about an hours away.At a glance:Bedrooms: 6Bathrooms: 3Receptions: 3Habitable space: 232m2Plot size: 6,280m2 / approx 1.5 acresTaxe fonciere: €1,164 per annumDPE rating: TBCBroadband: Super fast fibre due soonHeating: Woodburning stoves / electric heatersDrainage: septic tanksDistance to shops: 5 minsDistance to coast: 30 minsDistance to ferry port: 1hr 15 minsDistance to airport: 1hrPlease note: Agency fees are included in the advertised price and are payable by the purchaser. All locations and sizes are approximate. La Residence has made every effort to ensure that the details and photographs of this property are accurate and in no way misleading. However, this information does not form part of a contract and no warranties are either given or implied.Information on the risks to which this property is exposed is available on the Georisks website: www.georisks.gouv.fr* Two character houses* Renovated and well maintained* 6 bedrooms / 3 bathrooms in total* 1.5 acres of land* Paddock* Hot tub, pool & outdoor shower area* 5 mins from Isigny-le-Buat* 10 mins from St Hilaire du Harcouet* 30 mins from the coast* 1hr 15mins from Caen ferry port
House in Noues de Sienne
Noues de Sienne, Vire
Tucked away in a quiet lane with no immediate neighbours is this three bedroom home with a separate stone property used for family to stay and other outbuildings, This one is for the keen kitchen gardener, with numerous vegetable beds and fruit bushes and chicken pen. Located midway between the three popular towns of Noues de Sienne, Villedieu les Poeles and Vire, proving easy access for local facilities and trains to Paris. The main house has on the ground floor a fitted kitchen, lounge with woodburner and a shower room with wc. The first floor has three bedrooms and stairs leading to a spacious attic that is boarded out and used for storage. The small stone house has its own entrance and has a living room with corner kitchen, a bedroom, study and shower room with wc Another small stone house could be converted to create a gite, currently much of the work has been done but utilities need to be connected. A large open barn adjoins the house and is used for wood storage and a workshop. The gardens are pretty, much of the land is used for growing the vegetables but there is a lawn with lots of flowers, far reaching views across the open countryside and other areas that provide a peaceful haven. Please contact me to arrange your viewing (6.06 % fees incl. VAT at the buyer's expense.)
House in Ducey-Les Cheris
Ducey-Les Cheris, Arrondissement d'Avranches
Tucked away in quiet countryside this 3 house property currently run as a gite business is near Mont Saint Michel bringing tourism to the area throughout the year. Fully renovated to a high standard throughout allows you to move in and easily start a gite business. The property would also suit multi-generational living or perhaps a large family home. There are 3 houses, an above ground pool, well stocked gardens of 5000m2 and plenty of space to relax. The first house is stone built under a tiled roof offering up to 4 bedrooms. The ground floor consists of an open plan kitchen/living/dining area with double French doors to the garden, there is also a wood burning stove in the fireplace. On the first floor are 2 bedrooms, shower room and separate WC. On the second floor are a further 2 bedrooms one of which has an en-suite shower room with WC. Attached to the house is a single garage. The second house is stone built under a tiled roof offering 2 bedrooms. Sliding French windows access the living/dining/kitchen area, a large and light room with plenty of space. On the first floor there are 2 bedrooms and a shower room with WC. To the side of this house, we have an attached utility room area which serves all 3 properties. The other side of this house is a car shelter, workshop/heating room and upstairs an office and laundry storage area all constructed in timber with tiled roof over. The third house, which is currently the owner's accommodation has 1 bedroom. From a private patio area through double French doors an open plan living/dining/kitchen area with wood pellet burner. On the first floor is a bedroom and shower room with WC. Attached to the rear of this house are 2 further small barn/storage areas. To the side is an un-renovated barn which could easily be converted to provide additional accommodation (subject to planning). Central heating is via either a heat pump or gas boilers and sanitation by way of a fosse septique. Externally there is a large 8m diameter above ground pool with filter pump, a cabin with wood burner, small greenhouse, 2 further storage sheds, a boules court and pond. The gardens are well stocked with mature trees and shrubs, a vegetable garden area and fruit tree areas. Plenty of space with shady areas to escape the midday sun. Situated outside the charming village of Ducey-Les-Cheris giving easy access for day to day amenities, Mont Saint Michel is a 30-minute drive and easy access to St Malo, Dinan, Fougères and Rennes. Ferries at Ouistreham are 1h30. Don't miss the opportunity to own this serene and well-appointed residence close to local restaurants and essential amenities. (6.00 % fees incl. VAT at the buyer's expense.)
House in Saint-Lo
Saint-Lo, Arrondissement de Saint-Lo
This property enjoys a quiet and peaceful rural setting, yet is just a few minutes' drive from all local amenities. The house is surrounded by a well-maintained lawn and garden, opening onto a meadow where horses graze. The interior is very well laid out, combining comfort and functionality to make it an ideal family home. The ground floor features 3 bedrooms, a separate half-bath, and a full bathroom; each room offers a view of the garden and the terrace. This home also has 2 separate garages, one attached to the house and the other located at the rear. Other highlights include double-glazed PVC windows and sliding French doors leading to the terrace, as well as a fully equipped kitchen, all in excellent condition. (6.41 % fees incl. VAT at the buyer's expense.)
House in Conde-en-Normandie
Conde-en-Normandie, Vire
INTERIOR IN GOOD CONDITION For sale: come and visit this 8-room house of 236 sqm and 5,683 sqm of land in Condé-en-Normandie (14110). This house, with a southern exposure, overlooks a garden. It offers a living room, five bedrooms, a fitted kitchen, five bathrooms and six toilets. This house is equipped with electric heating. The interior of the house is in good condition. An indoor parking space and five outdoor parking spaces are provided for parking vehicles. There are schools (from kindergarten to high school) less than 10 minutes away by car, as well as a nursery less than 10 minutes on foot. The Royal cinema awaits you just a few minutes away for your leisure activities, as well as tennis courts, two libraries and two swimming pools. Restaurants, shops, bakeries, four supermarkets, grocery stores and butchers-delicatessens are also accessible. Don't miss the Place principal market every Thursday morning. Information on the risks to which this property is exposed is available on the Géorisques website: www.georisques.gouv.fr. Your real estate agency invites you to discover all the original features of this house for sale by making an appointment with one of our real estate negotiators. (4.92 % fees incl. VAT at the buyer's expense.)
House in Longny les Villages
Longny les Villages, Arrondissement de Mortagne-au-Perche
This traditional Normandy farmhouse consists of a 2-bedroom main house, an attached gite (in need of renovation) and several attached barns. The property is located in a peaceful and private location surrounded by 2 acres of lovely grounds and beyond that the famously picturesque Perche countryside.2-bedroom cottage: (cream-coloured plastered section)This has recently been renovated, with the main works including cleaning and treating of plastering, new bathroom, WC, utility room and wood-burner. The electrics have also been updated.Ground floor:Living room and kitchen (with wood-burner)WCUtility roomFirst floor:Bedroom 1Bedroom 2BathroomGite (to renovate):This is the opposite end of the 'L' from the main house. This consists of a two-room house with electric, water and fireplace. This would make a perfect gite (subject to permissions).Sandwiched between the cottage and the gite are the barns.Outside:The property comes with just over 2 acres of land. This consists of a meadow area and garden to the rear as well as a covered terrace area, perfect for al-fresco dining. Beyond the boundary of the property is fields and woodland.Location:The property is located on a no-through road in a quiet hamlet within the picturesque Perche National park. The property is surrounded by lovely countryside with plenty of walking and cycling routes. The nearby town of La Ferte-Vidame is about 10mins in the car and here you'll find an excellent bakery and a weekly produce market, held on a Sunday. Longny au Perche is also about 10 mins away. Here there's also a weekly market, bars, restaurants, boulangeries, supermarket, chemist, medical centre and antique shops.Distance to shops: 10minsDistance to ferry port: 1h40mins (Caen)Distance to train station: 23minsDistance to airport: 2hrsAt a glance:Bedrooms: 2Bathrooms: 1Receptions: 1Habitable space: 90m2Plot size: 8300m2DPE rating: DTaxe fonciere: 506 euros p/aHeating: Wood and electricDrainage: Septic tank (non-conforming)Please note: Agency fees are included in the advertised price and are payable by the purchaser. All locations and sizes are approximate. La Residence has made every effort to ensure that the details and photographs of this property are accurate and in no way misleading. However, this information does not form part of a contract and no warranties are either given or implied.Information on the risks to which this property is exposed is available on the Georisks website: http www.georisks.gouv.fr* Recently renovated 2-bed cottage* Peaceful & private location* Several acres of lovely grounds* Countryside views* Close to shops & services* Several outbuildings* Located in picturesque Perche region* Good energy rating
House in Ger
Ger, Arrondissement d'Avranches
Restored 16th century 4-bed Normandy stone house with great character. Renovated throughout with gardens, former bread oven building and barn. Peaceful village setting with countryside walking trails and lovely views, yet excellent access to village bar, shop & restaurant as well as surrounding market towns with a good selection of cafes and boulangeries. Close to Mont Saint-Michel and ferry links.Originally dating from 1577 there is no shortage of history and atmosphere here. Period stone fireplaces, exposed beams, and wooden paneling and granite walls marry well with the modernisation work that has been going on since 2004, gradually installing modern create comforts.There is a total 181m2 habitable space. The floor plans demonstrate the arrangement of the rooms, but here's the layout:Ground floor:Entrance hallKitchen / dining room with granite fireplace and wood burner - 6.20m x 5.77mSnug - 5.49m x 2.79mInner hallwayShower room with WCLarge sitting room with granite fireplace, wood burner and exposed stone walls - 6.02m x 5.76mFirst floor:LandingBedroom - 3.60m x 2.98mBedroom - 5.01m x 3.63m'Jack and Jill' bathroomBedroom - 3.60m x 3.16mPrincipal bedroom - 6.56m x 5.89m with en-suite shower roomAdditional informationThe property was extensively renovated from 2004, including:New roofNew windowsUpdated wiring and plumbingNew kitchen and bathroomsAll water septic tankHeating via electric radiators and two wood burners.Double glazed wooden windows.OutsideThe property is approached via double wooden gates leading to a gravel driveway with parkingand turning space.The gardens are mainly laid to lawn with mature hedges and shrubs.There is also:Detached former bread oven building with potential for further accommodation or workshop use(subject to permissions)Attached open-fronted barn suitable for a camping car or caravanWood storeWellLocationThe property is situated in the Manche department of Normandy, close to the towns of Sourdeval, Mortain and Ger for shops and everyday amenities.The surrounding area is known for its strong local community, rolling countryside, walking routes and traditional Norman villages. Nearby market towns include Mortain-Bocage, Saint-Hilaire-du Harcouët, all of which have excellent independent shops, restaurants, cafes, bars and, of course, their weekly markets.Mont Saint-Michel is approximately 50km away, while the ferry port at Caen can be reached in around 90 minutes.The region offers easy access to both the Normandy coastline and historic sites including Bayeux Tapestry and Coutances Cathedral.At a glance:Bedrooms: 4Bathrooms: 3Receptions: 3Habitable space: 181m2Plot size: 2,375m2Taxe fonciere: €1,158DPE rating: CBroadband: Fibre broadband in the areaHeating: Electric radiators & wood-burning stovesDrainage: Septic tankNeighbours: DiscreteDistance to shops: 5 minsDistance to coast: 1hrDistance to ferry port: Saint Malo, 1hr 30 mins / Ouistreham, 1hr 20minsPlease note: Agency fees are included in the advertised price and are payable by the purchaser. All locations and sizes are approximate. La Residence has made every effort to ensure that the details and photographs of this property are accurate and in no way misleading. However, this information does not form part of a contract and no warranties are either given or implied.Information on the risks to which this property is exposed is available on the Georisks website: www.georisks.gouv.fr* 4-bed Normandy stone farmhouse* Countryside location* Walking distance to village bar / shop / snack-bar* Good access to local amenities and market towns* Renovated but original character features* Walking trails in the area* 1hr from the beach* Manageable garden with useful outbduildings* Good energy efficiency rating* 1hr 20mins from ferry port
House in Hambye
Hambye, Normandy
This beautifully renovated 5-bedroom farmhouse can be divided into two independent sections. It would work well either as a large family home or as a home and income property where one of the sections was let to paying guests (subject to relevant permissions). The property comes with over 5 acres of land and has wonderful countryside views. The village of Hambye is a few minutes away whilst the coast and the ferry ports are within easy reach.There is a generous 224 m2 of living space across three floors and the layout of each section is as follows:The first section of the house features a large, bright kitchen with double doors opening onto the west-facing terrace. The adjoining living room benefits from windows on the east and south sides, direct access to the garden, and an efficient fireplace. The first floor includes a bedroom, a shower room with WC, and an open-plan studio area. In the attic level, there is a spacious bedroom and an additional room with potential for conversion into a shower room with WC.The second section includes a ground floor living and dining area with kitchen space, along with a utility room and WC. On the first floor is a large bedroom with en-suite shower room and WC, plus a storage and utility room. The attic level contains a further bedroom, also with en-suite shower room and WC.Outside:Attached to the house is a garage, and to the rear a large west-facing terrace runs the full length of the property overlooking the fields. The grounds extend to approximately 23,807 m2, offering privacy, open countryside views, and sunsets to the west.Location:The property is situated in the heart of the picturesque Cherbourg Peninsula, in a peaceful rural location on the outskirts of Hambye. The village is well known for its historic abbey and offers all essential amenities including a school, supermarket, bakery, butcher, pharmacy, bars, and post office. Nearby Gavray (approximately 5 km) offers larger supermarkets, bakeries, butchers, restaurants and a weekly market, held on a Saturday. The ferry ports at Caen and Cherbourg are both within easy reach.The landscape features rolling green fields, rugged cliffs, and tranquil coastal paths, ideal for walking. Its beaches range from long sandy stretches to quiet coves. The region is famous for its fresh seafood, best enjoyed with local cider and Normandy butter.At a glance:Bedrooms: 5Bathrooms: 3Receptions: 2Habitable space: 224m2Plot size: 23,807m2DPE rating: DHeating: Electric heating + wood-burnerDrainage: Septic tankDistance to shops: 5minsDistance to coast: 25minsDistance to ferry port: 60mins (Caen)Please note: Agency fees are included in the advertised price and are payable by the purchaser. All locations and sizes are approximate. La Residence has made every effort to ensure that the details and photographs of this property are accurate and in no way misleading. However, this information does not form part of a contract and no warranties are either given or implied.Information on the risks to which this property is exposed is available on the Georisks website: http www.georisks.gouv.fr* Beautifully renovated 5-bed farmhouse* Property can be divided into two independent units* Countryside views* Over 5 acres of land* Income potential* 25 mins from the beach* 1hr from ferry port
House in Saint-Sauveur-le-Vicomte
Saint-Sauveur-le-Vicomte, Arrondissement de Cherbourg
Established Equestrian Centre et Gîte Complex Location: Near Valognes, La Manche, Normandy This is a very well equipped equestrian centre and hospitality business with 2 well appointed gites situated in a quiet countryside location. The property is currently set up to host over 45 equines and features a complete range of professional facilities. (Currently inactive since late August 2025) Can be restarted. Land et Grazing Total Terrain: 16 hectares in use. 8 hectares owned. 8 hectares currently rented. Grazing: Extensive summer grazing. Winter Management: Well-prepared winter enclosures with feeding racks and large shelters . Professional Equestrian Facilities Main Arena (60m x 40m): Sand and fibre surface, "Easy Ride" floodlit, and fenced with wooden railings. Includes automatic sprinkler system powered by water recovery tanks. Second Arena (20m x 20m):Sand and fibre surface "Easy ride", floodlit, and fenced with wooden railings. Stabling et Care: Large barn (stabulation) and dedicated spacious preparation areas groomlng and tacking up. Tack rooms (selleries) and horse showers. The Main House A bright, open-plan family residence well renovated and spacious; Perfect for the Equestrian family. Ample parking with a gravel surface. Ground Floor: Open-plan kitchen, dining, and living room with dual-aspect windows and an insert fireplace. Adjacent to the living room a laundry room with a shower. First Floor: Staircase leading to... * Master suite with adjoining bathroom. Well presented. * Third bedroom with private bathroom and toilet. Guest Accommodation Two Adjoining Gîtes: Well-presented, comfortable, and fully equipped. Allowing multiple group possibilities. Large Group Gîte: Sleeps 12 people. Self-catering kitchen and facilities. Equipped with multiple toilets, showers, and sinks for large groups. All rooms offer comfort, ease of living and practicality. Location Located near the historic town of **Valognes**, the property offers a peaceful setting with excellent access to local amenities and transport links. (5.00 % fees incl. VAT at the buyer's expense.)
House in Hudimesnil
Hudimesnil, Normandy
A great property just ten minutes from the seaside resort of Granville. There is a three bed home, two large stone outbuildings, one with a home office/studio all set in over five acres of land. Surrounded by its own grounds this property is tucked away not far from the village which has its own bakery and bar. This character home is double glazed and comes with oil central heating. The accommodation includes Ground Floor Fitted Kitchen/Diner with wall and base units, built in oven/hob. Door to garden Utility Room with wc and door to rear Lounge with fireplace and woodburner, beams and doors to decked terrace First Floor Master Bedroom with en-suite bathroom and wc Bedroom Two with en-suite shower room and wc Second Floor Large attic bedroom with velux window Outiside Two spacious stone barns, one with a home office or studio Another Open barn Plenty of parking Gardens and Large Paddock The ideal home in the country that has various possibilities to create a business or work from home. (5.96 % fees incl. VAT at the buyer's expense.)
House in Sourdeval
Sourdeval, Normandy
The good life beckons! With 7 acres of land, orchards, paddocks, barns and mature trees, this house has been a much loved home for the same family for the last 35 years. Whilst the farmhouse would benefit from modernisation, it is a wonderful, bucolic spot in the Normandy countryside.Whilst a new heating system and perhaps a kitchen upgrade may be fairly high on the list for the new owners, there is so much potential here for the new owners to put their own stamp on it and create a really lovely home. The as yet undeveloped extra place adds even more interest for the re-imagination of this pretty farmhouse.Here's the current layout:Ground floorSitting/dining room - 5.98 x 5.76m with exposed beams and open fireplace on a raised hearthKitchen/breakfast room - 4.08 x 3.25mUtility room - 3.35 x 1.71mAttached room (to finish) - 6.17 x 4.64mShower roomFirst floor(Accessed via stairs from the sitting room)LandingBedroom 1 - 4.18 x 3.02mBedroom 2 - 4.03 x 2.67mBedroom 3 - 4.11 x 3.18mShower room - 1.73 x 1.34mFirst floor(Accessed via stairs in the room to finish)Bedroom 4 3.92 x 2.97mBathroom 2.47 x 1.89mAttached barn / garage - 6.86 x 6.52mCorrugated iron with large double doorsDetached single-storey barn - 5.50 x 5mAttached open fronted barn - 5.50 x 3.49mUtilities:?The house has mains water and electric connections. Drainage is to septic tank that will need upgrading. The open fire is currently the only source of heating. The windows, with the exception of the back door, are double-glazed.The house has mains water and electric connections. Drainage is to septic tank that will need upgrading. The open fire is currently the only source of heating. The windows, with the exception of the back door, are double-glazed.Location:The property is situated a short drive from the market town of Sourdeval and 15 minutes drive to Vire. Other nearby market towns that are well worth exploring are Villedieu-les-Poelles, Saint-Hilaire-du-Harcouet, Mortain and TinchebrayThe Lac de la Dathee, ideal for walking, fishing and boating, and an 18 hole golf course are within 10 minutes drive as is the Saint Sever forest. It is situated in the southwest of Normandy, near the borders of Manche and Calvados, 10 minutes from Sourdeval or Saint Pois the nearest towns. The beaches on the west coast are an hour's drive away and Sourdeval is approximately 80 minutes drive from the port of Caen and an hour and forty minutes from Cherbourg.At a glance:Bedrooms: 4Bathrooms: 2Receptions: 2Habitable space: 29,749m2Plot size: m2Taxe fonciere: €1.007DPE rating: TBCBroadband internetHeating: FireplaceDrainage: Septic tank (non-conformingNeighbours: DistantDistance to shops: 5 minsDistance to coast: 60 minsDistance to ferry port: 60 minsPlease note: Agency fees are included in the advertised price and are payable by the purchaser. All locations and sizes are approximate. La Residence has made every effort to ensure that the details and photographs of this property are accurate and in no way misleading. However, this information does not form part of a contract and no warranties are either given or implied.Information on the risks to which this property is exposed is available on the Georisks website: www.georisks.gouv.fr* 4 bed farmhouse* 7 acres of land* Useful outbuildings* Orchard* Paddocks* Near the market town of Sourdeval* 1hr from the coast* 1hr from ferry port
House in Percy-en-Normandie
Percy-en-Normandie, Arrondissement de Saint-Lo
Tucked away in the countryside yet less than five minutes drive to the town is this gorgeous property. It is beautifully presented and combines character with modern day living. This spacious home is set in just under an acre of well maintained gardens and three large bedrooms plus a separate annexe with three rooms that could be extra living space or a home work space. The house benefits from gas central heating and double glazing. The accommodation includes Ground Floor Large fully fitted kitchen with wall and base units, dual aspect, exposed stone walls, breakfast bar and door to front garden. A stone archway leads to the lounge, granite chimney with wood burner, part exposed stone walls, beams, door to front. Dining Room, tiled floor, beams From the kitchen there is access to a small study, utility room and shower with wc First Floor Landing Master bedroom, split level, built in wardrobes, beams with en-suite bathroom including bath, hand basin, bidet and wc Two further large bedrooms Family Bathroom with bath, shower, hand basin and wc Separate Annexe Three rooms , on the ground floor is a wc and plenty of space . First floor has double ceiling height and velux windows, second floor also has velux and is currently a bedroom. Outside A large barn is used as storage Gravel driveway and parking Lawns, shrubs, pond, mature trees In conclusion this is a pretty house that needs no work. (5.45 % fees incl. VAT at the buyer's expense.)
House in Le Neufbourg
Le Neufbourg, Normandy
This 4-bed Normandy farmhouse & 2-bed independent gite is situated just a few minutes from shops and with lovely walks on the doorstep. With 1.25 acres of land, there is plenty of parking, garaging, fruit trees and if you wished to keep livestock, there are paddocks and outbuildings. The coast is 40 mins away and it's 75mins to the ferry port.There is a total 140m2 habitable space, arranged across the 4-bed main house and 2-bed gite.Main House:Ground floor:Entrance hallKitchenSitting room with fireplace?SnugShower room with WCUtility room with direct access to the outsideFirst floor:4 bedroomsFamily shower roomGuest house - All accommodation arranged on one levelSitting roomKitchenGround floor bedroom 1Ground floor bedroom 2Shower roomWCLarge attic with potential for additional living space (subject to permissions)Attached workshopAdditional informationOil-fired heating and electric heatingConnected to mains drainageOutsideThe plot covers an area of approximately 5,000m2 / 1.25 acres which includesGarden area with lawn & plantingTwo fish pondsNumerous fruit treesTwo greenhousesA sunny terrace areaUnder cover dining area with a fridge and plenty of space for comfortable seating.Workshop attached to the giteShould you wish to keep animals, the property does have the space and outbuildings to facilitate that.In terms of storage and parking, if you have a motorhome or need garaging, not only are there garages here, there is also a hangar for under cover storage of larger vehicles and plenty of general parking space.LocationThe house is just a few minutes' drive or an easy cycle ride from Mortain, with its shops, schools, and amenities, the property also enjoys easy access to the wider region. Local highlights include beautiful waterfalls, walking and cycling trails, fishing, and outdoor sports. ??Day trips to Caen, St. Malo, Bayeux, and the Normandy beaches are easily achievable, while Suisse Normande, spa towns, and several golf clubs are within 35 minutes. The ferry port at Caen is approximately 50 miles away, and the nearest train station at Vire (15 miles) offers fast connections to Paris. Calais and the Euro Tunnel are approx a 5 hour driveThe house is just a few minutes' drive or an easy cycle ride from Mortain, with its shops, schools, and amenities, the property also enjoys easy access to the wider region. Local highlights include beautiful waterfalls, walking and cycling trails, fishing, and outdoor sports.Day trips to Caen, St. Malo, Bayeux, and the Normandy beaches are easily achievable, while Suisse Normande, spa towns, and several golf clubs are within 35 minutes. The ferry port at Caen is approximately 50 miles away, and the nearest train station at Vire (15 miles) offers fast connections to Paris. Calais and the Euro Tunnel are approx a 5 hour driveAt a glance:Bedrooms: 6Bathrooms: 3Receptions: 3Habitable space: 140m2Plot size: 5197m2Taxe fonciere: €DPE rating: FHeating: Oil-fired and electric heatingDrainage: MainsNeighbours: DiscreetDistance to shops: 5 minsDistance to coast: 40 minsDistance to ferry port: 75 minsPlease note: Agency fees are included in the advertised price and are payable by the purchaser. All locations and sizes are approximate. La Residence has made every effort to ensure that the details and photographs of this property are accurate and in no way misleading. However, this information does not form part of a contract and no warranties are either given or implied.Information on the risks to which this property is exposed is available on the Georisks website: www.georisks.gouv.fr* 4-bed Normandy farmhouse* 2-bed independent gite* 1.25 acres of land* Garages and outbuildings* Good access to shops and amenities* 40 mins from the coast* 75 mins from the ferry port
House in Isigny-le-Buat
Isigny-le-Buat, Arrondissement d'Avranches
Located in Isigny-Le-Buat, near Mont Saint Michel, discover this spacious house set back from a private driveway, within walking distance of shops, amenities and schools. Ground floor: Beautiful entrance hall with large built-in cupboards . Bright 50m2 living room with an imposing stone fireplace. Separate kitchen. Spacious bedroom. Bathroom and separate toilet. First floor: Two large rooms, each 50m2, with storage space. Kitchenette. Separate shower room and WC. Full basement: garage, cellar, storage area and plenty of storage space. Mains gas condensing boiler (installed in 2022) Outdoor areas: Adjoining conservatory with fireplace - Separate garage for a car or workshop - Large garden chalet - Magnificent landscaped park with trees covering 3,500m2 Refurbishment work required. Don't miss this opportunity; contact Newton Estate Agents for further information and to arrange a viewing. (6.00 % fees incl. VAT at the buyer's expense.)
House in Fierville-les-Mines
Fierville-les-Mines, Arrondissement de Cherbourg
This 164 m2 detached property offers a perfect blend of space, comfort, and versatility, making it an ideal choice for a growing family. Spacious Living: The heart of the home is a large, comfortable living room centered around a beautiful log burner, perfect for cozy evenings. Superb Kitchen: A standout feature of the house, the modern kitchen provides direct access to a large, private garden, ideal for indoor-outdoor dining and entertaining. Flexible Accommodation: With four well-proportioned bedrooms, the layout offers significant potential to create separate living quarters for adult children or guests. Prime Location: Situated in a peaceful, quiet setting, the home remains conveniently close to the popular towns of Barneville-Carteret and Portbail-sur-Mer. Outdoor et Lifestyle The property sits on a generous plot with easy access to the stunning beaches of the West Coast. Whether you are looking for a permanent residence or a spacious holiday home, this property provides the space and location to enjoy the best of the Normandy coast. Note:Given the versatile layout and sought-after location, a viewing is highly recommended to fully appreciate the potential on offer (5.50 % fees incl. VAT at the buyer's expense.)
House in Notre-Dame-de-Cenilly
Notre-Dame-de-Cenilly, Normandy
Nestled in a charming village setting, this spacious character home offers generous living accommodation and a plot of just over a quarter of an acre, perfect for those seeking either a permanent or holiday home with outdoor space. The property is presented in good condition throughout and benefits from a pellet burner alongside electric central heating, ensuring year-round comfort. Accommodation comprises: Ground Floor A well-equipped fitted kitchen featuring wall and base units, an induction hob, oven, extractor, and space for a breakfast table A practical utility room with sink, wall units, and direct access to the rear of the property. A lounge/diner with characterful part-stone walls and a pellet burner, giving plenty of living space. First Floor Three bedrooms and a family shower room with WC. Second Floor Two additional bedrooms and a bathroom with WC, offering flexible accommodation for family or guests. Outside The property benefits from off-road parking and a garage, currently configured as a workshop with WC. A covered terrace provides the perfect setting for outdoor dining and entertaining. The garden features lawns, shrubs, and a decorative water feature. There is also an above-ground round pool, which has unfortunately been damaged during a recent storm and cannot be guaranteed for use. Please note that, as a village property, the house is situated close to a road. While traffic is generally light, we prefer to make prospective buyers aware prior to arranging a viewing. (6.43 % fees incl. VAT at the buyer's expense.)
House in Vire
Vire, Calvados
Detached stone house with 1-bedroom gite near Vire set in over 1.5 acres of gardens and paddock. Includes double garage, outbuildings and potential to develop. Renovated in 2011, with fibre internet and easy access to Caen and the Normandy coast.There is a total 168m2 habitable space. Here's the layout:Ground floor:Entrance hall with exposed beams and stone wallsLounge / dining room with granite fireplace and woodburnerKitchen with fitted unitsBreakfast roomUtility roomCloakroom with WCFirst floor:Galleried landingStudy or occasional bedroom areaBedroomBathroom with bath and separate showerGiteSelf-contained accommodation suitable for guests or family use.Ground floorOpen plan living room / kitchenFirst floorBedroomEn-suite shower roomAdditional informationThe property was renovated in 2011, including rewiring, installation of a new kitchen and septic tank.Mains water, electricity and fibre internetElectric heating and woodburner in the main houseElectric heating in the giteSingle glazed windowsOutsideThe plot covers just over one acre of landscaped gardens with mature trees, shrubs and borders, plus an additional paddock of over half an acre.Gravel driveway with parking and turning areaRear gravel terraceDouble garage / workshop attached to the gite with mezzanine storageAdditional shedDerelict building in the paddock offering potential (subject to permissions)LocationThe property is located approximately 5km from Vire, A bustling town, there's a popular weekly market that sells local produce, including of course a wide selection of cheeses, cider and calvados. There are lots of independent shops, a couple of large supermarkets and plenty of good restaurants and cafes.The mainline train station means this area is very well connected with direct services not only with Paris (2hr 40mins), but also to Granville on the coast which means you can head off for a day trip to the beach and enjoy a leisurely seafood lunch without having to jump in the car.The ferry port at Caen is 1 hour away and there's also easy access to the other Normandy ferry ports at Cherbourg, St Malo and Le Havre. The Tunnel at Calais is 4hrs away.At a glance:Bedrooms: 2/3Bathrooms: 2Receptions: 3Habitable space: 168m2Plot size: 6,986m2Taxe fonciere: €1,064DPE rating: EBroadband: FibreHeating: Wood-burner & electric radiatorsDrainage: Septic tank (installed approx 2011)Neighbours: DiscreetDistance to shops: 5kmDistance to railway station: 5kmDistance to coast: 1hrDistance to ferry port: Caen, 1hrDistance to airport: Caen 50minsPlease note: Agency fees are included in the advertised price and are payable by the purchaser. All locations and sizes are approximate. La Residence has made every effort to ensure that the details and photographs of this property are accurate and in no way misleading. However, this information does not form part of a contract and no warranties are either given or implied.Information on the risks to which this property is exposed is available on the Georisks website: www.georisks.gouv.fr* Detached house & gite* 1.5 acre of land* Garden & paddock* Double garage* 5km from Vire* One hour to the beach* One hour to the ferry port* Nature reserve at the bottom of the garden
House in Isigny-le-Buat
Isigny-le-Buat, Arrondissement d'Avranches
Discover this charming house and Gite for sale in Isigny Le Buat. Both properties are Normandie Colombage style providing many original character features. The Gite has been successfully rented out and can provide an income stream to the new owners. The properties sit within 6280m2 (approx 1.5 acres) which is divided into garden, lawns and mature shrubs) and a paddock. An old boulangerie provides useful storage with a covered log store close to the house. The property is approached via a gravelled driveway with ample parking and turning space. Located just 10 minutes from local schools and a train station, and 9 km from shops, this home offers both tranquility and accessibility. The nearest airport is 92 km away, and the beautiful coast is only 33 km from your doorstep. Isigny Le Buat is 5 minutes away for all local amenities with the larger town of Saint Hilaire du Harcouet just a 10 minute drive giving access to shopping, restaurants, swimming pool, banks etc. A trip to the beach with views of Mont Saint Michel is a 30 minute drive whilst access to the larger towns of St Malo and Rennes about 1hr. The House comprises of: Entrance into Lounge / Dining area. A large stone fireplace with wood burner, and open mezzanine area above. Character beams and stairs to 1st floor. Complete with tiled floors. Kitchen. Fitted units with wooden worktops, space for cooker and fridge freezer. Character beams and woodwork. Door to; Bathroom: Sunken bath, shower, sink and W.C. Electric ballon in cupboard. Unique triangular window. Exposed beams and laminate flooring. Stairs from lounge to Mezzanine; currently used as an office or additional bedroom when required. Wood flooring. Master Bedroom: accessed from mezzanine area, dual aspect with views of countryside. Laminate/tiled floor on split level. The Gite comprises of: Entrance into Lounge / Dining area. A very large room, tiled with wood burner. Stairs to 1st floor. Kitchen / Breakfast area. Fitted units, tiled floor, exposed beams. A light and spacious room. Bathroom. Bath, W.C. sink, tiled floor, plumbing for washing machine. Electric Ballon. Stairs from living room to mezzanine area/bedroom/study. Currently used as bedroom. Bedroom 1. Laminate flooring, single aspect Bedroom 2. Laminate flooring, velux over. Shower Room. W.C. sink, velux over with laminate flooring. Bedroom 3. Laminate flooring, velux over. Bedroom 4. Laminate Flooring single aspect. To the side of the Gite externally is a covered terrace area, ideal for star gazing or sitting outside. There is also an above ground pool with shower area. Both houses have electric domestic hot water, a wood burner and electric convector heater in most rooms. All windows are wood, double glazed and double glazed Velux where used. The property has a broadband connection with fibre optic being delivered very soon. Each property has it's own water, electric supplies. The drainage is to individual fosse septiques. It could be possible to divide the properties to have two completely separate houses and garden subject to planning. Don't miss this opportunity to own a lovely home in a peaceful setting. Contact Agence Newton for more details and to arrange a viewing. (6.00 % fees incl. VAT at the buyer's expense.)
House in Saint-Sauveur-le-Vicomte
Saint-Sauveur-le-Vicomte, Arrondissement de Cherbourg
Charming Stone Property with Gîtes, Apartment et Pool in the Heart of Normandy ? Near D-Day Beaches Nestled in the peaceful countryside near St Sauveur le Vicomte, this beautifully character stone property offers an exceptional opportunity to own a piece of Normandy's charm and history. Set on generous grounds, the property includes a stone main house with turret, four fully equipped gîtes, a private apartment and a heated swimming pool ? all within easy reach of the iconic D-Day landing beaches and the stunning Cotentin coastline. Property Highlights: Traditional five bed stone-built main house with original features combined with modern comforts Four independent gîtes, each with two or three bedrooms, tastefully renovated and ideal for seasonal rental income Self-contained one bed apartment perfect for live-in staff, extended family, or additional rental potential Heated outdoor swimming pool with sun terrace, Games Room, Laundry Room, Communal Dining Room Beautiful courtyard, mature gardens, and tranquil countryside views Ample parking and secure storage for guests and owners alike An Area Steeped in History Located in the heart of Normandy's Cotentin Peninsula, St Sauveur le Vicomte is a charming medieval town, complete with a historic chteau and local amenities. Just a short drive away, the D-Day landing beaches ? Utah Beach and Omaha Beach ? draw thousands each year, offering powerful, poignant experiences and a deep connection to one of the most important moments in modern history. The area is a magnet for history lovers, cyclists, walkers, and holidaymakers, making this estate ideally placed for a thriving gîte business or luxury holiday retreat. Explore nearby Sainte-Mère-Église, the first town liberated on D-Day, or take in the coastal beauty of Barneville-Carteret and the Îles Anglo-Normandes just across the Channel. Whether you're seeking a lifestyle change, a lucrative investment, or a chance to live among the rich heritage of Normandy, this versatile estate offers it all ? charm, income potential, and a truly special location. (4.00 % fees incl. VAT at the buyer's expense.)
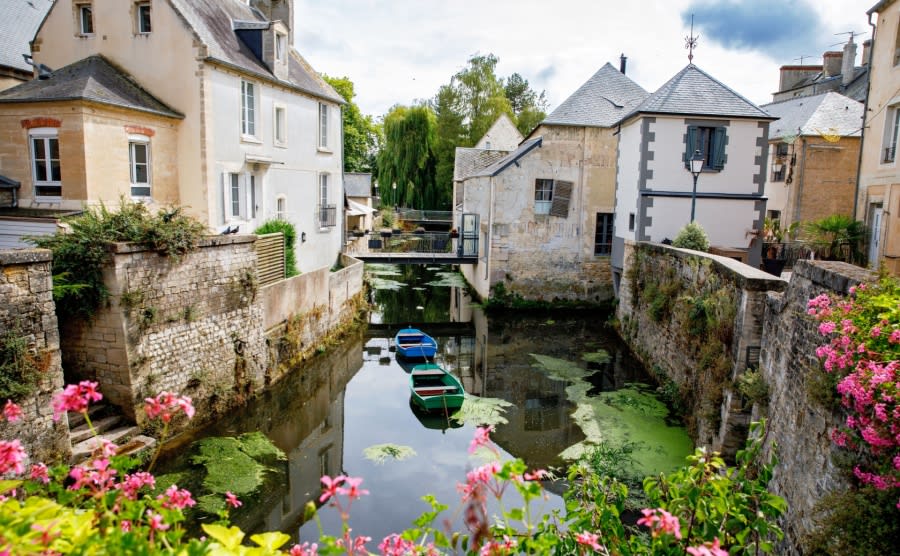
France's Normandy
Get your exclusive Viewing Trip Guide

Plan the perfect trip
- Shortlist the right properties
- Get expert local guidance
- Seamless coordination
Why buy property in France's Normandy
Why buy a property in Normandy?
Normandy offers charm, convenience, and excellent value. Smaller houses are usually priced from €120,000, while farmhouses and coastal homes often range between €180,000 and €400,000. With ferry links to the UK, proximity to Paris, and a relaxed rural lifestyle, Normandy continues to attract buyers looking for both holiday homes and permanent residences.
Frequently asked questions about buying property in Normandy
What is the average price of an apartment in Normandy?
For more information on how to buy in Normandy download our guide.