
Properties for sale in Dordogne, France
Showing 101–120 of 310
House in Sarlat-la-Caneda
Sarlat-la-Caneda, Arrondissement de Sarlat-la-Caneda
Just a two-minute walk from the historic centre of Sarlat, this character stone townhouse offers an unusually practical combination of three bedrooms, each with its own shower room, and a private 20m2 terrace. Arranged over three floors, the house would make an ideal low-maintenance second home or an easy base from which to enjoy everything Sarlat and the Dordogne have to offer. On the ground floor are two double bedrooms, each with its own en suite shower room, providing excellent privacy for visiting family and friends. The first floor is devoted to the main living space, with exposed stone walls, a fitted kitchen and living/dining area opening directly onto the elevated terrace. At around 20m2, there is plenty of room for both outdoor dining and relaxing, a real advantage for a property so close to the centre of town. The top floor provides a third bedroom beneath the eaves, again with its own shower room. The house benefits from double glazing, reversible air conditioning, mains drainage and a taxe foncière of just €704. With no large garden or pool to maintain, it is particularly well suited to buyers looking for a lock-up-and-leave property while still having plenty of space for guests. Sarlat's twice-weekly markets, shops, cafés and restaurants are all within easy walking distance, yet the house enjoys a peaceful position away from the busiest streets. A rare opportunity to enjoy a character stone home with private outdoor space just steps from one of the Dordogne's most sought-after historic centres. Price including agency fees: 246 100 € Price excluding agency fees: 230 000 € Buyer commission, tax included: 7%
House in Saint Privat en Perigord
Saint Privat en Perigord, Arrondissement de Perigueux
Come and discover this beautiful single-storey villa, ideally located in a peaceful hamlet surrounded by greenery, yet still close to all shops and amenities. The ever popular listed village of Aubeterre-sur-Dronne is only minutes away! Set on a generous plot of 3725m2 with lovely views on the surrounding countryside, it features a bright and spacious open-plan lounge with log burner, dining area and fitted kitchen. A corridor leads to three good size bedrooms, a bathroom with bath and shower, and a separate WC. Adjacent to the kitchen, a large double garage doubles as a pantry/storage. Built in 2012, the property is fully double glazed and has underfloor heating throughout : resulting in an excellent ‘B’ energy rating. Opposite the house, a recently built second double garage offers additional storage. The fully enclosed grounds are accessed via a motorized gate, opening onto a spacious driveway with ample parking. A well-positioned vegetable garden sits just behind the house. The main garden is easy to maintain : it is mainly laid to lawn, complemented with some trees, flower beds and shrubs. A 9.00 x 4.50 heated in-ground swimming pool is perfectly positioned next to the private terrace, and features an outside shower too. A separate outbuilding houses the pump and filter room, and a fabulous covered summer kitchen : perfect for al fresco dining ! This immaculate property is ideal either as a family home or as a lock-up-and-leave holiday home. Viewing is highly recommended : book your viewing today ! Price including agency fees : 322 250 € Price excluding agency fees : 304 010 € Buyer commission, tax included: 6%
House in Verteillac
Verteillac, Arrondissement de Perigueux
This well-presented three-bedroom house comes with a separate two-bedroom gîte and outbuildings. It is set on a generously sized plot with extensive views over the surrounding countryside. The well-presented main house has a new kitchen and spacious bedrooms, one of which leads out onto a good-sized balcony - perfect for enjoying your morning coffee. The two-bedroom gîte has proved very popular during the summer months, providing a steady income. You will be close to the historic village of Verteillac, where there are bars and restaurants, a supermarket and a bakery. A busy monthly market attracts visitors from all over the Dordogne. Price including agency fees : 267 500 € Price excluding agency fees : 250 000 € Buyer commission, tax included: 7%
House in Eymet
Eymet, Arrondissement de Bergerac
Discover an exceptional opportunity to own a beautifully renovated, spacious three double-bedroom home, complete with a private garden and off-street parking—just a short stroll from the vibrant heart of a charming Bastide town. Upstairs, the property offers three generously sized double bedrooms. The principal suite features a stylish dressing room and its own en suite shower room with WC, while the remaining two bedrooms share a well-appointed family bathroom. On the garden level, the home opens into a contemporary, fully fitted kitchen with a breakfast counter, seamlessly flowing into a welcoming dining area with a wood-burning stove. A cosy, snug living room provides the perfect retreat for relaxing evenings. Adjacent to the kitchen is a highly practical additional space, currently used as a laundry and workshop, also housing the boiler and a convenient ground-floor WC. Outside, the property truly shines. Enjoy a delightful garden with a wood store, a spacious summer house ideal for year-round entertaining and BBQs, and even a jacuzzi for ultimate relaxation. To the side, a lockable storage shed and a large driveway offer ample space—perfect for a campervan or multiple vehicles. Thoughtfully updated throughout, the home benefits from double glazing, reversible air conditioning on the garden level and in the principal bedroom, and is connected to mains drainage. Homes of this size, quality, and outdoor offering are rare to market—don’t miss your chance. Book your viewing today or get in touch for more information. Price including agency fees: 299 950 € Price excluding agency fees: 280 328 € Buyer commission, tax included: 7%
House in Eymet
Eymet, Arrondissement de Bergerac
Discover this attractive detached house ideally located in the sought-after medieval bastide town of Eymet, considered one of the most desirable locations in the Dordogne. Combining traditional charm with modern comfort, this well-maintained home offers generous living space, flexible accommodation and potential for rental income or a permanent residence. Renovated in 2022, the property benefits from efficient heating solutions, including two wood burners, a newly installed oil-fired central heating system, and a thermodynamic water heater with a heat pump, providing year-round comfort. The house offers three spacious bedrooms and practical living areas suited to modern lifestyles. The large eat-in kitchen provides an excellent space for everyday living as well as entertaining guests. A comfortable living room creates a welcoming atmosphere, while the office space is ideal for working from home or other personal use. The walk-in wardrobe adds convenience and storage. The garage includes a WC with an upstairs level perfect for a workshop and storage, or to convert into extra living space, or as a guest house (subject to any necessary permissions) Upstairs, the property features three well-proportioned bedrooms, a bathroom with bath, shower and WC and a shower room with WC. Outside, the home benefits from a newly tiled terrace, providing an attractive and easy-to-maintain space for outdoor dining and relaxation. In addition, the grounds include two small outbuildings, offering further garden storage. There is also a well. The house is presented in good condition and is available immediately. Situated in a pleasant town environment close to neighbours and amenities, the property offers convenient access to local shops, restaurants and services. The property may also provide potential rental income, making it suitable both as a permanent home and as an investment opportunity. Eymet is a lively and picturesque bastide town known for its welcoming international community, weekly markets, restaurants and year-round cultural activities. Located in the heart of the Dordogne countryside, it offers an appealing lifestyle combining history, gastronomy and natural beauty. Price including agency fees:347.680€ Price excluding agency fees:328.000€ Buyer commission, tax included: 6%
House in Bergerac
Bergerac, Arrondissement de Bergerac
Stylishly renovated, large detached house comprising 5 bedrooms (one with a dressing room and one with an en suite) sunny eat-in kitchen overlooking the garden, a shower room and a bathroom. There are two garages, a workshop, masses of off street parking and room for a camping van and electronic gates for security. A large basement offers secure parking, a workshop, storage rooms, a fitted summer kitchen, leading to an expansive decked terrace and a very pretty garden with mature trees mostly laid to lawn and relatively easy maintenance with plenty of room for a pool and has its own well. Situated on a quiet street in a highly sought-after neighbourhood of Bergerac all commodities including schools and are within walking distance. This is a very lovely house in a great location. Price including agency fees : 402 800 € Price excluding agency fees : 380 000 € Buyer commission, tax included: 6%
House in Sarlat-la-Caneda
Sarlat-la-Caneda, Arrondissement de Sarlat-la-Caneda
THE HOUSE / GARDEN FLOOR : Covered entrance terrace (14.5 m2), entrance hall (4.2 m2), leading to four bedrooms, each 11 m2 (with storage), a 15 m2 mezzanine office area, a 6 m2 bathroom and a separate toilet. Access to the attic, where a master bedroom suite could be created. ON THE GROUND FLOOR: Entrance hall (4.8 m2) with toilet (1.6 m2), living room with wood-burning stove and open-plan kitchen (80 m2), opening onto an east-facing suspended terrace with unobstructed views, games room (25 m2) and access to the boiler room and double garage (128 m2).THE EXTERIORS : This house stands on an unfenced plot of 3,500 m2. The grounds have yet to be landscaped. MORE DETAILS - +++ : Built in 2002, with the structural work in good condition – fully habitable – ready for finishing as all materials and fittings are already in place – double glazing – underfloor heating powered by a heat pump – central vacuum system – thermodynamic water heater – solar panels providing self-sufficient electricity – septic tank.
House in Sarlat-la-Caneda
Sarlat-la-Caneda, Arrondissement de Sarlat-la-Caneda
THE HOUSE / GARDEN FLOOR : Living room with fireplace (50 m2), opening onto a large terrace (35 m2); kitchen (12.5 m2); shower room and conservatory (12.8 m2); toilet (3.2 m2). On the lower floor, a cellar with boiler room (30 m2).FIRST FLOOR : Landing 2 m2, three bedrooms (20, 20 and 18 m2), two of which are adjoining and one with access to the outside, bathroom 5.6 m2 and separate toilet 2.3 m2.SECOND FLOOR : Two bedrooms (18.5 m2 and 15.5 m2), a shower room (4.5 m2) and a toilet (1.5 m2).THE EXTERIORS AND OUTBUILDINGS : This house stands on a 5,800 m2 enclosed plot. It features a 27.5 m2 garage with a bread oven, a 5.5 m2 lean-to, a workshop and a small barn. MORE DETAILS : The house is in good overall condition – some refurbishment work is required – single-glazed windows – oil-fired central heating – septic tank – council tax: €1,670 per year.
House in Sarlat-la-Caneda
Sarlat-la-Caneda, Arrondissement de Sarlat-la-Caneda
Main house (273.5 m2) comprising: Ground floor: kitchen (26 m2), living room (115 m2). First floor: spacious landing leading to 7 bedrooms (19m2, 17m2, 12m2, 9.2m2, 12.9m2, 16.2m2, 17.2m2), 2 bathrooms, 2 WCs.Guest house (107m2) with basement comprising: Living room/kitchen 58m2. First floor: landing leading to 3 bedrooms (11m2, 14.4m2, 13.7m2), bathroom 5.5m2.
House in Sarlat-la-Caneda
Sarlat-la-Caneda, Arrondissement de Sarlat-la-Caneda
THE LONGERE, BUILT OVER CELLARS: Entrance hall (13 m2), living room with fireplace (40 m2), kitchen (8.5 m2), two bedrooms (14 m2 and 13 m2), bathroom (8.5 m2) and separate toilet (1.5 m2). On the lower floor, boiler room and utility room (30 m2) and a bedroom with external access (24 m2). There is a lovely west-facing terrace. UPSTAIRS : Landing – study (15.5 m2), two bedrooms with walk-in wardrobes (16 and 14 m2) and a shower room with toilet (3 m2).THE EXTERIORS AND OUTBUILDINGS : In addition to the main house, there is a 70 m2 barn suitable for conversion, spread over two floors, a carport with a bread oven measuring approximately 23.5 m2, and an adjoining lean-to of 25 m2. The property sits on a relatively flat plot of 2,790 m2, offering beautiful unobstructed views and featuring a heated swimming pool. Ample parking is available.MORE DETAILS - +++ : House in good structural condition – single-glazed windows – mains gas central heating – water softener – connected to the mains drainage system – Council tax: €3,000 per year
House in Eymet
Eymet, Arrondissement de Bergerac
Enjoying an exceptional elevated position just a few minutes from the highly sought-after bastide town of Eymet, this remarkable property benefits from superb 360° panoramic views over the surrounding countryside, offering a rare sense of space, privacy and complete tranquillity. This unique ensemble comprises a beautifully renovated barn together with a charming stone guest house, combining authentic character with high-quality contemporary features. Designed to create perfect harmony between indoor and outdoor living, the property offers generous light-filled volumes and ideal spaces for entertaining while fully enjoying the exceptional natural surroundings. The principal residence is an elegant converted barn, equipped with geothermal underfloor heating and enhanced by impressive cathedral ceilings that create a wonderful sense of light and space. On the first floor, two spacious reception rooms open onto large balconies, perfectly positioned to enjoy the spectacular countryside views. A fitted kitchen, a bedroom with en-suite bathroom and an additional shower room complete this level. On the ground floor, a luxurious master suite includes a dressing room and shower room, with direct access to a covered terrace, offering a shaded area ideal for relaxing while taking in the surrounding landscape. Three further bedrooms, two shower rooms, a laundry room and a workshop provide excellent everyday comfort, while a large games room with bar creates a welcoming and sociable space for entertaining family and friends. The independent stone guest house is full of charm and character. It comprises a welcoming living room opening onto a covered terrace, a kitchen with fireplace, two double bedrooms and a contemporary wet room. A large boarded attic offers excellent potential for additional accommodation, subject to the necessary permissions. The exterior spaces have been designed to fully embrace this privileged natural setting. A superb 14-metre heated saltwater swimming pool enjoys spectacular views across the countryside and is complemented by a jacuzzi, creating a true private wellness retreat. A built-in barbecue allows for relaxed summer entertaining, while the beautiful Moroccan terrace provides a distinctive architectural feature and an elegant setting for shaded outdoor dining with breathtaking views. The garden, mainly laid to lawn and planted with trees and shrubs, enhances the peaceful and private atmosphere of the property. Access is via an electric gate leading to a long private driveway, reinforcing the exclusive character of the property. Additional land could be acquired if desired. Ideally located close to the lively bastide town of Eymet, renowned for its excellent restaurants, weekly market and welcoming atmosphere, the property benefits from a privileged setting combining rural tranquillity with easy access to amenities. Several renowned golf courses are located nearby, including Chteau des Vigiers with its Michelin-starred restaurant just 20 minutes away. Bergerac Airport is approximately 35 minutes by car, while Bordeaux and its international airport can be reached in around 1 hour 30 minutes, ensuring excellent accessibility. Price including agency fees : 895 000 € Price excluding agency fees : 844 340 € Buyer commission, tax included: 6%
House in Eymet
Eymet, Arrondissement de Bergerac
Located in the heart of the popular bastide town of Eymet, this impressive and deceptively spacious townhouse offers style, comfort and versatility on every level. Beautifully presented throughout, it combines original character features with high-quality modern fittings, creating a truly exceptional home with rare outdoor space and valuable income potential. The ground floor opens with a welcoming central entrance hall leading through to a stunning open-plan living area. The fully fitted kitchen has been designed with exceptional attention to detail and flows seamlessly into the dining and living spaces, where a log-burning stove adds warmth and charm. A separate sitting room features original oak cupboards and offers an intimate space for relaxing or entertaining. The ground floor also includes a library, a secondary side entrance hall, and a rear hallway with access to the cellar, boiler room and guest WC. A beautiful curved staircase leads to the first floor, where a spacious landing opens onto several well-appointed rooms. There is a laundry room, a study or additional bedroom, 3 further bedrooms including one with an en suite bathroom, and a generous family bathroom with both bath and separate shower. The second floor is truly spectacular — a vast open space of approximately 100 m2, filled with natural light and opening onto a large balcony overlooking the roof garden. This unique area offers endless possibilities: a yoga or art studio, a home office, or a flexible storage or creative space — ideal for those who work from home yet seek complete separation between work and living areas. To the side of the property is a substantial garage with a reinforced concrete floor. Above it lies one of the home’s most enchanting features — an exceptional walled roof garden of around 100 m2. Hidden from view and beautifully landscaped, this “secret garden” offers an idyllic retreat with mature planting, a water feature, and generous areas for dining and relaxing. Thanks to the reinforced floor, it is perfectly suitable for a jacuzzi or above-ground plunge pool. Beyond the roof garden, there is access to a charming independent apartment with two bedrooms and two bathrooms. This self-contained apartment also has its own private entrance via an alleyway at the rear of the property, making it ideal for visiting friends and family or as an income-generating rental option. Elegant, spacious, and full of character, this unique townhouse is a rare find in Eymet — a hidden gem offering refined living, flexible spaces and a stunning private garden oasis in the very centre of town. Price including agency fees : 599 000 € Price excluding agency fees : 565 095 € Buyer commission, tax included: 6%
House in La Coquille
La Coquille, Arrondissement de Nontron
Nestled within more than 8 hectares of pasture and woodland, this exceptional property is a true hidden gem. If you’ve been dreaming of a beautifully renovated French farmhouse full of charm and character, your search ends here. Simply stunning both inside and out. Step into a light-filled and spacious entrance hall, complete with built-in storage. From here, the home opens into a bright, fully fitted kitchen, which flows seamlessly into an impressive, large living and dining area—bathed in natural light and surrounded by picturesque views. A second kitchen/preparation space and a stylish Italian-style shower room offer both practicality and flexibility, with easy access to the outdoor areas from multiple points. Upstairs, you’ll find three generous double bedrooms, along with a beautifully appointed family bathroom featuring an elegant freestanding bathtub—perfect for relaxing after a long day. Outside, the lifestyle continues with an above-ground swimming pool, greenhouse, and vegetable garden. With over 8 hectares of land, this property offers incredible potential, including the possibility of creating an equestrian haven. Ideally located in peaceful countryside, yet just five minutes from the villages of Mialet and La Coquille, where all amenities are within easy reach. Combining timeless character—such as dormer windows, exposed oak beams, and wood-burning stoves—with modern comforts including wood-effect PVC double glazing and contemporary shower facilities, this is a truly special home that must be seen to be fully appreciated. Price including agency fees : 371 000 € Price excluding agency fees : 350 000 € Buyer commission, tax included: 6%
House in Eymet
Eymet, Arrondissement de Bergerac
Ideally located in the heart of Eymet, this attractive stone townhouse offers a rare opportunity to enjoy town-centre living with the benefit of a private garden and excellent future potential. The property is well presented throughout and provides two bedrooms and two bathrooms, making it equally suitable as a main residence or a lock-up-and-leave holiday home. The living accommodation is bright and welcoming, with a good sense of space and character. The layout works well for everyday living as well as entertaining, while the bedrooms are comfortable and well proportioned, each served by modern bathroom facilities. To the rear of the house is a generous courtyard garden, providing a private and peaceful setting rarely found in the centre of Eymet. It is an ideal space for outdoor dining and relaxation and offers scope to add a swimming pool, subject to the necessary permissions. An exceptional feature of the property is the 76 m2 garage arranged over two levels. In addition to secure parking and storage, this space presents an exciting opportunity to create further accommodation above, allowing the house to adapt to changing needs over time, subject to planning approval. Set on a quiet street just moments from Eymet’s cafés, restaurants, shops and popular weekly market, the property enjoys a prime yet discreet location. Eymet is a lively and much-loved bastide town with a strong year-round community, and Bergerac International Airport is approximately 30 minutes away, making this an easily accessible and highly appealing base in southwest France. Price including agency fees : 270 000 € Price excluding agency fees : 252 337 € Buyer commission, tax included: 7%
House in Issigeac
Issigeac, Arrondissement de Bergerac
Approached via a long cypress-lined driveway, this charming stone country house and separate guest cottage are set within approximately 28 acres (around 11.5 hectares) of beautiful grounds with a pond. The property is full of rustic character and original features, including exposed beams, stone walls, impressive fireplaces, terracotta floors, and authentic period details. In addition to the main residence, the estate also includes a well-appointed two-bedroom guest house, ideal for hosting family and friends or generating rental income (subject to necessary permissions). The main house opens into a spacious entrance hall. To the left, a ground-floor bedroom is directly accessible, while a second bedroom is reached via a small wooden staircase. Opposite the hall is the kitchen, and the living room is on the right. Further along the corridor, a shower room with double basins and a WC, finished in travertine, completes this level. The kitchen features a beautiful period fireplace, and the adjoining living room, with its impressive corner fireplace, enjoys pleasant views over the garden. From both the kitchen and the living room, there is also access to a dining room and a study. A staircase from the kitchen leads to two additional bedrooms and a family bathroom. Another bedroom with an en-suite shower room is accessible from the study. From the study, a second staircase leads down to a bedroom with large French doors opening onto a stone terrace and the garden, along with a full bathroom (shower, bathtub, double basins, WC) finished in travertine. Finally, a partially renovated former barn with a mezzanine, accessible from the dining room, offers excellent potential for further development or use as a creative space. The independent guest house is comfortably arranged and includes two bedrooms and two bathrooms, with an open-plan kitchen and living area featuring a wood-burning stove. Two doors open onto separate terraces overlooking the park, providing peaceful outdoor living spaces. The park is equally impressive and includes a 12 × 5 m swimming pool surrounded by a travertine terrace, a covered barbecue area, a pool house with toilets and showers, and a summer kitchen. A large barn of approximately 15 × 15 m, with a recently renovated roof and framework, is accessible via wide double doors or from the pool house. It offers a generous storage area for vehicles and equipment and could also be used for equestrian or other activities. The estate covers around 11.5 hectares and features three large flat fields, wooded areas, a pond fed by a spring, and a well. Ideally located in the countryside, it enjoys immediate proximity to Bergerac Airport, providing easy access to international flights. Price including agency fees : 697 500 € Price excluding agency fees : 664 286 € Buyer commission, tax included: 5%
House in Sarlat-la-Caneda
Sarlat-la-Caneda, Arrondissement de Sarlat-la-Caneda
Located in a peaceful hamlet just 15 minutes from the historic town of Sarlat-la-Canéda, this charming 125 m2 stone house enjoys a bucolic setting with countryside views, surrounding woodland, and abundant wildlife. A nearby lake is just 1 km away, offering the perfect balance of tranquillity and convenience. The house offers three bedrooms and bright, comfortable living spaces filled with natural light. A traditional fireplace adds warmth and character, while double glazing and high-speed internet provide modern comfort. Currently arranged with two bedrooms upstairs and one downstairs, the layout offers flexibility. Part of the first could potentially be used as a self-contained studio (subject to permissions) for rental income, or the living space could be enlarged by relocating all bedrooms upstairs (subject to permissions). The garage/workshop also offers potential to be converted into an independent unit if required (subject to permissions). Outside, a fenced garden and lovely wooded surroundings create a peaceful space to relax and enjoy the natural setting. This versatile property would make an ideal permanent home, holiday retreat, or rental investment. Price including agency fees : 362 520 € Price excluding agency fees : 342 000 € Buyer commission, tax included: 6%
House in Sarlat-la-Caneda
Sarlat-la-Caneda, Arrondissement de Sarlat-la-Caneda
House comprising : Ground floor : Entrance hall 9.3m2, kitchen 16m2, living room 39.4m2, bedroom 13.4m2 with shower room/WC 3.6m2, separate WC. Upstairs : landing 11.5m2 leading to 3 bedrooms, 2 with en-suite shower room/WC and 1 with WC and washbasin.Outside : Barn 116m2, heated swimming pool 4x8m.+++ Central heating via wood stove, double glazing, council tax €2,448, septic tank, quiet location!
House in Eymet
Eymet, Arrondissement de Bergerac
Nestled just below the picturesque hilltop village of Soumensac and only a ten–minute drive from the bustling market town of Eymet, this beautiful stone property perfectly balances traditional character with spacious living areas. On the ground floor, a welcoming entrance hall sets the tone for the rest of the home. The kitchen provides ample space for family meals and entertaining, while the living room offers a warm and inviting atmosphere with plenty of room for relaxation. This level also includes two comfortable bedrooms, a generously sized bathroom and a utility room. From a rear hallway, there is also access to a barn and an independent apartment, which is currently used as a rental. Beautifully appointed, it benefits from its own separate access and comprises an open-plan kitchen, dining and living space, a spacious bedroom, and a modern shower room. This makes it an excellent option for generating income or welcoming guests in complete privacy. The first floor offers a striking principal suite, with a walk in dressing room and a sylish shower room. In addition there are 2 further bedrooms, 1 of which incorporates its own WC. Outside, the property continues to delight. A twelve–metre swimming pool with a covered pool terrace creates the perfect setting for summer days, while the elevated position offers beautiful open views across the surrounding countryside. The extensive grounds provide ample space for outdoor living, gardening, or simply enjoying the peace and tranquillity of the location, and are large enough to accommodate a paddock for a horse or pony. The property’s traditional stone façade exudes charm and character, while inside the generous proportions and versatile layout allow for a variety of lifestyle possibilities. Its prime location combines the serenity of the countryside with easy access to the vibrant community of Eymet and the charm of Soumensac, making this home a truly special opportunity. Price including agency fees : 645 000 € Price excluding agency fees : 608 491 € Buyer commission, tax included: 6%
House in Eymet
Eymet, Arrondissement de Bergerac
Located in a pleasant setting, this house offers excellent potential. The ground floor currently comprises four rooms fitted out as commercial offices, providing a functional and easily accessible workspace. This level also includes a garage, a room to be fitted out according to your needs, a boiler room, and a basement offering numerous possibilities for organisation and storage. Upstairs, the living area is warm and bright. It features four comfortable bedrooms, two bathrooms, a welcoming lounge, a dining room, a kitchen, and a mezzanine that adds both volume and character to the space. An independent entrance, a WC, and a pleasant covered terrace complete this level, ideal for enjoying fine weather in complete tranquillity. The property also benefits from a large garden and a swimming pool, offering a privileged living environment within immediate proximity of the amenities of Eymet. A rare property combining functionality and quality of life, sure to appeal to families seeking a spacious and versatile home. Price including agency fees : 445 200 € Price excluding agency fees : 420 000 € Buyer commission, tax included: 6%
House in Sarlat-la-Caneda
Sarlat-la-Caneda, Arrondissement de Sarlat-la-Caneda
Main house (127.7m2) comprising : Ground floor : 33.6m2 living room, 16.3m2 kitchen, 20.6m2 dining room, 0.8m2 WC. Upstairs : landing 7.6m2 leading to two bedrooms (16.4m2, 15.3m2) sharing a shower room/WC and a separate bedroom 10.6m2 with shower area. Large cellar/workshop 73m2.Guest house (64.8m2) comprising : Ground floor : kitchen 8m2, living room 22.3m2, WC 1.5m2. Upstairs : landing 2.3m2 leading to two bedrooms (13.8m2, 11.6m2) sharing a shower room/WC 5.3m2.Outside : Swimming pool, pergola, grounds 5200m2.++++ Electric underfloor heating, wood-burning stove, south-west facing, heated 9x4.5m swimming pool with electric cover, council tax €1,660, fibre optic connection, septic tank.
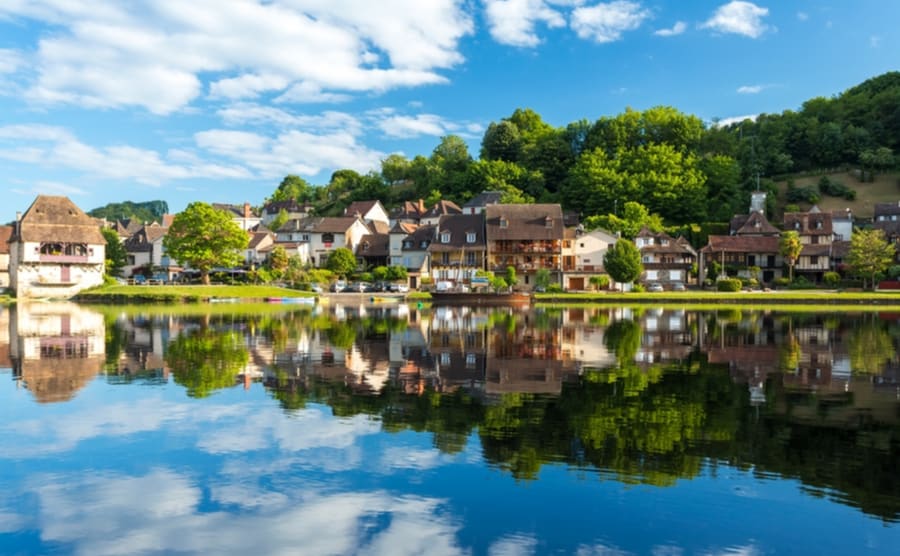
France's Dordogne
Get your exclusive Viewing Trip Guide

Plan the perfect trip
- Shortlist the right properties
- Get expert local guidance
- Seamless coordination
Why buy property in France's Dordogne
Why buy a property in Dordogne?
Dordogne combines value, lifestyle, and heritage. Smaller homes are usually priced from €120,000, while farmhouses and larger rural properties often range from €200,000 to €500,000. With its famous food culture, local markets, and charming châteaux, Dordogne attracts buyers looking for authentic French living at affordable prices.
Frequently asked questions about buying property in Dordogne
What is the average price of 2 - 3 bedroom property in Dordogne?
For more information on how to buy in Dordogne download our guide.
What is the price difference between 2 and 3 bedroom properties in Dordogne?
How many properties under €100,000 are there in Dordogne?
What can I buy in Dordogne for my budget of €100,000?
What can I buy in Dordogne for my budget of €300,000?
What can I buy in Dordogne for my budget of €500,000?
How many properties have a pool in Dordogne?
Can foreigners buy property in Cyprus?
Yes—foreigners can buy property in Cyprus, including non-residents.
The key is to run proper legal checks through an independent Cyprus lawyer (not the seller’s/developer’s lawyer) and to make sure your purchase contract is properly protected at the Cyprus Land Registry.
Buying a property does not automatically give residency, but ownership can support longer-stay planning when combined with the correct visa/residency route. Always confirm any nationality-specific requirements (especially for non-EU buyers) before you pay major deposits.
For full buying process download our Cyprus Buying Guide.
What is the buying process in Cyprus?
A typical Cyprus purchase follows:
(1) agree price and terms,
(2) your lawyer completes due diligence, including a Land Registry search for mortgages/charges,
(3) sign the Contract of Sale,
(4) lodge/deposit the contract at the Land Registry (often a crucial buyer protection step under Cyprus “specific performance” protections),
(5) pay any applicable taxes/fees and complete payments,
(6) transfer of ownership and title deed into the buyer’s name when available. If you’re buying new build/off-plan, the “title deed timeline” becomes a major point to verify upfront.
Most estate agents and developers in Cyprus will be able to assist you with this process, however we recommend using an independent lawyer for any property purchase or investment in Cyprus.
What are “title deeds” in Cyprus—and should I buy without them?
In Cyprus, the title deed is the Land Registry record proving legal ownership. Ideally, you buy a property with a separate title deed already issued.
If a deed isn’t available yet (common in new developments), you’re relying on the contract structure and the developer’s path to issuing separate titles.
Reduce risk by:
(a) confirming the property’s legal status through a Land Registry search,
(b) ensuring the Contract of Sale is deposited at the Land Registry, and
(c) verifying what completion certificates and registrations are still needed before deeds can be issued and transferred.
For more information on buying an off plan property in Cyprus or seeking legal representation please reach out to our in house Cyprus Property Consultants.