
Properties for sale in Dordogne, France
Showing 61–80 of 310
House in Eymet
Eymet, Arrondissement de Bergerac
This charming stone property is full of character and ideally-located in the heart of the lively and sought-after bastide town of Eymet with all amenities, cafés and restaurants right on your doorstep. The property also benefits from being just 30 minutes from Bergerac airport and within a 10–15 minute drive of several other beautiful Dordogne villages. On the ground floor, the house offers a kitchen opening onto the living room along with a shower room with WC. There is direct access to a small private courtyard, perfect for enjoying outdoor dining or relaxing in the sun. Across the two upper floors, the property features 3 further bedrooms and 2 additional shower rooms with WCs. Currently run as a chambres d’hôtes, the property would equally make a lovely family home or a charming holiday retreat for its new owners. A fantastic opportunity not to be missed. Price including agency fees : 159 000 € Price excluding agency fees : 145 872 € Buyer commission, tax included: 9%
House in Eymet
Eymet, Arrondissement de Bergerac
This charming village house is just waiting for you to reveal its full potential! From the moment you enter, you'll discover a pleasant, welcoming, and bright living room. A bathroom completes the ground floor. A real asset to the house is the outbuilding, offering numerous possibilities depending on your needs: garage, workshop, storage space, or future conversion. On the first floor, the house features a separate kitchen and two beautiful, generously sized bedrooms, perfect for a family, a home office, or a guest room. The top floor includes an attic. This house will appeal to those who appreciate authentic properties to personalize, and who are looking for a warm and inviting home full of possibilities. A wonderful opportunity not to be missed! Price including agency fees : 88 000 € Price excluding agency fees : 80 000 € Buyer commission, tax included: 10%
House in Bergerac
Bergerac, Arrondissement de Bergerac
Charming Renovated Winegrower’s Property with Garden and Panoramic Setting Near Bergerac. Nestled in a peaceful hamlet on the sought-after slopes overlooking Bergerac, this beautifully renovated former winegrower’s property perfectly blends authentic character with modern comfort. Offering flexible accommodation, bright interiors, and countryside charm, this unique home is ideal as a family residence, holiday retreat, or rental investment in the Dordogne. Carefully modernised while preserving its original character, the property features spacious and light-filled living areas designed for comfortable year-round living. The elevated ground floor comprises a glazed dining room enjoying lovely natural light, a generous living room with an impressive cathedral ceiling, a contemporary fitted kitchen, two bedrooms, a shower room, and a separate WC. Upstairs, a charming galleried landing leads to a characterful study showcasing original exposed beams, creating the perfect home office or reading space. The lower ground floor offers exceptional versatility, with a welcoming reception area, storage room, two garden-access bedrooms, one benefiting from an en suite shower room, a separate family bathroom, and a workshop — ideal for guests, extended family, or potential independent accommodation (possible gite - subject to necessary permissions). Outside, the landscaped garden provides ample parking, generous outdoor space, and a large terrace perfect for al fresco dining and entertaining while enjoying the tranquil surroundings. A traditional well supplies irrigation for the garden. Modern comforts include double glazing, reversible air conditioning, and underfloor heating, ensuring year-round comfort and energy efficiency. Ideally located just minutes from the vibrant town of Bergerac, renowned vineyards, local markets, and transport links, this charming Dordogne property offers a rare opportunity to enjoy the best of French countryside living. Prix honoraires inclus :360.400€ Prix honoraires exclus :340.000€ Honoraires de 6% TTC à charge acquéreur
House in Verteillac
Verteillac, Arrondissement de Perigueux
Ideally situated in the Dordogne countryside, close to the vibrant village of Verteillac, this beautiful stone property combines authentic character with modern comfort in a peaceful and picturesque setting. The former farmhouse offers generous living space : a welcoming kitchen-diner is the heart of the home, while the spacious lounge features a lovely fireplace and plenty of room for relaxing or entertaining. On the ground floor, there are three comfortable bedrooms and two bathrooms. A spiral staircase leads to a mezzanine sitting area and a fourth bedroom. The property is double-glazed throughout and in good condition, offering comfortable year-round living. A standout feature of the estate is the impressive 350m2 barn, brimming with potential. With a concrete floor already in place, it provides a remarkable blank canvas for a variety of projects (subject to necessary permissions), whether as additional living space, workshops, artist studios, storage, or even a unique venue for events and gatherings. Opposite the farmhouse, a double garage with adjoining workshop provides further practical storage. Set within just over two acres of gardens and grounds, the property enjoys magnificent views across the rolling Dordogne countryside. A charming traditional pigeonnier, emblematic of the region, adds further character and completes this idyllic rural setting. Properties offering such charm and development potential are increasingly rare. Early viewing is highly recommended to fully appreciate everything this home has to offer. Price including agency fees : 395 000 € Price excluding agency fees : 372 642 € Buyer commission, tax included: 6%
House in Issigeac
Issigeac, Arrondissement de Bergerac
EXCLUSIVE TO BEAUX VILLAGES! This grand and imposing maison maître is set in the heart of an authentic French village, yet just minutes to the fabulous city of Bergerac and its international travel links. Carefully restored to preserve its authentic character, the manor offers approximately 350 m2 of living space, spread over its two levels, plus a vast uncharted attic and separate guest accommodations. The house features elegant and adaptable living spaces, high beamed ceilings, full of light and spacious rooms, there are two elegant lounges, some exquisite paneling and fireplaces, the furthest room leads to a much sought after ground floor bedroom suite, comprising of three rooms, including a spacious bathroom and seating area, perfect for visiting guests and family. Enter the property into the dining room, doors leading from the front and rear gardens, this fabulous room is full of character and charm, a terracotta floor and fireplace, beams and stone walls, stairs lead from here to the 1st floor. A purposeful and bespoke kitchen is to your right, fully fitted with a central island and black granite worktops, a breakfast room is located just off from here, again spacious and leads to a guest cloakroom. On this level you will also find a useful utility room too. Ascend the handcrafted chestnut staircase to the first floor, where wide, rustic original wooden floorboards add character. Continue along the hallway to find a family bathroom and two double bedrooms, while at the far end of the spacious landing sits the principal bedroom suite, complete with a private shower room, a walk-in wardrobe, and a feature stone fireplace. To the side of the property, there is a range of private guest accommodations, accessed via a charming stone archway. Doors on either side lead to two ground-floor double bedrooms, each with its own private bathroom—ideal for guests, family, or friends. Upstairs, a wooden staircase leads to three additional rooms, along with a separate bathroom and toilet. This area would benefit from some refurbishment and also provides excellent storage space. Situated in pretty landscaped gardens with a pleflora of fruit trees and with views beyond, the gardens offer a true haven of peace in the heart of this pretty village. The property also includes a substantial 90m partly converted barn, featuring a mezzanine balcony and a room that could be used as a kitchen or even a bar, subject to the necessary planning permissions. It offers a large, versatile social space with potential for a variety of uses. Outside, the swimming pool sits alongside the barn within a courtyard terrace, enjoying both shaded areas and full sun. There is also a pool house as well as an additional outbuilding ideal for garden storage. The property benefits from ample off-road parking, all set behind impressive electrically operated metal gates and bordered by a line of mature trees. A fabulous opportunity to purchase a grand traditional house, a huge barn just ripe for different activities and possibilities. Price including agency fees : 750 000 € Price excluding agency fees : 705 000 € Buyer commission, tax included: 6%
House in La Bachellerie
La Bachellerie, Arrondissement de Sarlat-la-Caneda
This desirable chateau is set within 165 acres of fully fenced private grounds, beyond electrically operated gates. Exceptionally versatile, this remarkable estate presents a rare opportunity to bring an ambitious vision to life. Subject to the necessary permissions, it could be ideally suited as an exclusive wedding and events venue, a prestigious retreat for artists and creatives, or a distinguished private hunting estate. Equally, it will appeal to discerning buyers seeking an extraordinary private residence, offering an exceptional lifestyle defined by elegance, tranquillity and complete privacy. The Chateau offers several reception rooms with doors leading to the vast suntrap terrace with views of the undulating valley below. The informal breakfast kitchen is complemented by a discreet secondary preparation area, providing extensive pantry storage and generous food preparation space. Ideally designed for effortless entertaining, it also enjoys direct access to the covered terrace, creating a seamless connection between indoor and outdoor dining. There is a master suite on the ground floor consisting of several rooms, including a dressing area, bathroom and a private stair access to a jacuzzi room below, boot room and laundry area. Follow the original stone staircase to the 1st floor where you will find 5 en-suite luxury bedrooms with deep plush carpeting, travertine flooring and beautiful white porcelain fixtures throughout. Extensive unconverted spaces offer exceptional potential to create additional bedroom suites with en-suite bathrooms, an intimate private lounge, or further reception and leisure areas, allowing future owners to tailor the estate to their individual lifestyle and vision. Follow the spiral stone stairs down to the basement and you are greeted with a unique underground swimming pool, what was formerly the "cave" is now a stunning blue lagoon with unique acoustics. A further set of steps on the other side of the pool lead to the hammam, a small fully tiled sauna room with a shower, insert seating and separate toilet area. Glazed doors open onto the private spa terrace, while a separate doorway provides direct access back to the chteau. The estate also includes three exceptional guest houses, each with its own private swimming pool. These independent residences feature wood-burning fireplaces, double-glazed windows, private terraces, contemporary kitchens and elegant travertine flooring throughout. The exceptional attention to detail is evident at every turn. The estate unfolds within a landscape of exceptional natural beauty, featuring a magnificent lake with a cascading waterfall, expansive meadows, mature woodland, productive truffle oak groves and a charming vineyard. Its extensive grounds make it particularly well suited to equestrian pursuits. A substantial barn further enhances the property, offering extensive workshop facilities together with generous garaging. Despite its complete privacy, the estate enjoys excellent accessibility, with the international airports of Bergerac and Limoges both within easy reach, providing convenient connections to destinations across Europe and beyond. Both grand in scale and remarkably intimate, the estate provides an unrivalled sense of privacy and security, creating a peaceful sanctuary in which to relax and unwind.
House in La Coquille
La Coquille, Arrondissement de Nontron
Renovated 160 m2 family home – 5 bedrooms – 841 m2 garden. Discover this charming, fully renovated family home of approximately 160 m2, offering spacious interiors and a prime living environment. From the moment you enter, you will be captivated by the generous, light-filled spaces. The house has been designed to offer comfort, functionality, and a warm atmosphere, both indoors and out. A ground floor designed for family life - The ground floor features a bedroom with an en suite shower room and direct access to the garden—a real asset for hosting family and friends or enjoying an independent living space. You will also find a separate toilet, a pleasant living room, a welcoming dining area, and a fully equipped kitchen opening directly onto the garden. Comfortable sleeping quarters upstairs - Upstairs, the home includes a magnificent master suite with a private shower room, as well as three additional bedrooms. A shower room and a separate toilet complete this level, ensuring comfort and privacy for everyone. An exceptional outdoor space full of possibilities - The property sits on an 841 m2 plot, offering plenty of open space. The garden is ideal for family relaxation, al fresco dining, children's play, or various landscaping projects. Another highly appreciated feature: the plot has two entrances, offering numerous possibilities depending on your needs. A home ready to welcome its new owners - The house has been renovated and offers features that enhance daily living comfort, including double-glazed windows. Key features - Approximately 160 m2 of living space 5 bedrooms Ground-floor bedroom with en suite shower room and garden access Upstairs master suite Fitted kitchen with direct access to the outside 841 m2 garden Two entrances to the property Renovated house Double glazing A spacious family home—ideal for those seeking space, comfort, and a lovely garden—all within a property that has already been renovated. A viewing is highly recommended to discover the full potential of this magnificent property. Price including agency fees : 162 000 € Price excluding agency fees : 150 000 € Buyer commission, tax included: 8%
House in Riberac
Riberac, Arrondissement de Perigueux
This fully renovated spacious property combines modern comfort with flexible living accommodation and includes an attached self-contained annexe. The main house features a large open-plan living, dining, and kitchen area, creating a bright and welcoming heart of the home. The ground floor also benefits from a bathroom, separate WC and a practical utility room. On the first floor, there are two generous bedrooms, along with two additional rooms currently used as children's bedrooms. The second floor offers three further attic bedrooms, providing extensive accommodation and the flexibility to reconfigure the layout to suit your individual needs. The attached annexe, which can also be accessed via a connecting door from the main house kitchen comprises of a bedroom, living room, kitchen, and shower room. With its own private outdoor space, it is ideal for visiting family and friends, multi-generational living, or, subject to the necessary permissions, as a potential rental or business opportunity. Outside, the property enjoys attractive garden areas and two barns, offering additional storage, workshop space, or further development potential. Set in a peaceful countryside location yet less than 4 km from the market town of Ribérac, this property offers the perfect balance of rural living and convenient access to everyday amenities. A versatile home with a wealth of possibilities, early viewing is highly recommended. Price including agency fees : 172 800 € Price excluding agency fees : 160 000 € Buyer commission, tax included: 8%
House in Bergerac
Bergerac, Arrondissement de Bergerac
Set among the vineyards and just minutes from Bergerac and its international airport, is this impressive 19th-century estate with over 1.6 hectares, this fully renovated Périgord-style farmhouse offers nearly 590 m2 of living space and benefits from a peaceful rural setting. Currently operated as a holiday cottage and bed and breakfast, the property will require any future owner wishing to continue this activity to submit a new application in order to obtain the necessary approvals. The property offers a spacious private residence of approximately 240 m2 , an annex with 4 en suite bedrooms and a separate 3 bedroom cottage of approximately 100 m2. There are generous proportions throughout, exposed century-old oak beams, Périgord stone walls, and a mix of modern amenities, furthermore there are designated communal areas, a dining room, guest terrace, plus a 12 x 3 length swimming pool. The property boasts a fabulous C rating, resulting from a fitted solar panel system, reversible air conditioning and double glazed windows throughout. There is ample opportunity for expansion, the property could be used for wellness retreats, themed workshops, private events, or group accommodations, there are several outbuildings just ripe for conversion and offer numerous possibilities for future developments (subject to permissions). Set within close proximity to the vineyards of Bergerac and Montbazillac which are major tourist attractions of the Périgord region. This is a rare opportunity to acquire an authentic character property with the possibility of running tourism business in one of the most attractive regions of Southwest France.
House in Verteillac
Verteillac, Arrondissement de Perigueux
Ideally located in the Dordogne countryside, close to the lively village of Verteillac, this charming stone property combines character and modern comfort in a picturesque setting. Renovated throughout, the house benefits from underfloor heating, two pellet stoves, a wood-burning stove and double glazing; resulting in an impressive 'C' energy rating. The bright and spacious kitchen-diner forms the heart of the home. Featuring natural stone tiling, a wood-fired stove, a pellet burner, and a pizza oven, it is both welcoming and practical. A utility room with guest WC completes the ground floor. Large sliding doors open directly onto a terrace and swimming pool. Stone stairs lead to the first floor, where a generous living room enjoys beautiful countryside views and access to a raised terrace. A second lounge with wood burner offers flexibility as a reading room, office, or snug. The master suite with private bathroom and WC completes this level. The second floor provides two further double bedrooms. One has its own shower room with WC and dressing, the second has a made-in wardrobe, with potential to create an en suite shower room just next to it (subject to necessary permissions). Surrounding the property, the gardens offer lawns, mature trees, and shrubs, creating a tranquil outdoor space. A particular highlight is the attached 100m2 barn. Currently used for storage/workshop, it offers excellent potential for conversion into a gîte, studio, guest accommodation, or additional living space (subject to permissions). Combining authentic charm, quality renovation, and versatile accommodation, this is a rare opportunity in a sought-after location. Early viewing is highly recommended. Price including agency fees : 499 000 € Price excluding agency fees : 470 755 € Buyer commission, tax included: 6%
House in Saint Privat en Perigord
Saint Privat en Perigord, Arrondissement de Perigueux
EXCLUSIVE TO BEAUX VILLAGES! Set in a quiet and peaceful location with stunning views, this beautiful home is just 5 minutes from Saint Privat en Périgord and 12 minutes from Aubeterre-sur-Dronne. The property offers flexible living, with the option to divide it into two separate areas (subject to necessary permissions). The original part of the house, currently used for rentals and family visits, features a cosy lounge with fireplace, a ground-floor bedroom, and a bathroom. Upstairs, a amazing open space serves as both a games room and dormitory, perfect for guests or children. The second part of the home is accessed via a shared hallway, leading to a utility room and into a bright main living area with lounge, dining space, and a modern kitchen, complete with a wood burner. From here, another hallway leads to two double bedrooms and a family bathroom. The house benefits from fibre optic internet. Outside, the property truly shines. Expansive terraces wrap around the front and side of the house, ideal for outdoor dining or simply enjoying the breathtaking sunsets. The landscaped gardens include a charming wooden chalet for summer use, as well as a magnificent heated saltwater swimming pool (12m x 6m). Further down the garden, you’ll find a garage and carport. This is a wonderful family home offering space, tranquility, and excellent income potential. Price including agency fees : 349 500 € Price excluding agency fees : 329 717 € Buyer commission, tax included: 6%
House in Bouteilles-Saint-Sebastien
Bouteilles-Saint-Sebastien, Arrondissement de Perigueux
EXCLUSIVE TO BEAUX VILLAGES! Discover this exceptional 277 m2 home, set on a generous, beautifully landscaped plot. Offering four bright bedrooms, the property is bathed in natural light and designed to create warm, inviting living spaces throughout. The dining room and kitchen form a welcoming area, perfect for entertaining. Featuring exposed rustic beams, large windows, and seamless access to the garden, this space beautifully blends character with functionality. The spacious living room is enhanced by a charming stone fireplace, creating a cosy and elegant atmosphere, while modern comforts ensure effortless everyday living. On the ground floor, an additional room is currently arranged as a study but can easily serve as a fifth bedroom, offering flexibility for family living or guests. Outdoors, the property truly shines. The landscaped gardens are complemented by elegant terraces, mature trees, and a delightful Summer lounge—an exceptional feature that creates a perfect setting for relaxing or entertaining in style. The heated swimming pool (10m x 5m) is surrounded by a large terrace, ideal for summer gatherings, while outdoor lighting and a video security system add both ambiance and peace of mind. Fully fenced, the property is ideal for families and pet owners alike. Combining authentic regional charm with contemporary amenities, this remarkable home offers gas central heating, fibre internet, and underfloor heating in kitchen, living room and both bathrooms for added comfort. The property retains its character with traditional wooden shutters throughout (with one electric shutter). Ideally located, minutes from the nearest village, with its restaurant and bar, while a wider range of shops and a supermarket can be found a short drive away in Saint Séverin. A truly unique property that must be seen to be fully appreciated—contact us today to arrange a private viewing. Price including agency fees :450 000€ Price excluding agency fees :424 529€ Buyer commission, tax included: 6%
House in Eymet
Eymet, Arrondissement de Bergerac
This attractive former school house building, for total renovation (subject to necessary permissions), has beautiful big rooms with large windows and authentic elements such as the original staircase, wooden floors and fireplaces offering habitable space of 144m2 plus the original classroom (29m2) and assorted rooms ripe for reconfiguration into living area. There is also a cave ideal for wine storage. There is also an attic in the main building of around 45m2 with good head height. Adjacent to the house sits a separate building (the former cantine with a kitchen) of approximately 75m2 which has strong potential for conversion into a gite, pool house or accommodation for extended family (subject to necessary permissions). An assortment of outbuildings ideal for storage of garden equipment and furniture are found to the rear of the house. The attached garden has a number of fruit trees and mature shade trees and is laid mainly to lawn and doesn’t require much maintenance. There is more than ample room for a swimming pool (subject to necessary permissions) and there is a shared well on the property. Located in a very quiet residential area, only minutes from the much sought after village of Eymet this is a very interesting and potentially rewarding project for anyone looking for to buy a character home at an entry level price. Price including agency fees : 141 700 € Price excluding agency fees : 130 000 € Buyer commission, tax included: 9%
House in Villamblard
Villamblard, Arrondissement de Perigueux
Set in an elevated position near Villamblard, close to Bergerac in the sought-after Périgord region, this exceptional 17th-century character home offers privacy, space, and timeless elegance within an unspoilt natural setting. Surrounded by approximately 8 hectares of land with no immediate neighbours, the estate combines open meadows ideal for horses with peaceful woodland, creating a rare sense of seclusion. Offering around 497m2 of living space, the residence showcases the noble proportions and architectural charm of a historic Périgord property, with generous reception rooms, original fireplaces, high ceilings, and a welcoming entrance hall. The ground floor features two elegant lounges, a refined dining room, a fully equipped kitchen, a billiard room, and two spacious bedrooms with a shared bathroom. Upstairs are five further bedrooms served by three shower rooms, many retaining remarkable original roof timbers and exposed beams. An attic room provides additional potential, subject to permissions. To the rear, a substantial barn houses a complete equestrian facility with six horse boxes and direct access to a 40m x 60m riding arena. A south-facing swimming pool with an electric safety cover enjoys open countryside views and offers a tranquil space for relaxation. Combining history, architectural character, equestrian facilities, and extensive land, this rare estate is ideally suited as a prestigious family home, country retreat, or lifestyle and hospitality venture in one of southwest France’s most desirable locations.
House in Bouteilles-Saint-Sebastien
Bouteilles-Saint-Sebastien, Arrondissement de Perigueux
This traditional 4 bedroom farmhouse is in immaculate condition. The property comes with over an acre of lovely grounds, large heated pool, several terraced areas and fully fenced garden. The location is peaceful and private but within easy reach of shops and services. The popular villages of Verteillac and St Severin are within easy reach.The accommodation is bright and spacious with a generous 277m2 of habitable space.The kitchen and dining area feature exposed beams, large windows, and direct access to the garden, whilst the living room includes a stone fireplace and feels like the central hub of the home. The layout is well suited to summer living and large enough for extended family stays.Ground floor:Living-room - (55 M2)Kitchen - (44 M2)Ground floor bedroom 1 (12.6m2)Ground floor bedroom 2 - (22.8m2)Bathroom - (10 M2)Laundry room - (17 M2)Hallway - (4.6 M2)Closet - (2 M2)First floor:Bedroom 3 - (15 M2)Bathroom - (13 M2)Hallway - (8.3 M2)Attic - (6 M2)Landing - (15.8 M2)Storage room - (6 M2)Bedroom 4 (master) - (22.8 M2)Outside, the property benefits from landscaped gardens, several terraces, mature trees, and a summer lounge. A heated swimming pool (10m x 5m) is surrounded by a spacious terrace and the grounds are fully fenced.Additional features include gas central heating, fibre internet, underfloor heating in the kitchen, living room, and both bathrooms, and traditional wooden shutters throughout.The property is located a few minutes from the nearest village, which offers a restaurant and bar. Further amenities, including shops and a supermarket, are available in Saint Severin, a short drive away. The popular village of Verteillac is 15mins away, whilst the delightful riverside market town of Aubeterre is about 20mins in the car. The airport at Bergerac is a little over an hour.At a glance:Bedrooms: 4Bathrooms: 2Receptions: 2Habitable space: 277m2Plot size: 5260m2DPE rating: DHeating: Gas central heatingDrainage: Septic tankDistance to shops: 10minsDistance to airport: 70minsPlease note: Agency fees are included in the advertised price and are payable by the purchaser. All locations and sizes are approximate. La Residence has made every effort to ensure that the details and photographs of this property are accurate and in no way misleading. However, this information does not form part of a contract and no warranties are either given or implied.Information on the risks to which this property is exposed is available on the Georisks website: www.georisks.gouv.fr* 4-bed renovated farmhouse* Bright & spacious living areas* Peaceful and private location* Over and acre fully fenced landscaped gardens* Lovely swimming pool* High speed internet* Underfloor gas central heating* Ground floor bedroom & bathroom* 20 mins from Aubeterre* 70 mins from Bergerac airport
House in Sarlat-la-Caneda
Sarlat-la-Caneda, Arrondissement de Sarlat-la-Caneda
The house comprises : on the ground floor : a 20.7m2 kitchen, an 18m2 living room, a 4.5m2 hallway leading to a 3.2m2 shower room, a toilet, a 10.5m2 bedroom and a 19.7m2 master bedroom with en-suite shower room.Upstairs : 2 bedrooms (15.1m2, 9m2) and a bathroom with WC (8m2). On the garden level: Garage/workshop (19m2). Outside : 9x5m heated swimming pool with electric cover, enclosed grounds of 824m2. +++ Council tax €2,500, south-facing, enclosed grounds with electric gate, fibre broadband, septic tank, double glazing.
House in Doissat
Doissat, Arrondissement de Sarlat-la-Caneda
Nestled in a peaceful and secluded setting with beautiful forest views, this charming traditional Périgourdine property offers privacy, character and versatility in the heart of the Dordogne countryside. Set within 12,506 m2 of land, the property comprises a spacious main house, an independent maison d’amis and a swimming pool, perfect for enjoying the long summer season in complete tranquillity. The main house offers generous and flexible accommodation with several reception areas, four to five bedrooms and multiple bath/shower rooms, making it ideally suited as either a comfortable permanent residence or an elegant maison secondaire. The independent maison d’amis provides excellent additional accommodation with its own living area, kitchen, bedroom and covered terrace, ideal for welcoming family and friends, multigenerational living or generating seasonal rental income if desired. Surrounded by nature and enjoying a private setting without being isolated, the property perfectly combines traditional Périgord charm with comfort, space and lifestyle appeal. A wonderful opportunity for those seeking a character home with swimming pool and guest accommodation in one of the Dordogne’s most desirable rural settings. Price including agency fees : 550 000 € Price excluding agency fees : 518 868 € Buyer commission, tax included: 6%
House in La Tour-Blanche-Cercles
La Tour-Blanche-Cercles, Arrondissement de Perigueux
Delightful 4/5 bedroom, 3 bathroom, detached stone built character residence on three levels being presented to a high standard. Situated only a short distance from a good range of amenities is this beautifully improved property having the benefit of central heating and double glazing. The property has two access points. The main one being through large metal gates which lead in to the courtyard to the front. The second is via a long gravel driveway to the rear with lawns and mature trees to either side leading to a parking area. Beyond a low stone wall is a further lawned area close to the house with hard standing for a seating area and one of two wells. From this side of the property you enter via the kitchen which in turn leads to the hallway with the entrance door from the gated courtyard. To the right is the staircase to the first floor and to the left is the sitting room and dining room. Both these rooms have external doors to the courtyard. Beyond the dining room is the utility room with water softener, rear external door and WC with wash basin. To the first floor there are two bedrooms each having a door to the generously sized shower room which has a window to the rear. There is a further room currently used as a dressing room. The second floor offers a landing/office area with two further bedrooms, again these sharing an excellent sized bathroom with walk-in shower. Both bedrooms have sloping ceilings, rooflights and character beams with a maximum height of approx 1.75m. Externally, there is an open barn attached to the main house with another former barn without a roof that, subject to relevant permissions, could potentially provide space for a pool. There is a further larger barn housing the central heating boiler and hot water tank which is powered by the solar panels. There is also plenty of storage for vehicles, machinery, etc. Attached to the barn is a small cottage to renovate. Opposite the front of the property in the courtyard is a covered terrace with woodburner to enjoy the beginning and end of season cooler evenings. Adjoining this is a pizza oven. There is also the second of the two wells. The centres of La Tour Blanche, Mareuil and Verteillac are within 3-10km all of which offer a good range of everyday amenities. Bergerac airport is approx 7km and TGV connections in Angouleme are approx 46km. VIEWING IS HIGHLY RECOMMENDED! Price including agency fees :350.000€ Price excluding agency fees :330.189€ Buyer commission, tax included: 6%
House in Sarlat-la-Caneda
Sarlat-la-Caneda, Arrondissement de Sarlat-la-Caneda
Apartment (85 m2) : This apartment has a very large bedroom, a very spacious living room, a separate fully-equipped kitchen, a bathroom with shower and a magnificent balcony. It has 18th-century wood panelling, 17th-century parquet flooring and two monumental wooden fireplaces from the Louis XIV period.
House in Sarlat-la-Caneda
Sarlat-la-Caneda, Arrondissement de Sarlat-la-Caneda
The house comprises: Ground floor: Entrance hall/veranda, kitchen, dining room, living room, bedroom with en-suite shower room, garage.First floor: a large bedroom.Garden level : Bedroom, bathroom/WC, utility room, dressing room.++++ Council tax €1,510, 2 km from shops, 19 km from Sarlat, double glazing, fibre broadband, heat pump, septic tank.
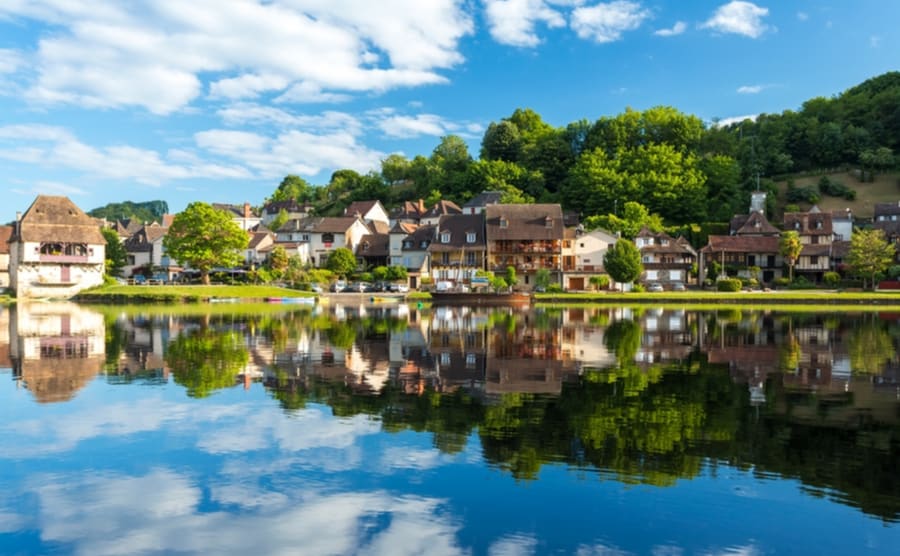
France's Dordogne
Get your exclusive Viewing Trip Guide

Plan the perfect trip
- Shortlist the right properties
- Get expert local guidance
- Seamless coordination
Why buy property in France's Dordogne
Why buy a property in Dordogne?
Dordogne combines value, lifestyle, and heritage. Smaller homes are usually priced from €120,000, while farmhouses and larger rural properties often range from €200,000 to €500,000. With its famous food culture, local markets, and charming châteaux, Dordogne attracts buyers looking for authentic French living at affordable prices.
Frequently asked questions about buying property in Dordogne
What is the average price of 2 - 3 bedroom property in Dordogne?
For more information on how to buy in Dordogne download our guide.
What is the price difference between 2 and 3 bedroom properties in Dordogne?
How many properties under €100,000 are there in Dordogne?
What can I buy in Dordogne for my budget of €100,000?
What can I buy in Dordogne for my budget of €300,000?
What can I buy in Dordogne for my budget of €500,000?
How many properties have a pool in Dordogne?
Can foreigners buy property in Cyprus?
Yes—foreigners can buy property in Cyprus, including non-residents.
The key is to run proper legal checks through an independent Cyprus lawyer (not the seller’s/developer’s lawyer) and to make sure your purchase contract is properly protected at the Cyprus Land Registry.
Buying a property does not automatically give residency, but ownership can support longer-stay planning when combined with the correct visa/residency route. Always confirm any nationality-specific requirements (especially for non-EU buyers) before you pay major deposits.
For full buying process download our Cyprus Buying Guide.
What is the buying process in Cyprus?
A typical Cyprus purchase follows:
(1) agree price and terms,
(2) your lawyer completes due diligence, including a Land Registry search for mortgages/charges,
(3) sign the Contract of Sale,
(4) lodge/deposit the contract at the Land Registry (often a crucial buyer protection step under Cyprus “specific performance” protections),
(5) pay any applicable taxes/fees and complete payments,
(6) transfer of ownership and title deed into the buyer’s name when available. If you’re buying new build/off-plan, the “title deed timeline” becomes a major point to verify upfront.
Most estate agents and developers in Cyprus will be able to assist you with this process, however we recommend using an independent lawyer for any property purchase or investment in Cyprus.
What are “title deeds” in Cyprus—and should I buy without them?
In Cyprus, the title deed is the Land Registry record proving legal ownership. Ideally, you buy a property with a separate title deed already issued.
If a deed isn’t available yet (common in new developments), you’re relying on the contract structure and the developer’s path to issuing separate titles.
Reduce risk by:
(a) confirming the property’s legal status through a Land Registry search,
(b) ensuring the Contract of Sale is deposited at the Land Registry, and
(c) verifying what completion certificates and registrations are still needed before deeds can be issued and transferred.
For more information on buying an off plan property in Cyprus or seeking legal representation please reach out to our in house Cyprus Property Consultants.