
Properties for sale in Dordogne, France
Showing 21–40 of 310
House in Eymet
Eymet, Arrondissement de Bergerac
Situated just a few minutes from the highly sought-after bastide town of Eymet, this elegant Maison de Maître has been lovingly restored by the current owners, with great care taken to preserve the character and authenticity of the original building while introducing modern comforts. Set within approximately 1.5 hectares of beautifully maintained grounds, the property offers a wonderful blend of charm, space and tranquillity, complemented by a superb in-ground swimming pool. A welcoming entrance hall sets the tone for the accommodation, leading to a spacious dual-aspect living and dining room with a wood-burning stove, a generous country kitchen also featuring a wood burner, and a versatile room currently used as an office which could equally serve as a fourth bedroom. A separate WC and a delightful covered terrace overlooking the gardens complete this level. The curved staircase takes us to the first floor and a large landing leads to three further generously proportioned bedrooms, including the principal bedroom with its en suite shower room. A spacious family bathroom serves the remaining bedrooms, while one of the bedrooms retains its original fireplace, adding to the property's period charm. We continue up to the next floor where the impressive attic has been transformed into a bright and versatile open-plan living space with exposed beams, five Velux windows and two additional double-glazed windows. Currently arranged as a sitting area, music room and occasional guest accommodation, it offers endless possibilities for a games room, studio, home office or family recreation space. Beneath the house, a cellar extending across the full footprint of the property provides exceptional storage space and can be accessed either internally via a staircase on the ground floor or externally. Outside, there are two garages, a pool house with covered terraces and a beautiful in-ground swimming pool, creating an ideal setting for relaxing and entertaining. The mature grounds are enhanced by a well with pump, providing an excellent water source for irrigating the gardens. The property also benefits from mains drainage, while the roof has recently been cleaned and treated, offering added peace of mind. With its elegant proportions, original character and a peaceful setting just moments from one of the Dordogne's most desirable villages, this is a rare opportunity to acquire a truly beautiful family home or exceptional holiday residence. Viewing is highly recommended Price including agency fees : 599 500 € Price excluding agency fees : 565 567 € Buyer commission, tax included: 8%
House in Verteillac
Verteillac, Arrondissement de Perigueux
Stylish second floor duplex apartment in centre of Verteillac; open-plan kitchen-living room with mezzanine level enjoying fabulous far-reaching views across the rooftops; entrance hall, double bedroom, shower room, separate WC and utility room. Perfect pied-à-terre or investment property. Co-ownership not registered in the National Register of Co-ownerships. Co-ownership currently without a property manager. Number of units: 03 Annual service charges: not yet determined To the best of the seller’s knowledge, there are no known proceedings currently pending under Article 29-1 A of Law No. 65-557 of 10 July 1965 Price including agency fees : 99 000 € Price excluding agency fees : 90 000 € Buyer commission, tax included: 10%
House in Sarlat-la-Caneda
Sarlat-la-Caneda, Arrondissement de Sarlat-la-Caneda
THE HOUSE / GARDEN FLOOR : Living area with open kitchen and fireplace insert (50 m2), opening onto two sunny terraces; bedroom (26.5 m2) with adjoining shower room and toilet (4.5 m2); hallways (17 m2).UPSTAIRS : Two bedrooms (33 and 9 m2), one of which has a 6 m2 shower room and toilet.IT FEATURES ON THE GROUND FLOOR: Bedroom with separate bathroom and toilet, 25 m2. Accessible via the courtyard: recreation/storage room, 45 m2; small garage, 16 m2; and basement/boiler room, 12 m2.THE EXTERIORS AND OUTBUILDINGS : Not far from the house is the pool area (a 10x5-meter saltwater pool), which was completely renovated in 2021 and features a spacious sun deck. There is also a utility area for the pool and a wood shed. The property, consisting mainly of meadows and woods, covers approximately 1.3 hectares.MORE DETAILS : High-quality renovation—double-pane windows—gas central heating (underground tank)—electric water heater—two septic tanks—fiber-optic internet.
House in Saint-Estephe
Saint-Estephe, Arrondissement de Nontron
EXCLUSIVE TO BEAUX VILLAGES! Charming stone cottage all on one level, beautifully maintained and full of character, offering the perfect holiday retreat. The property comprises a bright living room with kitchen area, two comfortable bedrooms, a shower room, and a separate WC. Outside, the property benefits from two barns - both with concrete floors, a private courtyard, and a small garden—ideal for relaxing and enjoying the peaceful surroundings. Ideally located just 5 km from the beautiful lake at Saint-Estèphe, with its beach, restaurants, and leisure activities. The lively village of Piégut is a pleasant 25-minute walk away, offering a popular weekly market, shops, bars, restaurants, and essential services. A delightful countryside escape, perfect as a holiday home or rental investment (subject to permissions). Price including agency fees : 110 000 € Price excluding agency fees : 100 918 € Buyer commission, tax included: 9%
House in Vanxains
Vanxains, Arrondissement de Perigueux
Charming 3/4 Bedroom Character Home with Stunning Countryside Views, Pool, Barns and Annexe Potential - set in a peaceful countryside location with breathtaking far-reaching views, this beautifully presented 3/4 bedroom character home offers an exceptional blend of charm, space and versatility. At the heart of the home is a stunning farmhouse-style kitchen, perfect for family life and entertaining, complemented by a practical utility room. The spacious lounge provides a warm and welcoming retreat, while the bright sun room offers the ideal place to relax and enjoy the surrounding landscape. The ground floor also benefits from a shower room and separate WC. One of the property's standout features is its flexible layout, offering the potential to create a self-contained annexe. This area could easily incorporate an independent living room, kitchenette, access to the existing shower room, and a generous bedroom with dressing area and WC—ideal for multi-generational living, guest accommodation or holiday letting (subject to any necessary permissions). Upstairs are two further generously sized bedrooms, both benefiting from their own en suite bathrooms, ensuring comfort and privacy for family and guests alike. Outside, the property is equally impressive. A beautiful terrace overlooks the rolling countryside, creating the perfect setting for outdoor dining and entertaining. The large landscaped garden features an in-ground swimming pool, offering a wonderful space to enjoy the warmer months. The detached barn provides exciting opportunities for a variety of uses. It is already fitted with a kitchen and ground-floor WC, while upstairs there are three additional rooms, one with a WC already installed, offering excellent potential to create further accommodation, a home office, studio or guest suite (subject to the necessary permissions). Further outbuildings include an additional barn and a traditional pizza oven, creating a fantastic space for entertaining family and friends throughout the year. Despite its tranquil rural setting, the property is conveniently located close to a charming village offering everyday amenities including a bakery, post office, bar and hairdresser. Combining character, flexibility and outstanding outdoor living, this unique property presents a rare opportunity to enjoy the best of country living while offering excellent potential for extended family, income generation or lifestyle use. Price including agency fees : 415 000 € Price excluding agency fees : 391 510 € Buyer commission, tax included: 6%
House in Sarlat-la-Caneda
Sarlat-la-Caneda, Arrondissement de Sarlat-la-Caneda
Ground floor : Entrance 9.3 m2, wc 1.4 m2, lounge/dining 32 m2 with fireplace, fitted kitchen 12 m2, corridor 4.4 m2, 2 bedrooms (10 m2 et 13 m2), bathroom/wc 4m2.First floor : Landing 9.5m2, 3 bedrooms (21.7 m2, 19 m2, 20 m2), shower room 6.7m2, WC 1.8m2.Basement : Garage 39 m2 - Cellar 9.4 m2 + 15 m2 - boiler room 12 m2 - laundry room 14.2 m2 - 3 rooms of 13 m2 each with independent access (poss.BetB)Exterior : terrace with panoramic view of Sarlat, basement et approx 1880 m2 of land.More information : Town gas central heating - Double glazing - Mains sewage - Medieval town centre 2km - 2min drive away from shops - Superb view - Holiday rental potential !
House in Sarlat-la-Caneda
Sarlat-la-Caneda, Arrondissement de Sarlat-la-Caneda
MAIN HOUSE / Courtyard : Lounge 41 m2, kitchen and dining room 31 m2 opening onto covered terrace 22 m2.UPSTAIRS : Landing and corridor 14 m2 serving 3 bedrooms (10, 8 and 7 m2), a bathroom with WC 5 m2 and separate WC 2 m2.GUEST HOUSE : Attached to the main house, a large living room with kitchen 50 m2 (groundfloor) and a bedroom with bathroom and toilet mezzanine 16 m2 (upstairs).THE EXTERIORS AND OUTBUILDINGS : The property is implated on a plot with fruit trees of 1,17 acres, partly fenced. In addition to the main house and the guest house, developed around a courtyard, there is an office that can be used as an additional bedroom with water point 14.5 m2, a laundry room-cellar 4 m2, a tool shed .MORE DETAILS +++ : Character property in \"L shape\" around a shaded courtyard, restored in the 80s in a concern of conservation of all the architectural character elements (terracotta floor, exposed beams and stones, oak elements. ) - double glazing - electric heating and beautiful fireplace - septic tank - possibility of swimming pool - virgin DPE.
House in Sarlat-la-Caneda
Sarlat-la-Caneda, Arrondissement de Sarlat-la-Caneda
House : Lounge 23m2, kitchen 11m2, wc 1.7m2, bedroom with bathroom/wc 20m2.Gite 1 : Ground floor : klichen/dining room 30.5m2, lounge 23.9m2, sahower room/wc 3.5m2. First : landing 2.3m2, 4 bedrooms (10.3m2, 9.3m2, 12.5m2, 12.5m2), bathroom/wc 6.4m2.Gite 2 : Ground floor : kitchen/dining room 33.5m2, lounge 20.6m2, shower room/wc 4.5m2. First floor : landing 3.1m2, 4 bedrooms (11.8m2, 9.3m2, 12.7m2, 12.6m2), bathroom/wc 7m2.Exterior : Land 1850m2.+++ Gas central heating in the gites and electric in the house, septic tank, renovated as from 2003.
House in Sarlat-la-Caneda
Sarlat-la-Caneda, Arrondissement de Sarlat-la-Caneda
House comprosed of : Entrance 12m2, kitchen 26.9m2, living room 38.5m2, 4 bedrooms (12.7m2, 16.8m2, 21.3m2, 19m2), bathroom 6.5m2, shower room 3m2, 2 wc. Cellar 23.5m2.Guest house : Kitchen, living room, cloakroom, 2 bedrooms, wc, shower room.Outbuildings : Hangar 186m2, tabocco hangar 103m2 , 2 stone barns (75m2, 108.5m2).Exterior : 3.9 acres of land.++++ oil and wood central heating, close to shops, potential to convert barns into gites !.
House in Sarlat-la-Caneda
Sarlat-la-Caneda, Arrondissement de Sarlat-la-Caneda
+++ A 5 kms de toutes commodités, au calme.
House in Sarlat-la-Caneda
Sarlat-la-Caneda, Arrondissement de Sarlat-la-Caneda
Apartment 1 (85 m2) : This apartment has a very large bedroom, a very spacious living room, a separate fully-equipped kitchen, a bathroom with shower and a magnificent balcony. It has 18th-century wood panelling, 17th-century parquet flooring and two monumental wooden fireplaces from the Louis XIV period.Apartment 2 (85 m2) : Features a very large bedroom, an equally spacious living room, a separate, fully equipped kitchen and a sumptuous bathroom with bidet, bath and shower. The kitchen communicates with the living room via a wrought-iron grille above the sink. There are two beautiful fireplaces, one in Louis XV style marble in the living room and the other in carved wood with Renaissance motifs in the bedroom.Apartment 3 (69m2) : With views over the rooftops of Sarlat this apartment has an entrance hall leading to a kitchen, living room, bathroom and bedroom.Studio 1 (35 m2) : Spacious studio (35 m2) which has a fully equipped kitchenette, a large bathroom with washbasin, WC and shower, a Directoire-style fireplace with its delightful moulded wooden overmantel and a wardrobe set into the thickness of the wall that was once a toilet.Studio 2 (35 m2) : Located in what was once the kitchen of the judges\' 1640 home, it retains its fireplace and a niche with a stone sink. Exposed beams, parquet flooring and antique furniture add charm to the modern comforts. It has a fully-equipped kitchenette and a large bathroom with washbasin, WC and showerStudio 3 (26 m2) : Located in the attic of the house with a view of the old Sarlat slate roofs. It has a kitchenette and a bathroom with shower. Fully air-conditioned studio. Please contact us for more information
House in Sarlat-la-Caneda
Sarlat-la-Caneda, Arrondissement de Sarlat-la-Caneda
The house comprises : On the ground floor : 44.5m2 kitchen/living room with wood-burning stove, 5m2 hallway leading to 2 bedrooms (8.7m2, 11.8m2), 5m2 bathroom, 1.5m2 toilet and a pantry.Upstairs : a 4.6m2 landing leading to 2 bedrooms (11.2m2, 12.8m2) and a 4.3m2 shower room/WC.Outside : Enclosed grounds featuring a swimming pool and a carport.
House in Sarlat-la-Caneda
Sarlat-la-Caneda, Arrondissement de Sarlat-la-Caneda
The house comprises on the ground floor : a kitchen and a living room. On the first floor : a landing leading to a bedroom, a shower room and a toilet.On the second floor : a large bedroom.+++ Mains gas heating, in a quiet area, just a stone’s throw from the shops.
House in Sarlat-la-Caneda
Sarlat-la-Caneda, Arrondissement de Sarlat-la-Caneda
The house comprises : On the ground floor: entrance hall with cupboard, kitchen opening onto the living room. On the first floor: a landing leading to a large bedroom and a shower room with toilet. On the second floor: a bedroom in the eaves.Separate studio: Accessible from the street on the lower ground floor. +++ Mains gas heating, in a quiet location.
House in Sarlat-la-Caneda
Sarlat-la-Caneda, Arrondissement de Sarlat-la-Caneda
The house comprises on the ground floor : a 55m2 living room with a wood-burning insert, an 18.3m2 kitchen, a 51m2 conservatory, and a 4.7m2 landing leading to two bedrooms (12.4m2 and 13m2), one of which has an en-suite bathroom, and a toilet.Upstairs : landing leading to two bedrooms (32m2, 13m2), one of which has a 12.1m2 mezzanine, a 2m2 walk-in wardrobe and a 6.3m2 bathroom/toilet.Exterior : 55m2 garage, 8x4m swimming pool and 6,256m2 of fenced land.++++ Oil-fired central heating, reversible air conditioning and a wood-burning insert, new septic tank, chlorinated swimming pool with a recent liner, enclosed grounds, quiet location, property tax based on 1,535 €, partially double-glazed. Large basement with laundry room and boiler room.
House in Sarlat-la-Caneda
Sarlat-la-Caneda, Arrondissement de Sarlat-la-Caneda
PROPERTY DETAILS : The ground floor is currently divided into several rooms (140 m2), including: a reception area, a waiting room, three examination rooms, a sterilization room, an X-ray room, and restrooms. The upper floor (60 m2) consists of a landing with access to the attic, a storage area with a kitchenette, and an operating room.MORE INFO : Building in very good overall condition—double-glazed windows—fully air-conditioned—connected to the sewer system—Property tax: €2,161 per year.
House in Lalinde
Lalinde, Arrondissement de Bergerac
Set in a peaceful countryside location just a few minutes from Lalinde, this bright and spacious home offers flexible accommodation, a heated swimming pool and lovely open views across the surrounding countryside. Designed for comfortable year-round living, the property benefits from double glazing, a heat pump, a wood-burning stove and generous living spaces throughout. The accommodation is arranged over three levels. The main living floor comprises a large open-plan kitchen, dining and living area, four bedrooms, a family bathroom and separate WC. Above, there is a second reception room, an additional bedroom, shower room, separate WC and attic space. At garden level, the property offers a summer kitchen, utility room, garage, workshop and storage areas, providing excellent practical space. Outside, the gardens extend to almost 2,000 m2 and include a variety of fruit trees, a vegetable garden and a heated swimming pool. The property enjoys a convenient location just a short drive from the shops, restaurants, schools, healthcare facilities and railway station in Lalinde, with Bergerac Airport approximately 25 minutes away. A comfortable and energy-efficient family home offering generous accommodation, excellent practical spaces and easy access to everyday amenities, while enjoying the peace and tranquillity of the Dordogne countryside. Price including agency fees : 445 200 € Price excluding agency fees : 420 000 € Buyer commission, tax included: 6%
House in Issigeac
Issigeac, Arrondissement de Bergerac
EXCLUSIVE TO BEAUX VILLAGES! We are delighted to present this exceptionally spacious detached family home, featuring high ceilings throughout that create a wonderful sense of light and openness. Set within beautifully landscaped gardens, the property boasts a large private swimming pool with terrace, its own lake, and a paddock—all in a calm and tranquil setting. At the heart of the home is a generous open-plan kitchen and family room, enjoying lovely views over the gardens and surrounding countryside. A walk-in pantry provides ample additional storage, with space for an extra fridge-freezer and wine storage. Elegant travertine floor tiles continue through to the dining room, which features a charming stone fireplace and an impressive floor-to-ceiling fitted cupboard—perfect for displaying china and glassware. From here, doors lead back to the garden and to a spacious utility room, complete with a guest cloakroom. Stairs rise to the first floor and the original grand hallway. The first floor offers three large double bedrooms, each with its own private bathroom and WC, presenting an excellent opportunity for guest accommodation or lettings (subject to the necessary permissions). There is also a comfortable lounge on this level, which could easily serve as a fifth bedroom if required—ideal for a growing family or visiting guests. From the grand hall, a further staircase leads to the second floor, where you will find a stunning bedroom suite of impressive proportions, offering flexibility for a variety of uses. An additional attic room provides further potential for renovation (subject to necessary permissions) or simply valuable storage space. A large cellar offers excellent workshop space and houses the home’s systems, including the oil-fired central heating. The gardens are truly a highlight—beautifully planted with flower beds, shrubs, and mature trees, including a magnificent willow providing welcome shade in the warmer months. Several terraces and seating areas are dotted throughout, along with a charming private courtyard garden accessed from the main hall. The heated 12 x 6 metre swimming pool and terrace complete this exceptional outdoor space. The lake is ideal for carp fishing, with a picturesque walkway along its edges, while the paddock is well-suited for a pony or horse and includes a small outbuilding for shelter or wood storage. The grounds also provide ample off-road parking via a shingled driveway. Ideally located just 5 minutes from Issigeac—renowned for its lively Sunday market, restaurants, cafés, and bars—and only 15 minutes from Bergerac with its international transport links, this is a truly wonderful opportunity. Price including agency fees: 675 000 € Price excluding agency fees: 636 793 € Buyer commission, tax included: 6%
House in Monbazillac
Monbazillac, Arrondissement de Bergerac
EXCLUSIVE TO BEAUX VILLAGES! This home was built using energy efficient construction principles and has an impressive B energy rating. From the moment one enters the light-filled, double-height entry hall the outstanding attention to detail and quality workmanship is evident. The main open plan living space and kitchen spanning 55m2 is the heart of the home and impresses with its natural light, offering a perfect space for entertaining and socialising. Large windows seamlessly extend the interior into the outdoors, overlooking the 12 x 6m pool, terrace and a south-facing, landscaped garden. The first floor also offers a utility room / laundry, large storage cupboard and a WC with basin. The first floor comprises three double bedrooms, two of which have their own en-suite shower rooms with WCs, and a family bathroom with a WC. The main bedroom benefits from a spacious walk-in, dressing room and there is also an abundance of attic space for additional storage. All bedrooms have individual access to a large verandah with panoramic views of the surrounding vineyards and Monbazillac chateau which is visible from all windows. There is also a totally separate entrance offering numerous possibilities other than family accommodation either as rental income or a workspace. A garage, storage room and double-height carport high enough to accommodate a camping car completes the property. There is also a double-sized, concrete hard stand which is large enough to park up to 2 campers, boats, etc., and even more parking for another 3 or 4 cars if required. The house is heated and cooled with reverse-cycle air conditioning and a wood burner. The drainage is via a micro station and there is even an electric car charger. Photovoltaic panels and a heat pump were recently installed. The easy maintenance garden is beautifully landscaped, featuring the swimming pool which blends harmoniously into this setting, inviting relaxation against a soothing panorama of greenery and the impressive chateau. Conveniently situated only minutes from the centre of the village of Monbazillac and its active and welcoming community and not at all far from the vibrant town of Bergerac, its international airport and twice-weekly markets, all daily needs are within easy reach. Price including agency fees : 470 000 € Price excluding agency fees : 443 397 € Buyer commission, tax included: 6%
House in Eymet
Eymet, Arrondissement de Bergerac
Ideally located within easy walking distance of the sought-after bastide town of Eymet, this beautifully presented three-bedroom bungalow offers spacious, comfortable living in a peaceful setting, complemented by a generous private garden. The property is bright and well maintained throughout, benefiting from a combination of electric radiators, a wood-burning stove and reversible air conditioning, ensuring year-round comfort. A welcoming entrance hall leads into the contemporary, open-plan kitchen, thoughtfully designed with an eye-level oven, integrated dishwasher and breakfast bar. The kitchen flows seamlessly into a spacious dining area, creating an ideal space for entertaining family and friends. The light-filled living room features two sets of French doors opening onto a covered terrace, providing an effortless connection to the outdoor dining area and garden. The sleeping accommodation comprises three generous double bedrooms, two of which include built-in wardrobes. A stylish modern shower room with a walk-in shower is complemented by two separate WCs. The property also benefits from a practical laundry room and a large storage area. Outside, the expansive private rear garden offers excellent privacy and ample space to enjoy the outdoors. A garage and workshop provide additional storage and workspace, while the generous plot offers plenty of room for the installation of a swimming pool, subject to the necessary permissions. Presented in excellent condition throughout, this spacious home requires no further work and is ready to move into. Combining the tranquillity of country living with the convenience of being just a short stroll from the vibrant amenities of Eymet, and only 25 minutes from Bergerac and its international airport, this is a superb opportunity for either a permanent residence or a holiday home. Price including agency fees : 267 500 € Price excluding agency fees : 250 000 € Buyer commission, tax included: 7%
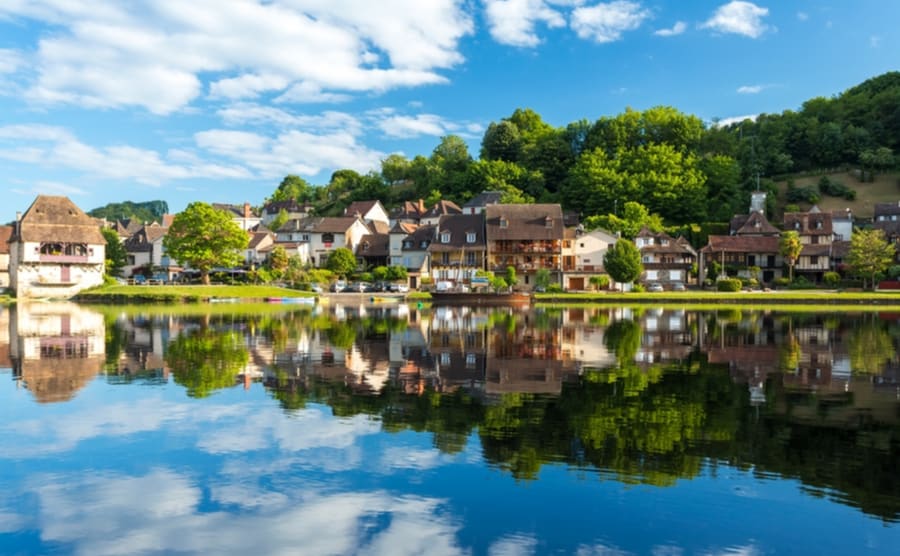
France's Dordogne
Get your exclusive Viewing Trip Guide

Plan the perfect trip
- Shortlist the right properties
- Get expert local guidance
- Seamless coordination
Why buy property in France's Dordogne
Why buy a property in Dordogne?
Dordogne combines value, lifestyle, and heritage. Smaller homes are usually priced from €120,000, while farmhouses and larger rural properties often range from €200,000 to €500,000. With its famous food culture, local markets, and charming châteaux, Dordogne attracts buyers looking for authentic French living at affordable prices.
Frequently asked questions about buying property in Dordogne
What is the average price of 2 - 3 bedroom property in Dordogne?
For more information on how to buy in Dordogne download our guide.
What is the price difference between 2 and 3 bedroom properties in Dordogne?
How many properties under €100,000 are there in Dordogne?
What can I buy in Dordogne for my budget of €100,000?
What can I buy in Dordogne for my budget of €300,000?
What can I buy in Dordogne for my budget of €500,000?
How many properties have a pool in Dordogne?
Can foreigners buy property in Cyprus?
Yes—foreigners can buy property in Cyprus, including non-residents.
The key is to run proper legal checks through an independent Cyprus lawyer (not the seller’s/developer’s lawyer) and to make sure your purchase contract is properly protected at the Cyprus Land Registry.
Buying a property does not automatically give residency, but ownership can support longer-stay planning when combined with the correct visa/residency route. Always confirm any nationality-specific requirements (especially for non-EU buyers) before you pay major deposits.
For full buying process download our Cyprus Buying Guide.
What is the buying process in Cyprus?
A typical Cyprus purchase follows:
(1) agree price and terms,
(2) your lawyer completes due diligence, including a Land Registry search for mortgages/charges,
(3) sign the Contract of Sale,
(4) lodge/deposit the contract at the Land Registry (often a crucial buyer protection step under Cyprus “specific performance” protections),
(5) pay any applicable taxes/fees and complete payments,
(6) transfer of ownership and title deed into the buyer’s name when available. If you’re buying new build/off-plan, the “title deed timeline” becomes a major point to verify upfront.
Most estate agents and developers in Cyprus will be able to assist you with this process, however we recommend using an independent lawyer for any property purchase or investment in Cyprus.
What are “title deeds” in Cyprus—and should I buy without them?
In Cyprus, the title deed is the Land Registry record proving legal ownership. Ideally, you buy a property with a separate title deed already issued.
If a deed isn’t available yet (common in new developments), you’re relying on the contract structure and the developer’s path to issuing separate titles.
Reduce risk by:
(a) confirming the property’s legal status through a Land Registry search,
(b) ensuring the Contract of Sale is deposited at the Land Registry, and
(c) verifying what completion certificates and registrations are still needed before deeds can be issued and transferred.
For more information on buying an off plan property in Cyprus or seeking legal representation please reach out to our in house Cyprus Property Consultants.