
Properties for sale in Dordogne, France
Showing 201–220 of 310
House in Perigueux
Perigueux, Arrondissement de Perigueux
Located along the historic pilgrims’ route from Périgueux, this magnificent property has been beautifully restored. Currently operated as a guesthouse, any future owner wishing to continue this activity will need to apply for the relevant permits. Offering five elegantly appointed suites and three spacious two-bedroom independent apartments (fully adapted for guests with reduced mobility), the estate provides flexible accommodation ideal for both short and long stays. Subject to conditions, the property may be sold fully furnished and equipped. The service areas include a large professional kitchen, storage and preparation rooms, a bar, a reception area, a generous dining/reception hall, as well as a heated swimming pool and several relaxation spaces. The property is fitted with soundproof double glazing, ensuring comfort and tranquility. Set within over one hectare of private gardens with direct access to the river, it offers an idyllic environment for both guests and owners to enjoy. Ideally located on a main route in the eastern Périgueux basin, this remarkable estate presents excellent commercial potential. Price including agency fees : 999 400 € Price excluding agency fees : 950 000 € Buyer commission included: 5.2 %
House in Bergerac
Bergerac, Arrondissement de Bergerac
Located in the centre of Mussidan, only 25 minutes away from Bergerac. This charming 6-bedroom home offers a blend of historic character and modern comfort. With shops, schools, the train station, and quick access to the A89 motorway nearby, it is ideally situated for both convenience and tranquility. Set over four levels, including a large basement, the property offers generous living spaces. On the ground floor, a welcoming entrance with original cement tiles leads to two elegant living rooms, one featuring a stone fireplace and the other a marble fireplace. The dining room connects seamlessly to a modern, fully equipped kitchen. This level also includes a bedroom with a dressing room and a bathroom and toilet. A lovely staircase leads to the first floor, where a spacious landing gives access to two large bedrooms, one with a dressing room, and the other a bathroom and toilet. The second floor features three additional bedrooms, one with a balcony, as well as a former bathroom that could be restored and reused (plumbing in place to do so). There is an attic space above. The basement level provides plenty of storage with a unique wine cellar, workshops, utility room and other additional rooms. Outside, the beautifully landscaped garden includes a terrace, small pond, well and fountains, creating a peaceful retreat. A garage is located opposite the house. Located in the heart of Mussidan you have easy access to Bergerac as well as Perigueux, each about 30 minutes away. The property has views over the town and retains a real feel of privacy, whether you're outside or in the property. This well-maintained period home combines timeless elegance with practical living in a sought-after location. A rare opportunity to acquire a property with history, charm, and modern functionality. Don't hesitate to organise your visit on this property as soon as possible ! Price including agency fees : 501 125 € Price excluding agency fees : 475 000 € Buyer commission, tax included: 5.5%
House in Beaumontois en Perigord
Beaumontois en Perigord, Arrondissement de Bergerac
This marvelous converted water mill offers so much in terms of peacefulness and privacy, and enjoying river side views. Set away from the road, it nestles behind fields and mature trees and sits within 5 hectares of grazing land which stretches alongside the river which could be suitable for keeping horses and other livestock; complete with stabling and garages. This spacious accommodation offers a voluminous living and dining room with original wooden beams, feature fireplace and stone walls, there are numerous windows and patio doors opening onto the stunning gardens and above is a galleried mezzanine which offers a space for a library. A fully equipped kitchen with travertine flooring, laundry room, boiler room and guest toilet furthermore a double bedroom, with a seating area and en suite shower room and storage completes the ground floor. Follow the feature wooden staircases to the first floor, a door to the right of the landing opens into the guest wing, offering two further double bedrooms, a toilet and shower room. To the left of the landing doors open onto the master suite, a plush double bedroom, complete with store cupboards, Italian styled shower room, separate bathroom and toilet. Doors lead you to the covered terrace and pool area, complete with a BBQ, a perfect spot for your morning coffee and a dip in the heated swimming pool. To the right a flight of stone stairs lead you back down to the utility and kitchen. The property is packed full of character with its pretty stone walls, original beams and remains of the old mill and least of all its uniqueness. The garden offers numerous mature shrubs and trees and pretty floral clusters, furthermore there is a private wooden chalet, suitable for sleeping in, with light power and sanitation too, perfect as overflow guest accommodation or perhaps you have always dreamed of having your own private art studio or gym? With quick and easy access to Beaumont Du Perigord, a very popular and pretty tourist town with its numerous shops, bars and restaurants and just 20 mins to Bergerac airport with its international travel links, culture and fine dining. Price including agency fees : 605 000 € Price excluding agency fees : 570 755 € Buyer commission, tax included: 6%
House in Issigeac
Issigeac, Arrondissement de Bergerac
This pretty village house is oozing with traditional charm; featuring old stone walls and arched openings, niches, nooks and beamed ceilings, tiled flooring and traditional fireplaces yet brought forward into the 21st century with modern double-glazed windows, new bathrooms and fibre internet. On the ground floor the property offers welcoming social spaces all spurring off the large breakfast kitchen, a traditional lounge with woodburning fireplace and door to the garden terrace, a spacious dining room set to the rear, a study with useful store units and a door to the garden, a ground floor guest toilet, laundry room and shower room. Stairs lead you up from the kitchen to the ample sized landing, there are 2 double bedrooms off here, furthermore a door to an internal hallway leading you to a further double bedroom, shower room, and open plan living room - kitchen with a feature fireplace, there is a separate access point with traditional stone steps leading you to the entrance door below. This is perfect for letting (subject to necessary permissions) or for sharing with family and friends. There is a very useful barn, a garage, off road parking and old stone pigeonier and a pretty cottage garden with lawned areas and low stone walls. Furthermore, there is an attached lettable apartment set back and to one side, it is totally private from the main house, having its own raised entrance, a garden and parking areas too, it boasts 2 bedrooms, a kitchen, a shower room and lounge and is currently let on a lease, so perfect for an extra income too. Easy access to Bergerac and all it has to offer, including the airport and international transport links. Price including agency fees : 392 200 € Price excluding agency fees : 370 000 € Buyer commission, tax included: 6%
House in Bergerac
Bergerac, Arrondissement de Bergerac
A remarkably conceived single storey house built in 2001 with generously proportioned rooms and an open plan layout in the main living space, offering 4 bedrooms, 1 with an adjoining large dressing room, 3 bath/shower rooms, a spacious utility room/rear kitchen with an adjoining double garage and additional covered parking space for 4 cars. In addition there are various covered terraces, a superb swimming pool with an electric cover, established gardens with fruit trees and open views and an enclosed winter garden with fishpond. Set on a large plot of 1.3ha walkable into the village, with an excellent local restaurant and located near the Chateau des Vigiers golf and Country Club complex, just 25 minutes from Bergerac airport. Important features to note include; wheelchair friendly design, full double glazing, underfloor and radiator heating on separate circuits, reversible air conditioning, instant hot water at all points of the house, aluminium doors, windows and guttering, pvc shutters. Early viewing is highly recommended. Price including agency fees :789.500€ Price excluding agency fees :744.812€ Buyer commission, tax included:6%
House in Eymet
Eymet, Arrondissement de Bergerac
Superbly located close to the popular and busy bastide town of Eymet with its local facilities; bars, cafes, restaurants and renowned weekly market. This fabulous complex has been completely renovated and is now a perfect turnkey opportunity just waiting for its new owners! There are four dwellings. The main farmhouse has been carefully adapted to offer 3 independent apartments, each with a private terrace and secure gated access. Apartment 1 : Enter into the light and spacious double-glazed conservatory with pellet burner and storage to the rear. This leads to the huge open-plan kitchen, living and dining space complete with fitted appliances, a central island unit and a wood-burning fire. There is a ground floor bedroom with its en suite Italian-style shower room, a separate utility room and a separate ground floor WC. On the first floor there is a superb bedroom with velux windows and a bathroom with an Italian styled shower, corner bath and WC. There is also a small storage room and access to the loft area. Apartment 2 : The tall and imposing windows and doors lead to an open-plan dining, kitchen and lounge area with a feature pellet burner. A wooden staircase leads you to the mezzanine with a double bedroom and private bathroom with WC. Apartment 3 : A ground floor apartment, again with a large open plan living, dining and kitchen with fitted appliances, feature pellet burner and guest WC. The hallway leads you to two ground floor double bedrooms and a shared family bathroom. The main house is a detached, converted tobacco barn. It has a raised terrace area (part covered) with under terrace storage, secure gated fencing and superb views across the surrounding country side. You enter into the open plan living, dining and kitchen with fitted appliances and central isle. There is also a downstairs WC. Wooden stairs lead you to two double en-suite bedrooms, each with an Italian-styled shower-room, and both with double doored access to the pretty wooden balcony and those extensive views! Behind this is the attached grange, a vast and lofty space, perfect for your garden storage needs and garaging. The property boasts a heated salt water swimming pool with shower, changing room and toilet, set within a spacious patio terrace. There is also a boules court and a network of pathways leading to ample off-road parking. A super “turn key” ensemble with character features, traditional stone walls and old oak beams, yet fully double-glazed with a mixture of pellet/wood burner and electric heating. All furnishings are included in the price (subject to conditions).
House in Lamonzie-Saint-Martin
Lamonzie-Saint-Martin, Arrondissement de Bergerac
We are very excited to present this unique opportunity to purchase this historic former stone temple with 8m high vaulted ceiling, arched windows and doors and character oozing from every corner! The impressive tree lined access to the property provides plenty of parking and shade before you approach this former chapel, which continued to serve the public until 2000. Now classed as a historic monument, with permission to be habitable, or as a business, like brocante, or both, the current owner has updated the property sympathetically and in keeping with the charm and character it deserves. The large entrance with enormous original doors is a WOW moment in itself, to be followed a second sharp intake of breath as you step inside the temple itself. So light and spacious with stone floors, original stone features everywhere, and feature arched windows along each side of the building. This space now serves as the open plan living/dining/kitchen area. At the far end of the building, and towards the rear where the original monks slept, is the principal bedroom with shower/WC, and smaller kitchen area opening to the private rear terrace. Above there, a mezzanine has been built to provide space for the second bedroom, currently used as a snug living space. Above the main entrance is the original mezzanine overlooking the full space and, with a second shower/WC below, could make a wonderful 3rd bedroom. With all the space in the main room, there may even be an opportunity to make a second floor across half the room, connecting the two mezzanines, creating additional bedrooms and making the most of those stunning windows and countryside views beyond. This really is a special place that could, with a little bit of imagination and design, create a fabulous home. Contact us now for more information or to arrange a visit. Price including agency fees : 251.450 € Price excluding agency fees : 235.000 € Buyer commission included: 7 %
House in Sarlat-la-Caneda
Sarlat-la-Caneda, Arrondissement de Sarlat-la-Caneda
House comprising: ground floor: Kitchen/dining room 48m2 with fireplace, sitting room 34m2 with fireplace, study 19.5m2, conservatory 12m2, bedroom 18m2, bathroom/shower/wc 17m2, separate wc.First floor: Games room/bedroom 29m2, bedroom 10m2, bedroom 23m2, shower room/wc 7m2, landing 2.4m2.Outside: Tabacco dryer in very good condition, 4x12m swimming pool, land of approx. 3600m2 ++++ TF 900euros, lovely views, underfloor oil heating and radiator, fibre connection, 3km from station, 10km from supermarket, 28km from Sarlat.
House in Bussiere-Badil
Bussiere-Badil, Arrondissement de Nontron
A well maintained and tastefully renovated 4 bedroom house on the edge of a nice village and only a short drive to a busy market town. This house has been tastefully remodelled by the current owners, with a light large kitchen/ diner at the centre of the house, a comfortable lounge with 3 bedrooms in the main house and 1 bedroom with en suite in the annexe. A lovely roof terrace that can be accessed form the main house or the annexe bedroom gives views in 2 directions over the surrounding countryside- perfect for a morning cuppa. The garden is well presented, with graveled driveway and parking for several vehicles, accessible through gates from both the road that runs past the house and the track at the rear of the property. Also in the grounds is a row of stone built outbuildings that are currently used as a workshop and storage areas. Subject to the necessary permissions, this block could be transformed into extra accommodation or a rental gite. At the end of the block is a summer kitchen with water and electricity connected that is conveniently located near the semi- sunken swimming pool which has gravelled terraces leading to it. The summer kitchen could be easily converted into a nice bar area for those long summer evenings! Underneath the house is a generous size garage, with 2 underground storage rooms leading off. A great opportunity to own a lovely house in a great location surrounded by countryside, by only a short distance from amenities. Viewing is highly recommended. The nearby village is in easy walking distance and has plenty of facilities; Doctors, bakers, post office and butchers. The busy market town of Piegut is only a short drive away with a supermarket, pharmacy, bars and restaurants and the popular Wednesday market. The large town of Angouleme with TGV train station and plenty of shops and restaurants is only a 40 minute drive away. Limoges airport with flights to Stanstead all year round and several other UK airports in the summer months, is around a 1 hour drive, Price including agency fees : 298 920 € Price excluding agency fees : 282 000 € Buyer commission, tax included: 6%
House in Riberac
Riberac, Arrondissement de Perigueux
Discover this jewel situated in a quiet hamlet. This unusual property still exudes the atmosphere of days gone by. As soon as you enter, the beautiful wooden staircase immediately catches your eye. A cosy living room with a fireplace and, on the other side, a welcoming kitchen also with a fireplace and French windows opening onto the stone walled terrace and steps leading down to the front garden. A second, very spacious ‘summer kitchen’ is located on the lower level in an annexe to the house and offers great potential as additional space. The large master bedroom has French doors opening onto the rear garden, where you can enjoy nature and tranquillity. A small corridor leads to the family bathroom with bath, shower and sink. The house also has two separate toilets, one of which is on the ground floor. The staircase and attractive wooden landing lead to 4 tastefully renovated bedrooms, each with its own washbasin and one with a bidet. On the second floor is a lovely open-plan space currently used as an atelier. A spacious garage with separate wood shed and mezzanine with direct access to the rear garden complete the property. From the front you overlook a beautifully maintained garden with a shed. There are further gardens to the side and rear of the house, with the possibility of a swimming pool (subject to the necessary permissions). For those looking for a beautiful, atypical family home with a unique ambience and a rich history unlike any other, a visit is a must! Price including agency fees: 274 990 € Price excluding agency fees: 257 000 € Buyer commission included: 7%
House in Sarlat-la-Caneda
Sarlat-la-Caneda, Arrondissement de Sarlat-la-Caneda
THE HOUSE / GARDEN FLOOR : Living room with a wood-burning stove, dining room opening onto a south-facing terrace, kitchen with a covered terrace, shower room with toilet, storage space and a temperature-controlled wine cellar, all nestled within the rock.UPSTAIRS : In the left wing: an attic bedroom with a shower room and toilet. In the right wing: two bedrooms, two shower rooms and toilets, and a walk-in wardrobe or small bedroom.THE EXTERIORS AND OUTBUILDINGS : The property is set on land laid out in terraces and gentle slopes, mostly wooded (above the house). It features a biodynamically cultivated vegetable garden, a greenhouse with a solar-powered irrigation system, numerous fruit trees, and – a rare find – a private cave within the cliff face. Beneath the terrace, a storage area also serves as a technical crawl space. There is a water supply on the plot (shallow borehole).MORE DETAILS - +++ : Double glazing (2021) – electric heating and wood-burning stove – electrical wiring re-fitted in 2021 and installation of solar panels ensuring the house is self-sufficient – 2 thermodynamic water heaters, one of which is powered by the solar panels – connected to the mains drainage system.
House in Issigeac
Issigeac, Arrondissement de Bergerac
Just unpack your bags and start enjoying the lifestyle offered by this superb single-storey home, built in 2008. With a sleek, contemporary design and thoughtful layout, this property combines comfort, convenience, and impressive entertaining features. Inside, the house offers four generous bedrooms, including a principal suite with en suite bathroom and walk-in wardrobe. The open-plan kitchen, dining, and living area is at the heart of the home—bright, spacious, and perfect for modern family living. Two large sliding doors open directly onto the pool terrace, creating a seamless indoor-outdoor flow ideal for entertaining. The kitchen is beautifully equipped with integrated appliances, including double ovens, an induction hob on the central island, dishwasher, and fridge. A cleverly hidden door leads to the utility room for added practicality, while another opens onto the outdoor summer kitchen. Step outside and you’ll find an outdoor oasis designed for grand-scale entertaining: an L-shaped saltwater pool, jacuzzi, sunken bar, covered dining/seating area, and fully equipped summer kitchen. Everything you need for unforgettable gatherings with family and friends. In winter, you’ll stay cosy with electric underfloor heating, a pellet stove, and supplementary electric radiators. The exterior space also boasts ample parking for up to five cars, as well as multiple garages—ideal for classic car enthusiasts or extra storage. Privately situated yet only a few kilometres from the popular bastide villages and Bergerac, this is a rare opportunity to own a move-in-ready home that truly has it all. Don’t miss out—this property is a must-see! Price including agency fees : 577 700 € Price excluding agency fees : 545 000 € Buyer commission, tax included: 6%
House in Saint-Estephe
Saint-Estephe, Arrondissement de Nontron
2 minutes' walk from a popular leisure lake with its beach, swimming and restaurants. Come and discover this house, built in 1999, with its enclosed garden and swimming pool. There's plenty of space for entertaining, as in addition to the open plan kitchen/living room, the house has a conservatory and covered terrace overlooking the pool, an office (which could also be a bedroom), laundry room and a utility room. To give everyone their own space, the house has 2 en suite bedrooms and a further bedroom on the first floor with a mezzanine room. An apartment is attached and can offer further accommodation for the house, or as an independent studio to let out (subject to permissions). The ground floor is an open plan kitchen/living/dining room with patio doors, and upstairs there is a bedroom and a bathroom. Whatever your plans, the house has a lot to offer. Price including agency fees : 316 940 € Price excluding agency fees : 299 000 € Buyer commission, tax included: 7%
House in Nontron
Nontron, Arrondissement de Nontron
In the heart of Nontron with a large garden planted with trees, come and discover this magnificent "maison de maitre", a former girls' school, built in 1820 and completely renovated. On the ground floor you will enjoy comfortable living with a double living room, dining room, library, kitchen, utility room and a small shower room with WC. On the 1st floor, there are 3 beautiful suites, each with a lounge, bedroom and shower room or bathroom with toilet, as well as a hallway that can be used as a study or small lounge. The 2nd floor comprises a vast open space with toilet, a cinema room and a study. In the garden, an outdoor kitchen, a barn, a chapel and a well. Ideal for projects such as bed and breakfast (subject to necessary permissions). Price including agency fees : 720.800 € Price excluding agency fees : 680.000 € Buyer commission, tax included: 6%
House in Saint-Vincent-Jalmoutiers
Saint-Vincent-Jalmoutiers, Arrondissement de Perigueux
This well maintained family home is beautifully situated and offers plenty of space inside and out. The property comprises 4 bedrooms, one of which is on the ground floor, 2 shower rooms, 2 separate toilets, a spacious living/dining room with fireplace and wood burner, a kitchen, a utility room with fireplace and insert and a storeroom. The entrance hall with its impressive staircase leads to the first floor, where there is a mezzanine overlooking the living room and 3 further bedrooms with shared shower room and second WC. The house has double glazing and an oil fueled central heating system. The magnificent garden with spacious sun terrace, small pond and vegetable garden is fully fenced and equipped with an electric gate. Across the driveway from the house is the spacious garage with adjoining workshop, covered wood storage, and to the rear a pigeonnier and (sheep) shed. Next to the garage is enclosed land, currently used as a sheep meadow. For those looking for a family/holiday home in a beautiful, quiet but not isolated location, a visit is highly recommended! Price including agency fees : 339 200 € Price excluding agency fees : 320 000 € Buyer commission, tax included: 6%
House in Champniers-et-Reilhac
Champniers-et-Reilhac, Arrondissement de Nontron
This large, six-bedroom stone house is nestled in the heart of the Périgord Vert region, just five minutes from the village of Piégut Pluviers. This building came to life after various renovations in the 80s and 90s. You'll appreciate the calm and bucolic atmosphere of the place, with its tiered garden and two terraces overlooking the Dordogne countryside. As you descend the few rounded steps, you'll easily imagine a swimming pool (subject to the necessary authorisations). This large, atypical property is full of charm and character, using luxurious, quality materials. Inside, you'll find a number of different areas, each with its own bedroom. The large communal living space has plenty of natural light thanks to its many windows. Some work is required to bring the house up to current standards (e.g. drainage, electricity). Let yourself be surprised by this house and its plot of almost 5000m2 of land, ideal for those in search of tranquility and being in touch with nature. Price including agency fees : 278 200 € Price excluding agency fees : 260 000 € Buyer commission, tax included: 7%
House in Bergerac
Bergerac, Arrondissement de Bergerac
Escape to your secret paradise very close to Bergerac with this fascinating 5-bedroom house, set within its own secluded park of over one hectare. This property is the epitome of refined living, offering an exclusive blend of tranquility, and charm. You approach the entrance along a discreet driveway lined with mature trees which leads you to the heart of this magnificent home. The beautiful garden welcomes you with its warm, inviting ambiance, setting the tone for the rest of this delightful residence. Main Features: Five spacious bedrooms, plus a potential sixth bedroom ensure comfort and privacy for the entire family. An open plan kitchen/dining room adds to the ambience of the house. A cosy lounge area is waiting for when its time to relax indoor and watch Netflix. Step outside to discover a world of leisure and privacy. The expansive grounds offer endless opportunities for outdoor enjoyment and relaxation. Dive into the sparkling, heated swimming pool, perfect for year-round enjoyment. The outdoor kitchen and dining area are ideal for hosting summer gatherings, family barbecues, or romantic dinners under the stars. A charming tobacco barn adds a touch of rustic elegance and can be transformed into a guest house, studio, or home office (subject to necessary permissions). The tranquil pond enhances the sense of peace and provides a picturesque backdrop for leisurely strolls around the park. Prime Location: Situated in the heart of Bergerac, you are just moments away from world-renowned vineyards, gourmet restaurants, and charming local markets. Embrace the rich culture and vibrant community that this historic town has to offer, all while enjoying the privacy and seclusion of your own personal retreat. Don't miss this rare opportunity to own a piece of paradise. Schedule your private tour today and experience the magic of this extraordinary estate for yourself. This home is a true treasure in Bergerac, and it won't stay on the market for long. Price including agency fees : 310 000€ Price excluding agency fees : 289 720 € Buyer commission included: 7 %
House in Lalinde
Lalinde, Arrondissement de Bergerac
This pretty property is set in a beautiful hamlet close to Lalinde, and thriving market town on the banks of the river Dordogne. With its position on the edge of the hamlet, there are stunning views over the countryside and the well-maintained gardens. This home provides open-plan living on the ground floor, expanding out into a sunroom/veranda and a summer kitchen. The bright main bedroom is on the ground floor and has a well equipped shower room attached. Outside, there is a carport, garage and laundry room, that could be converted to more accommodation, with the relevant permissions, if additional space is needed. The gardens include a swimming pool, large shed, several fruit trees and a vegetable garden. There is even an independent bedroom near the pool, which could also be used as a studio. If you are looking for a practical home in a gorgeous setting, not far from amenities, call now to make an appointment to view. Price including agency fees : 328 600 € Price excluding agency fees : 310 000 € Buyer commission included: 6 %
House in Sarlat-la-Caneda
Sarlat-la-Caneda, Arrondissement de Sarlat-la-Caneda
THE HOUSE / GARDEN FLOOR : Living room 53 m2, kitchen 30 m2, airlock with dressing room 5.5 m2 serving shower room 3.8 m2 and WC 1.2 m2. Communicating with the living room, boiler room storeroom 55 m2. Under the kitchen, cellar 45 m2.UPSTAIRS (WITH ACCESS TO THE GARDEN) : Lounge 36 m2, bedroom 1/ 16 m2 and bathroom with WC 5 m2, bedroom 2/ with shower room, dressing room and WC 25 m2 and \"studio\" with kitchenette 22 m2, bedroom 13 m2 and shower room with WC 4.5 m2.THE EXTERIORS AND OUTBUILDINGS : This farmhouse is located on a plot of 3.45 acres. It faces South and the garden level opens onto a belvedere from which you can enjoy a clear view over the valley. There is a 10x5 m swimming pool area (pool to be restored). In outbuilding, a tobacco drying shed of 85 m2, a functional bread oven and a woodshed. 2 wells on the land.MORE DETAILS - +++ : Set in good general condition - partly double glazing - wood central heating - two water boilers - septic tank - fiber optics nearby - property tax: €1,200 per year.
House in Sarlat-la-Caneda
Sarlat-la-Caneda, Arrondissement de Sarlat-la-Caneda
Renovated barn and stone house surrounded by hill forest greenery. In the main house there are 5 bedrooms, a 100m living room with open kitchen and a huge wooden deck with heated swimming pool in the back garden. At the garden level basement, there is a guest apartment with bedroom, living kitchen and service area with its own terrace. Attached to the renovated luxury large family home is a smaller cozy house with 2 bedrooms, an open kitchen and an ancient fireplace. Both houses are connected by a front terrace with BBQ and outdoor dining area, as well as a big wooden deck and heated pool. As a bonus! The annex offers 2 independent self-catering studios, each with terrace and jacuzzi. There is private parking with automatic electric gates, a security camera system, central air-conditioning and heating. An excellent location - 31.065m2 of lush greenery not far from Saint Cyprien and Sarlat. Nice bicycle ride to the river beach, canoe point and Beynac.
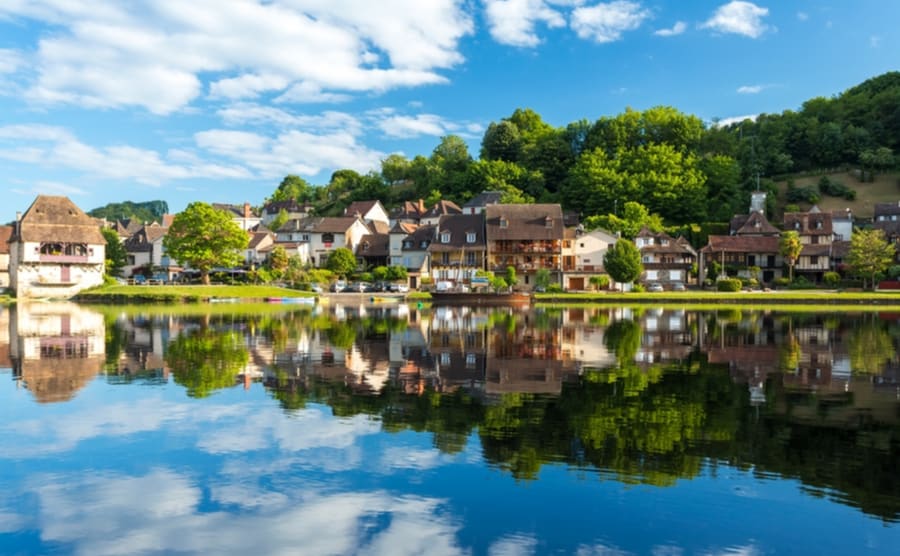
France's Dordogne
Get your exclusive Viewing Trip Guide

Plan the perfect trip
- Shortlist the right properties
- Get expert local guidance
- Seamless coordination
Why buy property in France's Dordogne
Why buy a property in Dordogne?
Dordogne combines value, lifestyle, and heritage. Smaller homes are usually priced from €120,000, while farmhouses and larger rural properties often range from €200,000 to €500,000. With its famous food culture, local markets, and charming châteaux, Dordogne attracts buyers looking for authentic French living at affordable prices.
Frequently asked questions about buying property in Dordogne
What is the average price of 2 - 3 bedroom property in Dordogne?
For more information on how to buy in Dordogne download our guide.
What is the price difference between 2 and 3 bedroom properties in Dordogne?
How many properties under €100,000 are there in Dordogne?
What can I buy in Dordogne for my budget of €100,000?
What can I buy in Dordogne for my budget of €300,000?
What can I buy in Dordogne for my budget of €500,000?
How many properties have a pool in Dordogne?
What’s different about buying property in Dordogne compared with other parts of France?
Buying property in Dordogne often means older stone houses, farmhouses, and rural plots, so condition and utilities matter as much as location.
Beyond the standard notary checks, focus on septic systems (assainissement non collectif), roof and damp issues, and whether barns/outbuildings were legally converted.
Many Dordogne buyers also target gîtes or holiday rentals, so confirm what’s realistic for access, internet, and year-round liveability before you commit.
What should I check when buying a stone farmhouse in Dordogne?
Start with the diagnostics pack, then go deeper: check for damp, roof timbers, insulation, and whether renovations were done to a good standard.
Confirm the septic system has a compliant inspection report and budget for upgrades if flagged.
For rural properties, verify boundaries, access rights, and whether wells, fireplaces, pools, or extensions were properly declared.
A specialist survey can save you from costly surprises common in character homes.
Can I rent out a Dordogne property as a holiday home (gîte)?
Usually yes, but you’ll need to follow local rules for short-term rentals, guest registration requirements (where applicable), and proper insurance.
Some areas have specific declarations for meublé de tourisme and may apply local taxes (often collected from guests).
Before buying “for rental income,” check seasonality, heating, access, and whether the layout works for guests. If the home is remote or needs major works, your first year’s returns may look very different from listing estimates.