
Properties for sale in Brittany, France
Showing 1–20 of 131

House in Martigne-Ferchaud
Martigne-Ferchaud, Brittany
Situated at the end of a 400m private driveway is this beautifully renovated 17th Century farmhouse, that comes with 5 bedrooms, 4 bathrooms and 1.6ha of beautifully wooded grounds, with no immediate neighbours. The current owners have painstakingly renovated the property to the highest of standards, managing to strike the perfect balance between the traditional and the contemporary.The spacious interior offers several elegant reception rooms, including two comfortable sitting rooms, each with a wood-burning stove, a superb bespoke kitchen with oak and granite finishes, and two light-filled dining rooms, both of which open onto the garden.Upstairs, the solid oak flooring and exposed timber framing beautifully showcase the history and character of the property.The five bedrooms, several of which have en-suite bathrooms, provide excellent accommodation for both family and guests.There's a huge 350 m2 of living space and the layout of the accommodation is as follows:Ground floor:Kitchen - 26 m2Utility room - 18.6 m2Entrance Hall - 15.5 m2Living room 1- 33 m2Living room 2 - 33 m2Dining room - 37 m2Garden room - 25 m2Bathroom - 8.6 m2First floor:Bathroom -8.53 m2Bedroom 1 -25 m2Bedroom 2 -11.8 m2Bedroom 3 -16.7 m2Bedroom 4 -16.9 m2Bathroom -5.3 m2Bathroom- 8.3 m2Bedroom 5- 27 m2Outside:Garage - 75 m2Barn- 125 m2Small outbuilding - 34m2The grounds are idyllic and include a well-stocked pond, covered terrace, beautifully maintained wooded parkland, numerous outbuildings, a double garage with automatic doors, a 125 m2 barn and additional storage space. It is a wonderfully peaceful and private setting, surrounded by nature.Modern features include a heat pump, air conditioning, a compliant wastewater treatment system, natural slate roofing and excellent energy efficiency.Location:The location of the house is peaceful and private but shops and services are 5 mins away in the village of Martigne-Ferchaud. Here there's a supermarket, bakery, grocery store, pharmacy, health care facilities, train station, restaurant and bar.The property is 15mins from the lively market town of Chateaubriant. The town has a strong local food culture and plenty of choice when it comes to eating out. The town's large Wednesday market is a real highlight. A smaller Saturday market focuses on local producers and seasonal products.There is also a good selection of shops, cafes, creperies, traditional restaurants and more contemporary places to eat. Local specialities include the famous Chateaubriant steak, while the town's patisseries and chocolatiers offer plenty of tempting regional treats.Additional info:Bedrooms: 5Bathrooms: 4Receptions: 4Habitable space: 350m2Plot size: 1.6haDPE rating: BBroadband: YesHeating: Modern heat pumpDrainage: Septic tank (compliant)Distance to shops: 5minsDistance to ferry port: 90 mins (St Malo)Distance to airport: 45mins (Rennes)Please note: Agency fees are included in the advertised price and are payable by the purchaser. All locations and sizes are approximate. La Residence has made every effort to ensure that the details and photographs of this property are accurate and in no way misleading. However, this information does not form part of a contract and no warranties are either given or implied.Information on the risks to which this property is exposed is available on the Georisks website: http www.georisks.gouv.fr* Immaculately presented farmhouse* 5 bedrooms / 4 bathrooms* 1.6 hectare grounds* Large pond* Garage and barn* B-rated energy efficiency* Modern heat pump* Compliant drainage system* Peaceful & private location* 5 mins from local shops

House in Pleugriffet
Pleugriffet, Arrondissement de Pontivy
In a peaceful hamlet near Pleugriffet, this characterful stone cottage is tucked away in a lovely quiet spot, away from any road noise and the walk & cycle way along the Nantes-Brest Canal within easy reach. The cottage has has three bedrooms, a mezzanine studio, generous gardens and useful outbuildings.The house has approximately 170m2 of habitable space and a practical layout, with one bedroom and ensuite on the ground floor and two further bedrooms upstairs. The ground floor also has a good-sized living and dining room, kitchen, utility room and a hall that could work well as a library or gallery.Ground floorLiving/Dining RoomA well-presented living and dining space with access through to the central hall.HallA useful additional space that could be used as a library, reading area or gallery.KitchenThe kitchen could potentially be extended into the adjoining utility room.Utility RoomUseful additional space with scope to become part of the kitchen if required.Bedroom 1Ground-floor bedroom with direct access to the garden.En-suite Shower RoomServing the ground-floor bedroom.WCFirst floorLandingA light-filled space with room for a small reading or seating area.Bedroom 2Bedroom 3Shower RoomThe upstairs shower room requires finishing.Mezzanine StudioAbove the ground-floor bedroom is a mezzanine studio, providing flexible additional space. It could work as a guest or children's space, home studio or arts and crafts room.OutsideThe property has a 1.7 acre garden that has plenty of room for children, gardening or simply enjoying the surrounding countryside. Please note that the photo of the garden is not representative of its' current state and it does need some attention to bring the resident plant-life back under control:. There are several seating areas around the garden, together with parking to the front and side of the house.A garage and additional sheds/workshop space provide useful storage and practical workspace.LocationThe property is in the commune of Pleugriffet in central Morbihan, in a small and peaceful collection of houses surrounded by countryside. The Nantes-Brest Canal is within walking distance, providing access to a network of walking and cycling routes.Pleugriffet has a restaurant and general store and the larger surrounding town including Josselin and Ploërmel are within easy reach reach for a wider range of shops and services.At a glance:Bedrooms: 3Bathrooms: 2Receptions: 1Habitable space: 170m2Plot size: 6,904m2 / 1.7 acresTaxe fonciere: €TBCDPE rating: DBroadband: FibreHeating: TBCDrainage: Septic tankNeighbours: DiscreetDistance to shops: Walking distanceDistance to coast: 1hrDistance to ferry port: Saint Malo, 1hr 40 mins / Roscoff, 2hr 10 minsDistance to airport: Rennes, 1hrPlease note: Agency fees are included in the advertised price and are payable by the purchaser. All locations and sizes are approximate. La Residence has made every effort to ensure that the details and photographs of this property are accurate and in no way misleading. However, this information does not form part of a contract and no warranties are either given or implied.Information on the risks to which this property is exposed is available on the Georisks website: www.georisks.gouv.fr

House in La Prenessaye
La Prenessaye, Arrondissement de Saint-Brieuc
This pretty 4 bedroom cottage comes with over an acre of land and is just a few minutes from both a lovely river and the picturesque Voie Verte cycle route. The village of Plemet is a few minutes away whilst the larger town of Loudeac is 10mins in the car. The property has bags of charm and would make the perfect Breton bolt-hole.The accommodation is set over three floors and there's 147m2 of habitable space. The rooms are generous, comfortable and full of natural light. There are 4 bedrooms, 2 bathrooms, living room and modern fitted kitchen.The property is well insulated and has recently had new windows fitted and a new septic tank.Outside, the property has attractive terraces and a landscaped garden, with plenty of space for relaxing and al-fresco dining A separate plot of land would be perfect for a veg patch.The location is ideal for walkers, cyclists and kayakers, with the river and Voie Verte less than three mins walk. The village of Plemet is a few minutes away whilst the larger town of Loudeac is 12mins in the car.Loudeac is a lively market town in the heart of Brittany, offering a good range of shops, supermarkets, cafes and restaurants. Its weekly Saturday morning market is a popular meeting point, with stalls selling fresh fruit and vegetables, cheese, fish and local produce.River and Voie Verte: 3 mins walkPlemet: 5minsLoudeac: 12minsPontivy: 25minsDinan: 53minsRennes: 56 mins (TGV station with connections to Paris)St Malo: 1h15minsAdditional info:Bedrooms: 4Bathrooms: 2Receptions: 2Habitable space: 127m2Plot size: 4647m2Taxe fonciere: €TBCDPE rating: EHeating: Wood-burnerDrainage: Septic tankDistance to shops: 5minsDistance to ferry port: Saint Malo 1hr 15minsPlease note: Agency fees are included in the advertised price and are payable by the purchaser. All locations and sizes are approximate. La Residence has made every effort to ensure that the details and photographs of this property are accurate and in no way misleading. However, this information does not form part of a contract and no warranties are either given or implied.Information on the risks to which this property is exposed is available on the Georisks website: http www.georisks.gouv.fr* Fully renovated 4-bed cottage* Over and acre of land* Walking distance to river & cycle route* 5 mins from Plemet, 10 mins from Loudeac* Lovely views* Compliant septic tank* New windows* Wood-burning stove* 45 mins from the coast

House in Ploeuc-sur-Lie
Ploeuc-sur-Lie, Brittany
A beautifully renovated 4-bed Breton cottage 25mins from the coast with verdant 2 acre gardens and an independent one-bed apartment. The kitchen is very much the heart of the home, with plenty of room for cooking, tasting, experimenting, gathering and eating. Supplies for culinary adventures can be found 3km away in Plouec, a lovely little town with a good range of amenities.The house has been renovated to a high standard while retaining its original character and proportions. Although semi-detached, the neighbouring house is a French family's holiday home, used for only a few weeks each year, and the house has a real sense of privacy. Yet, it is an easy bike ride or stroll down into town where there is a good range of independent shops, cafes & restaurants as well as a supermarket. Market day in the main square is on Thursdays.There is a total 161m2 habitable space. Here's the layout:Main houseFour bedroomsLarge sitting roomLarge kitchenTwo bathrooms, each with a large separate showerUtility roomWCThe house can accommodate up to 10 people, making it well suited to family gatherings and visiting friends as well as everyday living.Independent apartmentOpen-plan kitchen and sitting roomShower roomBedroomThe attached apartment has been professionally renovated. It is compact but self-contained, making it useful for guests, older children, visiting family or independent holiday accommodation.OutsideThe property has just over 9,000m2 of grounds, predominantly laid to lawn, with mature trees and shrubs, a gravel drive and an area designed as an English-style cottage garden.There are two garages and plenty of space for parking.Despite the house being semi-detached, the grounds are particularly private. The adjoining property is a smaller house owned by a French family who use it as a holiday home and currently visit only for a few weeks each year. This arrangement has been in place for at least 15 years.The combination of extensive grounds and the independent apartment gives the property considerable flexibility. It could work as a family home with guest accommodation, provide space for multi-generational living or offer the possibility of running a small holiday rental or B&B.LocationThe property is around 3km from the small but lively town of Ploeuc-sur-Lie. Ploeuc has a useful range of everyday facilities including a supermarket and small shops, several bakeries, restaurants, a creperie, pharmacy, schools and sports facilities.Moncontour is around 10km away and is a good place to head for a coffee, lunch or a wander around the medieval streets. The town has cafes, restaurants, independent shops, a pharmacy, bakery and other everyday services, as well as its historic ramparts and distinctive granite and half-timbered buildings.There are plenty of walking trails in the area including paths around the nearby leisure lakes and the woods of the Lie Valley are lovely to explore for longer hikes. There are various events organised throughout the year for communal walks and rambles for the local community.The north coast is around 25 mins away, ideal for day trips & seafood restaurant treats. Saint Brieuc is 25 mins away and the ferry port at Saint Malo is around a 1hr 15 min driveAt a glance:Bedrooms: 4Bathrooms: 2Receptions: 2Habitable space: 161m2Plot size: 9200m2 / 2.2 acresTaxe fonciere: €TBCDPE rating: CHeating: MixedDrainage: Mains drainageNeighbours: attachedDistance to shops: 3kmDistance to coast: 25 minsDistance to ferry port: Saint Malo, 1hr 15 minsDistance to airport: Rennes, 1hr 20 minsPlease note: Agency fees are included in the advertised price and are payable by the purchaser. All locations and sizes are approximate. La Residence has made every effort to ensure that the details and photographs of this property are accurate and in no way misleading. However, this information does not form part of a contract and no warranties are either given or implied.Information on the risks to which this property is exposed is available on the Georisks website: www.georisks.gouv.fr* Pretty 4-bed cottage* Independent 1-bed apartment* 2 acre gardens* C-rated energy efficiency* Poly-tunnel & raised veg beds* 3km from lively town* 25 mins from the coast

House in La Trinite-Porhoet
La Trinite-Porhoet, Brittany
In a quiet hamlet on the edge of La Trinite-Porhoët, this well-maintained cottage with lovely private garden is very comfortable and has a lovely, warm feel to it. The kitchen is very much the heart of the home and there are three bedrooms as well as two other rooms that provide flexibility with the accommodation. Just 1.3km from the town where there is a boulangerie, bar & Tuesday market as well as regular music nights. It's a quiet retreat, with a vibrant community nearby.The house is semi-detached, but the adjoining property is a holiday home that is rarely used and the grounds are not overlooked. Outside, there is a private courtyard with ample parking, a garden, summer house and gazebo, with a temporary swimming pool currently set up beyond the courtyard.In the current arrangement, the owners have 3 bedrooms, but there is plenty of flexibility should you need additional sleeping space. Here's the current layout:Ground floorEntrance hallProfessionally fitted kitchenSitting/dining room with direct access to the gardenAdditional room suitable as a home officeTwo shower roomsSnug sitting room / home office or study.First floorThree bedroomsTwo box rooms (one currently used as a dressing room, one as storage)Two WCsOutsideThe grounds are private and well maintained, with a grassed garden and patio to the front.At the rear, a gated gravel courtyard provides generous parking and leads to two garden sheds, a summer house and gazebo area. Beyond the courtyard is further lawn, currently with a temporary swimming pool.The property offers plenty of outdoor space without creating a large amount of garden maintenance.LocationThe property is in a quiet hamlet approximately 1.3km from La Trinite-Porhoët, an easy walk or a quick cycle into the village.La Trinite-Porhoët has a boulangerie with a small grocery selection, pharmacy, post office, bank, bar, antique shop and a weekly Tuesday evening market held throughout the year. During August, the village square also hosts summer music evenings.Josselin is around 15 minutes away, with its chateau, medieval centre, shops, restaurants, bars, canal and weekly market. Ploërmel is approximately 20 minutes by car and offers a wider range of shops and services, as well as Lac au Duc with its beach, summer watersports, golf course, hotel and spa.Rennes and its airport are around 50 minutes away, while Saint-Malo ferry port is approximately 1 hour 15 minutes, making the property practical for regular trips between Brittany and the UK.At a glance:Bedrooms: 3/4Bathrooms: 2Receptions: 1Plot size: 1354m2Taxe fonciere: €TBCDPE rating: DBroadband: yesHeating: Electric radiators & woodburning stoveDrainage: Septic tank (awaiting report)Neighbours: attachedDistance to shops: 1.3kmDistance to coast: 1hrDistance to ferry port: Saint Malo, 90mins, Roscoff, 1hr 20minsDistance to airport: Rennes, 1hrPlease note: Agency fees are included in the advertised price and are payable by the purchaser. All locations and sizes are approximate. La Residence has made every effort to ensure that the details and photographs of this property are accurate and in no way misleading. However, this information does not form part of a contract and no warranties are either given or implied.Information on the risks to which this property is exposed is available on the Georisks website: www.georisks.gouv.fr* Pretty 3 bed cottage* Lovely garden* Terrace area* 1.3km to boulangerie and bar* Situated in a peaceful hamlet* Two garages & private parking* Summer house* 15 mins from Josselin* 1hr to the coast* 90 mins from the ferry port

House in Malestroit
Malestroit, Brittany
Situated between Malestroit and Rochefort-en-Terre and just 35km from the beaches on the southern coast of Brittany, this renovated stone cottage has 3 double bedrooms, a pretty garden and is an enjoyable bike ride to the local boulangerie. It's a perfect holiday escape, within easy reach of St Malo ferry port.There is a total 95m2 habitable space. Here's the layout:Ground floorOpen plan kitchen / dining room with fire place (currently decorative)Sitting room (24m2) with wood burning stoveShower roomWCLaundryAttached workshopFirst floorHallwayThree double bedroomsShower roomWCOutsidePretty, low maintenance garden with mature trees & planting. There is a garden shed, workshop for storage and an area for parking.Location:The cottage is a 3min drive, or an easy bike ride from Pleucadeuc where there is a good range of day-to-day amenities, including a grocery store, boulangerie and restaurants. Malestroit is just 6km away. A very pretty medieval riverside town with narrow streets and a pretty square with a good choice of restaurants and cafes to choose from.There are lots of lovely riverside and country walking trails in the area, not to mention some lovely picnic and dipping spots all along the Oust river and Nantes-Brest canal.Coastal towns of Vannes, Lorient, Carnac, Quiberon, and Saint Nazaire are all within easy reach and there are a good number of sandy beaches and excellent seafood restaurants to choose from for day trips.At a glance:Bedrooms: 3Bathrooms: 2Receptions: 1Habitable space: 95m2Plot size: 440m2Taxe fonciere: €400 per annumDPE rating: DBroadband: YesHeating: ElectricDrainage: Septic tank (conforms)Neighbours: AdjoiningDistance to shops: Cycle ride to the boulangerie,Distance to coast: 35km to southern Brittany coastDistance to ferry port: 1hr 45 mins St Malo,Distance to airport: Rennes, 1hrPlease note: Agency fees are included in the advertised price and are payable by the purchaser. All locations and sizes are approximate. La Residence has made every effort to ensure that the details and photographs of this property are accurate and in no way misleading. However, this information does not form part of a contract and no warranties are either given or implied.Information on the risks to which this property is exposed is available on the Georisks website: www.georisks.gouv.fr* Pretty stone cottage* 3 double bedrooms* 2 bathrooms* Low-maintenance garden* Cycle ride from boulangerie & restaurant* 6km from medieval riverside town* 30 mins from Vannes* 35km from the southern Brittany beaches

House in Mauron
Mauron, Arrondissement de Pontivy
With four double bedrooms, a good-sized garden and a spacious terrace overlooking the surrounding countryside, this well-presented semi-detached house has plenty of space for family and friends. Situated in a quiet hamlet in central Brittany, everyday amenities within easy reach, the beaches of the southern coast just an hour away and good access to ferry, rail and air transport connections.The house offers around 155m2 of living space, with the main living areas on the ground floor and four bedrooms upstairs. It is ready to move into, with a fitted kitchen, separate laundry room and a large landing that could be used as a home office or reading area. Here's the layout:Ground floorFitted kitchenLaundry roomBathroomSeparate WCLiving and dining room with fireplaceFirst floorLarge landing, suitable for use as an office or libraryFour double bedroomsBathroom with WCOutsideThe property has a 1 acre garden which wraps around the house, with a large patio for outdoor dining and relaxing, private off-road parking, and views across the surrounding countryside.LocationThe house is in a quiet rural hamlet near Mauron, in the Morbihan department of central Brittany. A bakery and grocery shop can be reached by a short drive or cycle ride, while a larger supermarket, swimming pool and cinema are around 15 minutes away by car. The city of Rennes, with airport and railway station is about 45 mins away and Saint Malo ferry port a drive of roughly 1hr 15 mins.Other towns and villages that are well worth exploring nearby include Meneac, Ploërmel, Josselin and Vannes. The location of the proeprty offers the best of both worlds, a countryside location with good access to shops, amenities and travel connections.At a glance:Bedrooms: 4Bathrooms: 2Receptions: 2Habitable space: 155m2Plot size: 4000m2 / 1 acreTaxe fonciere: €tbcDPE rating: EBroadband: FibreHeating: Electric radiators & wood-burning stoveDrainage: septic tankNeighbours: AdjoiningDistance to shops: 5 minsDistance to coast: one hourDistance to ferry port: Saint Malo, 1hr 15 minsDistance to airport: Rennes, 45minsPlease note: Agency fees are included in the advertised price and are payable by the purchaser. All locations and sizes are approximate. La Residence has made every effort to ensure that the details and photographs of this property are accurate and in no way misleading. However, this information does not form part of a contract and no warranties are either given or implied.Information on the risks to which this property is exposed is available on the Georisks website: www.georisks.gouv.fr* 4-bed village house* 2 bathrooms* Pretty garden* Private parking* Close to amenities* 45 mins from Rennes station & airport* One hour from the beach* 1hr 15 mins from St Malo ferry port

House in Saint-Caradec
Saint-Caradec, Arrondissement de Saint-Brieuc
A characterful stone cottage with three bedrooms, two en suite bathrooms, two wood-burning stoves and a mature 3/4 acre garden. Set in the countryside around 15 minutes from Loudeac and Lac de Guerledan, it combines traditional features with a flexible layout and a useful stone barn.With around 172m2 of living space, the house has a large kitchen, separate dining area and spacious sitting room, with two bedroom suites arranged on different levels. The layout offers some a good degree of separation between the bedrooms, while a bright renovated room on the first floor could be used as a studio or additional bedroom.Ground floorLarge fitted kitchen with range cookerUtility roomDining area with woodburning stoveSitting room with woodburning stoveCustom-made wooden spiral staircase leading to a bedroom with en suite bathroomA separate staircase from the dining area leads to the principal bedroom suite, with a reading and relaxation area and an en suite bathroom with double washbasin.First floorPrincipal bedroom suite with reading area and en suite bathroom, accessed via a separate staircase from the dining areaLarge bedroom with en suite bathroom, accessed via the spiral staircaseStudio or third bedroom with Velux roof windows and a closed fireplaceOutsideThe 2,870m2 / 0.71 acre garden surrounds the house and is planted with mature trees, fruit trees and shrubs. There is also a stone barn, adding useful space for storage, a workshop or other projects.LocationThe property is just outside Saint-Caradec, in the Cotes-d'Armor countryside. Saint-Caradec is a small market town with a weekly market on Tuesday and good range of daily amenities including a boulangerie, grocery store, creperie/bar, family run restaurant, sports centre, school, pharmacy and a fishing lake.The property is around 15 minutes from Loudeac and Lac de Guerledan. The lake offers beaches, water-based activities, bars and restaurants, as well as opportunities to enjoy the surrounding countryside via the numerous walking trails. Loudeac provides a wider range of shops and everyday services. It's about a 40 min drive to the coast and a 90min drive to Saint Malo ferry port.Other towns and villages in the area that are well worth exploring include Pontivy, Josselin, Ploërmel, Saint Brieuc and Guemene.At a glance:Bedrooms: 3/4Bathrooms: 2Receptions: 2Habitable space: 172m2Plot size: 2,870m2 / 0.71 acresTaxe fonciere: €TBCDPE rating: DBroadband; FibreHeating: tbcDrainage: Septic tankNeighbours: DiscreetDistance to shops: 5 minsDistance to coast: 40 minsDistance to train station: 15 mins, LoudeacDistance to ferry port: 1hr 30 mins Saint Malo, 1hr 50 mins RoscoffPlease note: Agency fees are included in the advertised price and are payable by the purchaser. All locations and sizes are approximate. La Residence has made every effort to ensure that the details and photographs of this property are accurate and in no way misleading. However, this information does not form part of a contract and no warranties are either given or implied.Information on the risks to which this property is exposed is available on the Georisks website: www.georisks.gouv.fr* 3 bed stone country cottage* Pretty garden with mature planting* Good access to a lively town with a good range of amenities* Nearby leisure lake with beaches & water-based activities* Studio / potential fourth bedroom* Useful outbuilding* Fishing lake nearby* 40 mins from the coast* 90 mins from Saint Malo ferry port

House in Plussulien
Plussulien, Arrondissement de Saint-Brieuc
If you are looking for a true taste of the Breton country lifestyle, this beautifully converted former farmhouse could be just what you have been searching for. Cleverly combining original character with modern comforts, this exceptional property offers a spacious 5-bedroom main house together with an attached 3-bedroom property, making it ideal for a large family, multi-generational living, or those looking for potential rental income. Set in a peaceful and tranquil countryside location, the property enjoys views over the surrounding countryside, yet is conveniently situated being around 10 minutes from Mûr-de-Bretagne with its shops, restaurants and everyday amenities. The popular Lac de Guerlédan is approximately 15 minutes away, with its sandy beaches, watersports, bars and restaurants, making this a sought-after tourist area. Set within nearly an acre of land, the property offers plenty of space, privacy and potential. THE MAIN HOUSE The main house has been sympathetically converted, retaining many original features while providing generous and comfortable living accommodation. The ground floor comprises a large open-plan lounge and dining area, a fitted kitchen with access to the rear terrace, shower room and separate WC. A cleverly concealed room houses the hot-water tank and provides useful additional storage. A beautiful original solid wood staircase leads to the first floor, where a spacious landing gives access to two bedrooms and a shower room. A hallway continues into the rear wing, providing two further bedrooms and a bathroom. The staircase continues to the top floor, where you will find a huge fifth bedroom spanning most of the footprint of the house, with magnificent, exposed A-frame roof timbers and beams creating a truly impressive space. ATTACHED 3-BEDROOM PROPERTY The attached accommodation provides excellent flexibility for guests, family or potential holiday rental use. A few steps lead into an attractive open-plan dining and kitchen area, overlooking a wonderful sunken lounge. From here, doors lead out onto a fabulous covered rear terrace, creating a lovely space for outdoor dining and entertaining. There are also three large bedrooms on this level, including one with its own ensuite bathroom, together with a further separate bathroom. OUTSIDE The property sits in almost one acre of land and offers a fantastic range of additional buildings and possibilities. A former barn has been converted into a lovely indoor games area, while a huge hanger provides extensive storage or workspace. There is also an old stone building with its original stone-flagged floor, waiting to be renovated and brought back to its former glory, offering further potential for additional accommodation, a studio, workshop or other use, subject to the necessary permissions. The property also benefits from: - Fibre-optic internet - Wooden double-glazed windows - Recently replaced roofing on most buildings - Wood-burning and pellet stoves - Septic tank conforming to current regulations - Original Breton bread oven - Large covered terrace - Extensive outbuildings and storage A PROPERTY FULL OF POSSIBILITIES This is a rare opportunity to acquire a substantial Breton country property with genuine character, flexible accommodation and income potential. Whether you are looking for a spacious family home, a property for multi-generational living, a home with guest accommodation, or the opportunity to create a successful holiday rental business, this property offers an exciting combination of space, charm, tranquillity and potential, all within easy reach of the popular Lac de Guerlédan. For those dreaming of a peaceful Breton country life with the possibility of earning an income along the way, this could be the one. (5.97 % fees incl. VAT at the buyer's expense.)
House in Silfiac
Silfiac, Brittany
The main house seamlessly blends modern comfort with original character. The ground floor features a farmhouse-style kitchen and dining area, a cozy lounge, a games room, and a toilet. Upstairs, the stunning master bedroom boasts a unique reading mezzanine, accompanied by two further bedrooms, a family bathroom, and a shower room. A charming, quirky loft sits above, serving as a guest bedroom. The second detached property offers great versatility, making it perfect for larger families seeking independent living space or as a future rental investment for holiday rental, although further energy improvements are needed. It features an open-plan ground floor with a bathroom and utility area, while the first floor provides three double bedrooms and a shower room. Outside, the property features a practical gravelled parking area to the front. The large garden grounds open up to the rear, framed by beautiful mature trees, and include a spacious carport alongside an old stone ruin that adds historic charm and further development potential. A visit to appreciate this truly wonderful (4.91 % fees incl. VAT at the buyer's expense.)
House in Plussulien
Plussulien, Arrondissement de Saint-Brieuc
This fantastic three-bedroom detached property benefits from over a hectare of land! There is also a detached stone longère measuring over 80 m2, a large detached wooden shed measuring 36.6 m2, a poly tunnel, a greenhouse and wonderful landscaped gardens. The sous-sol comprises a large utility room with a summer kitchen, an office, a WC, a cloakroom and a double bedroom. On the first floor, there is an entrance hallway, a bright kitchen with solid wooden cabinets, a dining room, a lounge with a wood burner and a bathroom with a WC. Upstairs there are two bedrooms and a WC with a washbasin. The heating system comprises oil central heating and a wood burner in the lounge. The property is on a septic tank system. Outside, there is parking for at least six cars. The garden wraps around the house, with a gated entrance and a patio path leading to the front of the property. The front garden is mainly grass with shrubs and hedges in the borders. There is a large area at the front of the property with a variety of trees. To the rear of the property, there is an easy-to-maintain tarmac driveway. There is a detached stone longère that the owners use as a garage/workshop. There is also a large wooden shed measuring 36.6 m2. If you are a keen gardener, you will appreciate the polytunnel and greenhouse. The land, including the house, covers just over 1.1 hectares. The views of the fields from the terrace are beautiful, and this property would make an amazing home. For further information, please contact Jane Doyle at Agence Newton. (5.03 % fees incl. VAT at the buyer's expense.)
House in Saint-Nicolas-du-Pelem
Saint-Nicolas-du-Pelem, Arrondissement de Guingamp
Situated just 5 minutes from the market town of Saint-Nicolas-du-Pélem, with its selection of shops and everyday amenities, this detached stone property offers an excellent renovation opportunity. The larger town of Guingamp is approximately 30 minutes away by car. Although the property requires complete renovation, it has the potential to provide comfortable accommodation comprising a kitchen, lounge, two bedrooms, a bathroom and a utility room (subject to the necessary works and permissions). Outside, there is a small garden to the front of the property. The property is connected to both electricity and water. It is served by a septic tank (fosse septique), which will need to be brought up to current standards. This is an ideal project for anyone looking to create a charming home in the heart of the Breton countryside. For further information or to arrange a viewing, please contact Agence Newton. (24.00 % fees incl. VAT at the buyer's expense.)
House in Callac
Callac, Arrondissement de Guingamp
Escape to the peaceful heart of the Breton countryside and embrace a self-sufficient, nature-connected lifestyle. Tucked away in a tranquil countryside setting with no immediate neighbours, this charming 4 bed stone farmhouse with attached 2 bed gîte sits on over 4.5 hectares (around 11 acres) of varied land, including gardens, pasture, woodland, and a stunning 2000m2 leisure pond. With additional ornamental ponds, a well, and established natural features, the property is a haven for wildlife and an inspiring canvas for anyone interested in apiculture (bee keeping), permaculture, self-sufficiency, or a nature-based lifestyle. The main stone farmhouse currently offers an entrance hallway, a kitchen, a cosy living room with a wood-burning stove, a veranda with peaceful pond views, a bathroom with both a bath and shower, a laundry room, and one bedroom on the ground floor. Upstairs there are two further bedrooms, a WC, and a converted and insulated attic space,ideal for a home office, studio, or additional bedroom. Although the house requires internal refreshment to bring it up to modern comfort standards, the major structural investment has already been made: the roof is recent and a brand-new damp-proof course was installed in 2025, providing a solid base for further renovation. Attached to the main house is a separate gîte, perfect for visiting family or potential holiday rental income. It features its own entrance, an open-plan living space with kitchen and wood-burner, a shower room, WC, and two small bedrooms upstairs. While the gîte also requires updating, its charm and layout offer plenty of potential. Outbuildings include a large hangar divided into two sections, as well as several wooden shelters for animals, storage, or workshop use. The land surrounding the house is rich and varied, with open meadows for grazing or gardening, patches of mature woodland, and beautifully integrated water features?including the large leisure pond, a smaller drainage basin, and a decorative pond beside the veranda. This property is ideal for anyone looking to raise chickens, goats, or even horses, and lends itself perfectly to creating a smallholding or eco-retreat. The natural environment supports abundant birdlife and is ideal for peaceful walks, reading by the water, or simply enjoying the sounds of wind, rain, and birdsong. It is a place for slowing down, getting your hands in the soil, and rediscovering a more grounded way of living. While deeply rural and private, the property is only 10 minutes from the town of Callac, which offers all necessary amenities, including supermarkets, medical services, cafés, restaurants, a weekly market, and a train station with direct links to Guingamp and the TGV network. Larger towns such as Carhaix-Plouguer and Guingamp are within a 30?40 minute drive, offering broader shopping, cultural attractions, and healthcare. The north Brittany coast is just over an hour away, perfect for day trips or weekends by the sea. For retirees, creatives, gardeners, or anyone seeking a peaceful escape with room to grow and create, this property offers space, beauty, and potential in abundance. With the right vision, it could be transformed into a truly special home or eco-haven in one of France's most welcoming and unspoiled regions. For further details or to arrange a viewing, please get in touch. (5.00 % fees incl. VAT at the buyer's expense.)
House in Bon Repos sur Blavet
Bon Repos sur Blavet, Arrondissement de Guingamp
Nestled in a peaceful and picturesque setting just a short stroll from the historic Bon Repos Abbey, this beautifully renovated detached two-bedroom home offers a rare combination of comfort, character, and exceptional riverside gardens. Lovingly restored by the current owners to a high standard, the property is presented in excellent condition throughout. Particular care has been devoted to the stunning landscaped grounds, which extend to approximately 3,261m2 and provide a private haven of mature shrubs, flowering plants, ornamental borders, and tranquil outdoor spaces. At the rear, the garden borders the River Le Daoulas, renowned for its trout fishing and natural beauty. The accommodation begins with a bright and spacious fitted kitchen, bathed in natural light from large windows and patio doors at either end. Well-equipped with built-in storage, an oven, a hob, and a double sink, the kitchen offers both practicality and style. Leading from the kitchen is a welcoming open-plan lounge and dining area, where a pellet stove creates a warm and cosy focal point, ideal for year-round comfort. The ground floor also features two generous double bedrooms. The principal bedroom benefits from an en-suite shower room with WC and direct access through patio doors to the rear terrace, where delightful views over the gardens can be enjoyed. A separate family shower room with WC completes the accommodation on this level. Upstairs, a charming mezzanine area provides flexible additional living space, perfect as a home office, reading corner, hobby area, or occasional guest accommodation. The lower ground floor comprises a cellar and garage, offering excellent storage and workshop potential. Outside, further features include a greenhouse, a 15m2 garden shed, a productive vegetable garden, and a well for garden irrigation. The property benefits from double glazing throughout, oil-fired central heating, a pellet stove, and a compliant septic tank system. A gated driveway provides secure off-road parking for at least two vehicles. The attractive terrace is perfectly positioned for outdoor dining, entertaining, or simply relaxing while taking in the beautiful gardens and peaceful riverside setting. Ideally situated, the property is just a six-minute walk from the magnificent Bon Repos Abbey, with its cafés, restaurants, bars, weekly market, and direct access to the scenic Nantes-Brest Canal. The lively village of Gouarec is only six minutes away by car and offers a good selection of shops, restaurants, bars, and another popular weekly market. The larger town of Pontivy, approximately 25 minutes away, provides extensive shopping facilities, healthcare services, and rail connections, including TGV links to Paris. Ready to move into and enjoy from day one, this delightful home would make an ideal permanent residence, holiday retreat, or investment property. Offering a unique combination of character, comfort, and exceptional outdoor space in one of Central Brittany's most desirable locations, early viewing is highly recommended. For further information or to arrange a viewing, please contact Jane Doyle at Agence Newton. (5.50 % fees incl. VAT at the buyer's expense.)
House in Cleguerec
Cleguerec, Arrondissement de Pontivy
Discover this beautifully renovated semi-detached stone cottage nestled in a peaceful hamlet of around ten properties on the outskirts of Cléguérec. Combining traditional Breton character with modern comfort and high-quality workmanship, this property is perfectly situated just minutes from schools and shops in Cléguérec town centre, under 10 minutes from the historic hub of Pontivy, and less than 20 minutes from the beautiful beaches and water sports at Lac de Guerlédan. The interior features a spacious, tiled, open-plan ground floor packed with character, showcasing exposed wooden beams, a stone fireplace with a cozy wood-burning stove, a fully fitted kitchen, dining area, and a convenient shower room. Upstairs, you will find two ensuite bedrooms, one with a shower room and the other with a full bath and shower separated by large, flexible landing areas on either side of the staircase that are ideal for an occasional sleeping area or home office. The entire property benefits from double glazing throughout. Exterior Outside, the property includes a front garden, dedicated off-road parking, and a gorgeous enclosed terrace to the rear that offers a private sanctuary for outdoor dining. A physical viewing is essential to fully appreciate the exceptional finish, generous layout, and charming hamlet setting of this beautiful home. (5.63 % fees incl. VAT at the buyer's expense.)
House in Brest
Brest, Arrondissement de Brest
This spacious three-bedroom apartment for sale in Brest offers a practical opportunity to buy a fully furnished home in a well-connected location. Situated on the first floor of a residence with a lift, it benefits from generous living accommodation, two secure parking spaces, a basement storage room and communal green areas. Its layout and location make it suitable as a main residence, a second home or a rental investment. The apartment opens into a large, light filled living room, with a fitted kitchen and dining area providing ample space for everyday living. There are three bedrooms, a modern shower room and a separate WC. The rooms feel bright and spacious throughout, while the basement storage room provides useful space for bicycles and other belongings. In addition to the two secure parking spaces, further free parking is available on site. The apartment is sold fully furnished, allowing a new owner to move in or prepare it for letting without first furnishing every room. Brest combines the amenities of a major city with the advantages of a coastal setting. Shops, restaurants, healthcare, cultural venues and higher education facilities support year-round living, while the harbour, marina and beaches around the Rade de Brest provide plenty of opportunities to enjoy the outdoors. The apartment is close to a tram line and bus station, making journeys across the city straightforward. Brest railway station and Brest Bretagne Airport provide connections further afield, and the ferry port of Roscoff is approximately 65 km from Brest. For a buyer seeking a home in Brest, this apartment offers the space of three bedrooms with the convenience of a lift, secure parking and no private garden to maintain. Its furnished condition, transport links and proximity to the hospital and University also make it an option to consider for long-term letting or accommodation for students. Equally, it would provide an easy-to-manage second home from which to enjoy Brest and the wider Finistère coast. Contact Katie Tinniswood for more details and to organise a visit. (6.49 % fees incl. VAT at the buyer's expense.)
House in Pleyber-Christ
Pleyber-Christ, Brittany
This is a Breton house in a stunning setting and a rare position. It stands alone in open countryside, with long views and no near neighbours, yet Morlaix is ten minutes away by road, the north Finistère beaches are under half an hour, and Roscoff's ferry port is within easy reach. Very few properties at this level offer that combination in this part of Brittany. Built in 1974 and arranged over two floors, the house offers 130 m2 of living space across five principal rooms. The heart of it is a generous open living room and kitchen of around 41 m2, warmed by a wood burning stove and flooded with light, with plenty of room for a long table and a sofa. Also on this floor are a bedroom with a small adjoining room, ideal as a study or dressing room, along with a WC and a utility room. Upstairs there are two further large bedrooms, a small room that works well as a nursery, an office or a dressing room, and a bathroom with WC. The garden runs to 2,858 m2, open and green, with space for a vegetable plot, a generous terrace, or even a swimming pool. The double garage has both water and electricity connected, which makes it a straightforward space to turn into a proper workshop or studio, and there is a functional garden cabin as well as the frame of a greenhouse waiting to be brought back into use. The current owner has already begun the renovation, and a good deal of the groundwork is behind you. The layout is settled, the house is habitable, and what remains is the finishing rather than the rethinking. The outstanding items have been identified and costed, which means you can plan with real figures rather than guesswork and can take them on at your own pace and to your own taste. For anyone who wants a house to become their own rather than one somebody else has already decided upon, this is an opportunity. Pleyber-Christ has shops, schools and everyday services a few minutes away. Morlaix, ten minutes by road, has supermarkets, a hospital and a direct TGV to Paris. The Monts d'Arrée are on your doorstep in one direction and the coast in the other. (6.50 % fees incl. VAT at the buyer's expense.)
House in Merdrignac
Merdrignac, Arrondissement de Saint-Brieuc
CÔTES D'ARMOR If you're looking for a countryside home with land and outbuildings for your chosen lifestyle; but you want to be a short drive to all amenities; this will tick all the boxes ! This 3 / 4 bed home with a bright living room, double aspect, with patio doors, and a wood-burner, and practical and welcoming kitchen, wooden terrace and with a large garden and space for your projects. Merdrignac 2.5 km St Meen le Grand 15 mins Rennes 45 mins Ferry St Malo 1h10 mins Ground floor - living room with woodburner, kitchen-diner, dining room with patio doors to wooden decking terrace, bedroom, shower room with toilet First floor - two bedrooms, study / small bedroom, shower room with toilet, storage room / attic Oil central heating. Attached building can be converted as another property, but currently used as a utility room and a workshop with large storage space above. Two sheds offer storage, and a vegetable patch and chicken area are presently in the garden . Garden is mature with many trees including a small orchard. Plenty of shaded areas are offered as well as open areas for play. This comfortable bright home and outside space is perfect for families or a couple, and the welcoming feel must be felt in person. Contact me now or a visit or for more info. (6.00 % fees incl. VAT at the buyer's expense.)
House in Plusquellec
Plusquellec, Arrondissement de Guingamp
Set in a peaceful hamlet, just 5 minutes from the popular town of Callac, this charming stone longère offers approximately 2,092m2 of level land and a peaceful rural setting. The property comprises an open-plan living, kitchen and dining area, with fitted kitchen units, a wood-burning stove and new patio doors overlooking the rear garden. There is a second entrance currently used as a utility area, together with a ground-floor bathroom and separate WC. At the far end of the ground floor is a further room which could be used as a second bedroom, office or additional living space. Upstairs, there is a large bedroom with plenty of space. The house benefits from a complete new roof, including new timbers, which was carried out by the previous owners approximately 10 years ago. The current owners have also opened through into the adjoining barn, creating additional living space. The barn roof is currently constructed from corrugated metal and a future owner may wish to consider replacing this with slate, subject to the necessary permissions. The current owners installed a new septic tank (fosse septique) in 2022, which should comply with current regulations. Outside, the property benefits from a terraced driveway and a terraced area to the front of the house, providing an ideal space for alfresco dining and enjoying the surrounding countryside. The land is predominantly laid to grass and wraps around the property, offering plenty of space for gardens, leisure activities or keeping animals. Total land: 2,092m2 Located just a short drive from Callac, the property is ideally situated for access to local shops, services and amenities while still enjoying a peaceful countryside setting. For further information or to arrange a viewing, please contact Jane Doyle at Agence Newton. (5.50 % fees incl. VAT at the buyer's expense.)
House in Scrignac
Scrignac, Arrondissement de Chateaulin
Set in peaceful countryside just outside the charming town of Scrignac, on the northern slopes of the Monts d'Arrée and only thirty minutes from the sandy beaches of the north Finistère coast, this substantial family home offers something increasingly hard to find in central Brittany: generous accommodation that is ready to move into. With 197 m2 of living space, five bedrooms in the main house and a fully independent annexe alongside, it is equally suited to permanent family living or a spacious holiday home. It is the sort of property that makes the decision to move to Brittany feel easy. Arranged over two floors and offering eleven rooms in total, the house has been lovingly cared for by its current owners, and it shows in every room. Beneath its traditional slate roof, full of Breton character, it has all the presence you hope for from a country house in Finistère. Heating is by heat pump, and the property achieves an energy rating of C. Anyone who has viewed older stone properties in this part of Finistère will appreciate how rare that is, and what it means for comfort and bills through a Breton winter. Here you can simply settle in and enjoy the house from the first day. Attached to the main house and served by its own entrance, the independent annexe currently offers one bedroom and can be opened up to three. It lends itself beautifully to accommodating visiting family and guests in complete privacy, or to a generous home office or studio well away from the household. Friends will want to stay longer than they planned. Outside is where this property truly wins hearts. The fully enclosed grounds extend to 3,880 m2 of established, beautifully planted gardens, including hydrangeas, fruit trees and mature trees, with a beautiful pond at their centre where fish glide beneath the surface and the whole family will find themselves lingering. And then there are the roses: no fewer than forty-eight rose bushes, planted and tended over many years, which turn the garden into something quite extraordinary from early summer onwards. The house benefits from terracing on both sides, one facing east and one west, giving you a sheltered spot to take breakfast in the morning sun and a generous west-facing terrace that holds the light through to the end of the long summer evenings. The location combines the very best of inland and coastal Finistère. The Monts d'Arrée, the Cragou nature reserve and the forest of Huelgoat are all close by, offering some of the finest walking and riding country in the region, while an afternoon at the beach is an easy half hour away. Scrignac itself has a primary school, a post office and a bus service, with a pharmacy and medical services at Guerlesquin just minutes away. Morlaix, some thirty minutes by road, provides larger supermarkets, a hospital and a direct TGV to Paris. Roscoff, with its ferry links to Plymouth and Cork, and Brest airport are both within the hour. A rare opportunity to acquire a spacious, energy-efficient family home with independent accommodation and a garden to fall in love with, in a beautiful and well-connected corner of Finistère. Get in touch to book a viewing. We would be delighted to show you around. (6.00 % fees incl. VAT at the buyer's expense.)
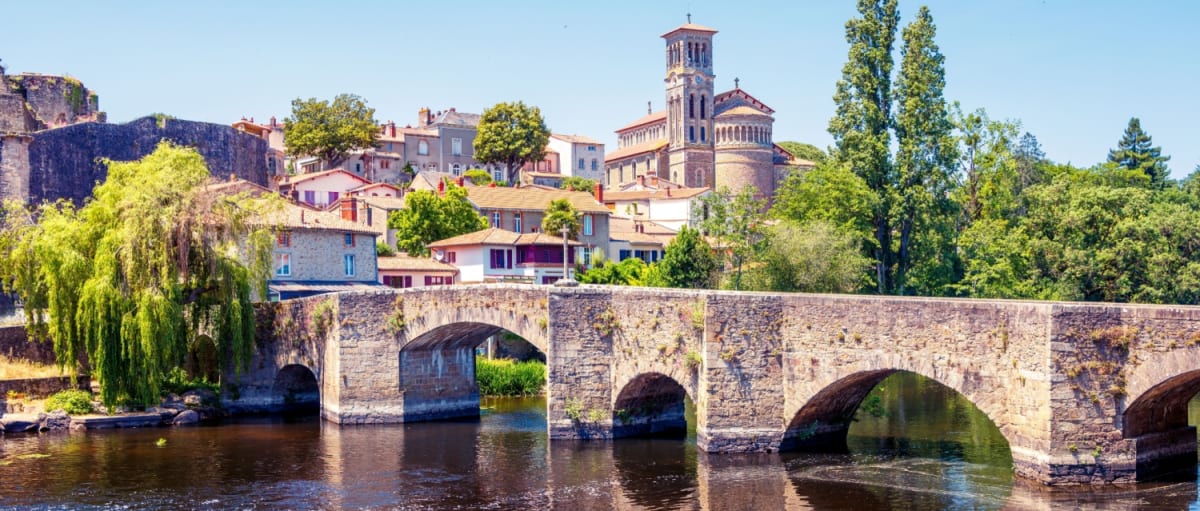
France's Brittany
Find properties for sale in Brittany with Your Overseas Home. Village cottages and small farmhouses often start from around €100,000 to €180,000, while larger stone houses and coastal homes typically range from €200,000 to €400,000. With rugged coastlines, historic towns, and a relaxed pace of life, Brittany offers excellent value for overseas buyers.
Get your exclusive Viewing Trip Guide

Plan the perfect trip
- Shortlist the right properties
- Get expert local guidance
- Seamless coordination
Find properties for sale in Brittany with Your Overseas Home. Village cottages and small farmhouses often start from around €100,000 to €180,000, while larger stone houses and coastal homes typically range from €200,000 to €400,000. With rugged coastlines, historic towns, and a relaxed pace of life, Brittany offers excellent value for overseas buyers.
Why buy property in France's Brittany
Brittany combines affordable homes with stunning landscapes and a rich cultural heritage. Smaller houses are usually priced from €100,000, while traditional farmhouses and seaside properties often cost €200,000 to €400,000. With ferry and rail links to the UK, a lower cost of living, and welcoming communities, Brittany is one of France’s most appealing regions for international buyers.
Frequently asked questions about buying property in Brittany
What is the average price of 2 - 3 bedroom property in Brittany?
For more information on how to buy in Brittany download our guide.